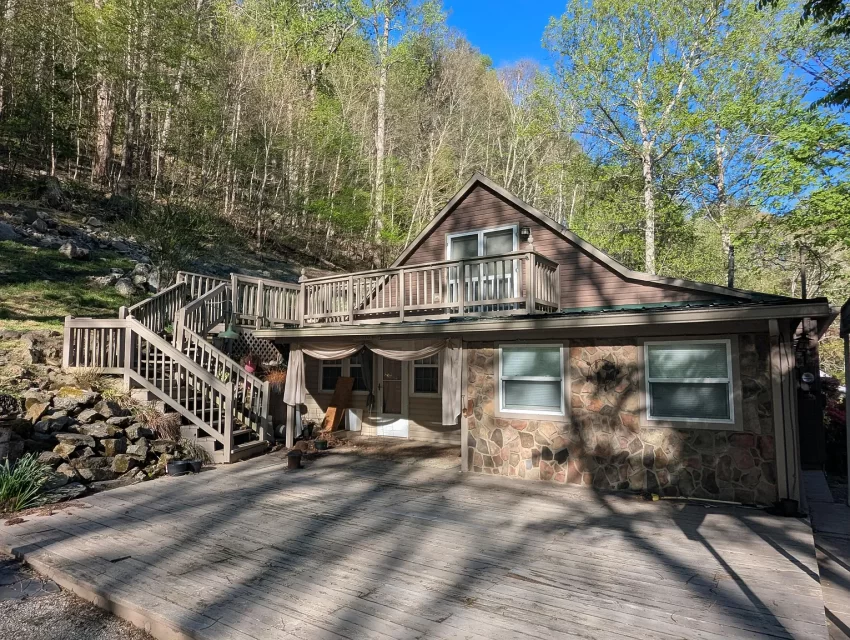
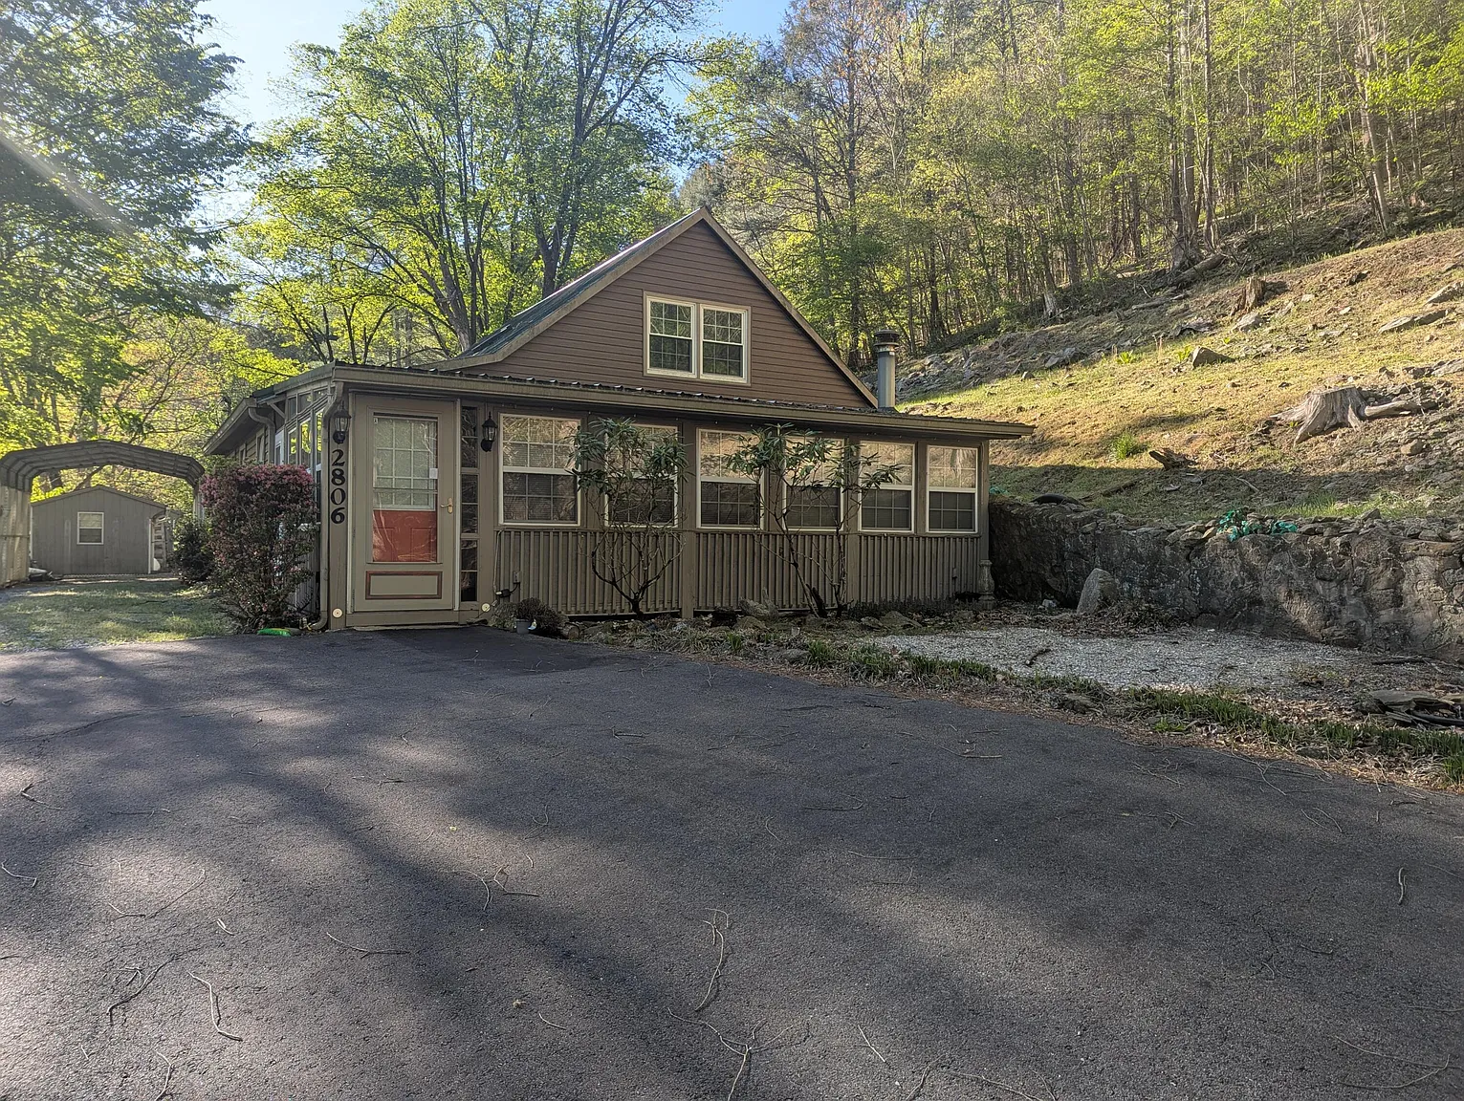
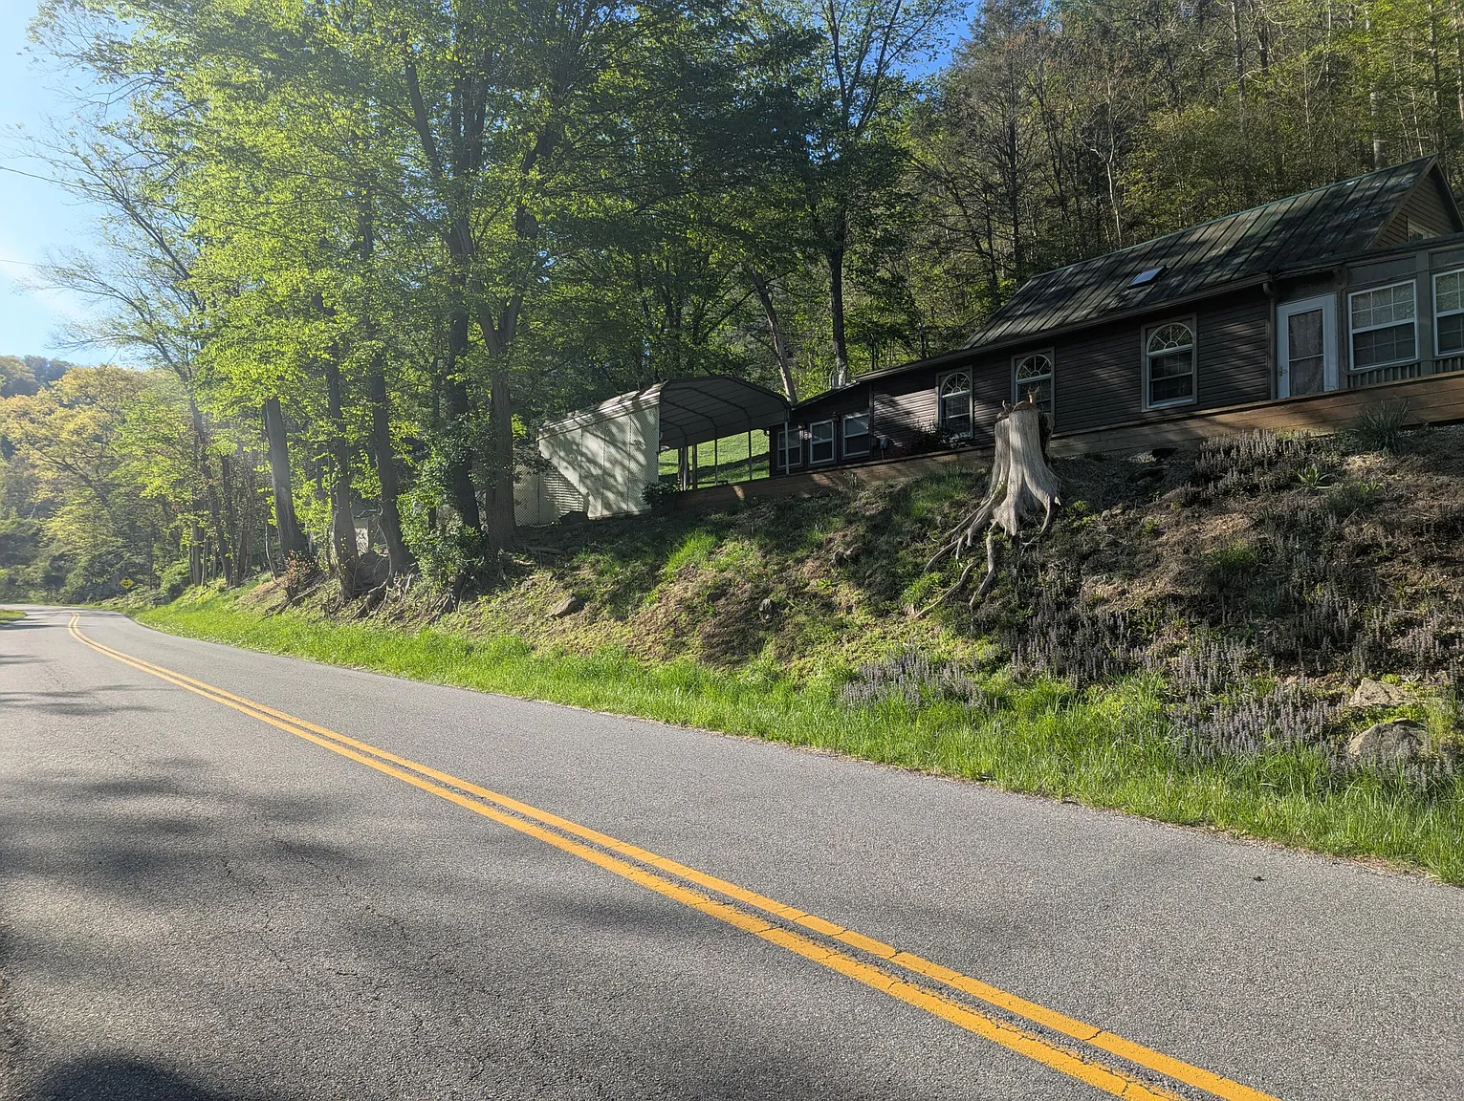
Welcome to Adorable Living Spaces. Today we are featuring an auction property at 2806 Shawsville Pike NE in Shawsville, Virginia, where a 1940 cottage sits on approximately 15.8 acres with frontage along Goose Creek.
The advertised $55,000 price is only the starting bid and may not reflect the property’s final sale price. The auction is scheduled to end on August 19 at 4:00 PM, so interested buyers should review the auction terms, registration requirements, deposits, and bidding procedures before participating.
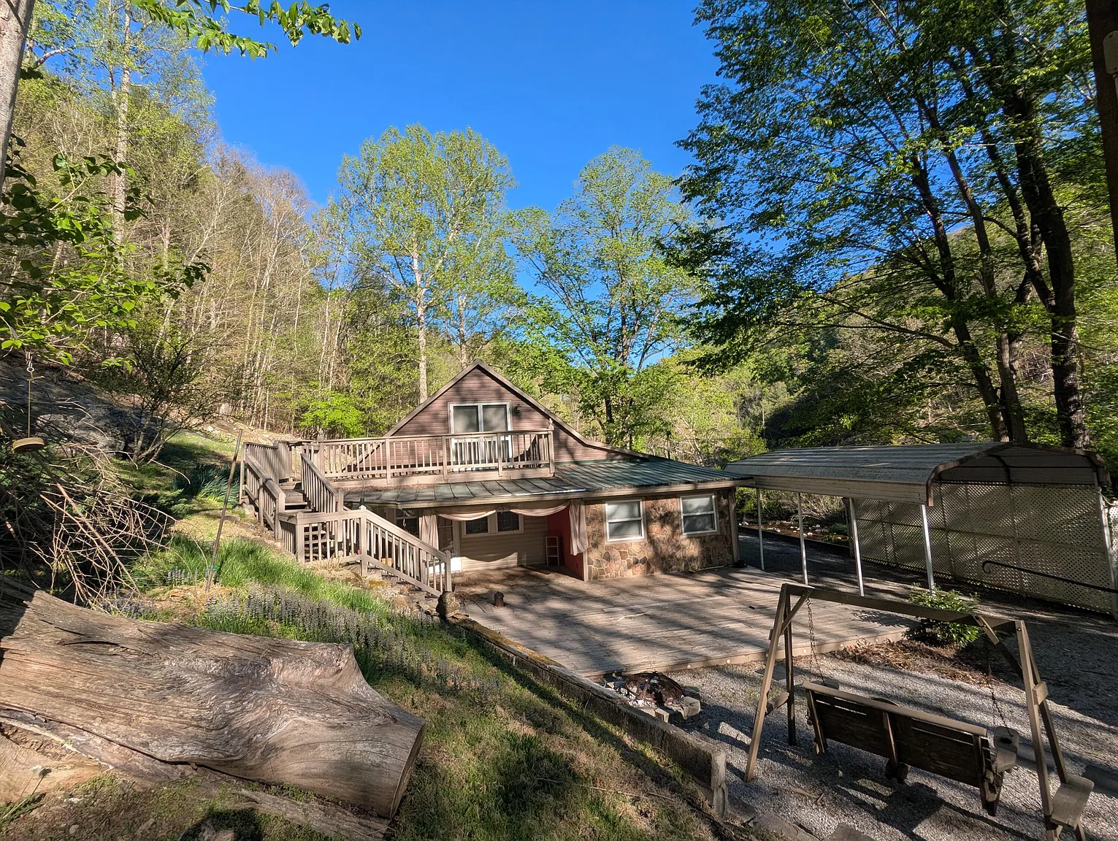
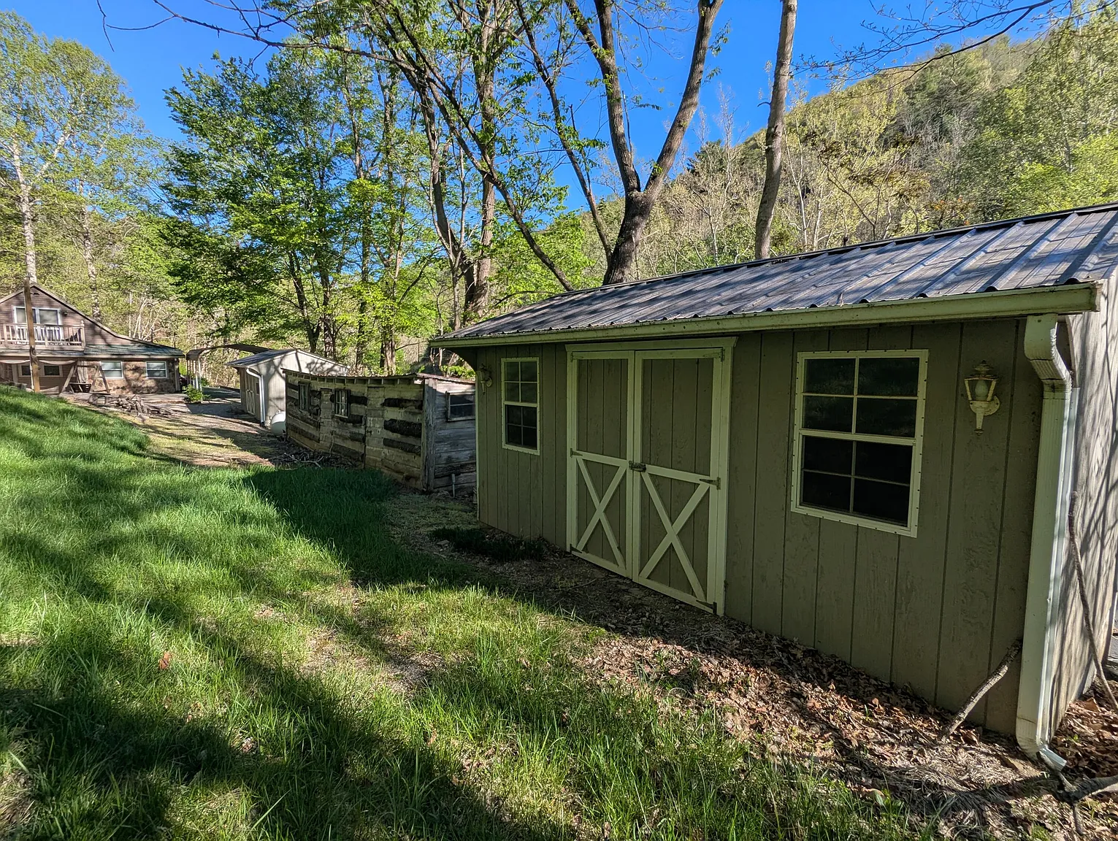
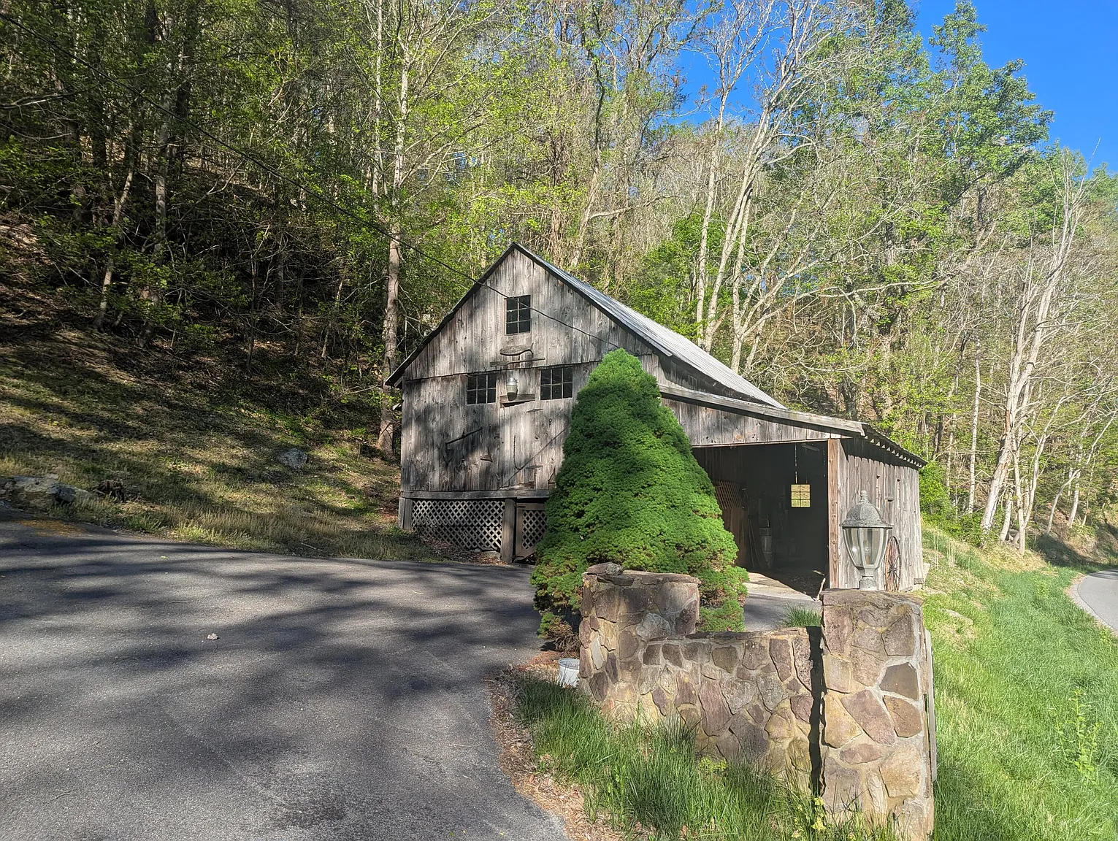
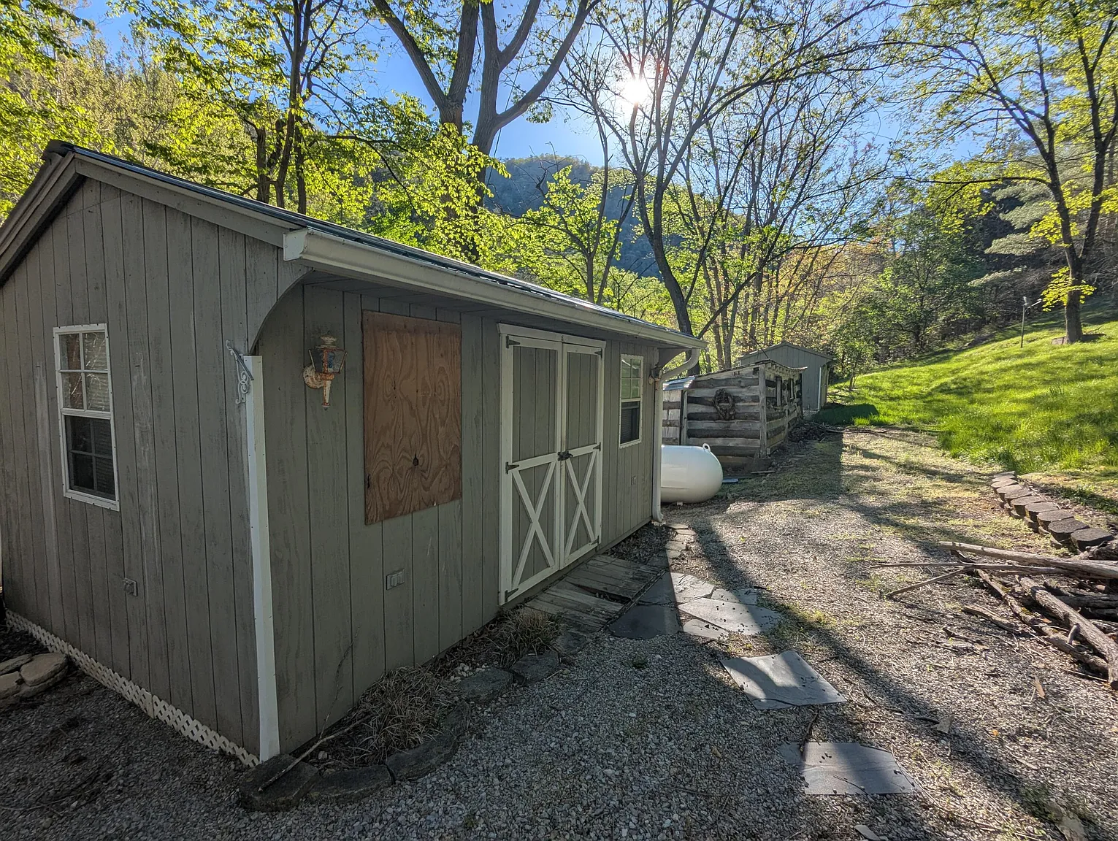
The home offers 3 bedrooms, 1 full bathroom, and approximately 2,084 square feet across a large main level and an upper loft bedroom. Outside, the property includes a paved driveway, rear deck, porch, wooded buffer, older barn, utility shed, log storage building, and creek frontage.
This property may appeal to investors, renovation buyers, recreational land buyers, or someone searching for a Virginia country home with acreage at auction. Its location, creek access, outbuildings, and wooded surroundings create potential, but the final purchase price and required repairs will determine whether it represents good value.
| Property Details | Information |
|---|---|
| Starting Bid | $55,000 |
| Address | 2806 Shawsville Pike NE, Shawsville, VA 24162 |
| Bedrooms | 3 |
| Bathrooms | 1 full bathroom |
| Living Area | 2,084 sq ft |
| Main-Level Area | 1,648 sq ft |
| Upper-Level Area | 436 sq ft |
| Lot Size | Approximately 15.8 acres |
| Year Built | 1940 |
| Property Type | Single Family Residence / Cottage |
| Heating | Forced-air oil heat; mini-split in sunroom |
| Cooling | Mini-split heat and air-conditioning unit in sunroom |
| Roof | Metal |
| Barn | Older barn |
| Additional Structures | Utility shed and log storage building |
| Water Feature | Frontage on Goose Creek |
| Auction End | August 19 at 4:00 PM |
A 1940 Cottage With More Than 2,000 Square Feet
The residence was built in 1940 and contains approximately 2,084 square feet, giving it more interior room than many properties described as cottages. The living space is divided between a substantial main floor and a smaller upper level.
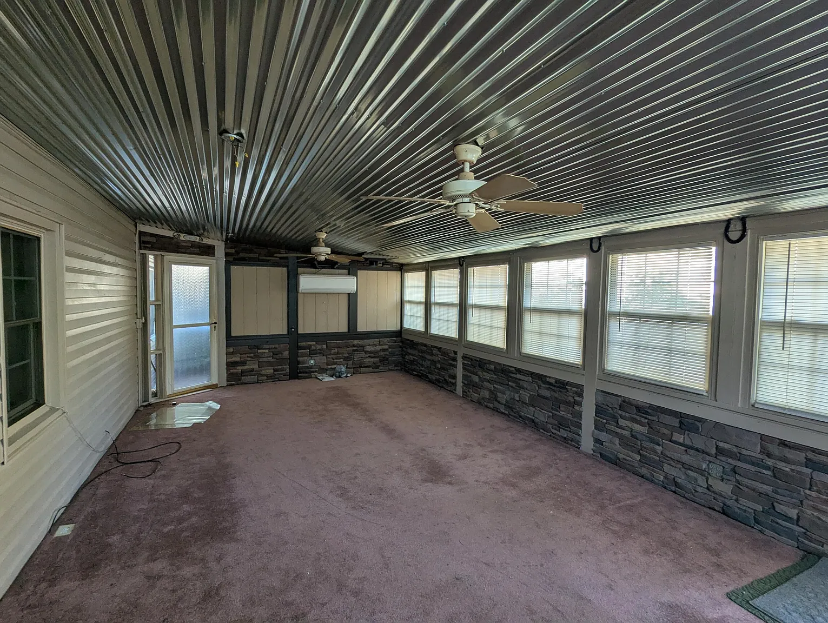
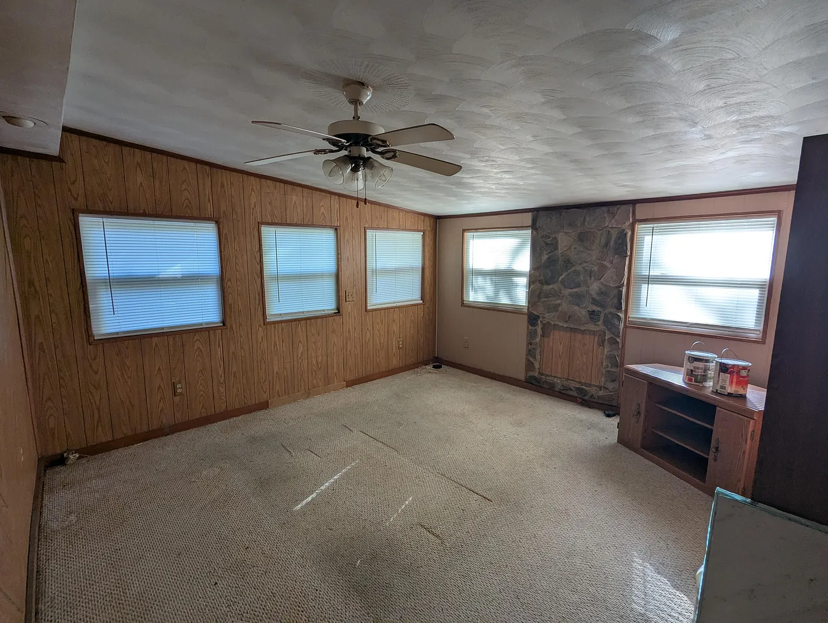
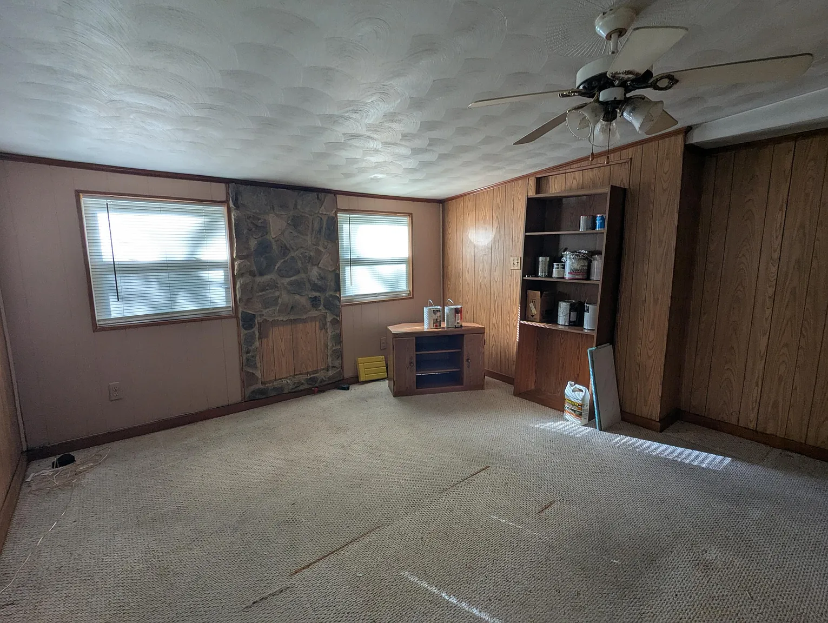
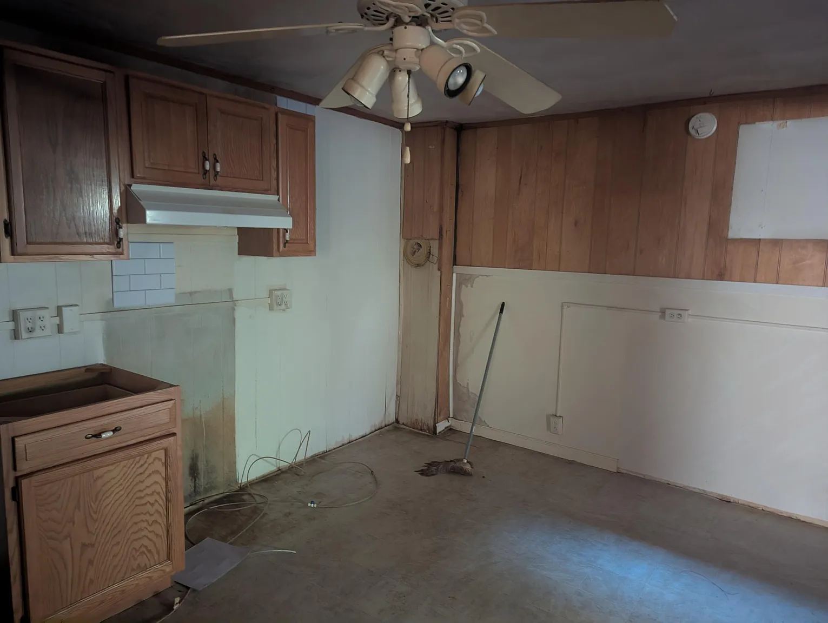
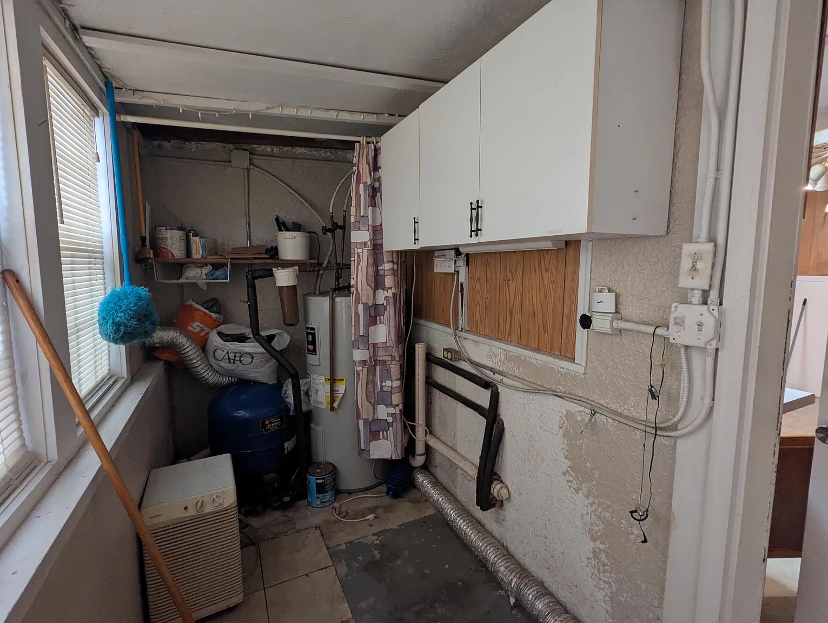
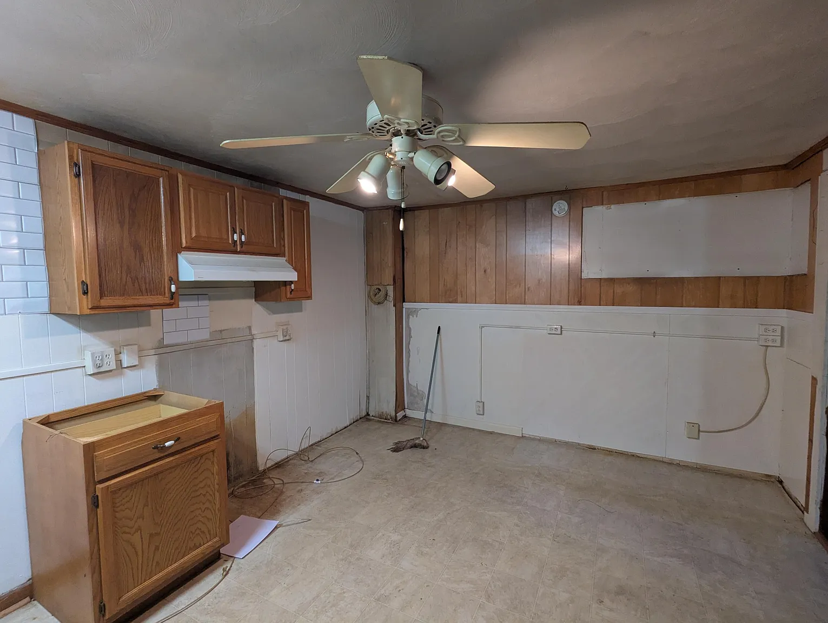
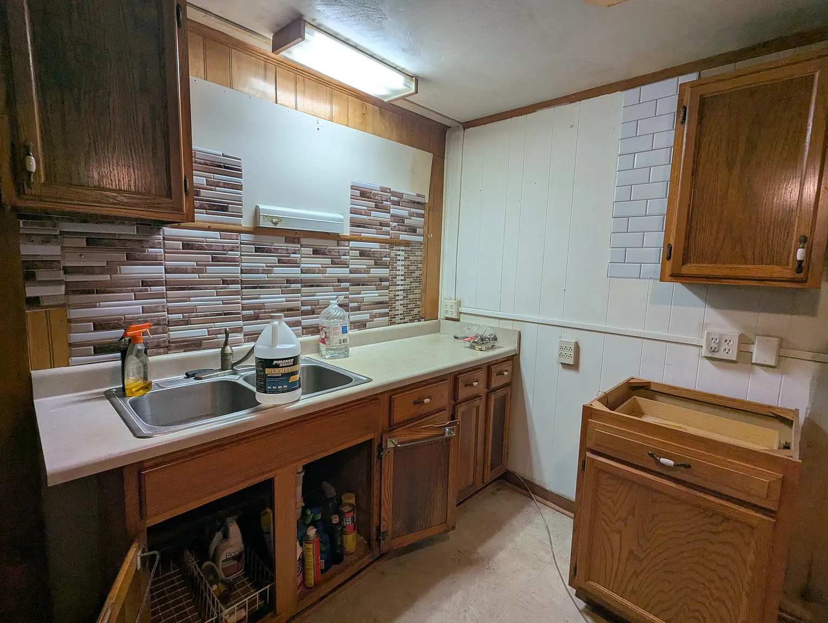
The main level contains approximately 1,648 square feet. It includes a sunroom, living room, kitchen, two bedrooms, one full bathroom, a laundry room, and a utility area.
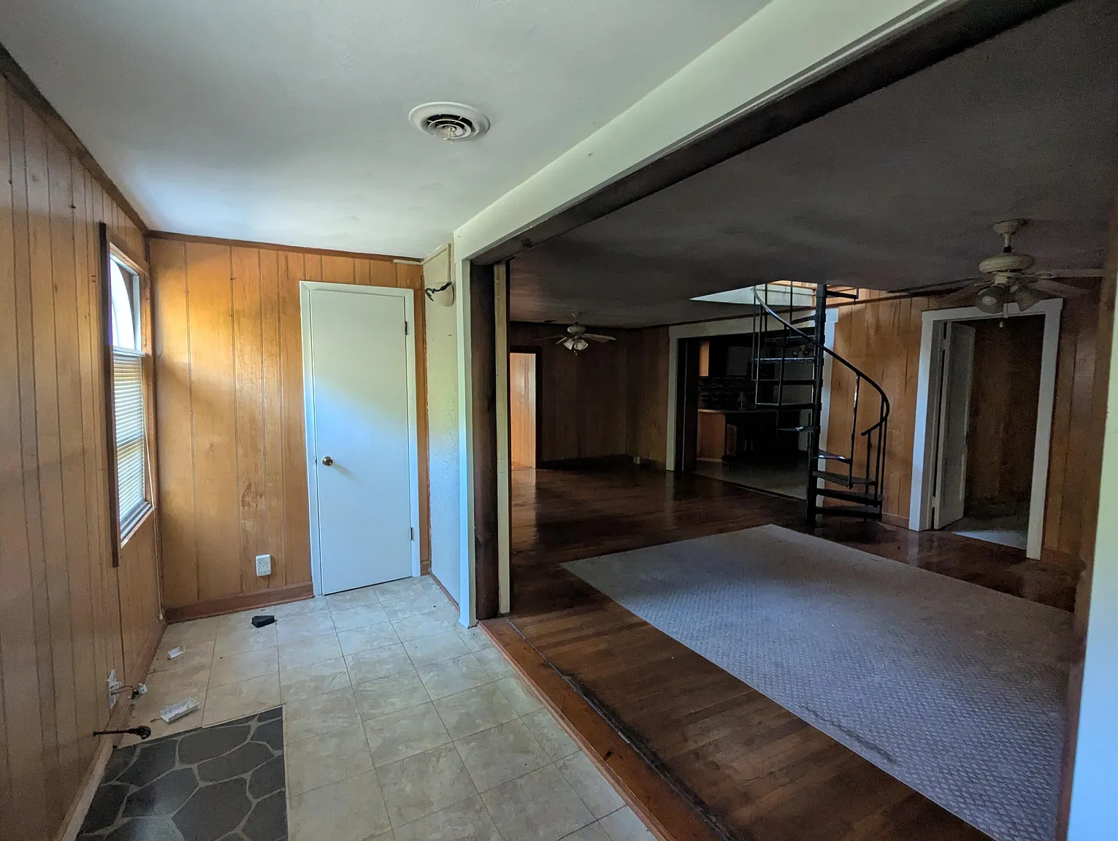
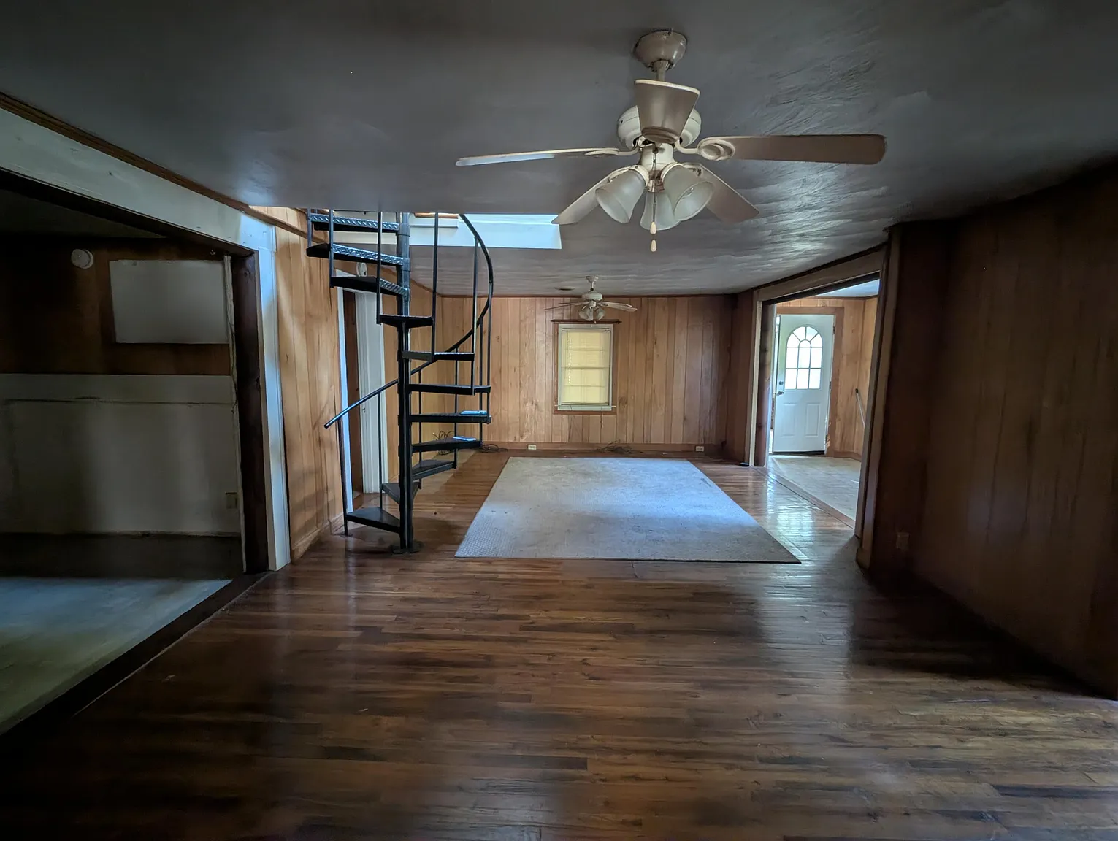
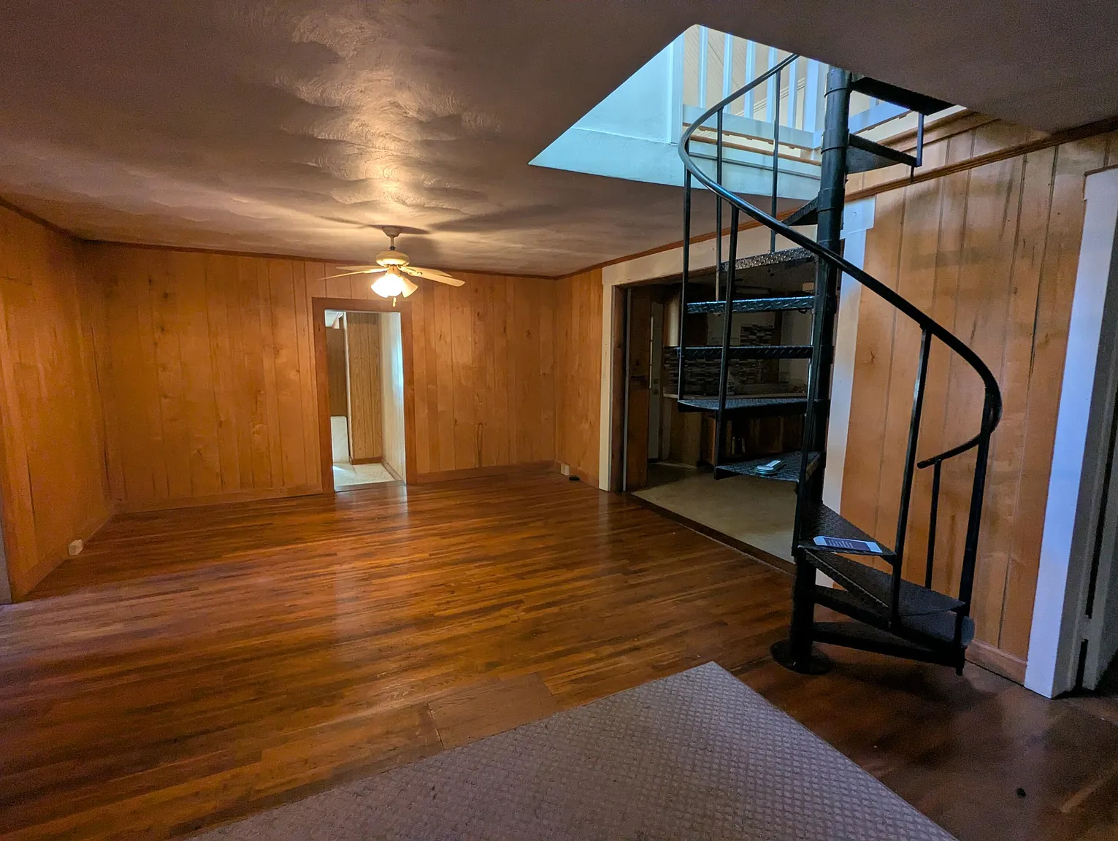
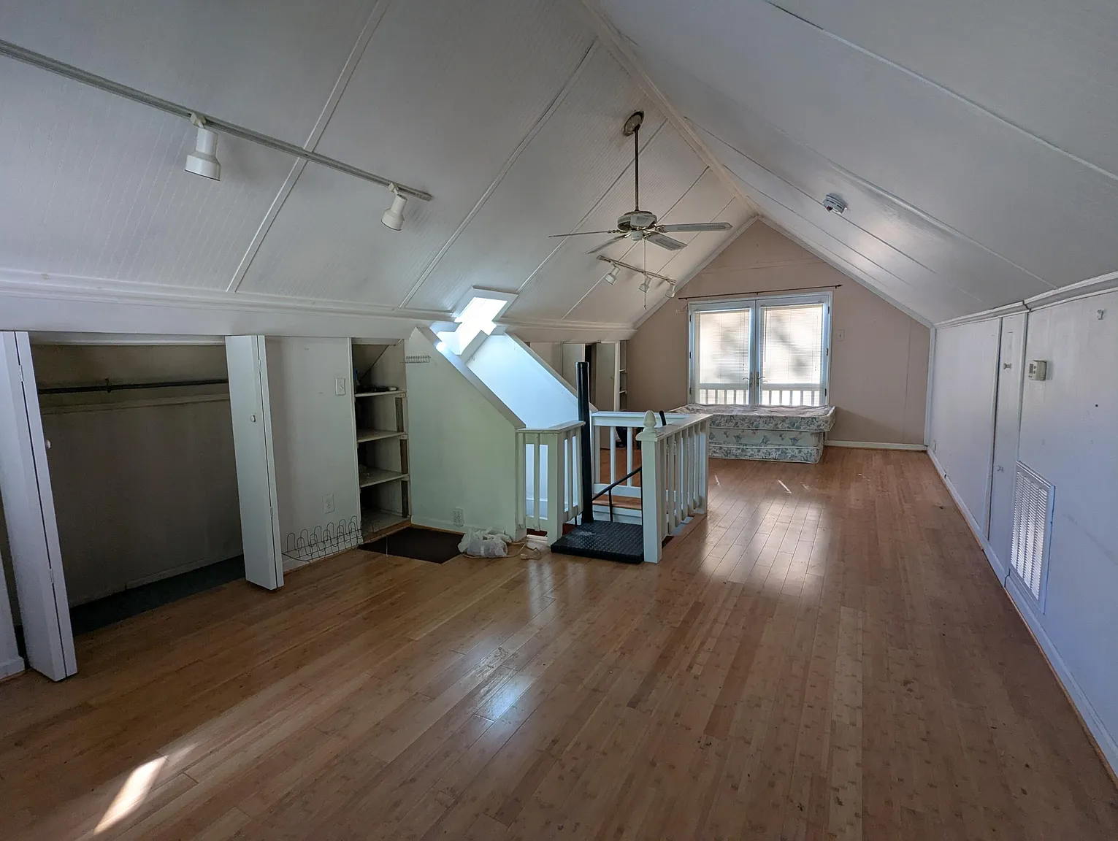
A metal spiral staircase in the living room provides access to the upper level. Spiral stairs can be visually distinctive and space-efficient, but buyers should assess their condition, dimensions, railings, and everyday practicality.
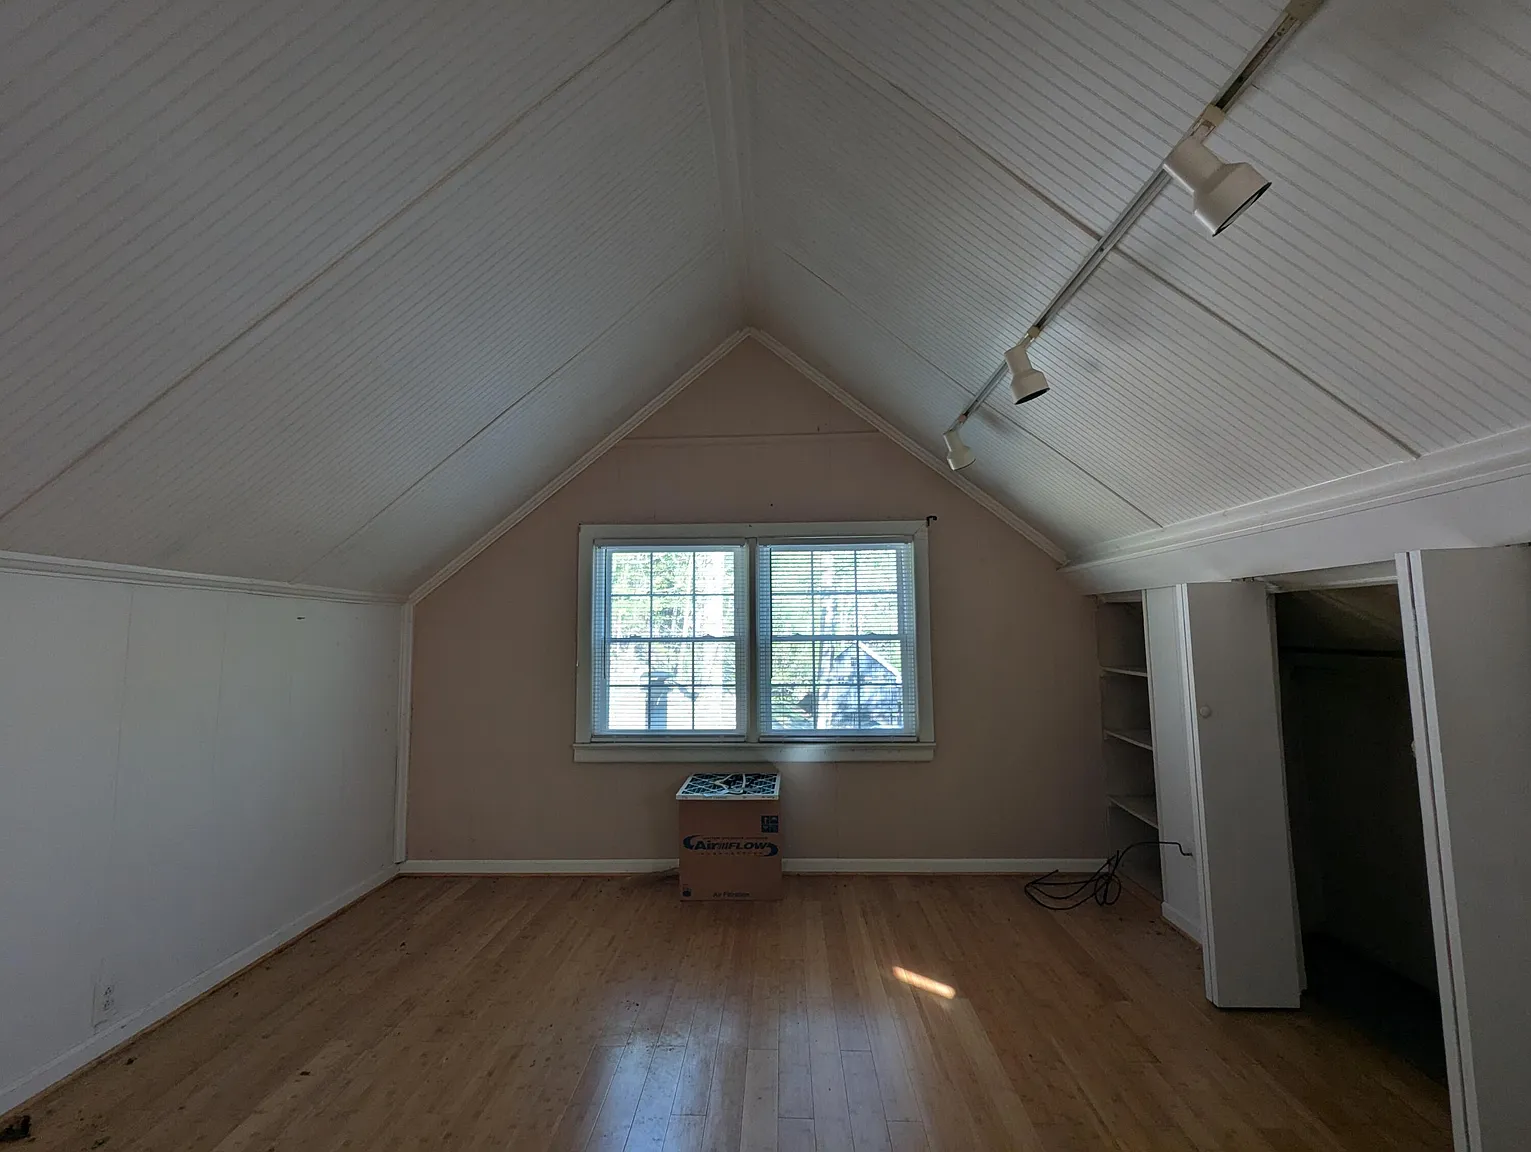
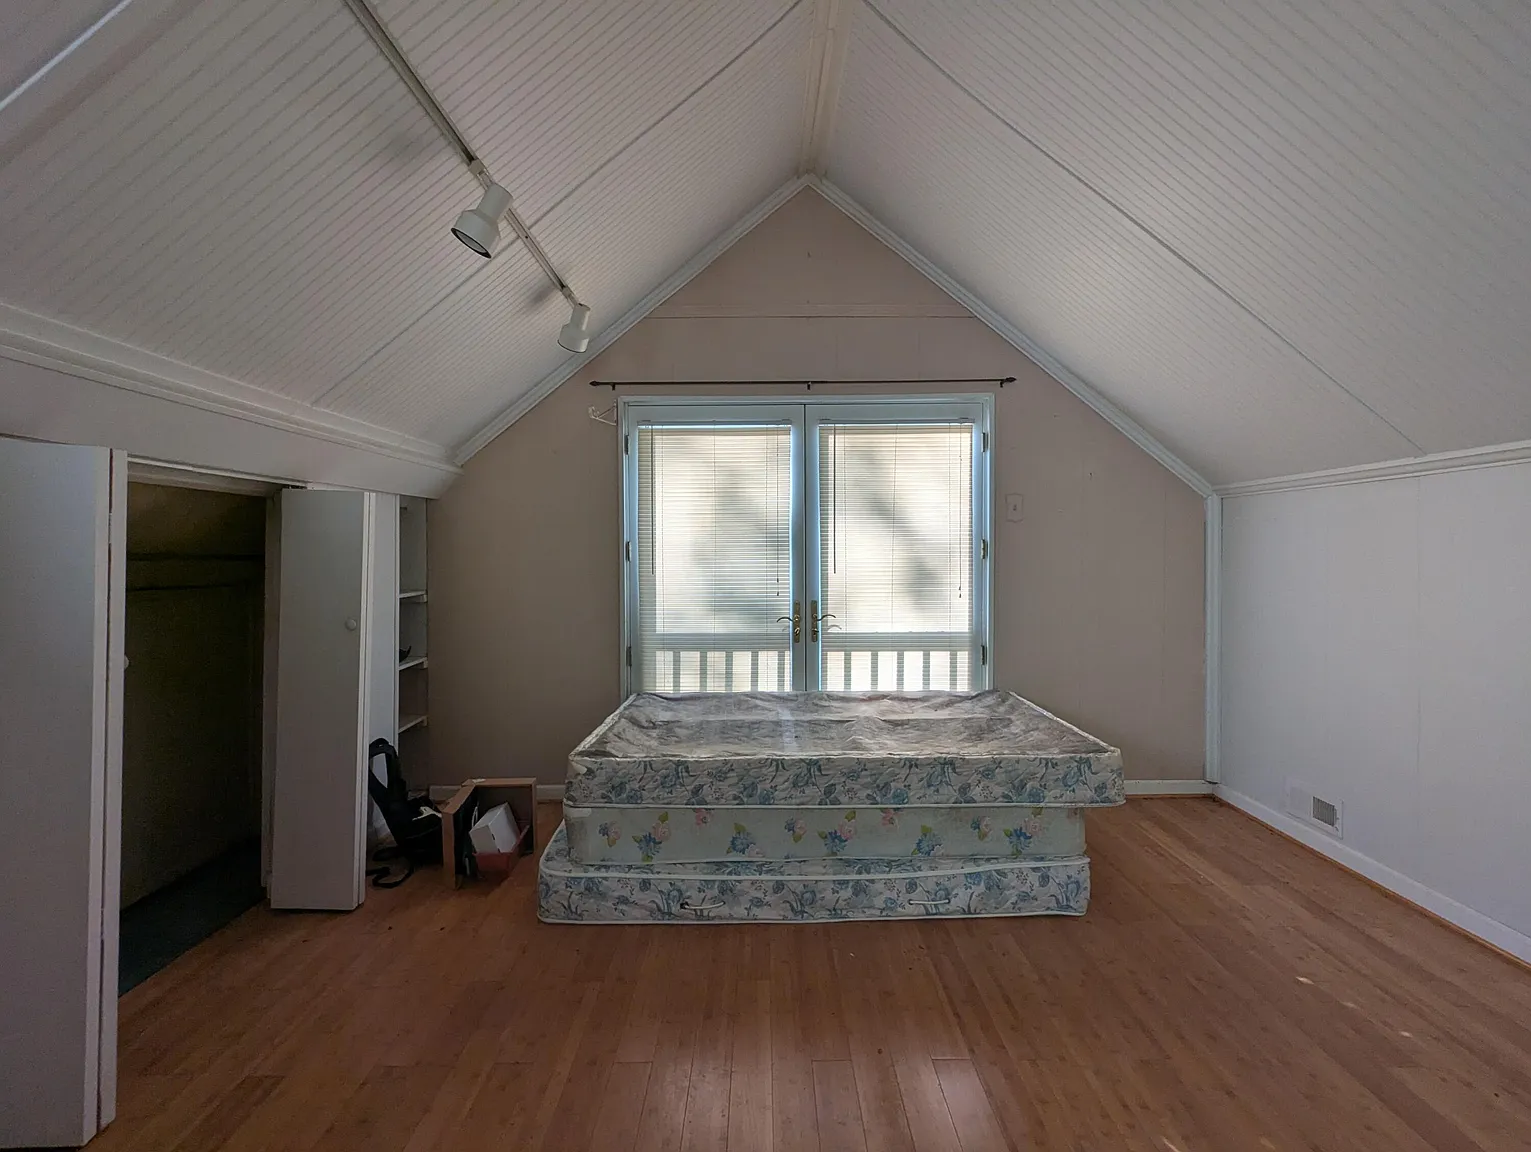
The upper level measures approximately 436 square feet and consists of a spacious loft bedroom. Buyers should confirm ceiling height, ventilation, emergency egress, insulation, and whether the loft is recognized as finished bedroom space in local property records.
Sunroom, Loft Bedroom and Interior Layout
The sunroom is one of the home’s notable interior spaces and includes a mini-split heating and air-conditioning unit. This may allow the room to remain more comfortable across different seasons.
The living room serves as both a central gathering space and the location of the spiral staircase. Buyers should examine the room layout carefully to determine how furniture can be arranged without restricting access to the stairs.
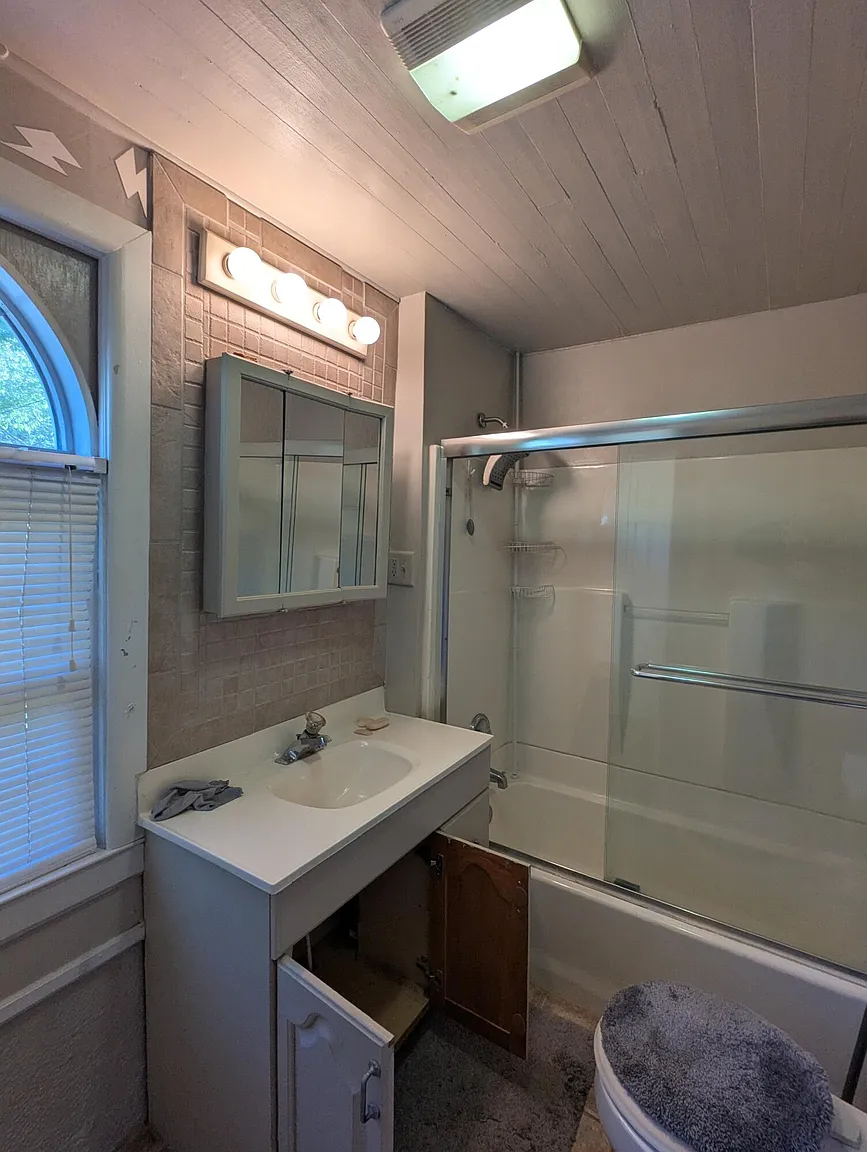
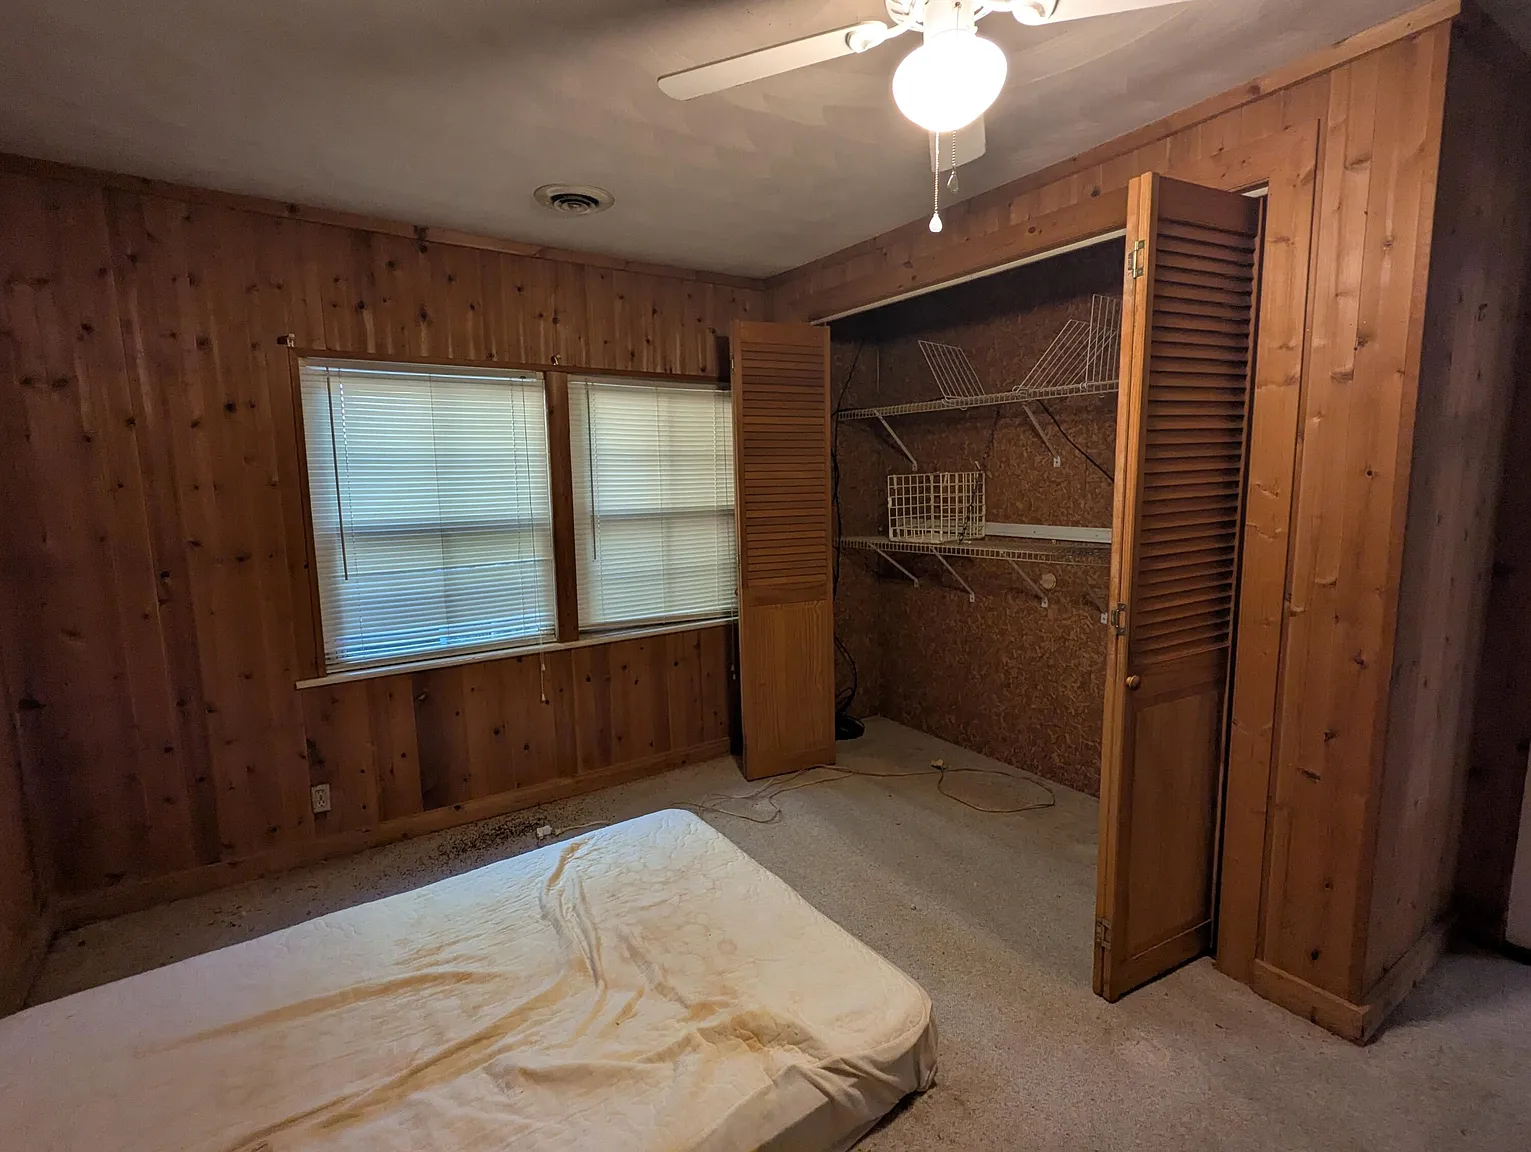
Two bedrooms and the full bathroom are located on the main level. This arrangement may be useful for buyers who prefer to keep the primary sleeping and bathing areas accessible without relying on the upper floor.
The listed flooring includes a mixture of hardwood, carpet, linoleum, and ceramic tile. Buyers should inspect each surface for wear, moisture damage, uneven areas, stains, and sections that may need refinishing or replacement.
Heating, Roof and Exterior Features
The house uses forced-air oil heating, while the sunroom has its own mini-split system for heating and cooling. No whole-house central air-conditioning system is identified in the supplied information.
Buyers should verify the age and condition of the furnace, oil tank, ductwork, mini-split unit, and thermostat controls. Oil systems can perform well, but fuel costs, tank condition, and future replacement expenses should be included in the ownership budget.
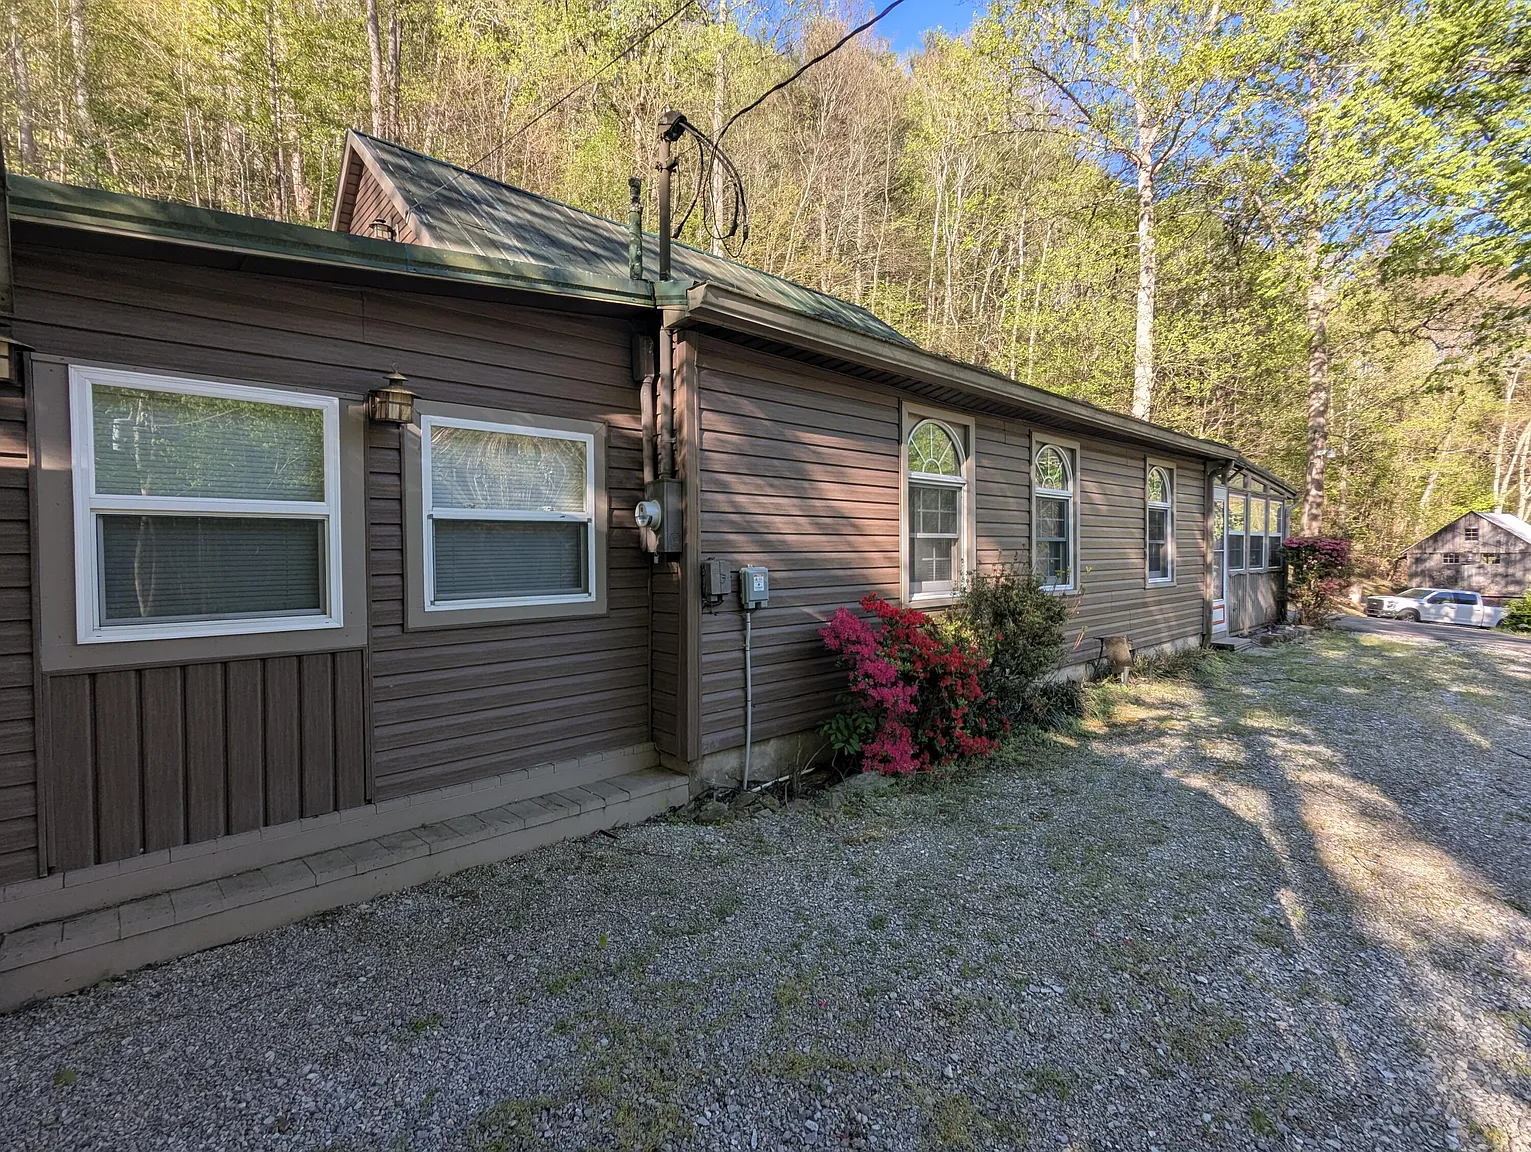
The exterior is finished with vinyl siding, and the home has a metal roof. Metal roofing can offer a long service life when properly installed and maintained, although age, fasteners, flashing, rust, leaks, and storm damage should still be inspected.
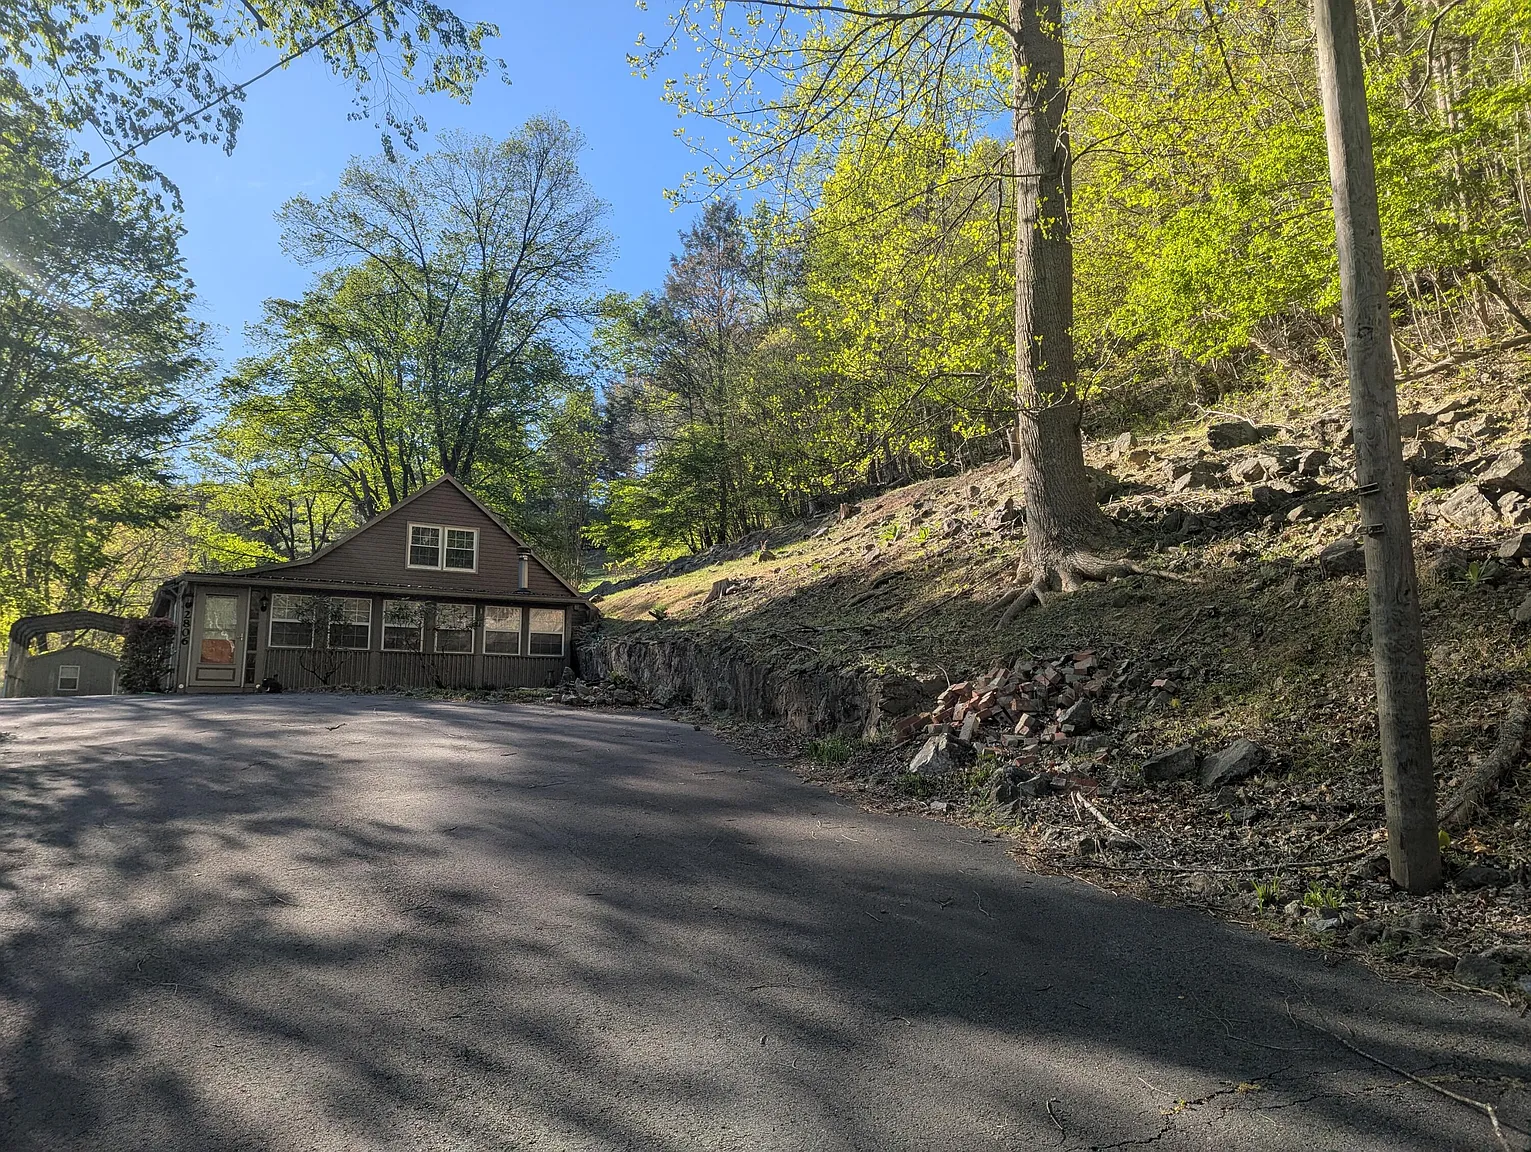
A paved driveway provides vehicle access to the property. The house also includes a large rear deck and porch, both of which should be checked for structural stability, rot, loose railings, moisture exposure, and needed maintenance.
Approximately 15.8 Acres With Goose Creek Frontage
The property includes approximately 15.8 acres, giving buyers considerably more land than a conventional residential lot. The exact acreage is presented as approximate and should be verified through legal records or a survey.
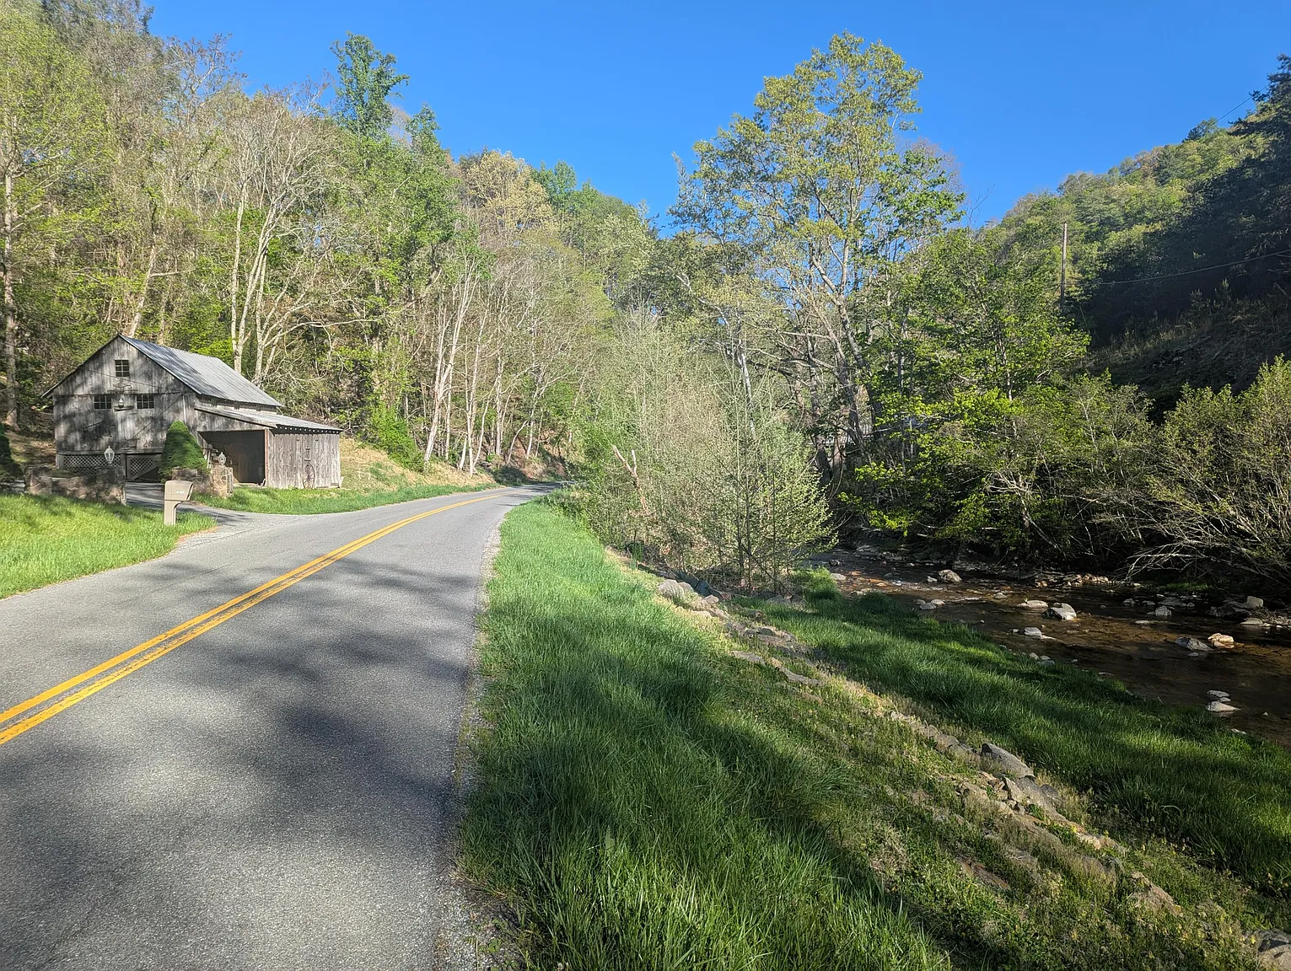
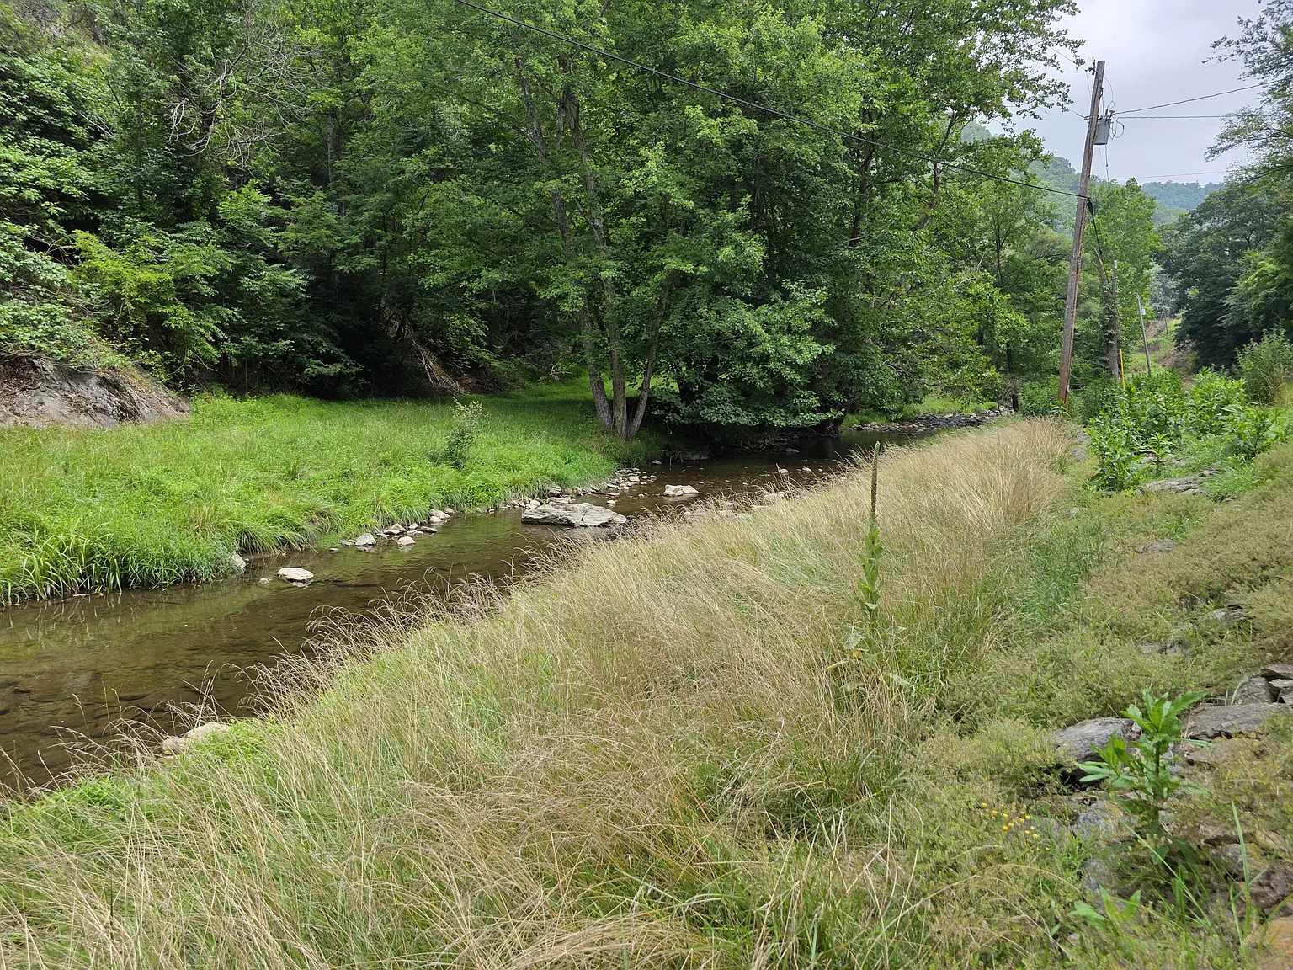
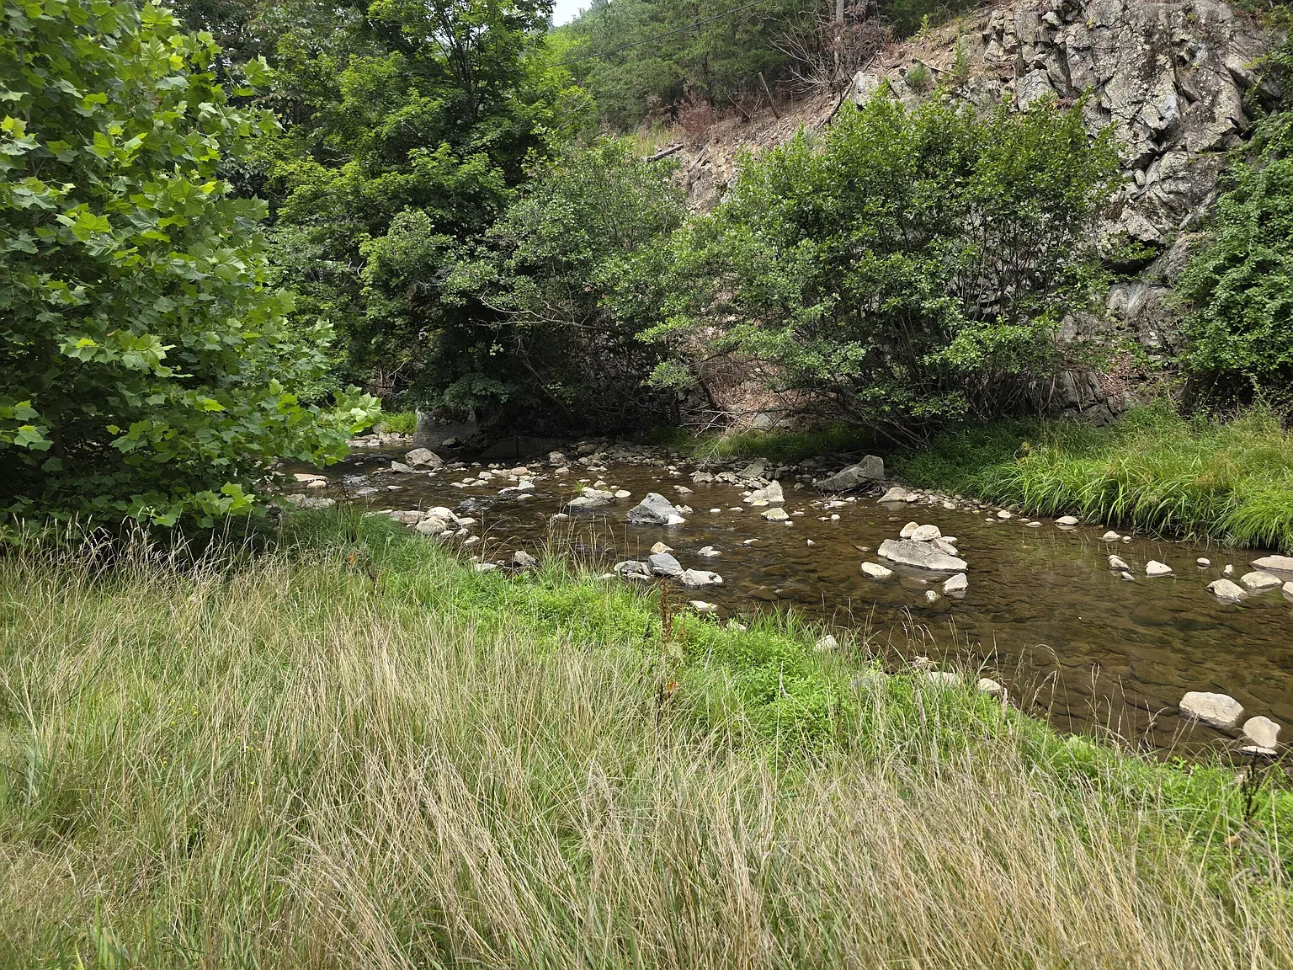
Frontage along Goose Creek is one of the property’s strongest natural features. Creek access can add scenic and recreational appeal, while also creating additional responsibilities related to erosion, flooding, drainage, and property maintenance.
A wooded buffer behind the residence helps create privacy and separation from surrounding properties or roads. The wooded acreage may also support wildlife observation, hiking, or other passive recreational uses.
Buyers should review flood maps, creek boundaries, wetlands, soil conditions, and any restrictions that could affect construction or land improvements. They should also determine whether all portions of the acreage are accessible and how seasonal water levels affect the property.
Barn, Utility Shed and Log Storage Building
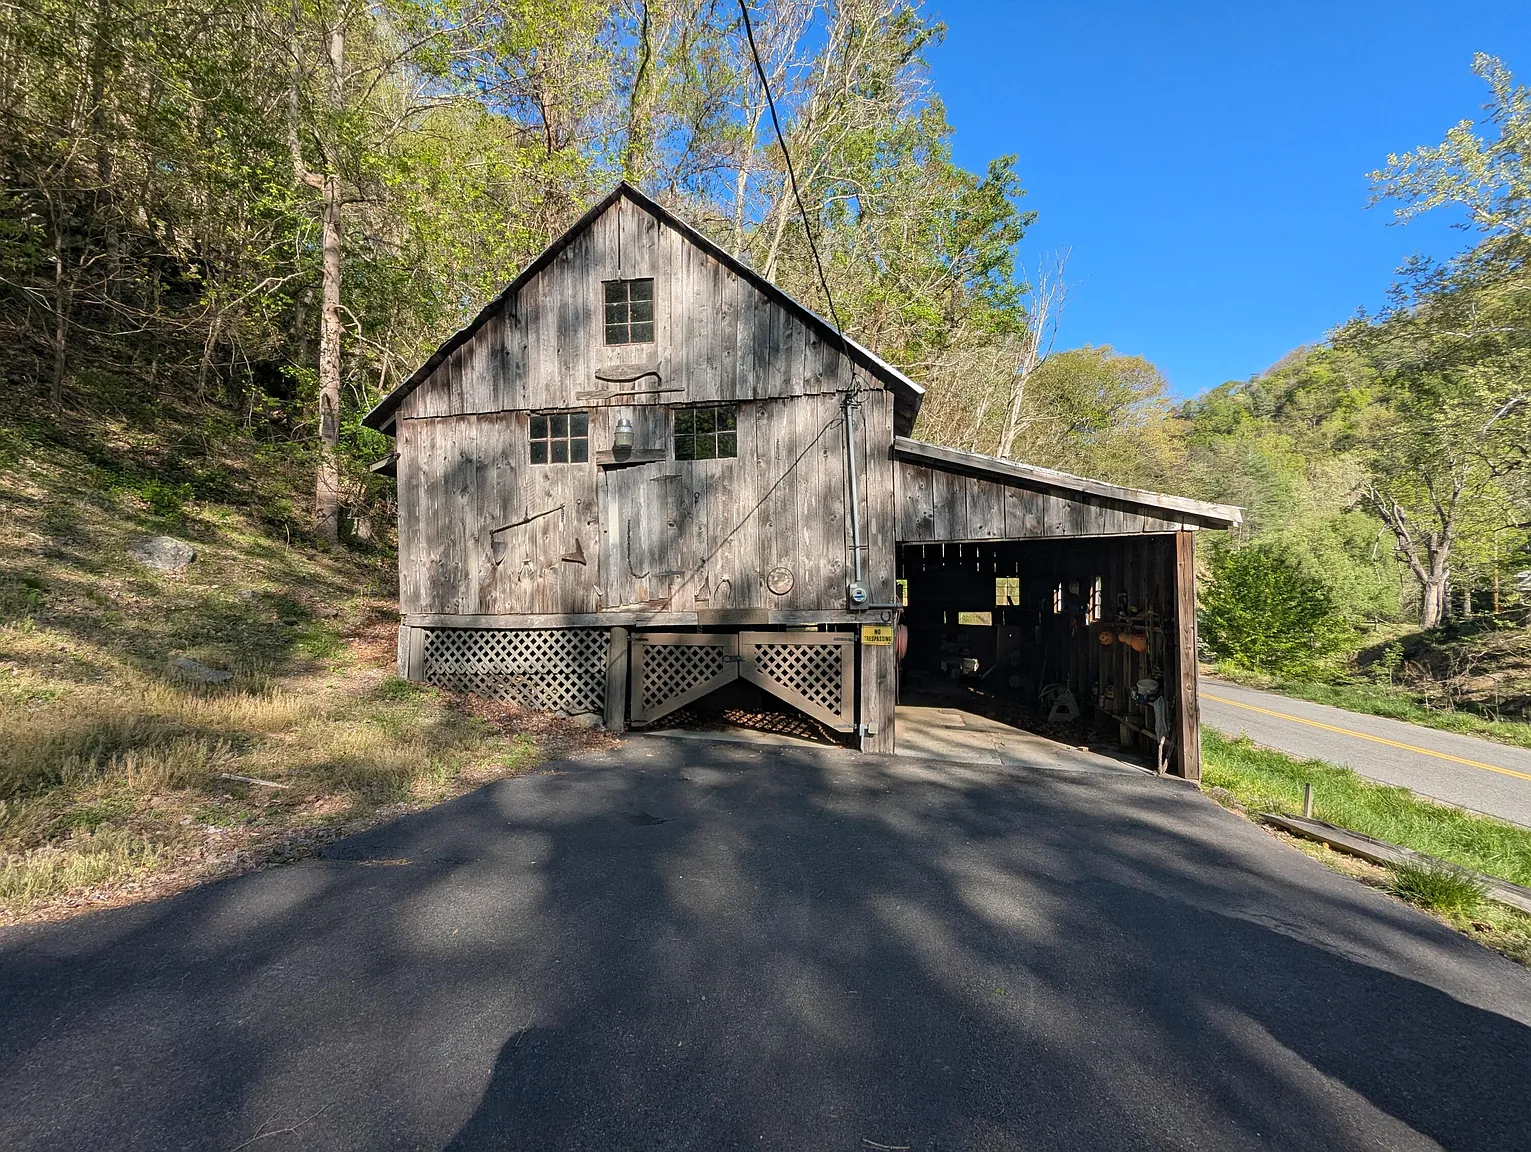
The property includes an older barn, adding agricultural character and covered space for storage or future projects. Its present condition, dimensions, interior layout, and utilities are not provided.
An additional utility shed offers another place for tools, lawn equipment, supplies, or general storage. Buyers should inspect the floor, roof, walls, doors, and any electrical connections before relying on it for regular use.
A separate log storage building is also listed among the outbuildings. This structure may be useful for firewood, equipment, or other storage, depending on its condition and construction.
All three buildings should be checked for roof deterioration, rot, insect activity, foundation problems, moisture, unsafe wiring, and hidden repairs. Older outbuildings can add value, but they can also create significant repair or demolition costs.
Auction Terms and Buyer Considerations
The $55,000 list price is a starting bid, not an appraised value or guaranteed purchase price. Competitive bidding may result in a final price that is substantially higher.
Interested buyers should read the complete auction contract and determine whether a buyer’s premium, nonrefundable deposit, proof of funds, financing deadline, or accelerated closing schedule applies. Auction purchases often involve fewer contingencies than standard real estate transactions.
The auction is scheduled to end on August 19 at 4:00 PM. Buyers should complete as much inspection, title review, financing preparation, and legal research as the auction process permits before placing a bid.
The maximum bid should reflect both the property’s current condition and the cost of necessary repairs. Buyers should avoid basing their decision only on the low opening price, especially when purchasing an older home with acreage and multiple structures.
Due Diligence for the Home and Land
Because the cottage dates to 1940, a comprehensive professional inspection is important. The foundation, metal roof, vinyl siding, framing, plumbing, electrical system, oil heating equipment, mini-split, windows, and interior finishes should all be evaluated.
Buyers should confirm whether the property uses a private well, public water, septic system, or public sewer, because these details were not included in the supplied description. If a septic system or well is present, both should be inspected and tested where possible.
Moisture and drainage should be investigated around the foundation, deck, porch, wooded areas, and Goose Creek frontage. Buyers should look for flood evidence, erosion, mold, rot, standing water, roof leaks, and hidden repairs.
Permits, property boundaries, easements, access rights, flood-zone status, and the legal condition of the loft bedroom and outbuildings should also be reviewed. The barn, utility shed, log storage building, spiral staircase, oil tank, and all detached improvements deserve separate inspection.
Final Thoughts
The $55,000 starting bid makes this Shawsville property attention-grabbing, but it should not be confused with the final sale price. The outcome will depend on bidding activity and the specific auction terms.
The property offers a 3-bedroom cottage with approximately 2,084 square feet, 15.8 acres, Goose Creek frontage, a metal roof, large deck, wooded privacy, and several outbuildings.
Its strongest potential may be for a buyer who values acreage, natural surroundings, and renovation opportunities. The home’s age, heating system, creek frontage, and older structures make careful inspection especially important.
For someone searching for a Virginia auction property, cottage with acreage, creek-front retreat, investment project, or rural home with a barn, this listing may be worth evaluating after full due diligence and a disciplined bidding strategy.
If you need more info, contact the listing agent from the Zillow link below the photos.
Listed on Zillow