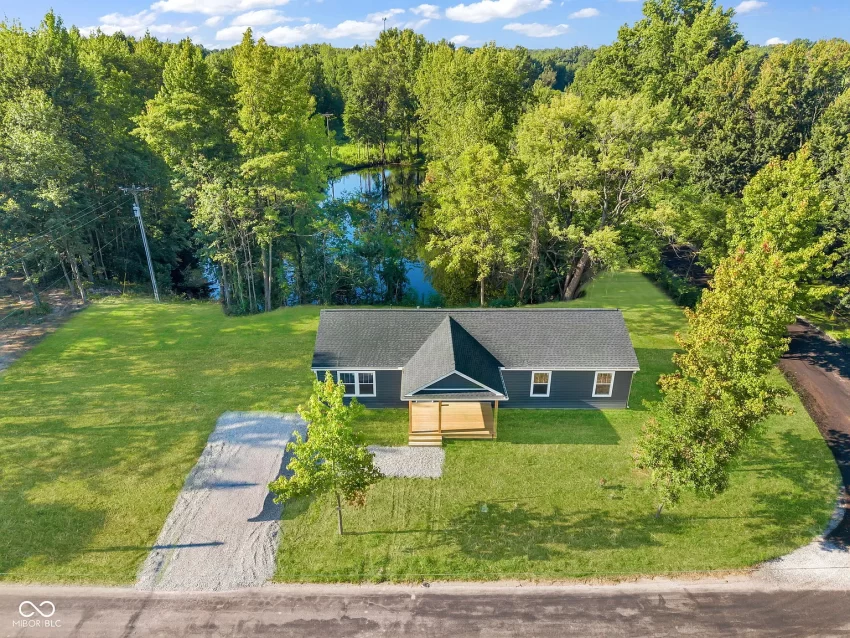
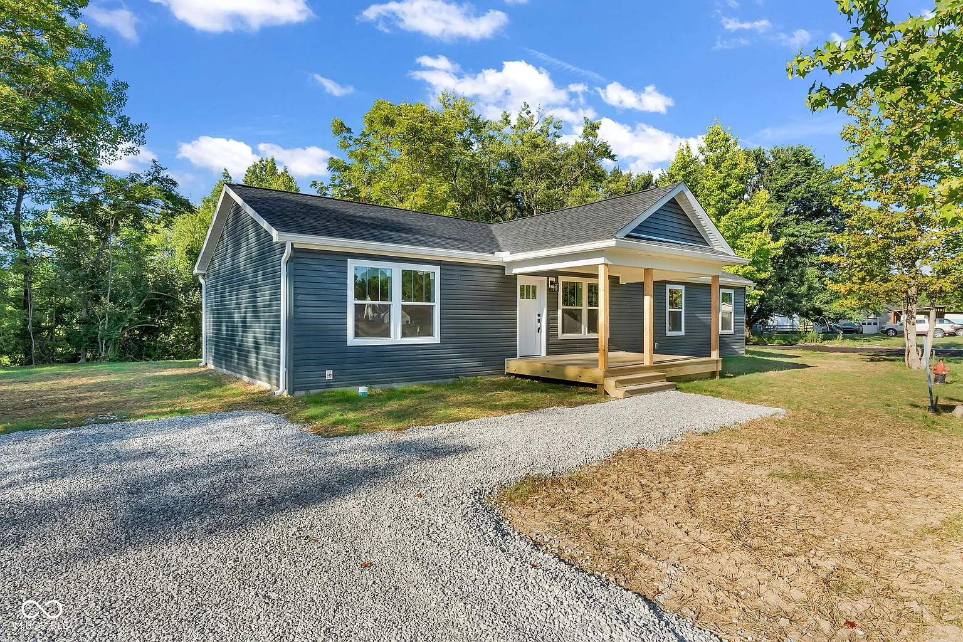
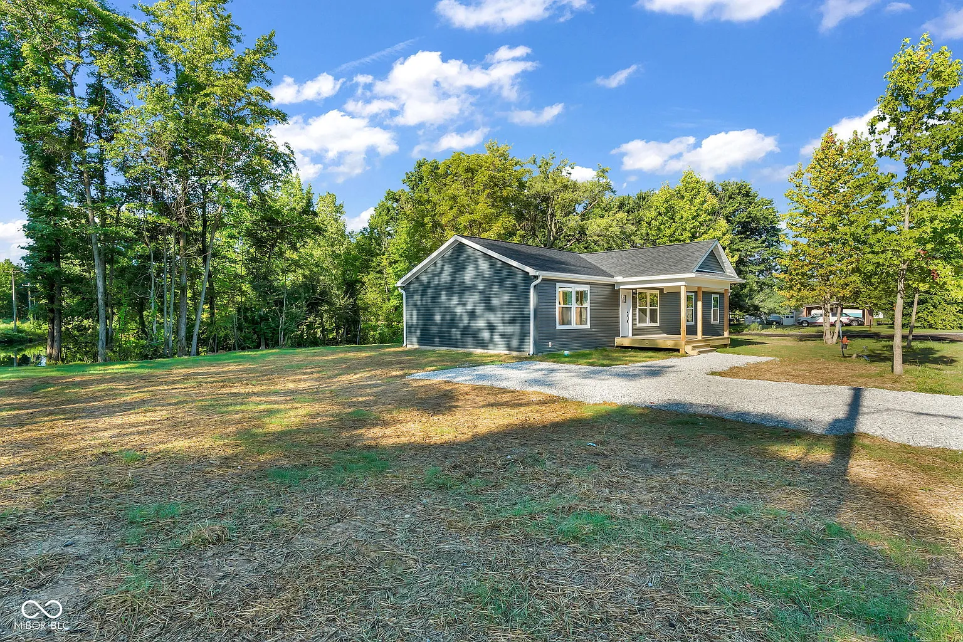
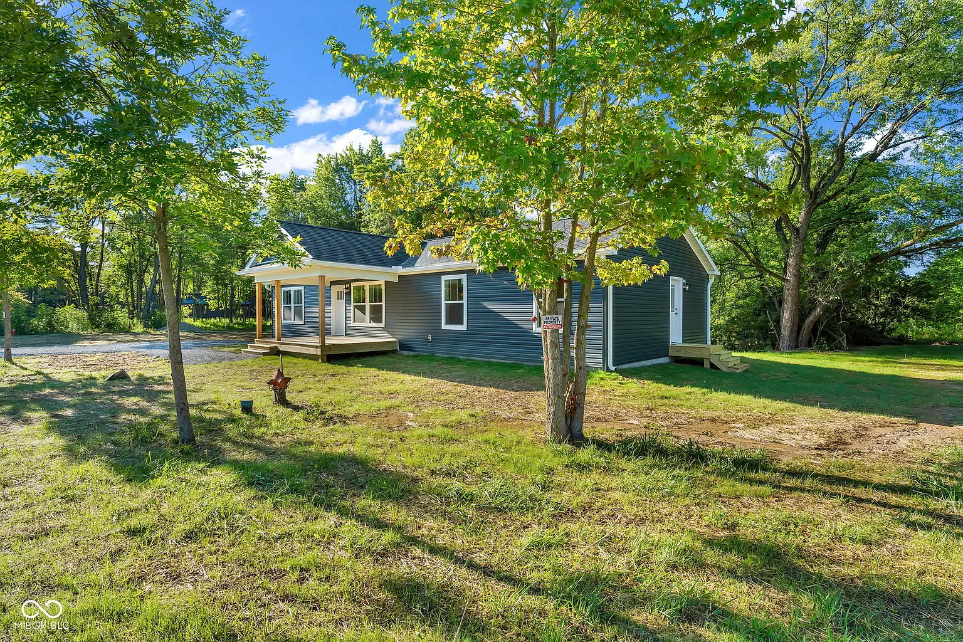
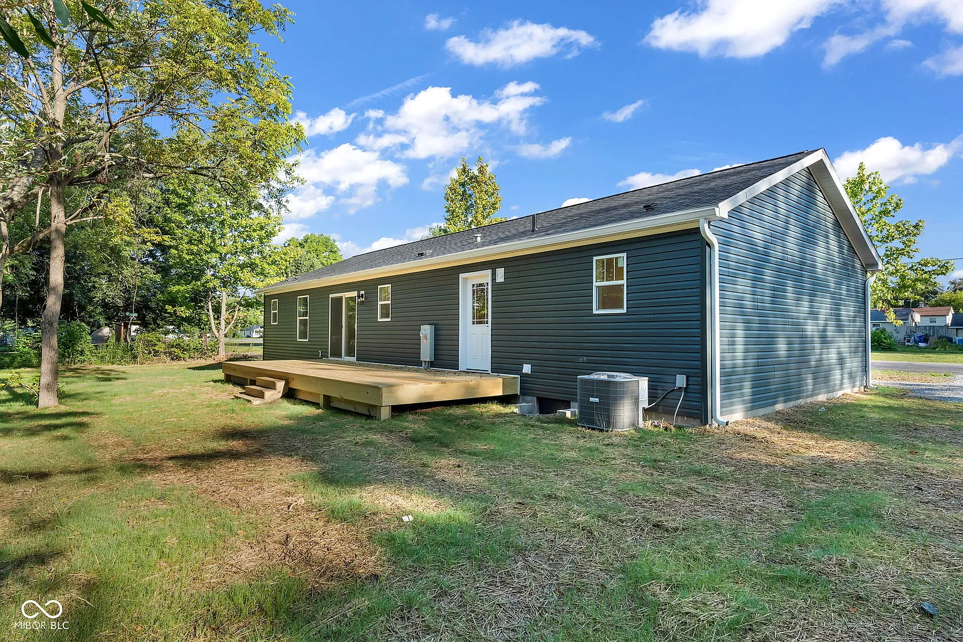
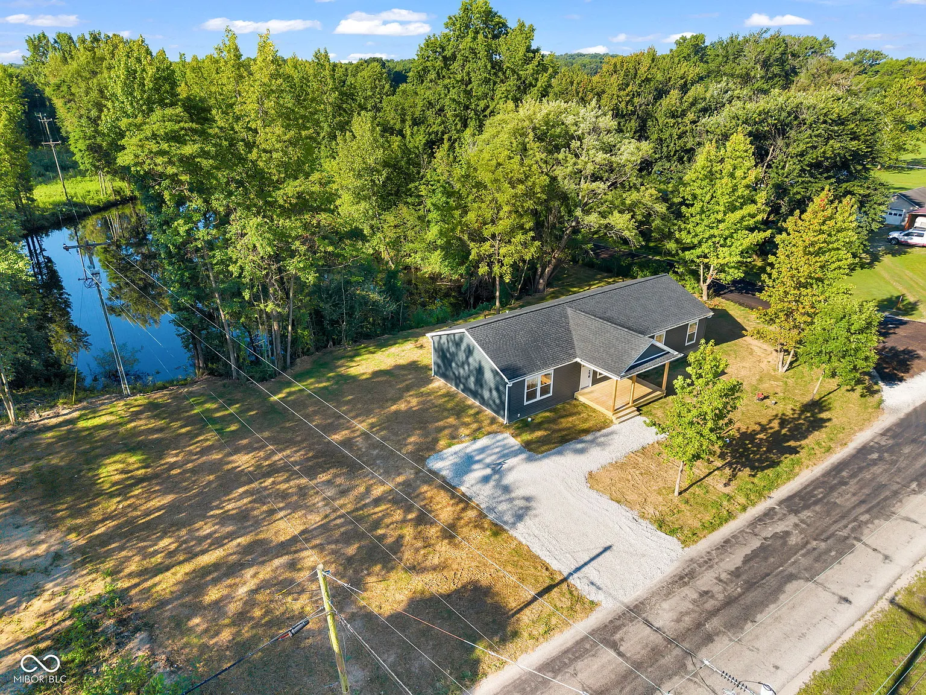
Welcome to Adorable Living Spaces. Today we are featuring a brand-new home at 1311 W Whiterock Rd in Brazil, Indiana, offering modern single-level living in a peaceful setting with more than one acre of land.
Listed for $285,000, this newly built 2026 residence includes 4 bedrooms, 2 full bathrooms, and approximately 1,580 square feet of never-before-occupied living space.
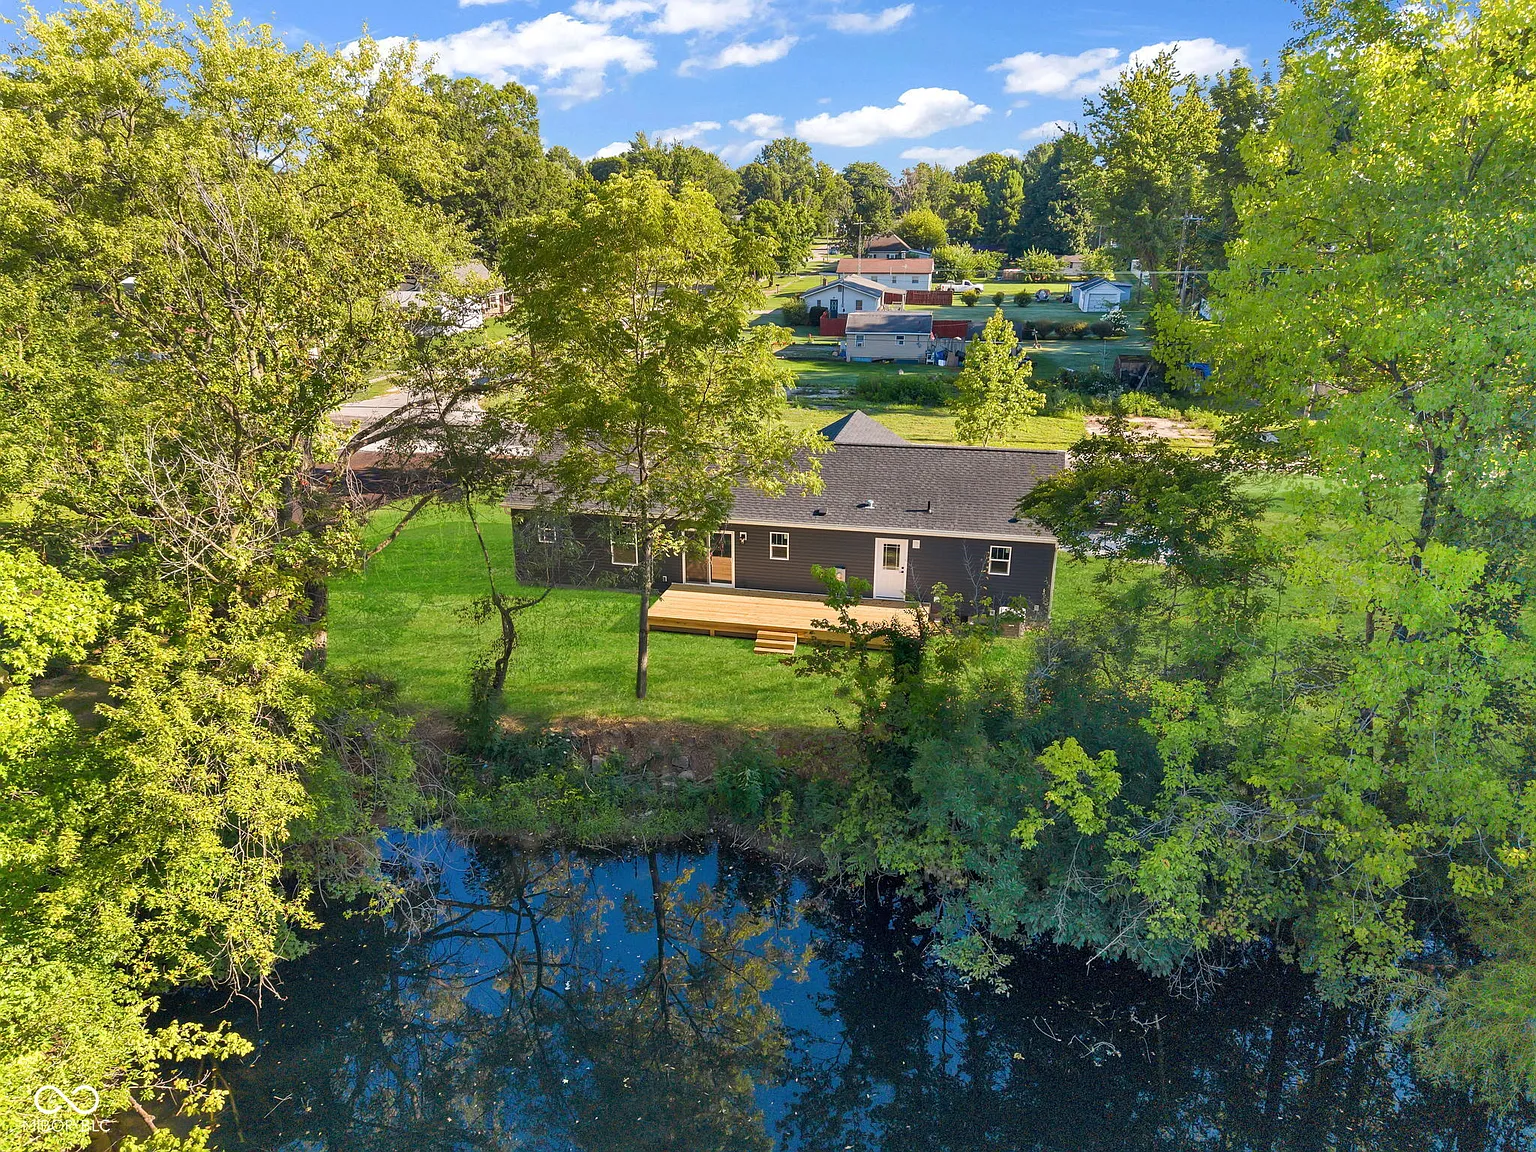
The property combines a spacious kitchen, large living room, dedicated laundry room, high ceilings, smart-home features, a back porch, and a private pond that adds both scenery and recreational potential.
This home may suit families, first-time buyers, remote workers, or anyone searching for a move-in-ready Indiana residence with modern systems, a manageable amount of acreage, and no immediate renovation project.
| Property Details | Information |
|---|---|
| Price | $285,000 |
| Address | 1311 W Whiterock Rd, Brazil, IN 47460 |
| Bedrooms | 4 |
| Bathrooms | 2 full bathrooms |
| Living Area | 1,580 sq ft |
| Lot Size | Over 1 acre |
| Year Built | 2026 |
| Property Type | Single-Family Residence |
| Heating | Electric, Forced Air, Heat Pump |
| Cooling | Central Air |
| Basement | None |
| Utilities | High-speed internet listed |
| Water Feature | Pond |
| Warranty | Home warranty included |
Brand-New 2026 Construction
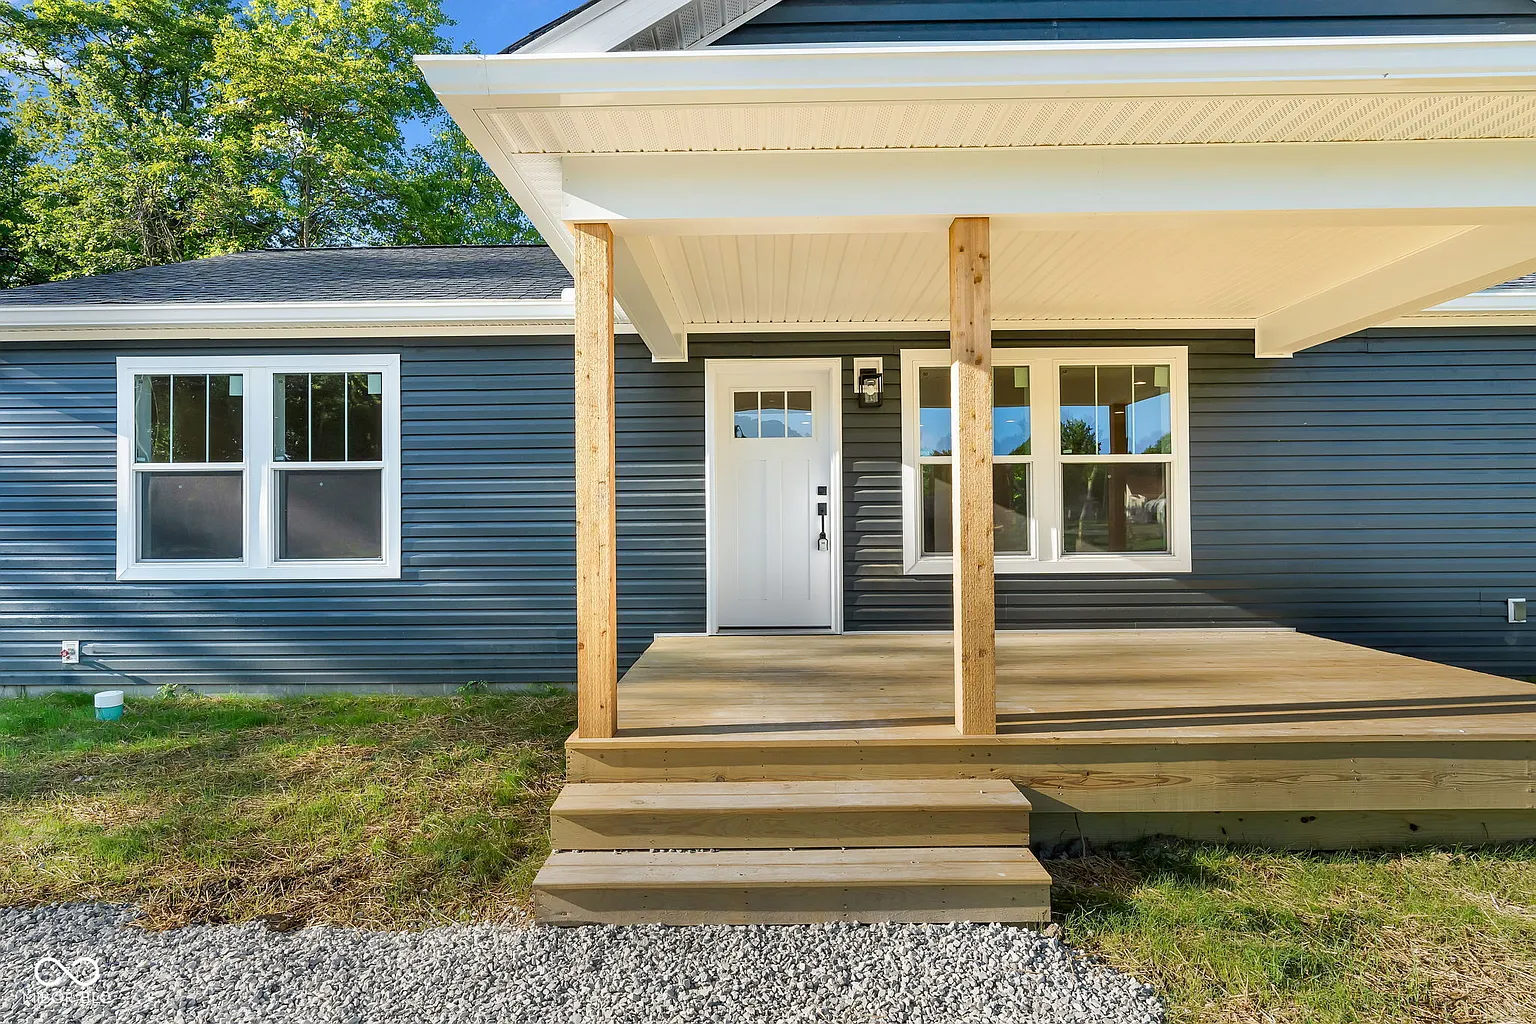
One of the strongest advantages of this property is that it is a brand-new 2026 build. The home has never been lived in, allowing the buyer to move into a fresh interior without first removing outdated finishes or completing major cosmetic renovations.
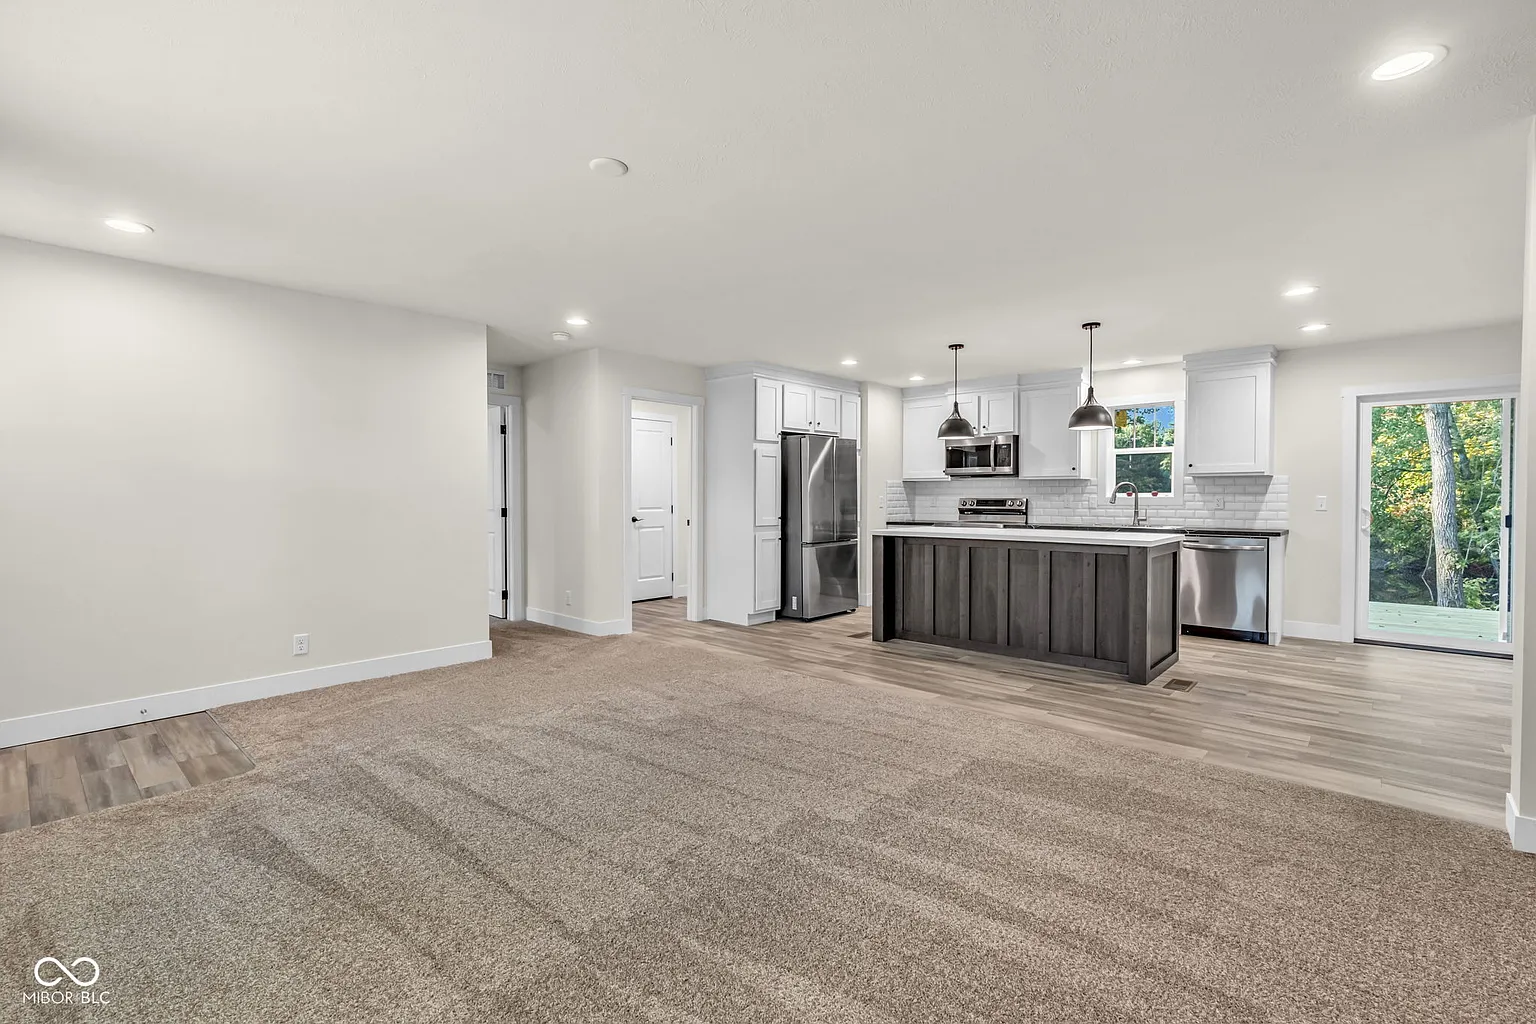
The residence provides approximately 1,580 square feet across a single level. All four bedrooms, both bathrooms, the kitchen, dining area, living room, and laundry room are located on the main floor.
A one-story layout can make everyday movement easier and may appeal to buyers who prefer to avoid stairs. The home has no basement, while the attic is listed as access-only rather than finished living space.
A home warranty is included according to the listing. Buyers should review the warranty documents carefully to understand the provider, coverage period, exclusions, deductibles, and procedures for submitting a claim.
Four Bedrooms and Two Full Bathrooms
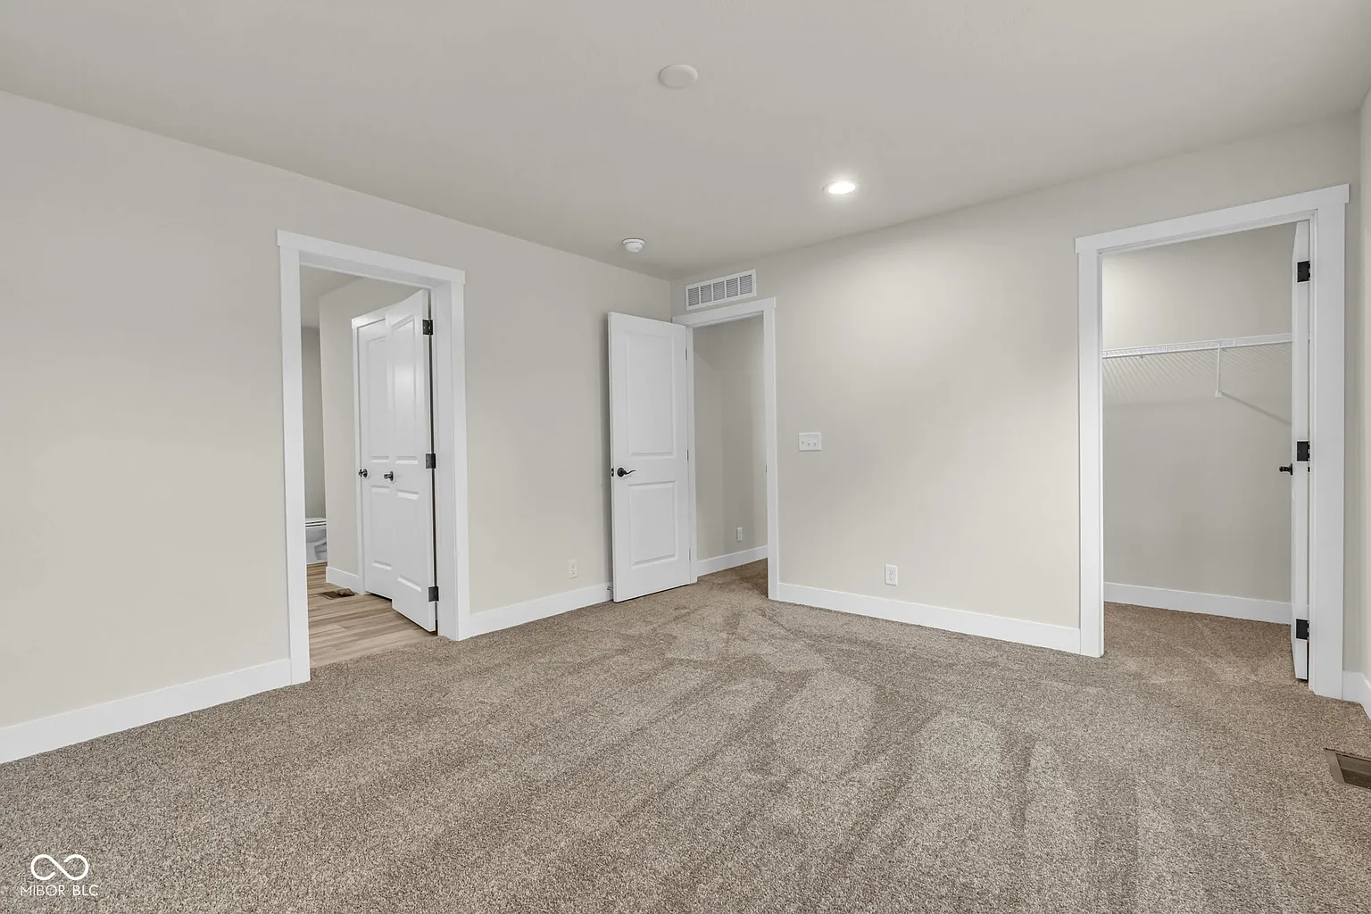
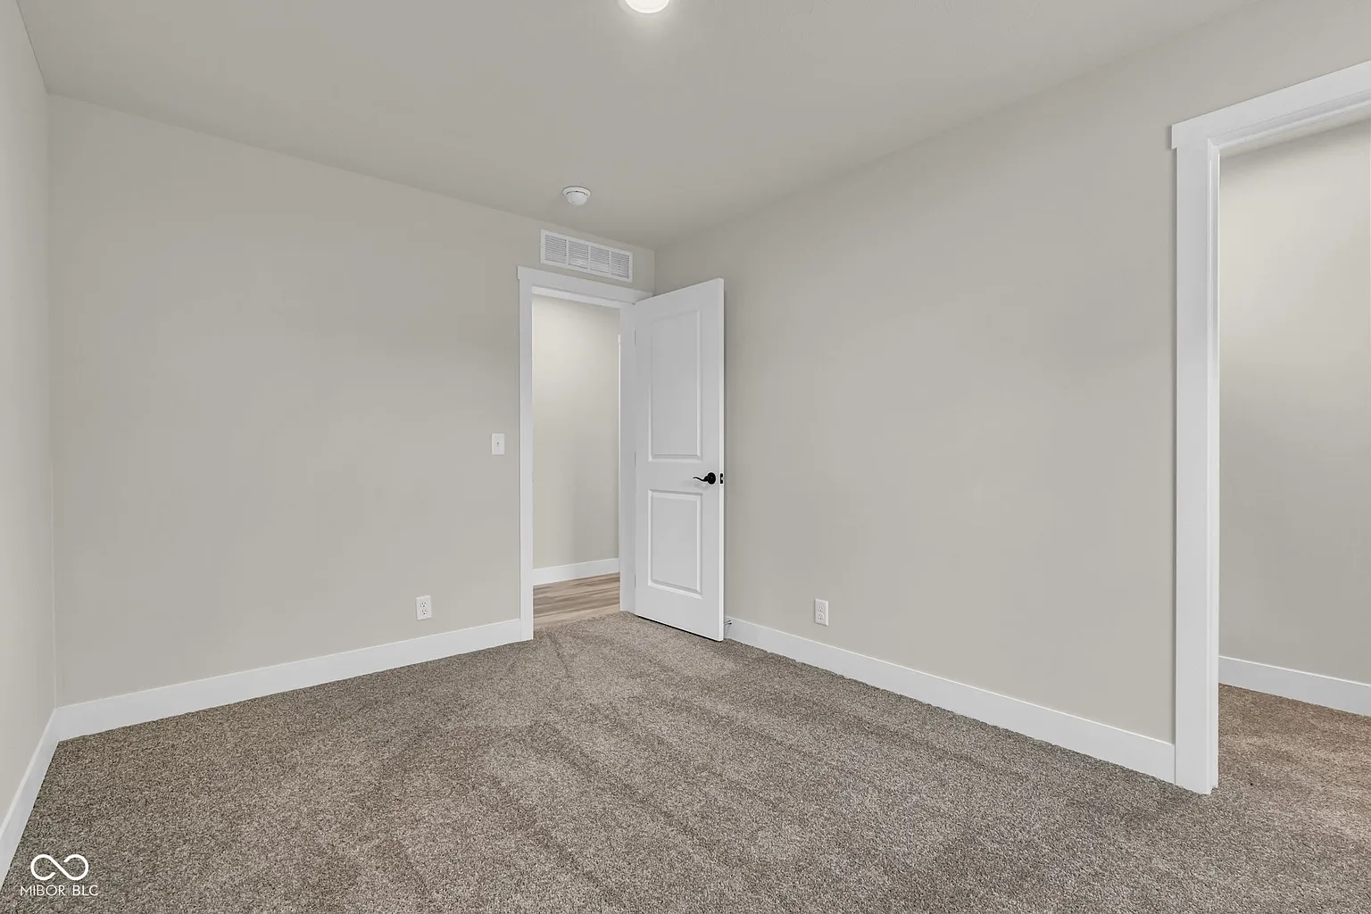
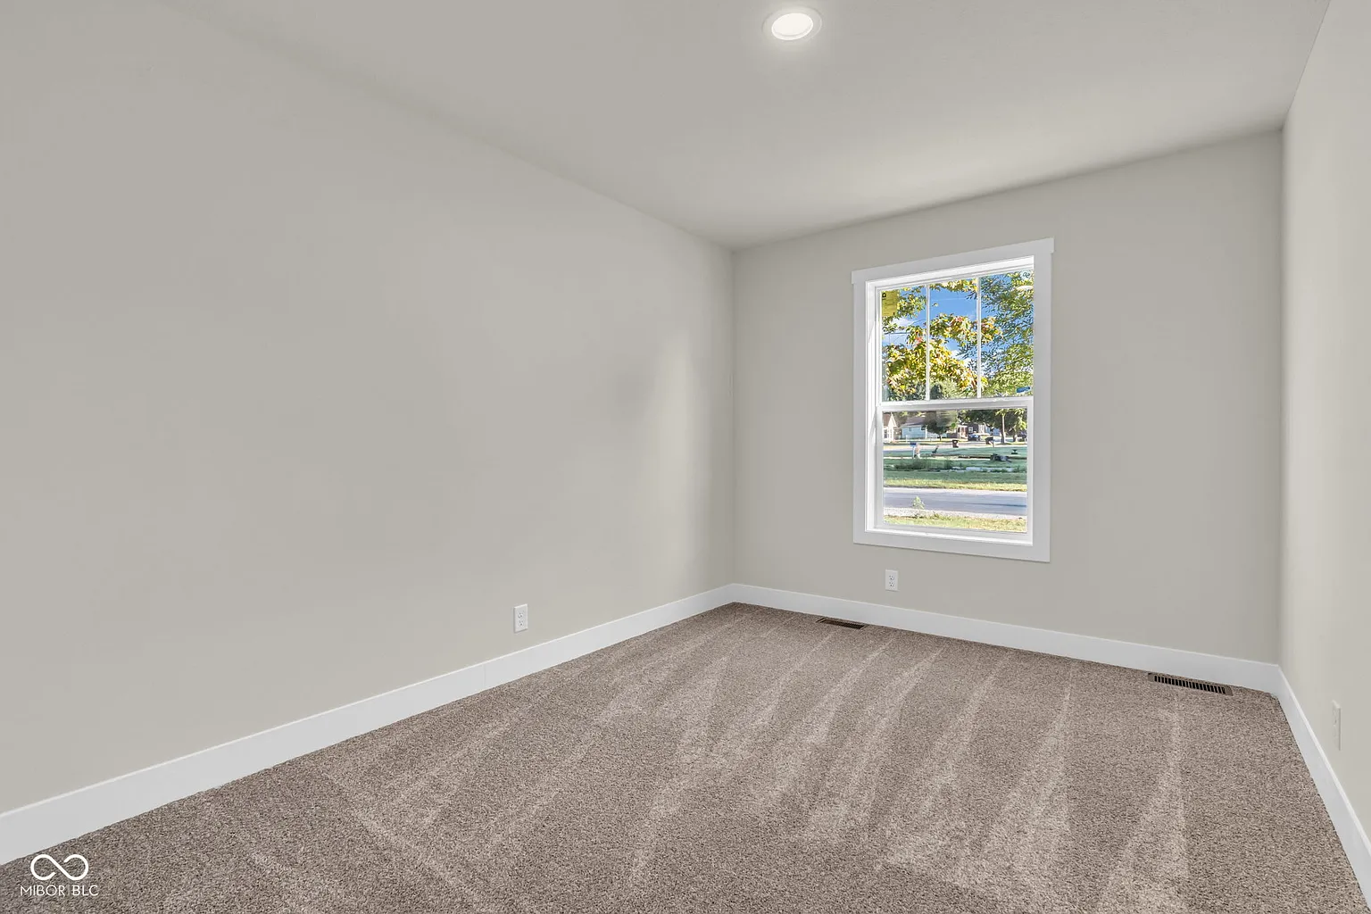
The home includes four main-level bedrooms, providing flexibility for a family, visiting guests, remote work, hobbies, or storage. The primary bedroom measures approximately 14 by 13 feet and offers around 182 square feet.
The second and third bedrooms each measure approximately 10 by 13 feet. These similarly sized rooms could function as children’s bedrooms, guest rooms, offices, or multipurpose spaces.
The fourth bedroom measures approximately 9 by 9 feet. Although smaller than the others, it may still work well as a nursery, compact office, guest room, or dedicated hobby area.
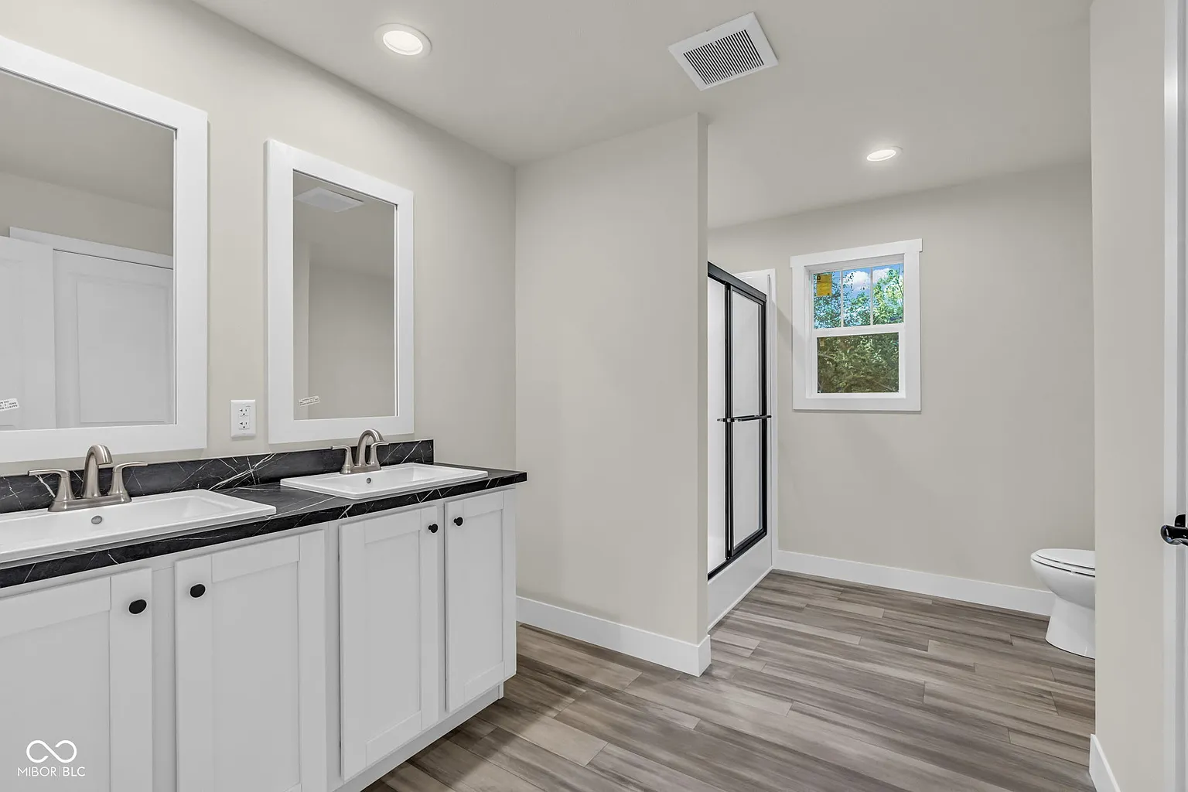
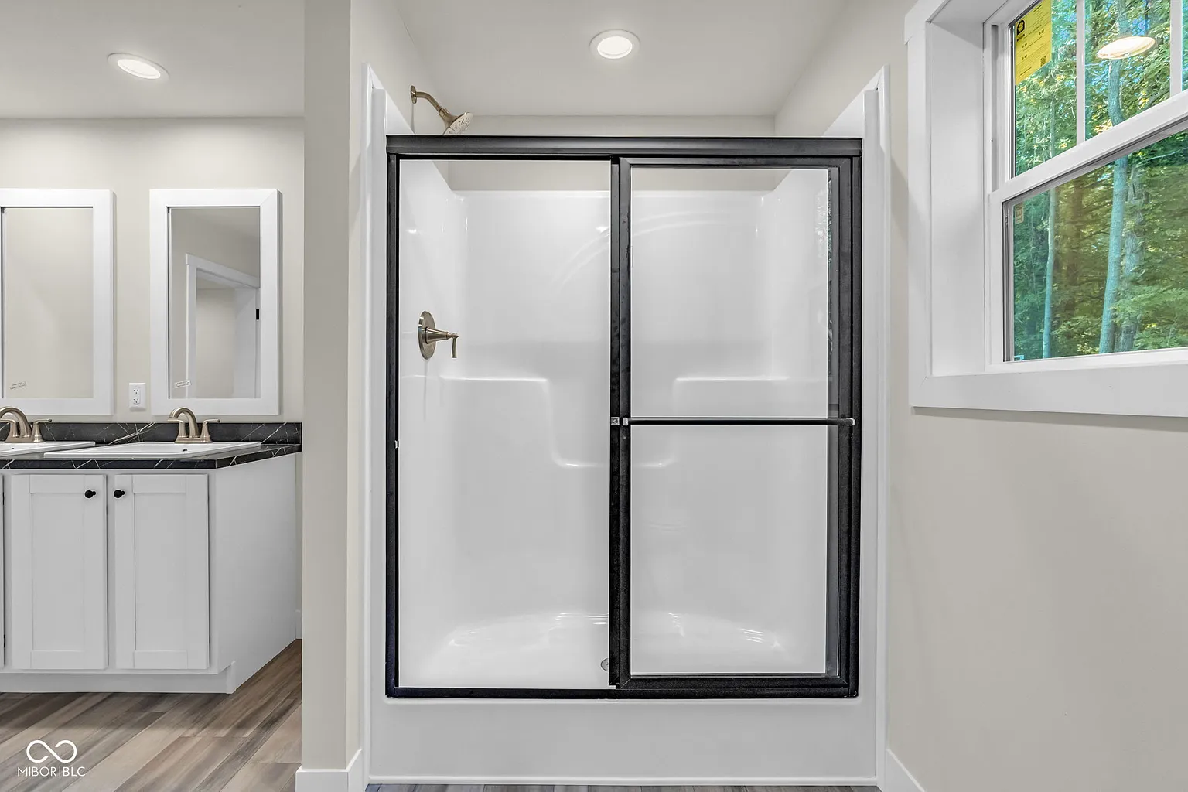
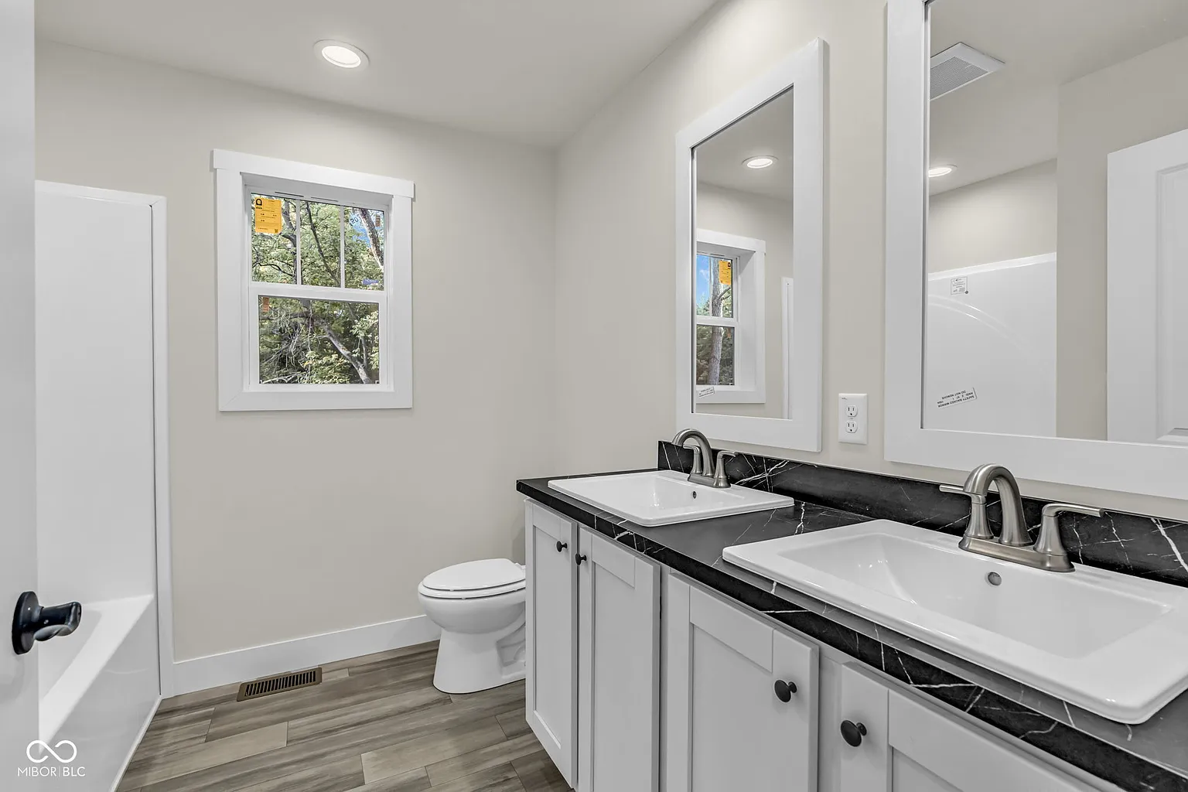
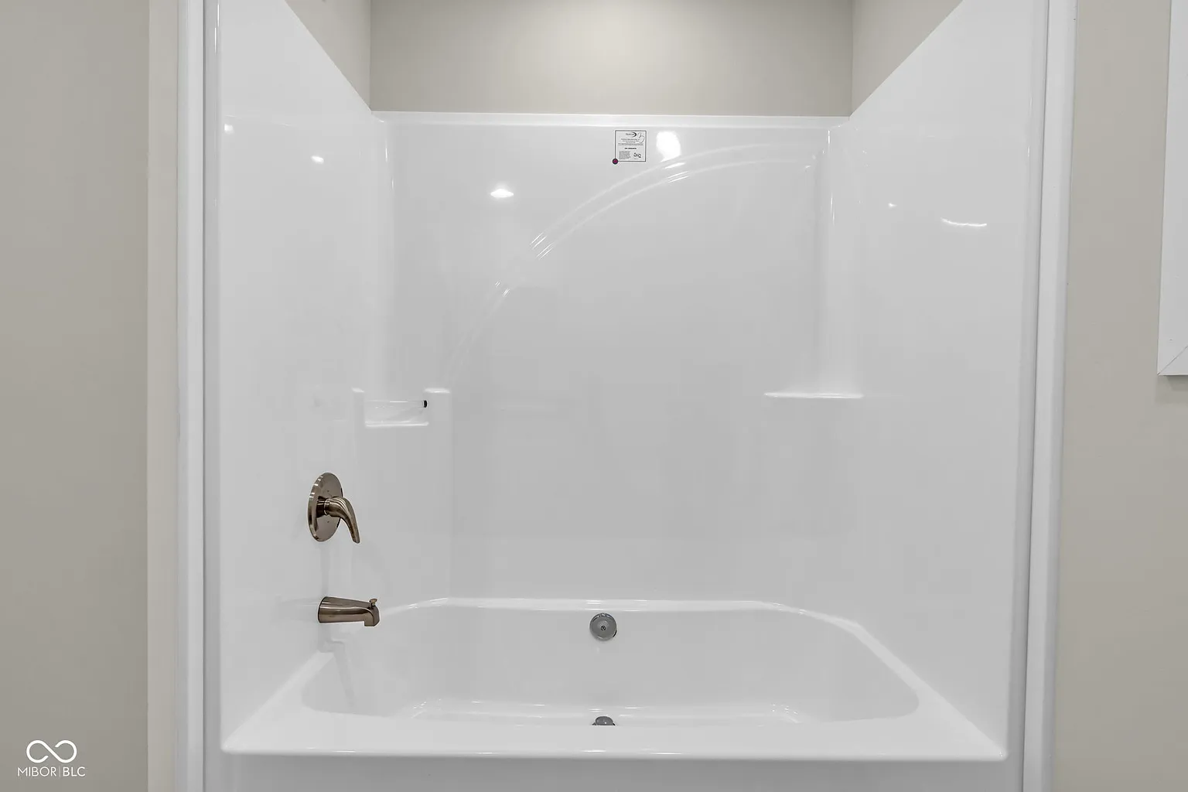
Two full bathrooms serve the household, and the listed interior features include a double vanity. Buyers should confirm the precise bathroom layout and determine whether the finishes and storage meet their household’s needs.
Modern Kitchen With Island and Pantry
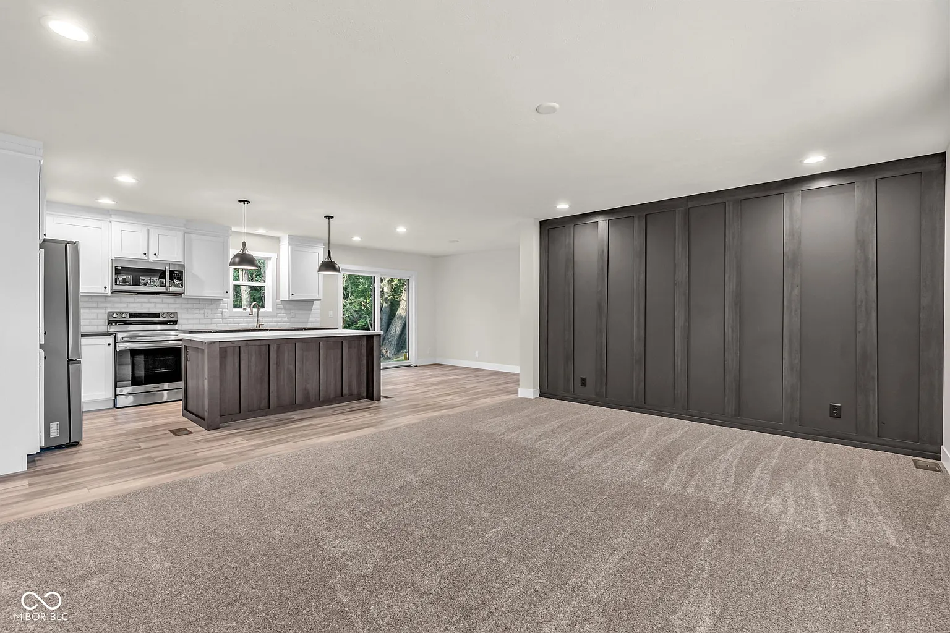
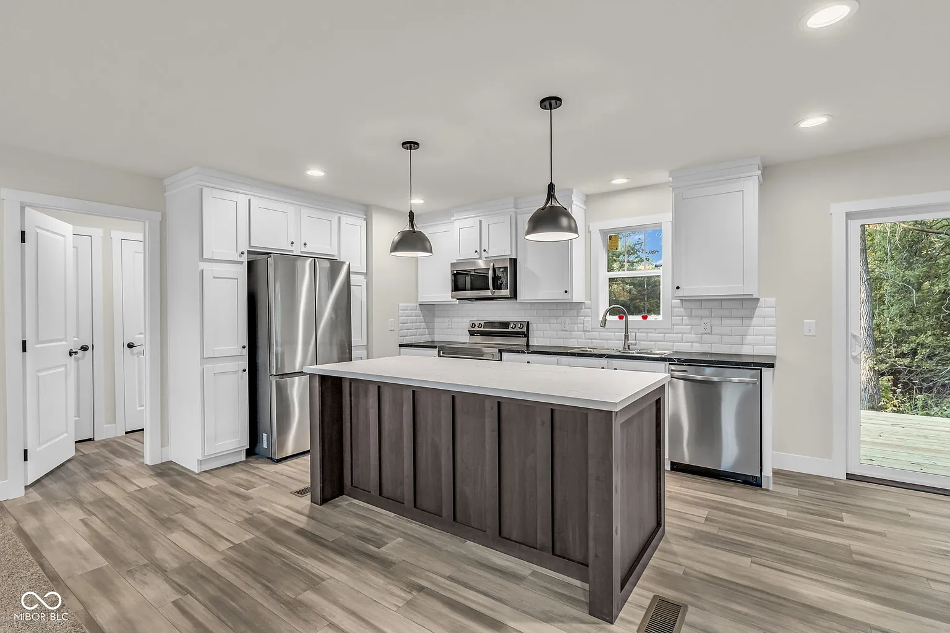
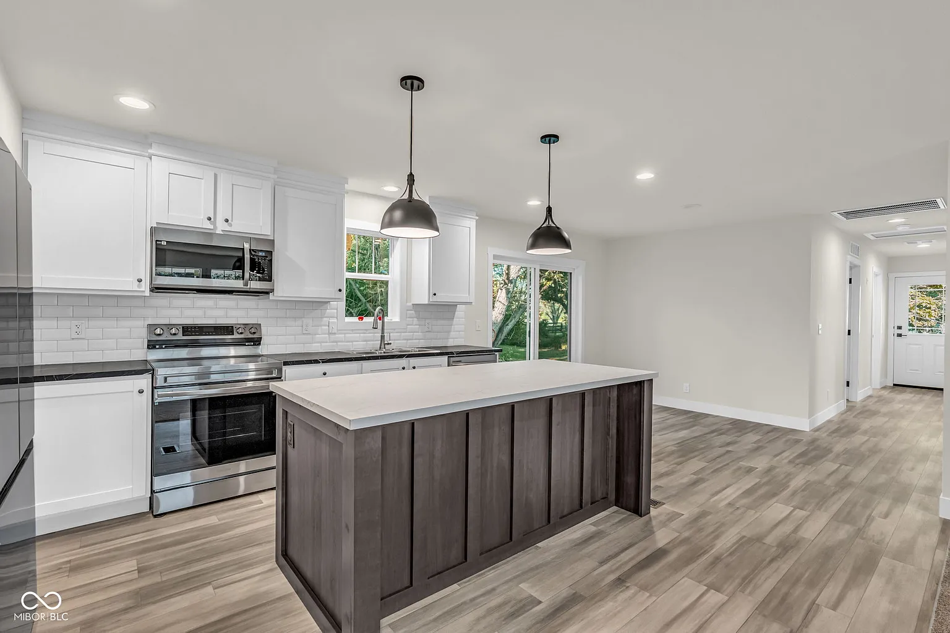
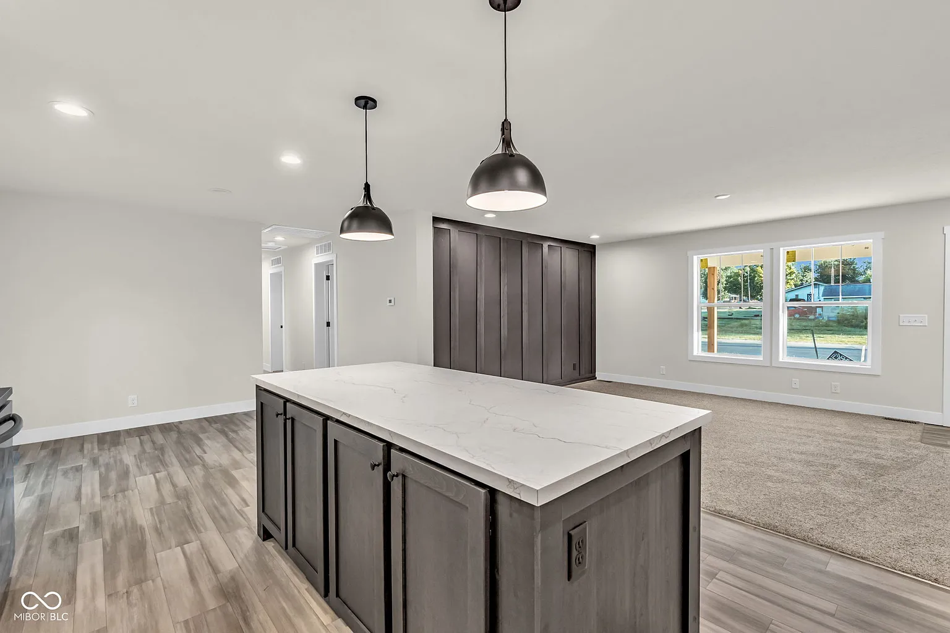
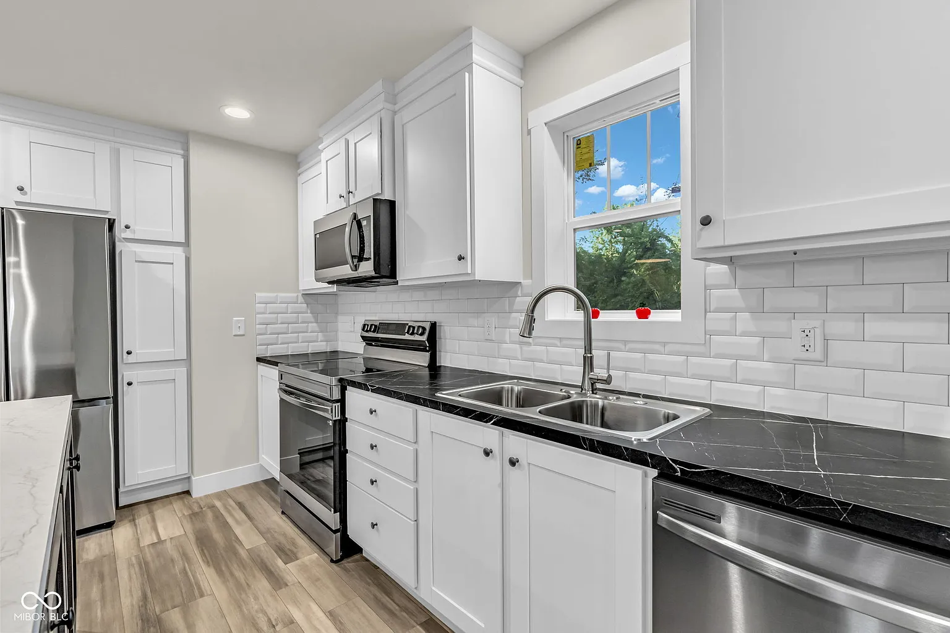
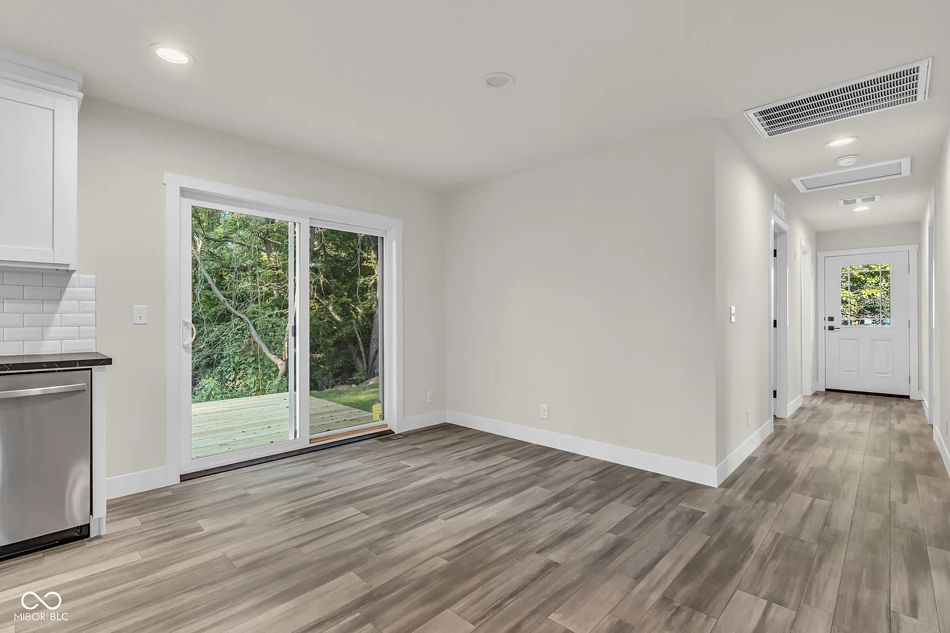
The kitchen measures approximately 13 by 16 feet, providing around 208 square feet of workspace. It includes a kitchen island, pantry, eat-in area, and high ceilings, giving the room a modern and practical layout.
Included appliances are a dishwasher, disposal, electric oven, refrigerator, MicroHood, electric water heater, and ENERGY STAR-qualified appliances. Having these appliances included can reduce the buyer’s immediate move-in expenses.
The island may provide additional preparation space, informal seating, and storage. Buyers should confirm the number of available outlets, cabinet configuration, countertop materials, and seating clearance during a showing.
The dining room measures approximately 10 by 13 feet and provides a separate area for meals. Combined with the eat-in kitchen, the floor plan offers more than one option for everyday dining and entertaining.
Comfortable Living and Storage Features
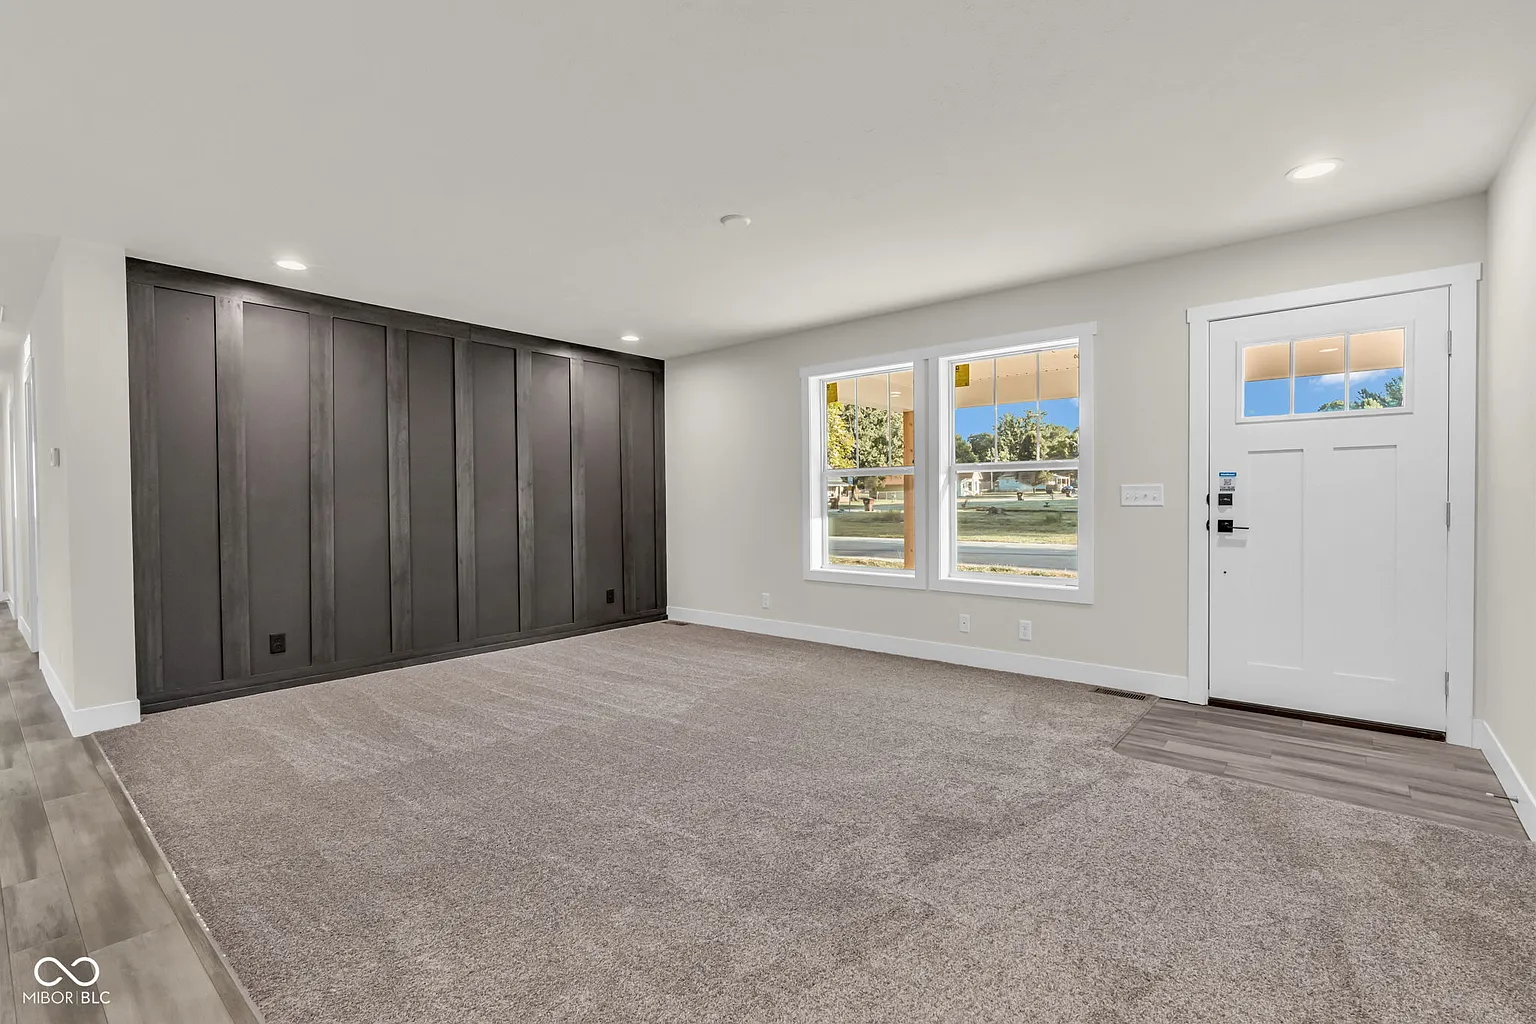
The main living room measures approximately 17 by 13 feet, making it one of the largest individual rooms in the home. Its size should provide room for a sofa arrangement, entertainment area, and additional seating.
Interior features include high ceilings, ceiling fans, an entrance foyer, and a smart thermostat. These details contribute to the home’s modern design and may improve comfort and convenience.
Storage features include a walk-in closet, pantry, attic access, and a dedicated laundry room. Buyers should still inspect closet dimensions and storage placement to make sure they are sufficient for their needs.
The laundry room measures approximately 13 by 10 feet and is located on the main level. Washer and dryer connections are included, although the listing does not state that the machines themselves are part of the sale.
Pond, Back Porch and Over One Acre
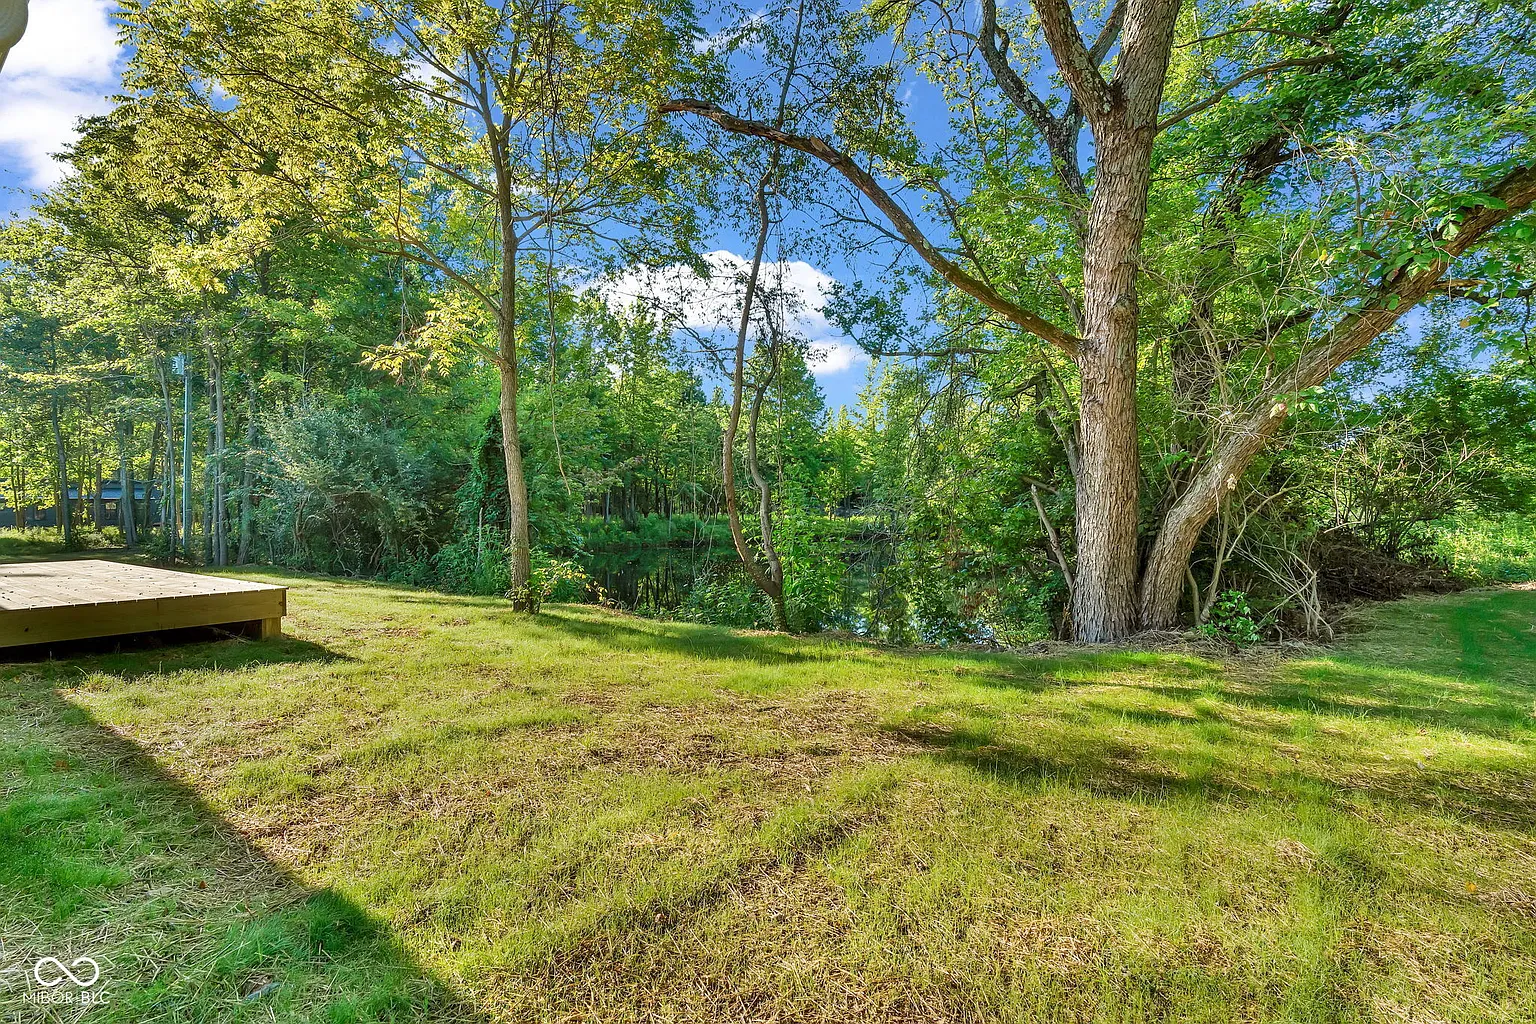
The property sits on more than one acre, providing additional separation and outdoor space compared with a small in-town lot. The exact acreage was not included in the supplied listing details and should be verified.
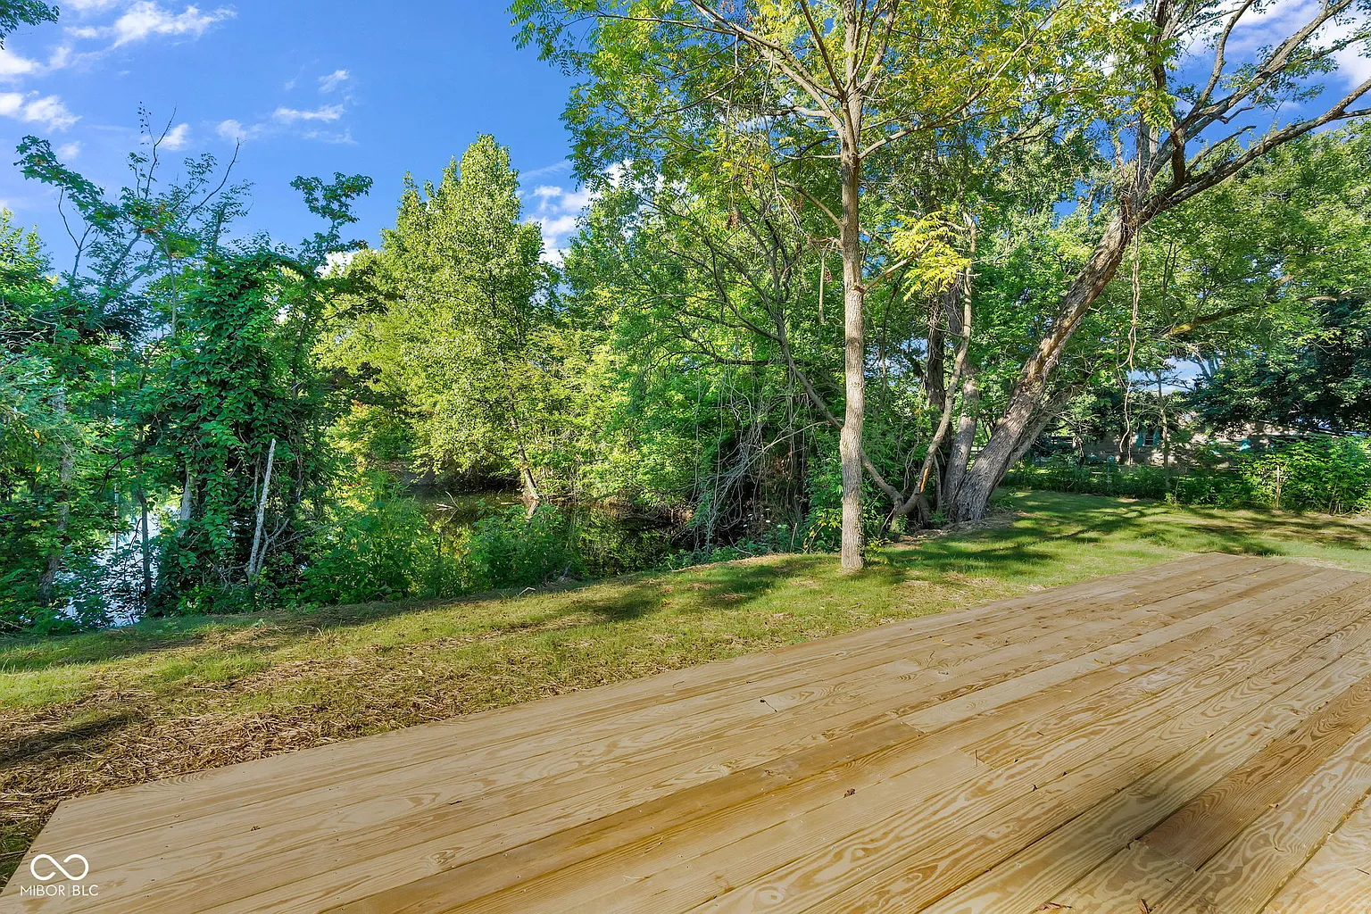
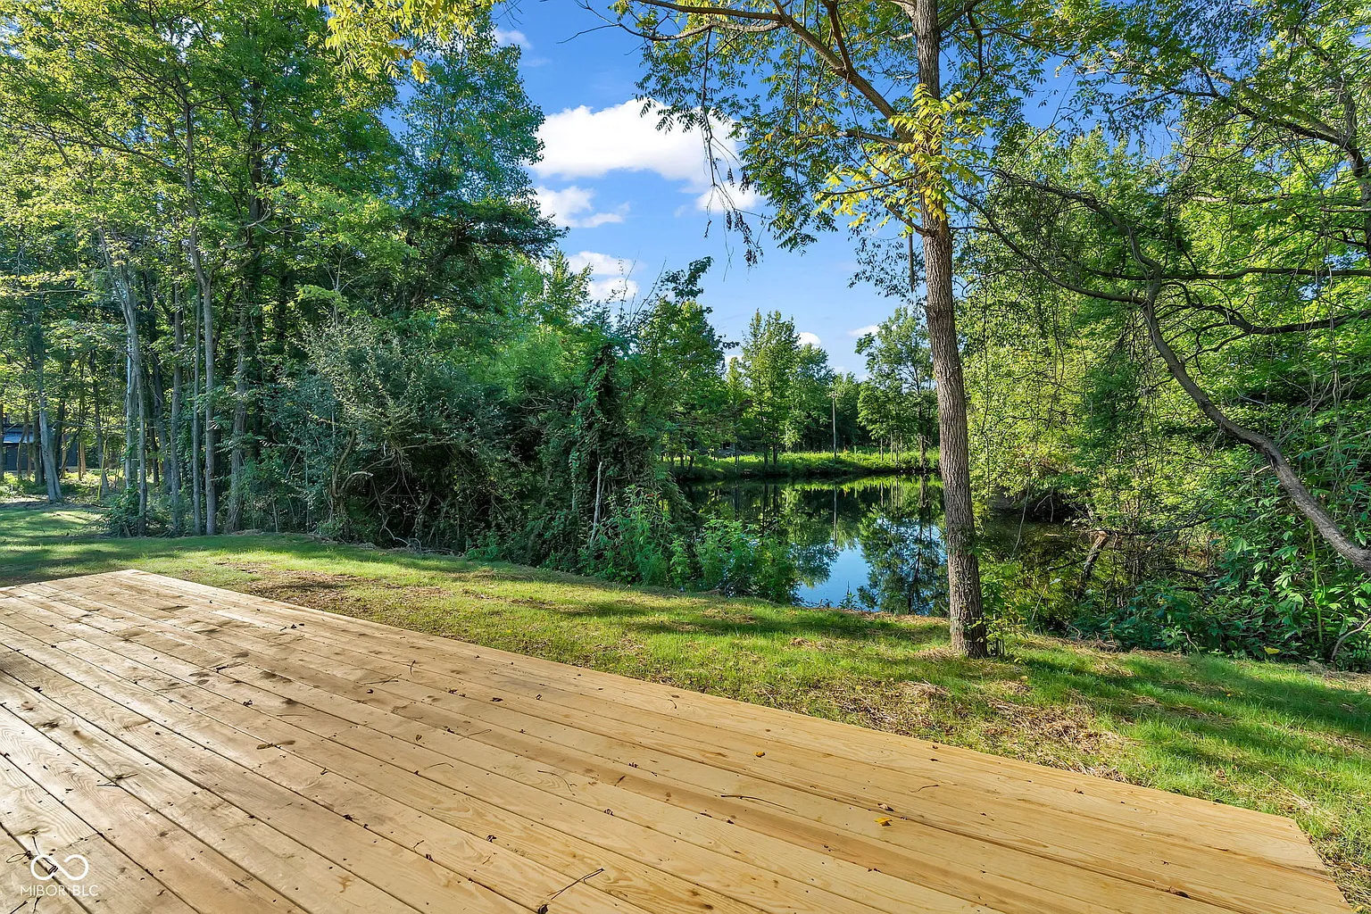
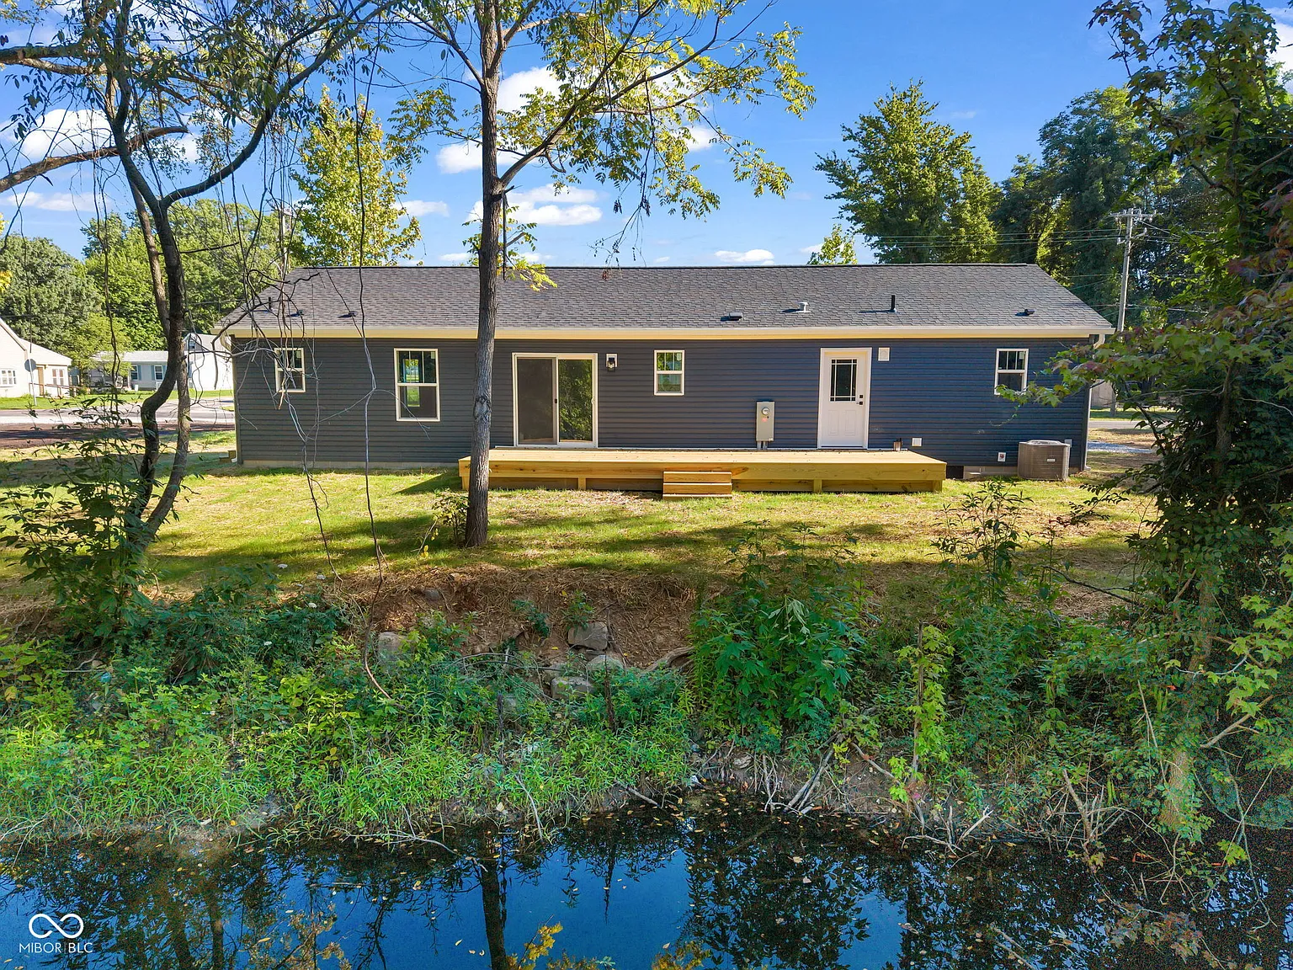
A pond is positioned within view of the home and is presented as a place for fishing and relaxation. Buyers should independently confirm the pond’s depth, condition, boundaries, maintenance requirements, and any permitted uses.
The back porch creates a direct connection between the interior and outdoor setting. It could be used for seating, quiet mornings, casual meals, or enjoying views across the yard and pond.
Buyers should inspect the grading, drainage, pond banks, and any low-lying areas around the home. Even with new construction, understanding how water moves across the property remains an important part of ownership.
Efficient Systems and Everyday Convenience
Heating is provided through electric forced air and a heat pump, while cooling comes from central air. This gives the home a modern whole-house heating and cooling setup.
A smart thermostat is included, allowing more convenient control of indoor temperatures. Buyers should ask whether the thermostat requires a specific app, account, subscription, or internet connection.
High-speed internet is listed as an interior feature, which may be valuable for remote work, streaming, online learning, or operating a home-based business. Service provider, connection type, speed, and monthly cost should still be confirmed.
Because the property is newly built, buyers should request documentation for the HVAC equipment, appliances, water heater, warranties, and installation dates. These records may be useful for future servicing and warranty claims.
Buyer Due Diligence for New Construction
Even though the home is brand new, buyers should still arrange an independent professional inspection. New construction can have incomplete work, installation errors, drainage problems, or items that need correction before closing.
The inspection should review the foundation, roof, plumbing, electrical system, HVAC equipment, insulation, windows, doors, attic, appliances, and exterior grading. Buyers should also request the certificate of occupancy and available building permits.
Because no water or sewer details were included in the supplied listing information, buyers should verify whether the property uses public utilities, a private well, a septic system, or another arrangement. Any well or septic system should be inspected as appropriate.
The pond, property boundaries, final lot size, warranty coverage, and any remaining builder responsibilities should also be documented. A final walkthrough should confirm that agreed repairs and unfinished items have been completed before ownership transfers.
Final Thoughts
At $285,000, this Brazil, Indiana property offers a brand-new 4-bedroom home with two full bathrooms, approximately 1,580 square feet, and more than one acre of land.
The modern kitchen, included appliances, large living room, dedicated laundry room, smart thermostat, central air, and heat-pump heating provide a practical move-in-ready foundation.
The pond and back porch help distinguish the property from a standard new-construction home on a small lot. They create additional opportunities for outdoor relaxation while preserving a manageable amount of land.
For buyers searching for a new Indiana home with acreage, a pond, four bedrooms, modern features, and no major renovation needs, this property offers a balanced combination of indoor comfort and outdoor space.
If you need more info, contact the listing agent from the Zillow link below the photos.

Listed on Zillow