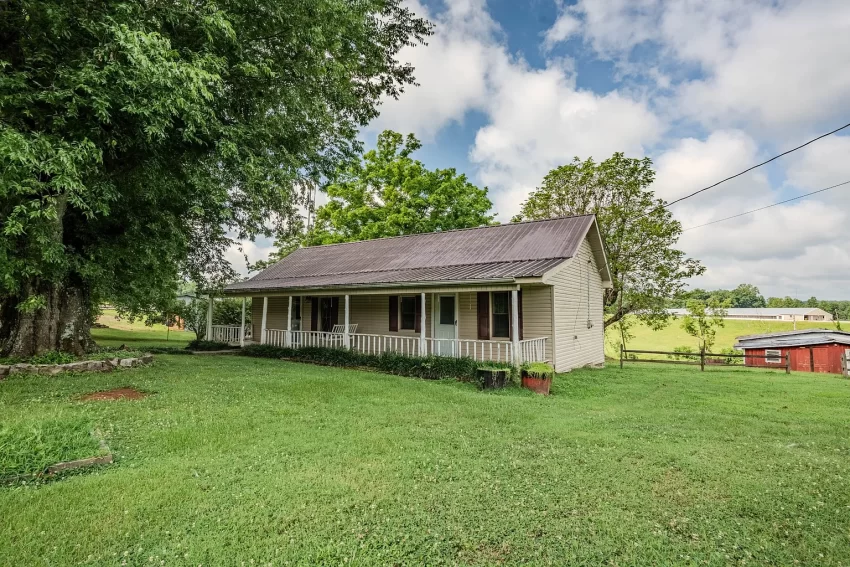
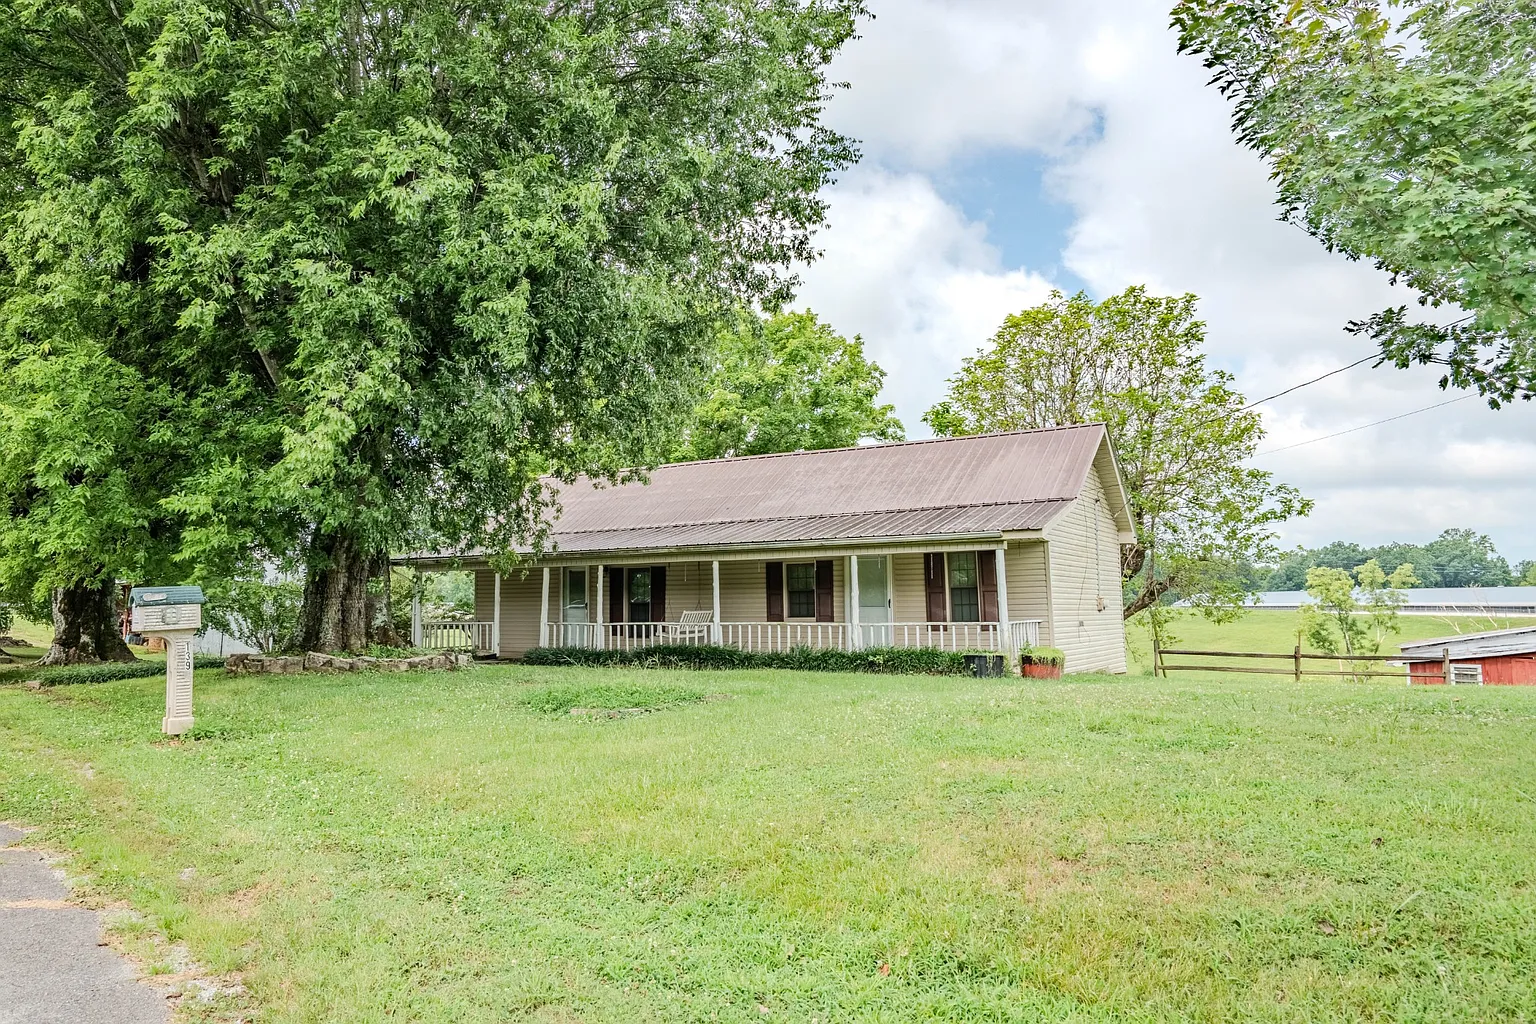
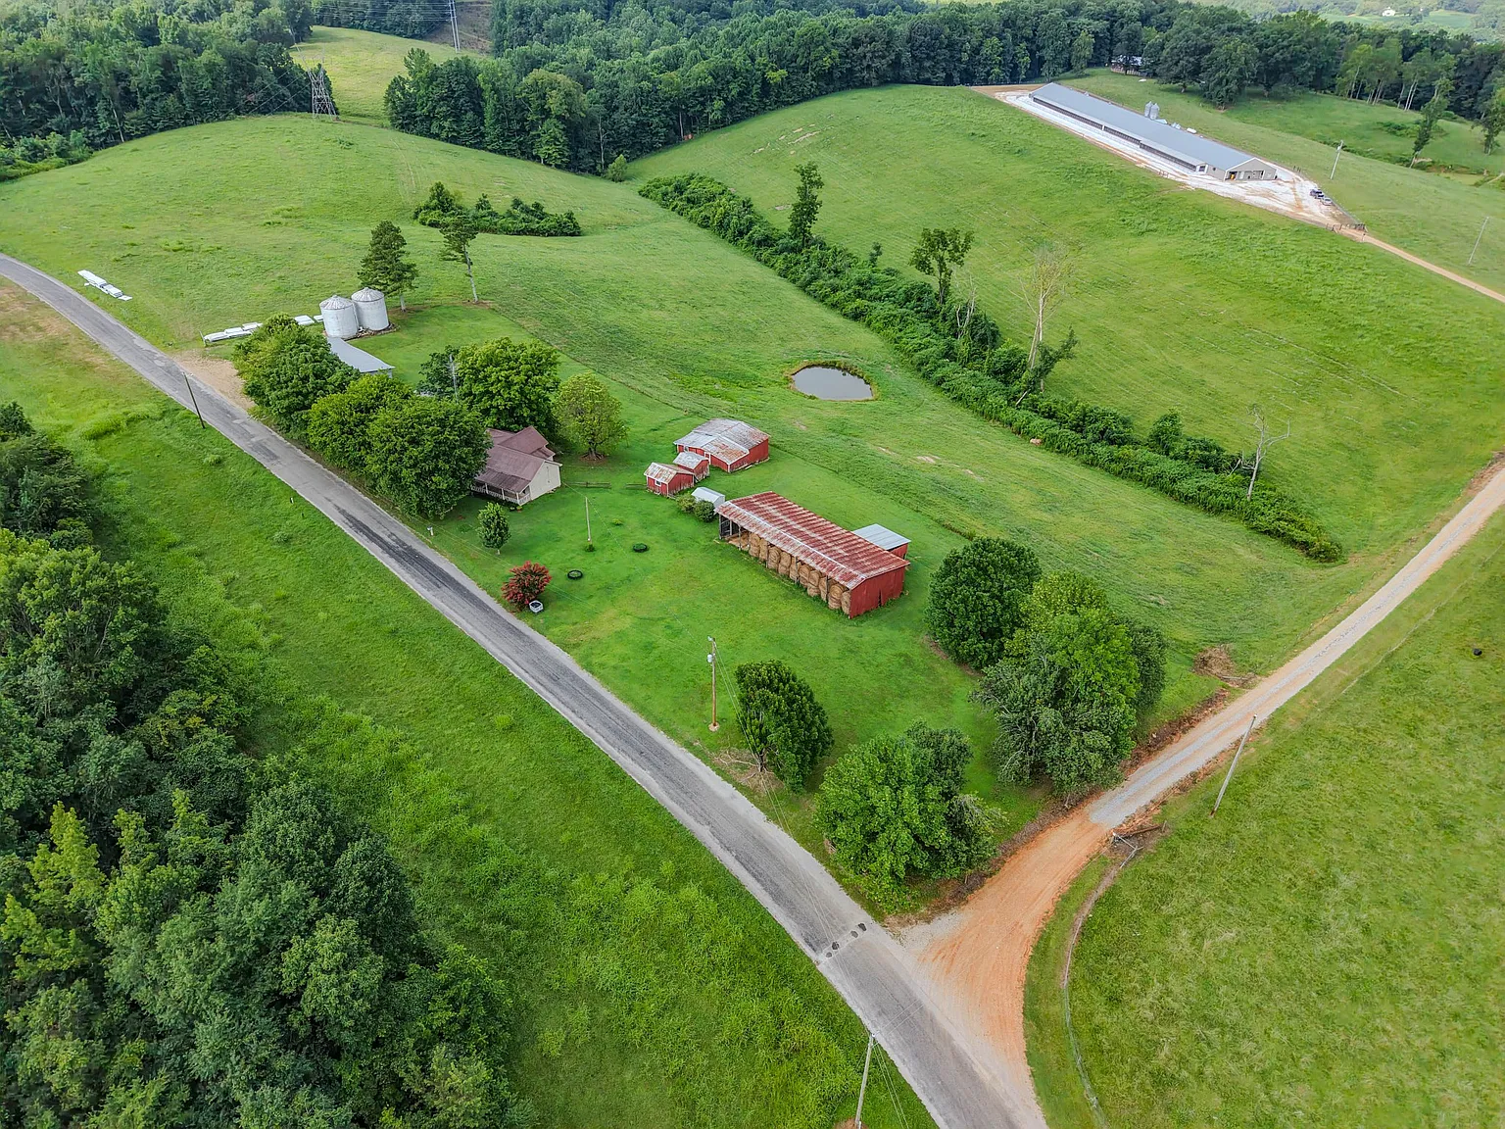
Welcome to Adorable Living Spaces. Today we are featuring an affordable rural property at 139 Hardin Loop in Westpoint, Tennessee, where a 2-bedroom fixer-upper sits on approximately 2.3 acres in a quiet country setting.
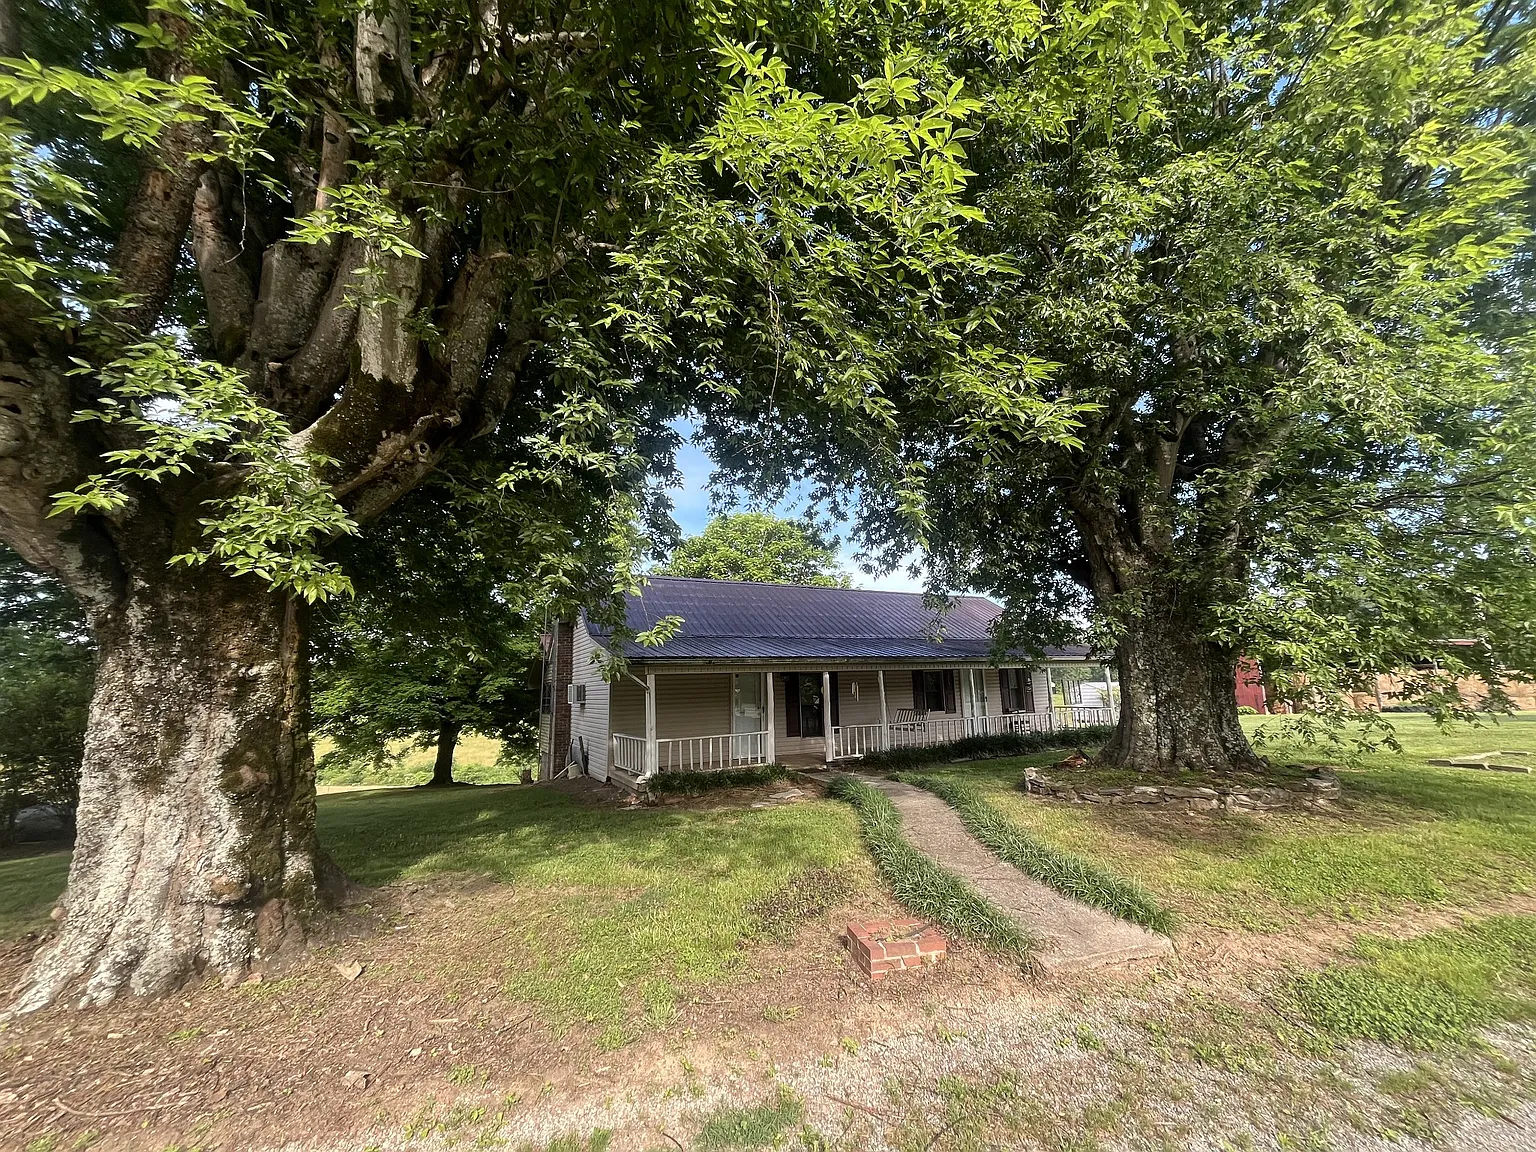
Listed for $110,000, the home offers 2 bedrooms, 1 bathroom, and approximately 1,440 square feet of living space. The structure was originally built in 1900 and has an effective year of 1978, indicating that substantial updates or alterations were made at some point in its history.
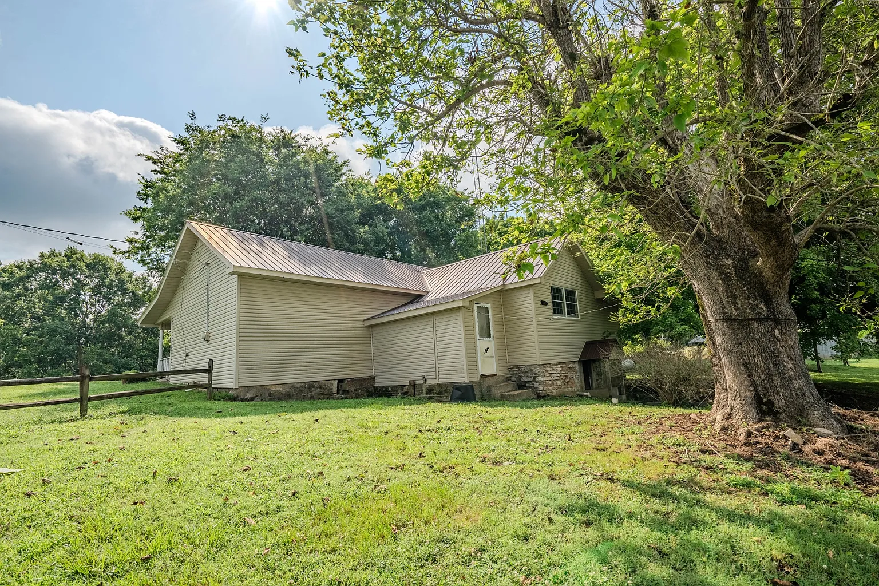
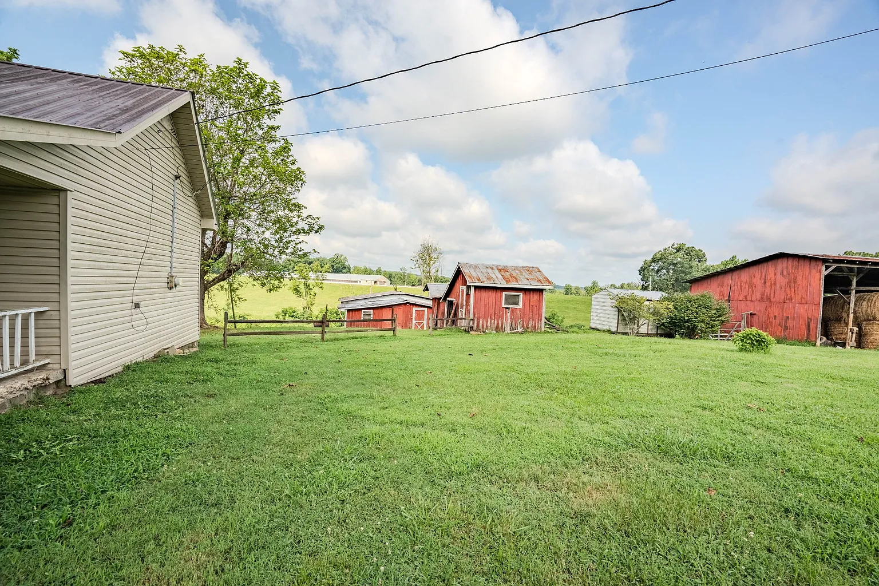
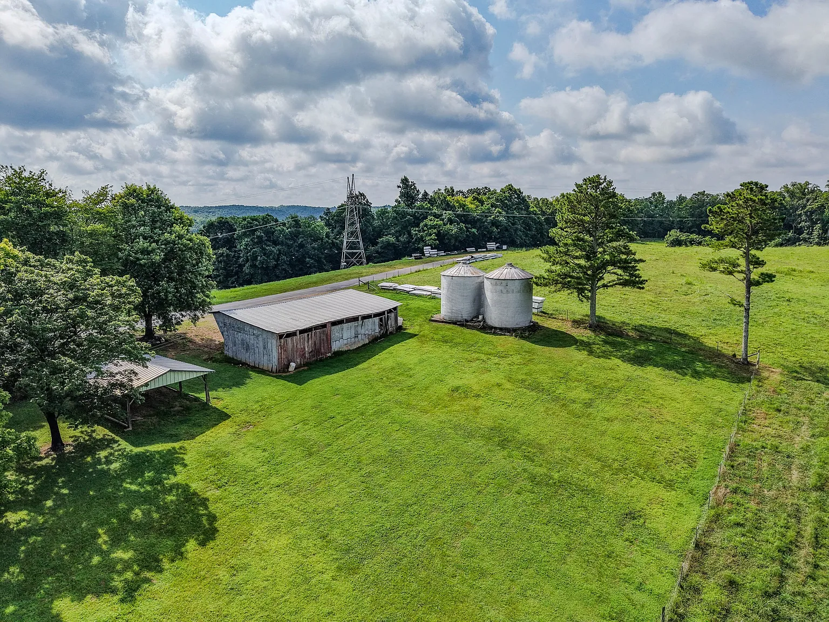
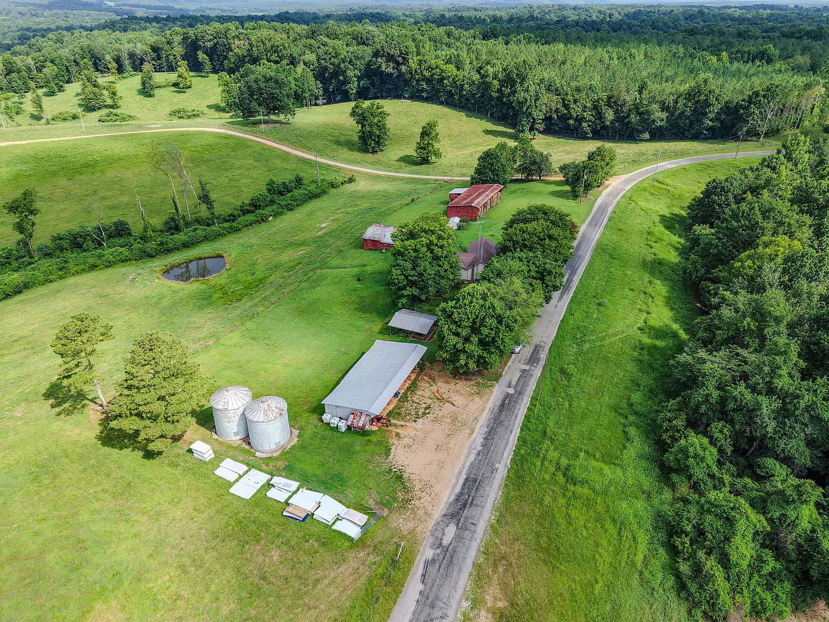
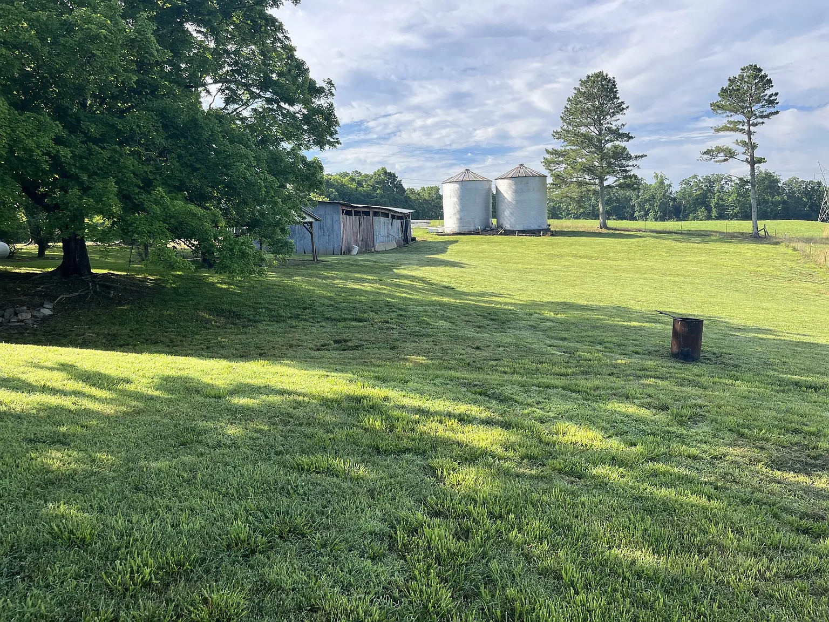
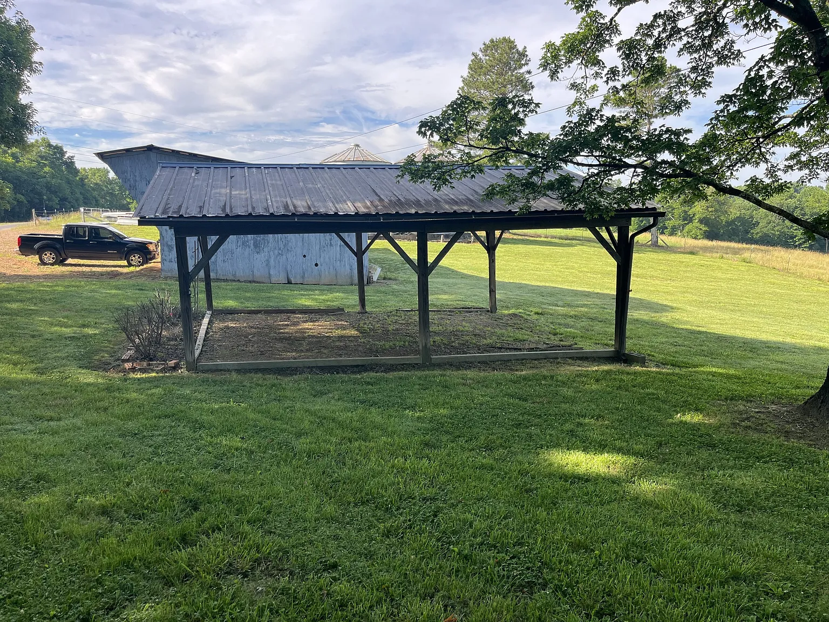
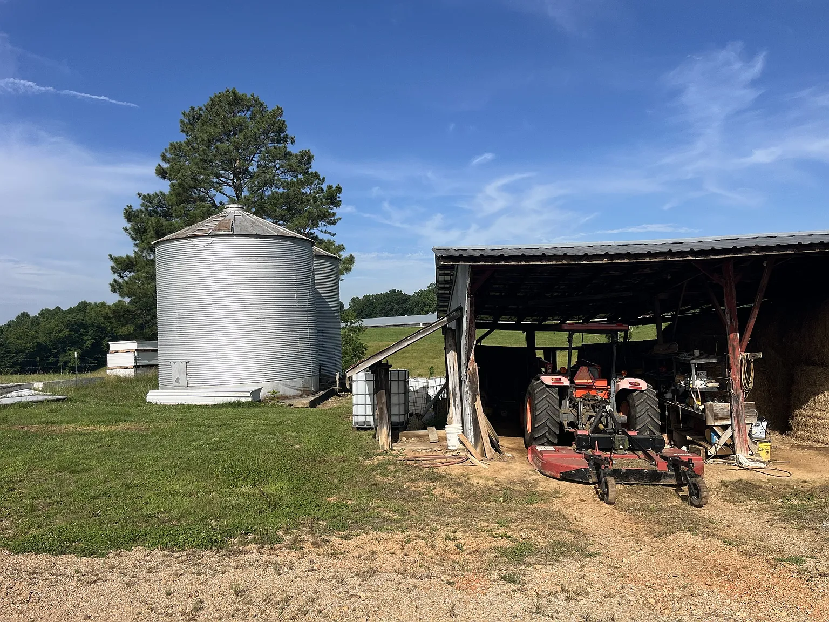
The property also includes a metal roof, unfinished walk-out basement, paved road frontage, rolling land, sheds, and implement barns. These features give the site additional potential for storage, workshop use, small-scale farming, or future improvements.
This property may appeal to investors, flippers, conventional buyers, or someone looking to create a budget-friendly Tennessee country retreat. It is being sold as-is and will require repairs and updates, so buyers should evaluate both the purchase price and the full renovation cost before moving forward.
| Property Details | Information |
|---|---|
| Price | $110,000 |
| Address | 139 Hardin Loop, Westpoint, TN 38486 |
| Bedrooms | 2 |
| Bathrooms | 1 |
| Living Area | 1,440 sq ft |
| Lot Size | 2.3 acres |
| Year Built | 1900 |
| Effective Year | 1978 |
| Property Type | Single-Family Residence / Fixer-Upper |
| Roof | Metal |
| Foundation / Lower Level | Unfinished walk-out basement |
| Workshop / Storage | Sheds and implement barns |
| Road Access | Paved road frontage |
| Flood Zone | Zone X |
| Sale Condition | Sold as-is |
A 1900 Home With a Practical One-Story Layout
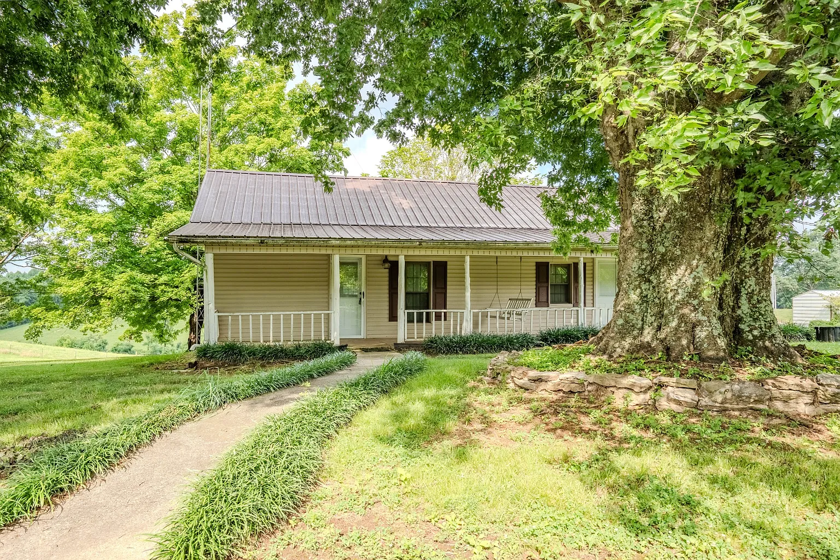
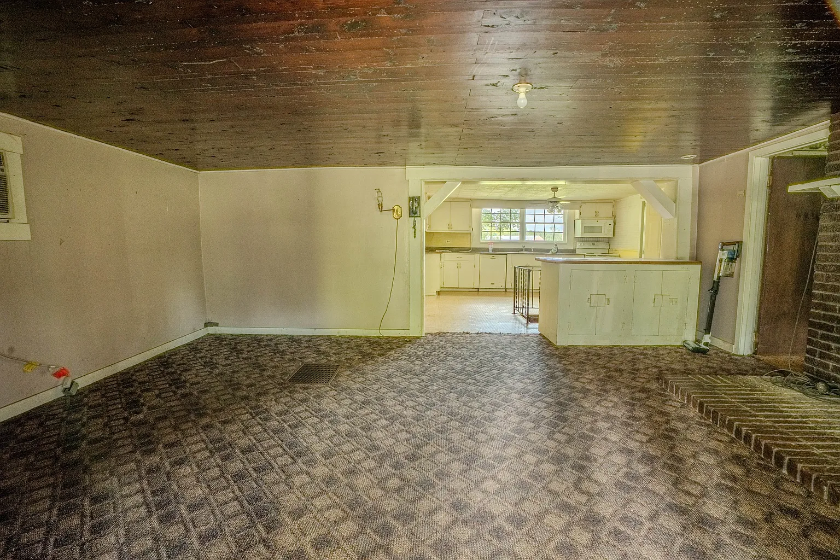
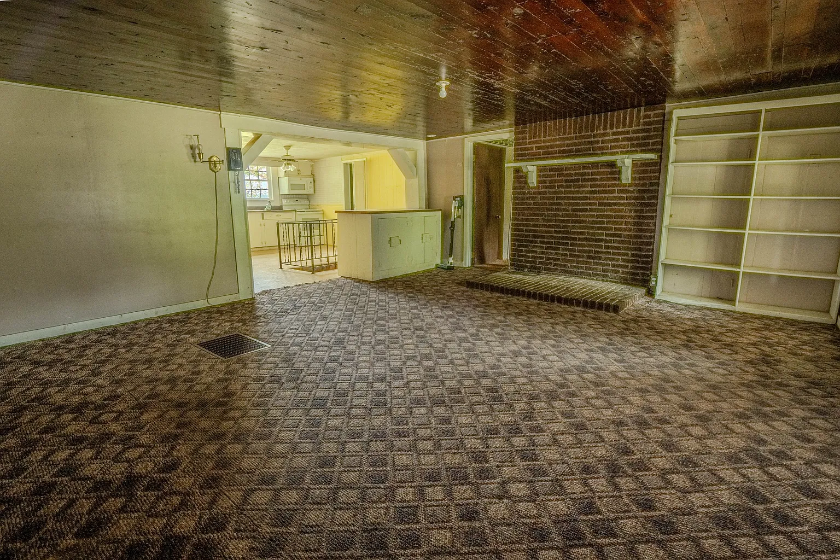
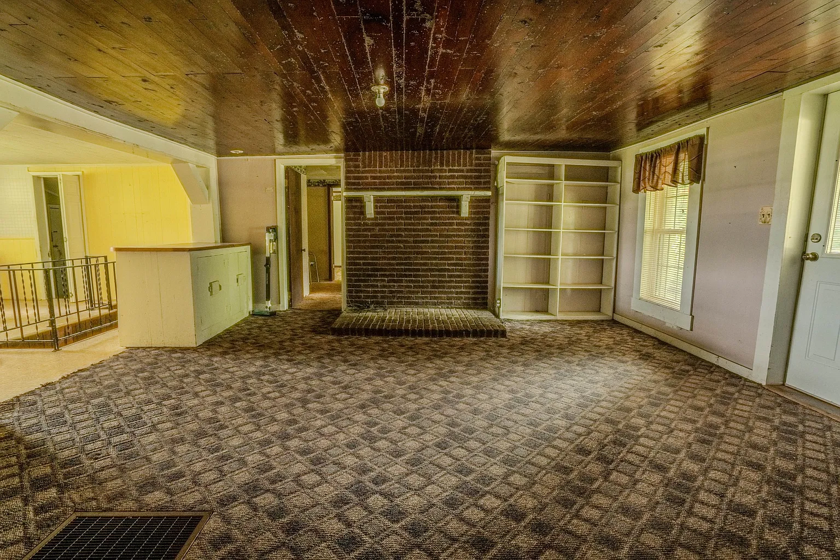
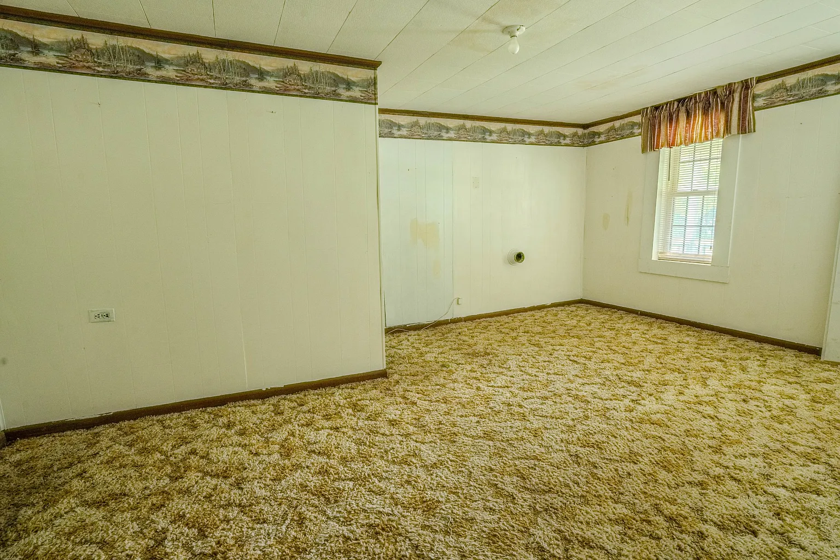
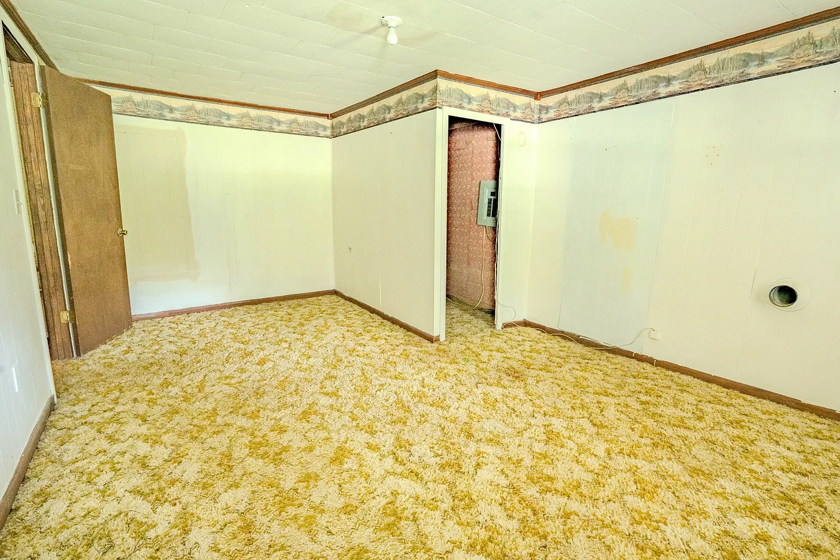
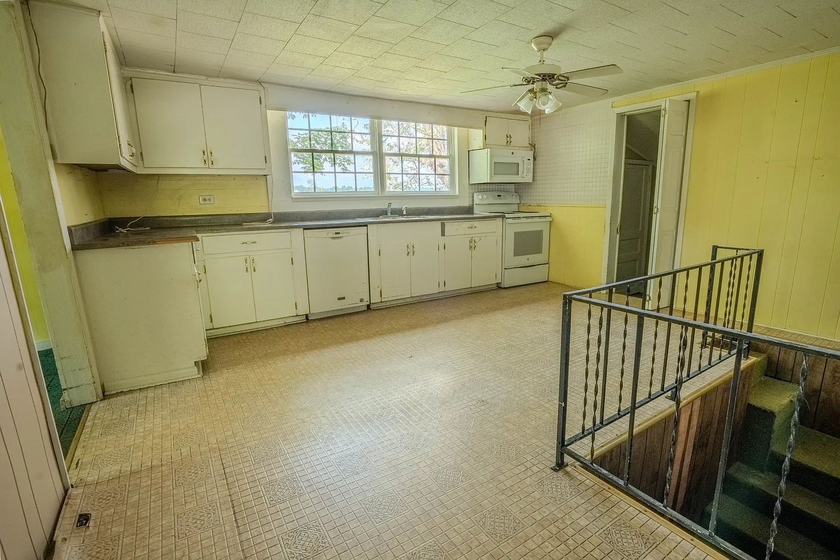
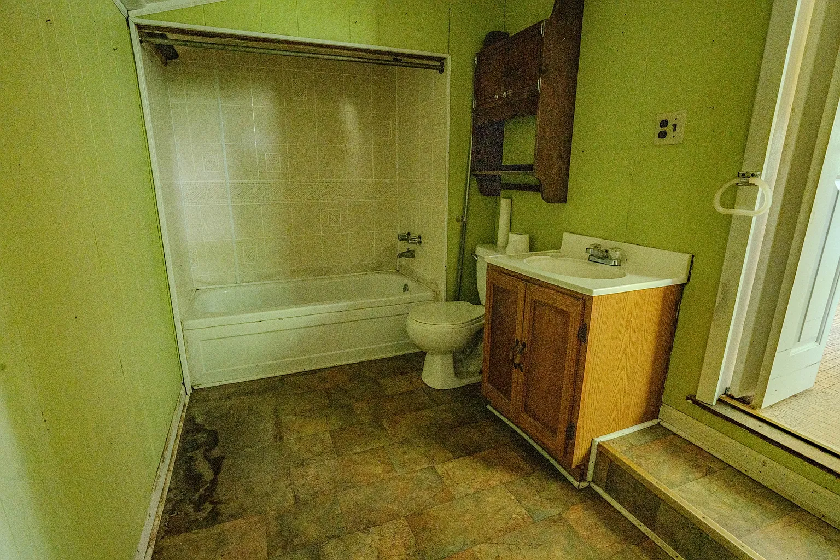
The house provides approximately 1,440 square feet of interior space across a one-story layout. With two bedrooms and one bathroom, the floor plan is relatively simple and may be easier to renovate than a much larger multi-level home.
The original construction year is listed as 1900, while the effective year is 1978. Buyers should confirm what renovations or structural changes led to that effective age rather than assuming the home was completely rebuilt at that time.
Wood subflooring is specifically mentioned in the listing. During inspection, buyers should check for soft spots, uneven areas, moisture damage, rot, and evidence of previous repairs beneath finished flooring.
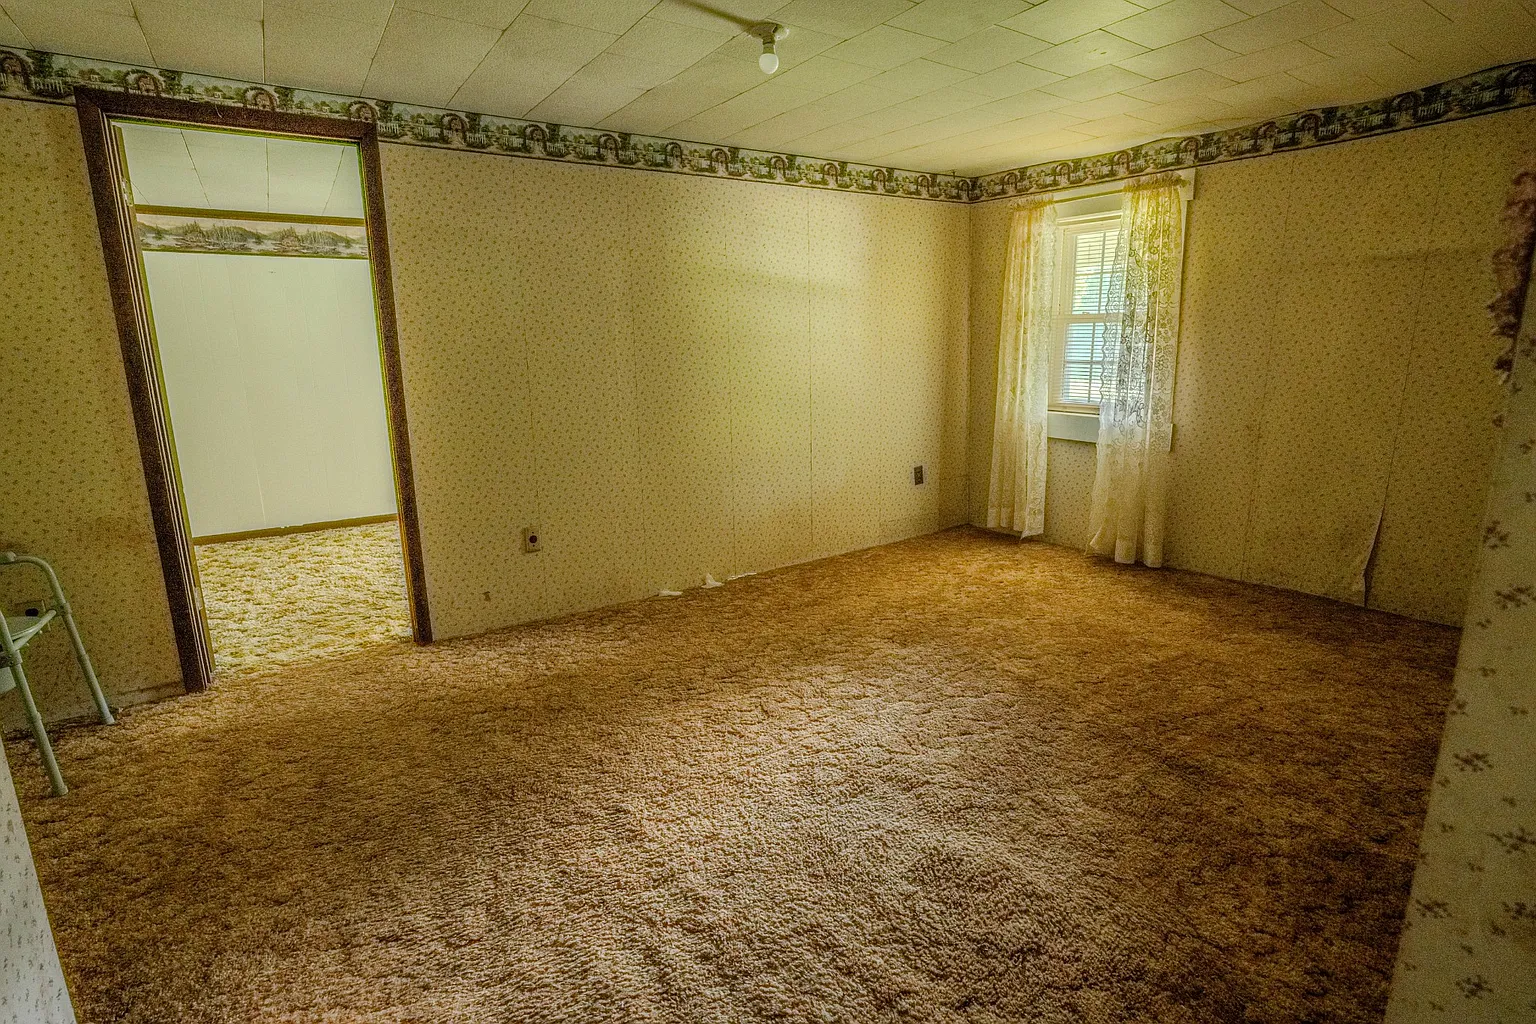
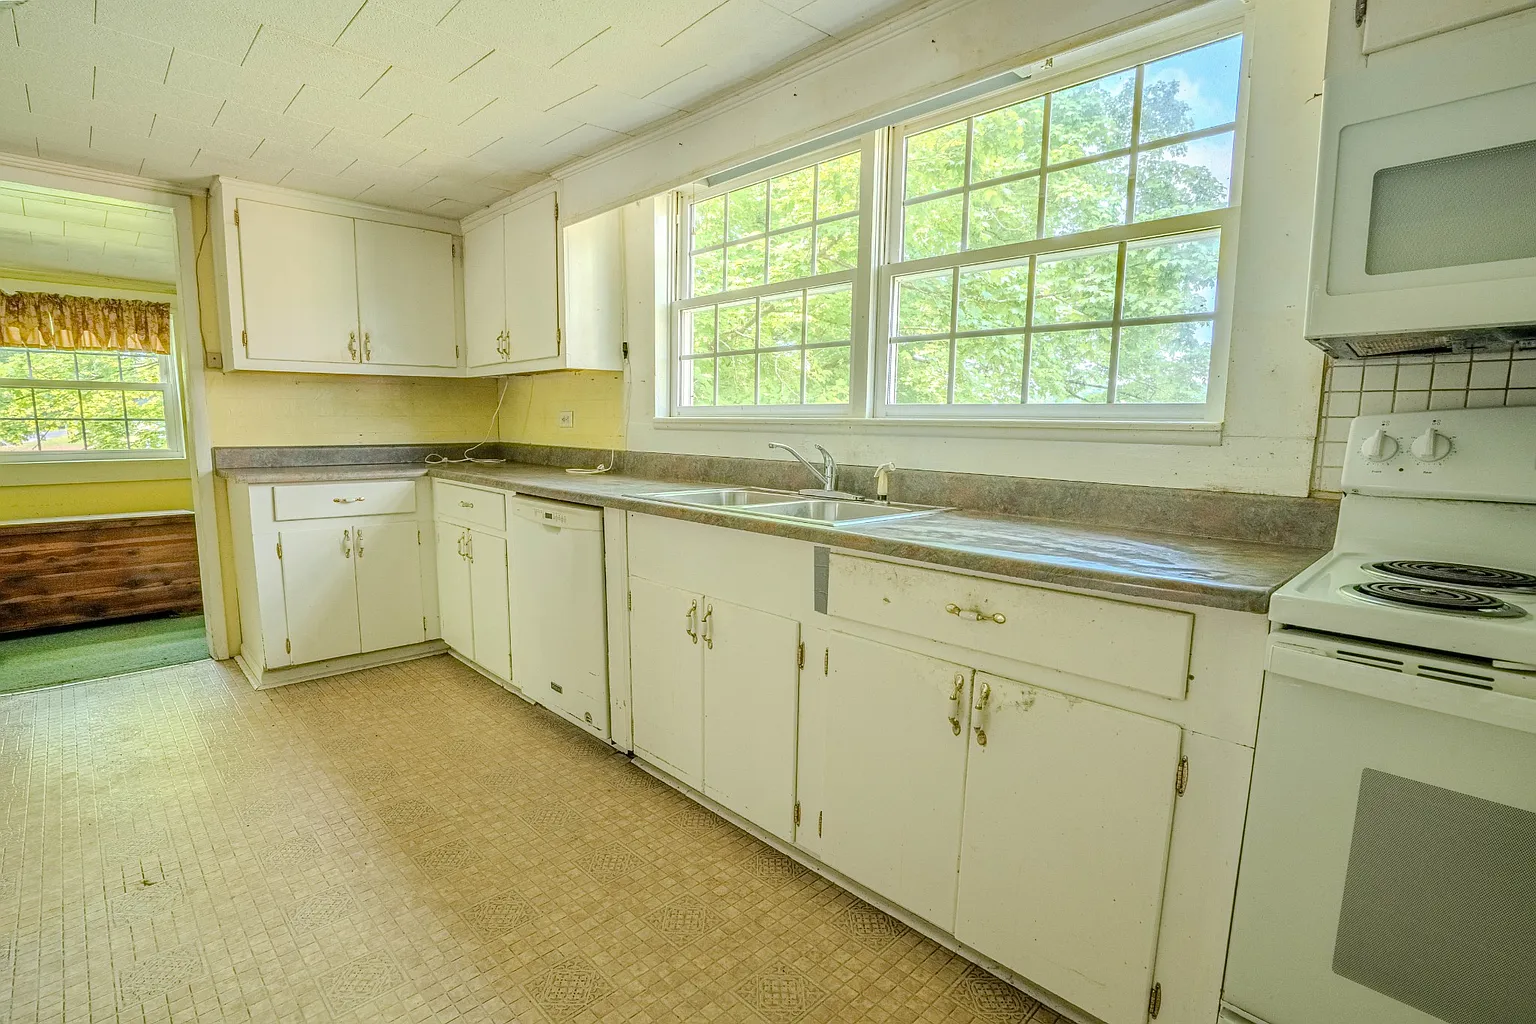
Because the property is marketed as a fixer, the current condition of walls, ceilings, windows, kitchen, bathroom, doors, and finishes should be reviewed carefully. Cosmetic work may be only one part of the overall rehabilitation required.
Unfinished Walk-Out Basement
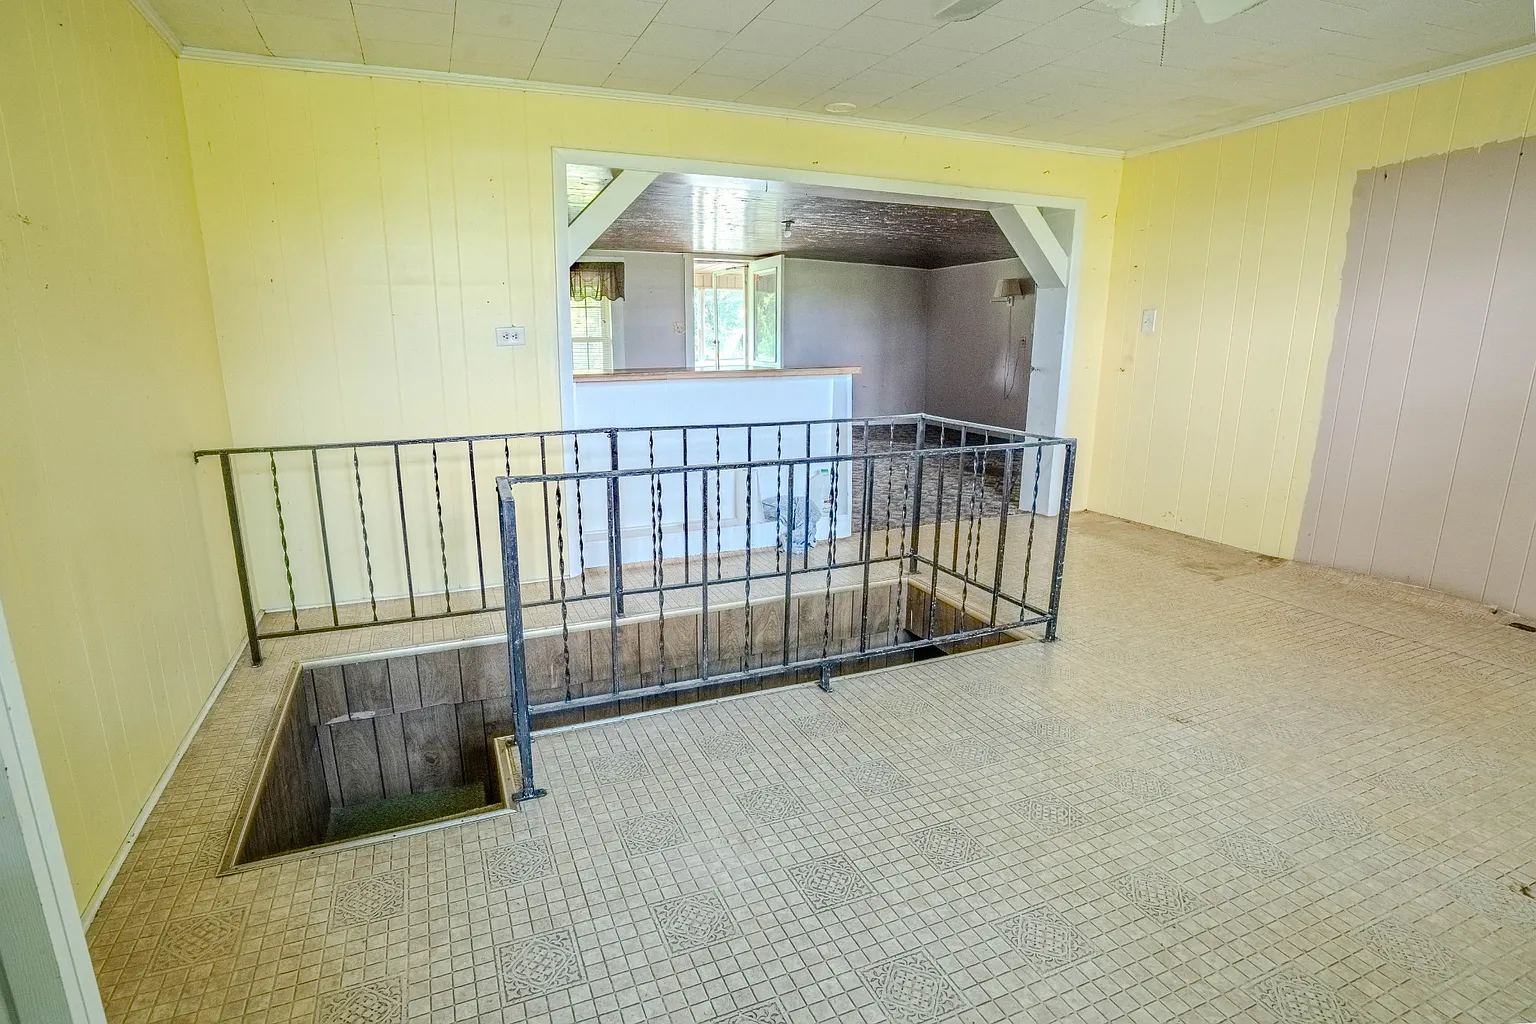
The home includes an unfinished walk-out basement, adding additional space beneath the main living area. Although it is not described as finished living space, it may provide room for storage, utilities, workshop use, or future improvements.
A walk-out design can improve access and may make the basement more practical than a fully below-grade space. Buyers should still verify ceiling height, flooring, structural condition, drainage, and whether any portion could legally be finished.
Moisture should be a major inspection priority. Older basements can experience seepage, foundation cracking, poor drainage, or elevated humidity even when they appear dry during a short showing.
Any future plan to finish the basement should be evaluated against local code, permits, egress requirements, electrical standards, and moisture control. Buyers should not include potential finished square footage in their value calculations until feasibility has been confirmed.
Multiple Outbuildings for Storage and Projects
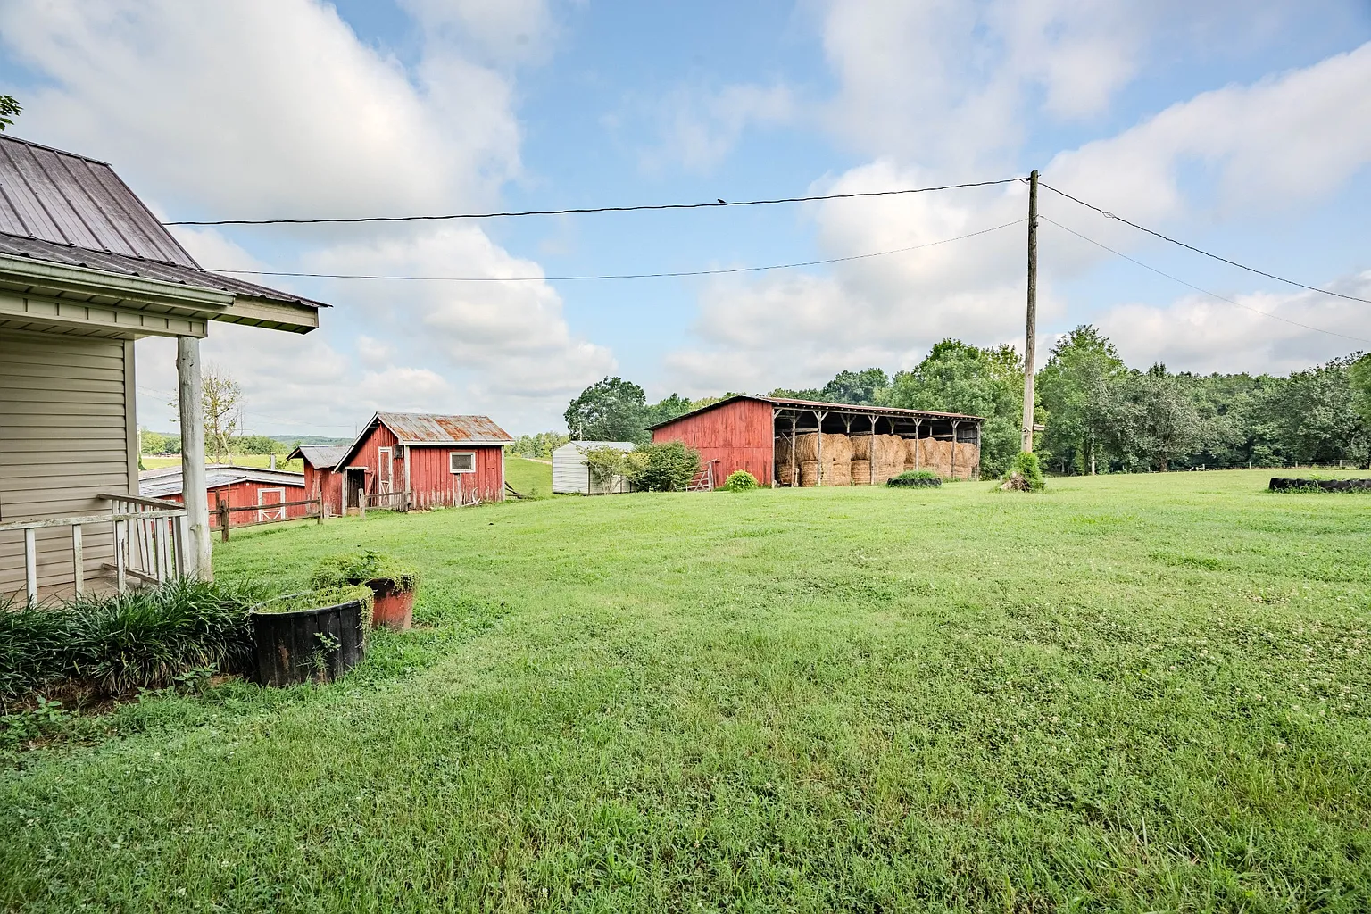
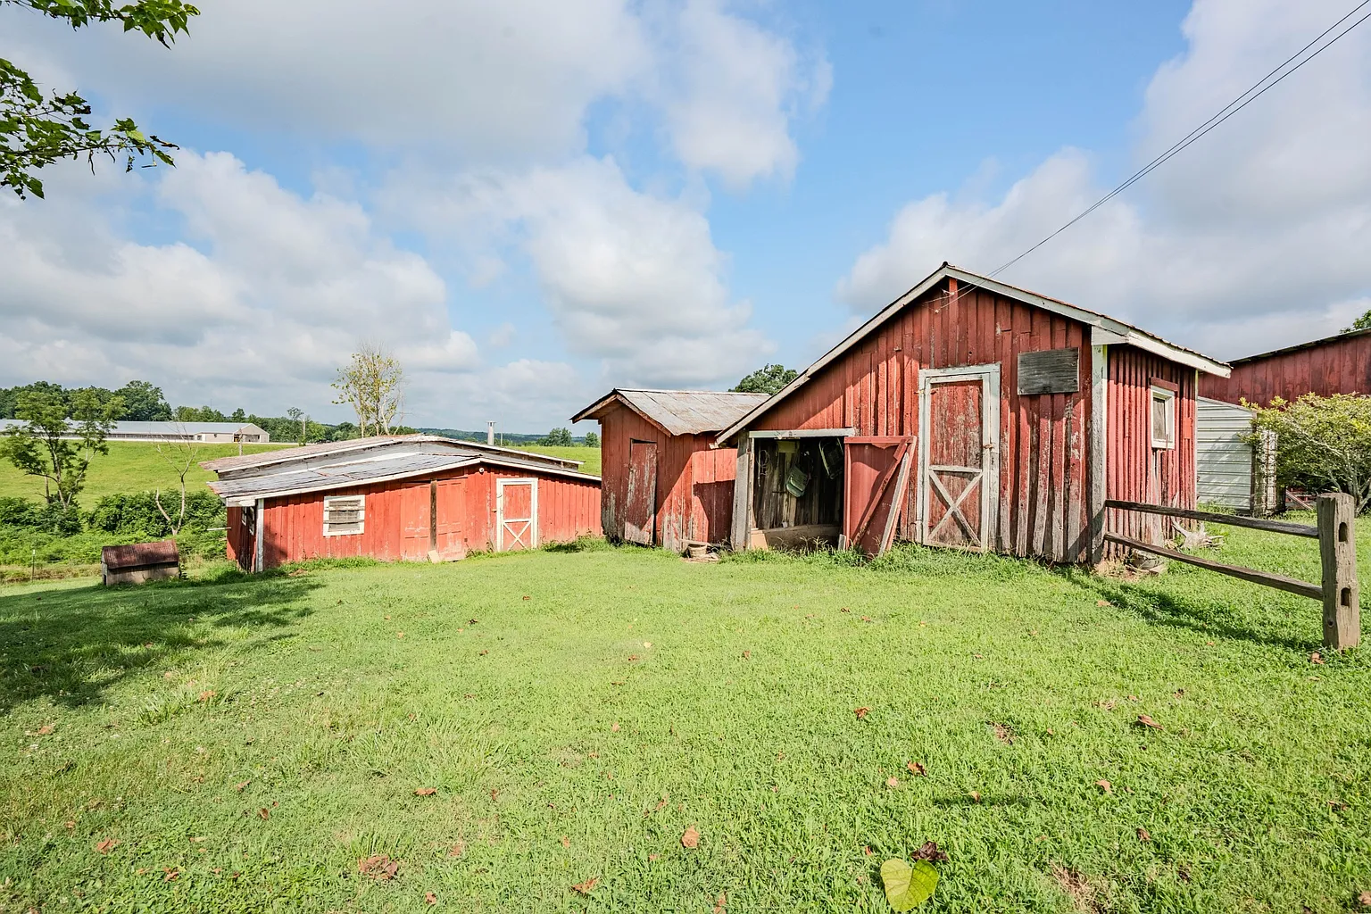
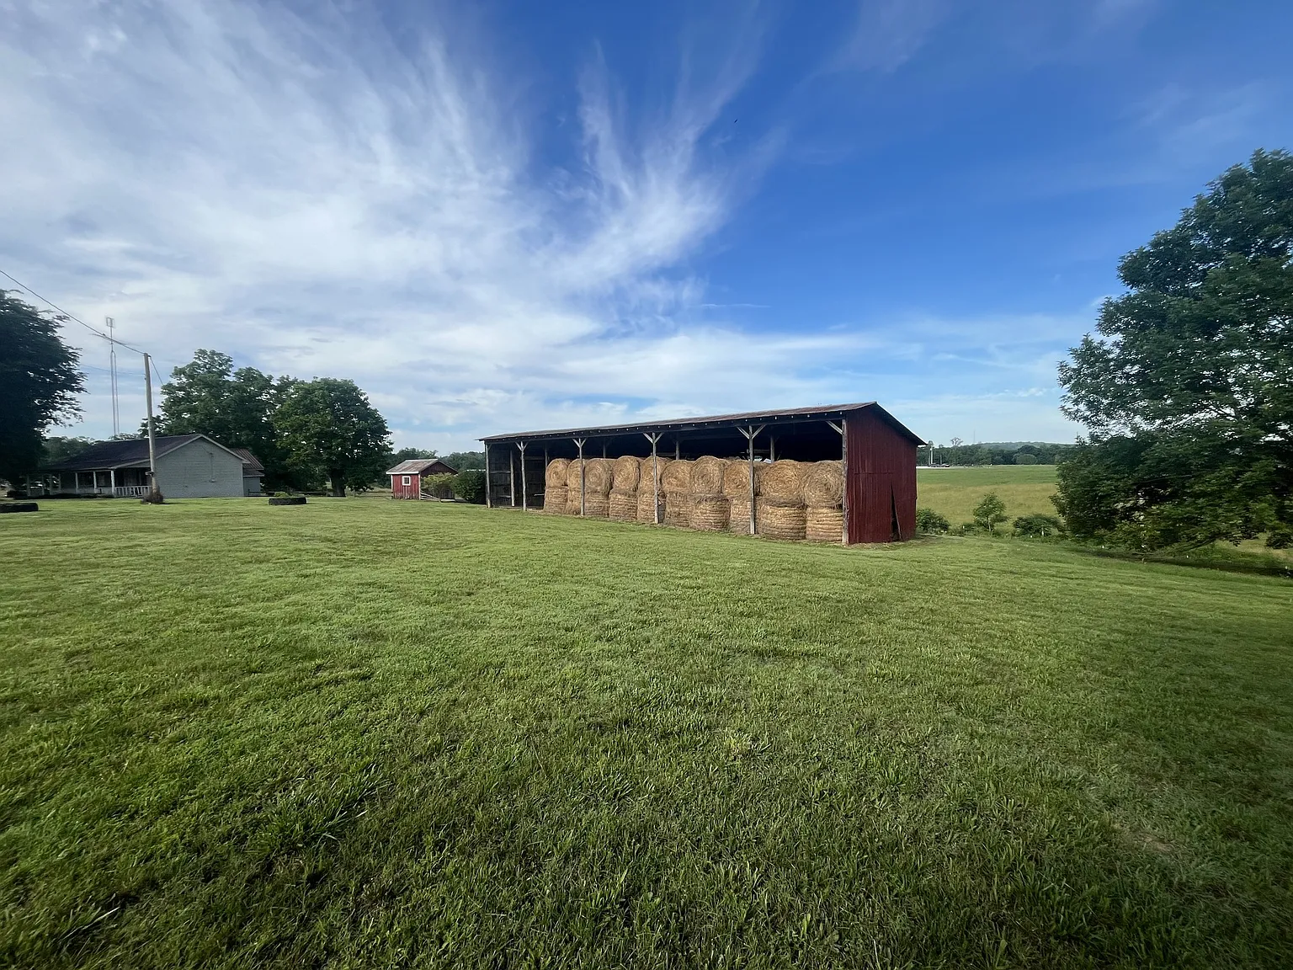
The property includes multiple sheds and implement barns, giving buyers additional space outside the residence. These buildings may be useful for tools, lawn equipment, farm supplies, hobbies, or general storage.
The listing also suggests possible workshop use. Buyers who plan to use the structures for projects should confirm electrical service, lighting, ventilation, floor condition, and access for larger equipment.
Because the age and condition of the outbuildings are not specified, each structure should be inspected separately. Roof leaks, leaning walls, rot, pests, foundation movement, and unsafe wiring can significantly affect their actual usefulness.
For buyers interested in hobby farming, the existing barns may provide a starting point. However, fencing, water access, shelter suitability, zoning, and the condition of the land should all be checked before introducing animals or agricultural uses.
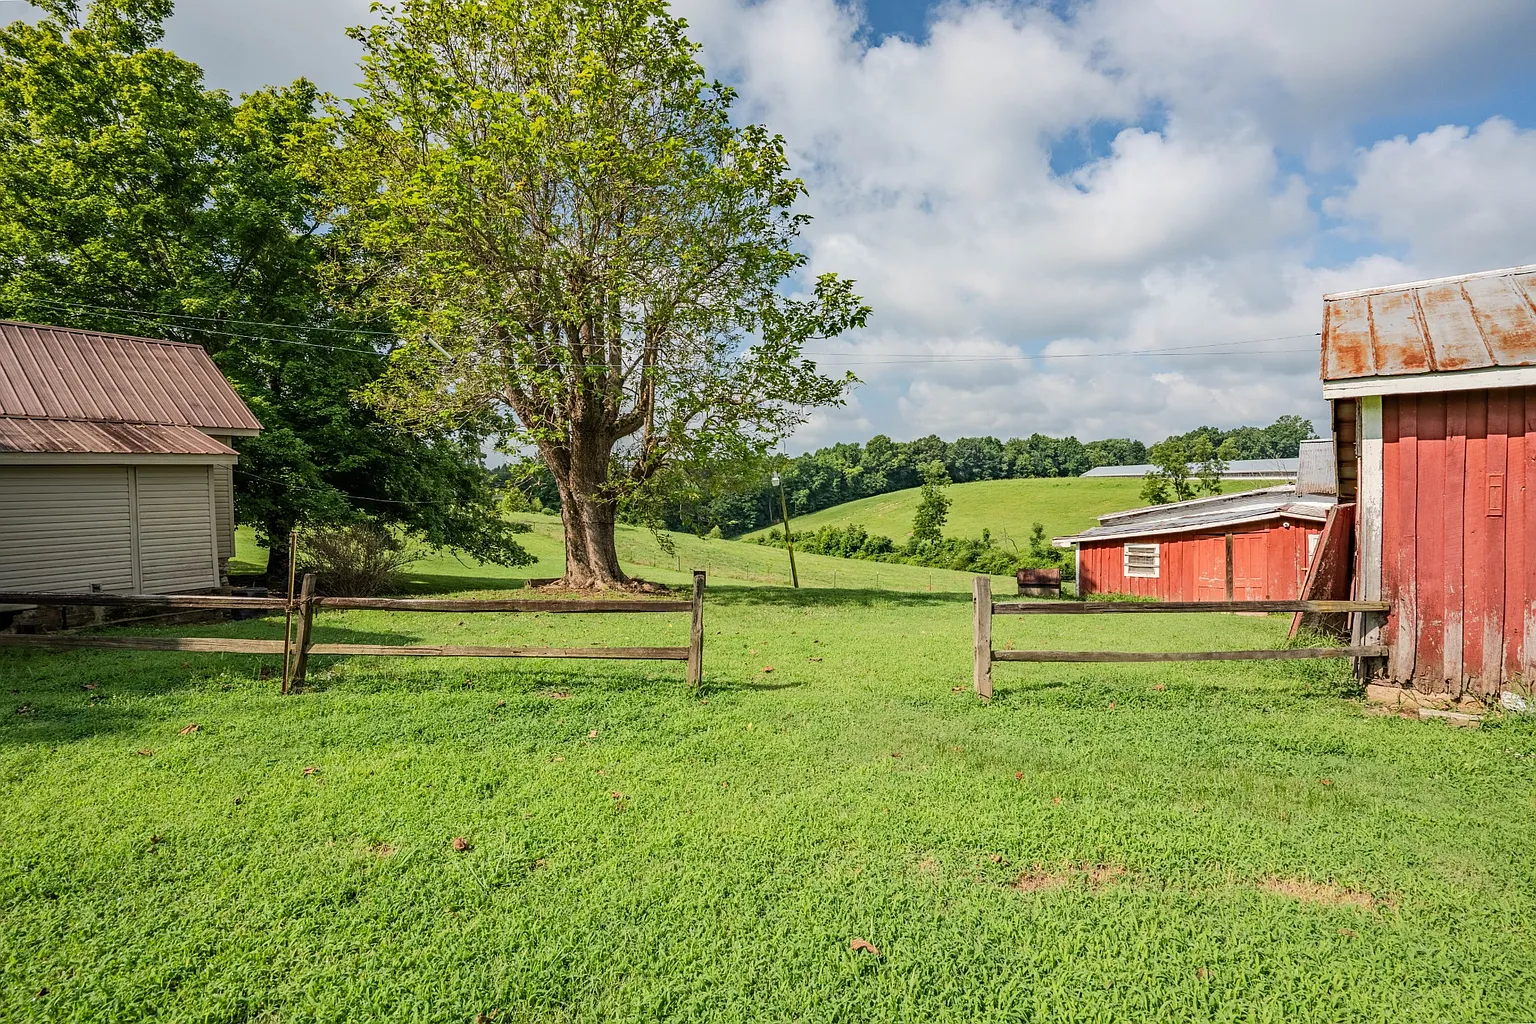
2.3 Acres With Rolling Tennessee Terrain
The home sits on approximately 2.3 acres, providing more land than a standard residential lot while remaining relatively manageable for everyday maintenance.
The topography is described as rolling, which can add visual character to the property. At the same time, buyers should evaluate slope, drainage, mowing difficulty, erosion, and access across the acreage.
The land is described as usable, but buyers should determine how much is actually practical for gardens, animals, parking, future structures, or other planned uses. Existing buildings and terrain can reduce the amount of truly open space.
A survey may be helpful if exact boundaries are unclear. This is especially important if buyers intend to install fencing, expand driveways, add structures, or make substantial land improvements.
Metal Roof and Paved Road Frontage
A metal roof is already in place, which may reduce one potential renovation expense if it remains in good condition. However, buyers should not assume that a metal roof is maintenance-free.
An inspector should examine seams, screws, flashing, penetrations, rust, previous patching, gutters, and any signs of leakage inside the attic or living areas. The roof’s age and installation date should also be confirmed if records are available.
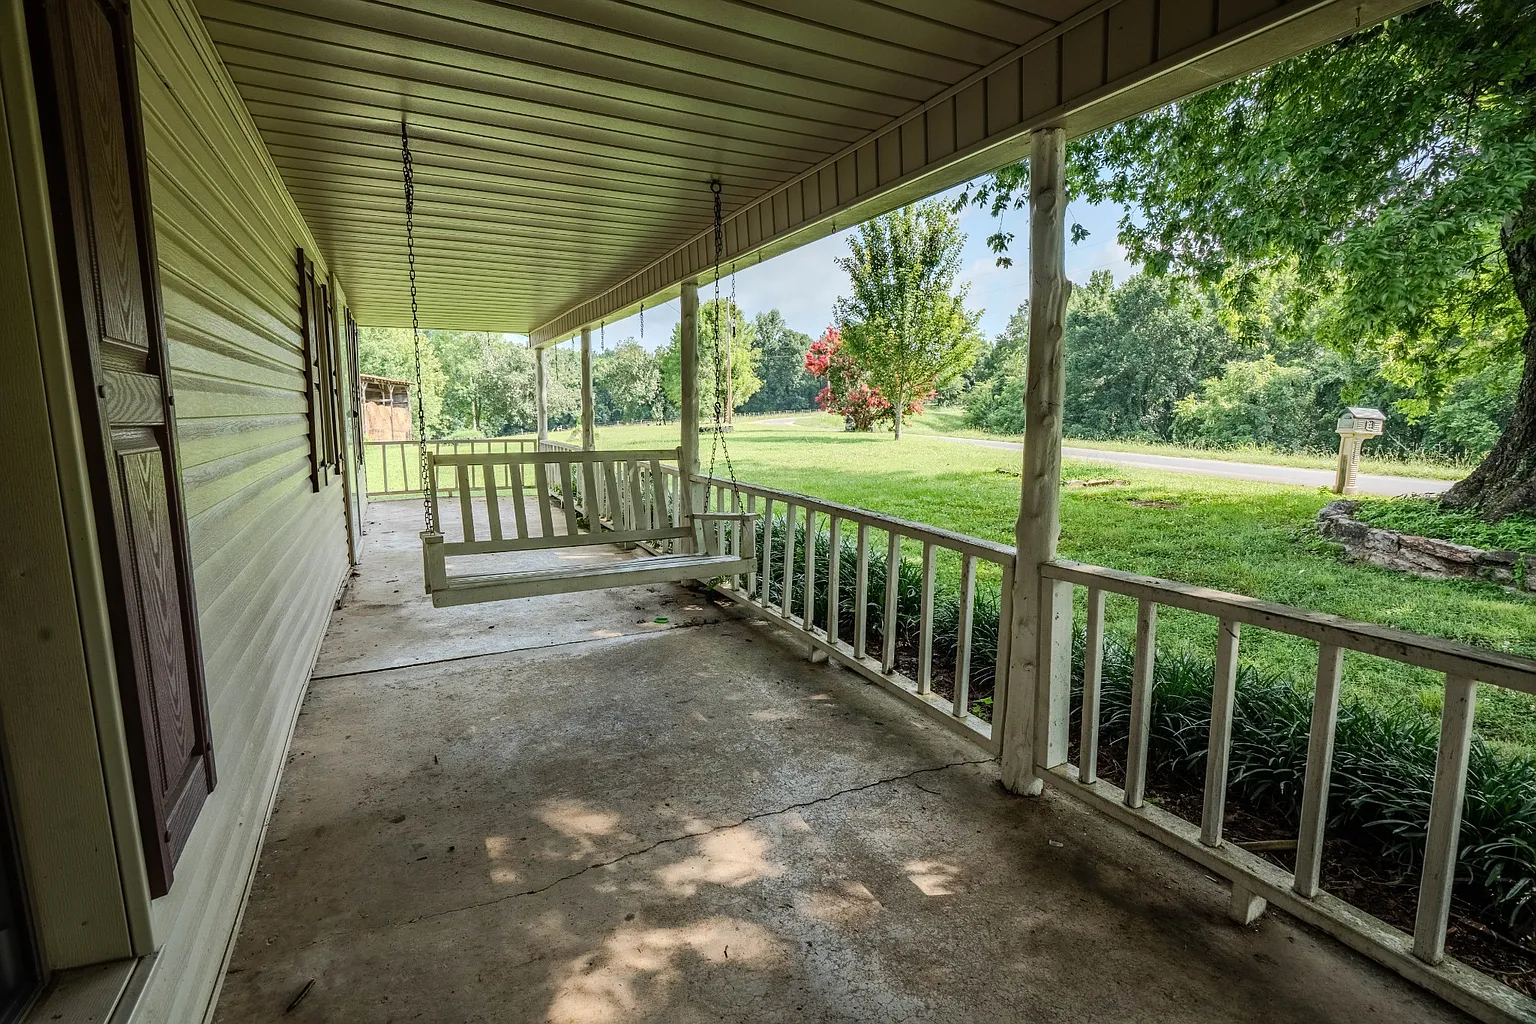
The property has paved road frontage, providing easier year-round access than many rural parcels reached only by gravel or private roads. This can be a practical advantage for full-time living, contractors, and future resale.
Buyers should still inspect the driveway connection, culverts, drainage, sight distance, and any maintenance responsibilities near the road. County or state access rules should be confirmed before widening or relocating an entrance.
Investor and Renovation Potential
The listing is clearly positioned toward investors, flippers, and buyers willing to renovate. At $110,000, the appeal comes from the combination of a low purchase price, acreage, outbuildings, and a substantial existing structure.
The property is being sold as-is, meaning buyers should assume the seller may not make repairs before closing. This makes independent inspections and contractor estimates especially important.
Cash or conventional financing may be more realistic than certain government-backed loan programs if the home has deferred maintenance or safety issues. Buyers should discuss the property condition with their lender before relying on a specific loan product.
A profitable renovation will depend on total project cost rather than purchase price alone. Buyers should account for roofing repairs if needed, foundation work, electrical, plumbing, HVAC, interior finishes, permits, outbuildings, and contingency funds for hidden problems.
Due Diligence for an Older Fixer-Upper
Because the home dates to 1900, a thorough inspection should cover the foundation, metal roof, structural framing, subfloors, plumbing, electrical system, heating, cooling, windows, basement, and all visible exterior components.
Older homes can contain outdated wiring, aging plumbing, unpermitted modifications, moisture damage, insect activity, or structural repairs hidden behind newer finishes. Buyers should use inspectors who are comfortable evaluating properties of this age.
The water and sewer systems are not described in the supplied listing information. Buyers should determine whether the property uses public water, a private well, public sewer, or septic, and arrange testing or inspection where appropriate.
Permits, drainage, basement moisture, flood records, outbuilding condition, road access, and hidden repairs should all be reviewed. The listing states that the property is in Flood Zone X, but buyers should still verify current FEMA mapping and insurance requirements independently.
Final Thoughts
At $110,000, this Westpoint property offers a low entry price for a 1,440-square-foot home on approximately 2.3 acres with multiple outbuildings and paved road frontage.
The metal roof, walk-out basement, sheds, implement barns, and rolling land create several possibilities for renovation, storage, hobbies, or small-scale country living.
The property’s age and as-is condition are equally important. Buyers should expect repairs and should build a realistic renovation budget before deciding whether the opportunity makes financial sense.
For someone searching for a Tennessee fixer-upper, investor property, affordable country home, small homestead, or renovation project with acreage and outbuildings, this Westpoint listing may be worth evaluating after full due diligence.
If you need more info, contact the listing agent from the Zillow link below the photos.
Listed on Zillow