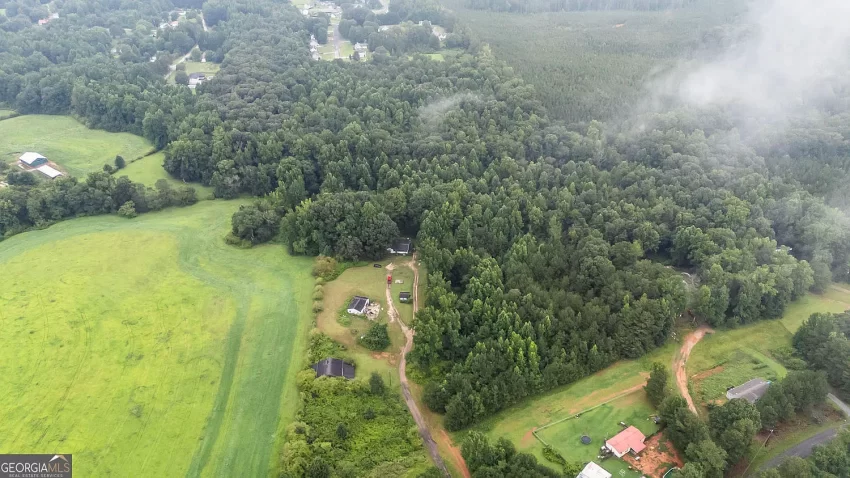
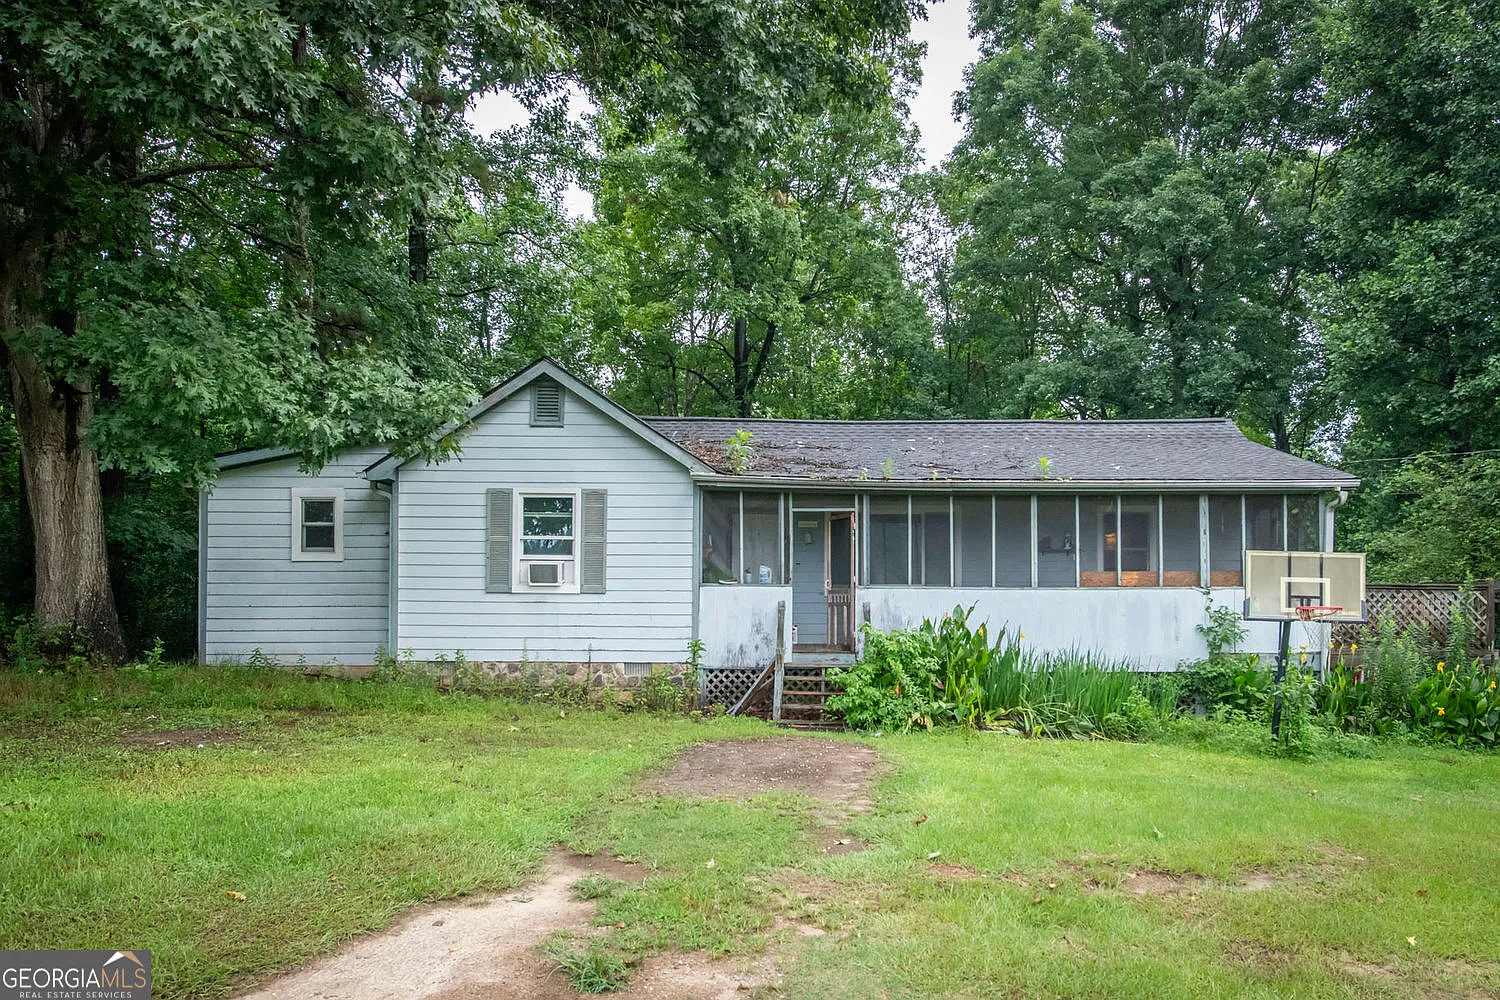
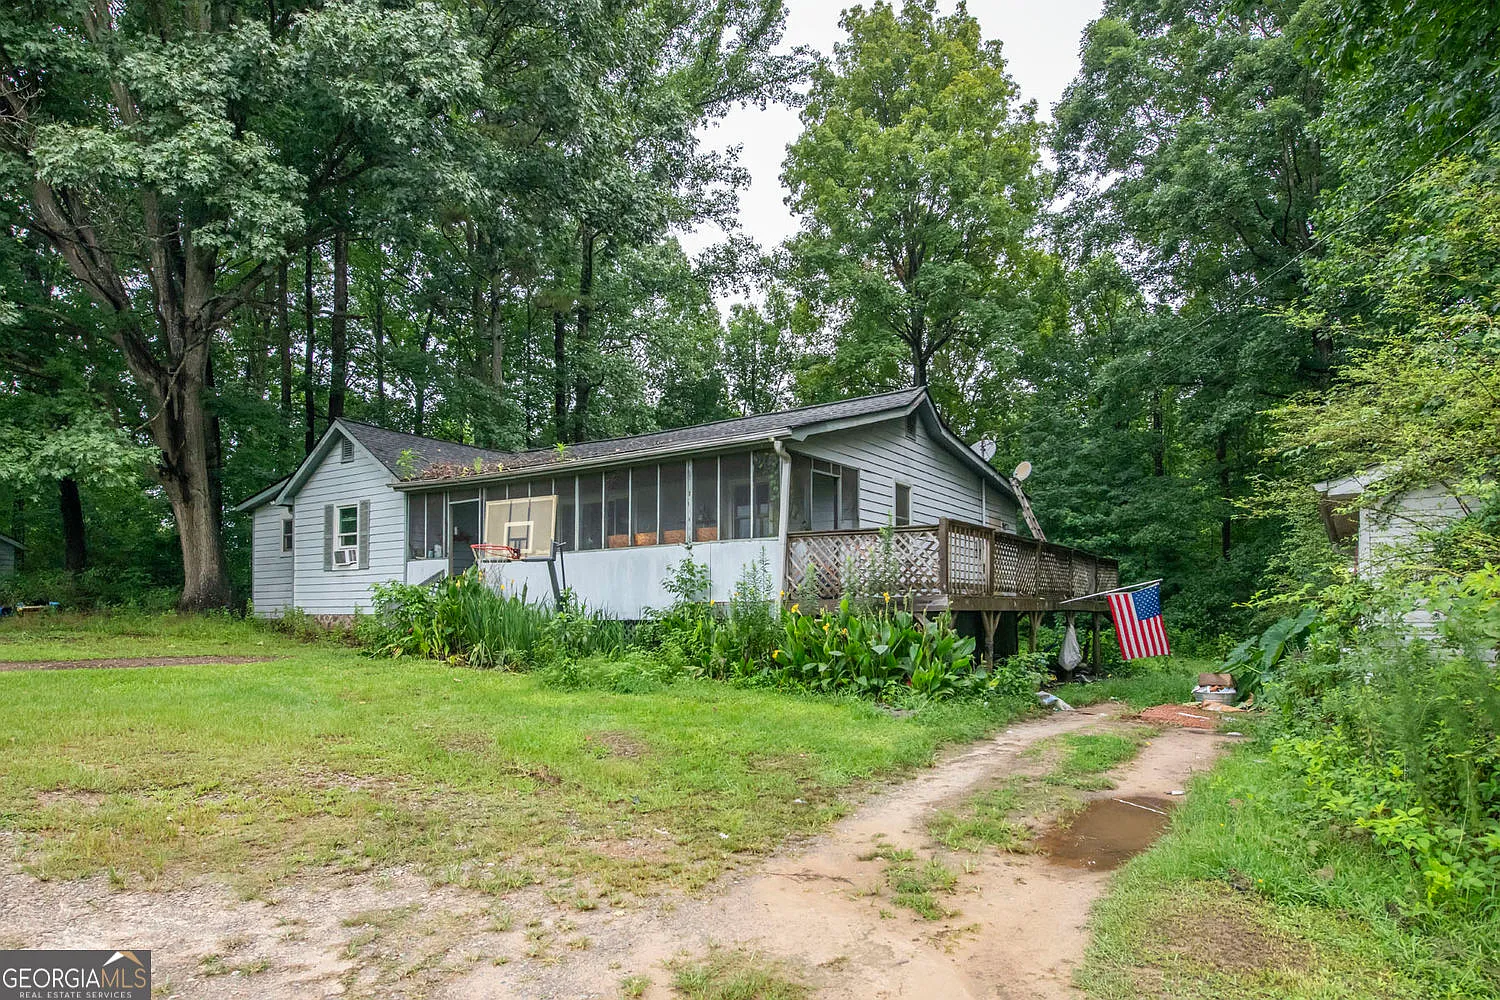
Welcome to Adorable Living Spaces. Today we are featuring an acreage property at 136 White Rose Ln in Temple, Georgia, combining a 3-bedroom ranch-style home with more than 10 acres, a detached garage and workshop, and multiple storage buildings.
Listed for $230,000, the property includes approximately 1,772 square feet of living space, with 3 bedrooms and 2 full bathrooms. Built in 1990, the house is described as a fixer-upper and is being sold AS-IS, but several significant improvements have already been reported.
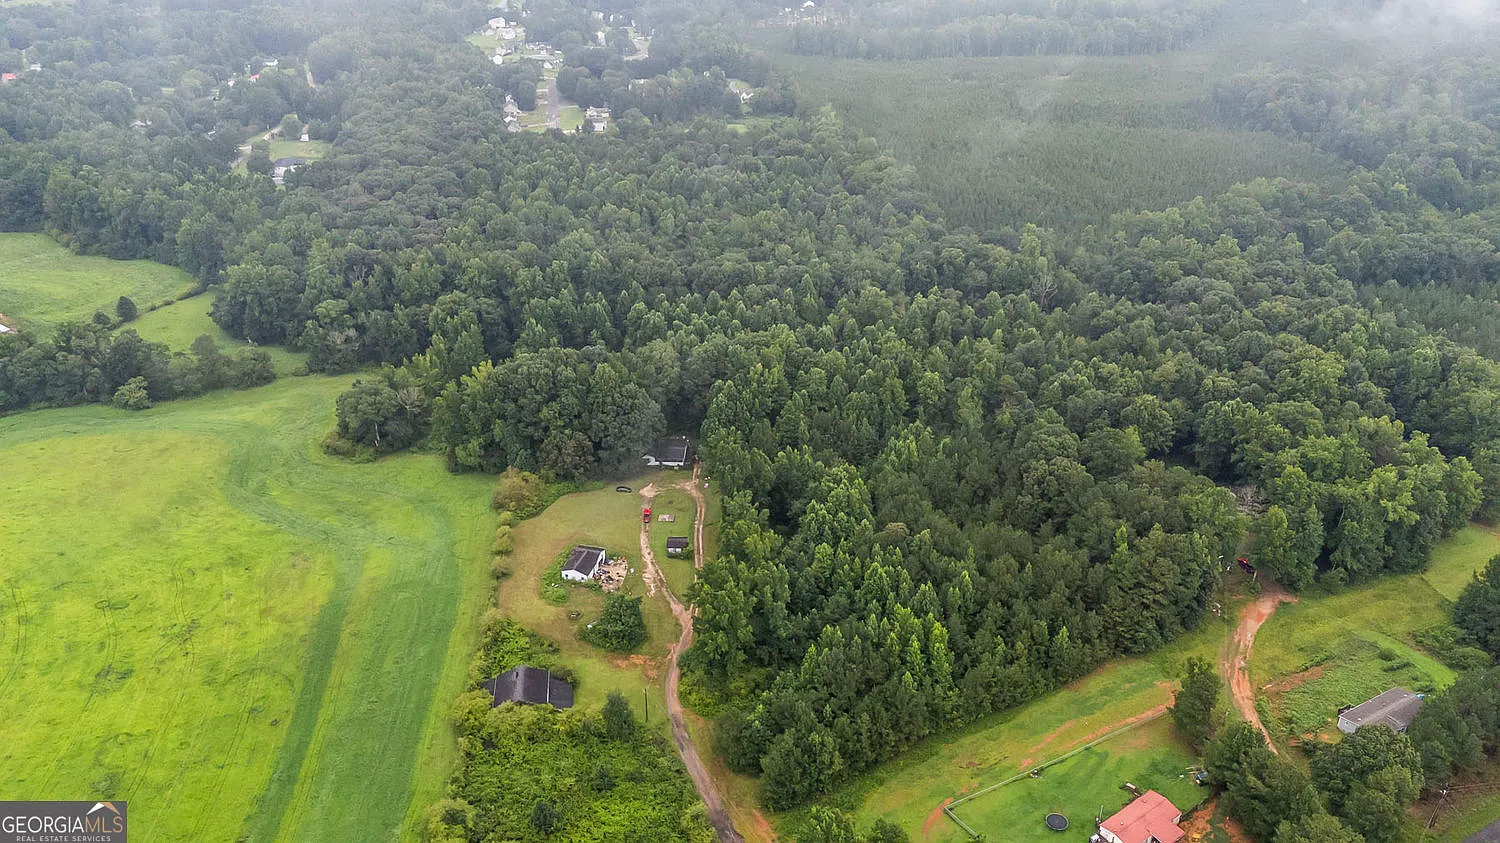
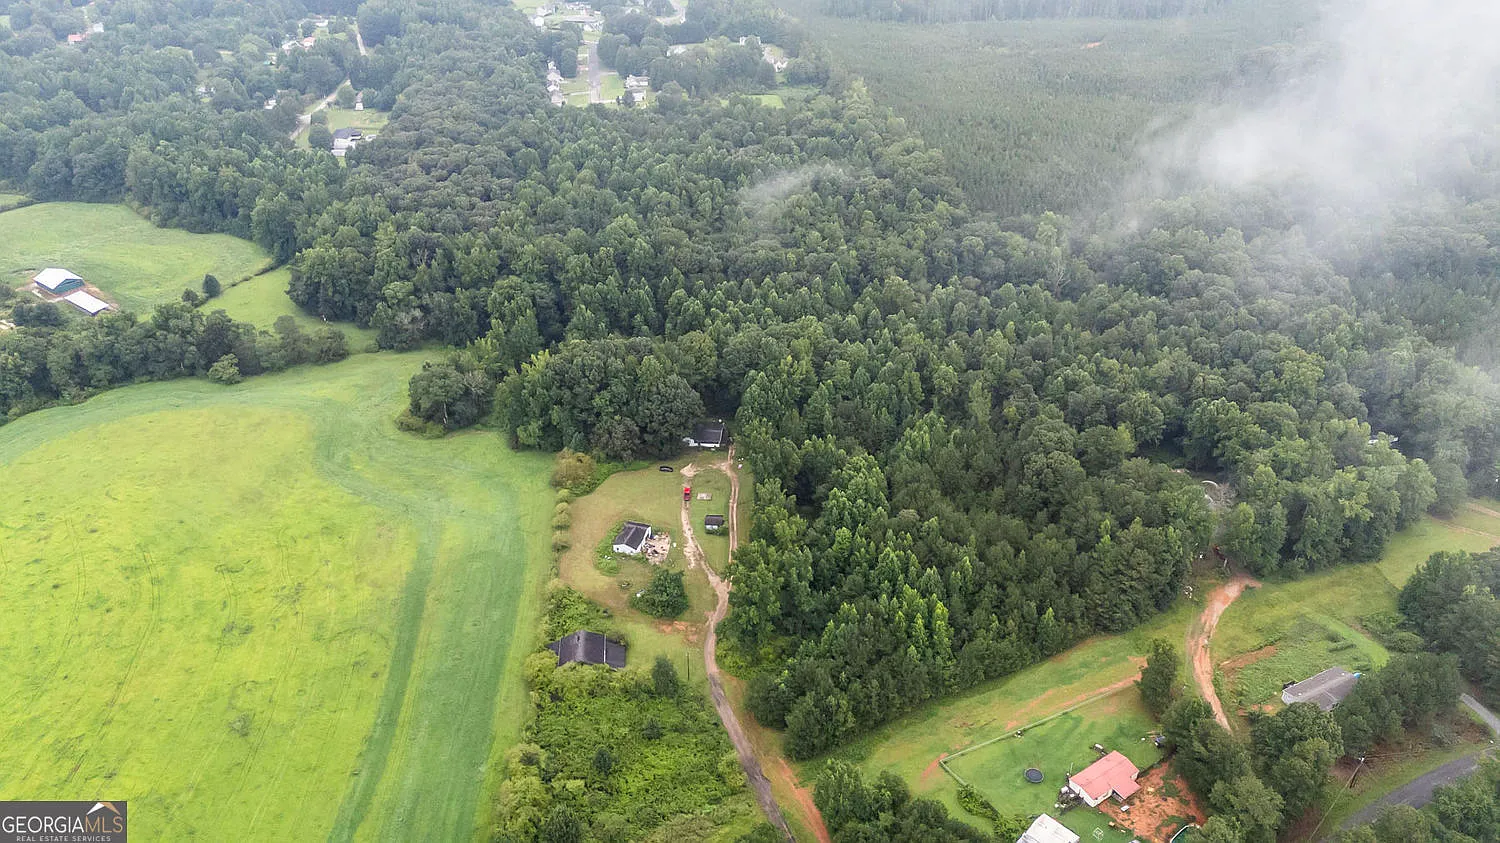
According to the listing, the home has newer windows and a roof that is approximately 7 years old. Outside, buyers will find a detached 2-car garage/workshop, multiple storage sheds, and approximately 10.33 private, relatively level acres.
For an investor, renovator, or buyer looking to create a country property of their own, this could be an interesting opportunity to acquire a Georgia home on more than 10 acres while retaining flexibility for future improvements.
| Property Details | Information |
|---|---|
| Price | $230,000 |
| Address | 136 White Rose Ln, Temple, GA 30179 |
| Bedrooms | 3 |
| Bathrooms | 2 full |
| Living area | 1,772 sqft |
| Lot size | 10.33 acres |
| Year built | 1990 |
| Property type | Single Family Residence / Ranch |
| Heating | None |
| Cooling | None |
| Water | Well |
| Sewer | Septic Tank |
| Roof | Composition |
| Foundation | Block |
| Garage | Detached garage/workshop |
| Workshop | Yes |
| HOA | None |
1,772-Square-Foot Ranch With 3 Bedrooms
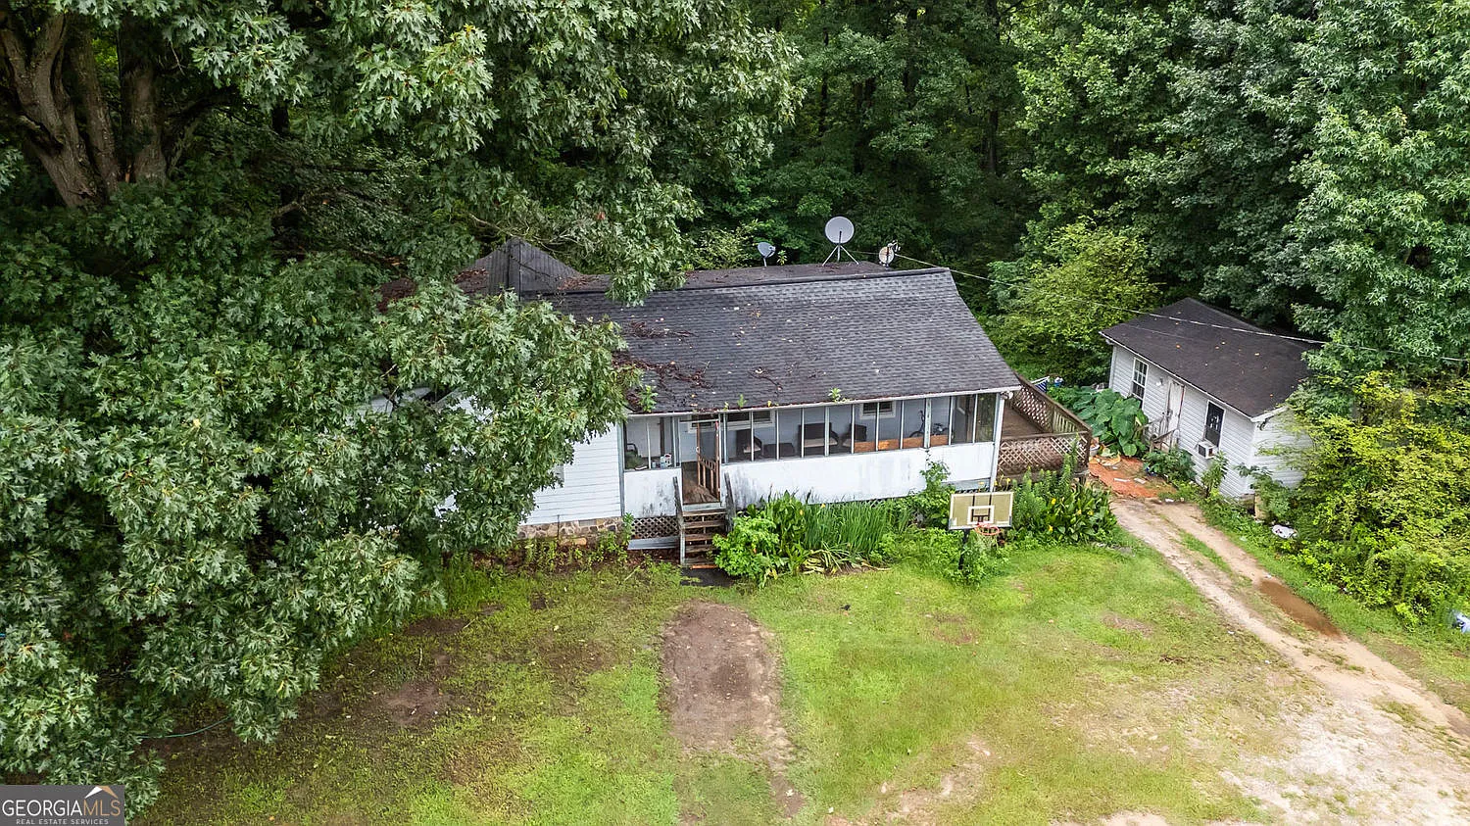
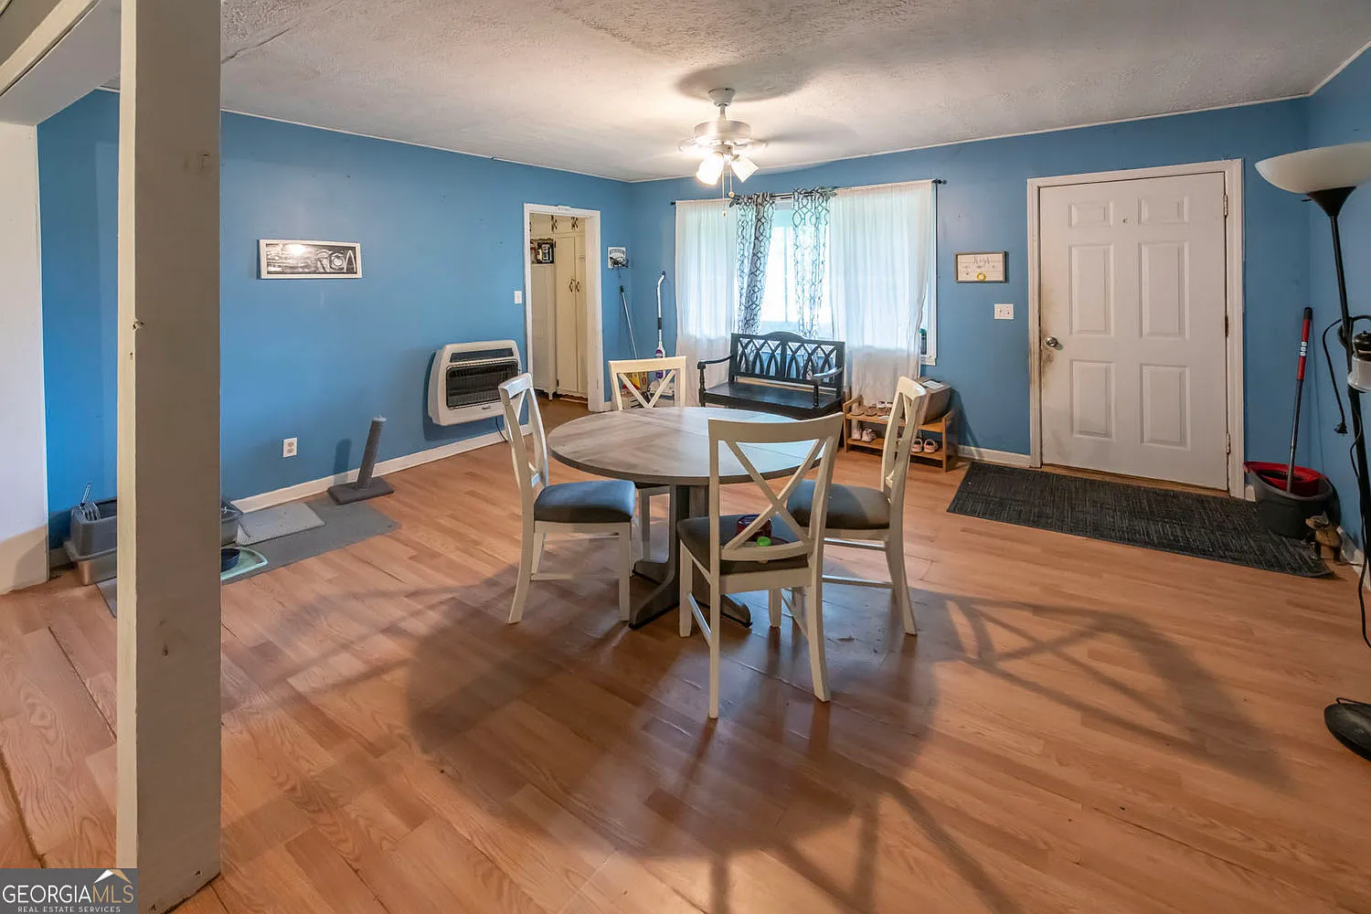
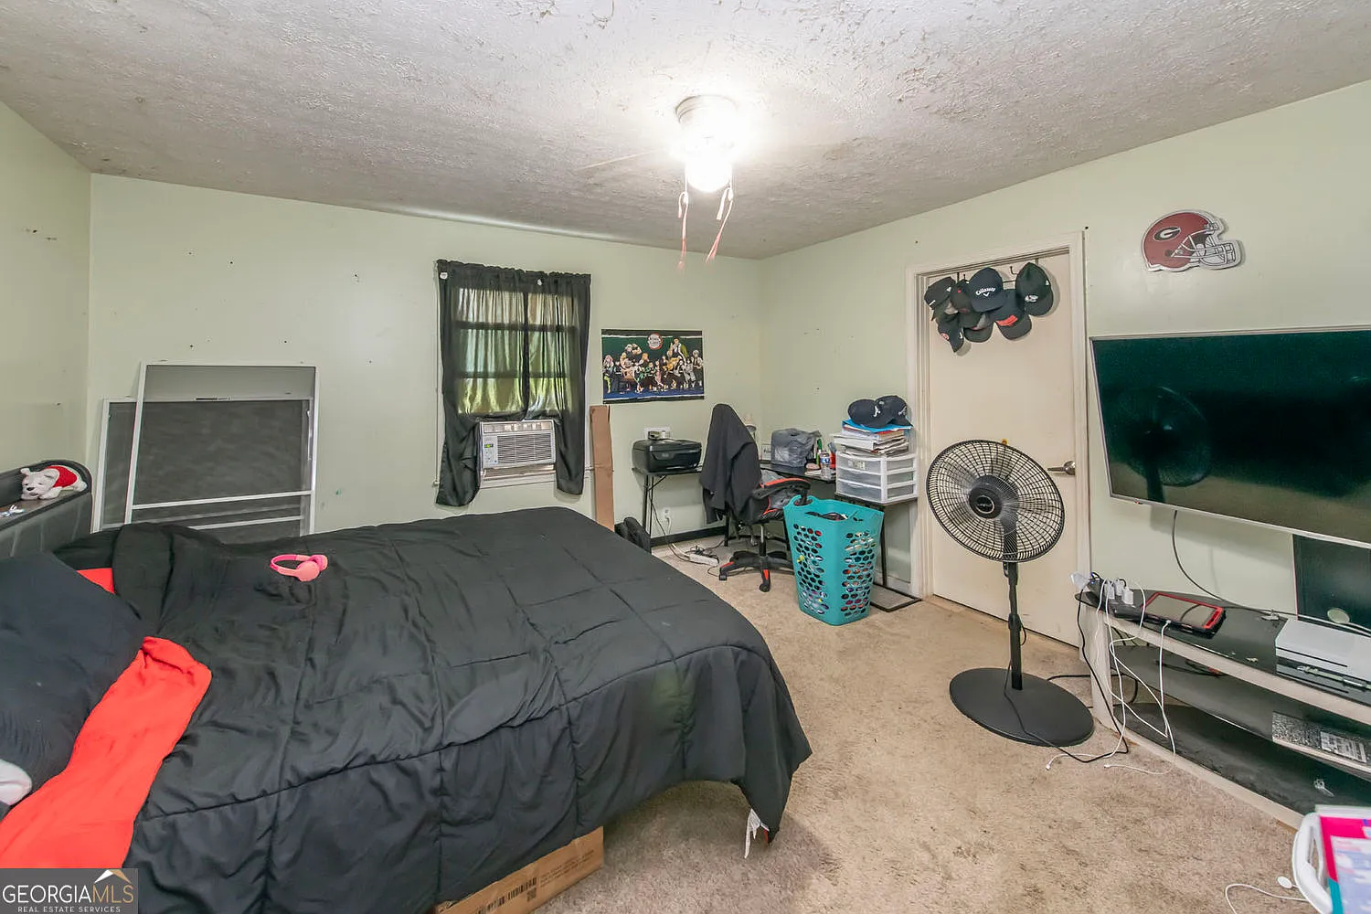
The existing ranch provides approximately 1,772 square feet of finished above-ground living space, with all 3 bedrooms and both full bathrooms located on the main level.
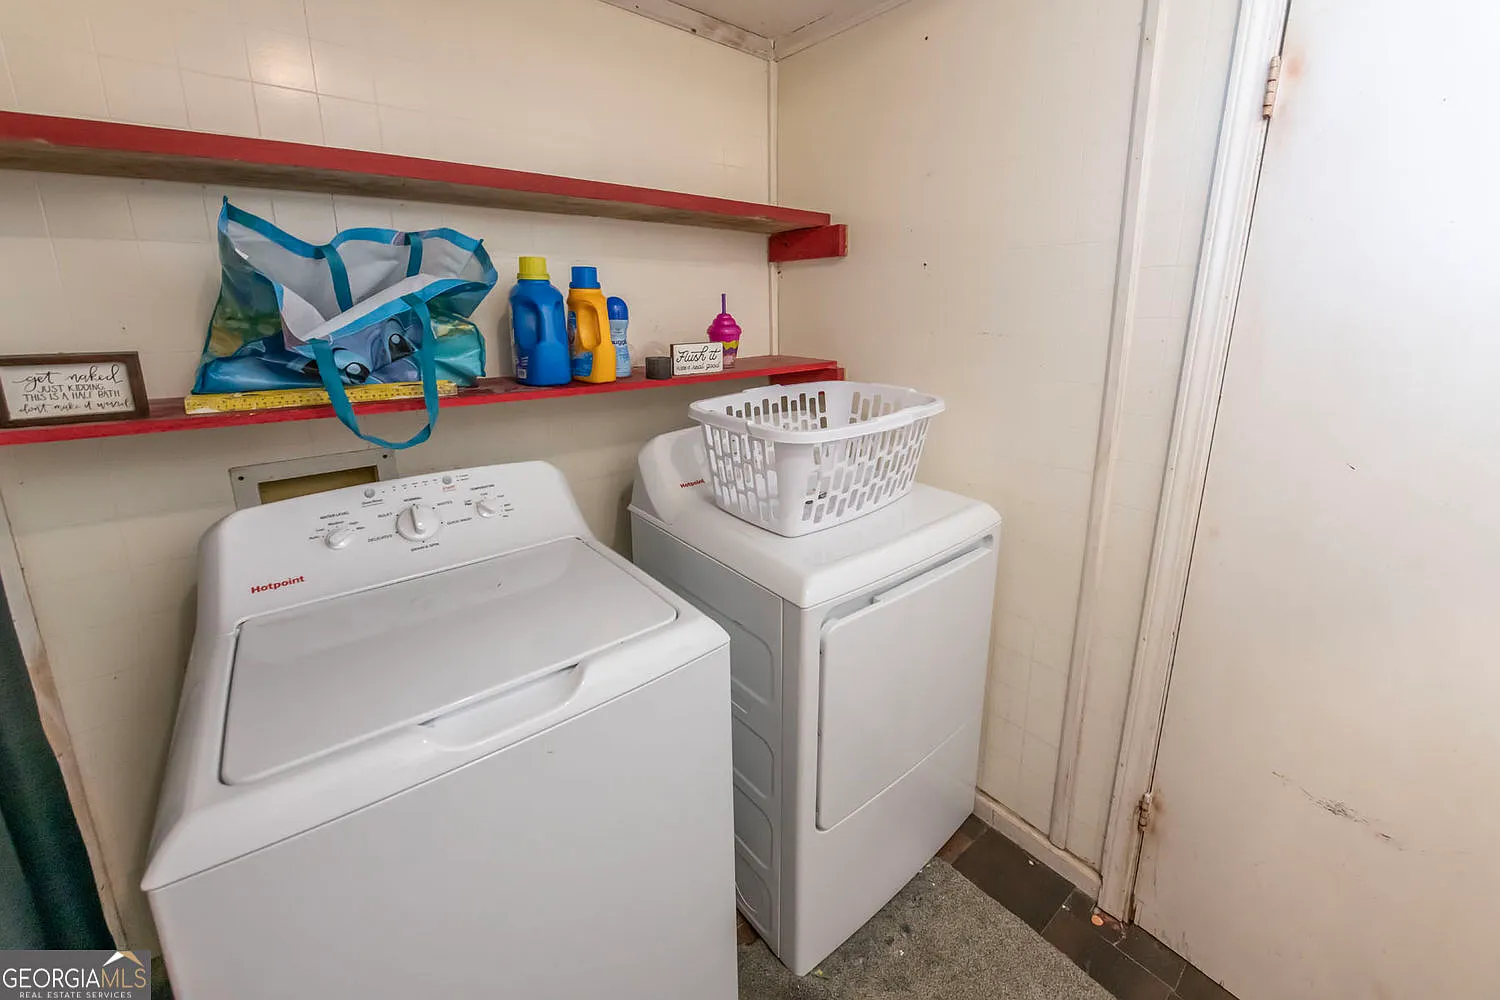
Its single-level arrangement could be particularly convenient for buyers who prefer to avoid stairs. The home also includes a country-style kitchen and a laundry closet.
Tile flooring is identified in the listing, and the family room includes a fireplace that could become an attractive focal point after renovation.
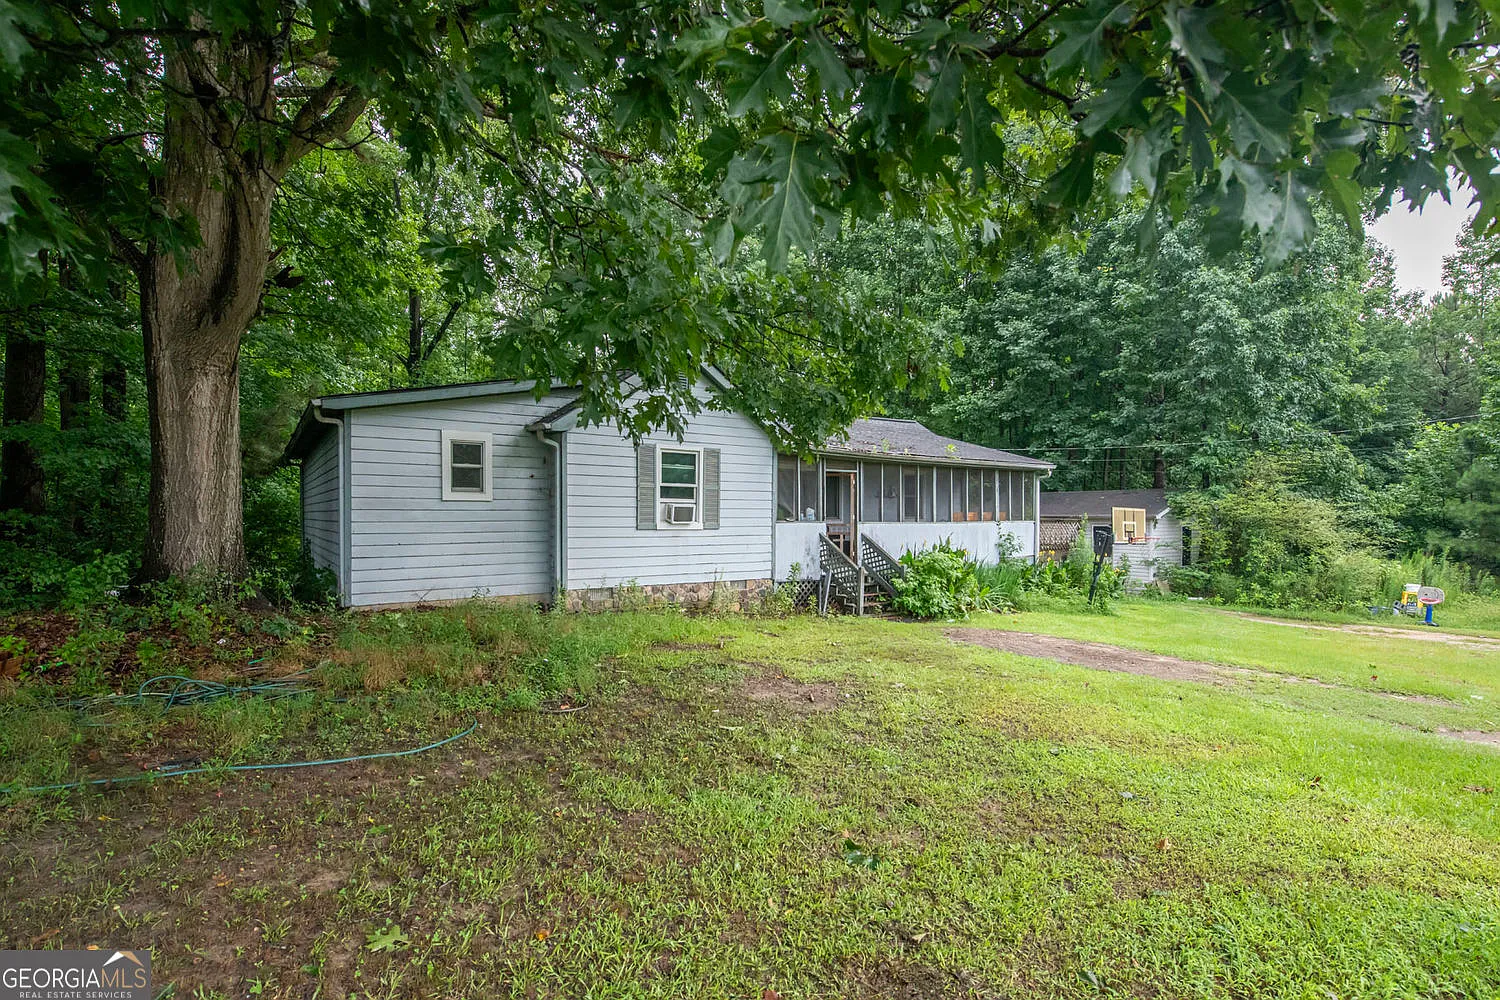
The residence has no basement and sits on a block foundation. Because it is specifically identified as a fixer, buyers should evaluate the condition of the entire structure rather than assuming the needed work is primarily cosmetic.
10.33 Private and Mostly Level Acres
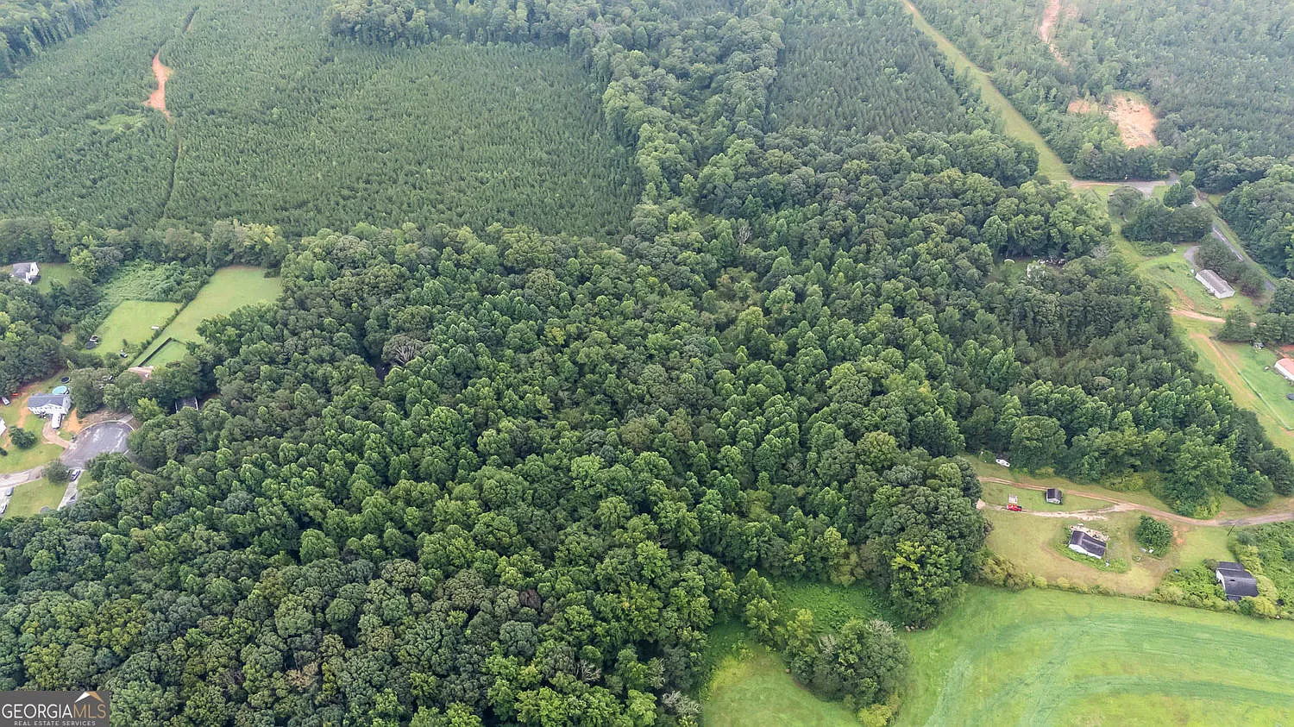
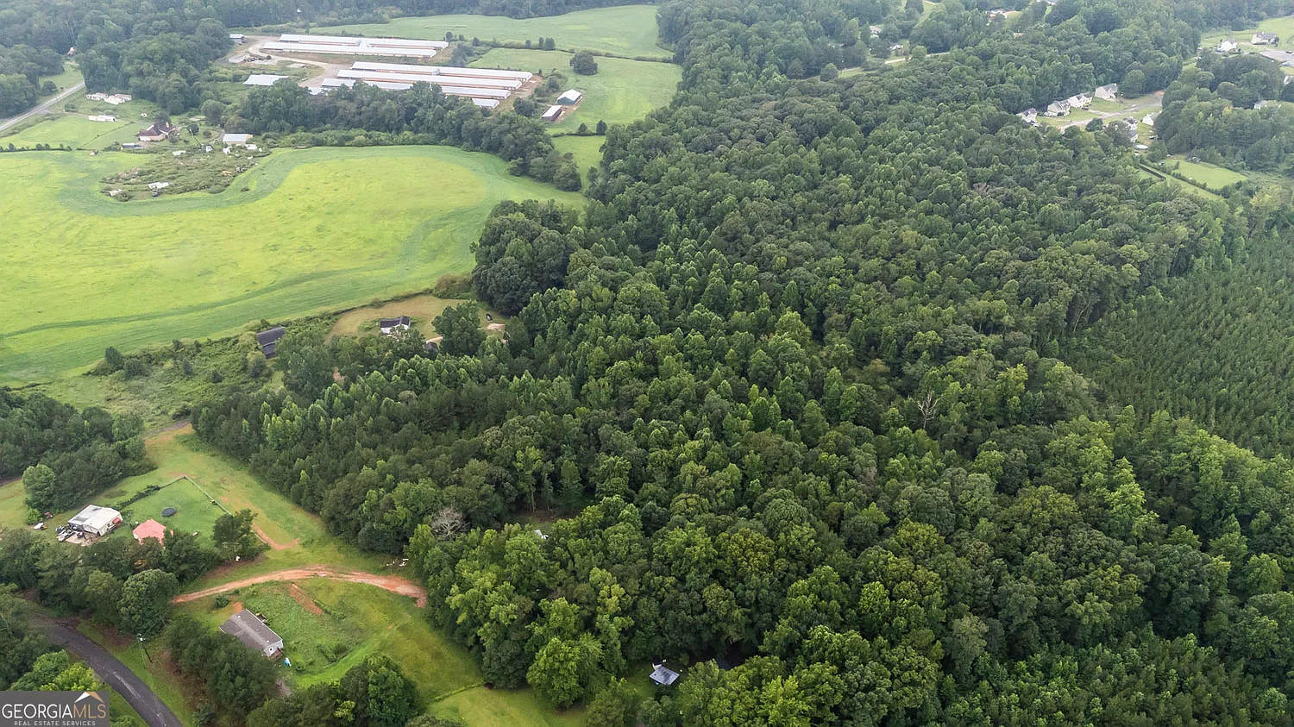
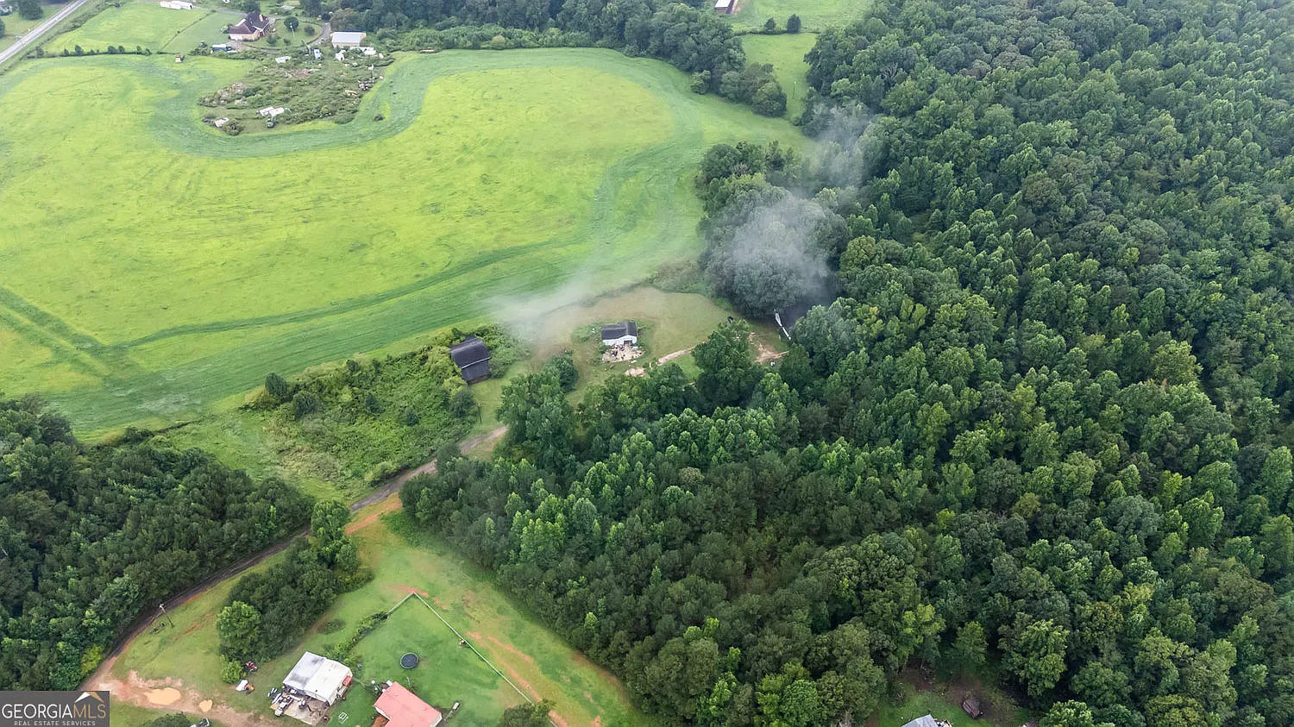
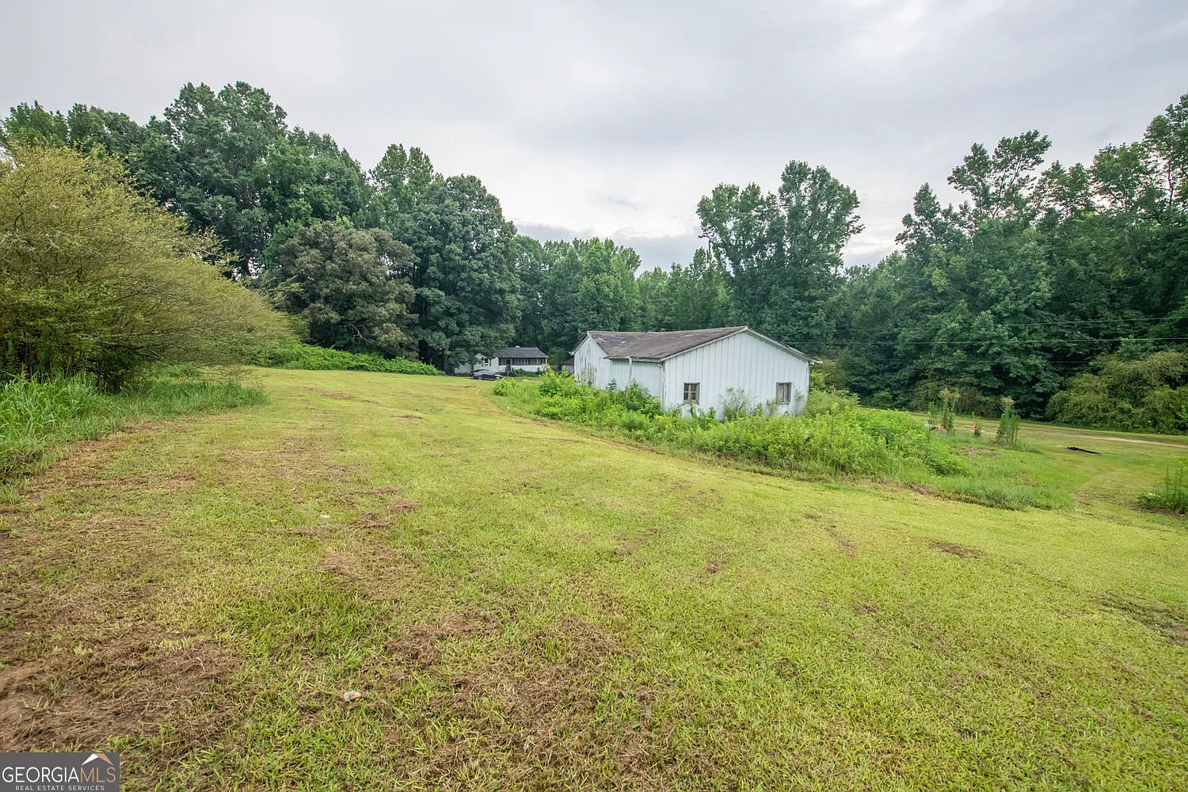
The property sits on approximately 10.33 acres, making the land one of the strongest reasons to consider this listing.
The lot is described as private and level, characteristics that can make acreage more versatile than steep or heavily constrained land.
For buyers looking for more space, the acreage could potentially accommodate gardens, recreation, additional storage, or other rural uses depending on local regulations and the characteristics of the property.
With acreage becoming increasingly difficult to find in many growing areas, the combination of an existing residence and more than 10 acres gives a future owner several possibilities beyond simply renovating the house.
Detached Garage, Workshop and Multiple Sheds
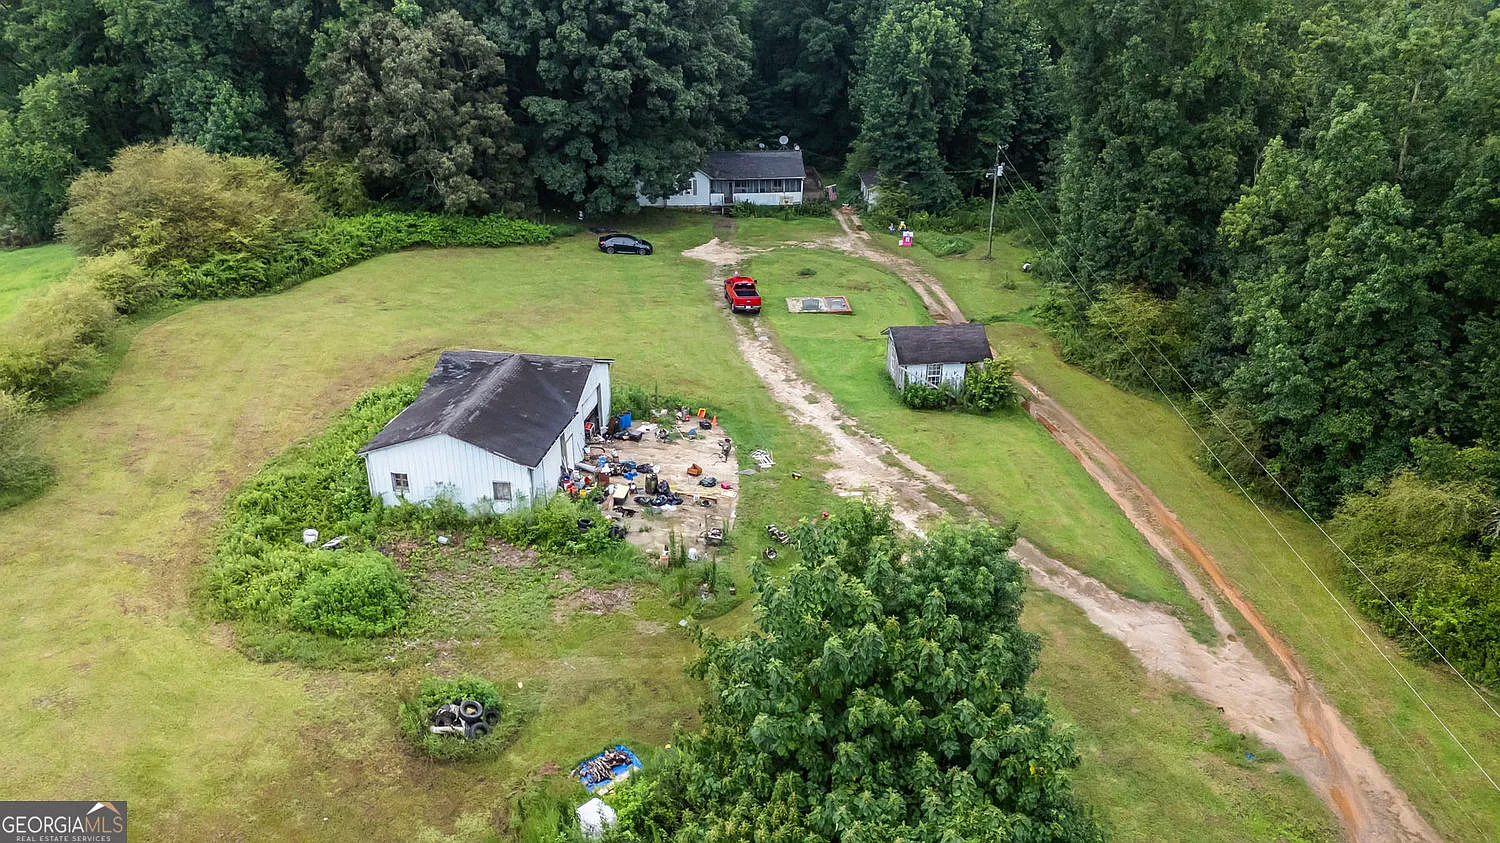
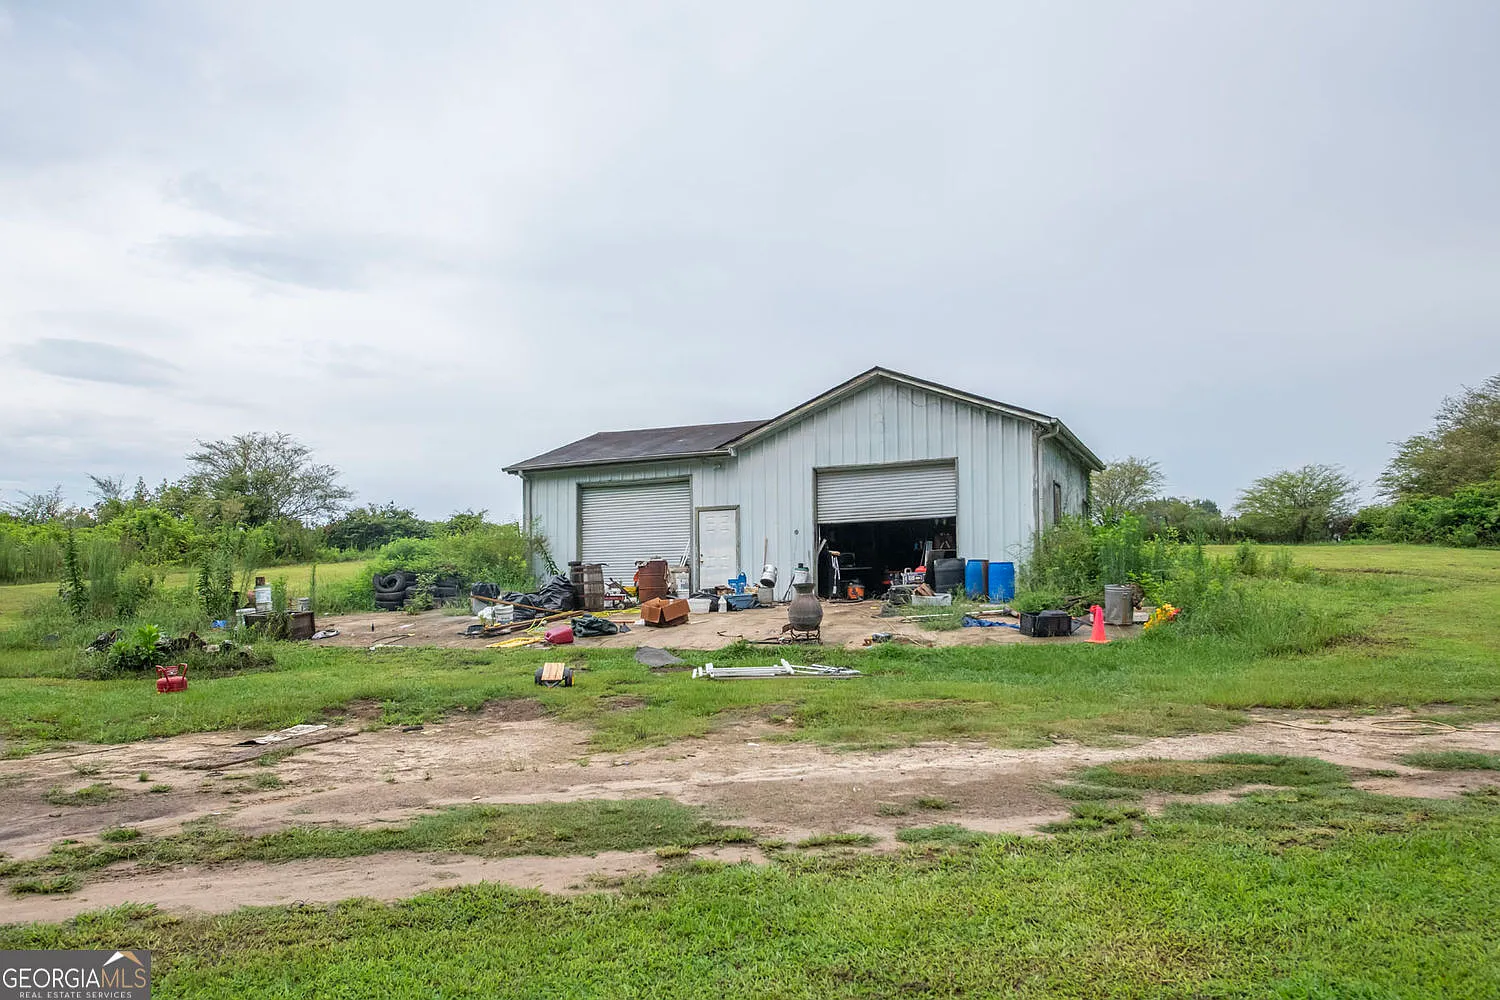
A major practical feature is the detached 2-car garage and workshop, providing dedicated space away from the main residence.
This setup could be particularly useful for vehicle storage, tools, lawn equipment, woodworking, mechanical projects, hobbies, or materials needed during the renovation.
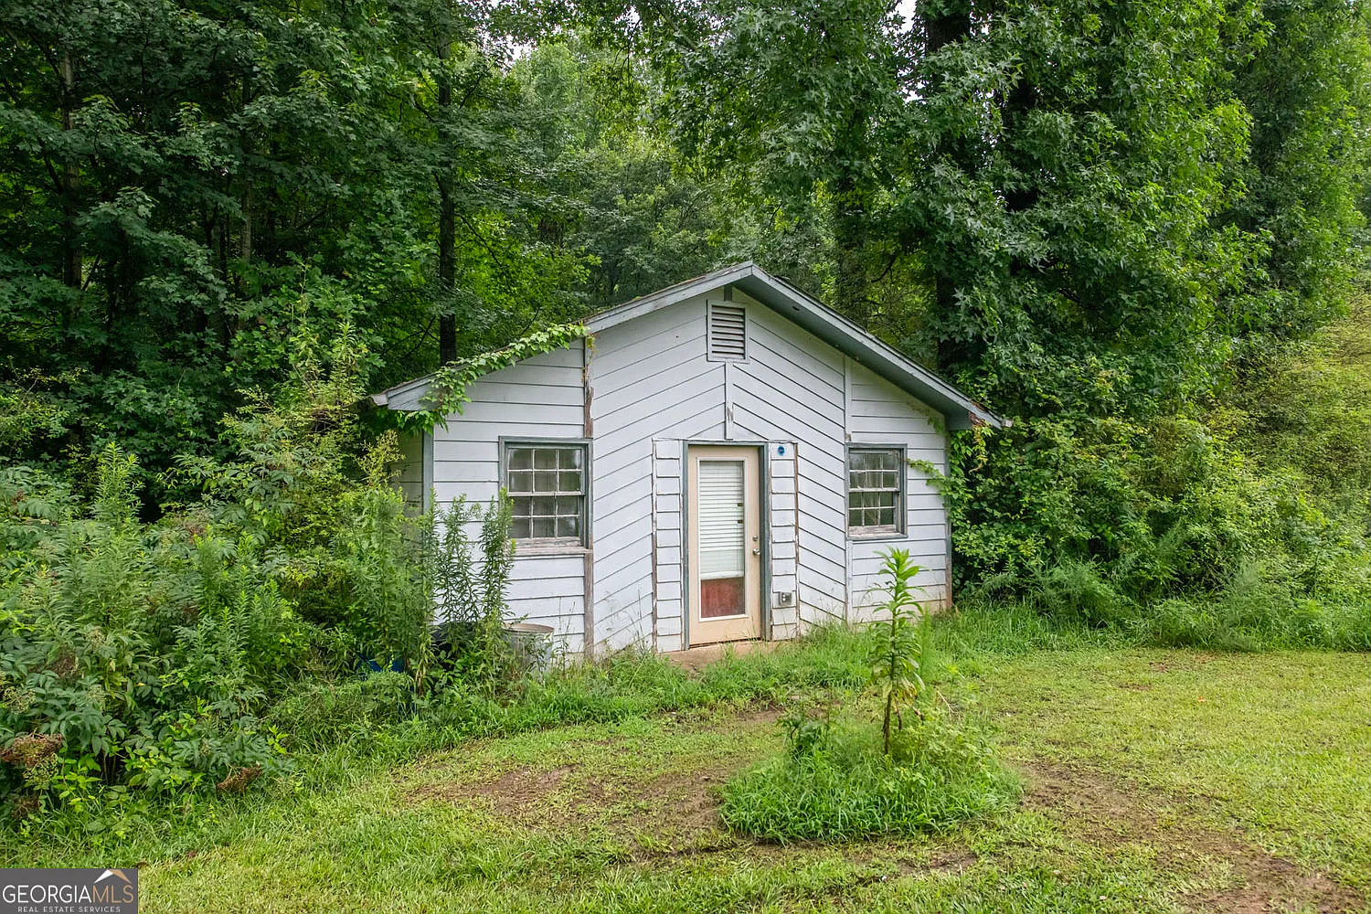
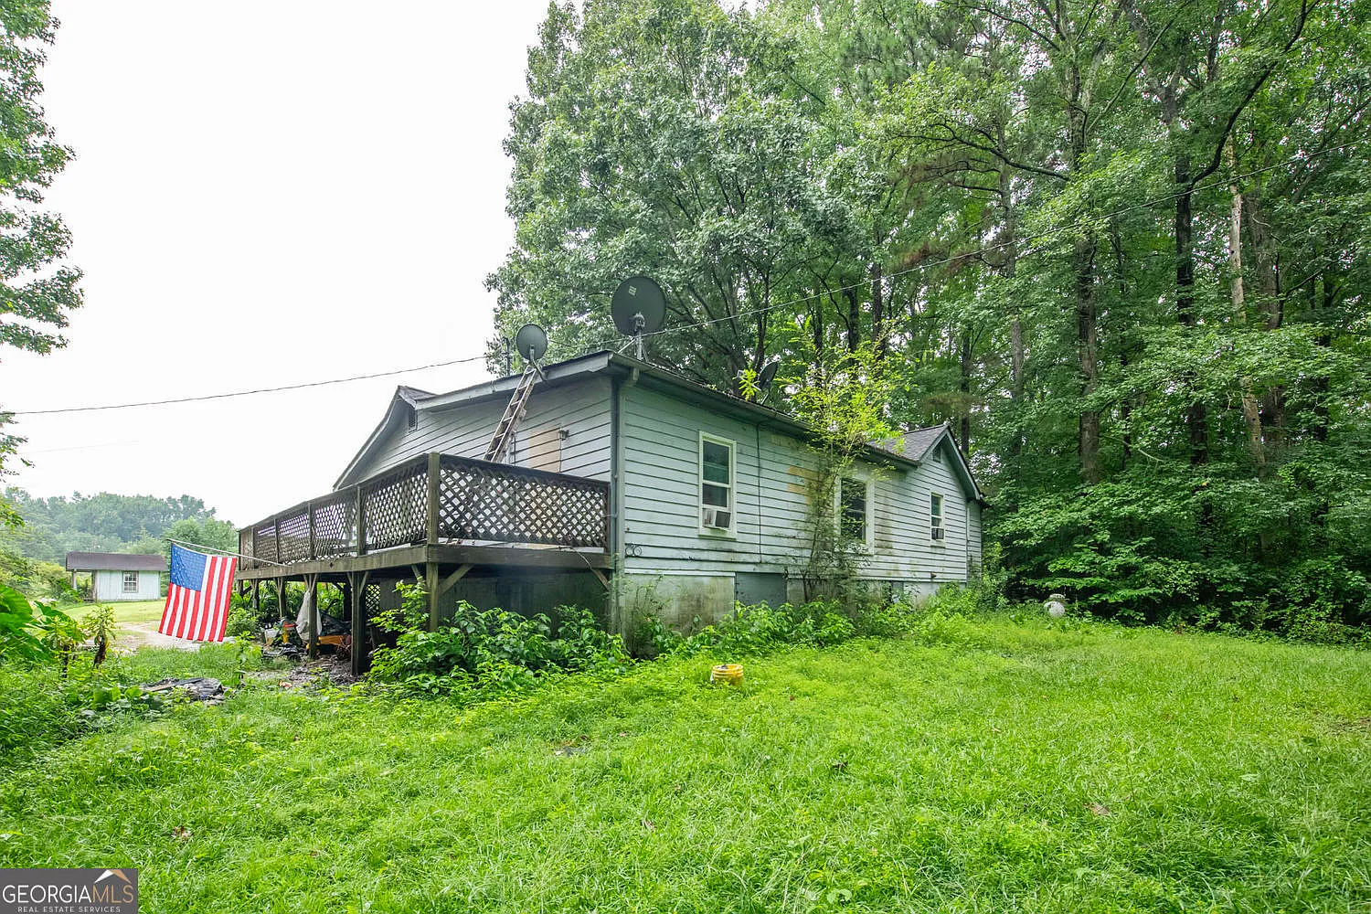
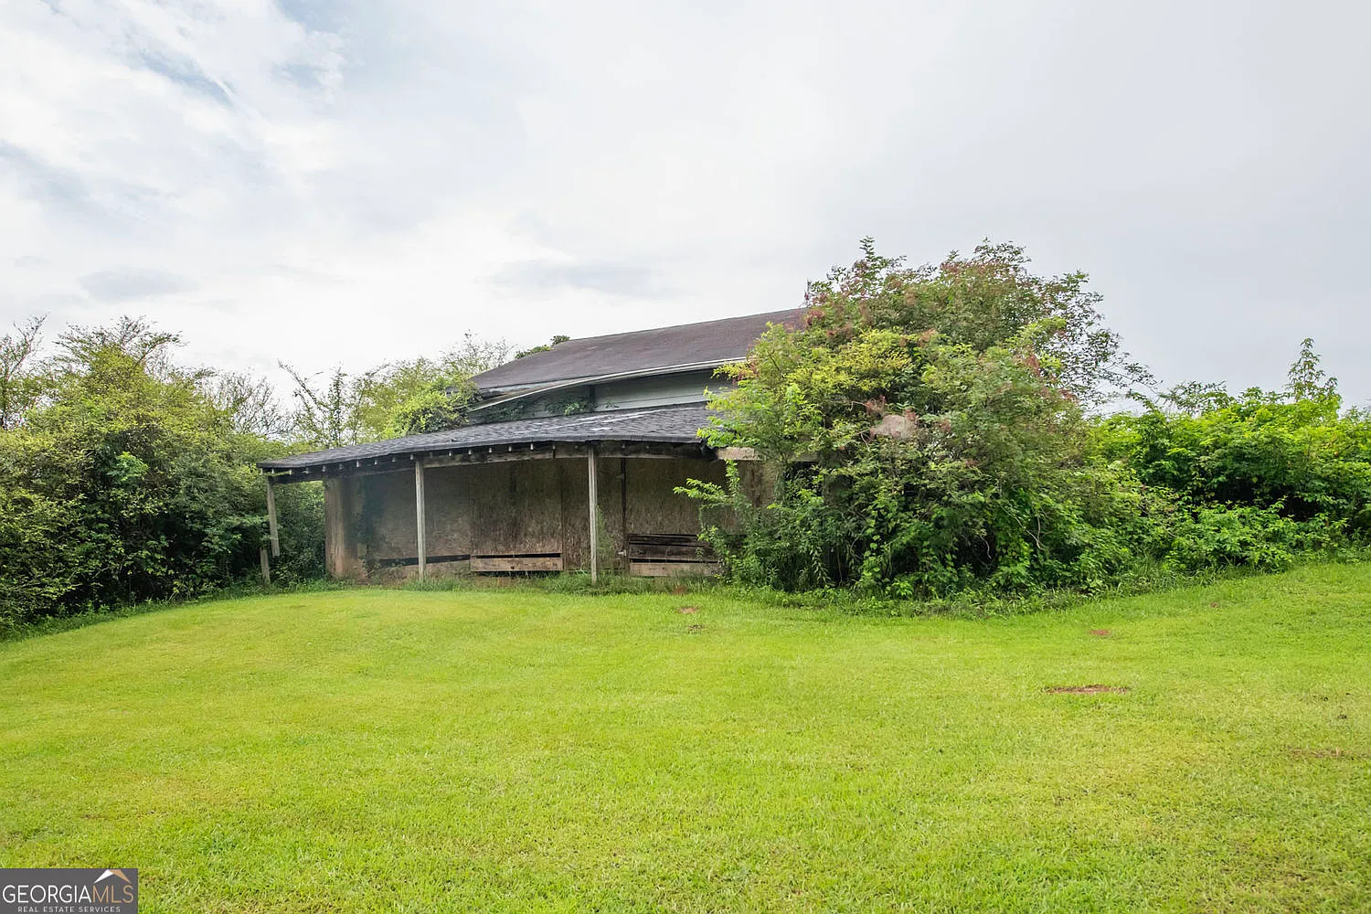
Multiple storage sheds and other outbuildings are also located on the property, adding further capacity for equipment and general storage.
The condition of the garage, workshop, sheds, electrical connections, foundations, and roofs should be independently evaluated, particularly if the structures will be used for expensive equipment or regular workshop activities.
Newer Windows, Roof and Existing Features
The listing states that the home has newer double-pane windows, which could be an important advantage compared with purchasing an older fixer that still requires complete window replacement.
The seller also reports that the roof is approximately 7 years old. Buyers should request documentation where available and have the roof inspected to confirm its present condition and estimated remaining service life.
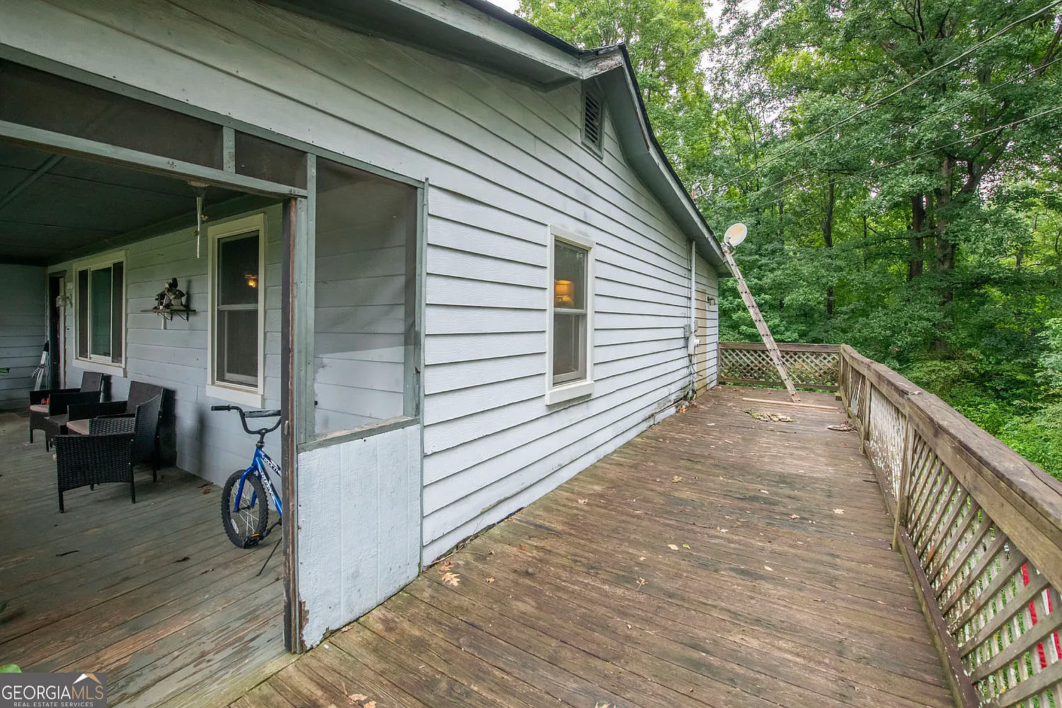
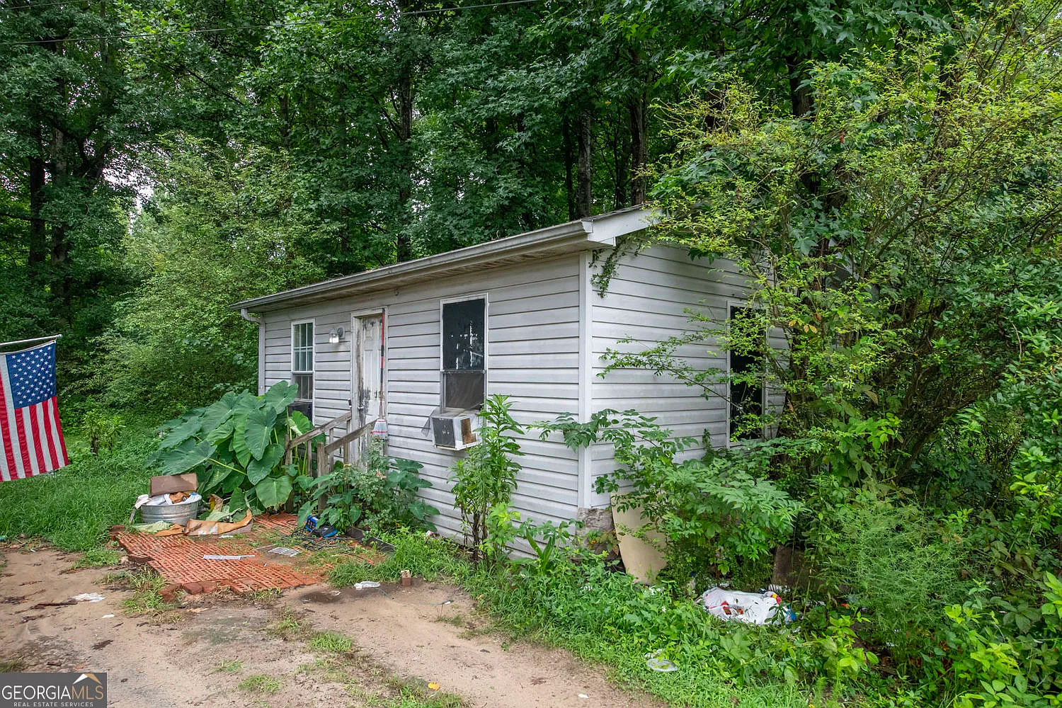
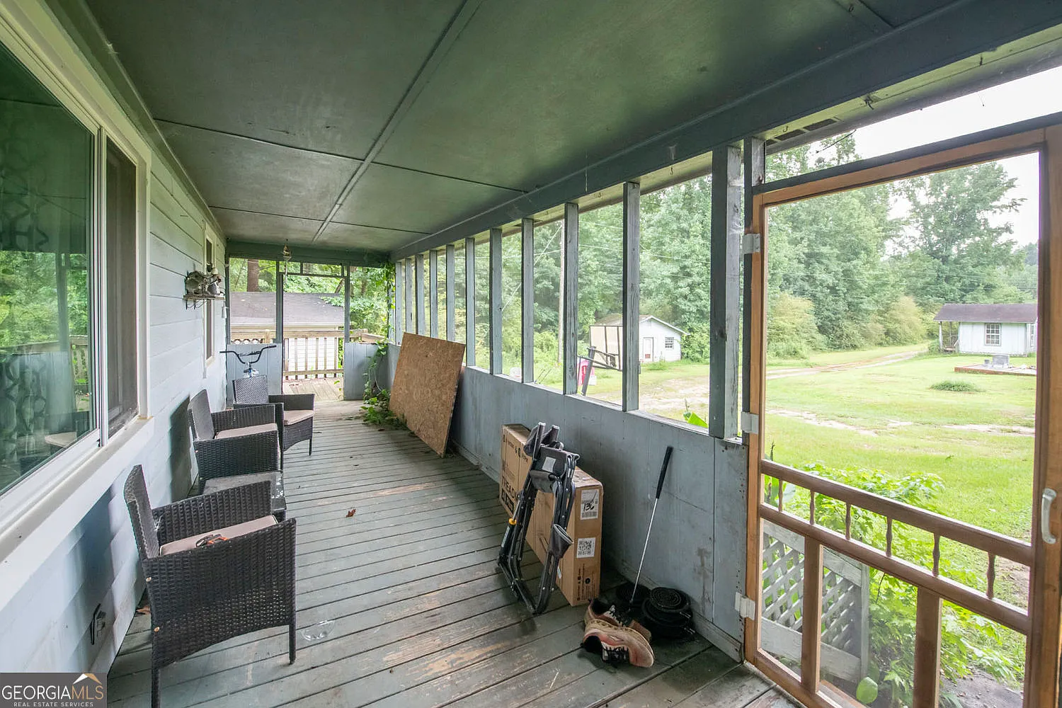
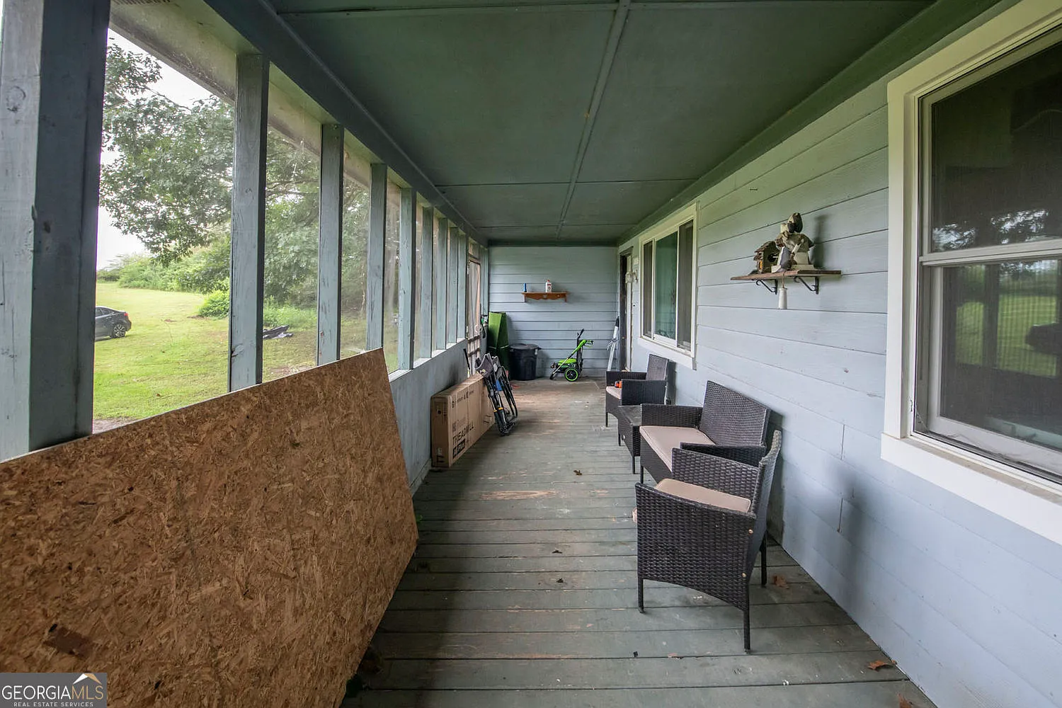
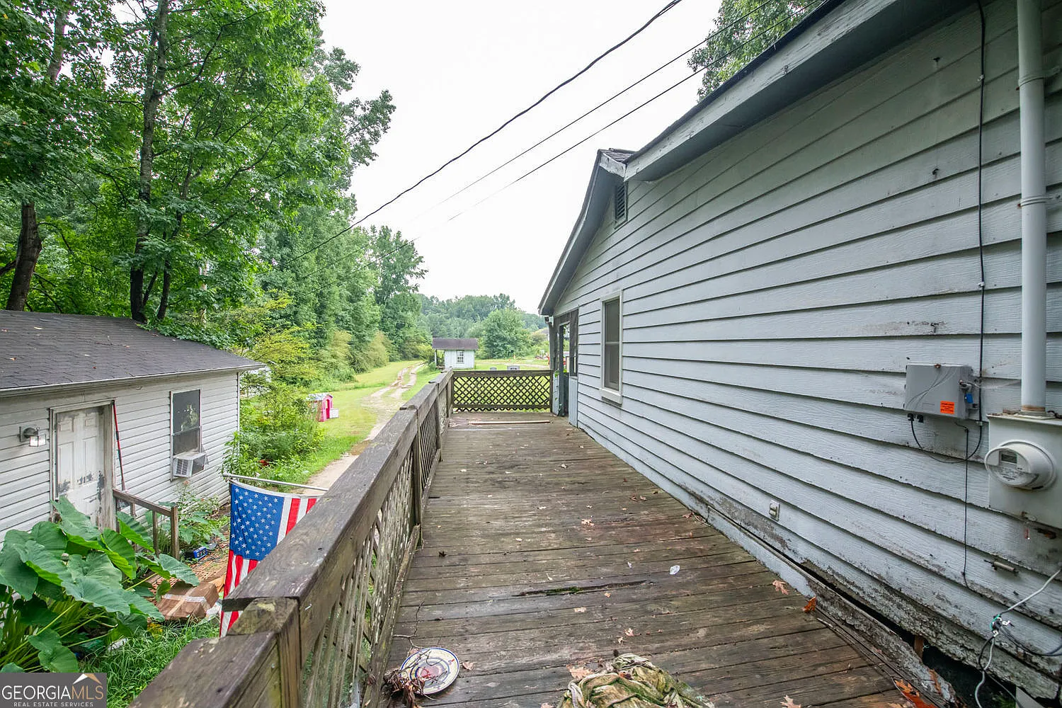
The exterior combines wood siding with a composition roof, while the house rests on a block foundation. A deck provides additional outdoor living space.
These improvements do not eliminate the need for renovation, but major components that have already been updated can make a substantial difference when establishing an overall project budget.
Country Kitchen, Fireplace and Interior Potential
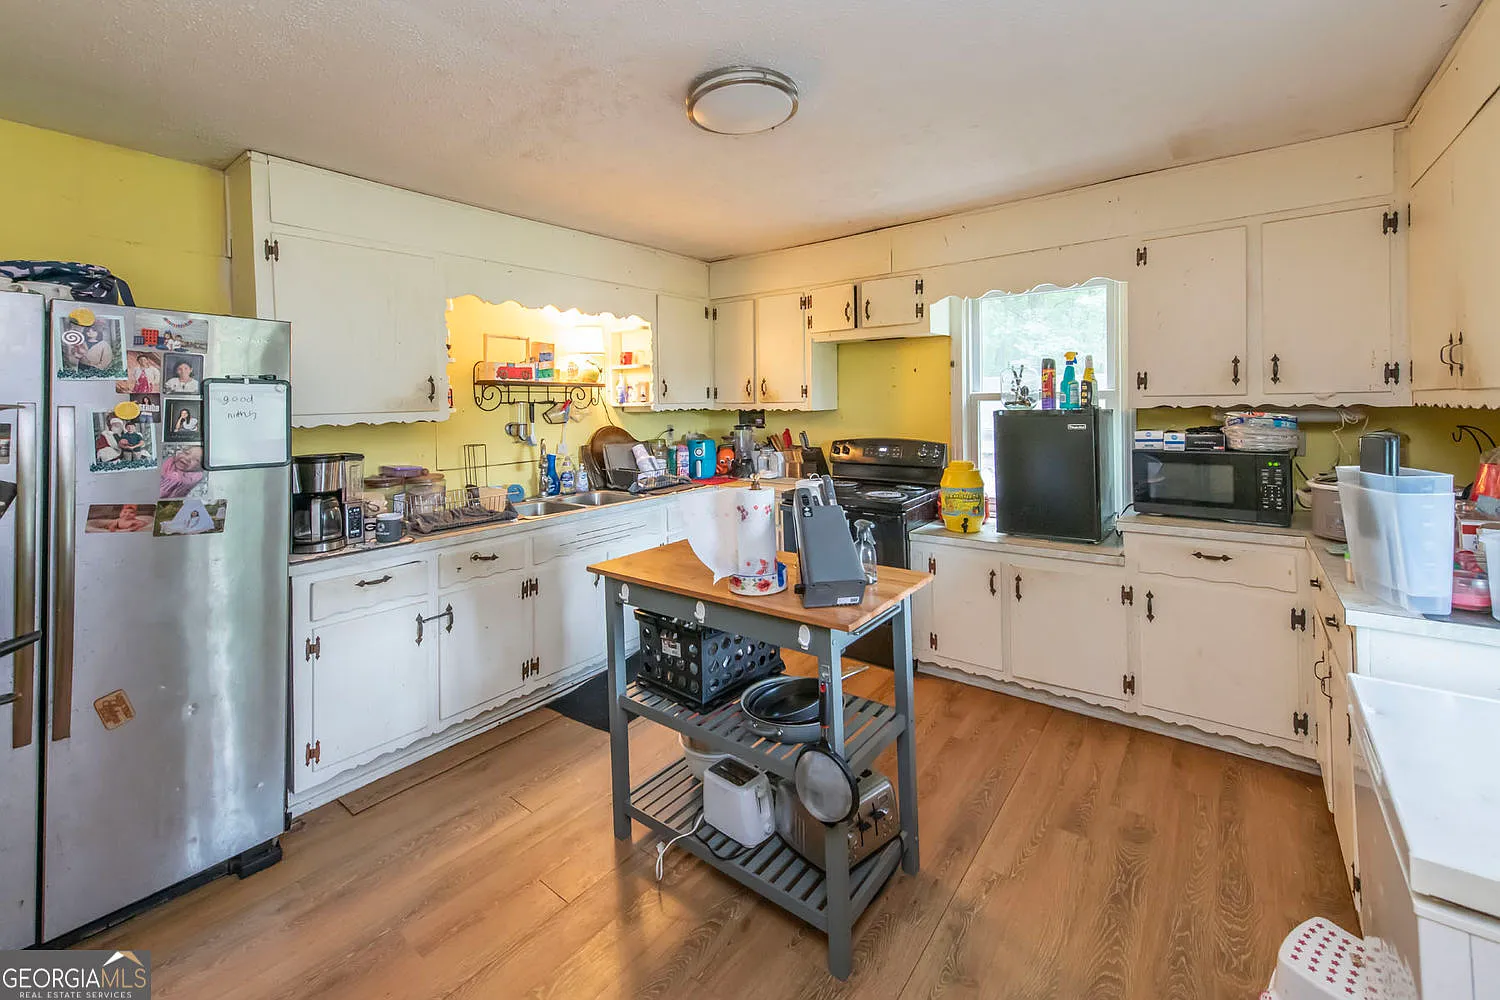
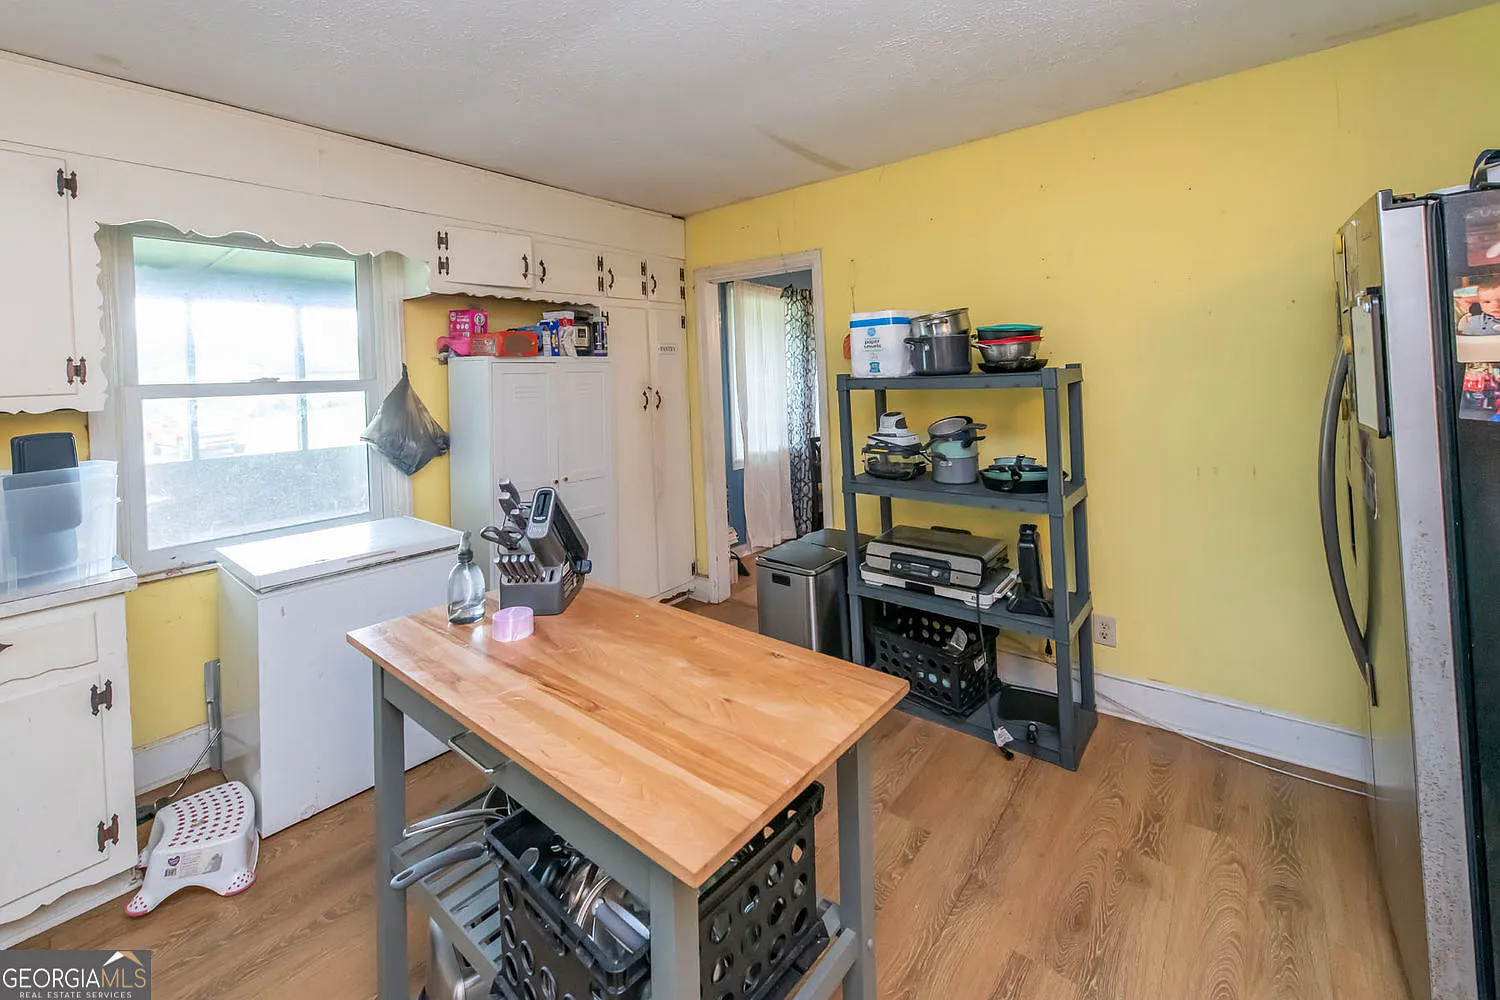
Inside, the home includes a country kitchen, giving the renovation a natural starting point for buyers interested in maintaining a more traditional rural character.
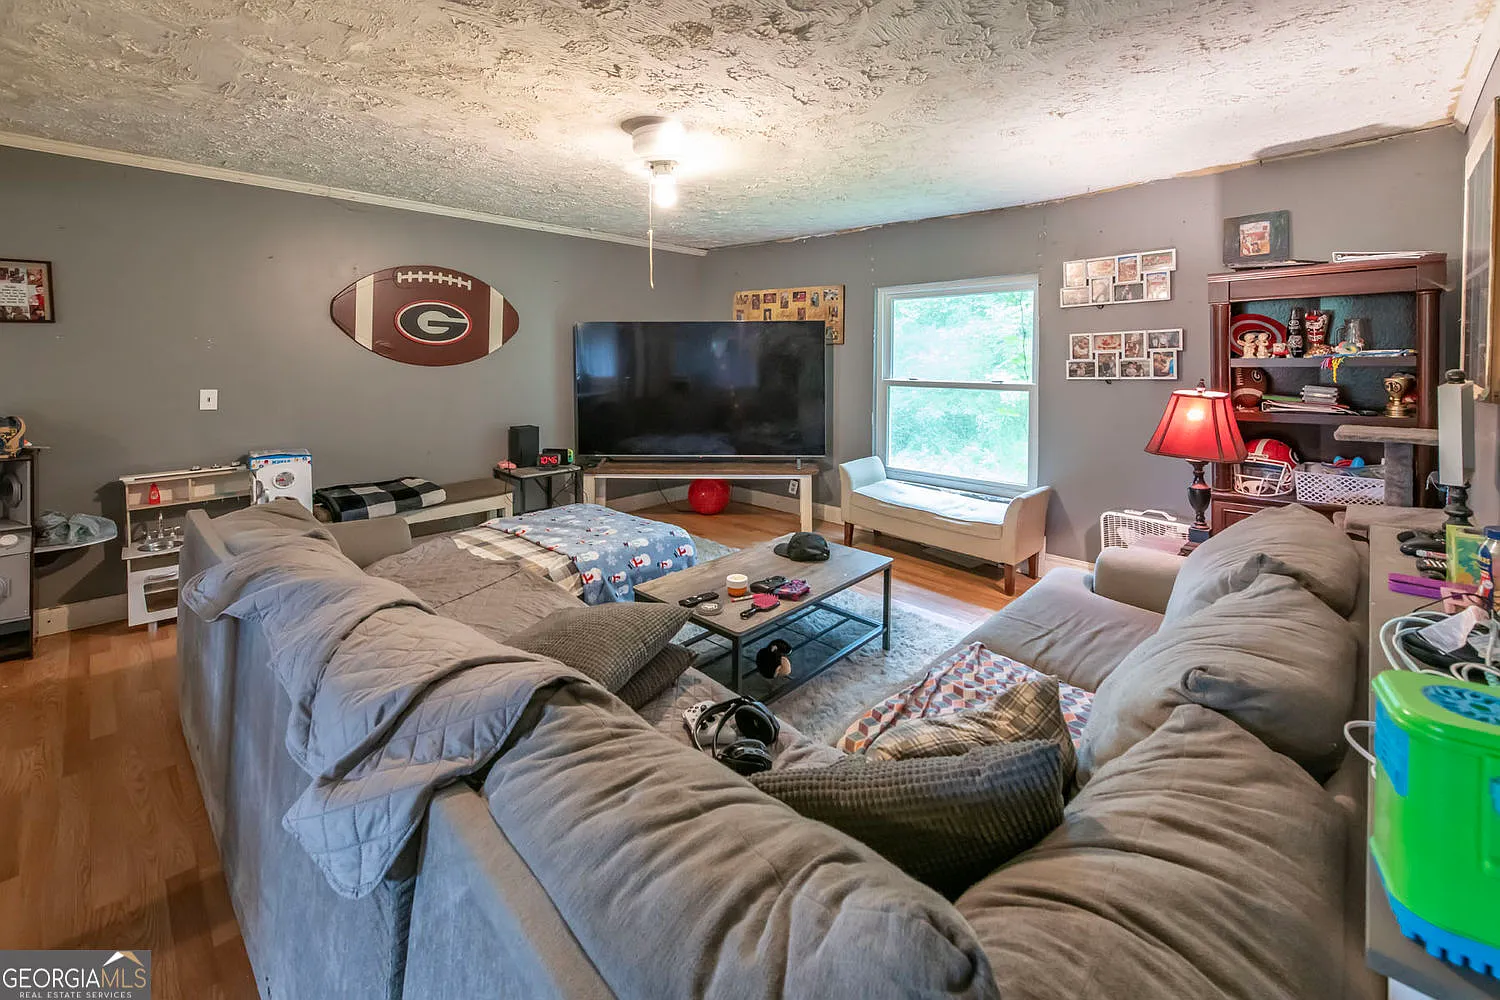
The family room has a fireplace, another existing feature that could potentially be incorporated into the remodeled interior rather than added later.
A refrigerator, microwave, and oven/range combination are currently identified among the included appliances, although their age and condition should be verified.
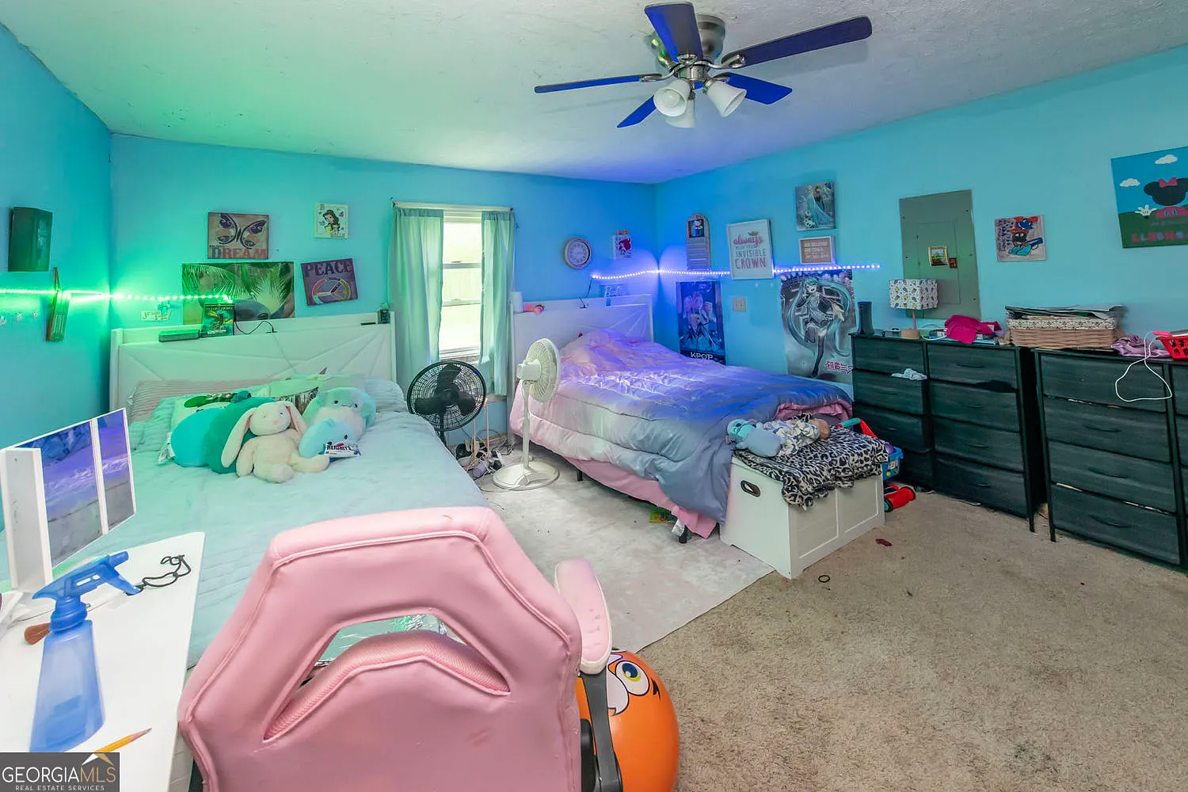
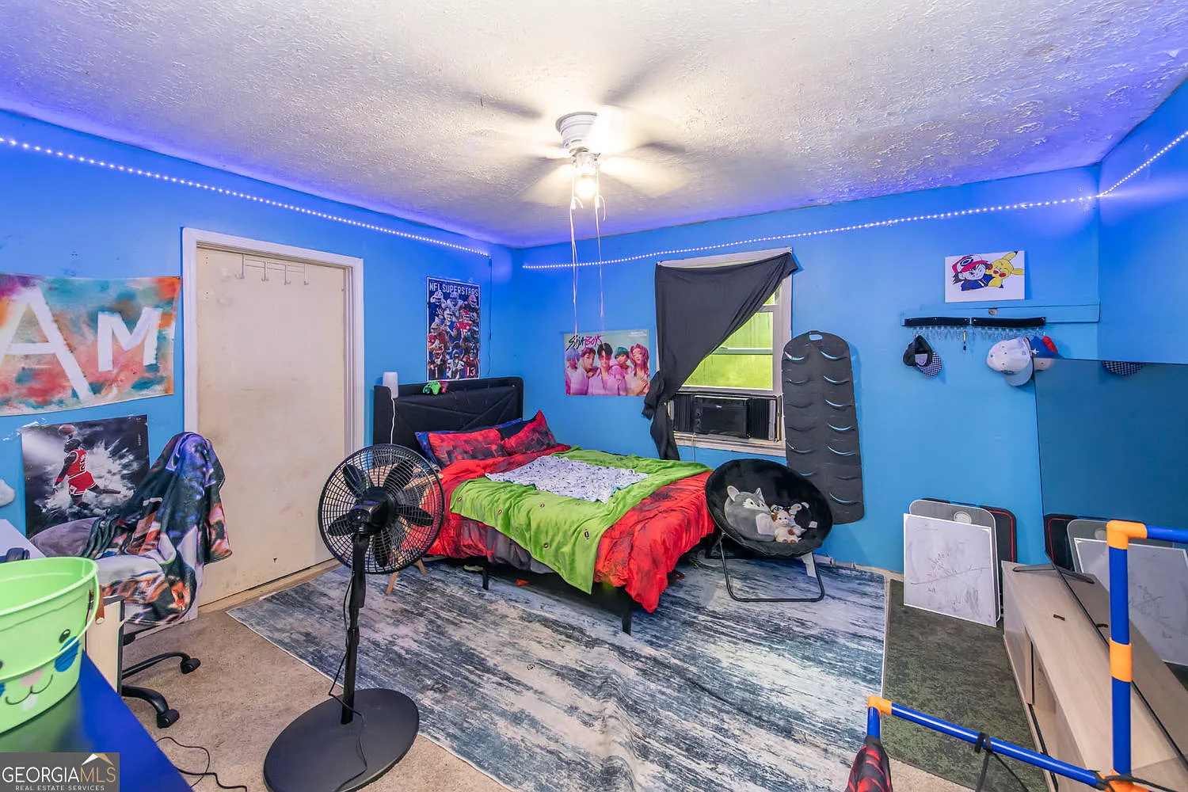
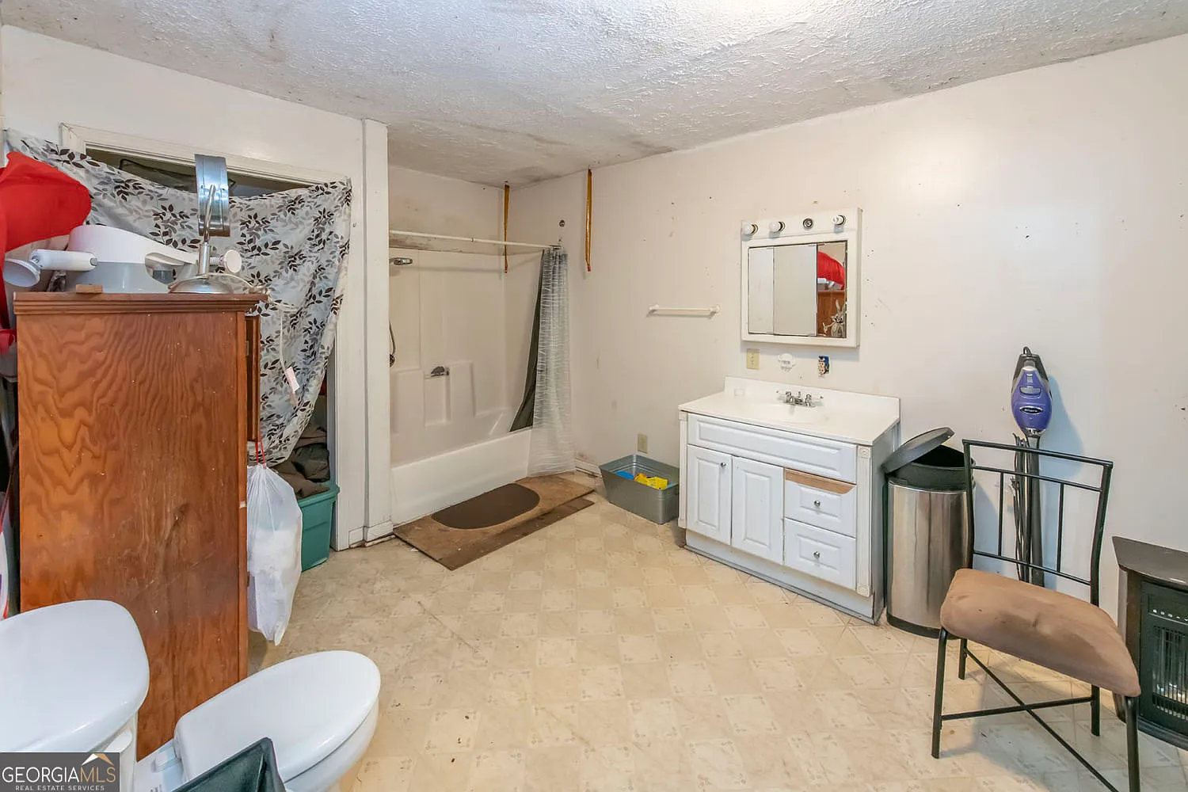
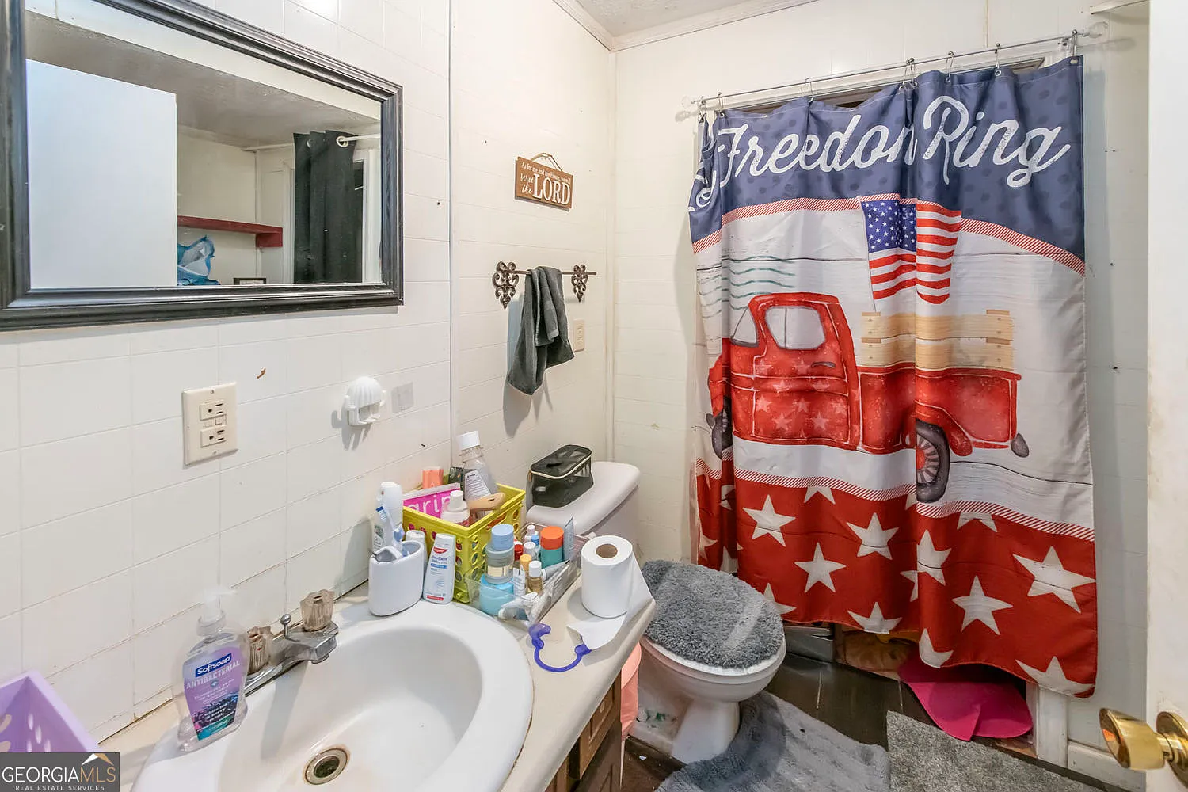
Because the home is being sold AS-IS, buyers should evaluate the kitchen, bathrooms, flooring, walls, ceilings, windows, doors, cabinetry, fixtures, and finishes to determine how extensive the interior renovation needs to be.
Well, Septic and No HOA
The property is served by a private well and septic tank, a common arrangement for homes on larger rural parcels.
Before purchasing, the well should be tested for water quality and adequate flow, while the septic system should be located and evaluated for its condition, capacity, and maintenance history.
There is no HOA and no named subdivision, which may be attractive to buyers seeking more independence than a typical subdivision property provides.
However, the absence of an HOA does not automatically mean there are no restrictions. Buyers should still investigate county zoning, deed restrictions, easements, setbacks, animal regulations, and permitting requirements before planning new structures or other major changes.
Fixer-Upper and AS-IS Opportunity
At $230,000, this property should be evaluated as a fixer-upper with significant land rather than as a finished move-in-ready residence.
One particularly important issue is that the listing currently identifies no heating and no cooling system. Buyers should determine what equipment previously served the house and what would be required to install a complete modern HVAC system.
For a renovator, the combination of 1,772 square feet, a one-level layout, newer windows, a reportedly 7-year-old roof, and substantial acreage could provide a useful foundation for a larger improvement project.
The final economics will depend on the cost of repairs. Buyers should establish a realistic budget for HVAC, electrical and plumbing work, interior renovation, siding and exterior maintenance, the well and septic system, outbuildings, driveway improvements, and any other deferred maintenance.
Due Diligence Before Buying
Because the home is identified as a fixer and is being sold AS-IS, a comprehensive inspection should cover the block foundation, framing, crawl areas where applicable, roof, wood siding, windows, flooring, fireplace, electrical system, plumbing, moisture, drainage, termites, and other wood-destroying organisms.
The lack of heating and cooling deserves particular attention. Buyers should obtain estimates for a replacement HVAC system and determine whether existing ductwork, electrical capacity, propane or gas infrastructure, or other components can be reused.
The well, septic tank, detached garage/workshop, storage sheds, deck, fencing, and driveway should also be evaluated. Buyers should confirm whether the existing accessory structures were properly permitted and whether they are structurally suitable for continued use.
Finally, the exact 10.33-acre boundaries, access, easements, zoning, restrictions, utilities, potential flood considerations, and any plans involving animals, additional residences, barns, or subdivision should be independently verified before closing.
Final Thoughts
At $230,000, 136 White Rose Ln combines a renovation project with a substantial amount of land, making it very different from a conventional fixer on a small residential lot.
The ranch provides 3 bedrooms, 2 full bathrooms, and approximately 1,772 square feet, with all bedrooms and bathrooms on the main level.
Outside, the property offers 10.33 private acres, a detached garage/workshop, multiple storage sheds, a deck, well and septic, while the newer windows and reportedly 7-year-old roof may reduce some of the immediate exterior improvement needs.
For someone searching for a Georgia fixer-upper with acreage, affordable homestead, property with a workshop, rural investment, or 10-acre property with an existing home, this Temple property offers plenty of room for a new owner to create their own vision.
If you need more info, contact the listing agent from the Zillow link below the photos
Listed on Zillow