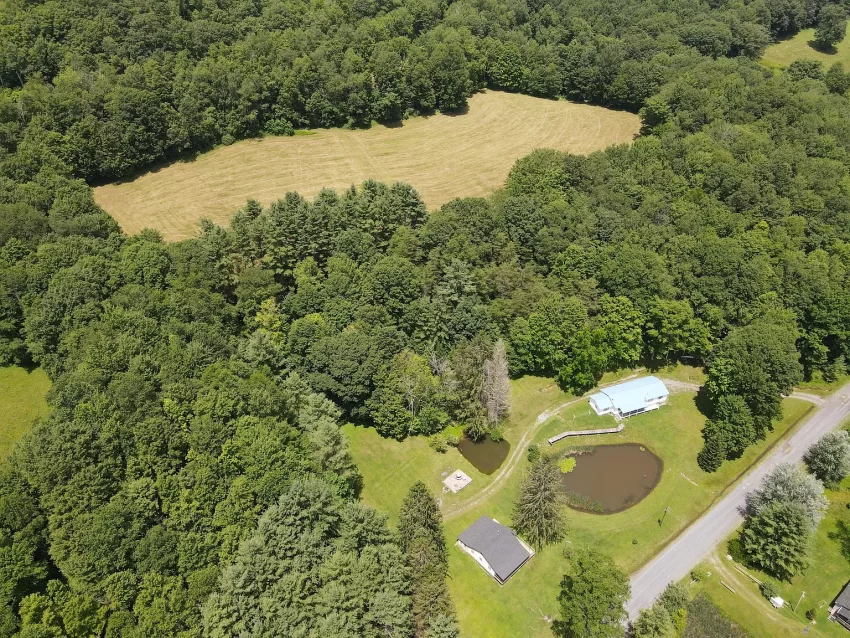
Welcome to Adorable Living Spaces. Today we are featuring a versatile rural property at 1295 & 1227 Fenwick Rd in Richwood, West Virginia, combining two separate homes with approximately 25 acres in a remote Greenbrier County setting.
Listed for $299,000, the property includes a combined 3 bedrooms, 2 full bathrooms, 1 half bathroom, and approximately 1,672 square feet of listed living space. The two residences have separate driveways and are positioned to provide more privacy than a typical multi-home property.
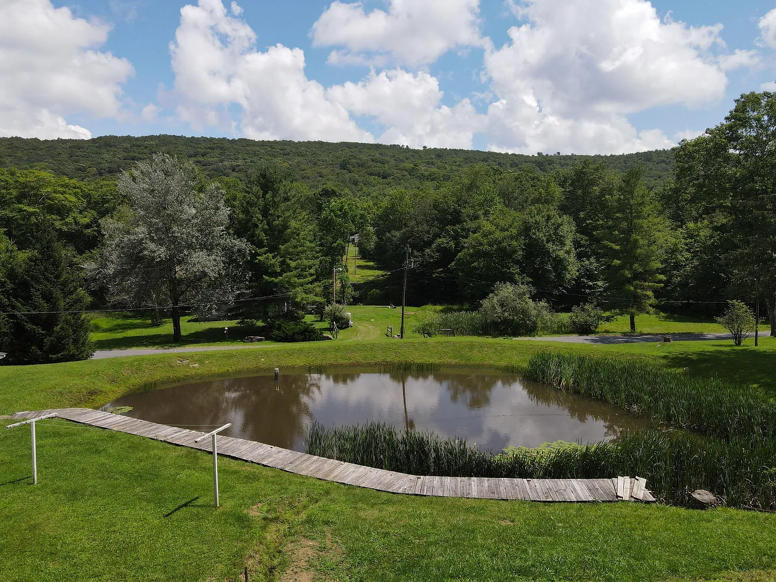
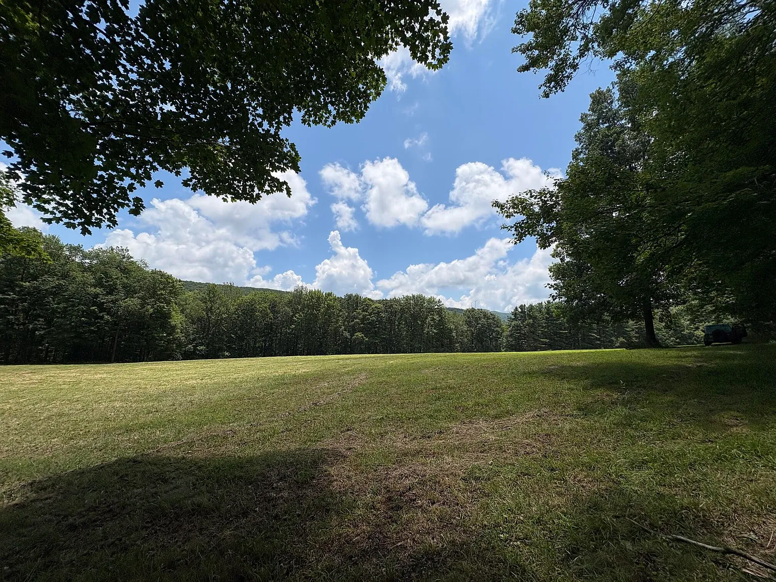
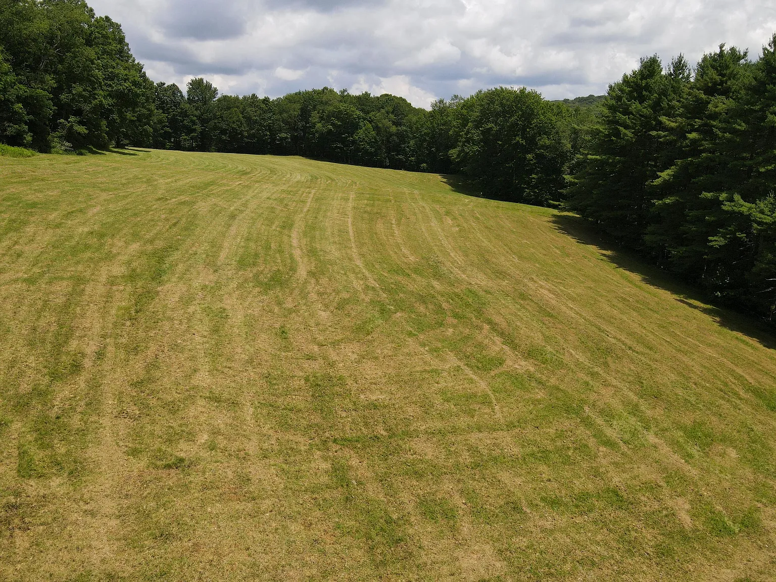
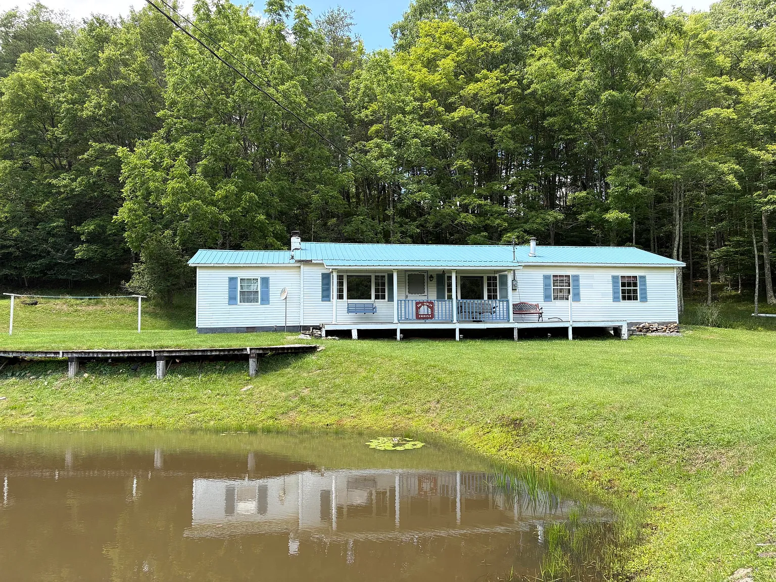
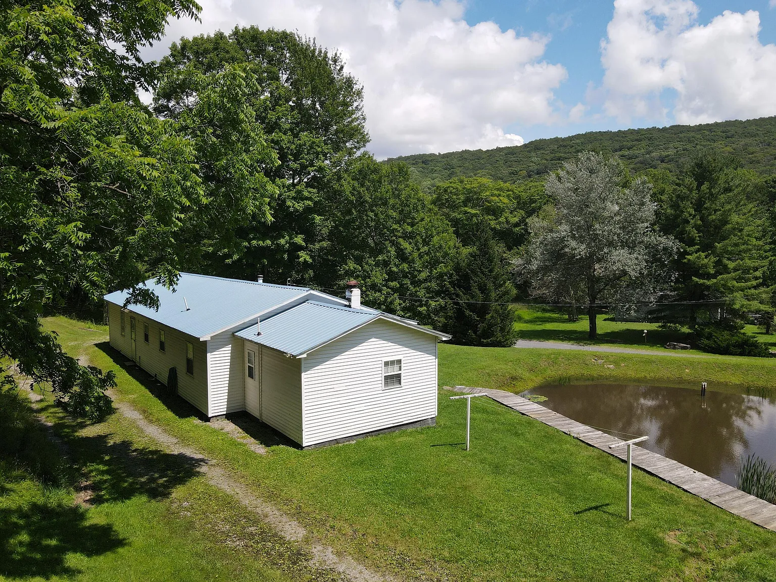
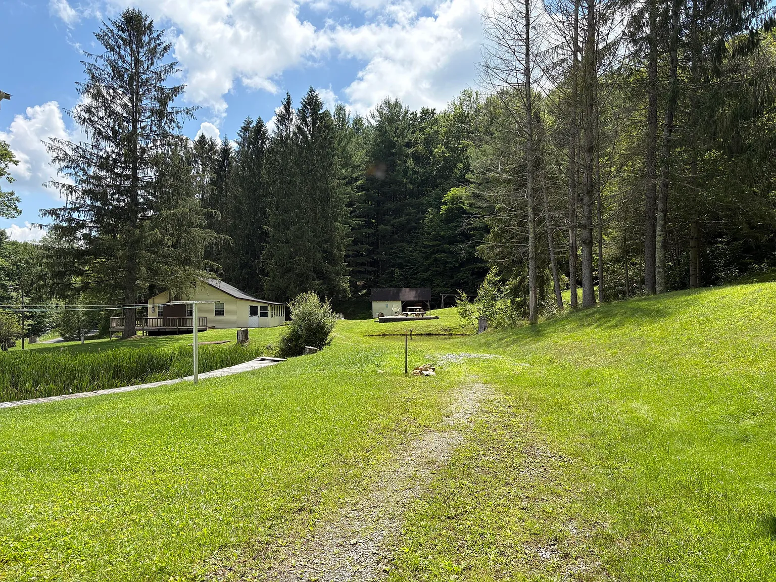
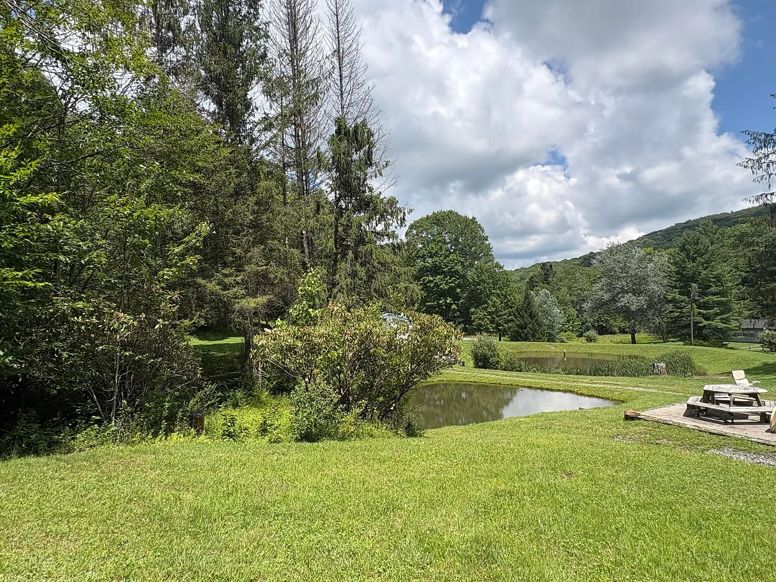
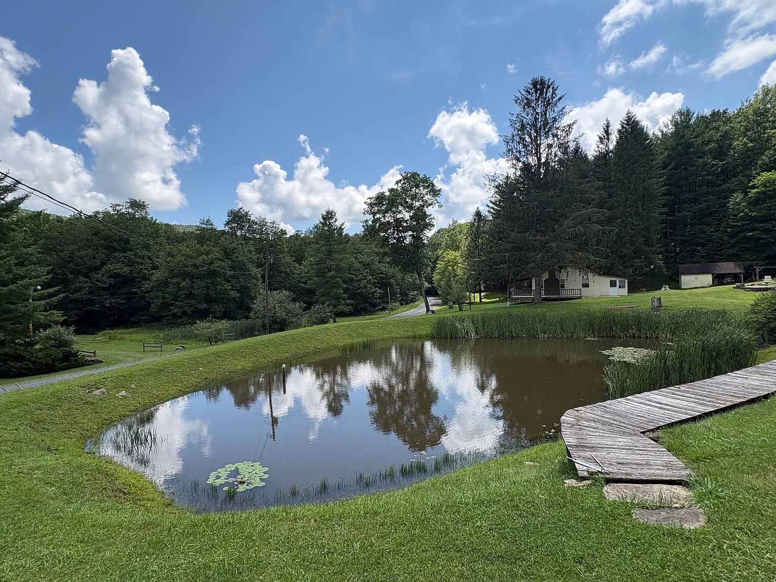
The land includes two spring-fed ponds, creeks, springs, maintained meadow, wooded acreage, a barn, a shed, and farm-road access. At approximately 3,010 feet in elevation, the property also offers mountain, wooded, pastoral, sunrise, and sunset views.
This property may appeal to buyers interested in multigenerational living, hunting, farming, a family retreat, vacation use, or a rural homestead with two separate residences. There are no restrictions identified in the listing, but the sale includes surface rights only, with the seller retaining mineral rights.
| Property Details | Information |
|---|---|
| Price | $299,000 |
| Address | 1295 & 1227 Fenwick Rd, Richwood, WV 26261 |
| Bedrooms | 3 combined |
| Bathrooms | 2 full bathrooms and 1 half bathroom combined |
| Living Area | 1,672 sq ft listed total |
| Lot Size | Approximately 25 acres |
| Property Type | Two Single-Family Residences |
| Heating | Electric baseboard |
| Cooling | None |
| Water | Shared well; springs also present |
| Roof | Metal and architectural shingles; Yellow House roof replaced in 2025 |
| Foundation | Block, Pillar/Post/Pier |
| Garage | Attached 2-car garage at Baby Blue house |
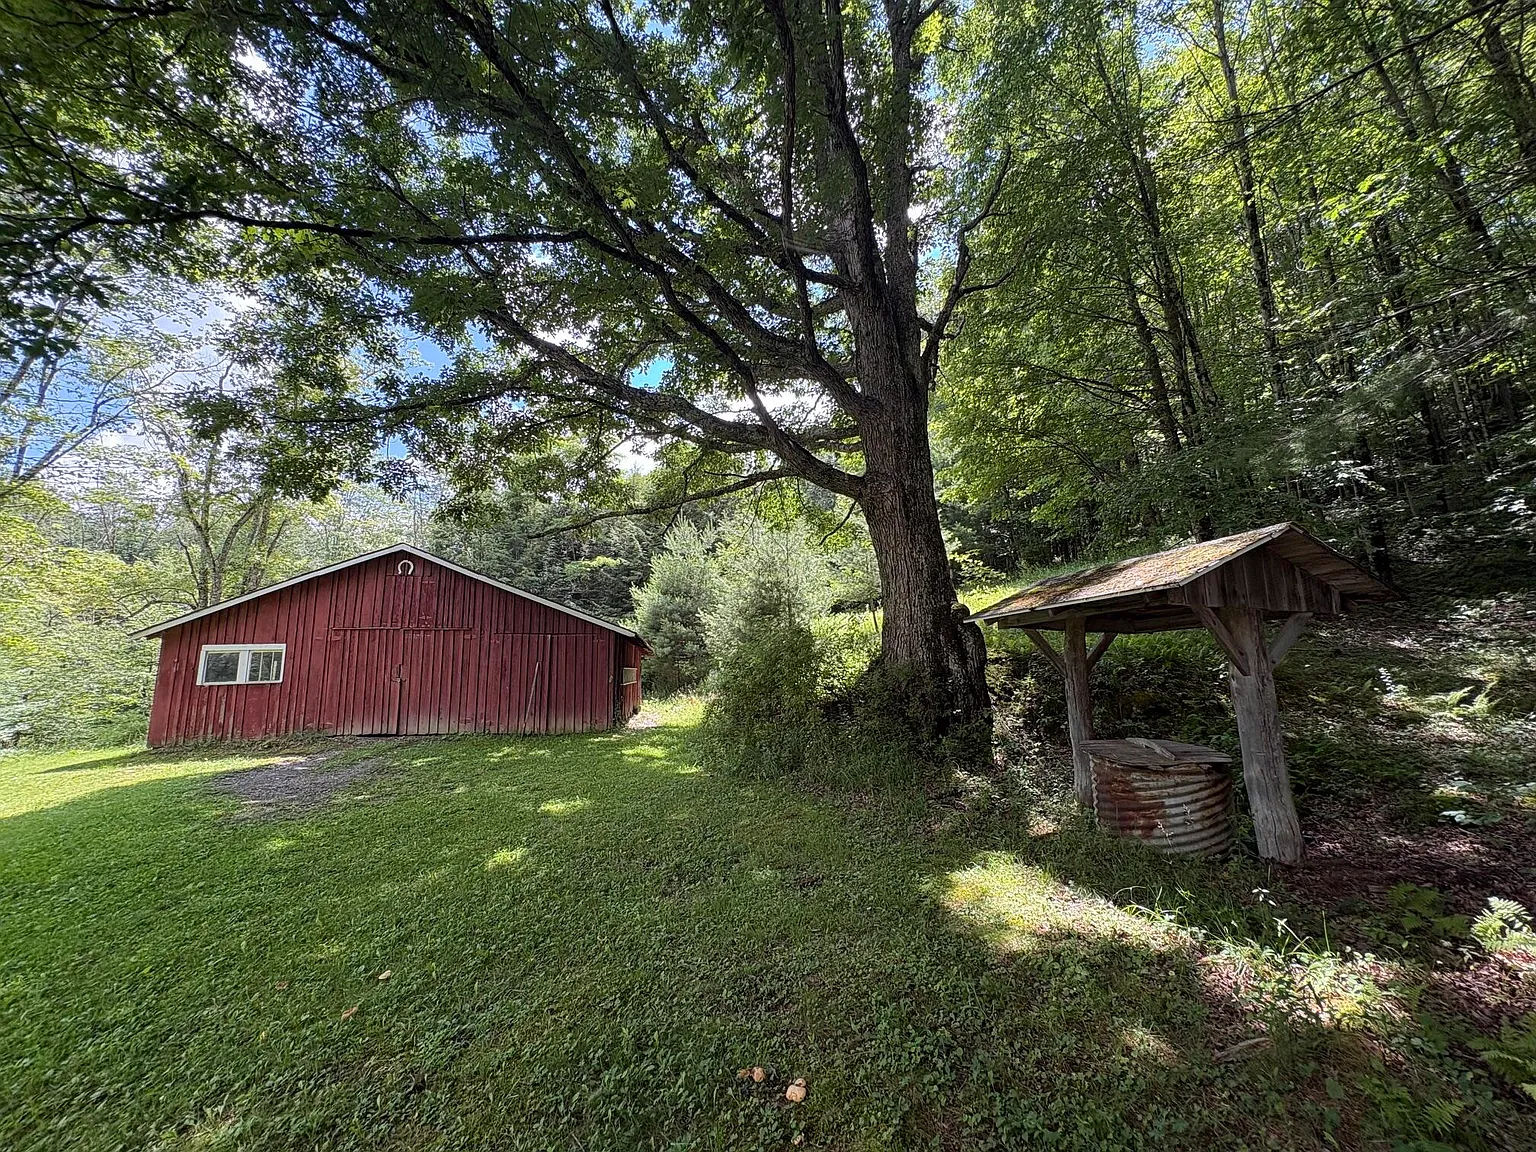
| Barn | Barn near Yellow House |
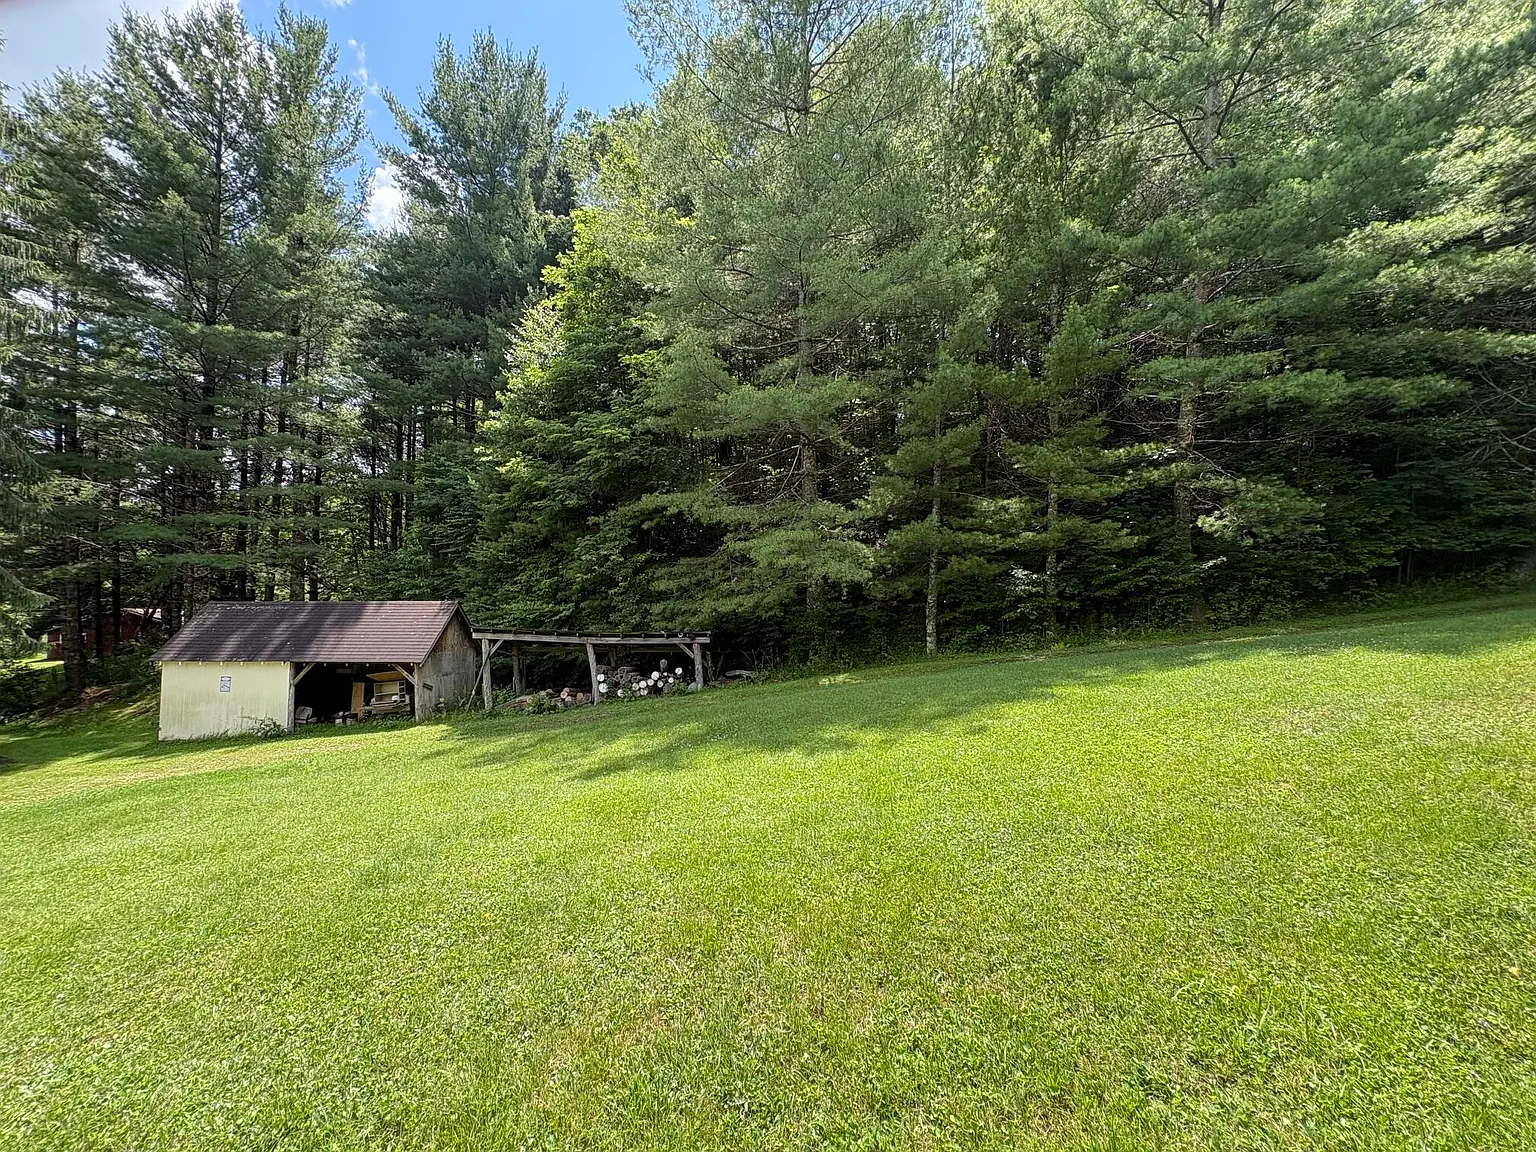
| Additional Structures | Shed |
| Views | Mountains, wooded, sunrise, sunset, pastoral |
| Zoning / Restrictions | No zoning listed; no restrictions stated |
| Rights Included | Surface rights only |
Two Separate Homes on One 25-Acre Property
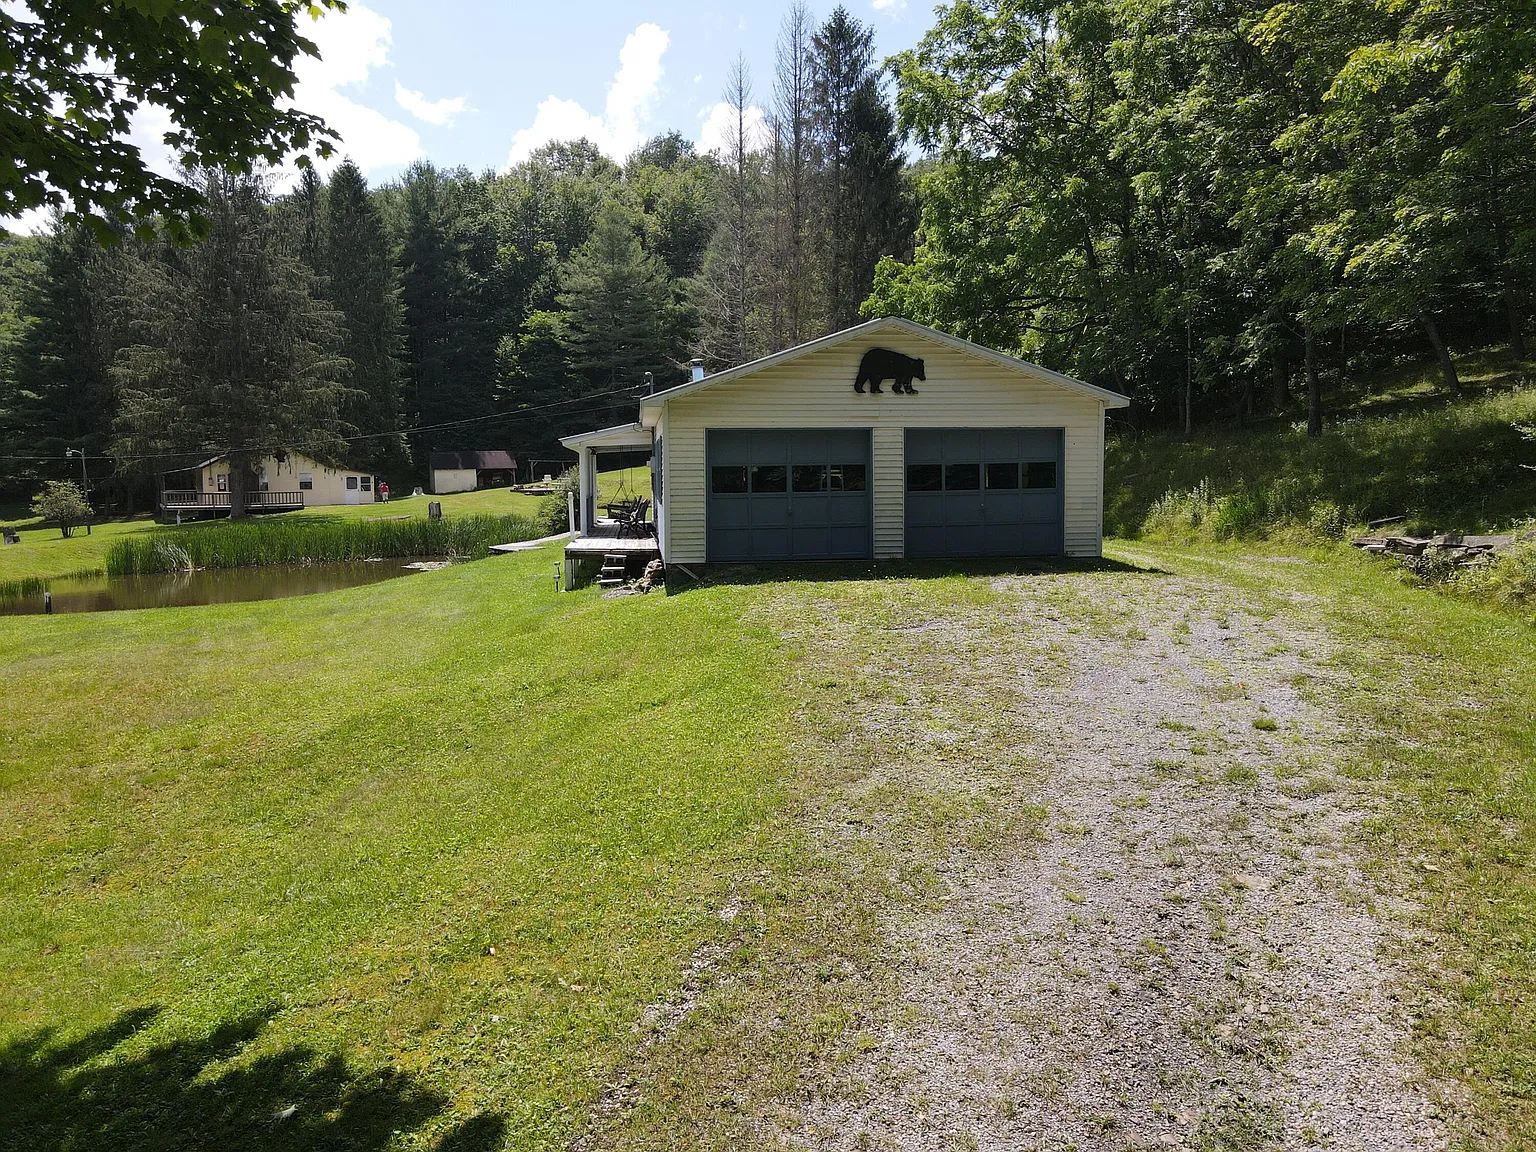
The most unusual feature is the presence of two separate houses within the approximately 25-acre offering. Each has its own driveway, allowing the residences to function more independently than two homes sharing the same immediate yard.
The property could therefore work particularly well for multigenerational living. Different members of a family could occupy separate homes while remaining on the same acreage and sharing the broader property.
The listing also presents the arrangement as suitable for vacation use, hunting, or farming. One residence could potentially serve as the primary home while the other is used for guests or another permitted purpose.
Buyers should carefully verify how both houses are recorded with the county, whether each has separate utility connections other than the shared well, and whether both are legally recognized residences within the proposed 25-acre parcel.
The Baby Blue House With Pond Views
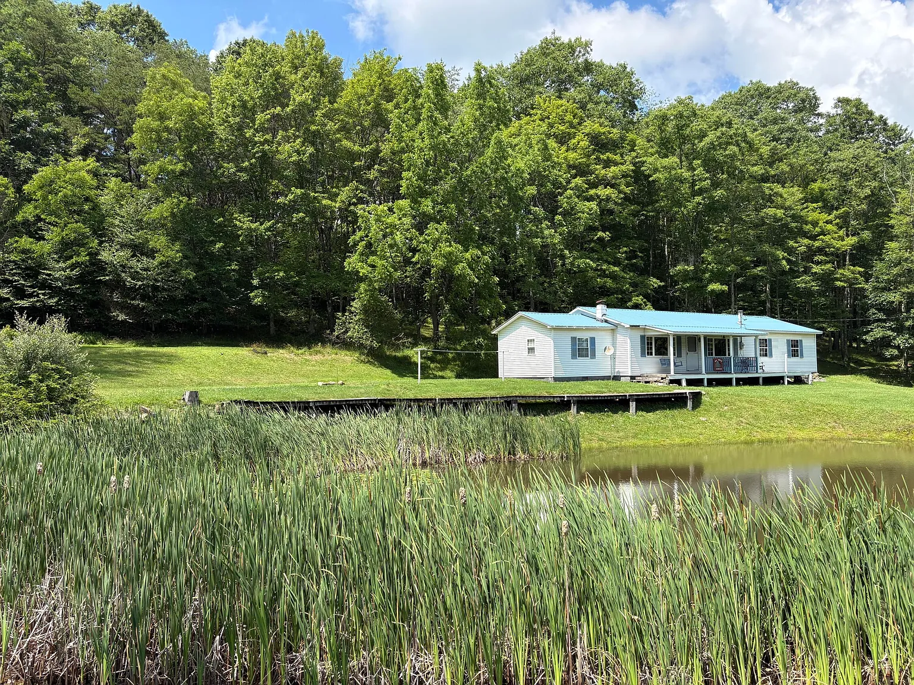
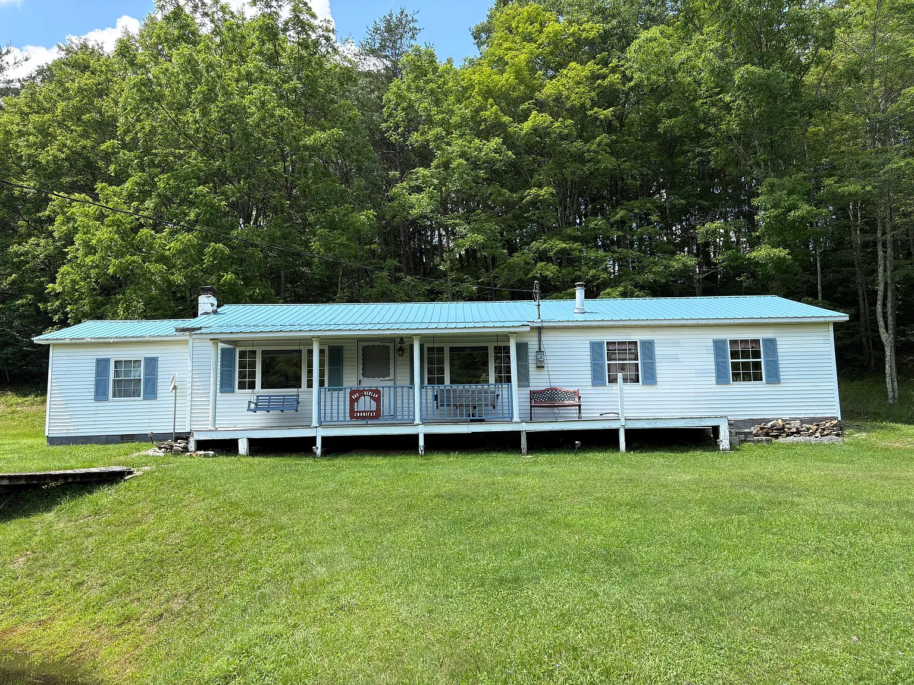
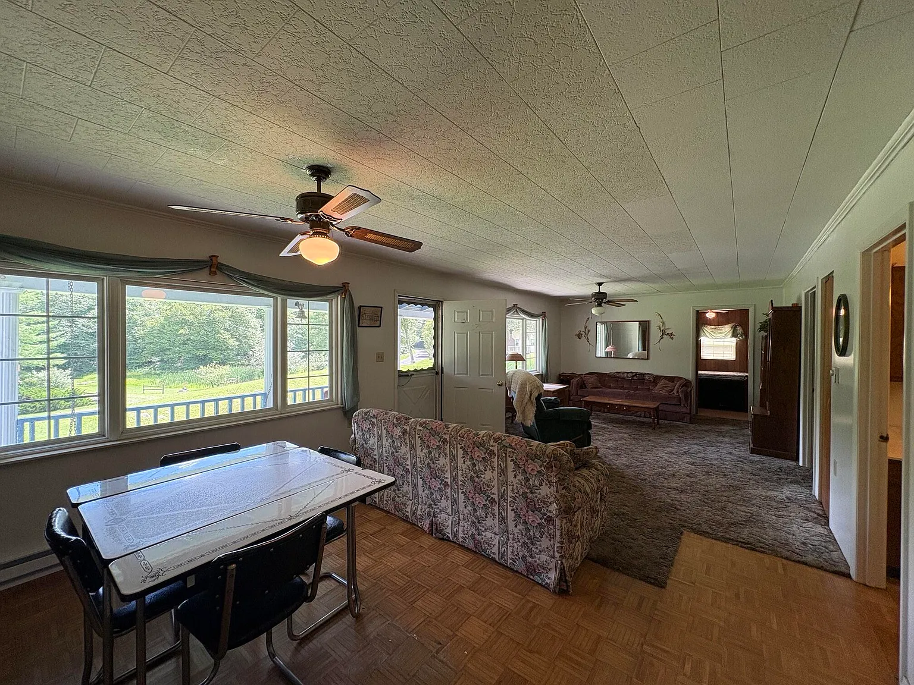
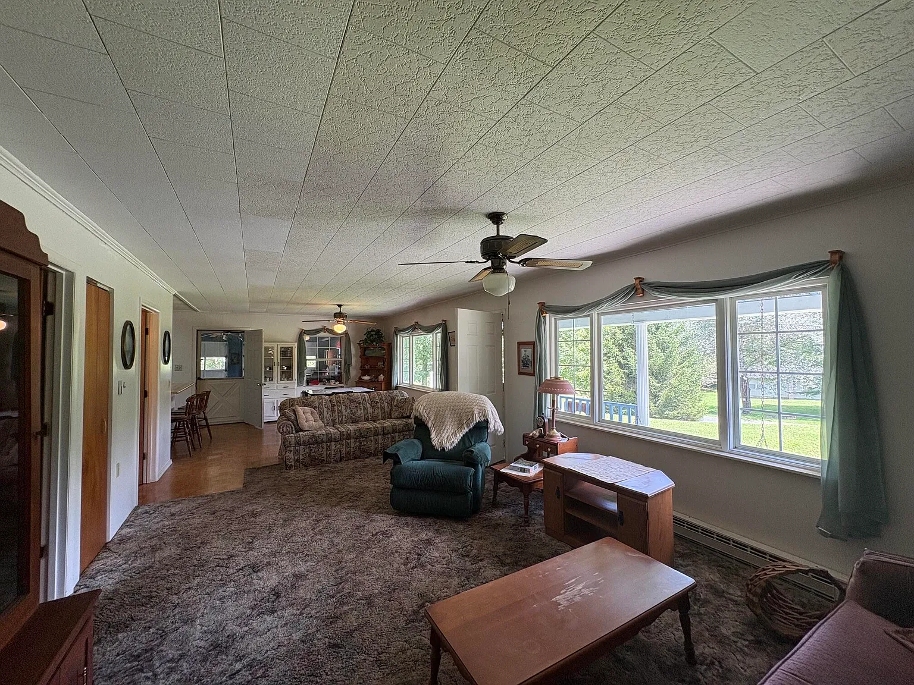
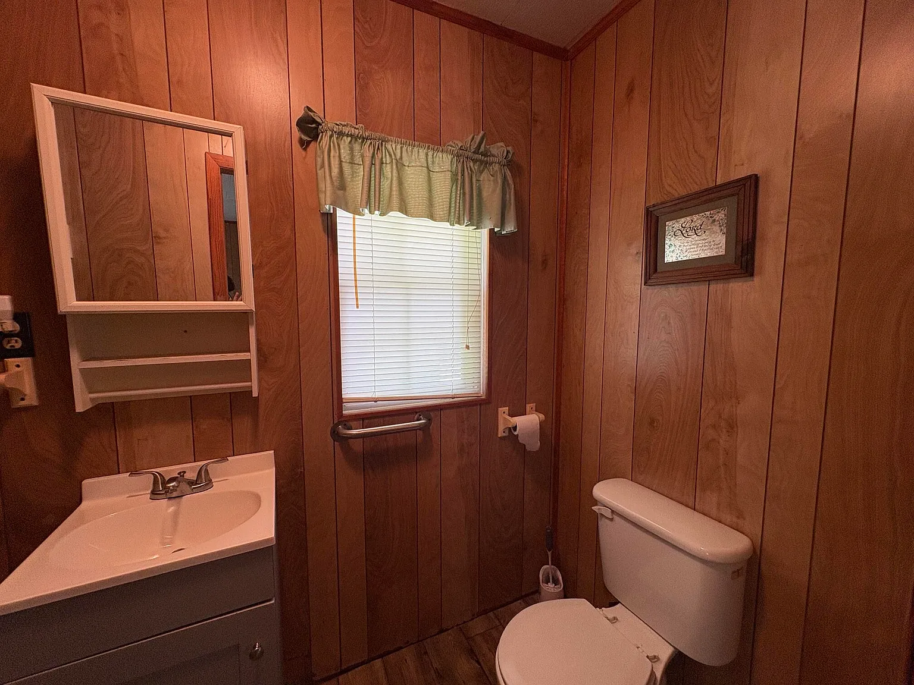
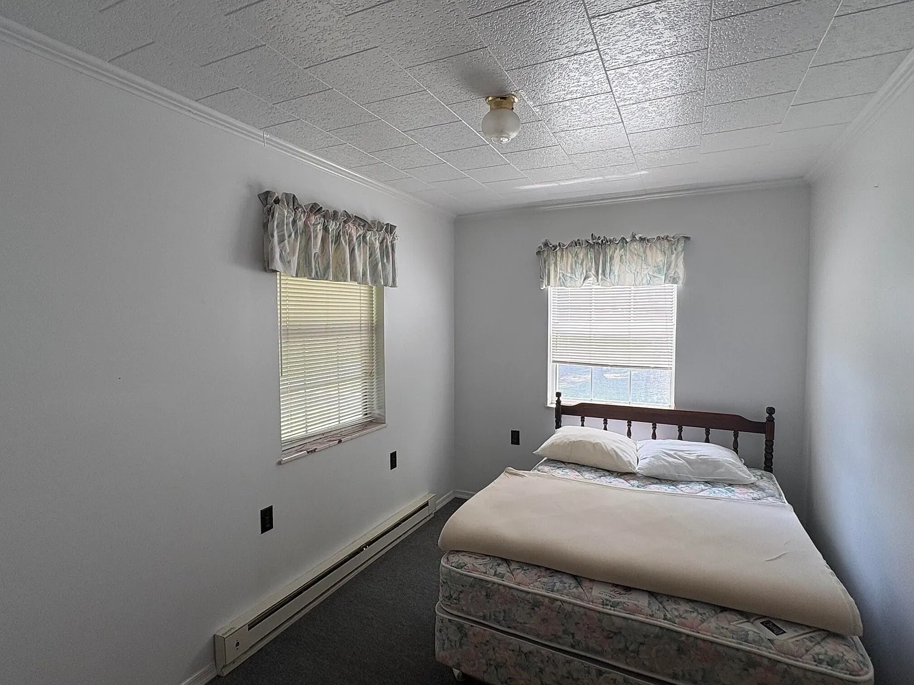
The residence at 1295 Fenwick Rd, known in the listing as “The Baby Blue,” contains 2 bedrooms and 1.5 bathrooms. It was reportedly built around 1989.
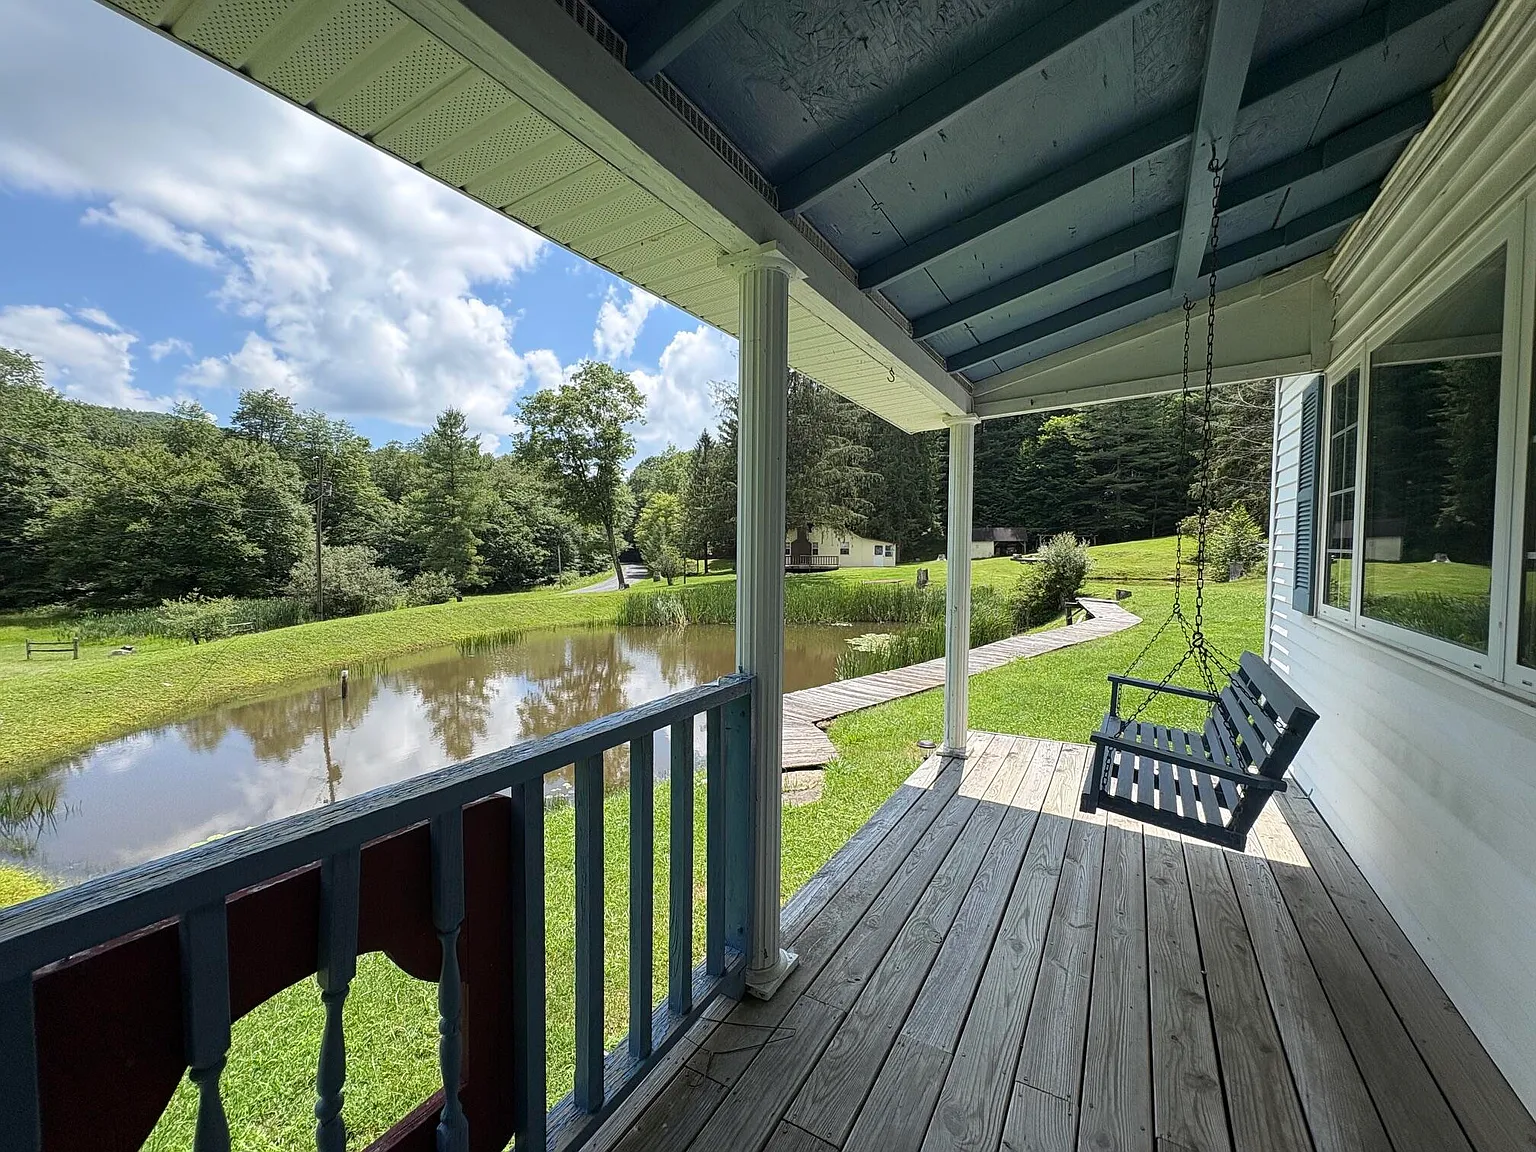
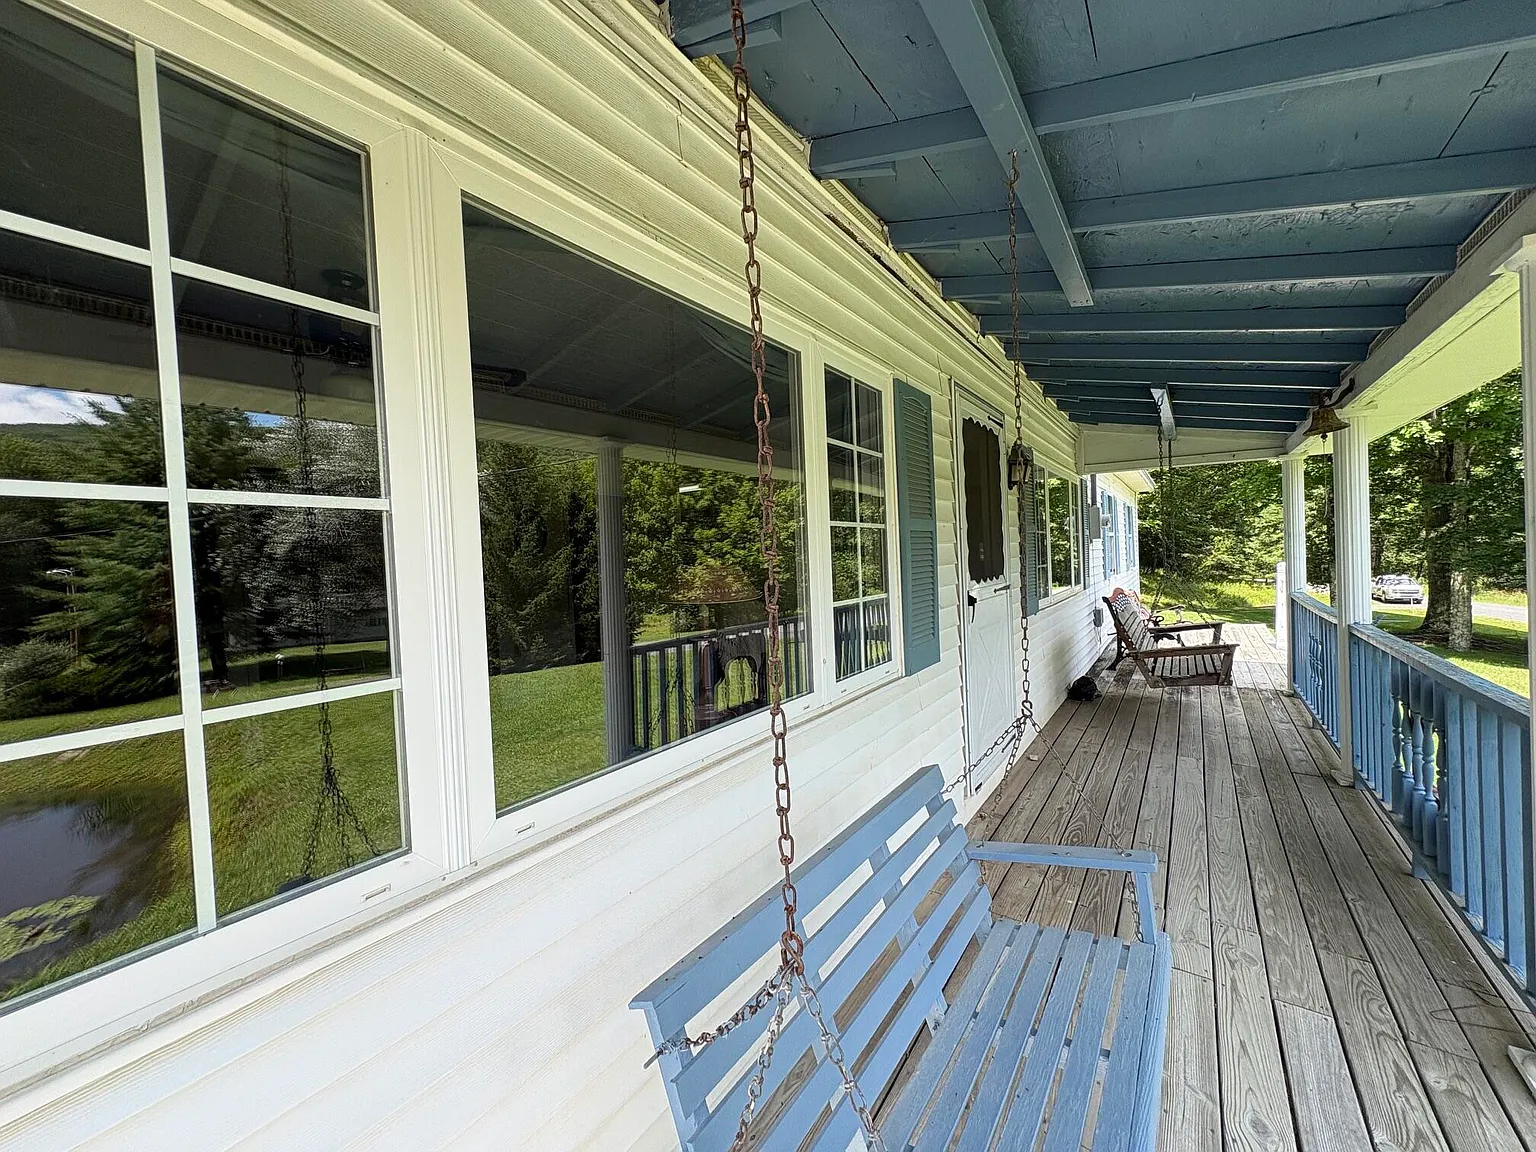
Its interior has an open floor plan with large picture windows. These windows provide views toward one of the ponds and help connect the living space to the rural landscape outside.
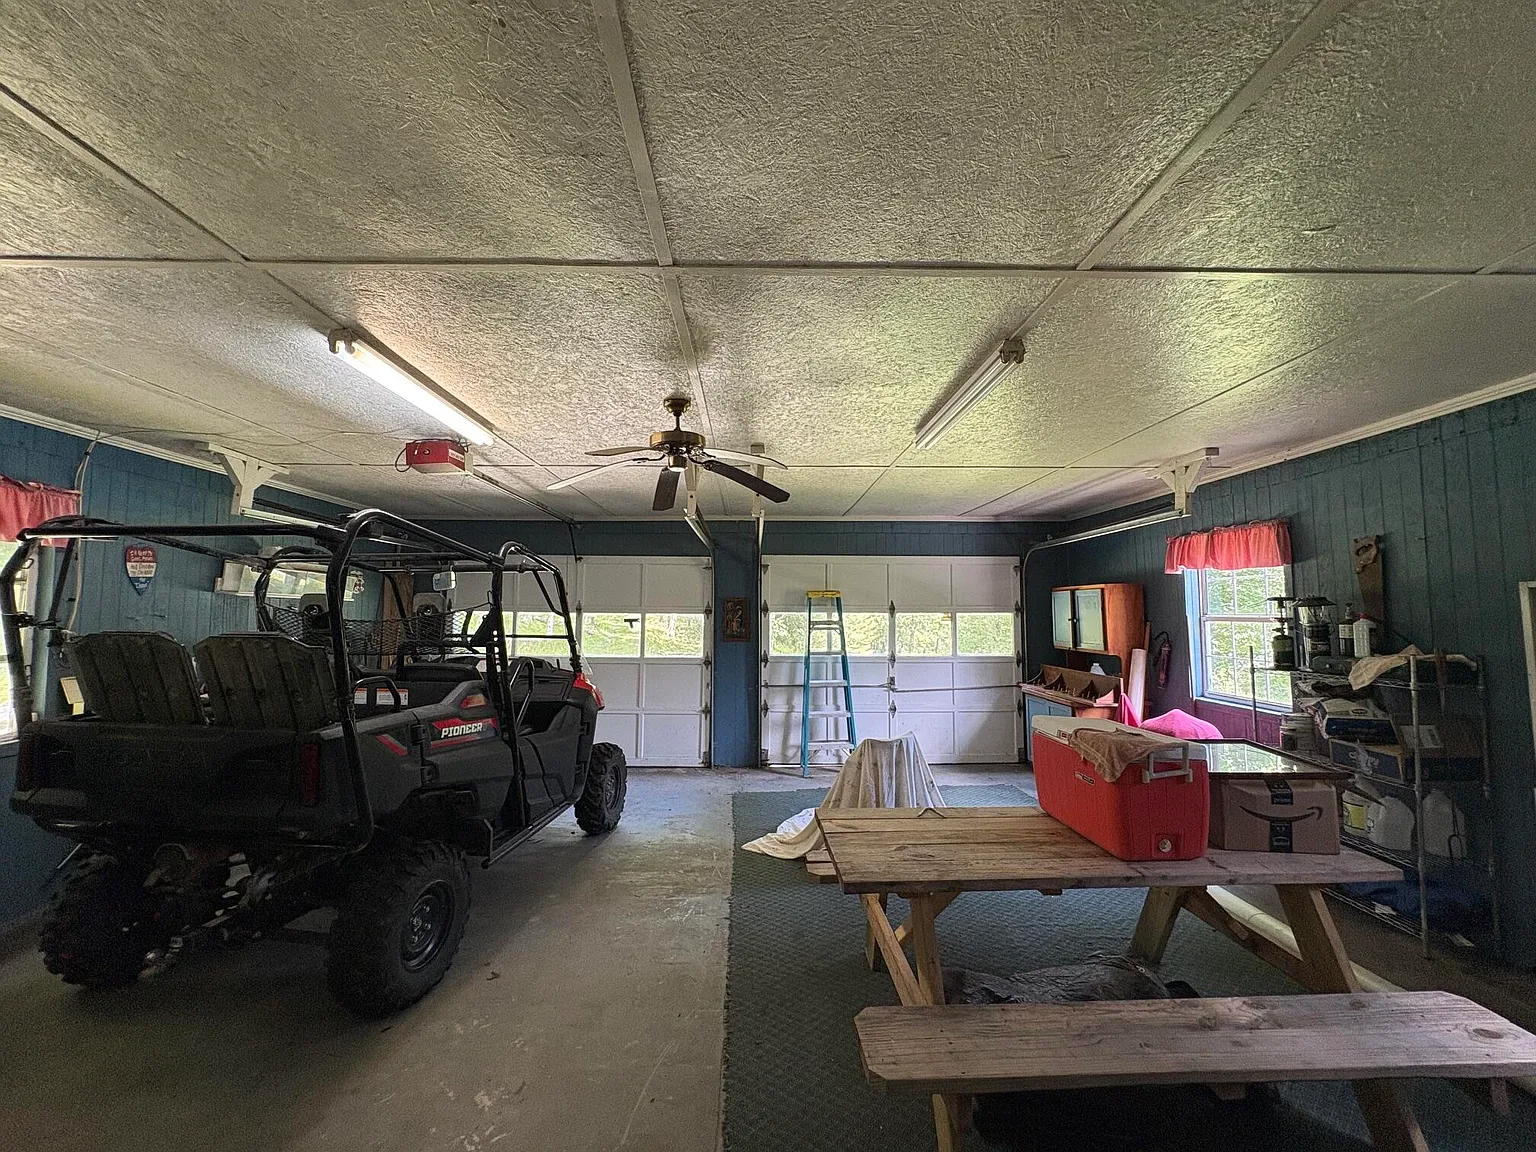
A 2-car garage is attached to this residence, adding convenient covered parking and useful storage space. There is also a front deck overlooking the surrounding property.
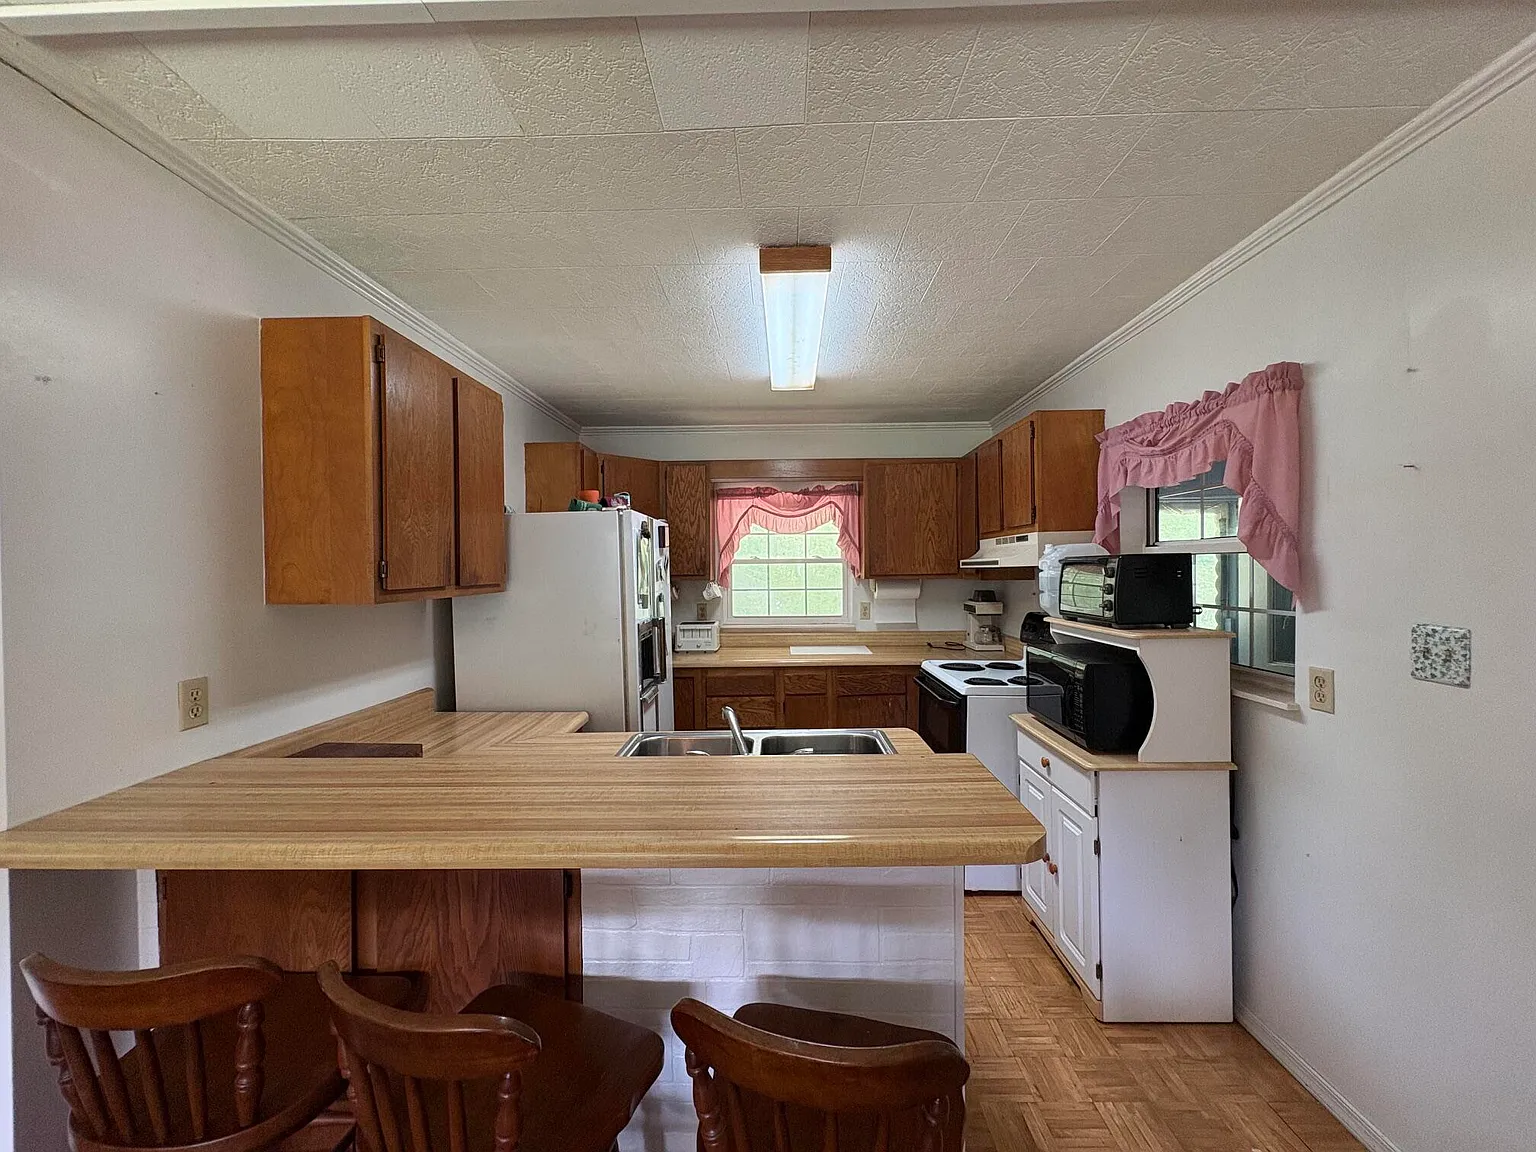
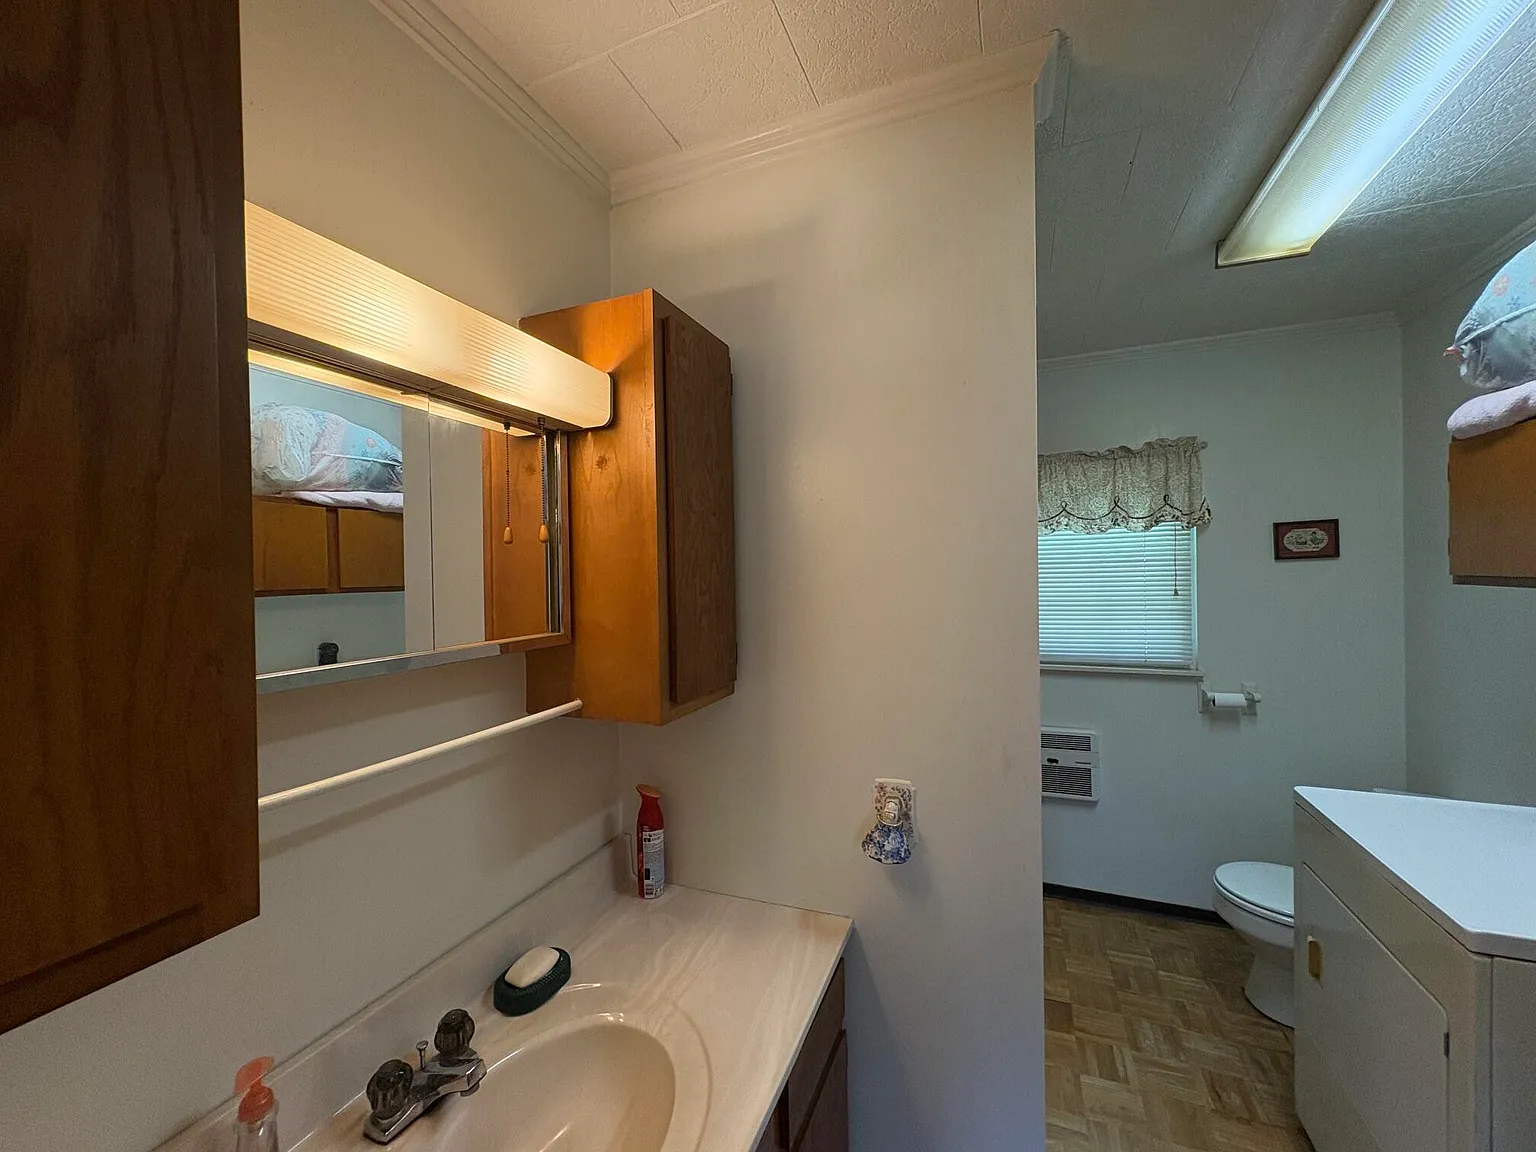
Because the combined Zillow listing provides limited house-specific interior details, buyers should confirm the exact square footage, heating arrangement, flooring, kitchen condition, and remaining updates required within the Baby Blue house.
The Yellow House With Fireplace and New Roof
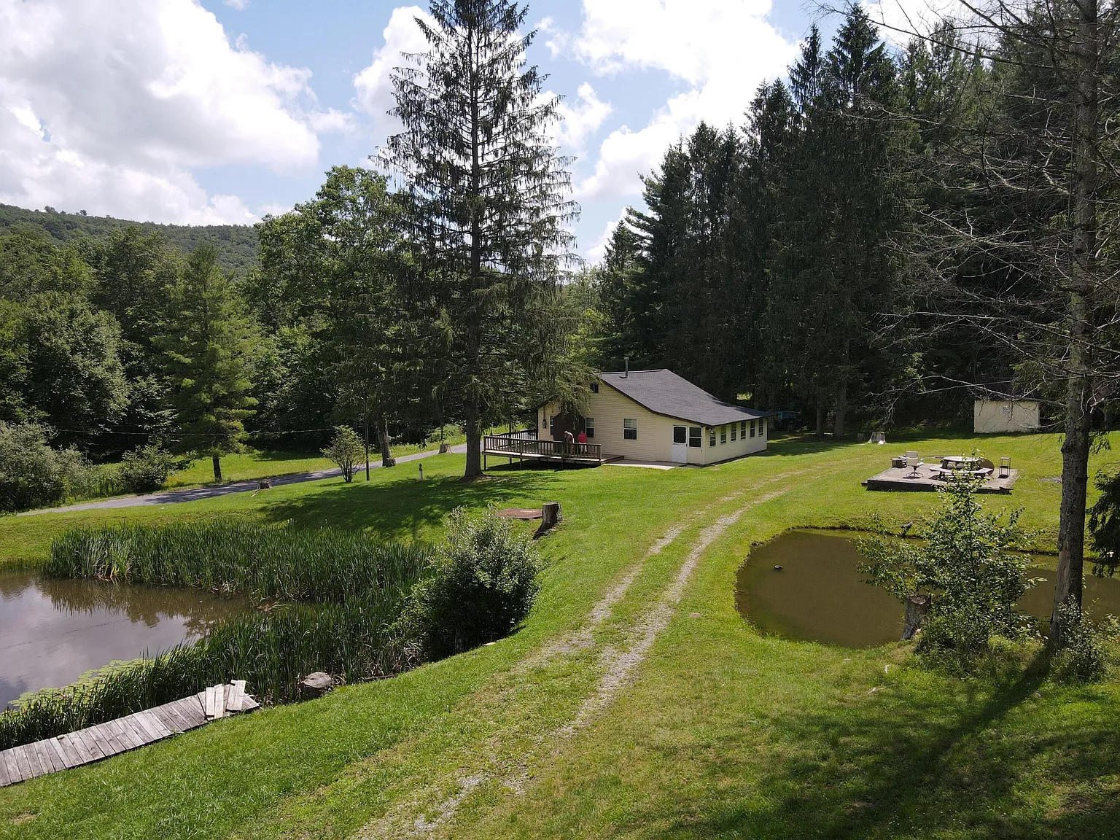
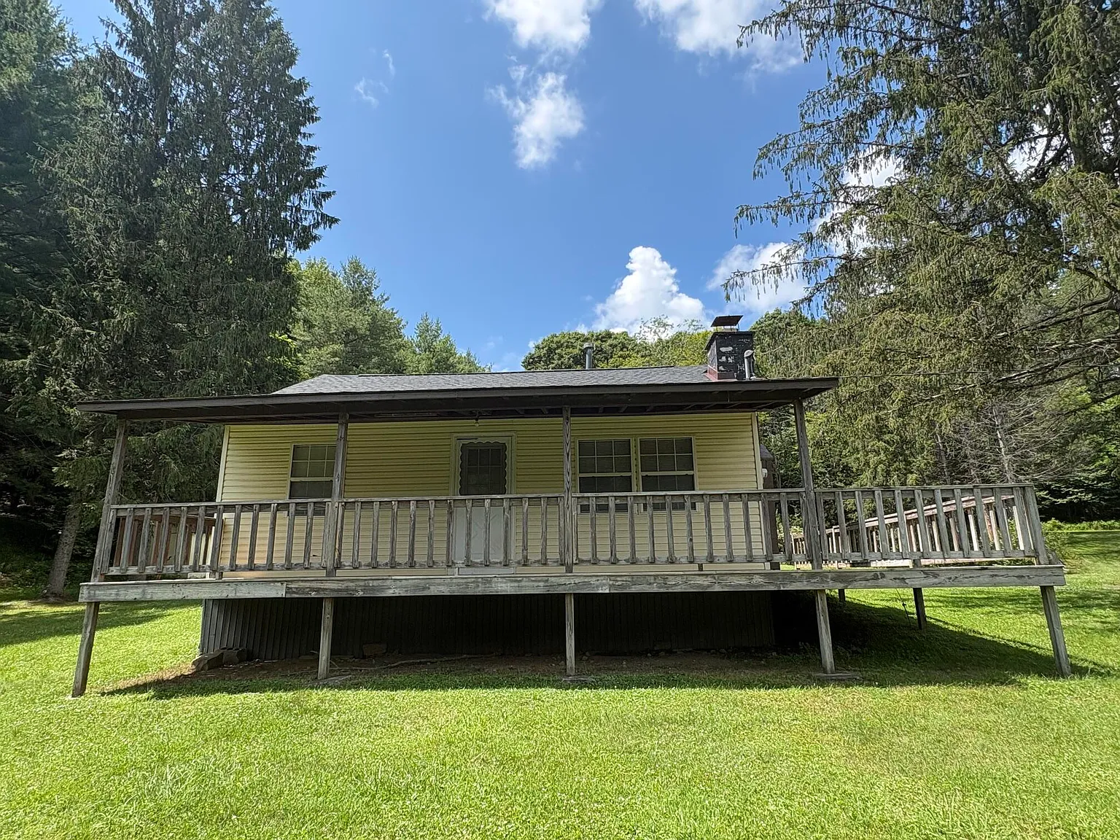
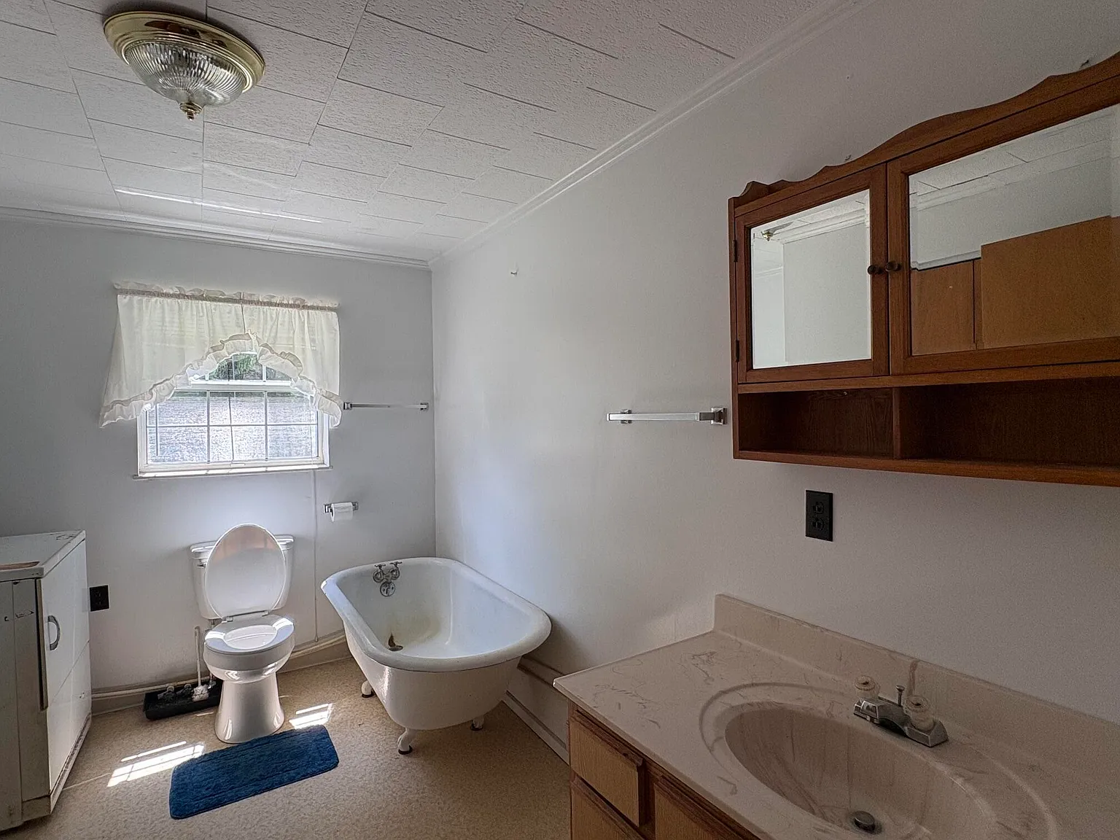
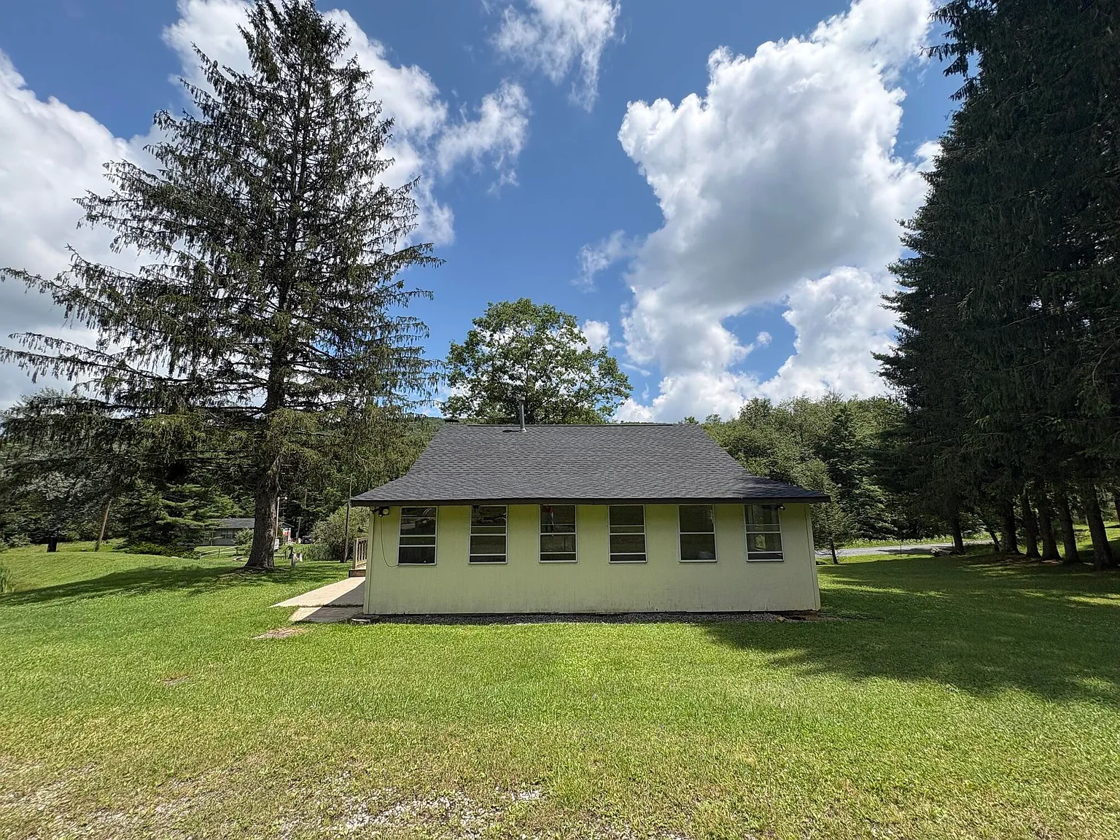
The second residence at 1227 Fenwick Rd is known as “The Yellow House.” It contains 1 bedroom and 1 bathroom and was reportedly built around 1930.
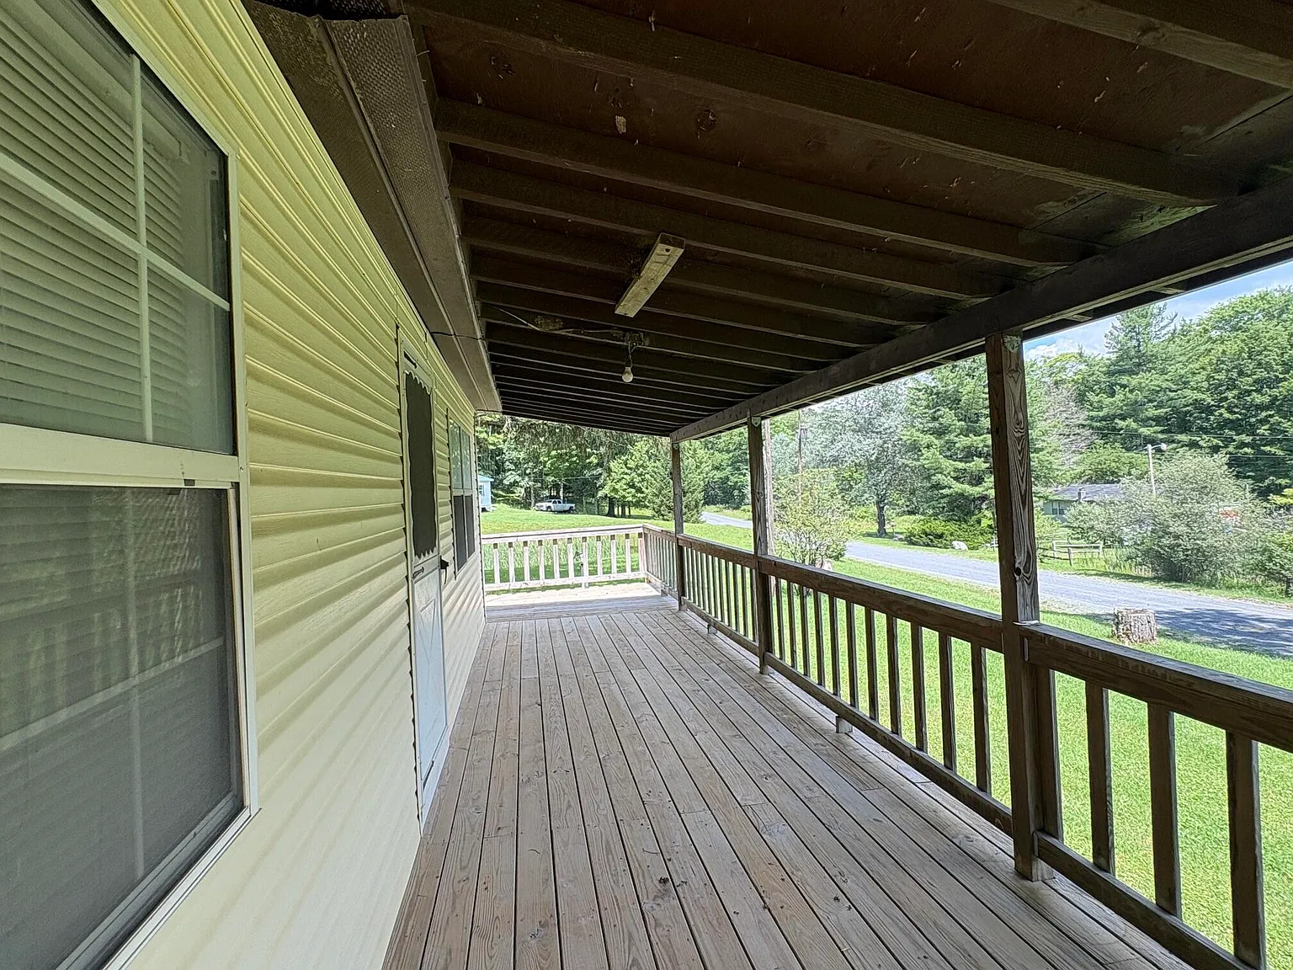
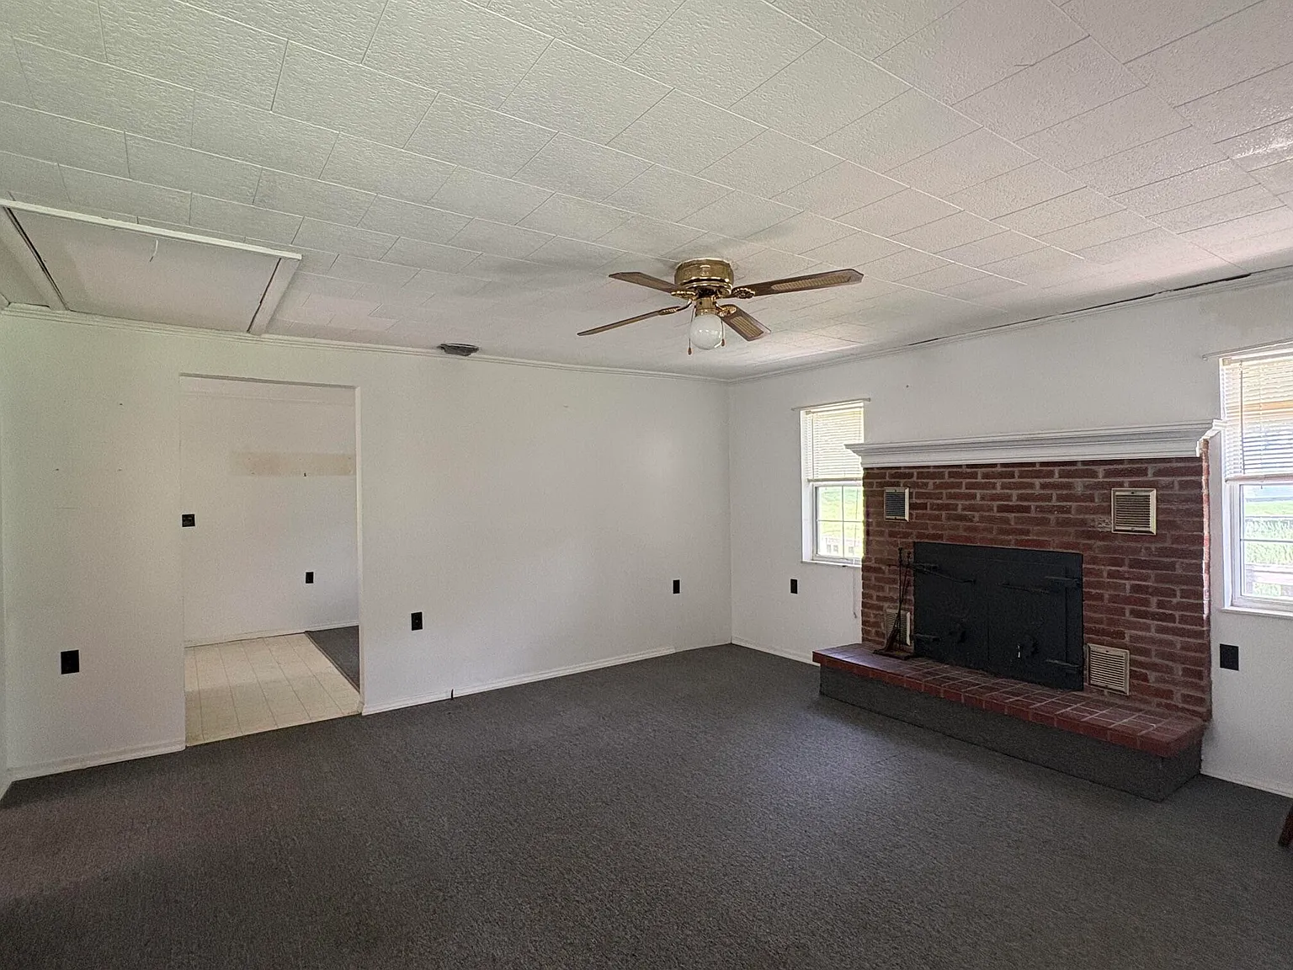
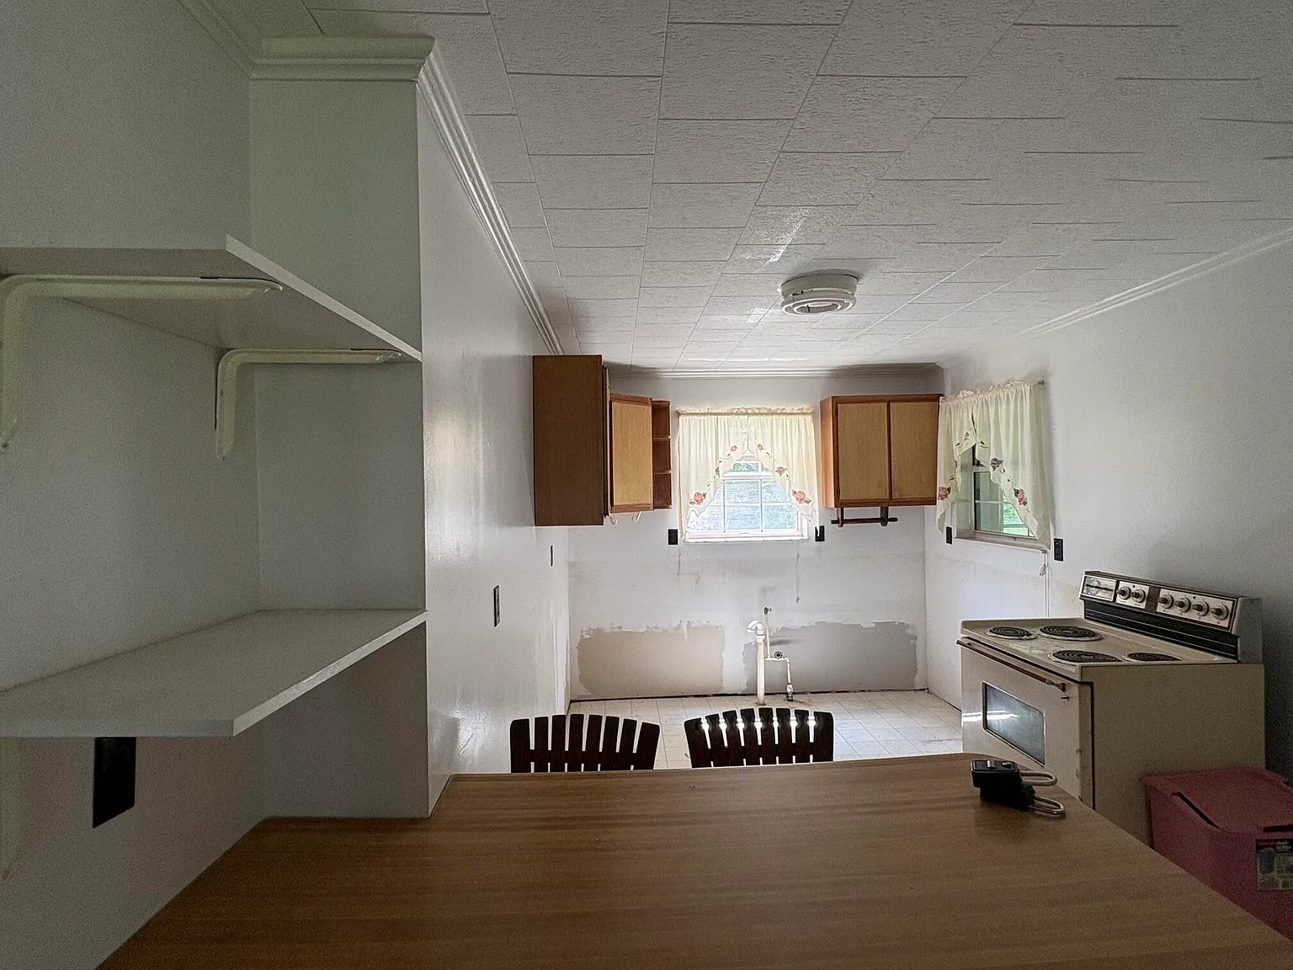
This house includes a fireplace, covered front porch, walkaround area, and enclosed rear porch. The listing notes that the kitchen needs updating, making this residence more of an improvement opportunity than a fully modernized home.
A major recent update is the new shingle roof installed in 2025. Buyers should request documentation for the work and confirm whether any underlying roof decking or structural repairs were completed at the same time.
Outside the Yellow House is a concrete pad described as suitable for picnics or a fire-pit area. The barn and shed are also positioned toward this part of the property, making it the more farm-oriented portion of the two-home setup.
25 Acres With Ponds, Creeks, Springs and Meadow
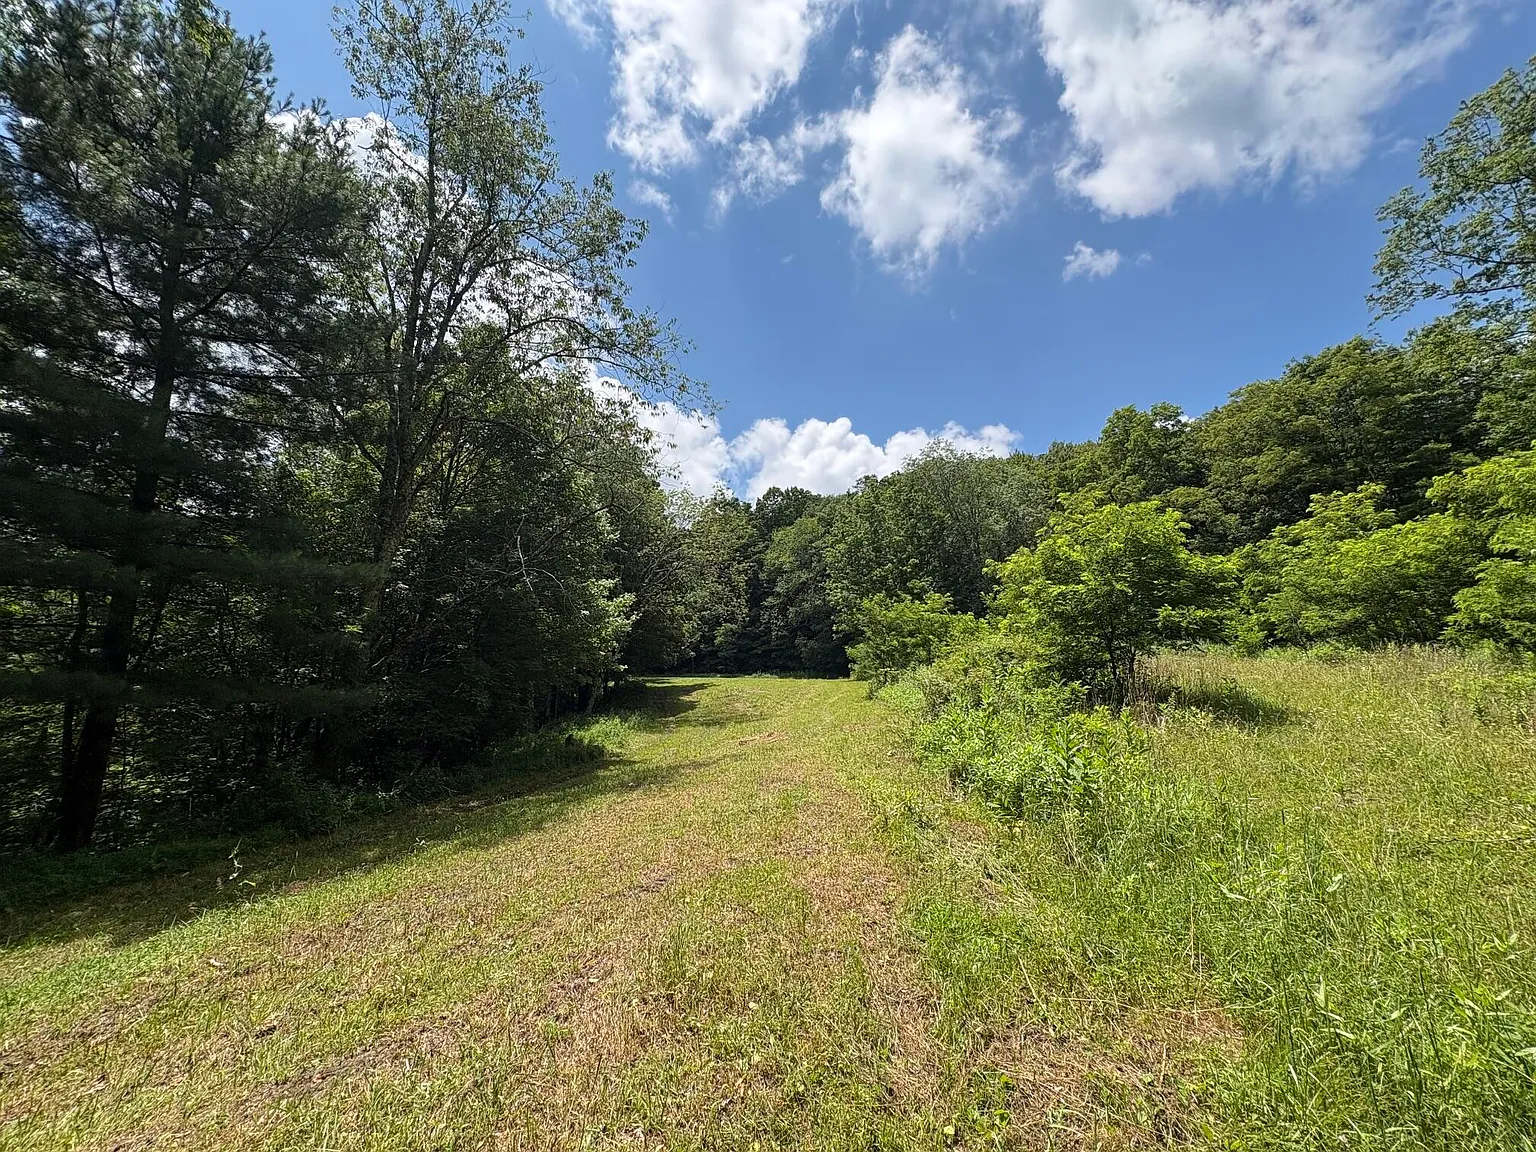
The approximately 25 acres include a mixture of maintained meadow and woods. This combination gives the property more flexibility than acreage that is entirely forested or completely open.
Water is a major feature, with two spring-fed ponds, creeks, and natural springs located across the property. The two homes also share a well for domestic water.
The meadow may provide possibilities for small-scale farming, gardening, animals, or other permitted agricultural activities, while the wooded portions offer privacy, wildlife habitat, and recreational use.
Buyers should inspect the ponds, springs, creek banks, drainage, soil conditions, and access to each portion of the acreage. The exact boundaries will be established by survey, with the buyer and seller splitting the survey cost.
Hunting, Farming and Mountain Recreation
The listing states that the property has no restrictions and can be used for hunting, farming, or vacationing. Its mix of woods, meadow, water, and elevation supports the recreational character of the property.
At approximately 3,010 feet in elevation, the setting offers cooler mountain conditions and expansive natural surroundings. Views include mountains, woods, pastoral scenery, eastern sunrises, and western sunsets.
The property lies in Greenbrier County’s Williamsburg District, in the Beech Knob, Anjean Road, and Cold Knob area below the windmills. Access is available from Rupert, Williamsburg, and Richwood using county gravel roads.
Anyone planning hunting, livestock, farming, trail expansion, or additional structures should still verify all applicable county and state rules. “No restrictions” in a listing should not replace independent confirmation of land-use requirements.
Surface Rights, Mineral Rights and Purchase Options
An important legal detail is that the sale includes surface rights only. The seller will retain the mineral rights associated with the land.
The listing also states that the seller will have no access through this property for mineral extraction. Buyers should nevertheless have an attorney review the deed and mineral reservation language carefully before closing.
The advertised $299,000 package consists of the two houses and approximately 25 acres from Map 14 Parcel 2. The survey cost for establishing the final parcel will be split between buyer and seller.
Additional purchase configurations are also mentioned. The seller is offering three houses with approximately 56 acres for $375,000, or three houses with approximately 111 acres for $798,000, with the larger option including roughly 50 acres of pasture and additional mountain-top and windmill views.
Due Diligence for Two Homes and Rural Acreage
Because one house dates to around 1930 and the other to around 1989, both should receive independent professional inspections. The foundation, roofs, electrical systems, plumbing, baseboard heating, fireplaces, windows, decks, porches, and structural components should all be examined.
The shared well should be tested for water quality, flow, pressure, condition, and its ability to reliably serve both residences. Buyers should also confirm the septic arrangements for each house, including location, capacity, maintenance history, and whether the systems are independent or shared.
Moisture, drainage, roof leaks, foundation movement, wood deterioration, hidden repairs, and potential pest issues should be investigated throughout both homes and the outbuildings. The older Yellow House deserves particular attention because of its age and stated need for updates.
Buyers should also review permits, property boundaries, access rights, road maintenance, mineral reservations, title issues, survey results, and the legal status of both residences. Barns, sheds, ponds, springs, creeks, and farm roads should all be included in the physical and legal due-diligence process.
Final Thoughts
At $299,000, this Richwood-area property offers a combination that is difficult to find in one package: two houses, two ponds, approximately 25 acres, creeks, springs, meadow, woods, a barn, and a shed.
The Baby Blue house provides the larger two-bedroom residence with an attached garage and pond views, while the Yellow House offers a smaller one-bedroom home with a fireplace, new 2025 roof, porches, and closer access to the farm structures.
The property’s remote mountain setting, 3,010-foot elevation, water features, and separate driveways make it particularly interesting for multigenerational living, hunting, farming, or use as a family vacation property.
For buyers searching for a West Virginia homestead, two-home property, hunting retreat, mountain farm, recreational acreage, or multigenerational country property, this Greenbrier County listing offers substantial flexibility, provided the surface-rights arrangement and property condition fit the buyer’s plans.
If you need more info, contact the listing agent from the Zillow link below the photos.
Listed on Zillow