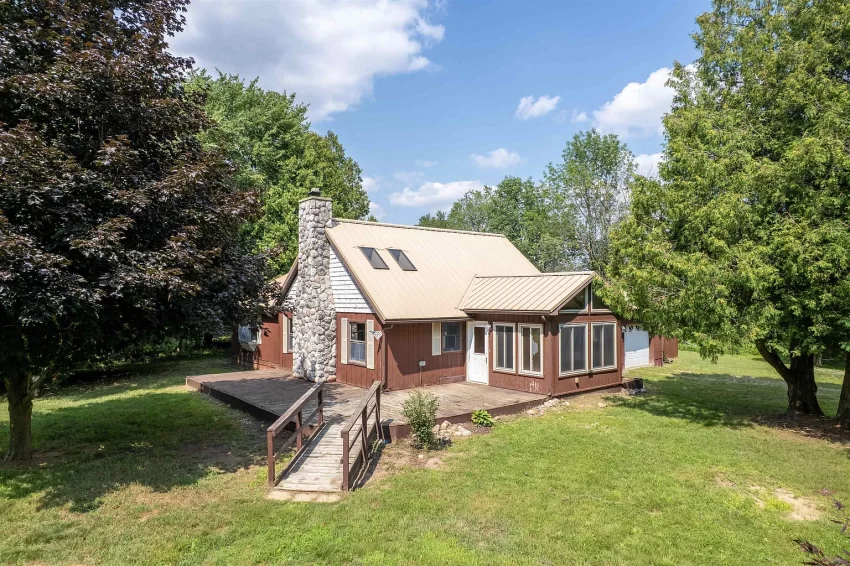
Welcome to Adorable Living Spaces and our Deal of the Day series, where we search Zillow every single day to uncover affordable country homes, fixer-uppers, homesteads, and hidden acreage opportunities across America.
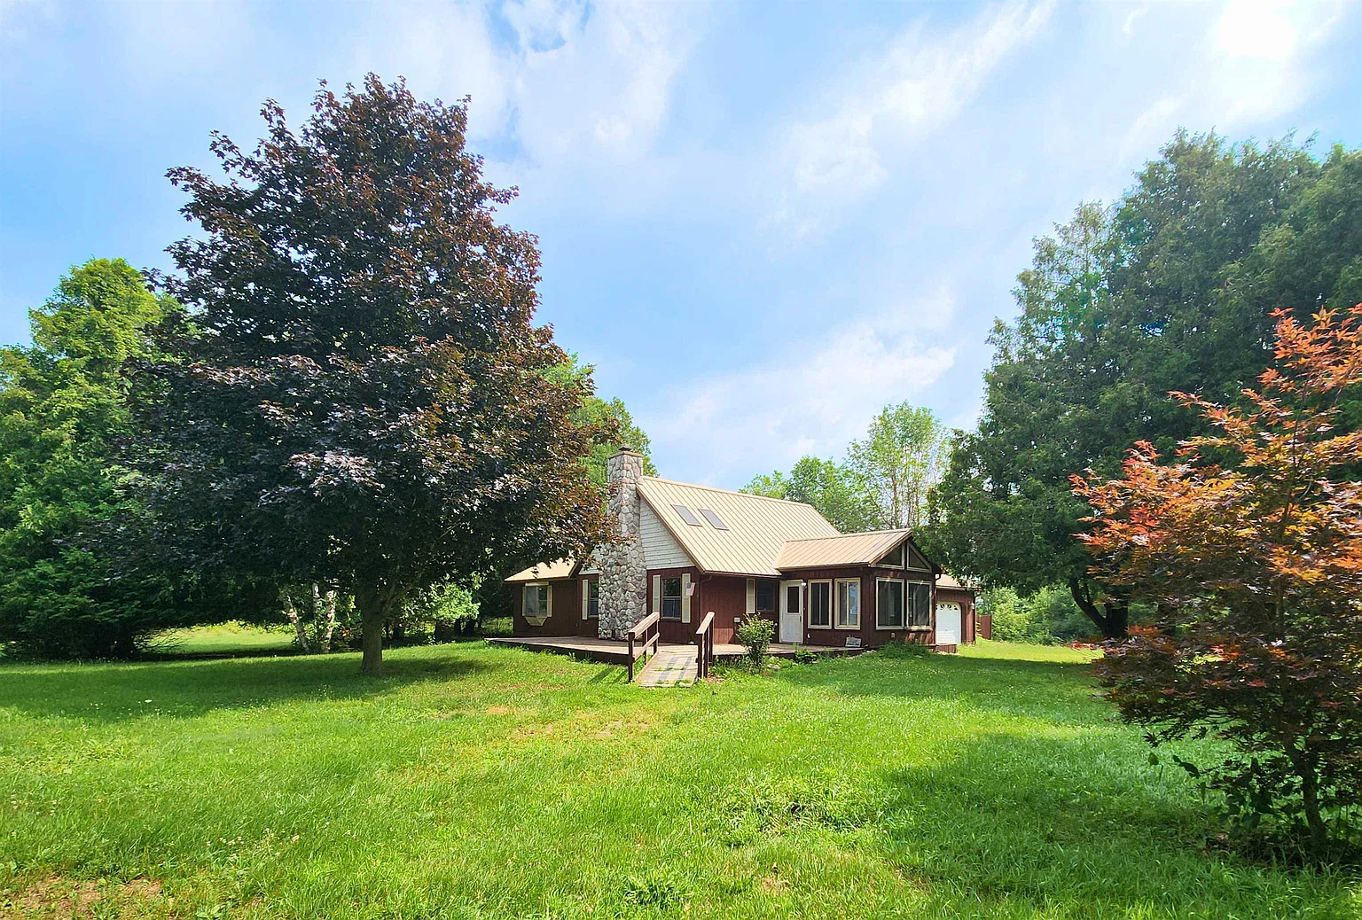
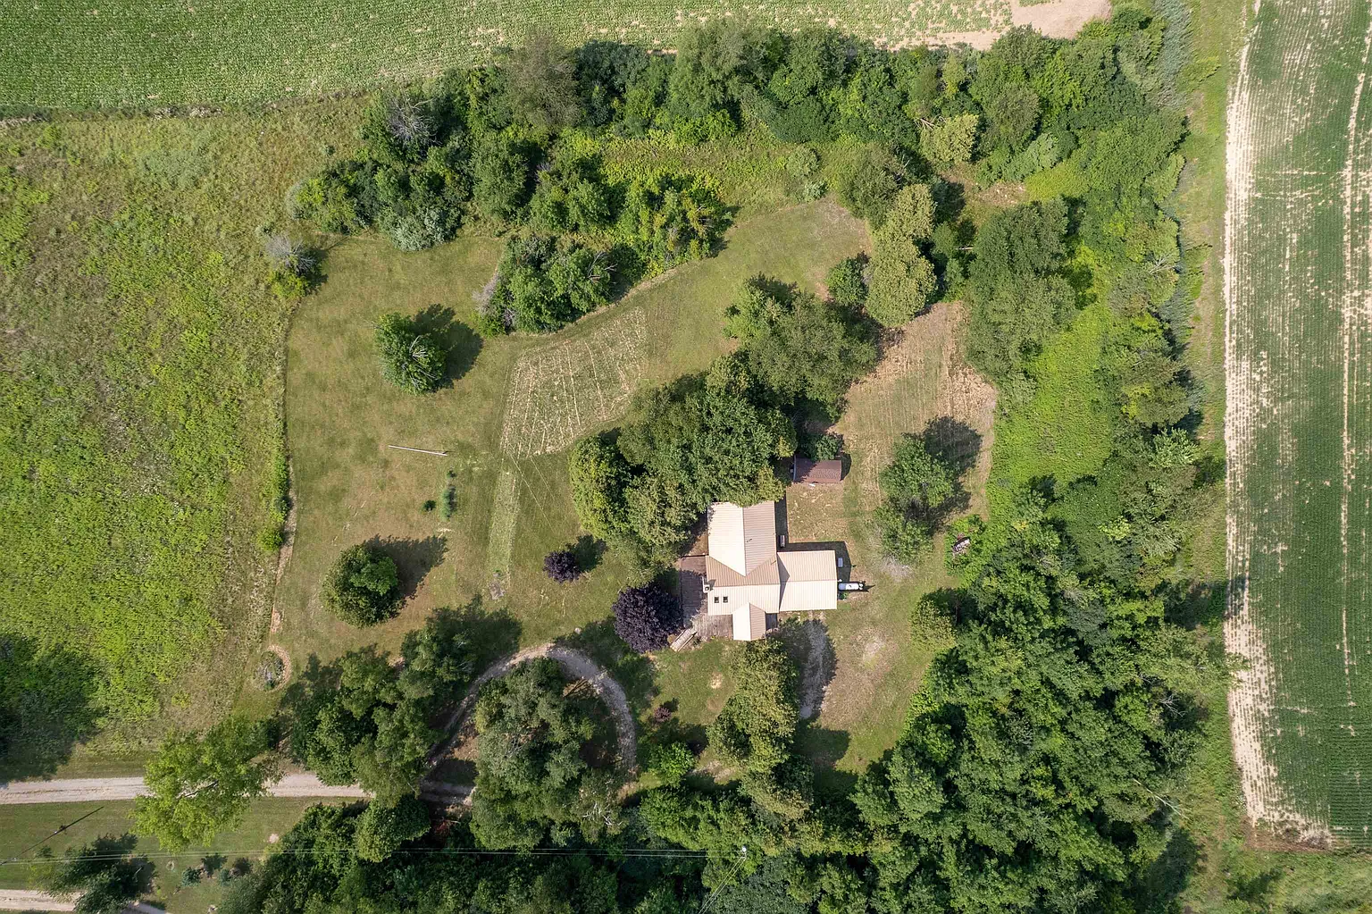
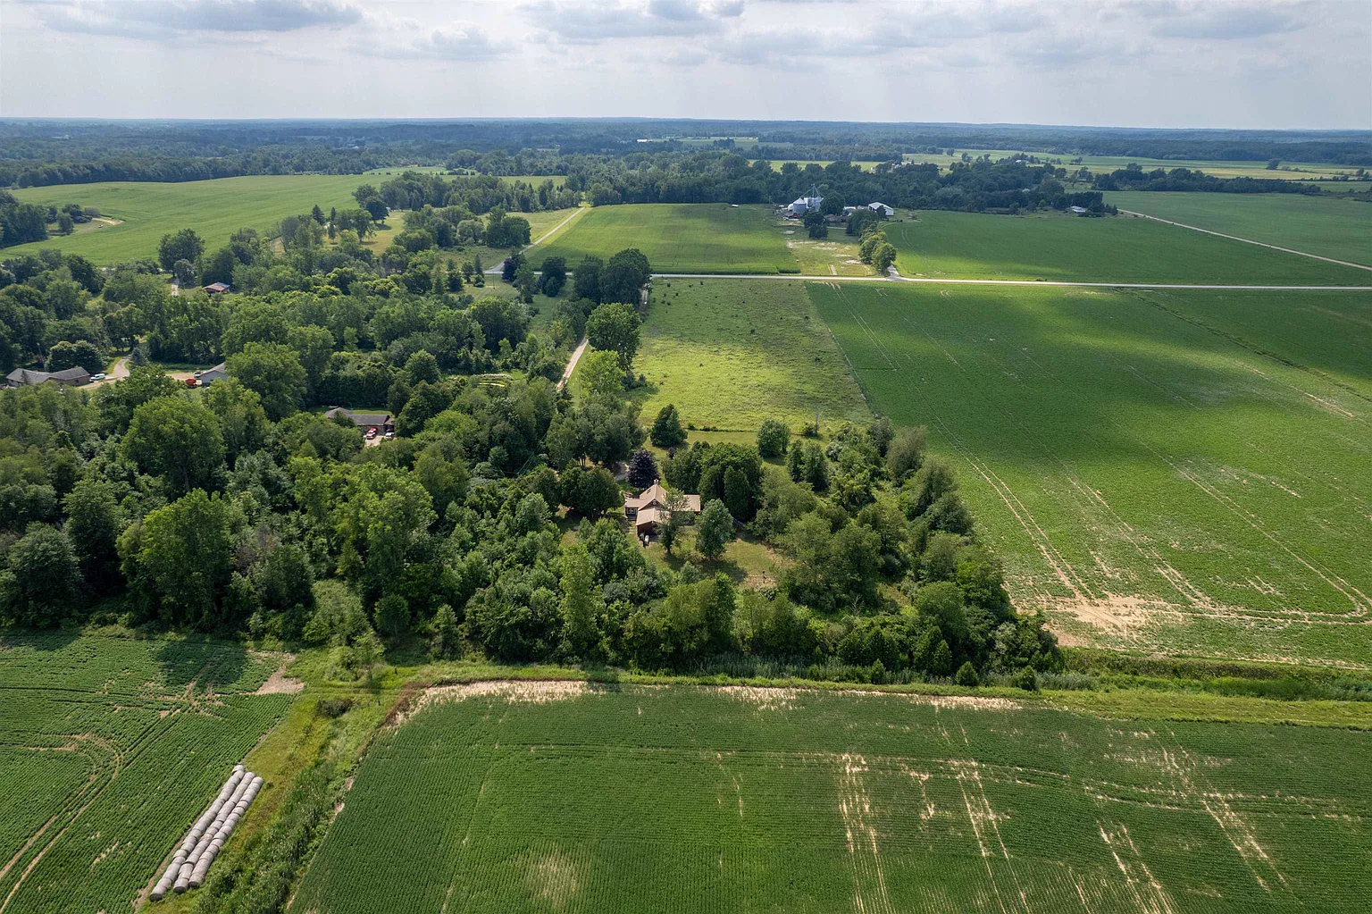
Today’s featured property takes us to Marlette, Michigan, where a four-bedroom home sits on 10 peaceful acres and is tucked nearly a quarter mile away from the road for exceptional privacy.
The house needs personal updates and finishing touches, but many important improvements are already in place, including updated plumbing, an energy-efficient geothermal heating and cooling system, an emergency generator, and a durable metal roof.
Priced at $259,000, this rural Michigan property may appeal to buyers searching for a private family home, hobby farm, gardening property, country retreat, or renovation project with strong long-term potential.
| Property Details | |
|---|---|
| Price | $259,000 |
| Location | 5665 White Creek Rd, Marlette, MI 48453 |
| Bedrooms | 4 |
| Bathrooms | 2 Full Bathrooms |
| Living Space | 1,548 Sq Ft |
| Lot Size | 10 Acres |
| Year Built | 1974 |
| Property Type | Single-Family Residence / Fixer-Upper |
| Architectural Style | Traditional, One-and-a-Half Story |
| Heating | Geothermal Heat Pump |
| Cooling | Central Air through Heat Pump |
| Backup Power | Emergency Generator |
| Roof | Metal |
| Water | Private Well |
| Sewer | Septic Tank |
| Garage | One-Car Attached Garage |
| Additional Structures | Storage Shed |
| Road Frontage | Approximately 330 Feet |
| Lot Dimensions | Approximately 330 × 1,320 Feet |
| HOA | None |
Ten Private Acres
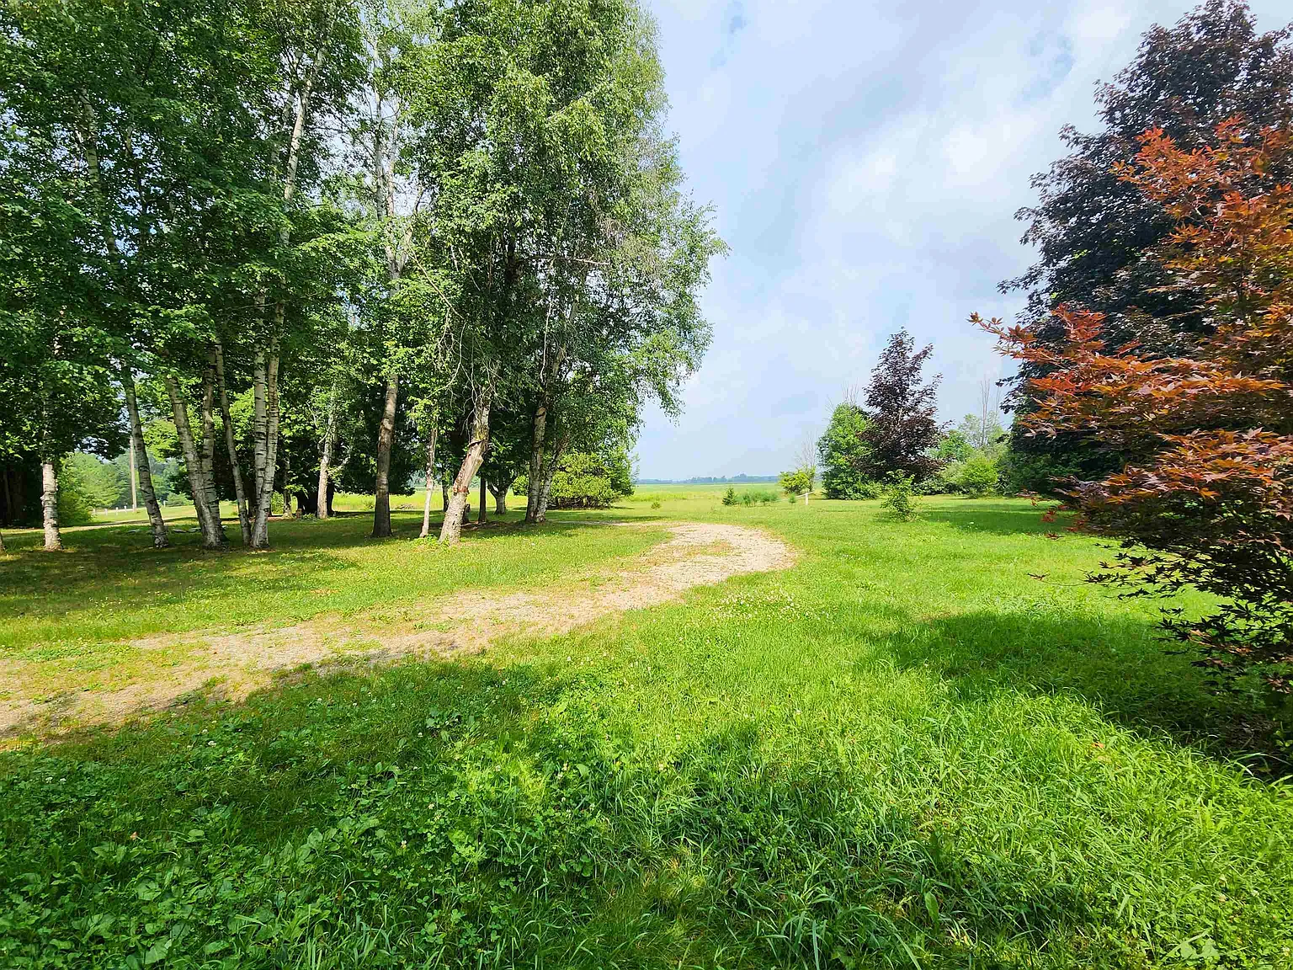
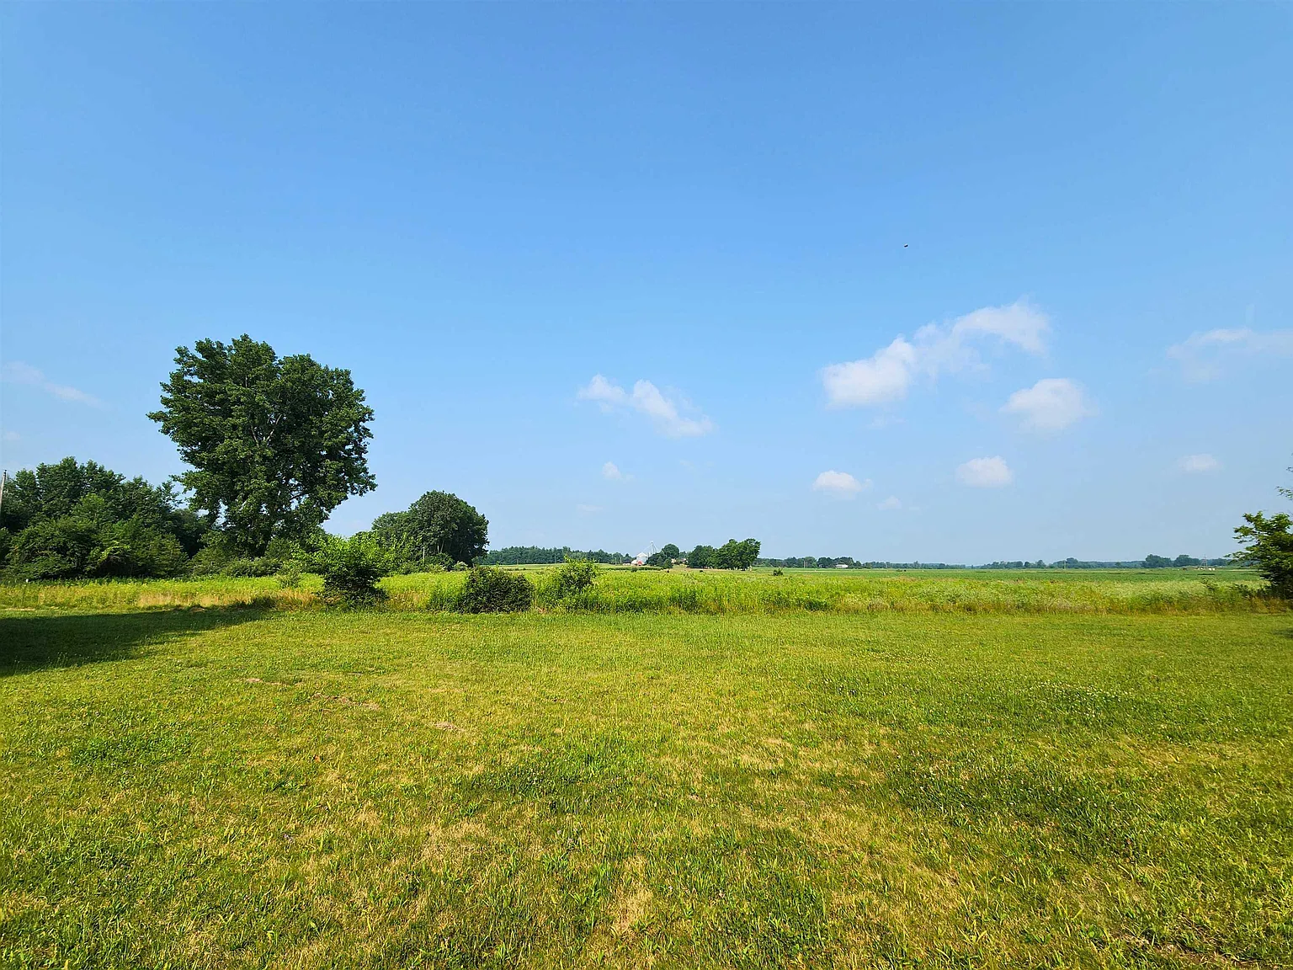
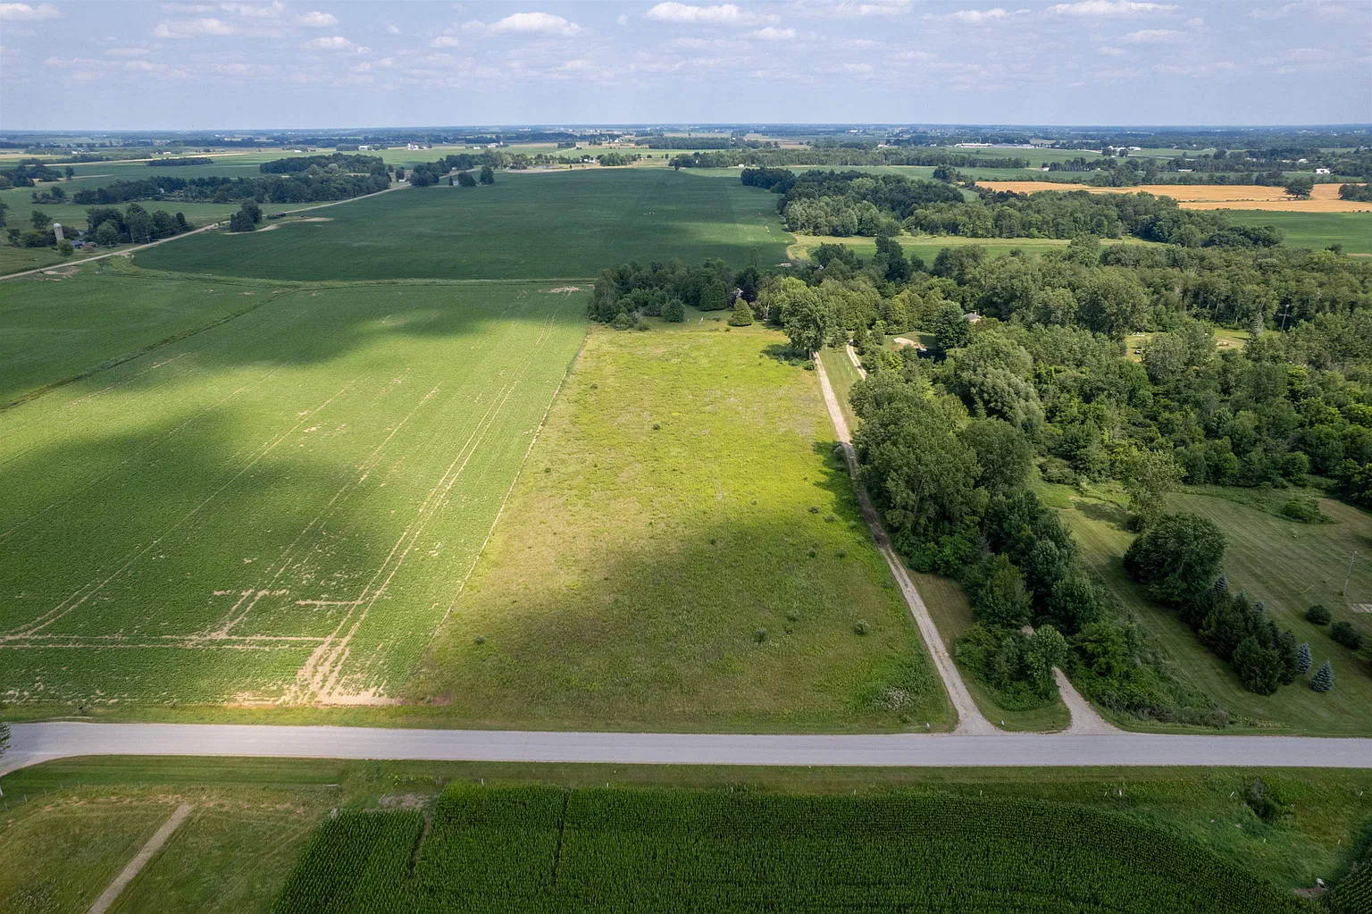
The property includes approximately 10 acres of rural Michigan land.
Its long rectangular lot measures about 330 feet wide by 1,320 feet deep, providing substantial distance between the road and the residence.
This layout creates room for gardens, animals, trails, outdoor recreation, storage, or future improvements where permitted.
Buyers should verify boundaries, easements, zoning rules, access rights, and any restrictions before planning new uses.
Set Nearly a Quarter Mile from the Road
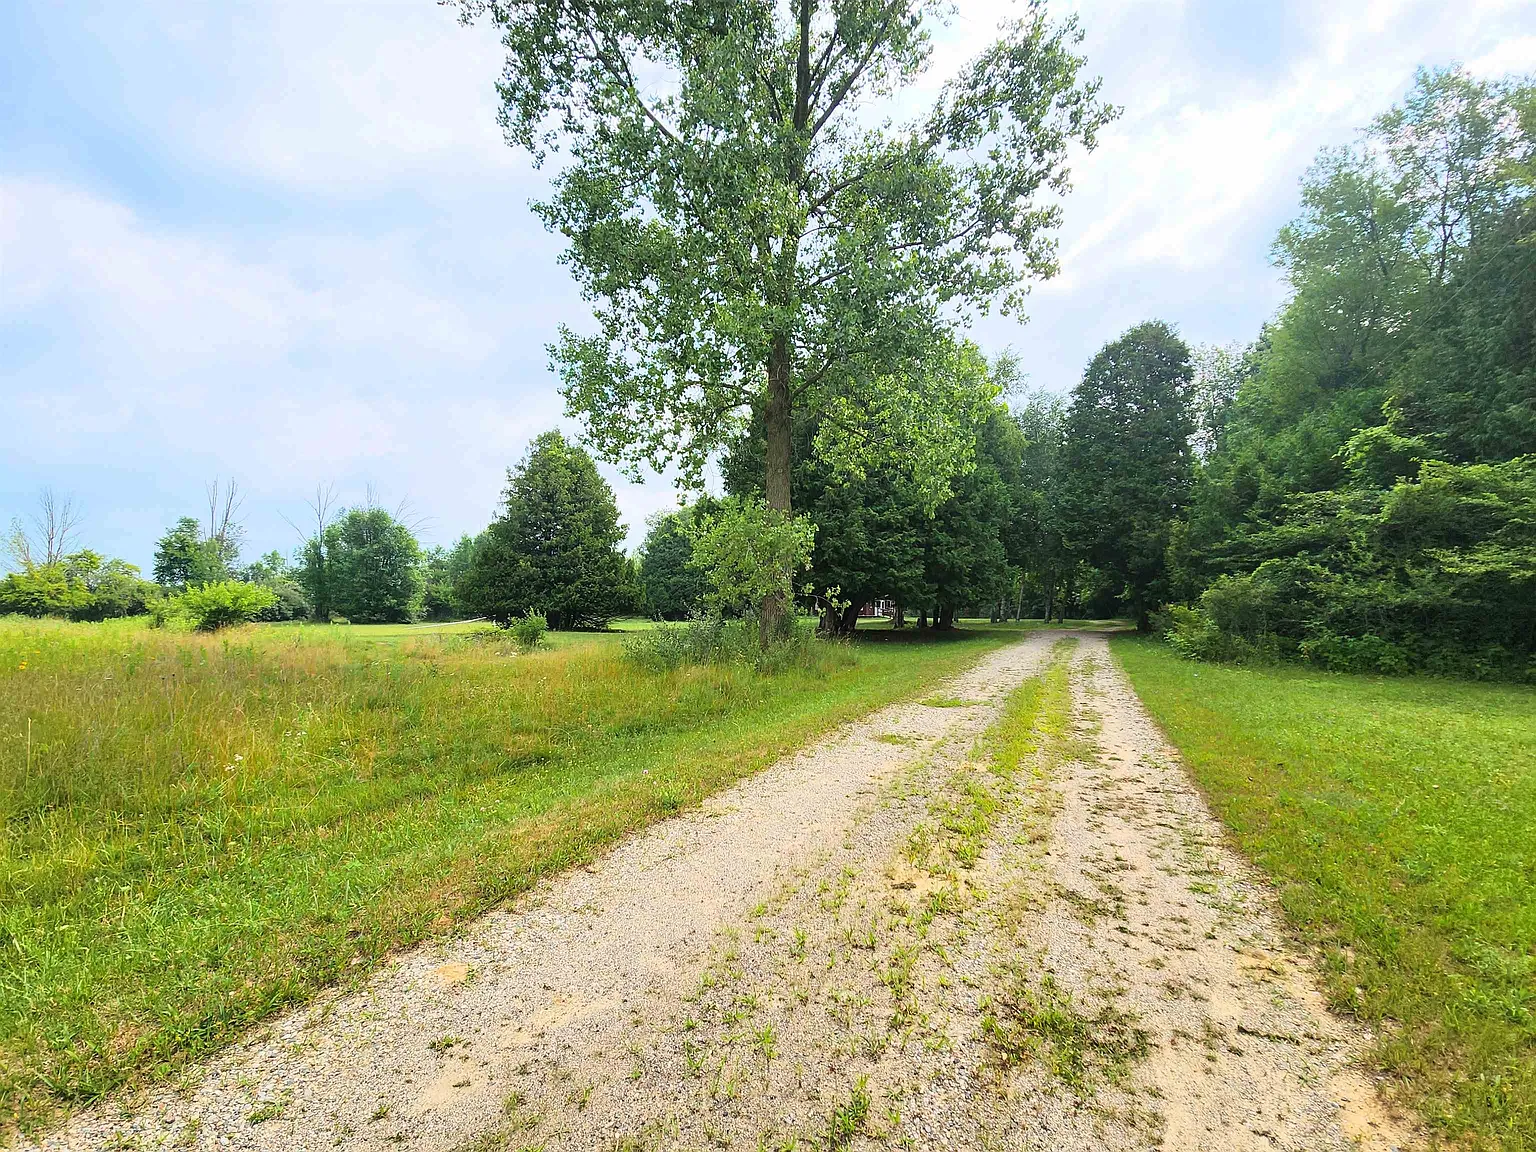
The home is positioned nearly one-quarter mile away from the road.
This long setback provides a level of privacy that is difficult to find in conventional residential neighborhoods.
Traffic noise may be reduced, while the home remains surrounded by open space and natural scenery.
The driveway’s condition, drainage, maintenance requirements, snow removal, and emergency access should be evaluated carefully.
Peaceful Country Setting
The property offers a quiet rural atmosphere surrounded by nature.
Its private location may appeal to buyers hoping to escape crowded subdivisions, busy streets, and closely spaced neighboring homes.
The acreage creates room to relax outdoors without feeling exposed to passing traffic.
Rural living should still account for travel time to shopping, healthcare, schools, employment, and emergency services.
Four-Bedroom Layout
The home includes four bedrooms across the first and second floors.
Three bedrooms are located on the main level, while the largest bedroom occupies the upper floor.
This arrangement may work well for families, guests, home offices, hobbies, or multi-generational living.
Buyers should inspect closets, windows, flooring, heating, and emergency egress in each bedroom.
Main-Level Primary Bedroom
The largest first-floor bedroom measures approximately 16 by 12 feet.
At around 192 square feet, it offers space for a larger bed, dressers, seating, or additional storage.
Its main-floor location may be convenient for buyers who prefer to limit daily stair use.
The room could function as the primary bedroom while the upper loft is used for another purpose.
Two Additional Main-Level Bedrooms
Two more bedrooms are located on the first floor.
Each measures approximately 11 by 12 feet, providing practical space for children, guests, or home offices.
Having three bedrooms on one level creates flexibility for a variety of household arrangements.
Future updates could include new flooring, paint, lighting, closet organization, and window treatments.
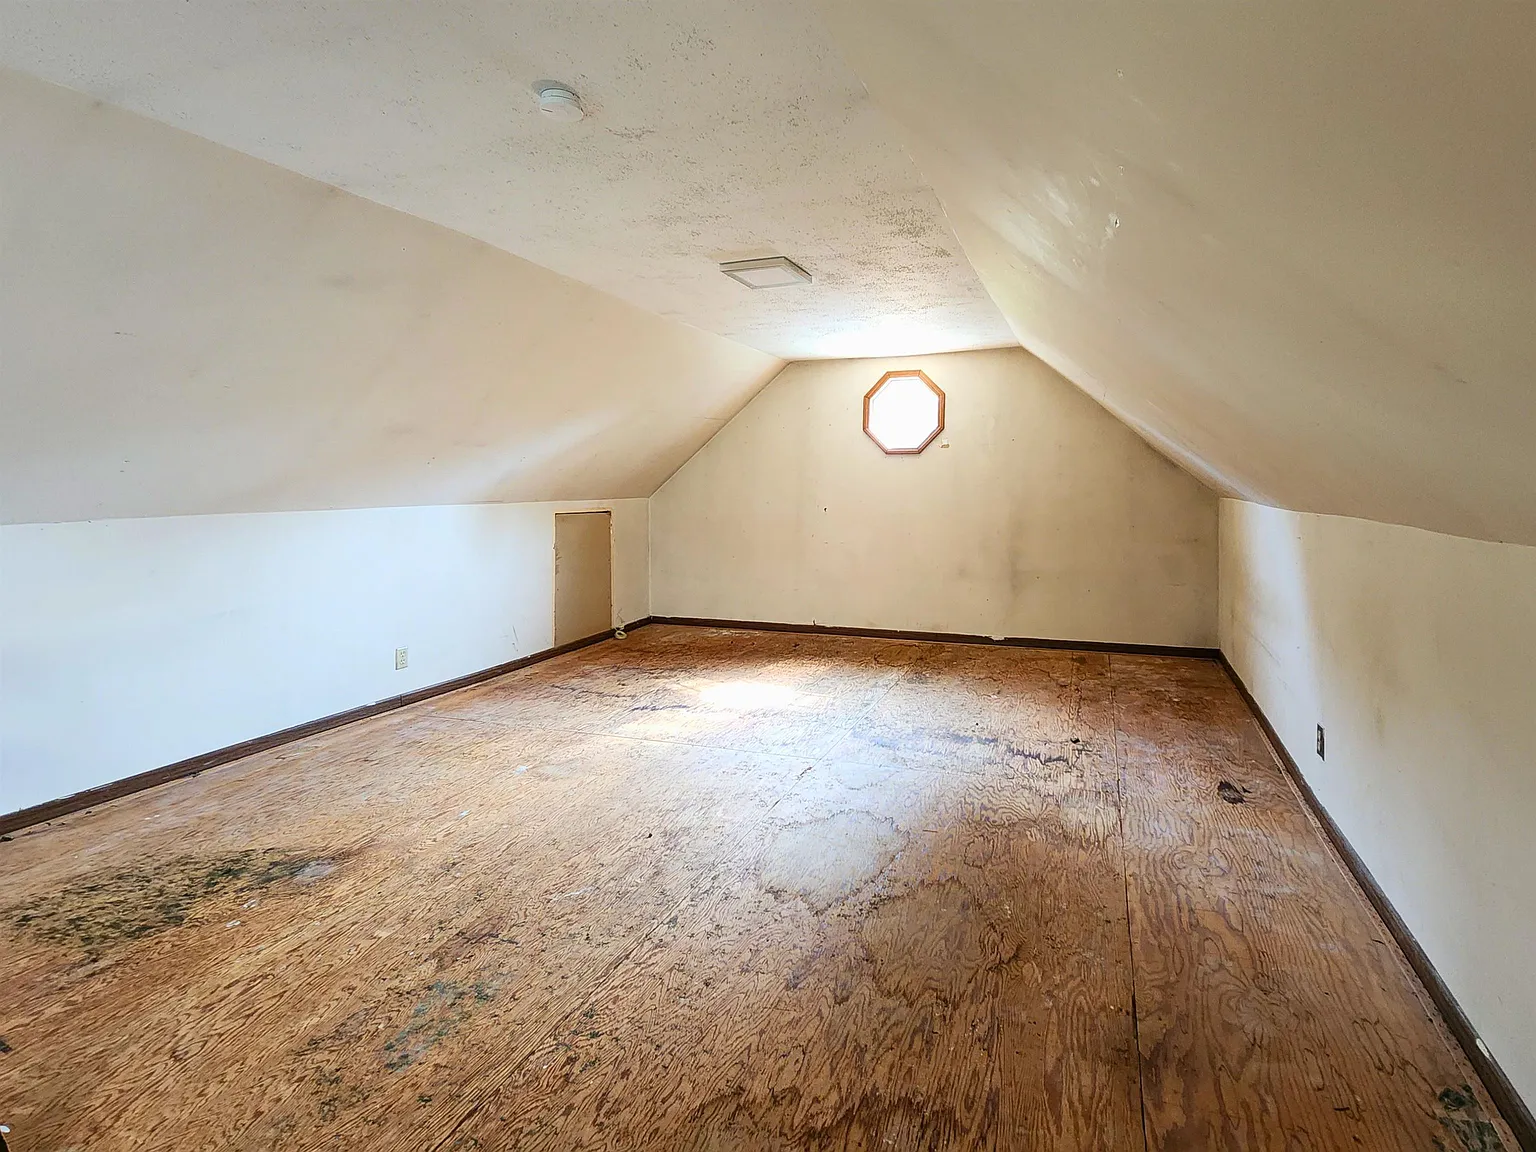
Large Upper-Level Bedroom
The fourth bedroom is located on the second floor and measures approximately 19 by 14 feet.
At around 266 square feet, it is the largest bedroom in the home.
Its size and elevated position may make it suitable as a primary suite, private retreat, or flexible loft-style living space.
Buyers should inspect stair access, ceiling height, insulation, ventilation, and available storage.
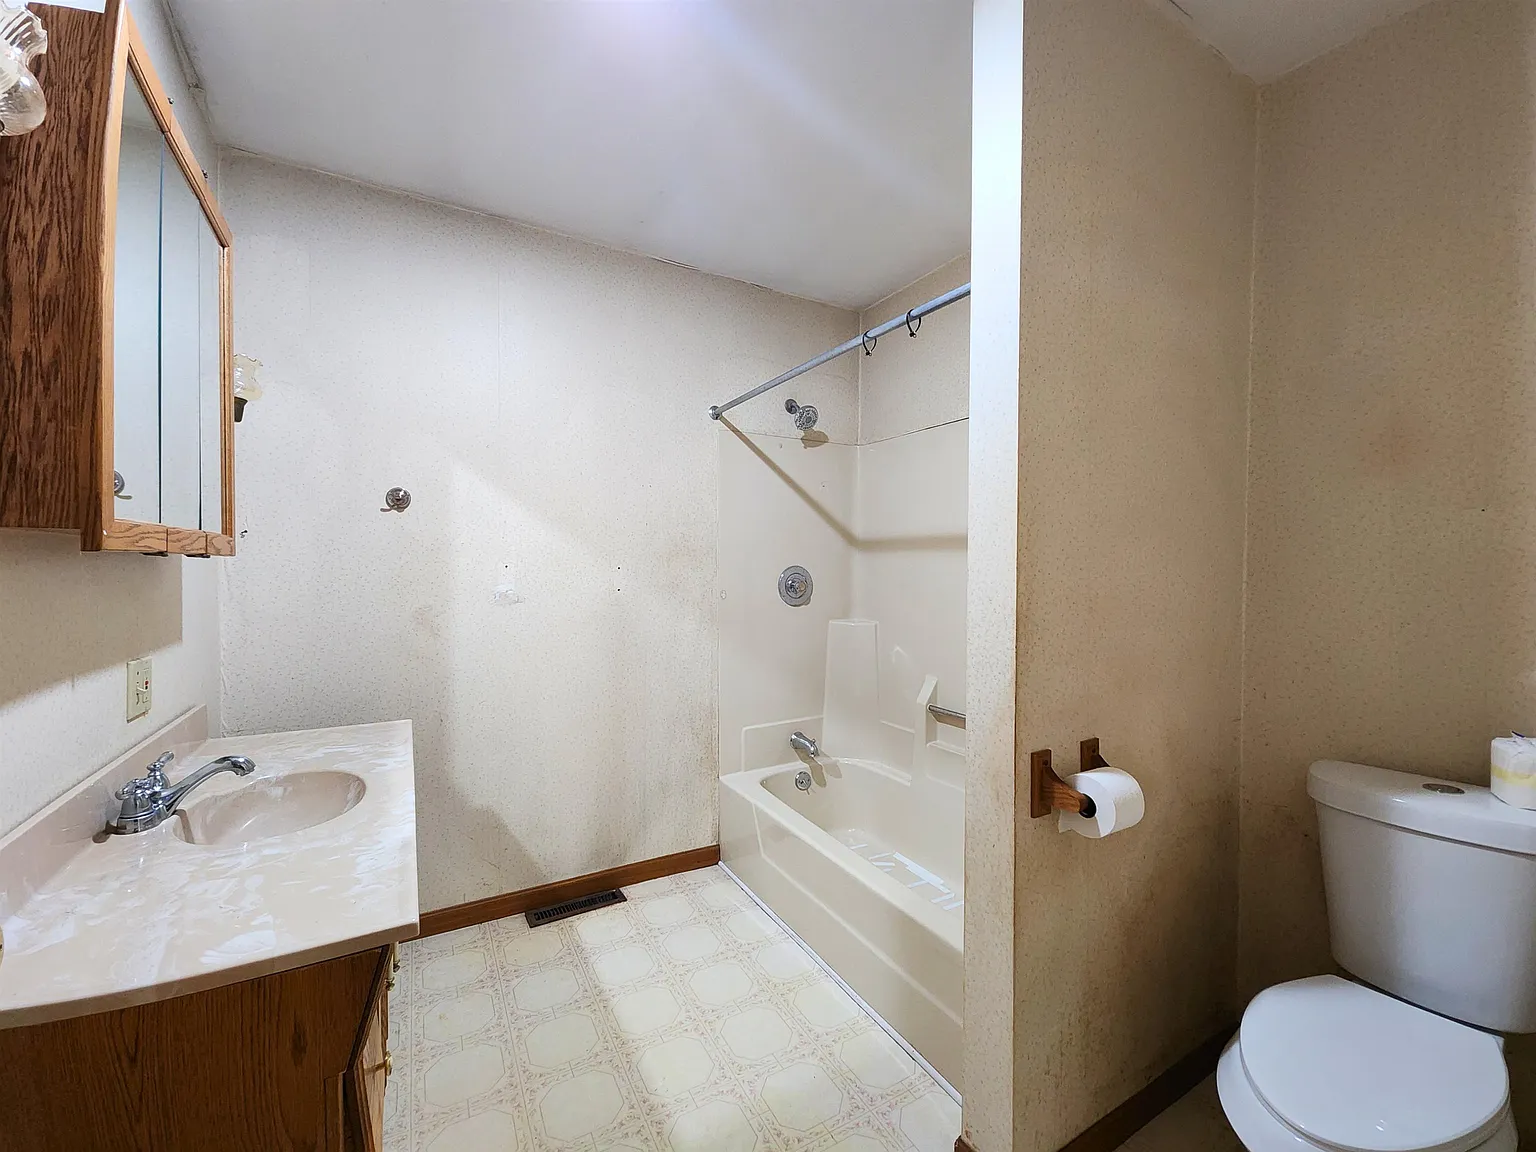
Two Full Bathrooms
The home includes two full bathrooms, both located on the main floor.
One measures approximately 11 by 10 feet, while the second measures around 8 by 7 feet.
Two bathrooms add convenience for families, visitors, and future rental or multi-generational use.
The fixtures, plumbing, ventilation, flooring, water pressure, and waterproofing should be professionally reviewed.
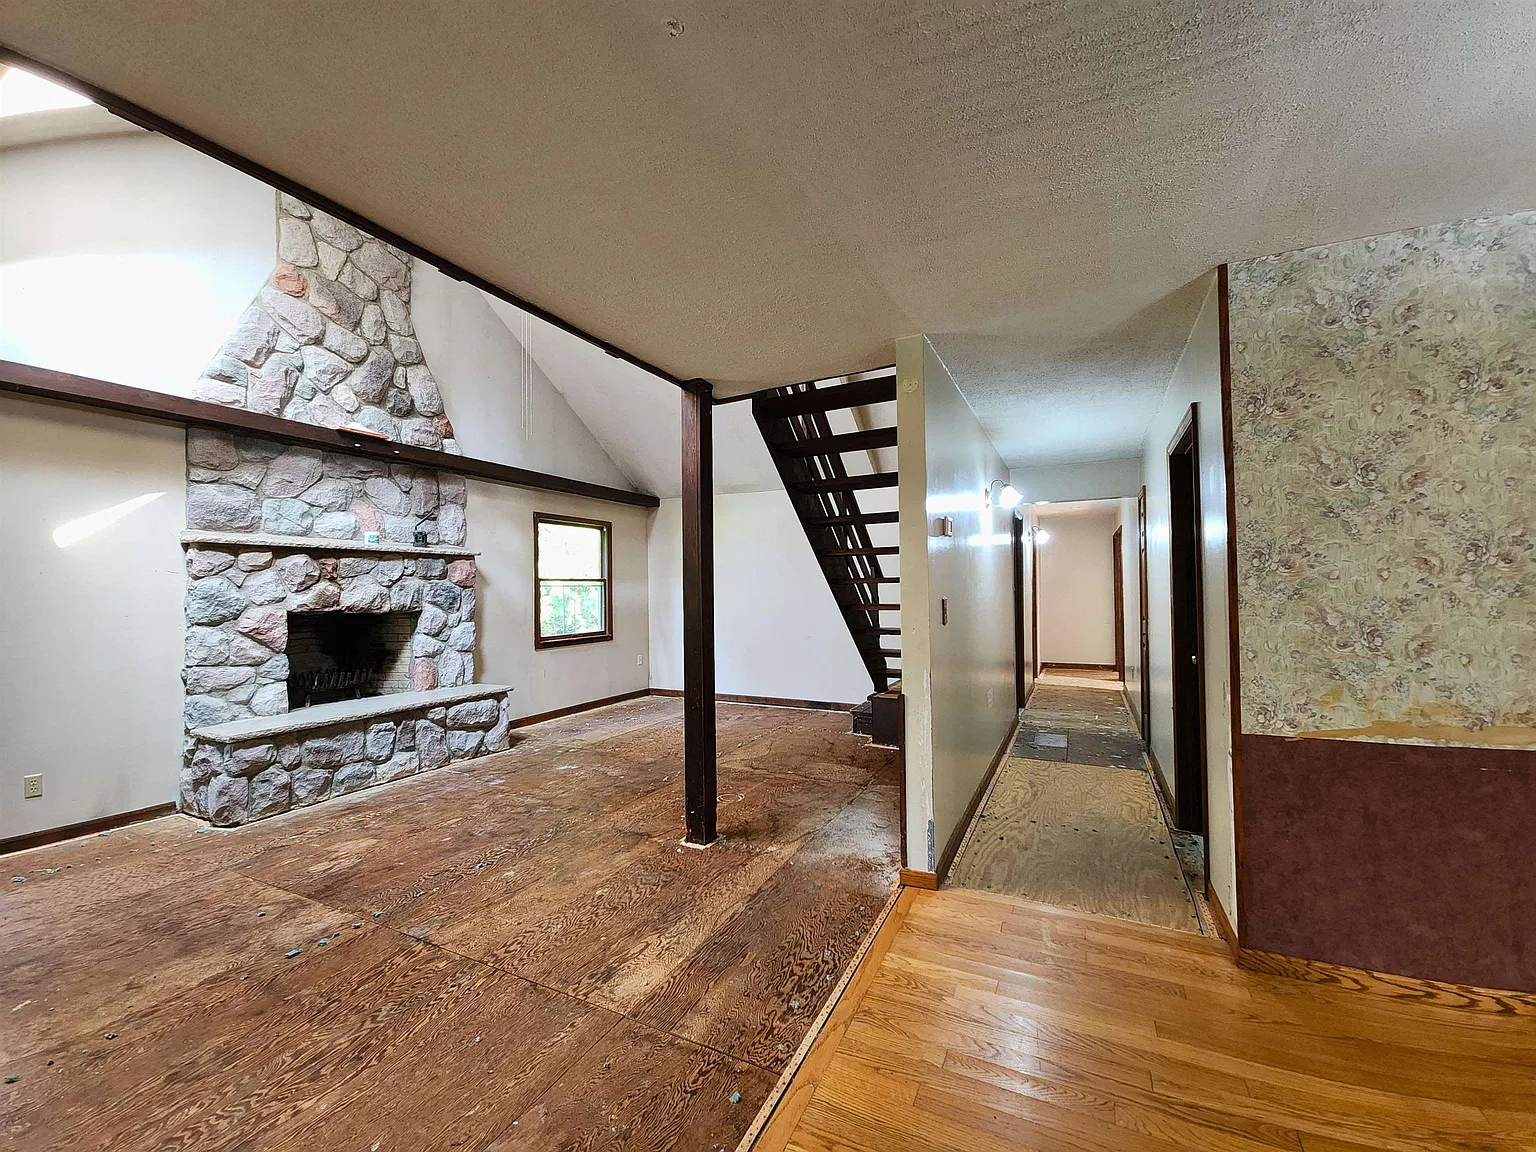
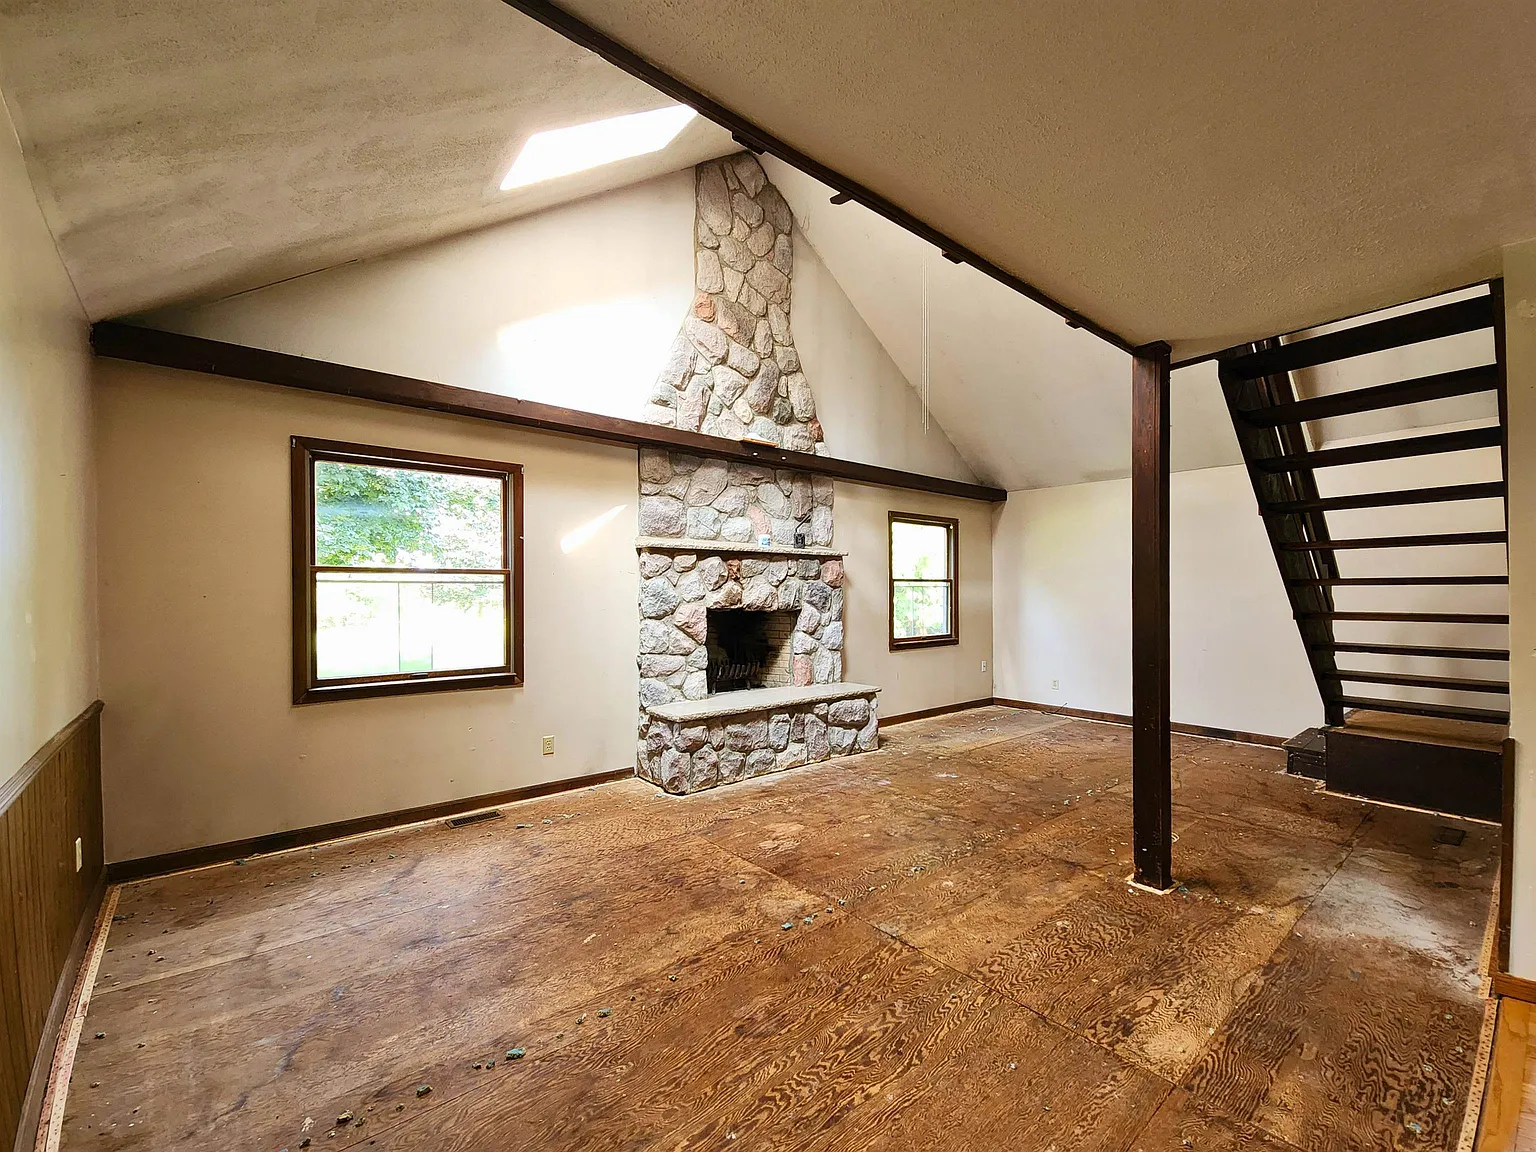
Spacious Living Room
The living room measures approximately 23 by 14 feet.
At around 322 square feet, it provides a generous gathering area for relaxing, entertaining, and spending time with family.
Soaring ceilings and abundant natural light help make the room feel open and impressive.
Its size allows for several furniture arrangements while preserving a comfortable flow through the main living area.
Soaring Ceilings
High ceilings are one of the living room’s strongest architectural features.
They create a more dramatic interior and help the space feel larger than its measured square footage.
Tall walls may also provide opportunities for artwork, shelving, or statement lighting.
Future owners should consider ceiling fans and proper air circulation to improve heating and cooling efficiency.
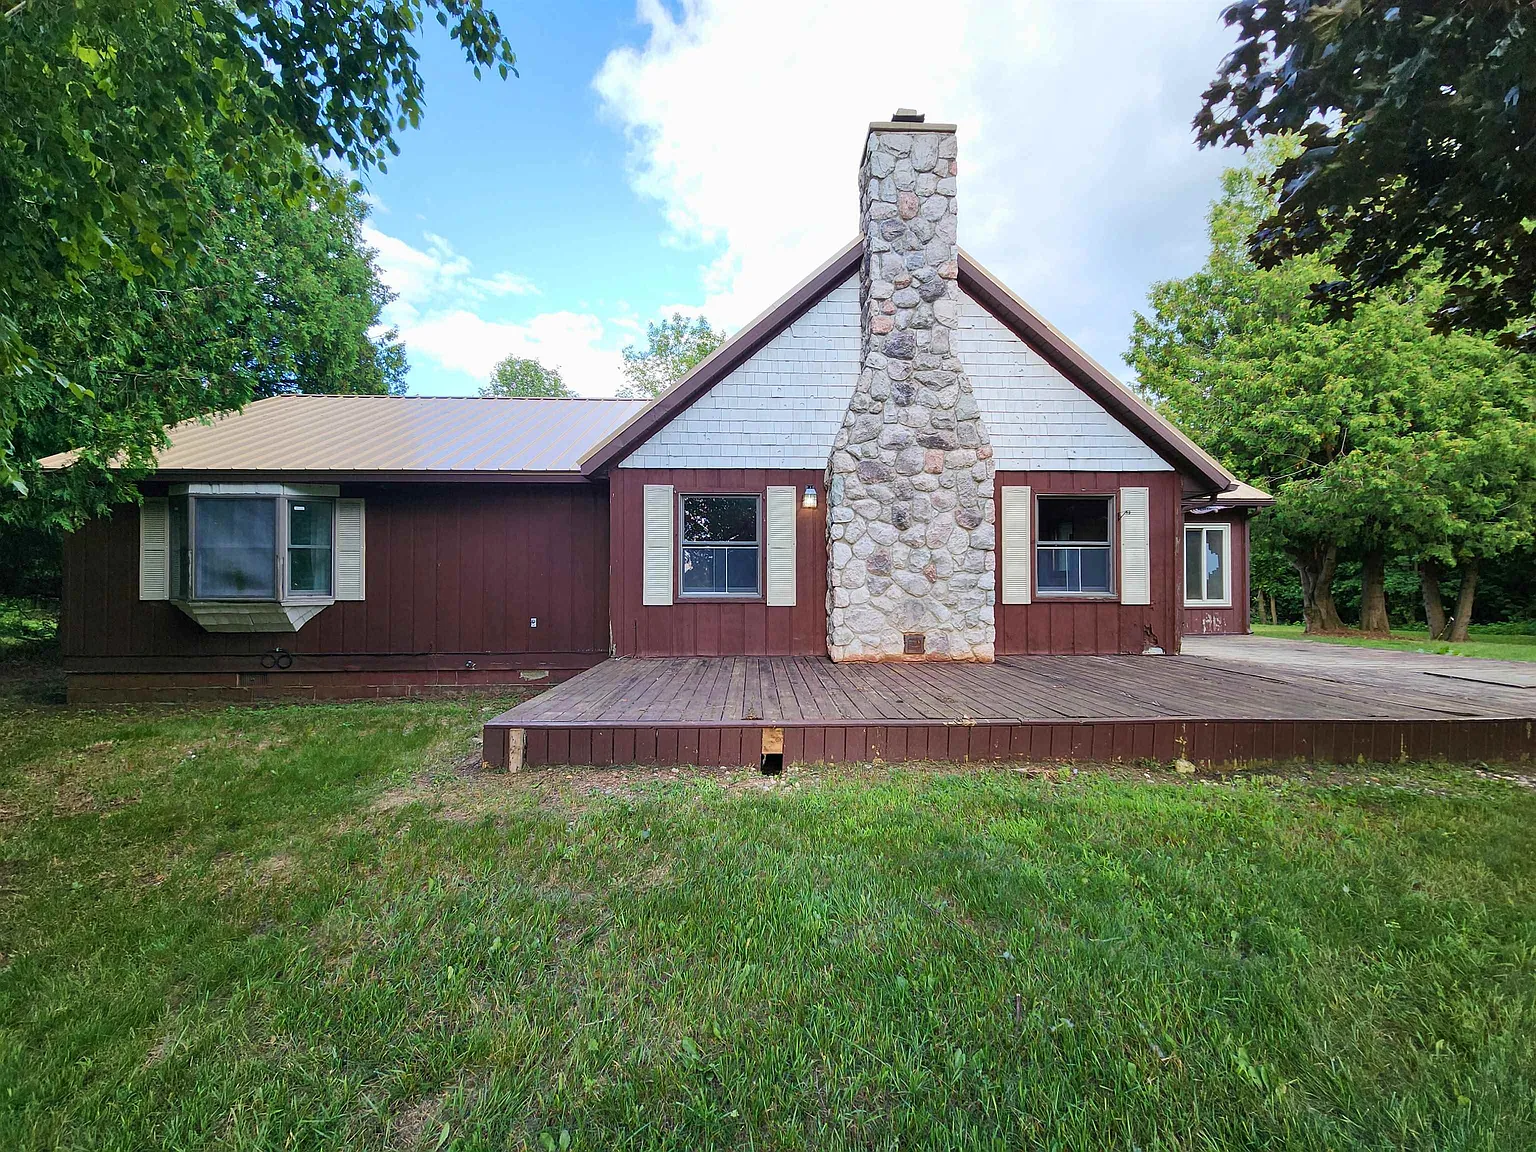
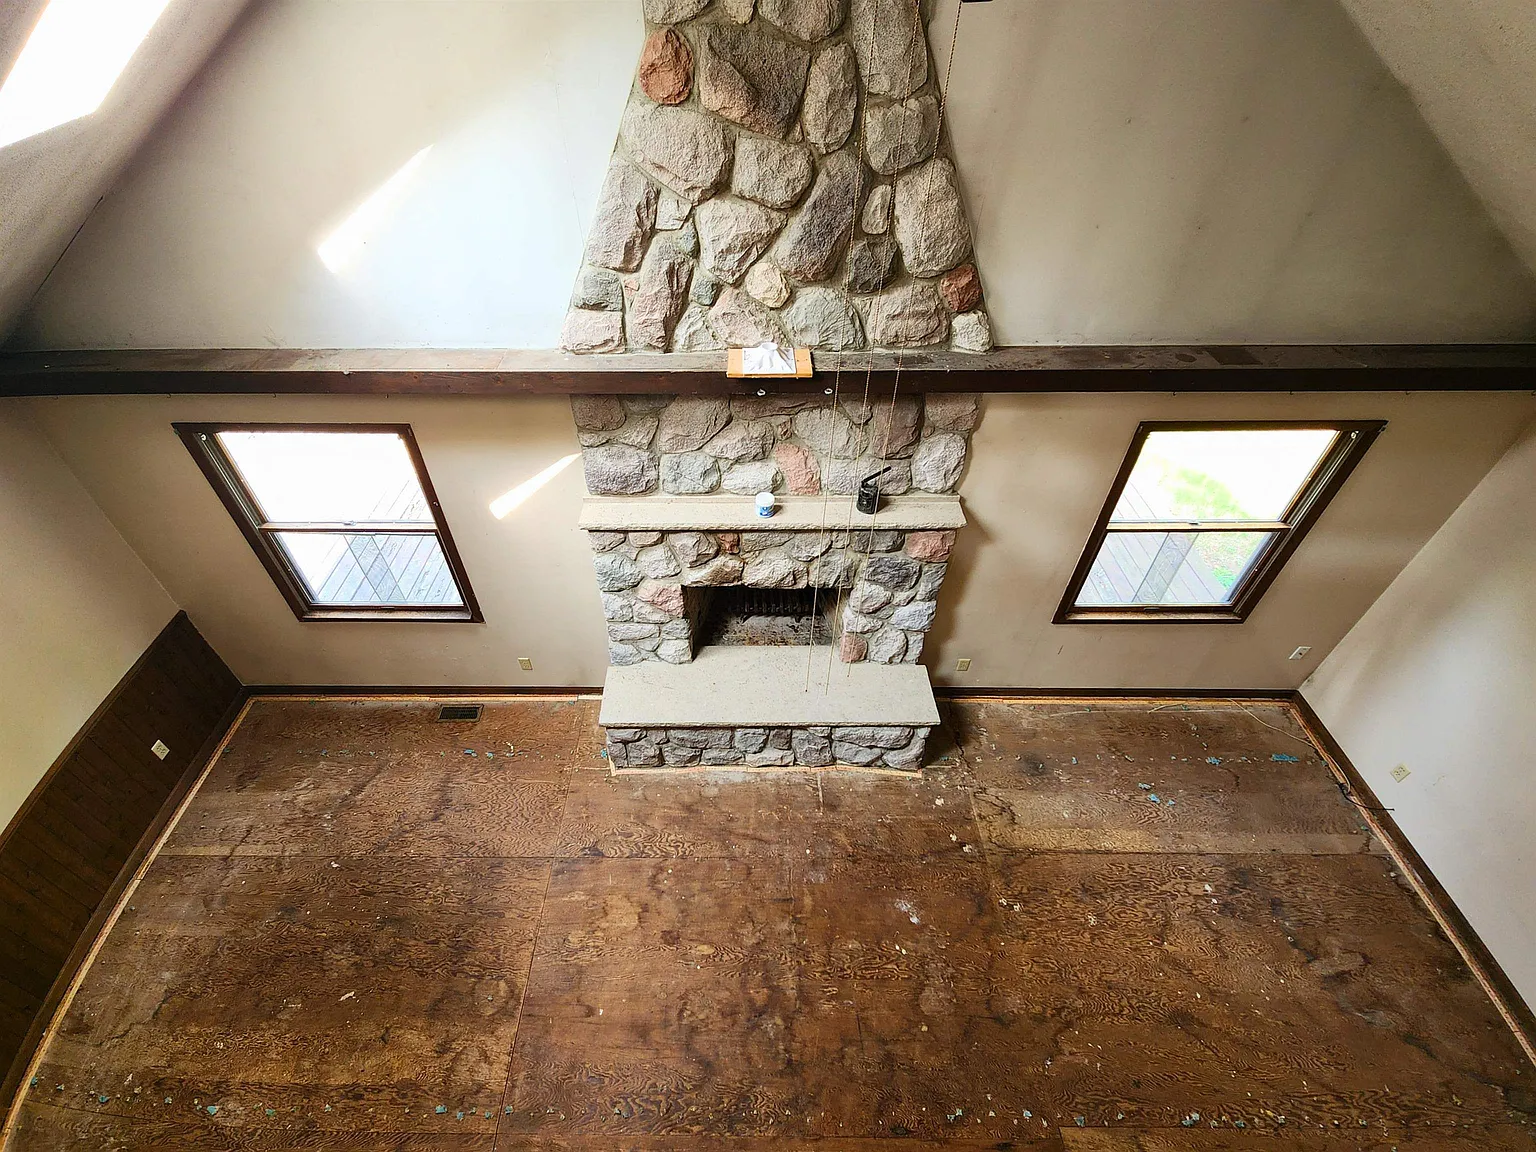
Wood-Burning Fireplace
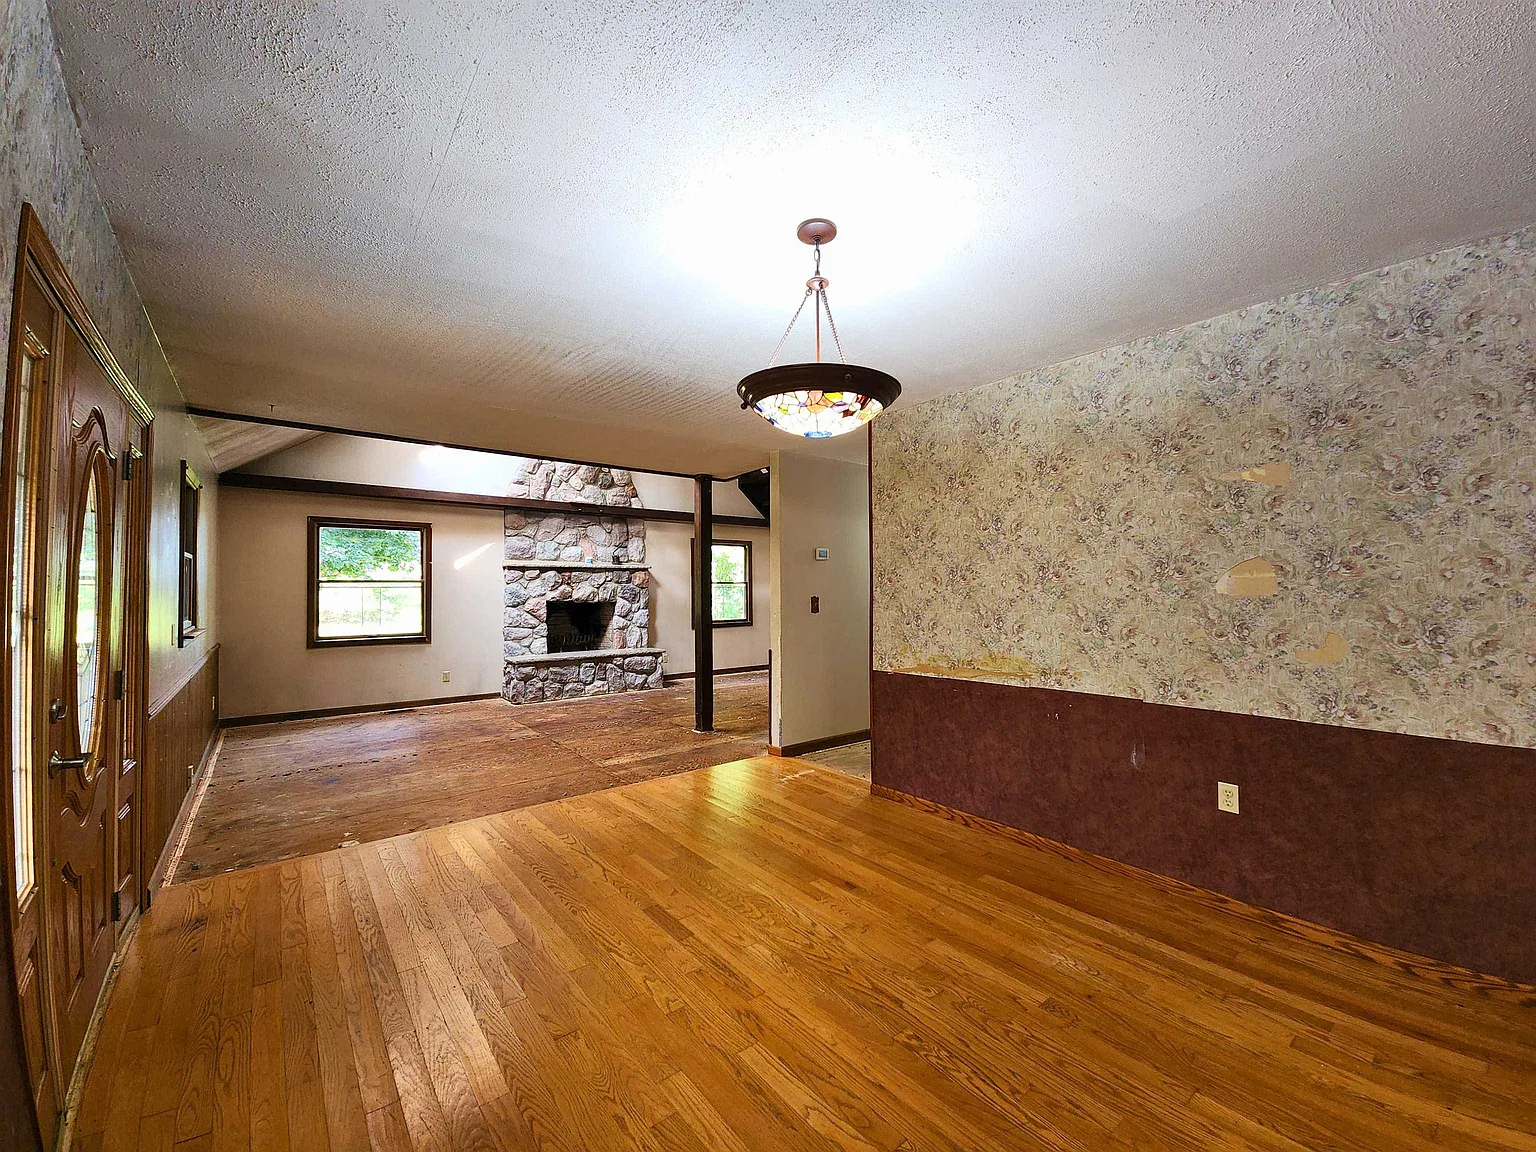
The living room includes a wood-burning fireplace.
This feature adds warmth and traditional country-home character during Michigan’s colder months.
A fireplace may also provide supplemental heat and create an inviting focal point.
The chimney, flue, hearth, firebox, and surrounding materials should be professionally inspected before use.
Loft Overlooking the Living Area
A loft overlooks the main living space.
This elevated area creates visual interest and adds another flexible zone to the home.
It could function as a reading nook, home office, creative studio, lounge, or private retreat.
Railings, stair safety, lighting, heating, and usable floor space should be evaluated during a showing.
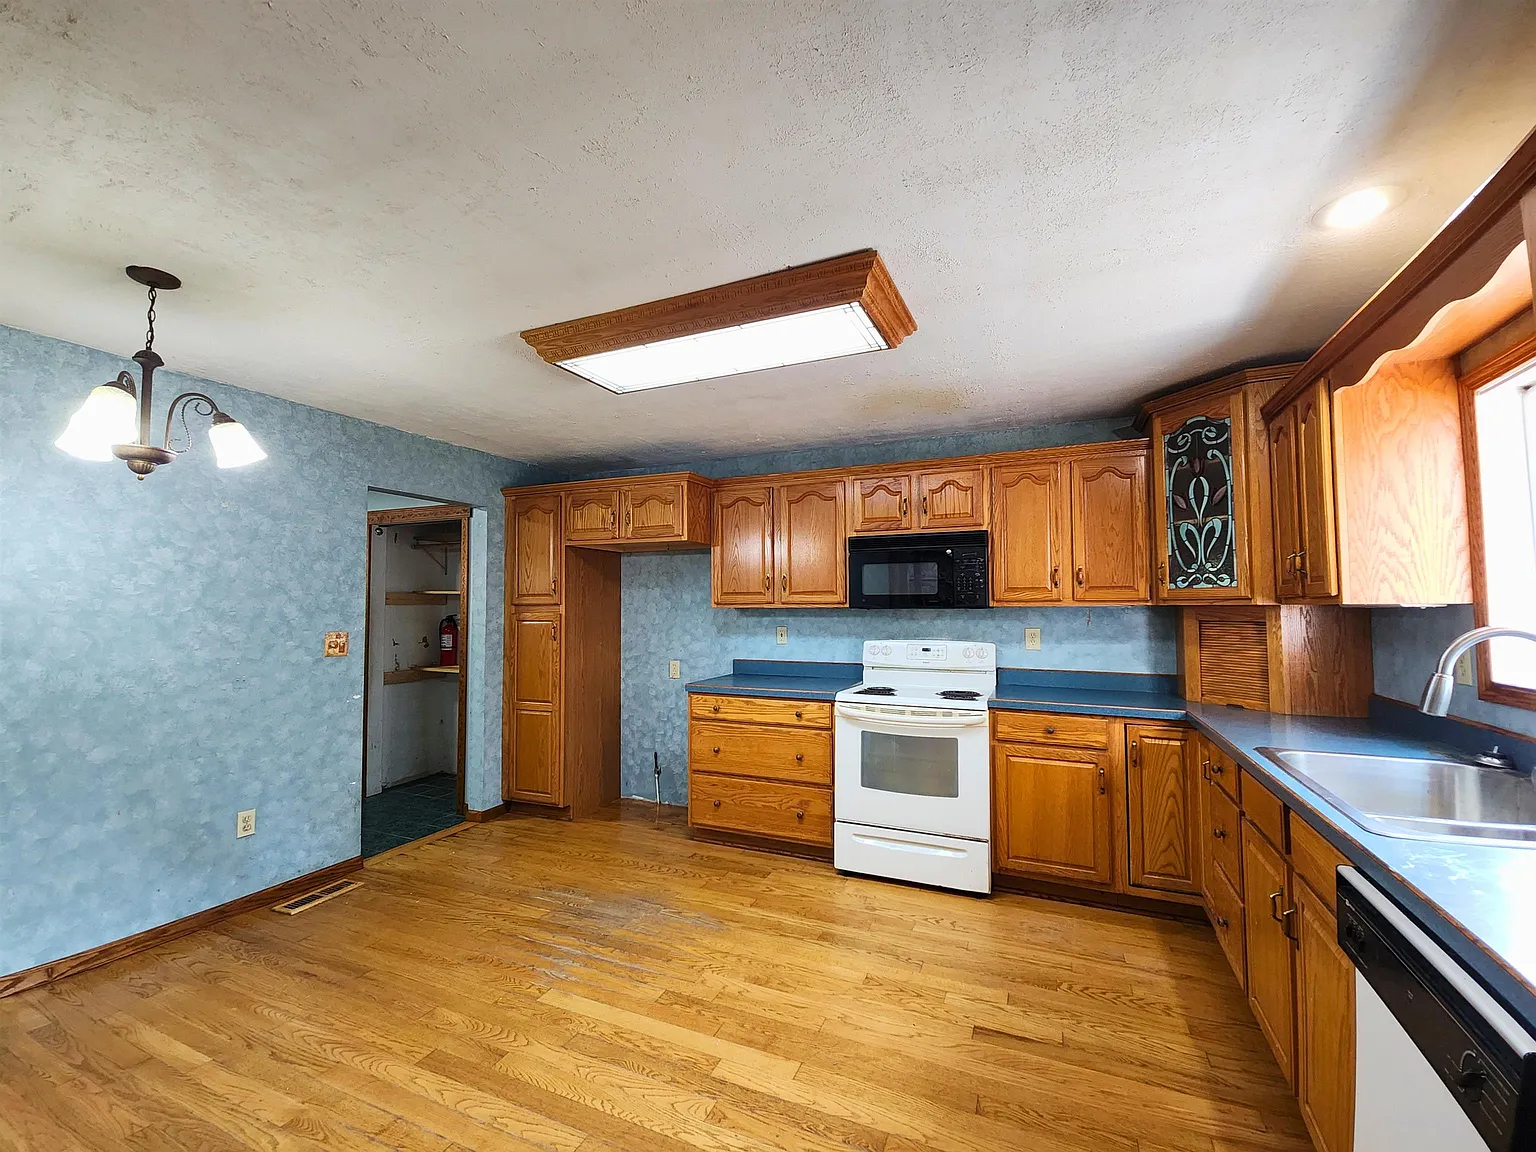
Functional Kitchen
The kitchen measures approximately 15 by 12 feet.
At around 180 square feet, it provides a practical amount of workspace for meal preparation and everyday use.
The included appliances are a dishwasher, microwave, range or oven, and electric water heater.
Cabinets, countertops, plumbing, outlets, lighting, and appliance condition should be inspected.
First-Floor Laundry
Laundry facilities are located on the first floor.
This adds convenience by eliminating the need to carry clothing into a basement or upper level.
Main-floor laundry may be especially valuable for long-term accessibility and everyday household efficiency.
Buyers should inspect water connections, drainage, ventilation, electrical service, and available storage.
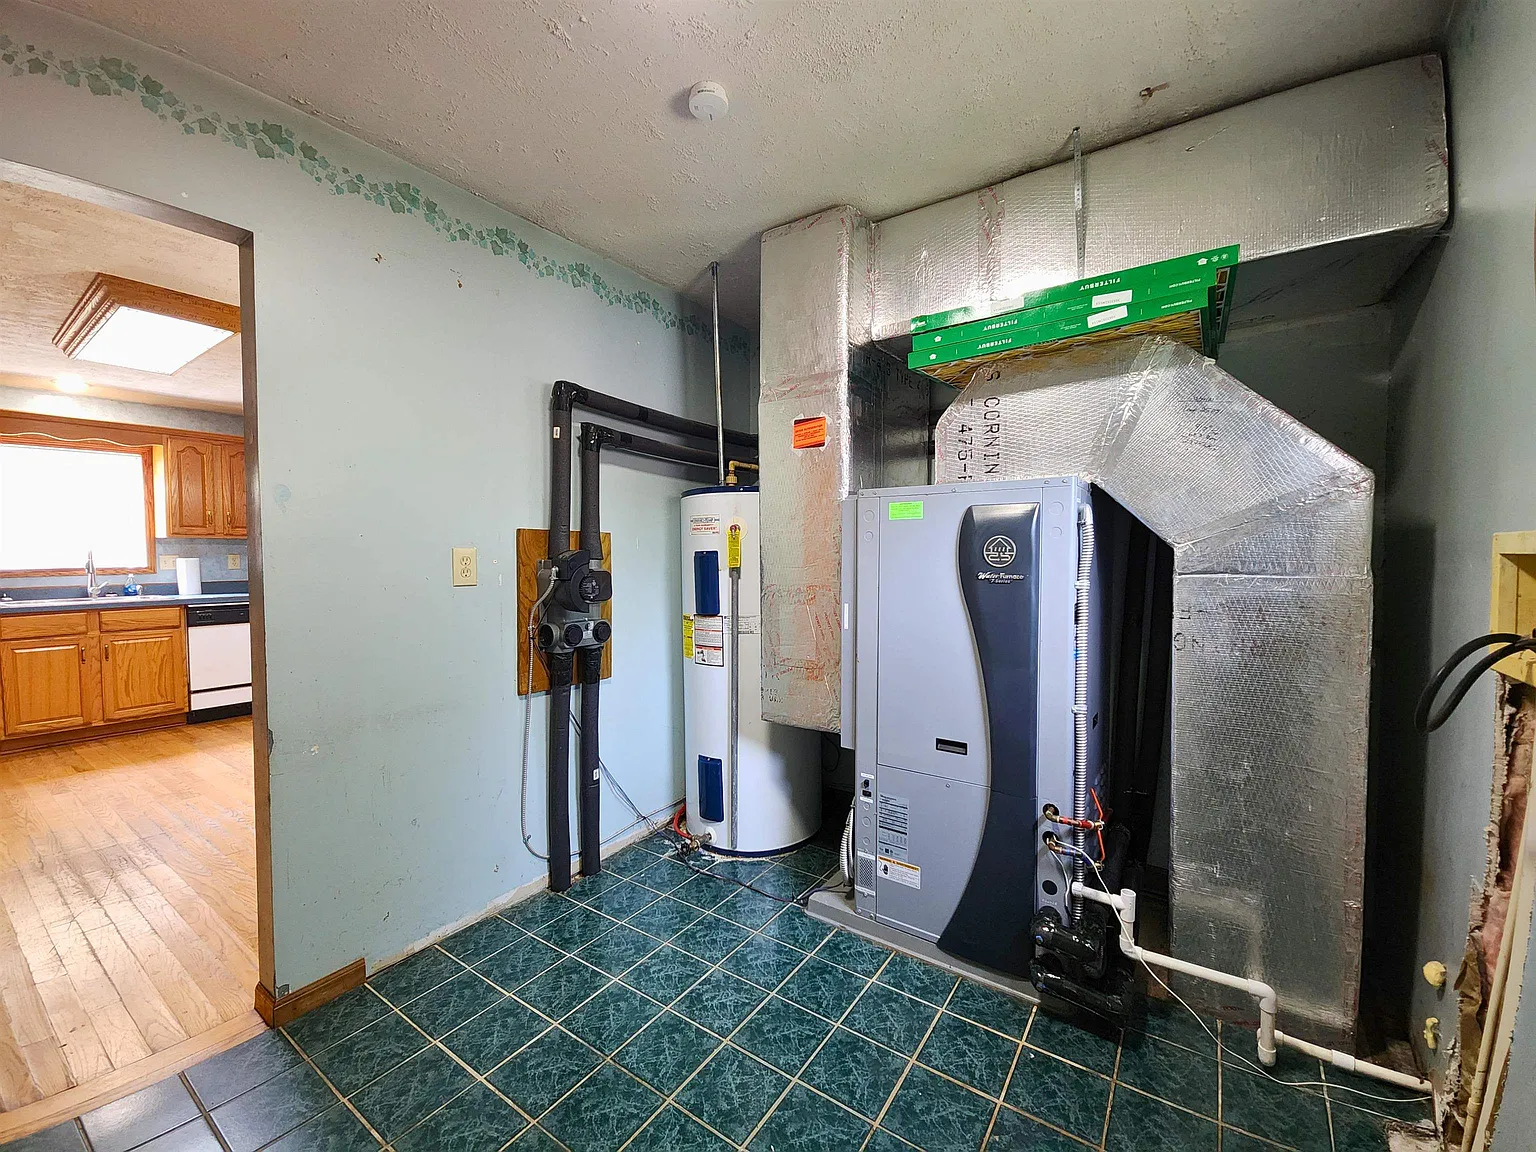
Energy-Efficient Geothermal HVAC
The home is equipped with a geothermal heating and cooling system.
Geothermal systems use stable underground temperatures to provide efficient climate control throughout the year.
This can reduce dependence on traditional fuel-based heating systems and may lower long-term energy expenses.
Buyers should review installation records, service history, loop condition, system age, and estimated replacement costs.
Central Air Conditioning
Cooling is provided through the geothermal heat-pump system.
Central cooling can keep the entire house more comfortable during warm and humid Michigan summers.
The system may also provide more even indoor temperatures than individual window units.
A qualified HVAC professional should test performance, airflow, controls, and overall efficiency.
Recently Updated Plumbing
The listing states that the plumbing has been recently updated.
This is an important improvement in a home built during the 1970s.
Updated plumbing may reduce the likelihood of leaks, corrosion, low pressure, or outdated materials.
Buyers should request records showing the scope, date, contractor, permits, and materials used.
Emergency Generator
The property includes an emergency generator.
Backup power can be especially valuable in rural areas where storms or severe weather may interrupt electrical service.
A generator may keep essential systems such as heating, refrigeration, lighting, and well equipment operating during outages.
The generator’s fuel source, capacity, transfer switch, maintenance history, and operating condition should be verified.
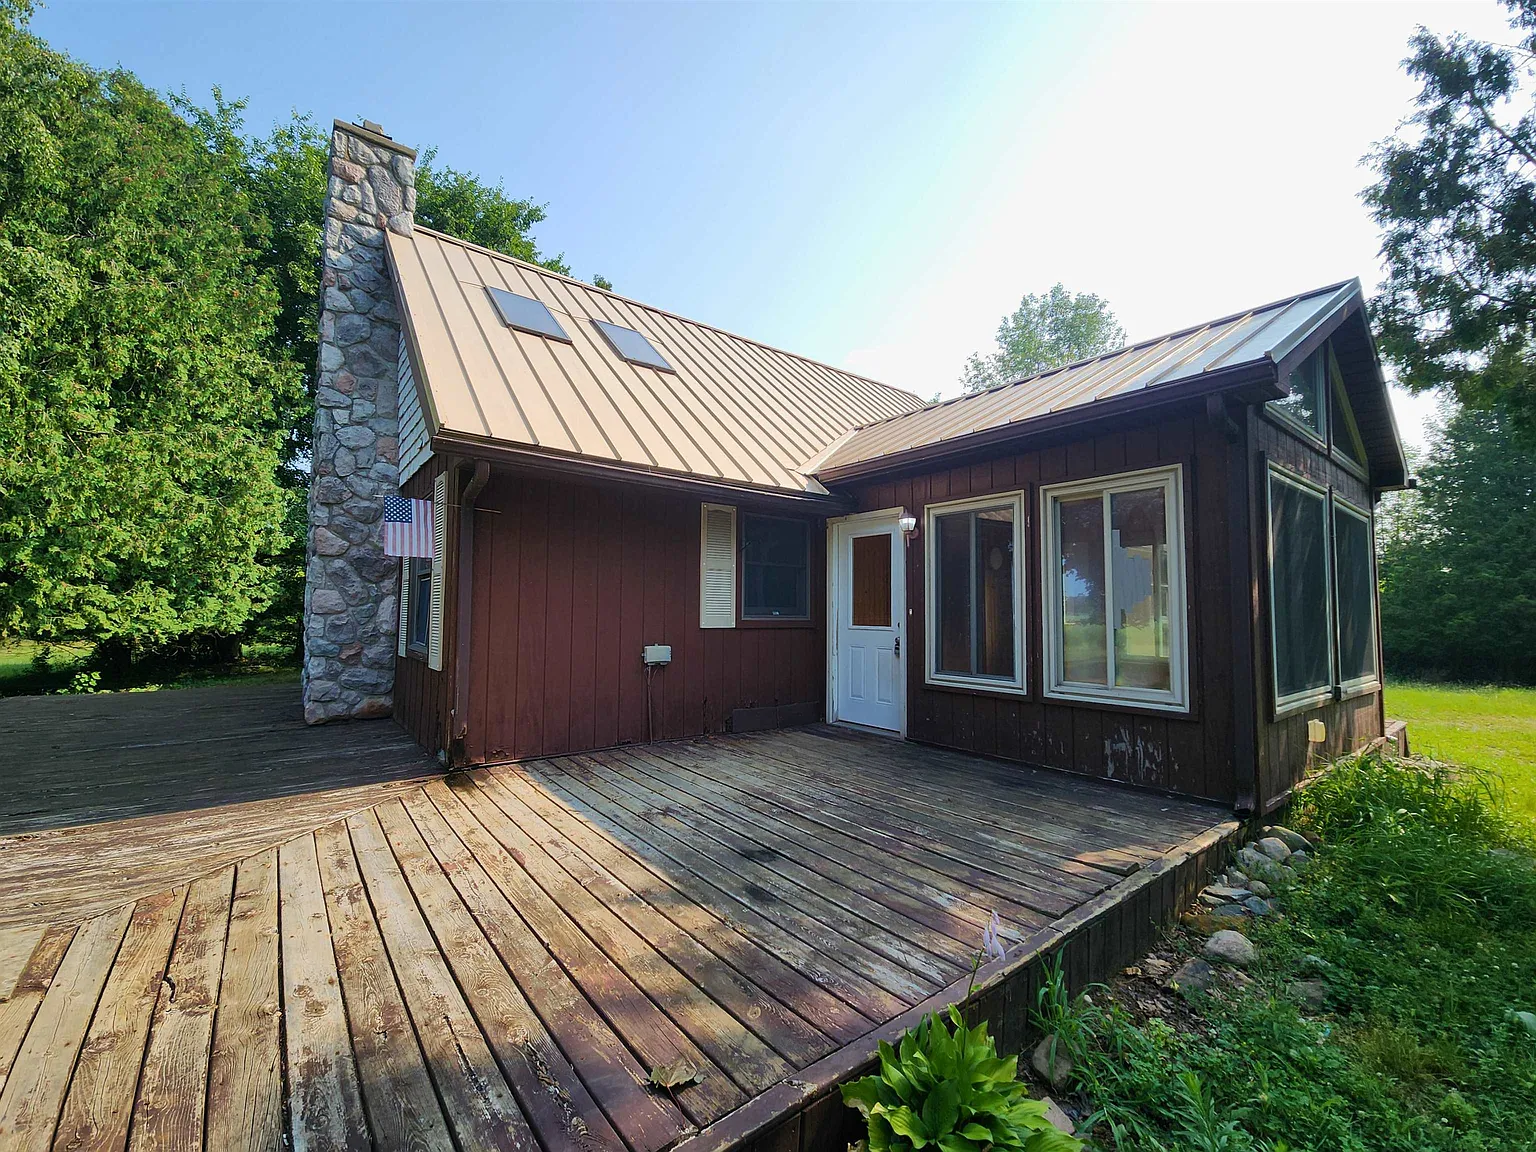
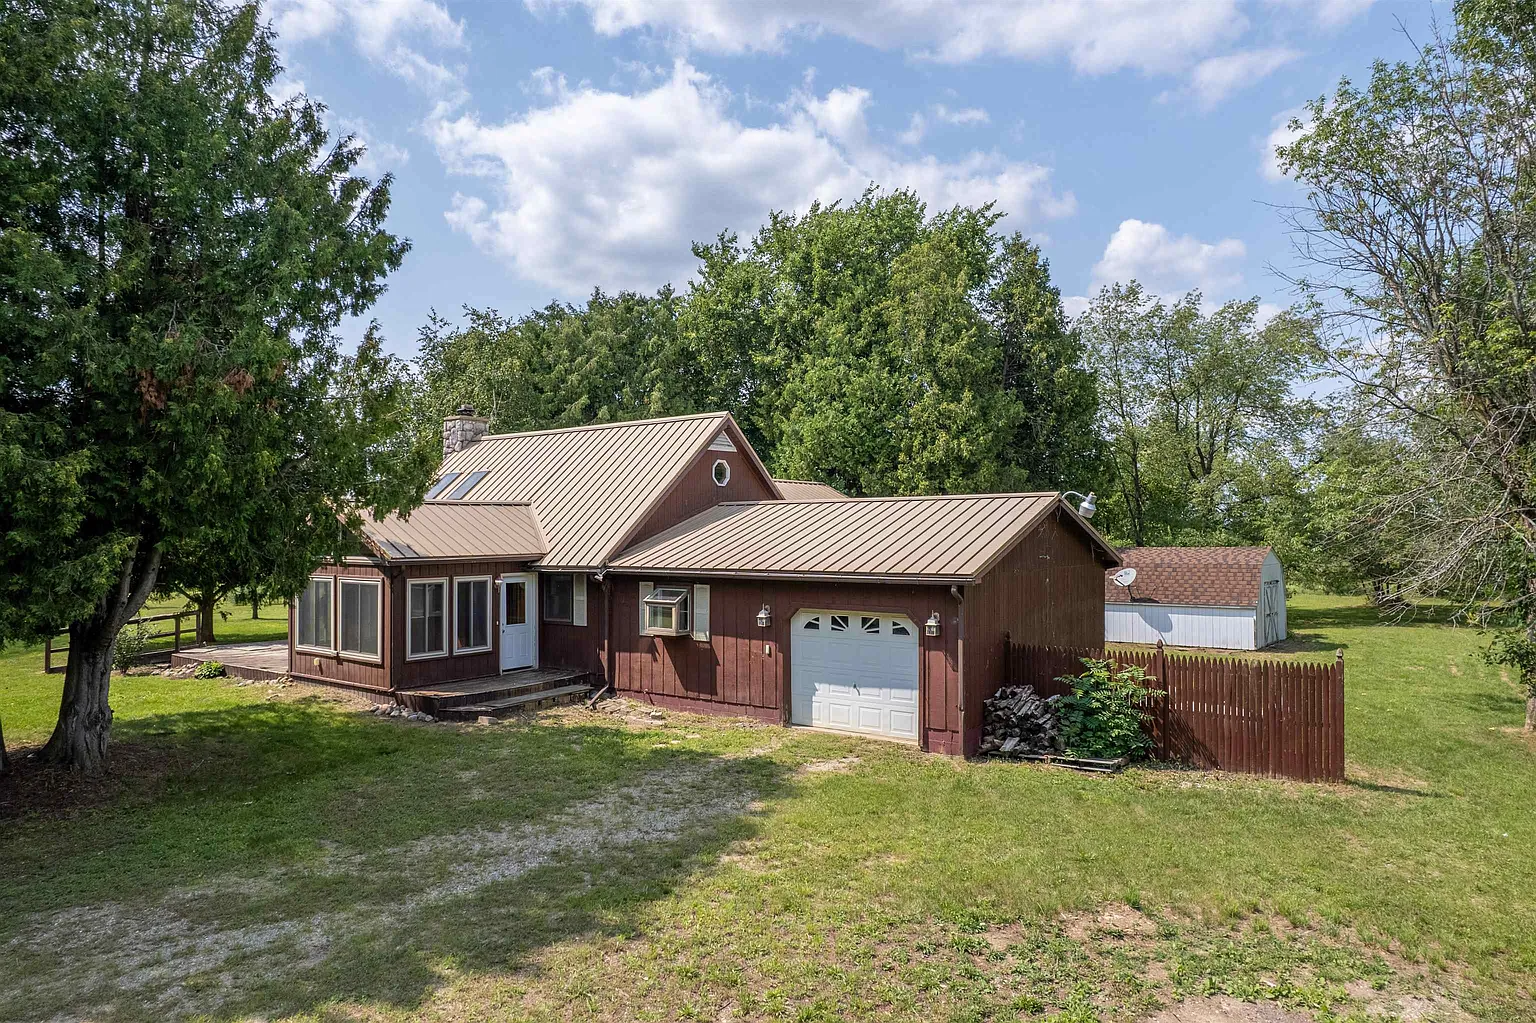
Durable Metal Roof
The house is protected by a metal roof.
Metal roofing is valued for durability, weather resistance, and efficient shedding of rain and snow.
It may offer a longer service life than many traditional asphalt roofing systems when installed and maintained correctly.
Buyers should inspect seams, fasteners, flashing, drainage, corrosion, and any signs of previous leaks.
No Basement
The home does not have a basement.
Instead, it sits on a crawl-space foundation.
The lack of a basement may simplify maintenance in some ways but reduces indoor storage and storm-shelter options.
Buyers should plan to use the garage, shed, closets, or future outbuildings for additional storage.
Crawl-Space Foundation
The crawl space provides access beneath the home for plumbing, wiring, insulation, and structural components.
Crawl spaces can experience moisture, pests, poor ventilation, and cold floors if not properly maintained.
A professional inspection should examine supports, drainage, vapor barriers, insulation, ventilation, and signs of water intrusion.
The condition of the crawl space may significantly affect comfort and long-term maintenance costs.
One-Car Attached Garage
The property includes an attached one-car garage.
This provides covered parking and convenient access to the house during rain, snow, and cold weather.
The garage may also serve as storage for tools, lawn equipment, bicycles, and household supplies.
The door, opener, electrical service, roof connection, floor, and structural condition should be inspected.
Additional Storage Shed
A separate shed provides additional outdoor storage.
It may be useful for garden tools, mowers, firewood, equipment, or seasonal supplies.
Dedicated storage helps keep the attached garage and living spaces less cluttered.
Buyers should evaluate the shed’s roof, foundation, framing, doors, security, and weather protection.
Deck
The property includes an outdoor deck.
This creates space for seating, grilling, dining, or enjoying the quiet countryside.
A deck may become one of the most frequently used areas during Michigan’s warmer months.
Its framing, stairs, railings, footings, boards, and attachment to the home should be professionally inspected.
Hobby-Farm Potential
Ten acres create opportunities for a small hobby farm.
Future owners could potentially keep chickens, goats, horses, or other animals where legally permitted.
The land may also support barns, fencing, shelters, pasture, and equipment storage subject to zoning approval.
Buyers should investigate soil, drainage, water supply, livestock rules, and the cost of creating suitable infrastructure.
Gardening Opportunities
The property offers room for vegetable gardens, fruit trees, berry bushes, flowers, and other food-producing plants.
A large rural lot provides more flexibility than a typical residential yard.
Future owners could develop raised beds, a greenhouse, composting areas, or an orchard.
Sun exposure, soil quality, drainage, frost dates, and wildlife pressure should guide planning.
Established Asparagus Patch
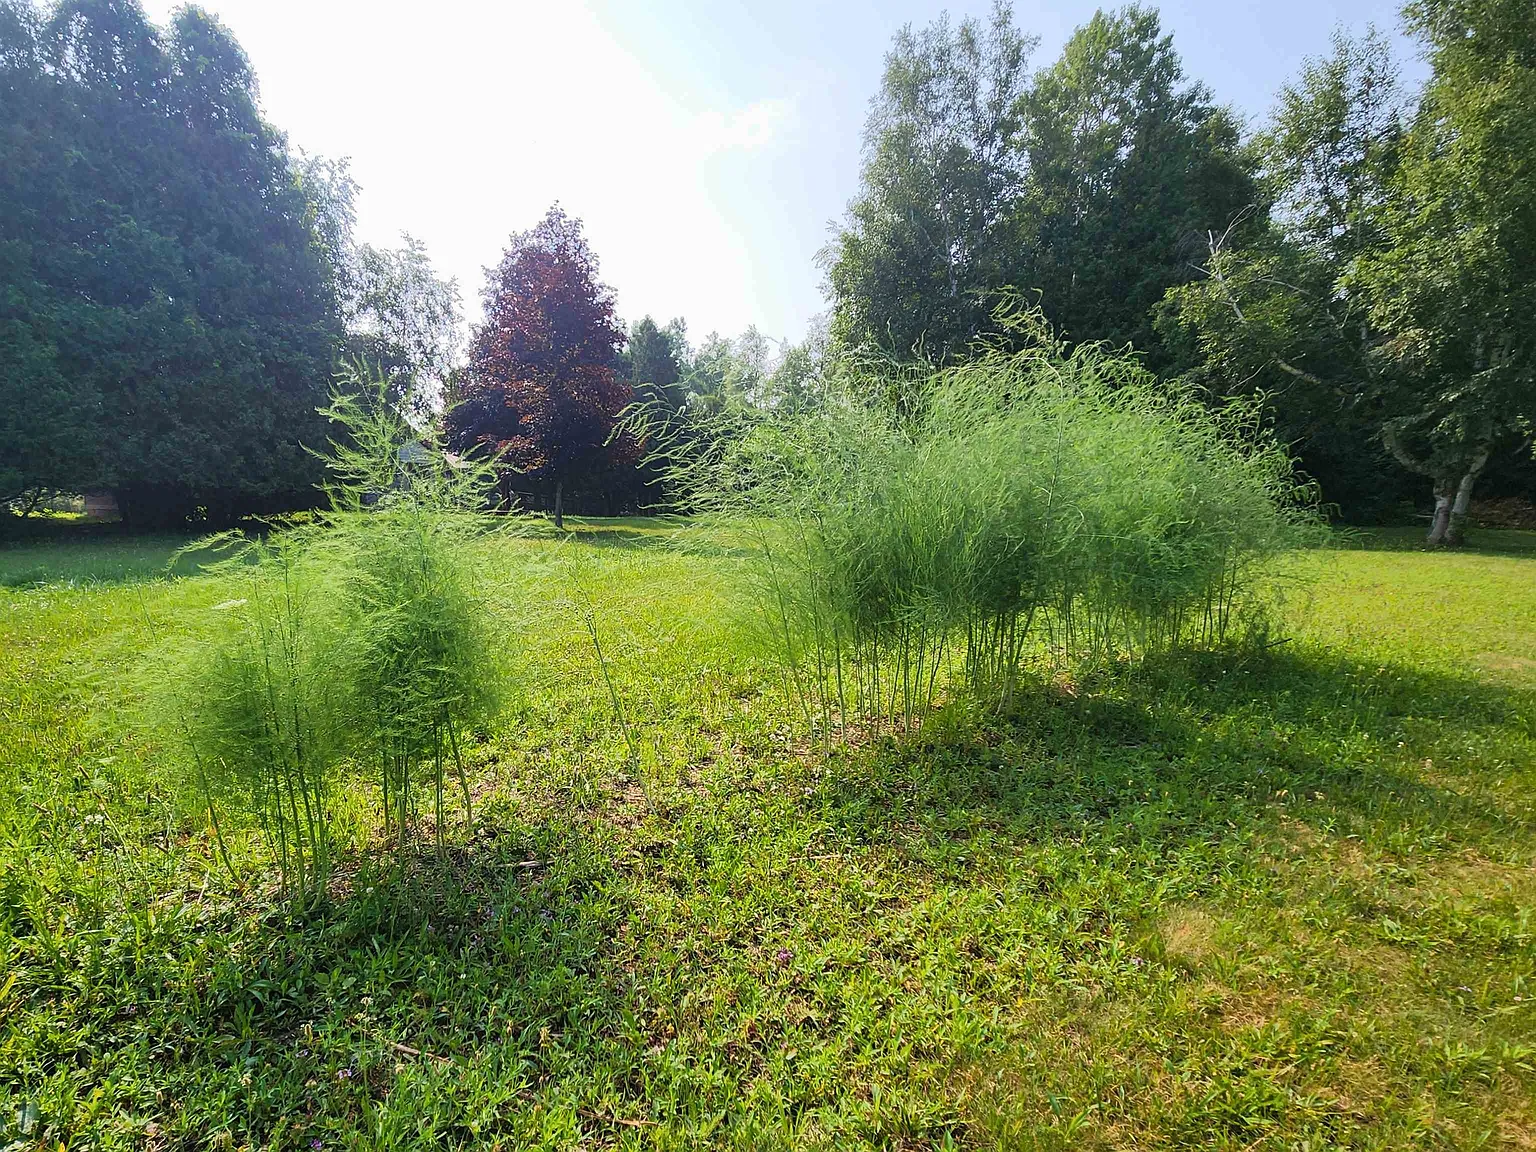
An established asparagus patch is already growing on the property.
Asparagus is a perennial crop that can continue producing for many years when properly maintained.
This existing garden feature gives future owners a useful starting point for expanding food production.
The patch’s size, condition, sunlight, soil, and recent maintenance should be evaluated.
Self-Sufficient Living Potential
The well, septic system, generator, acreage, and garden space create possibilities for a more independent lifestyle.
Owners could expand food production, store equipment, manage firewood, and add other systems over time.
The geothermal HVAC system may also help reduce dependence on conventional heating fuels.
A realistic self-sufficiency plan should still account for maintenance, electricity, insurance, repairs, and seasonal conditions.
Private Well
Water is supplied by a private well.
Private wells are common on rural properties and remove the need for a municipal water connection.
Owners are responsible for testing, pumps, pressure equipment, treatment systems, and future repairs.
A professional inspection should confirm water quality, flow rate, pressure, depth, and seasonal reliability.
Septic System
The home is served by a private septic tank.
This is a standard wastewater solution for rural homes outside municipal sewer districts.
Septic systems require periodic pumping, responsible use, and protection of the drain field.
Buyers should verify permits, capacity, location, condition, service history, and remaining useful life.
No Homeowners Association
The property does not have an HOA.
This eliminates association dues and many restrictions commonly found in planned communities.
Owners may have greater flexibility for gardens, animals, outbuildings, recreational vehicles, and outdoor projects.
Residential zoning, deed restrictions, building codes, and local ordinances still apply.
Fixer-Upper Opportunity
The home is marketed as a fixer-upper that needs personal updates and finishing touches.
This gives buyers the opportunity to choose flooring, paint, cabinetry, fixtures, lighting, and design details.
Because many expensive systems have already been improved, cosmetic work may be easier to prioritize gradually.
A full inspection and detailed renovation budget are still essential before making an offer.
Major Improvements Already in Place
Several important upgrades have already been completed or installed.
These include updated plumbing, geothermal heating and cooling, an emergency generator, and a metal roof.
Having these systems in place may reduce some of the immediate expenses commonly associated with rural fixer-uppers.
Documentation and professional inspections should confirm their condition, age, and quality.
Family Home Potential
Four bedrooms and two bathrooms make the home suitable for a family.
The large living room, loft, outdoor space, and acreage create room for both shared activities and privacy.
Children may enjoy the open land, gardens, nature, and distance from the road.
Families should still evaluate schools, transportation, internet access, healthcare, and commuting needs.
Home-Office Potential
The loft or one of the four bedrooms could be converted into a home office.
The private setting may be especially appealing to remote workers who prefer quiet surroundings.
Natural light and views of the acreage could create a comfortable work environment.
Internet speed, cellular service, backup connectivity, and generator capacity should be tested before purchase.
Recreational Use
The acreage provides room for walking, outdoor games, nature observation, gardening, and private recreation.
Owners could potentially create trails, picnic areas, fire-pit spaces, or other amenities.
The long setback from the road improves safety and privacy for outdoor activities.
All land improvements should account for drainage, boundaries, zoning, and environmental conditions.
Investment Potential
The combination of 10 acres, four bedrooms, geothermal HVAC, a generator, and a metal roof gives the property broad appeal.
Renovating the interior and improving the grounds could strengthen usability and future resale value.
Potential buyers may include families, hobby farmers, homesteaders, remote workers, and privacy seekers.
Investment decisions should include renovation costs, taxes, insurance, maintenance, utilities, and local market demand.
Important Due Diligence
The listing contains an apparent error showing a total structure area of 15,480 square feet.
The stated interior living area is 1,548 square feet, which is the more realistic figure based on the room details.
Buyers should independently verify square footage, permitted improvements, property condition, and all public records.
A survey, inspection, well test, septic inspection, HVAC evaluation, generator test, and title review are strongly recommended.
Final Thoughts
This Marlette property combines four bedrooms, two bathrooms, approximately 1,548 square feet, and 10 private acres tucked nearly a quarter mile away from the road.
Its soaring living-room ceilings, wood-burning fireplace, loft, geothermal heating and cooling, updated plumbing, generator, metal roof, and storage buildings create a strong foundation for future improvements.
The home still requires cosmetic updates and personal finishing touches, but many major systems are already in place.
Priced at $259,000, this private Michigan fixer-upper offers substantial potential as a family residence, hobby farm, homestead, country retreat, or long-term investment.
If you need more info, contact the listing agent from the Zillow link below the photos.
Listed on Zillow