Welcome to Adorable Living Spaces and our Deal of the Day series, where we search Zillow every single day to uncover affordable historic homes, rural retreats, homesteads, and hidden acreage opportunities across America.
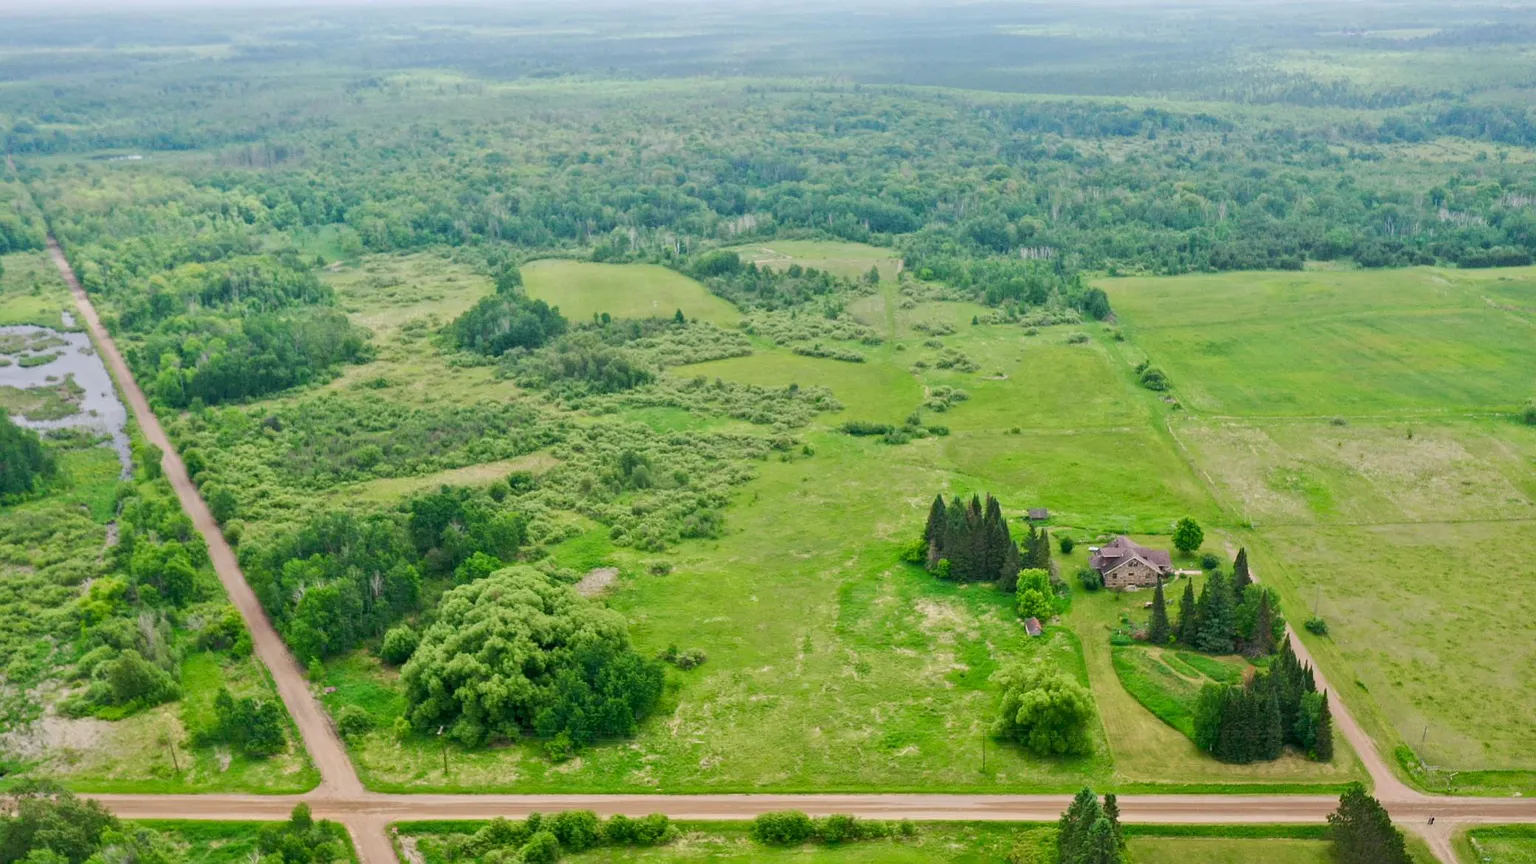
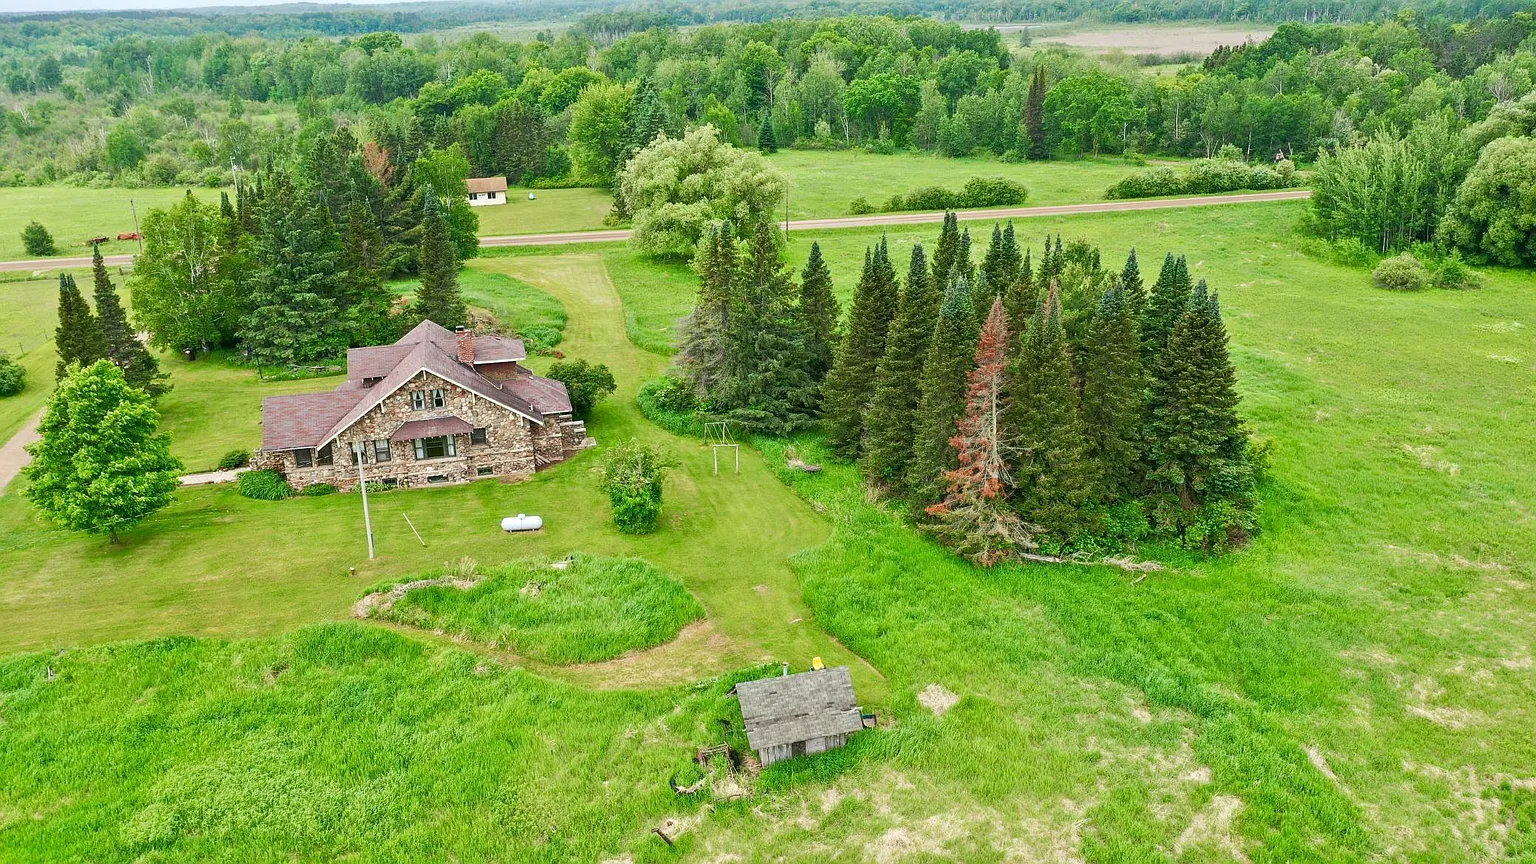
Today’s featured property takes us to McGrath, Minnesota, where the historic Arthyde Stone House sits on more than 25 acres in a peaceful rural setting surrounded by forests, lakes, wildlife, and year-round recreational opportunities.
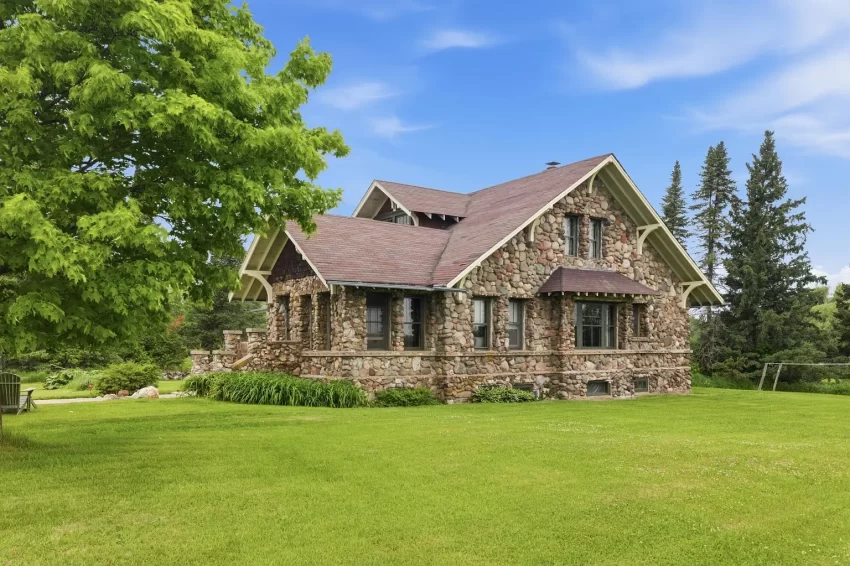
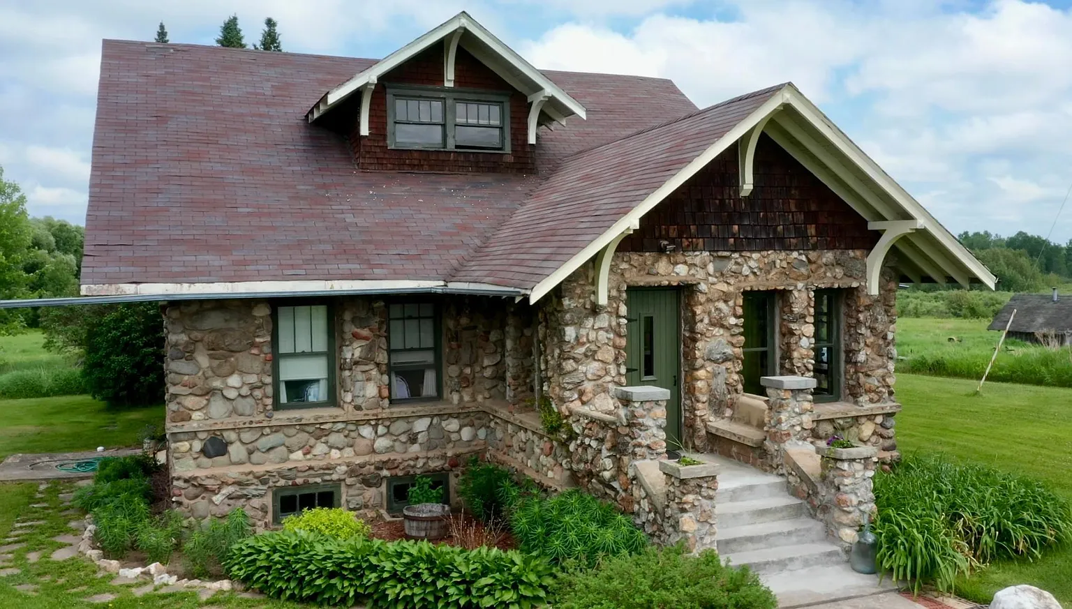
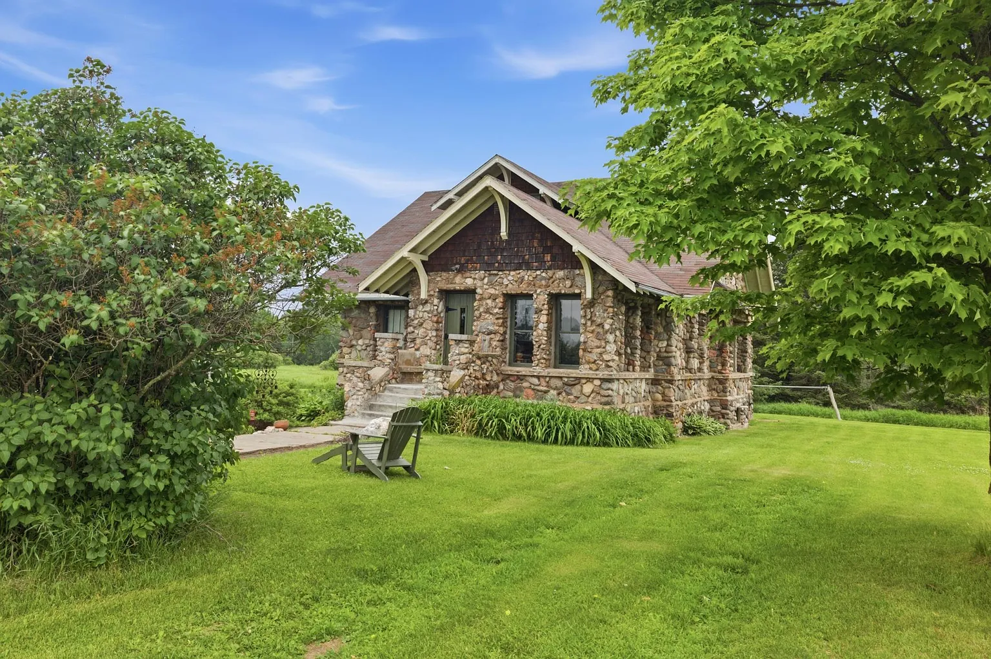
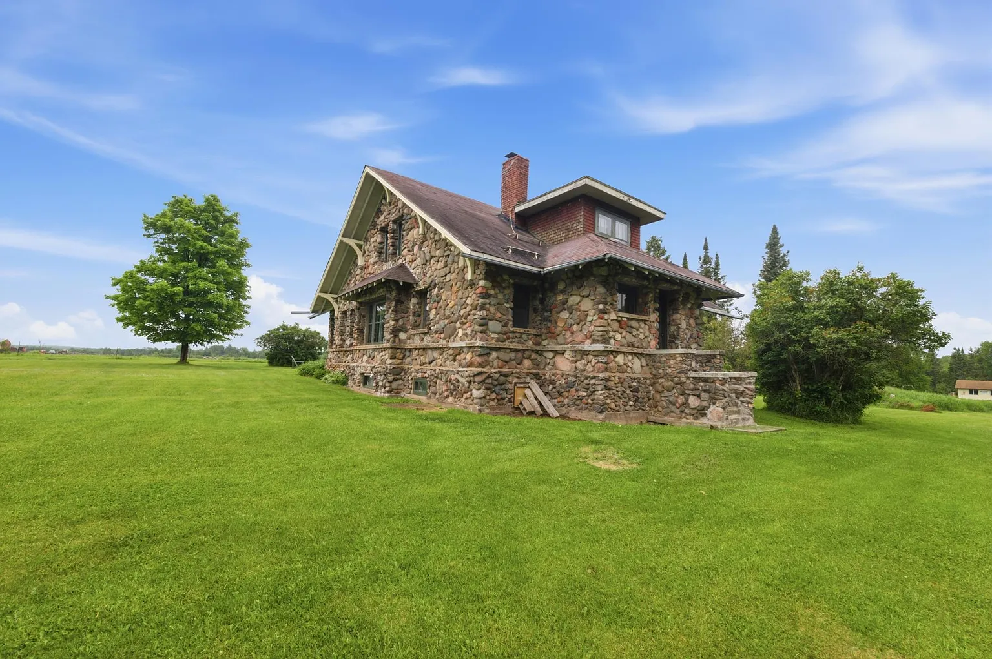
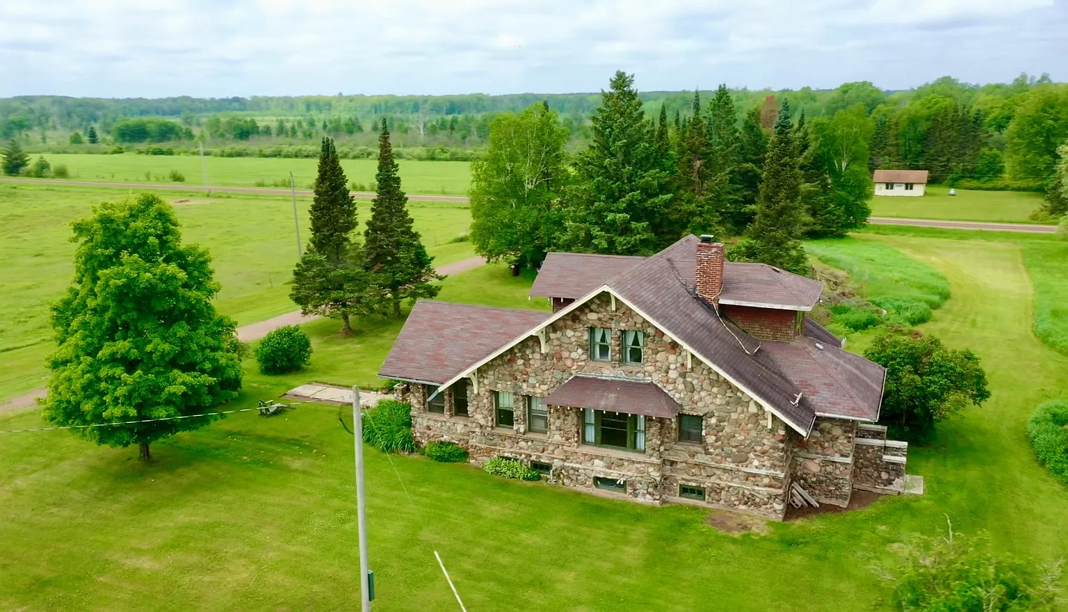
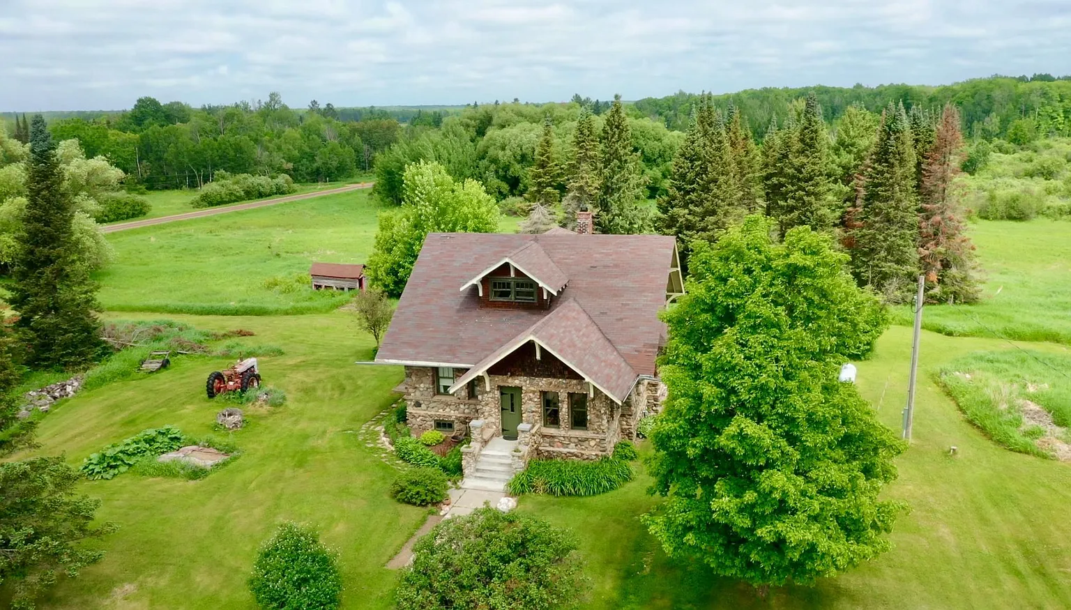
Built from locally sourced stone and listed on the National Register of Historic Places, this distinctive four-bedroom residence preserves beautiful built-ins, detailed trim, classic woodworking, and early twentieth-century craftsmanship.
Priced at $234,900, the property combines architectural history, agricultural zoning, hobby-farm potential, and direct access to the Soo Line Trail for ATV riding, snowmobiling, hiking, biking, and horseback riding.
| Property Details | |
|---|---|
| Price | $234,900 |
| Location | 23454 Kestrel Ave, McGrath, MN 56350 |
| Bedrooms | 4 |
| Bathrooms | 1 Full Bathroom |
| Living Space | 2,162 Sq Ft |
| Lot Size | 25.23 Acres |
| Year Built | 1920 |
| Historic Name | Arthyde Stone House |
| Historic Status | Listed on the National Register of Historic Places |
| Property Type | Single-Family Residence |
| Architectural Style | Bungalow-Style, One-and-a-Half Story |
| Exterior Material | Locally Sourced Stone |
| Heating | Forced Air with Propane |
| Cooling | None |
| Water | Private Well |
| Sewer | Private Mound Septic System |
| Zoning | Agricultural |
| HOA | None |
| Recreational Access | Soo Line Trail Borders the Property |
The Historic Arthyde Stone House
The residence is commonly known as the Arthyde Stone House and represents an unusual piece of Minnesota architectural history.
Constructed during the early 1920s, the home reflects the materials, workmanship, and design traditions associated with rural homes of that period.
Its historic recognition may appeal to buyers who value preservation, architecture, and properties with a distinctive story.
Prospective owners should review any preservation guidelines, available historic documentation, and local requirements before making major exterior changes.
National Register of Historic Places
The home is listed on the National Register of Historic Places.
This designation recognizes properties considered important for their architecture, history, or contribution to a broader historic context.
National Register status can enhance the property’s identity and may support certain preservation opportunities, although it does not automatically prevent all private changes.
Buyers should independently confirm how the designation affects renovations, financing, insurance, grants, tax programs, and future use.
Locally Sourced Stone Construction
The home’s exterior was constructed using locally sourced stone.
Natural stone gives the residence a strong, durable appearance that blends beautifully with the surrounding rural landscape.
The masonry also creates the kind of visual character that is difficult and expensive to reproduce in modern construction.
A qualified inspector or masonry professional should evaluate mortar joints, moisture intrusion, settling, and long-term maintenance needs.
Classic Bungalow-Style Design
The house is described as a bungalow-style residence with one-and-a-half stories.
Its layout combines substantial main-floor living space with additional bedrooms on the upper level.
This traditional design provides a practical balance between accessibility and separation of sleeping areas.
Historic floor plans may differ from modern open-concept homes, but they often offer distinctive rooms, craftsmanship, and architectural details.
More Than 2,100 Square Feet
The residence includes approximately 2,162 square feet of finished living space.
This generous size provides room for family living, seasonal gatherings, hobbies, home offices, or overnight guests.
The home’s substantial foundation area suggests a wide main level with multiple functional rooms.
Buyers should verify measured square footage, ceiling heights, insulation, and the condition of all finished spaces.
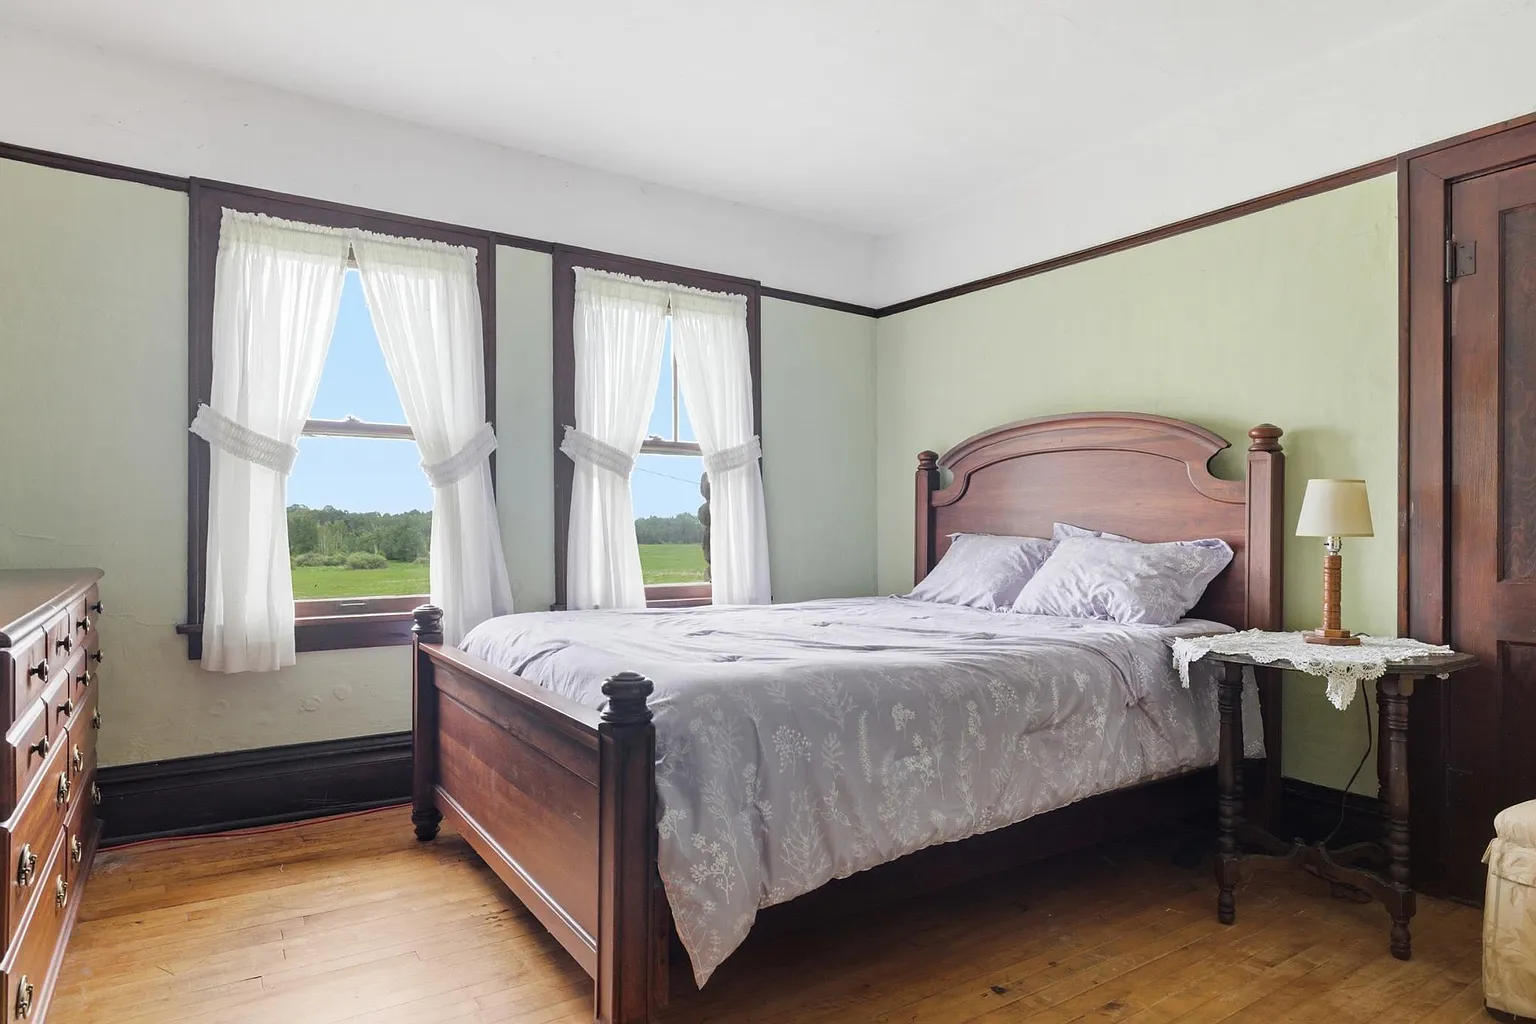
Four-Bedroom Layout
The property includes four bedrooms arranged across the main and upper floors.
Two bedrooms are located on the main level, while two additional bedrooms are upstairs.
This configuration provides flexibility for families, guests, remote work, or multi-generational living.
Future owners may personalize individual rooms while preserving the historic woodwork and architectural character.
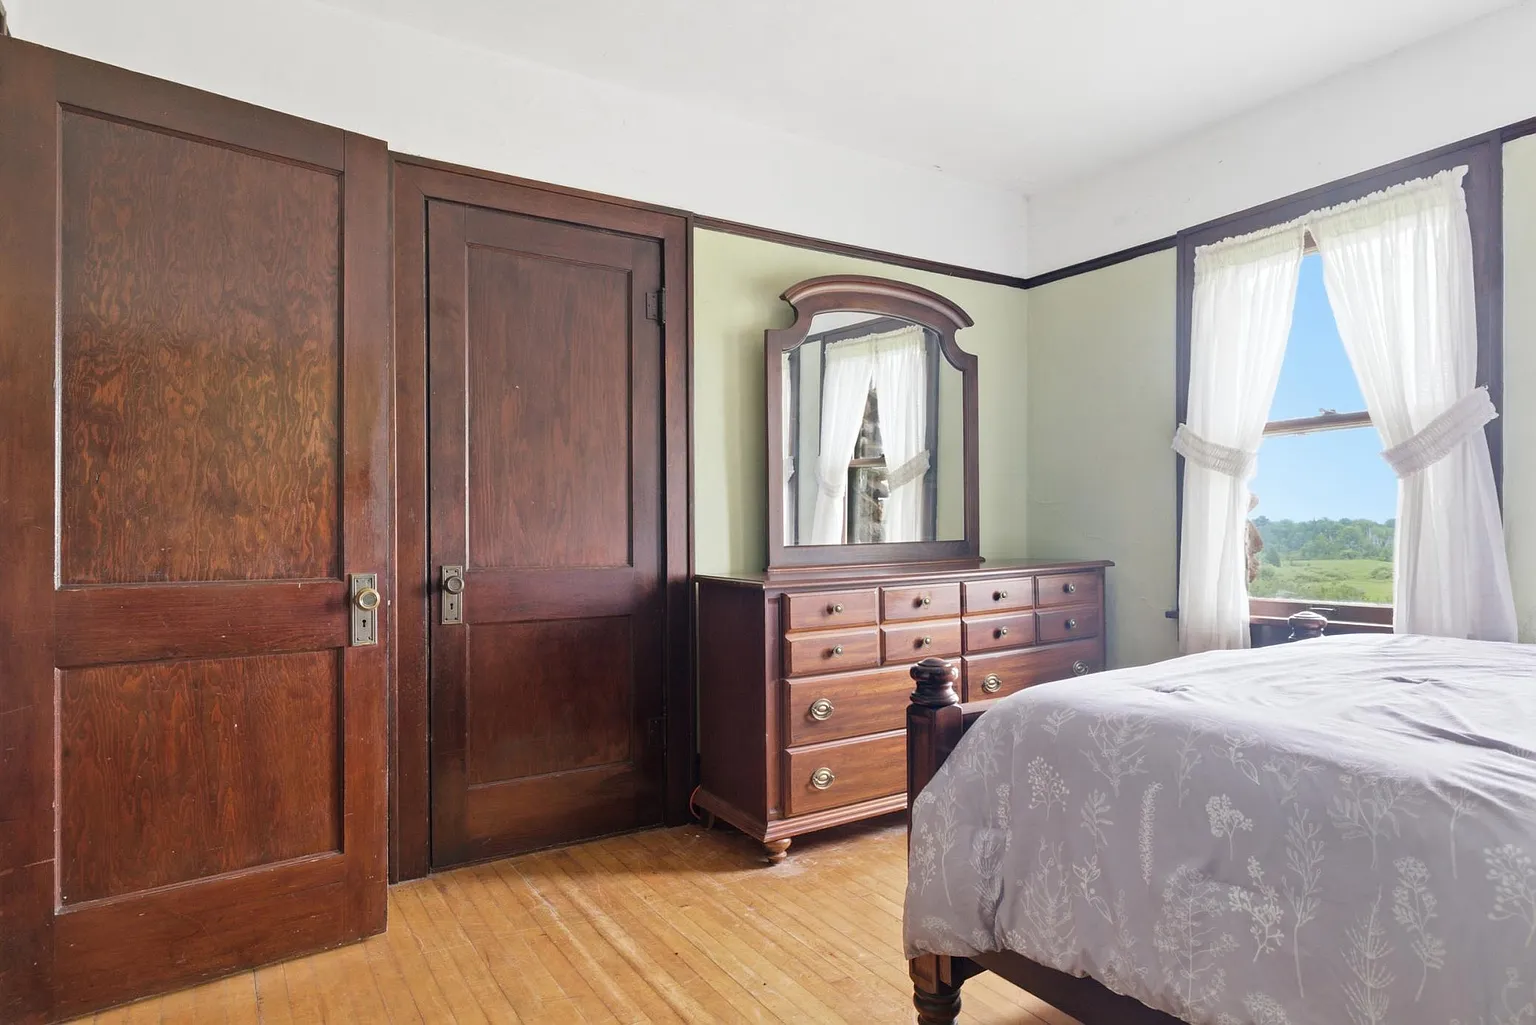
Two Main-Level Bedrooms
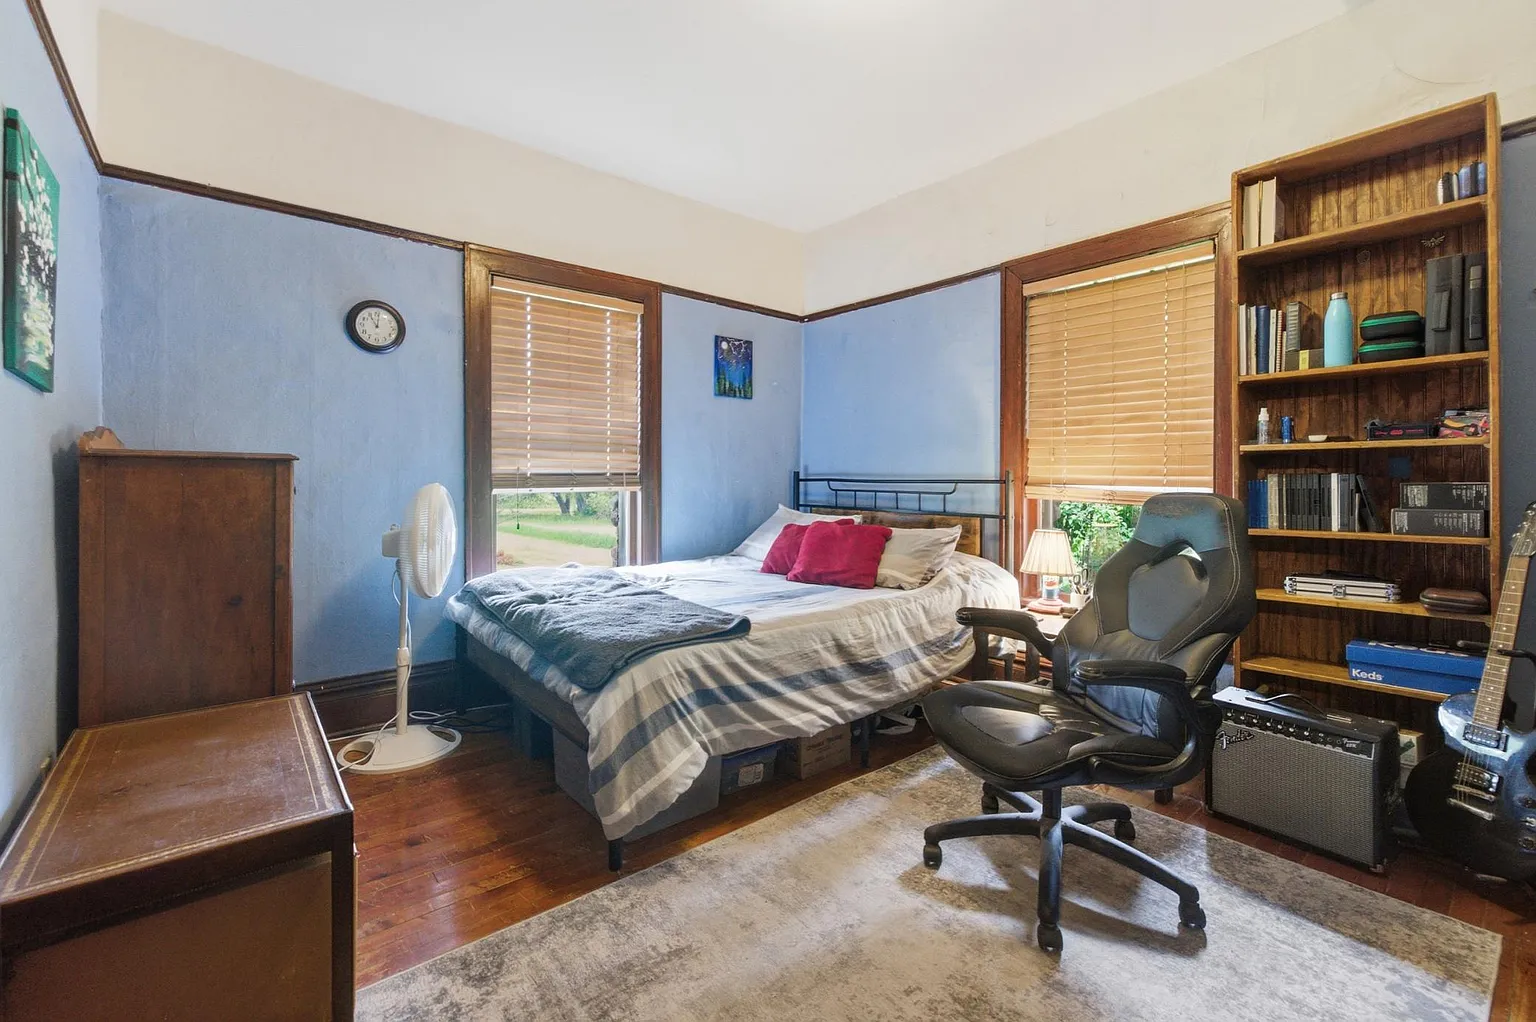
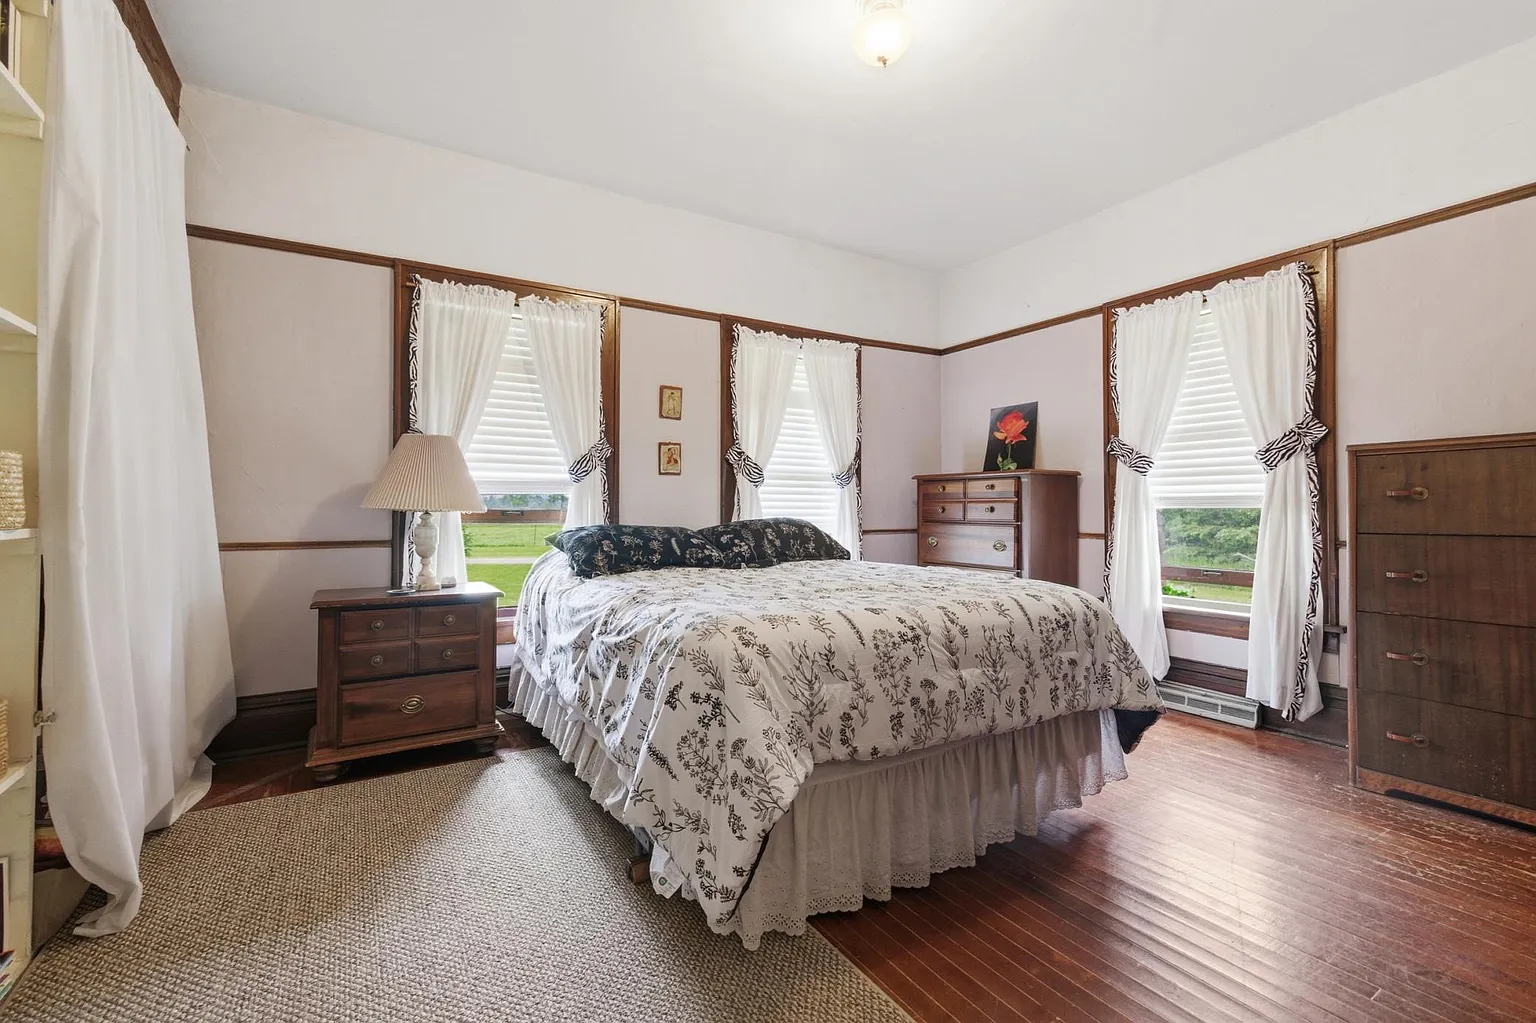
Both main-floor bedrooms measure approximately 13 by 11 feet.
Their location may be especially convenient for anyone who prefers to avoid stairs during daily routines.
One room could also function as an office, library, craft room, or guest bedroom.
Natural light, closet space, flooring, and window condition should be evaluated during a property tour.
Two Upper-Level Bedrooms
The upper level includes two additional bedrooms.
One measures approximately 12 by 12 feet, while the smaller room measures approximately 12 by 9 feet.
These spaces may work well for children, guests, storage, or creative uses.
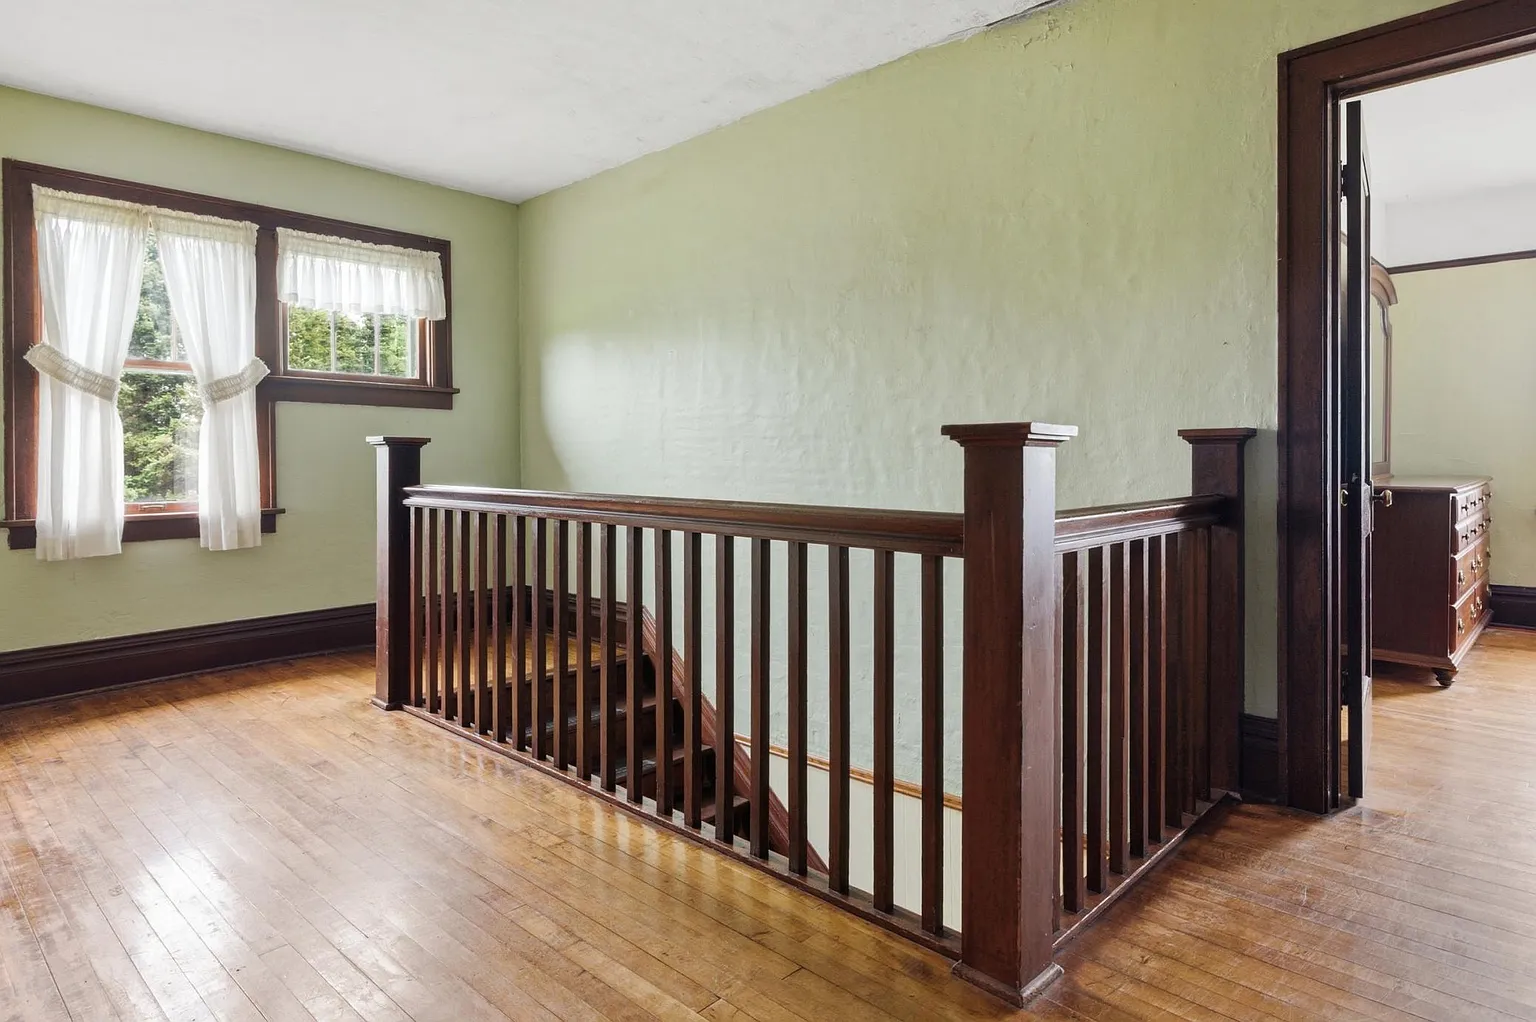
Buyers should inspect stair access, insulation, roof slopes, ventilation, and emergency egress.
One Full Bathroom
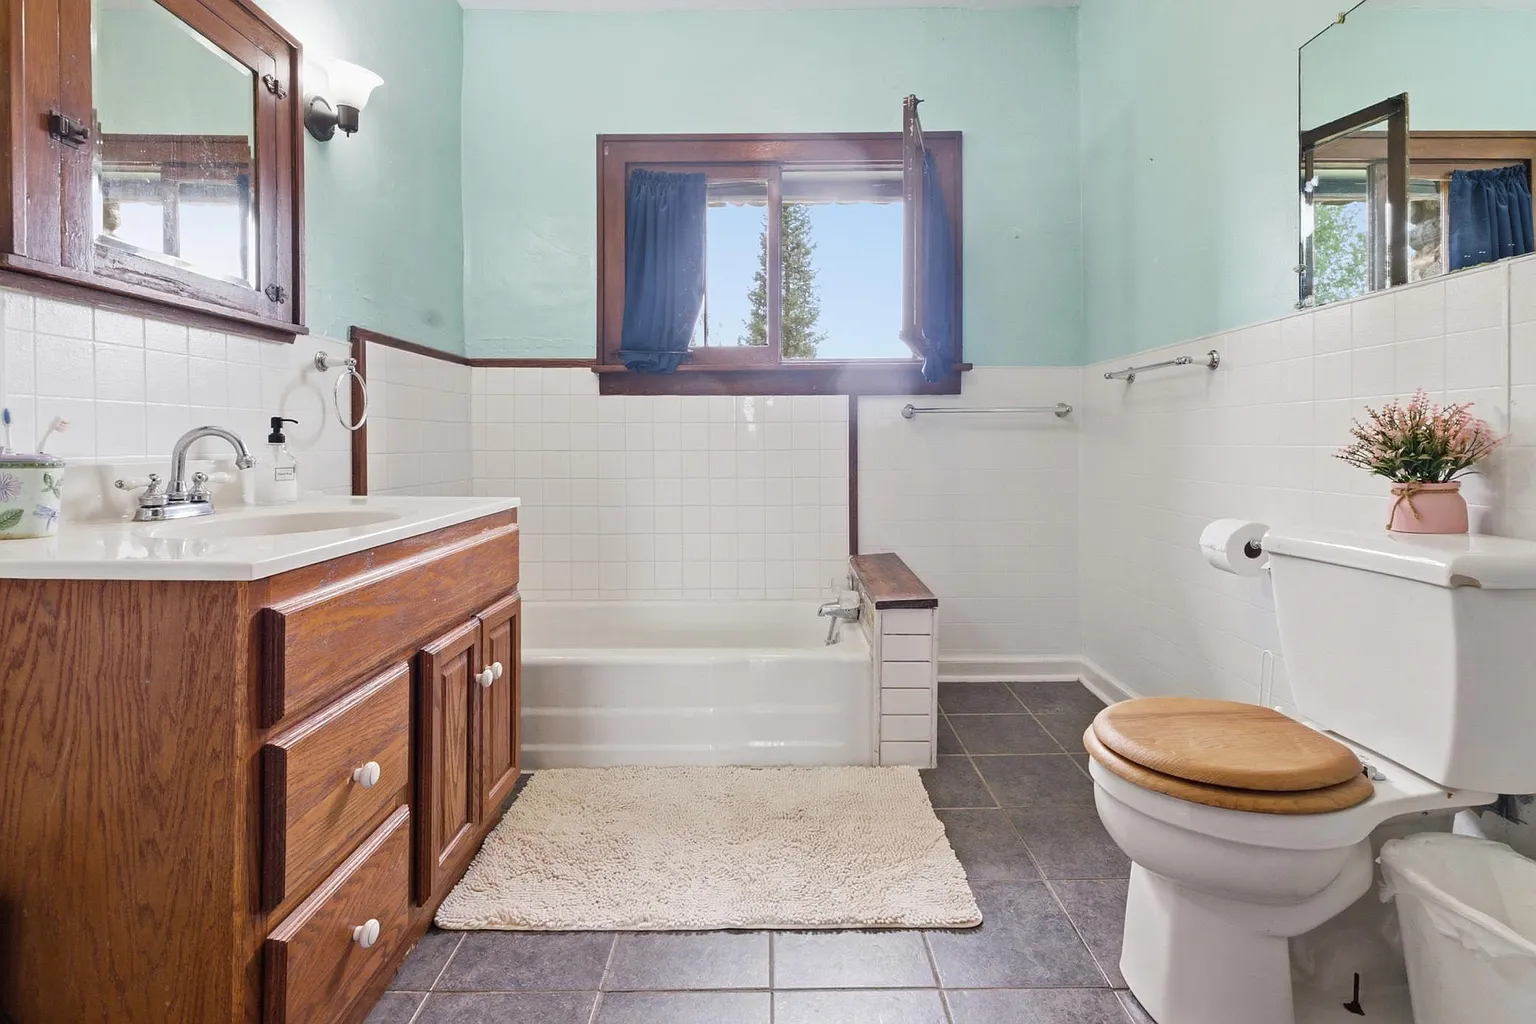
The home currently includes one full bathroom.
A single bathroom may be adequate for seasonal use or a smaller household, but larger families may eventually consider adding another.
Any future bathroom addition would depend on available space, plumbing access, and septic capacity.
The existing fixtures, water pressure, drainage, ventilation, and waterproofing should be professionally inspected.
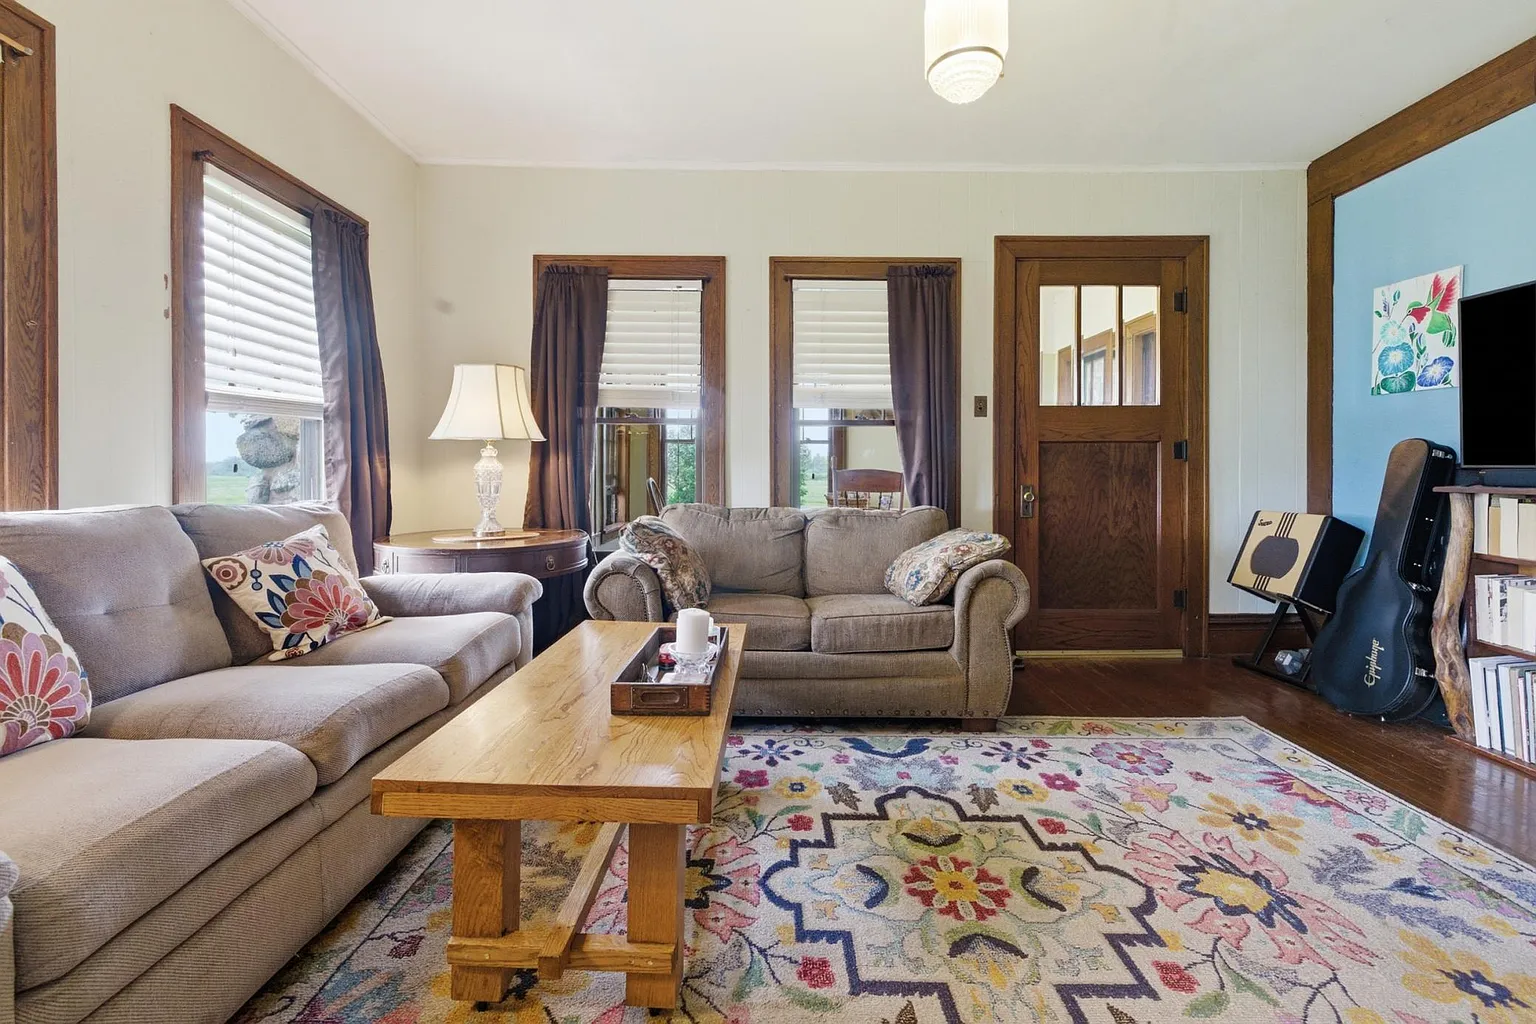
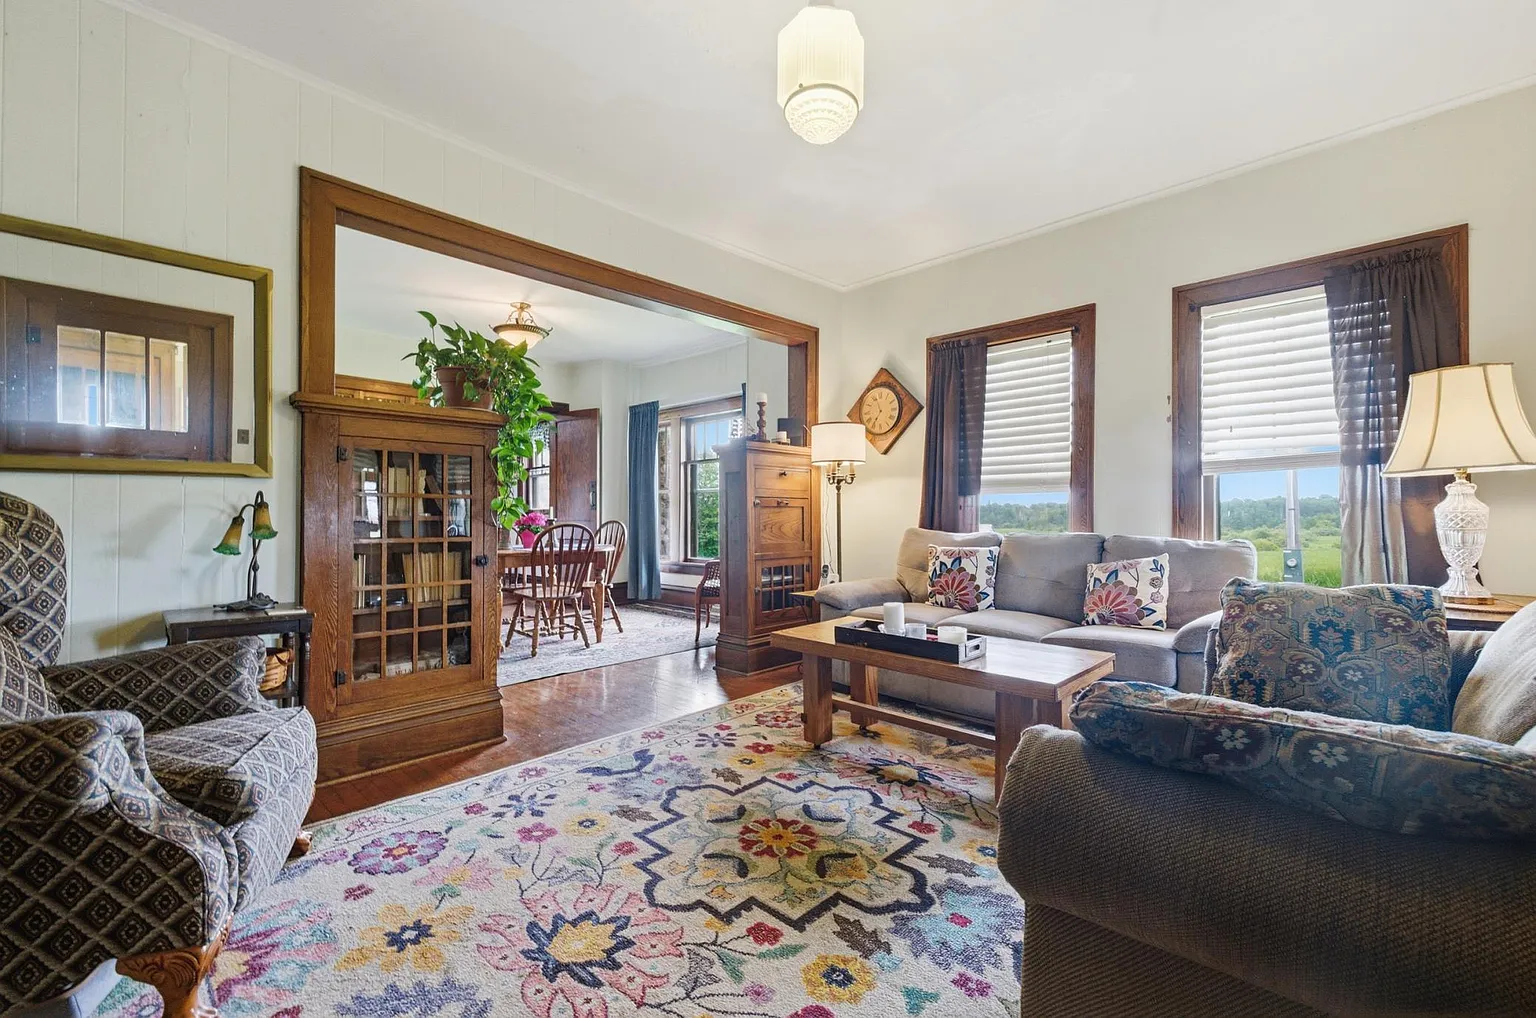
Spacious Living Room
The living room measures approximately 16 by 20 feet.
At around 320 square feet, it provides a generous central space for relaxing, entertaining, and arranging larger furniture.
Original wood details and large windows may give the room a warm historic atmosphere.
Its size creates flexibility for multiple seating areas while maintaining an inviting gathering space.
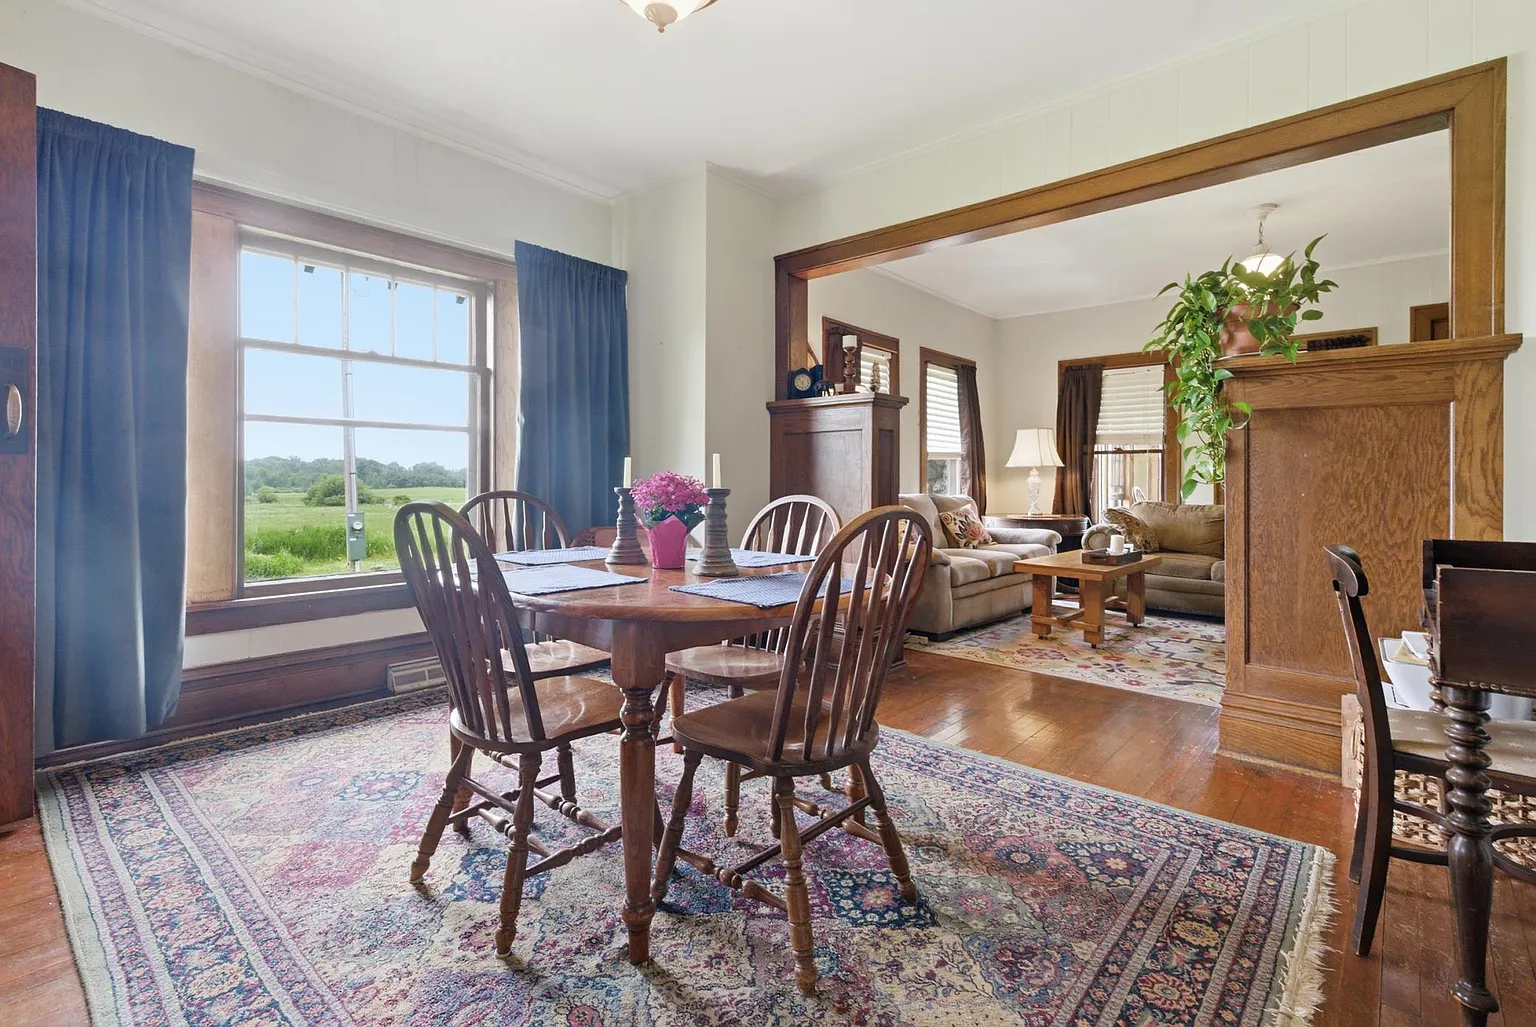
Formal Dining Room
The dining room measures approximately 13 by 12 feet.
This separate room reflects the traditional layout found in many early twentieth-century homes.
It offers a dedicated space for family meals, holidays, entertaining, or displaying antique furniture.
Preserved trim and woodworking may make the dining room one of the home’s strongest historic spaces.
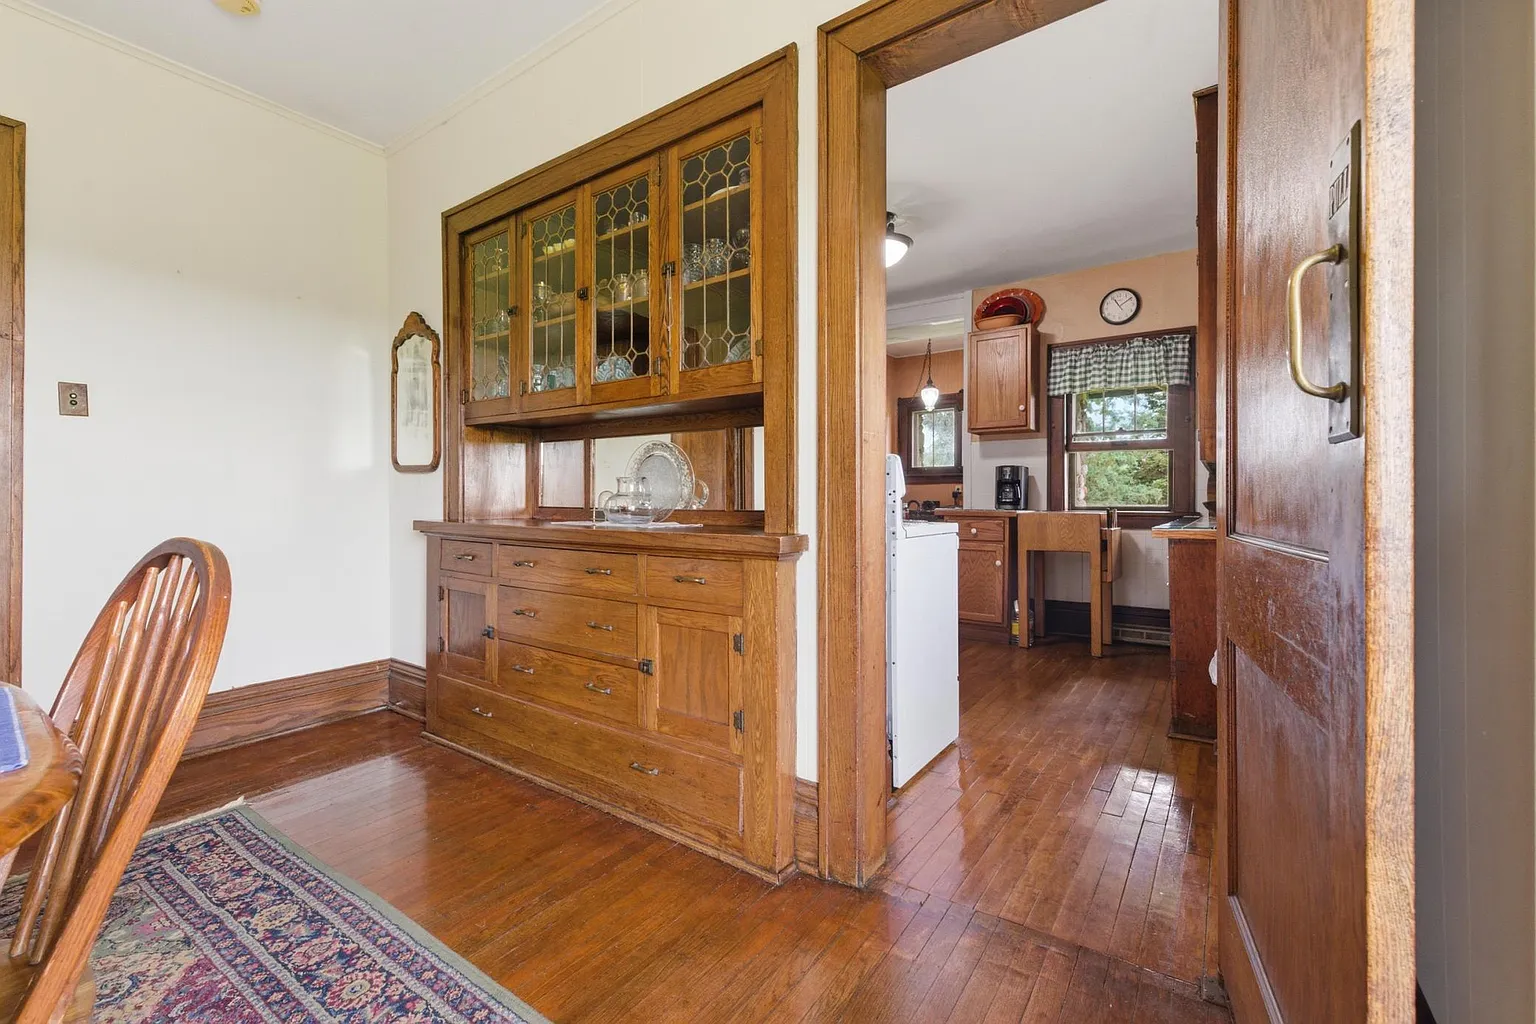
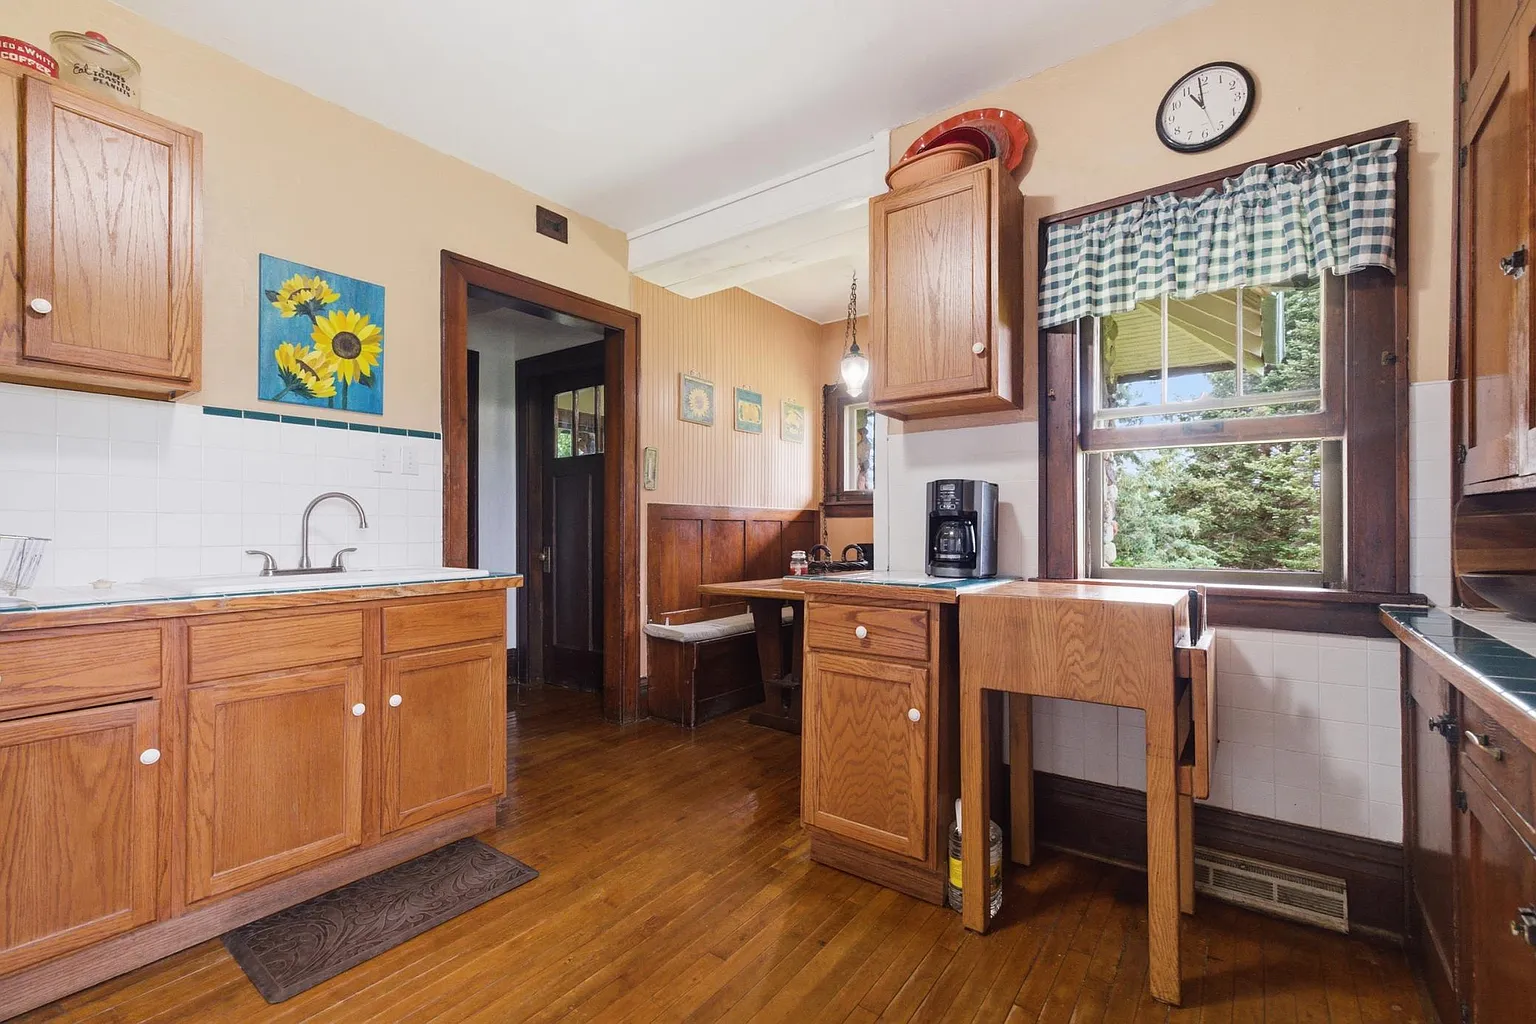
Functional Kitchen
The kitchen measures approximately 11.5 by 10.5 feet.
Its size provides a practical foundation for everyday meal preparation while remaining connected to the home’s traditional layout.
The included appliances are a cooktop and refrigerator.
Buyers should inspect cabinetry, plumbing, electrical service, countertops, flooring, and opportunities for future modernization.
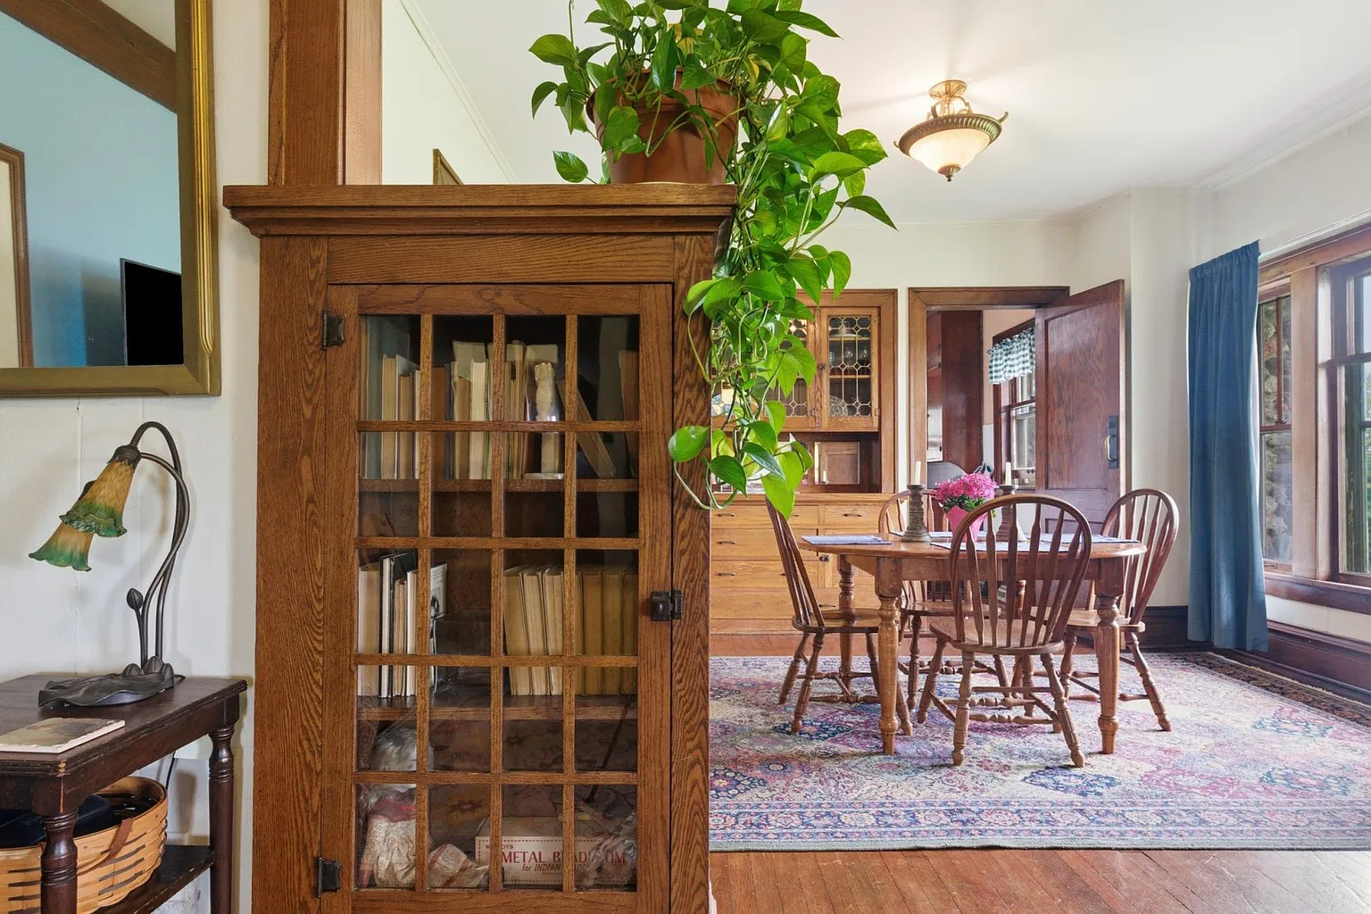
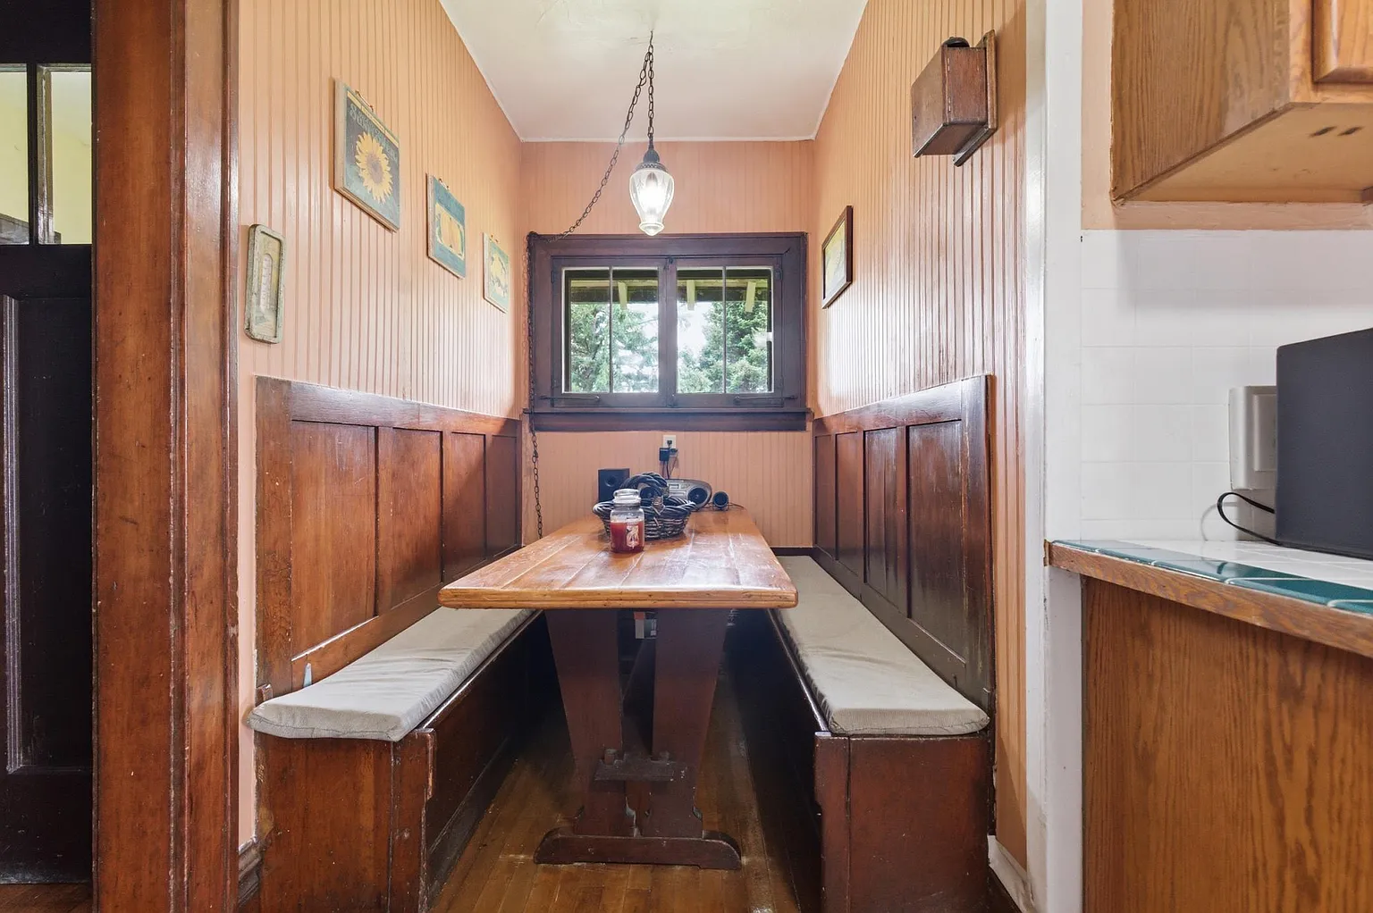
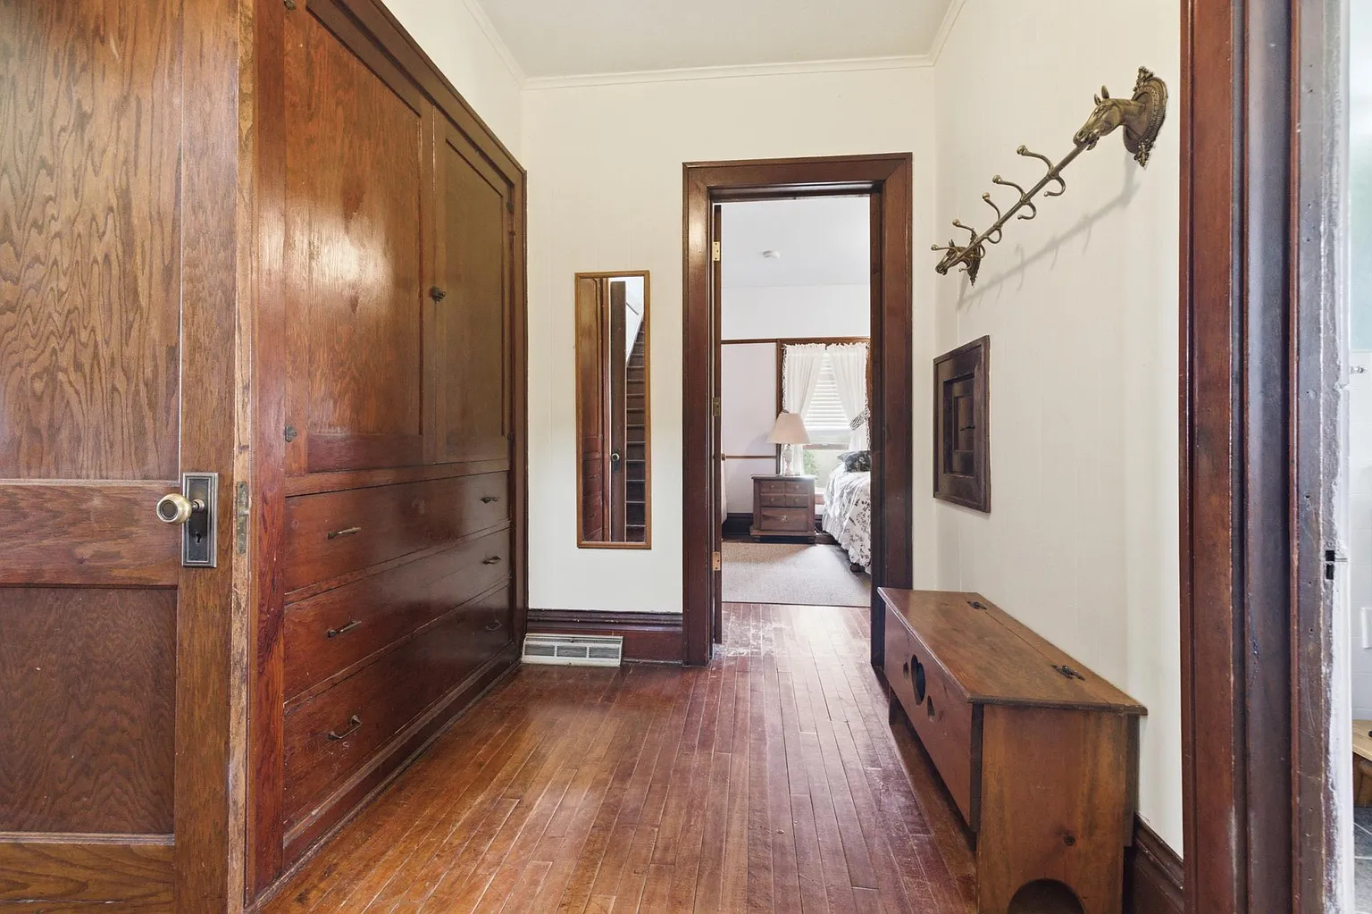
Beautiful Built-In Features
The listing highlights beautiful original built-ins throughout the interior.
Historic built-ins can provide storage while preserving the craftsmanship and visual identity of the home.
These features may include cabinets, shelving, benches, or other custom wood elements integrated into the rooms.
Careful restoration can protect their character while improving daily functionality.
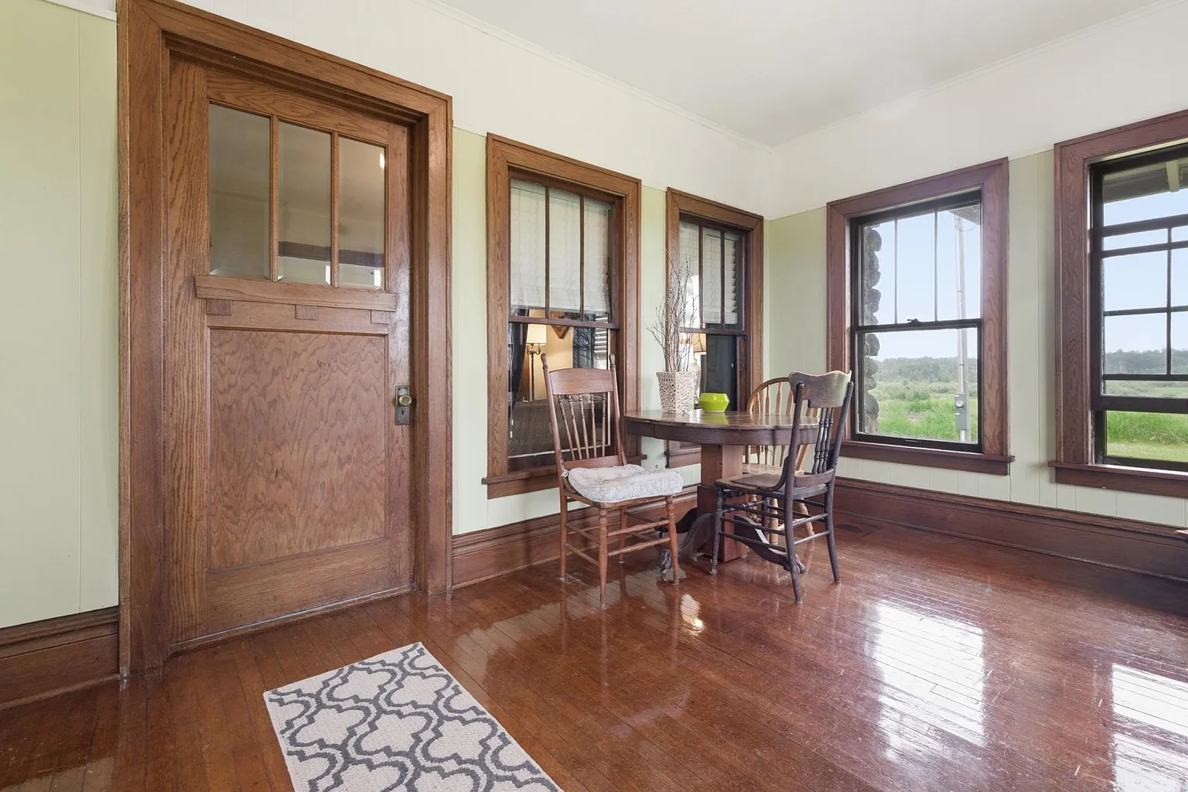
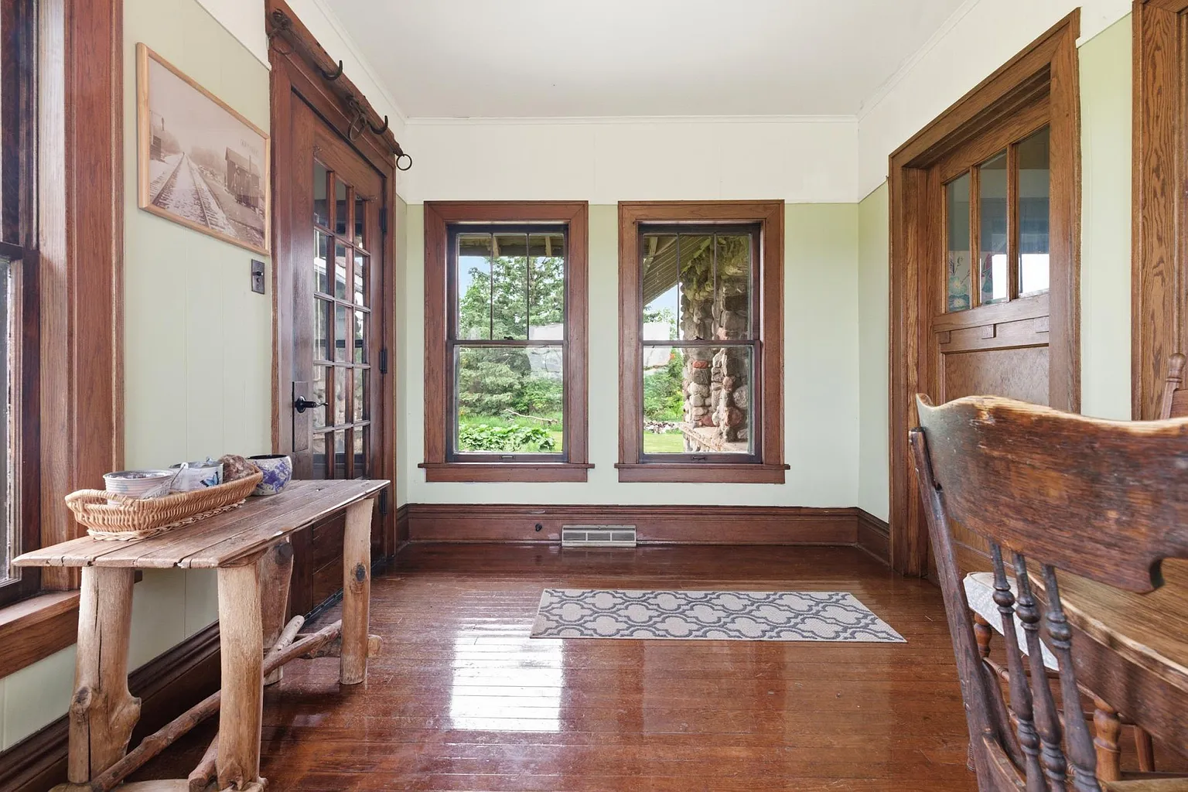
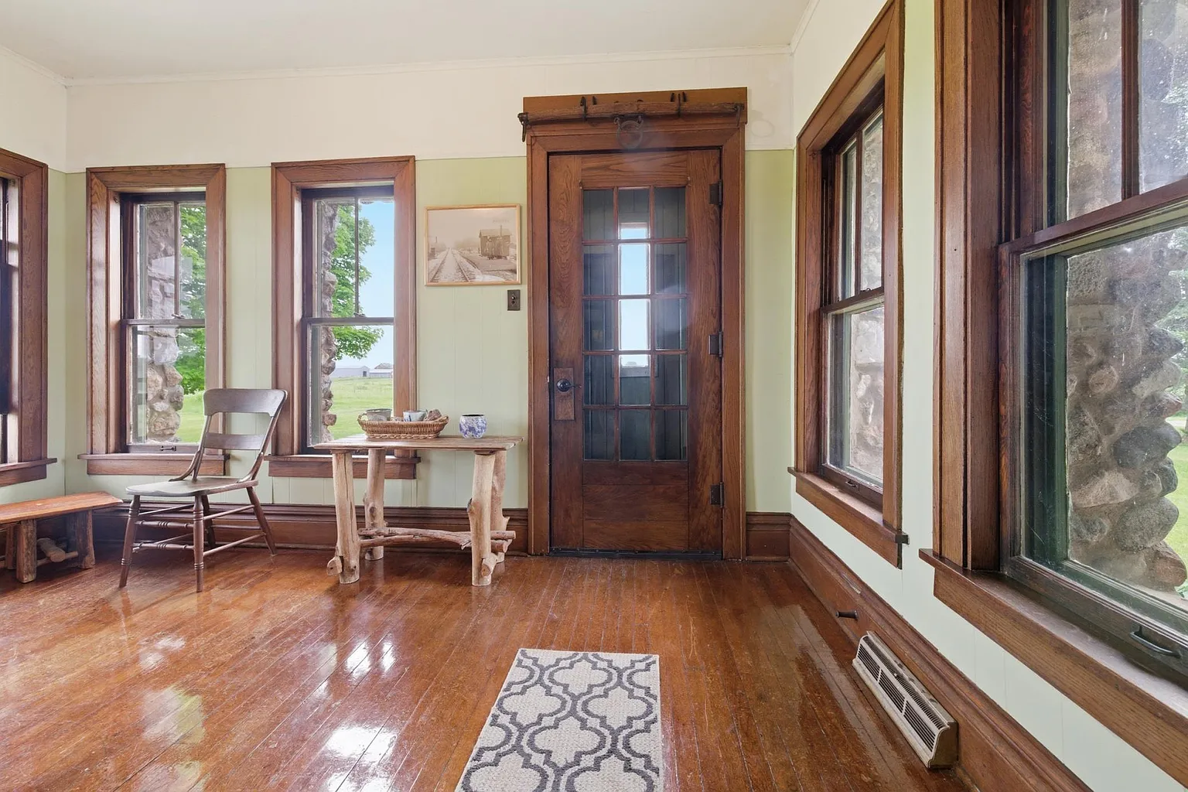
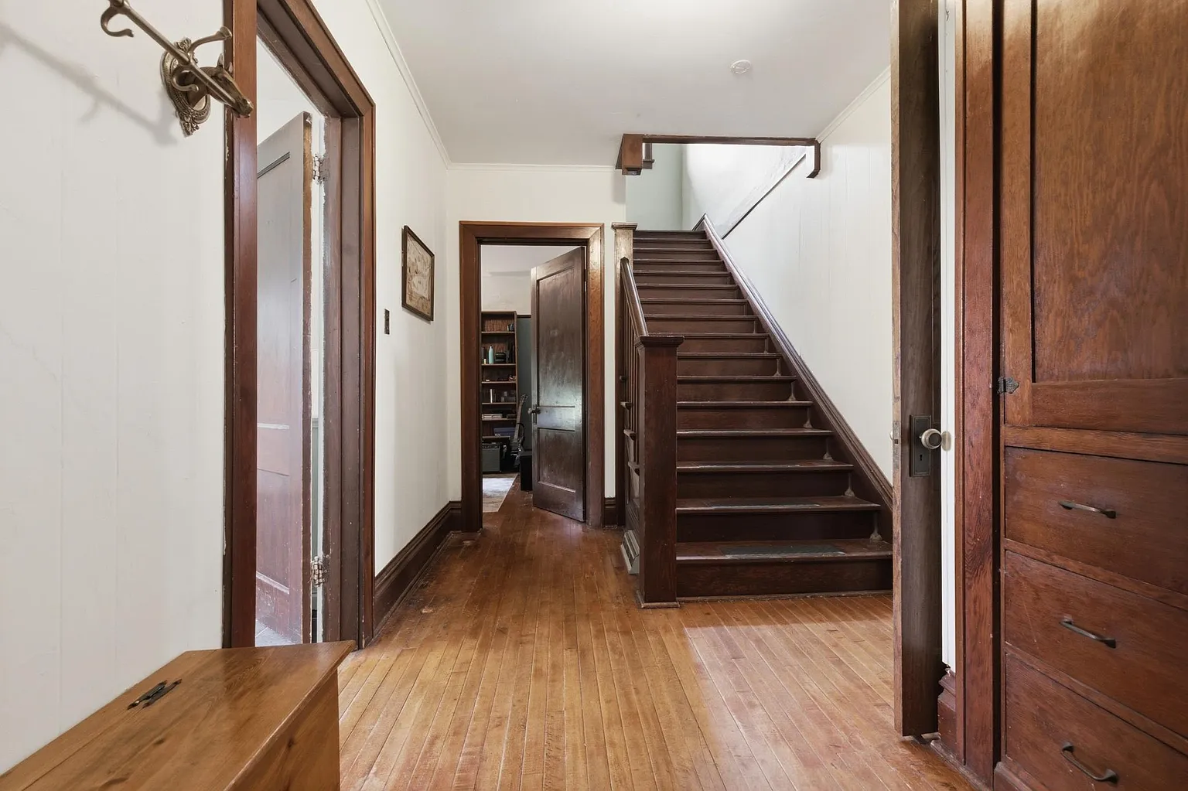
Detailed Interior Trim
Detailed trim remains one of the home’s defining architectural features.
Door surrounds, baseboards, window trim, and other decorative elements may reflect craftsmanship rarely found in newer homes.
Preserving these details can help maintain the property’s historic authenticity and long-term appeal.
Repairs should ideally use compatible materials and techniques rather than removing original features unnecessarily.
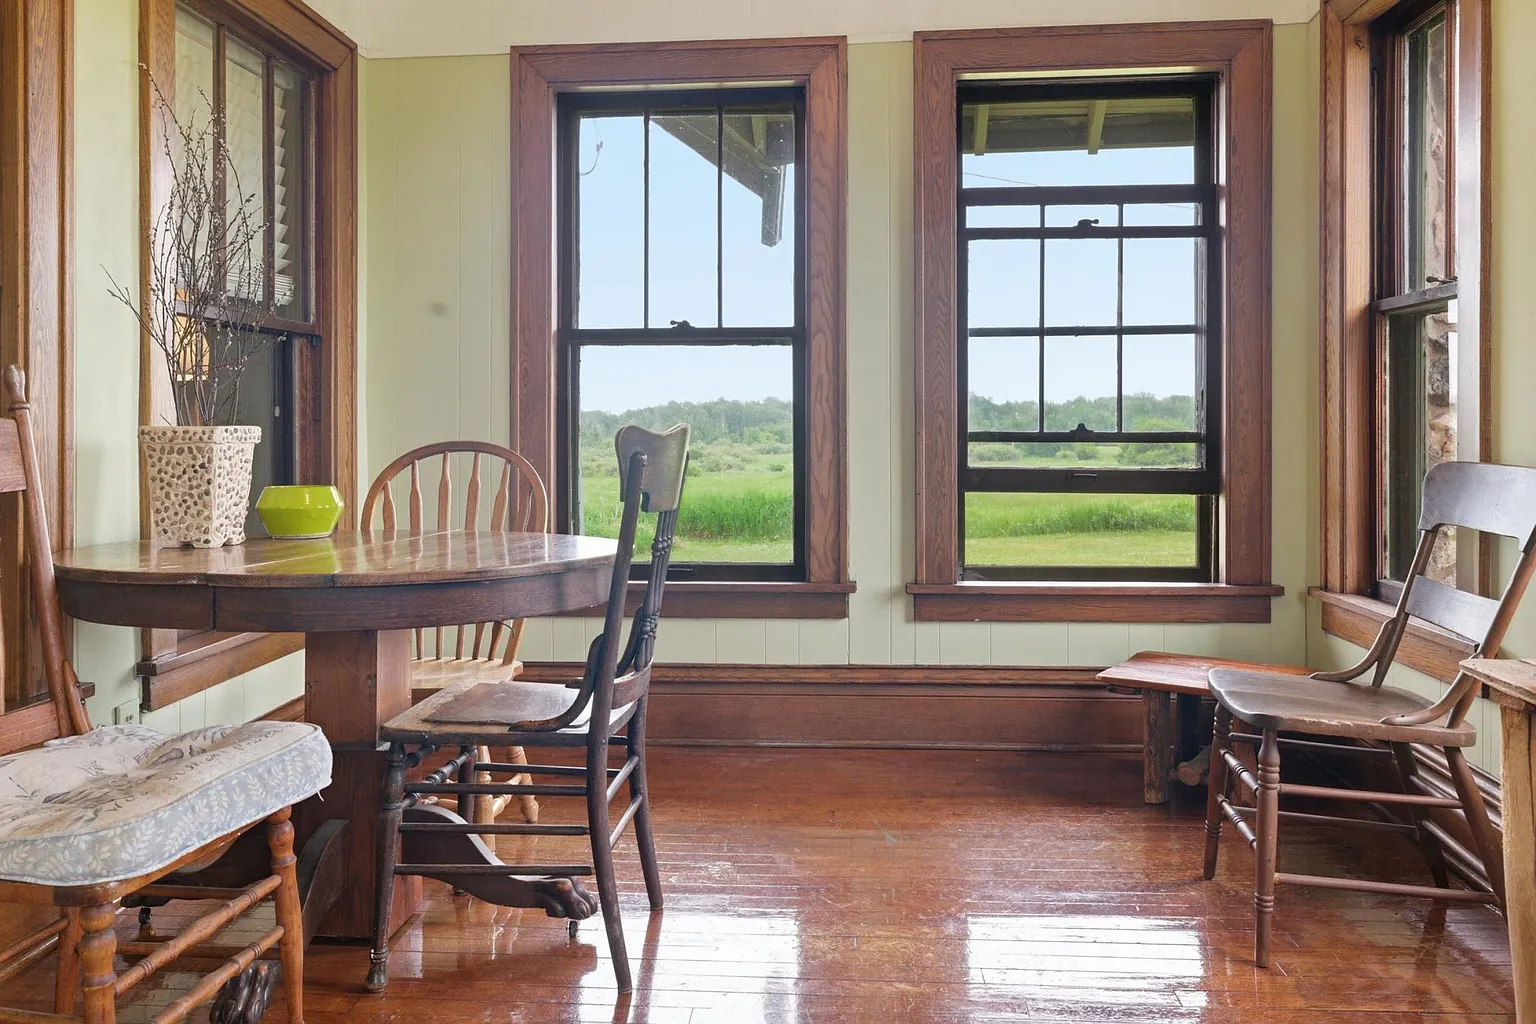
Classic Woodworking
Original woodworking contributes significantly to the character of the Arthyde Stone House.
Natural wood surfaces add warmth and provide a visual connection to the home’s early twentieth-century construction.
Large windows allow daylight to highlight the grain, texture, and detail of these preserved elements.
Buyers should inspect for moisture damage, paint layers, previous alterations, and opportunities for careful restoration.
Large Entrance Porch
The main-level porch measures approximately 16 by 12 feet.
At around 192 square feet, it provides a useful sheltered transition between the outdoors and the interior.
The porch may serve as a sitting area, mudroom, seasonal gathering space, or place to store boots and outdoor gear.
Its framing, windows, foundation, roofing, and weather protection should be evaluated.
Full Basement
The property includes a full basement with a block foundation and sump pump.
This area may provide space for utilities, storage, tools, preserved food, and seasonal equipment.
A sump pump can help manage groundwater, but it does not eliminate the need to inspect drainage and moisture conditions.
Buyers should evaluate foundation walls, floor condition, ventilation, electrical systems, and signs of past water intrusion.
Forced-Air Heating
The home is heated by a forced-air system using propane.
Forced-air heating can provide more consistent warmth than room-by-room systems, which is important during Minnesota winters.
The listing does not indicate central air conditioning, so cooling would require another solution if desired.
The furnace, ductwork, propane tank, thermostat, and maintenance history should be professionally reviewed.
Private Well
Water is supplied by a private well.
Private wells are common on rural Minnesota properties and allow independence from municipal water systems.
Owners are responsible for testing, maintenance, pumps, pressure systems, and any necessary treatment equipment.
A complete water-quality and well-performance test should be completed before closing.
Mound Septic System
The property uses a private mound septic system.
Mound systems are often installed where soil or groundwater conditions do not support a conventional drain field.
Proper maintenance is essential, and repairs can be more specialized than those associated with traditional septic systems.
Buyers should verify permits, inspection records, tank condition, pumping history, capacity, and remaining system life.
More Than Twenty-Five Acres
The property includes approximately 25.23 acres in rural Aitkin County.
This amount of land provides meaningful privacy while remaining manageable for many hobby farmers and recreational owners.
The acreage may accommodate gardens, trails, animals, equipment storage, wildlife habitat, or future improvements.
A survey should confirm boundaries, access, easements, and the precise relationship between the home, trail, and neighboring parcels.
Agricultural Zoning
The land is zoned for agricultural use.
This may support gardening, small-scale livestock, hobby farming, and related accessory structures where permitted.
Agricultural zoning does not guarantee that every proposed animal, building, or commercial activity will be approved.
Buyers should request written confirmation from local authorities regarding their intended use.
Hobby-Farm Potential
The acreage creates opportunities for a small hobby farm.
Future owners could establish vegetable gardens, orchards, berry patches, poultry areas, or limited livestock facilities.
The property may also provide space for barns, sheds, greenhouses, fencing, and equipment storage subject to approval.
Soil quality, drainage, water availability, pasture conditions, and local animal regulations should be evaluated.
Space for Animals
The listing suggests that a small number of animals may be raised where permitted.
The amount and type of livestock the property can support will depend on fencing, shelter, water, soil, and local rules.
Buyers may consider chickens, goats, sheep, horses, or other animals after completing proper planning.
Animal ownership should include realistic budgets for feed, veterinary care, winter shelter, manure management, and fencing.
Gardening Opportunities
Open areas around the home may provide space for substantial gardens.
A rural property of this size could support vegetables, herbs, berries, flowers, and fruit trees.
Gardening may become an important part of a self-sufficient or seasonal lifestyle.
Soil tests, sunlight, drainage, wildlife pressure, and access to water should guide garden placement.
Equipment Storage Potential
The property provides room for equipment storage and future accessory buildings.
Owners of acreage often need space for tractors, mowers, trailers, snowmobiles, ATVs, tools, and seasonal supplies.
Additional sheds or pole buildings may be possible depending on zoning, placement, and permits.
Buyers should identify practical building locations that preserve views, drainage, historic character, and trail access.
Soo Line Trail Access
One of the property’s most appealing recreational features is that the Soo Line Trail borders the acreage.
Direct trail access allows owners to enjoy miles of maintained routes without transporting equipment to a public trailhead.
This convenience may be especially valuable for ATV riders, snowmobilers, cyclists, hikers, and horseback riders.
Buyers should confirm legal access points, seasonal regulations, speed limits, trail hours, and permitted vehicle types.
ATV Riding
The Soo Line Trail is widely used for ATV recreation.
Having the trail directly beside the property may allow owners to begin rides close to home.
This can reduce loading, hauling, and travel time associated with reaching distant trail systems.
Riders should follow registration, safety, helmet, noise, and seasonal-use regulations.
Snowmobiling
Minnesota’s long winters create excellent snowmobiling opportunities.
Direct trail access makes the property particularly attractive to buyers who enjoy winter recreation.
A rural home can serve as a comfortable base for day trips through the surrounding trail network.
Owners should confirm grooming schedules, snowfall conditions, trail closures, and snowmobile licensing requirements.
Hiking and Biking
The bordering trail also supports hiking and biking opportunities.
Owners can explore the surrounding countryside while enjoying a maintained route through central Minnesota.
Regular trail use may provide exercise, nature observation, and convenient access to nearby recreational areas.
Users should remain aware of motorized traffic and follow trail-sharing rules.
Horseback Riding
Horseback riding is another possible use of the Soo Line Trail.
The property’s acreage and agricultural setting may appeal to equestrian buyers, subject to local rules and suitable facilities.
Direct trail access can provide far more riding distance than the private acreage alone.
Fencing, barns, pasture, trailers, water, and safe trail-entry arrangements would need to be developed.
Abundant Wildlife
The surrounding area supports abundant wildlife.
Forests, open ground, nearby lakes, public lands, and agricultural properties create varied natural habitat.
Owners may see deer, birds, small game, and other native species throughout the year.
Wildlife activity naturally varies, so no particular species or frequency should be assumed.
Wildlife Photography
The peaceful setting may be especially attractive to wildlife photographers.
Large windows, rural acreage, and direct trail access create many opportunities to observe seasonal changes and animal movement.
Owners could develop quiet viewing areas or walking paths while preserving natural habitat.
Cameras and observation points should be placed responsibly without disturbing nesting or feeding areas.
Nearby Lakes and Forests
Aitkin County is known for forests, lakes, trails, and outdoor recreation.
The broader area offers additional opportunities for fishing, boating, hunting, camping, and exploring public lands.
This regional setting expands the property’s appeal beyond its own 25 acres.
Travel distances, public access locations, permits, and seasonal conditions should be researched before visiting.
Peaceful Rural Setting
The residence offers the privacy and slower pace associated with rural Minnesota living.
More than 25 acres create separation from denser residential development and provide room to enjoy the outdoors.
The property may appeal to buyers searching for a quieter primary home or a seasonal country retreat.
Rural living should still account for road maintenance, winter access, emergency response, healthcare, shopping, and internet availability.
Seasonal or Year-Round Living
The home’s size and traditional layout could support either year-round living or seasonal use.
Four bedrooms provide room for family members and guests during recreational weekends and holidays.
Existing utilities and heating make it more practical than a basic hunting cabin or unfinished rural property.
Buyers planning full-time residency should evaluate winter efficiency, roof condition, insulation, utilities, and access.
No Homeowners Association
The property does not have an HOA.
This eliminates association fees and many common residential-community restrictions.
Owners may have greater flexibility when planning gardens, animals, storage buildings, or recreational equipment.
County zoning, historic considerations, building codes, and environmental rules still apply.
Roof Condition
The listing indicates that the roof is more than eight years old.
Age alone does not determine remaining roof life, but it makes a professional inspection important.
Minnesota snow loads, ice dams, wind, and temperature changes can affect roofing materials over time.
Buyers should evaluate shingles, flashing, ventilation, drainage, leaks, and replacement planning.
No Garage or Designated Parking Structure
The listing does not identify an existing garage or formal parking structure.
Vehicles may need to be parked outdoors unless the property includes unlisted storage areas.
Future owners could potentially construct a garage, pole building, or equipment shelter where permitted.
The cost of grading, foundation work, utilities, driveway access, and permits should be included in planning.
Historic Renovation Potential
The home offers an opportunity to improve comfort while preserving original craftsmanship.
Sensitive upgrades could address kitchens, bathrooms, insulation, electrical service, windows, and mechanical efficiency.
Historic homes often require a more careful approach than newer buildings because materials and construction methods differ.
Renovation budgets should include professional inspections and contingency funds for hidden conditions.
Investment Potential
The combination of acreage, historic status, stone construction, agricultural zoning, and trail access gives the property broad appeal.
Potential buyers may include preservation enthusiasts, hobby farmers, outdoor recreation users, and families seeking a rural residence.
Thoughtful restoration and carefully planned improvements could enhance both usability and long-term value.
Investment decisions should consider maintenance, heating costs, septic systems, historic requirements, taxes, insurance, and future resale demand.
Final Thoughts
This McGrath property combines the historic Arthyde Stone House, four bedrooms, 2,162 square feet, locally sourced stone construction, beautiful built-ins, classic woodworking, and more than 25 acres.
Its agricultural zoning creates room for gardening, limited animals, hobby farming, equipment storage, and future improvements that comply with local regulations.
Direct access to the Soo Line Trail adds exceptional year-round recreation, including ATV riding, snowmobiling, hiking, biking, and horseback riding.
Priced at $234,900, this distinctive Minnesota property offers a rare opportunity to own a recognized historic home while enjoying acreage, privacy, and an outdoor lifestyle.
If you need more info, contact the listing agent from the Zillow link below the photos.
Listed on Zillow