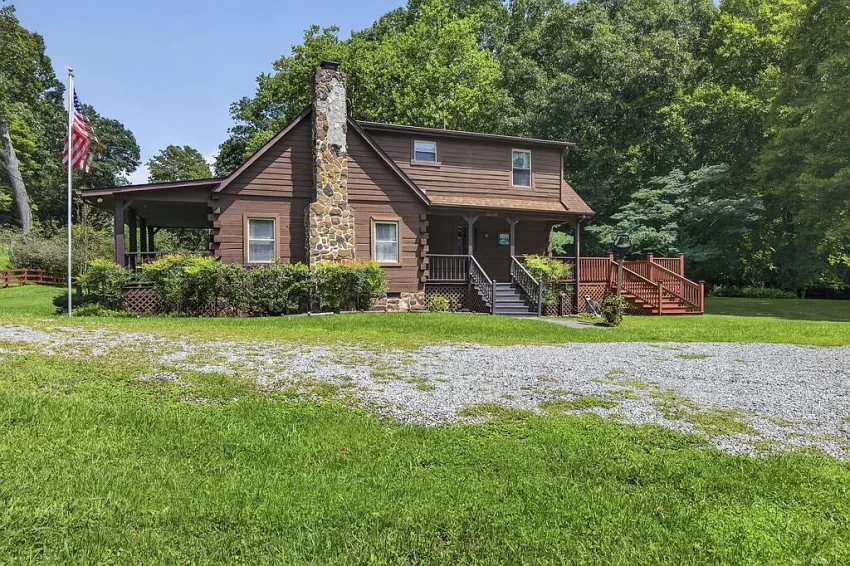
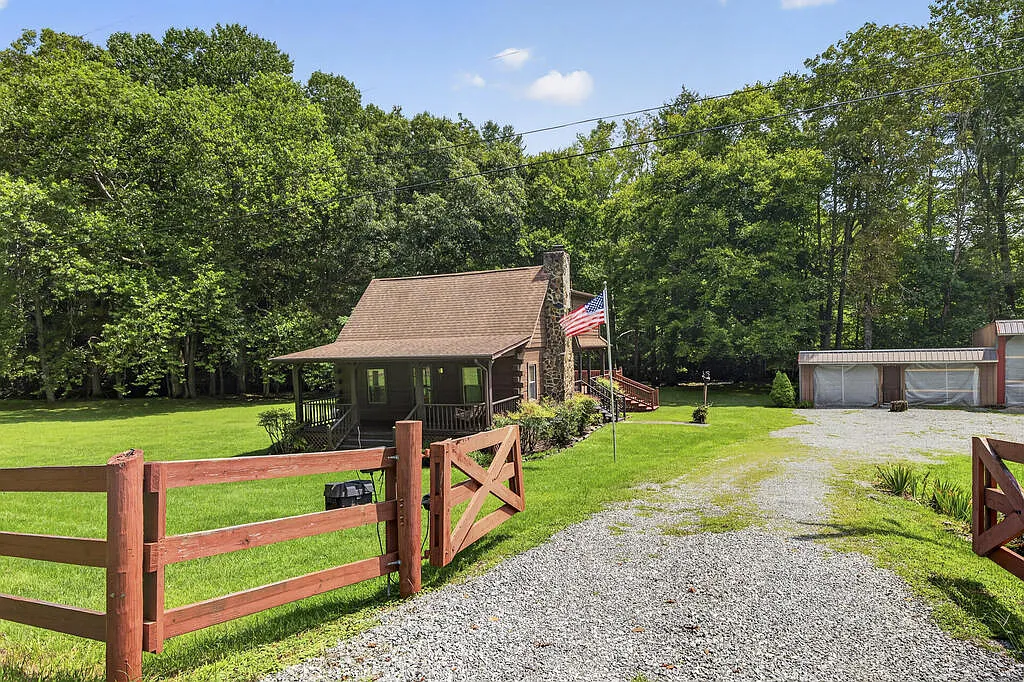
Welcome to Adorable Living Spaces. Today we are looking at a secluded log cabin at 901 Bear Creek Rd in Atkins, Virginia, where the setting combines creek frontage, mature trees, usable land, and several substantial outbuildings.
Listed for $249,000, the property includes a 2-bedroom, 1.5-bath cabin with approximately 1,380 square feet of living space. The two-story home features wood floors, rustic interior finishes, a stone gas-log fireplace, and a heat pump for heating and cooling.
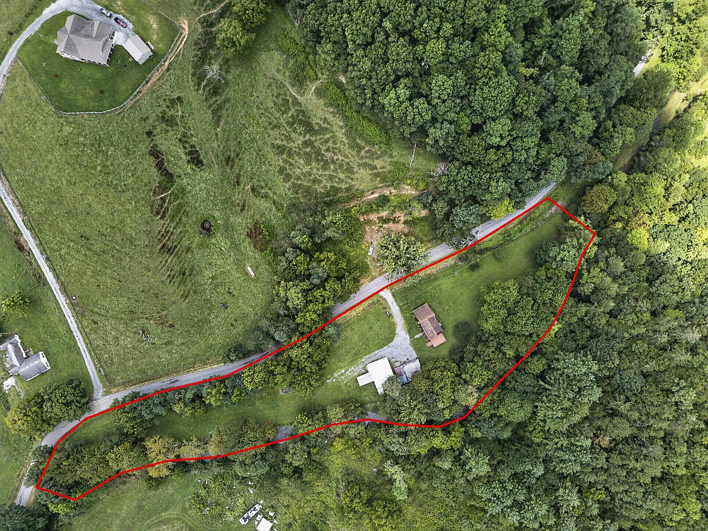

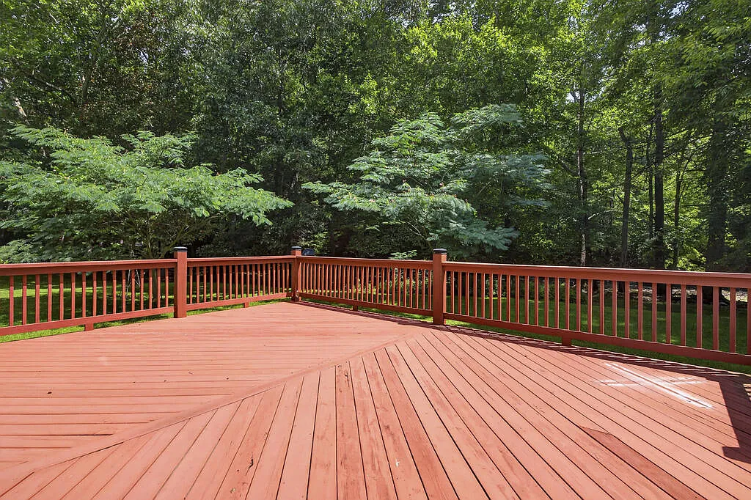
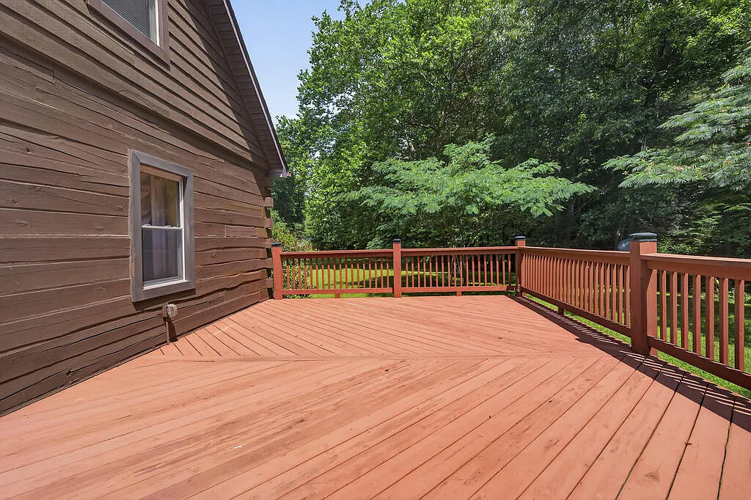
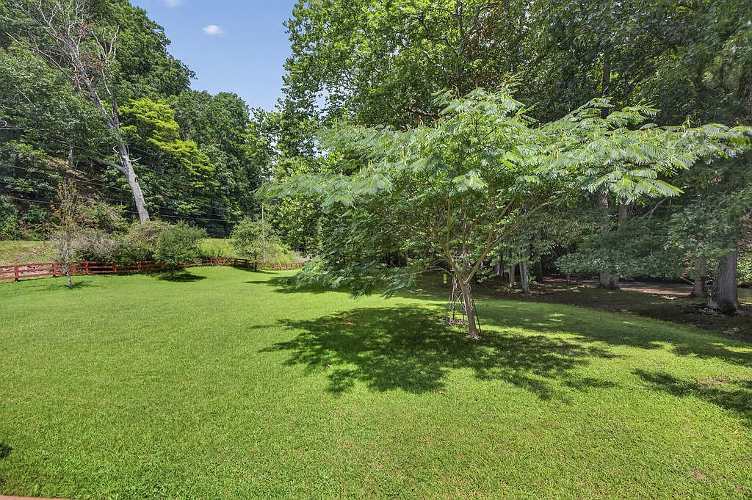
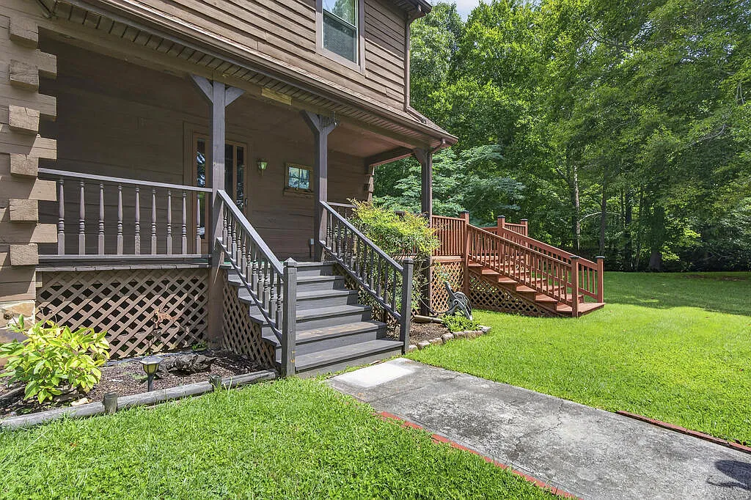
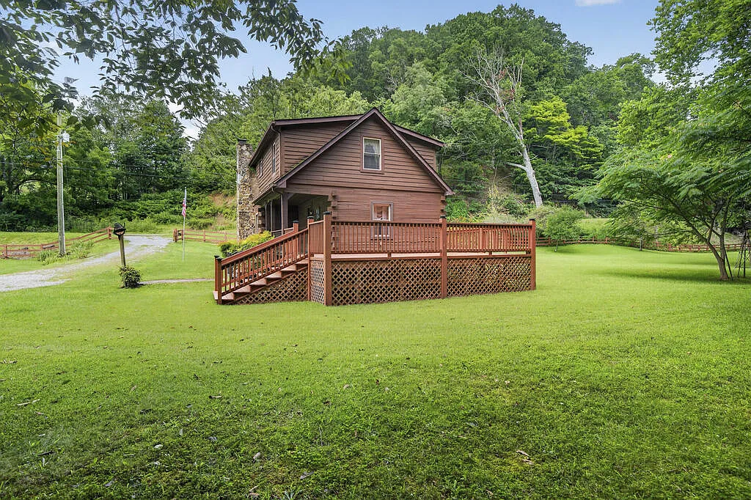
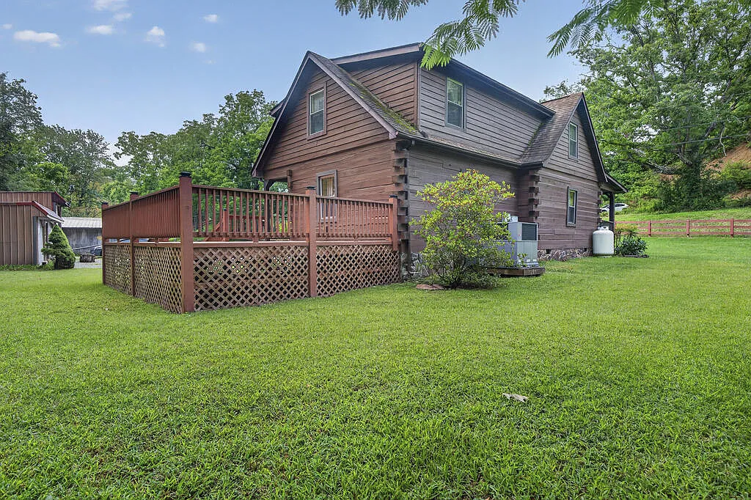
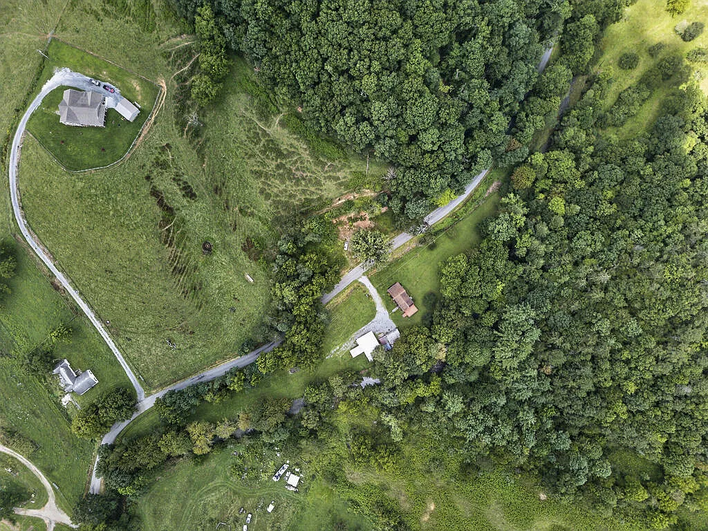
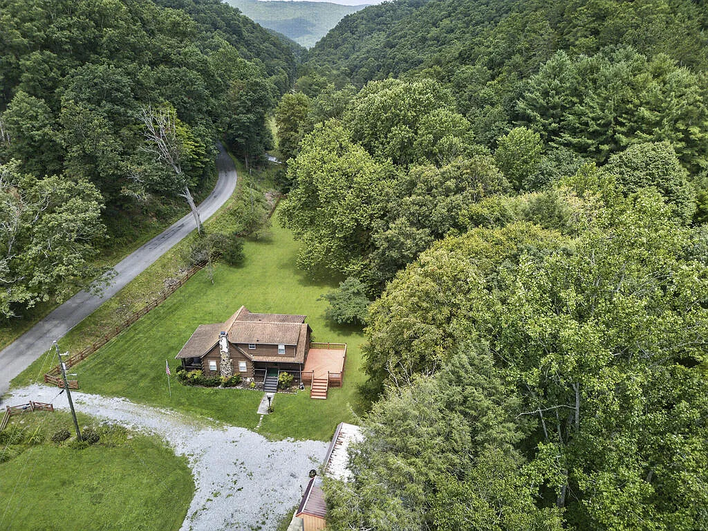
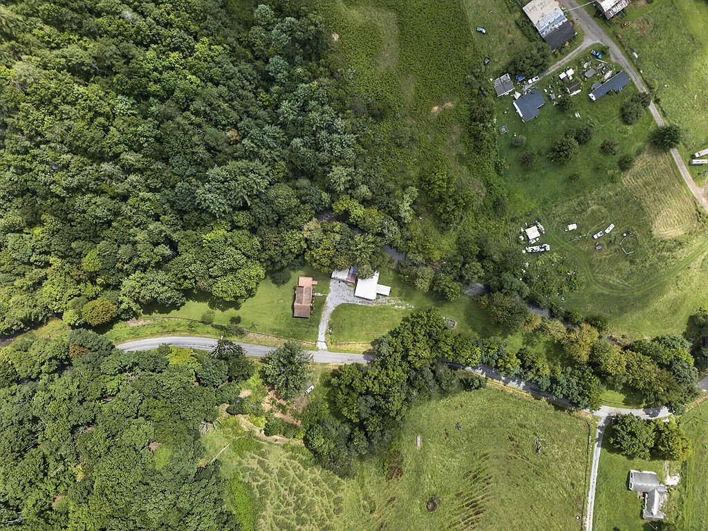
Outside, the property sits on 2.75 level acres with Bear Creek frontage extending along the entire property. A large deck and covered porch provide outdoor living space overlooking the natural surroundings, while the level terrain gives the property a different character from many steep mountain properties in Southwest Virginia.
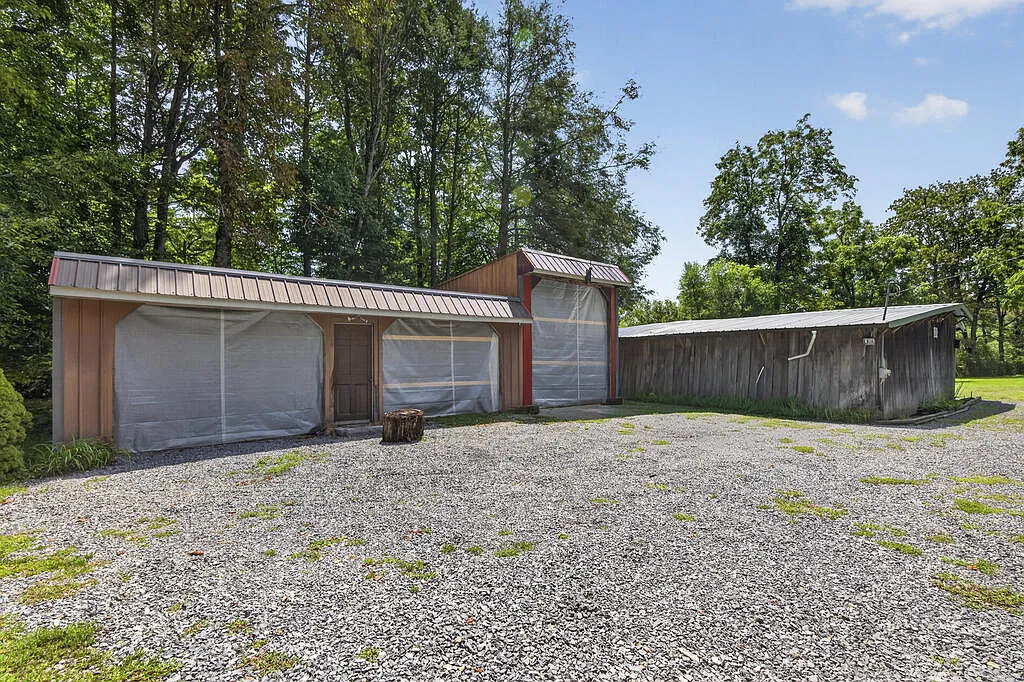
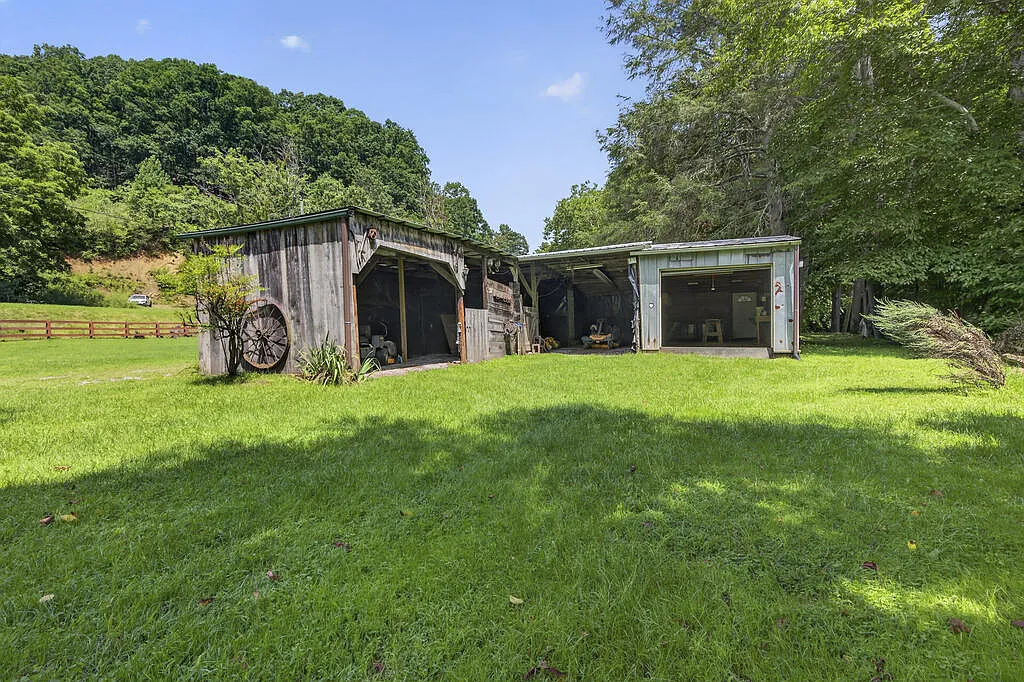
The combination of a 3-bay metal garage with RV capacity, large barn/shop, horse-friendly agricultural/residential zoning, and creek frontage could make this property attractive as a full-time country home, hobby farm, weekend cabin, or recreational retreat.
| Property Details | Information |
|---|---|
| Price | $249,000 |
| Address | 901 Bear Creek Rd, Atkins, VA 24311 |
| Bedrooms | 2 |
| Bathrooms | 1 Full + 1 Half |
| Living area | 1,380 sq ft |
| Lot size | 2.75 Acres |
| Property type | Log Cabin / Residential |
| Heating | Heat Pump |
| Cooling | Heat Pump |
| Foundation | Crawl Space |
| Garage | 3-Bay Garage, RV Access/Parking |
| Barn | Large Barn/Shop |
| Views | Bear Creek / Stream |
| Waterfront | Bear Creek |
| Zoning | Ag/Res |
Log Cabin Character With 1,380 Square Feet
The residence offers approximately 1,380 square feet across two stories, providing a manageable footprint for either a permanent residence or second home.
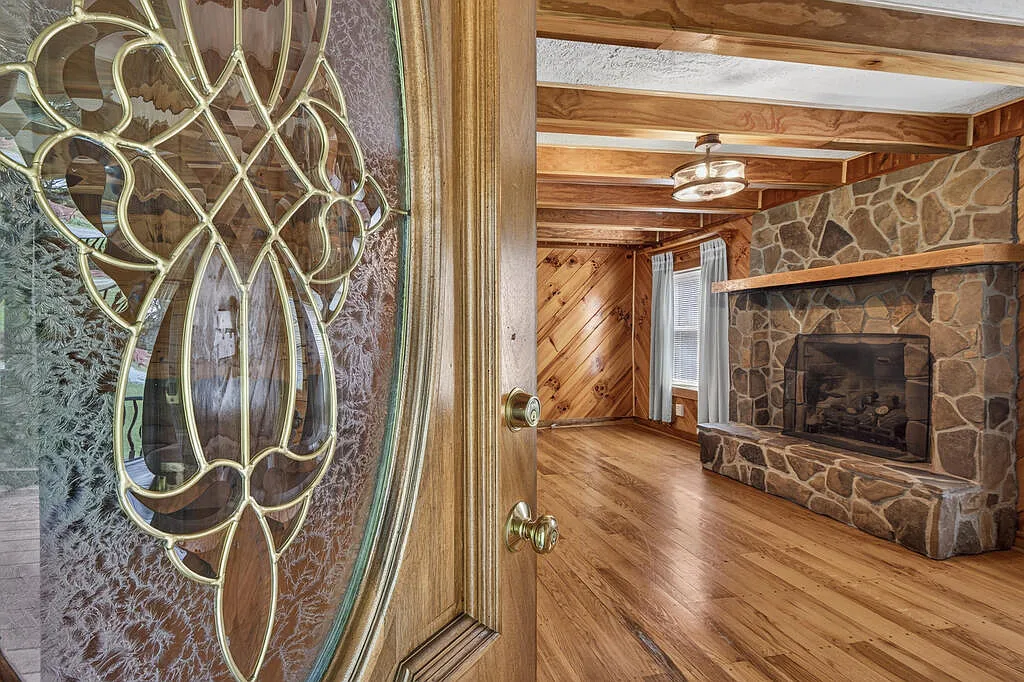
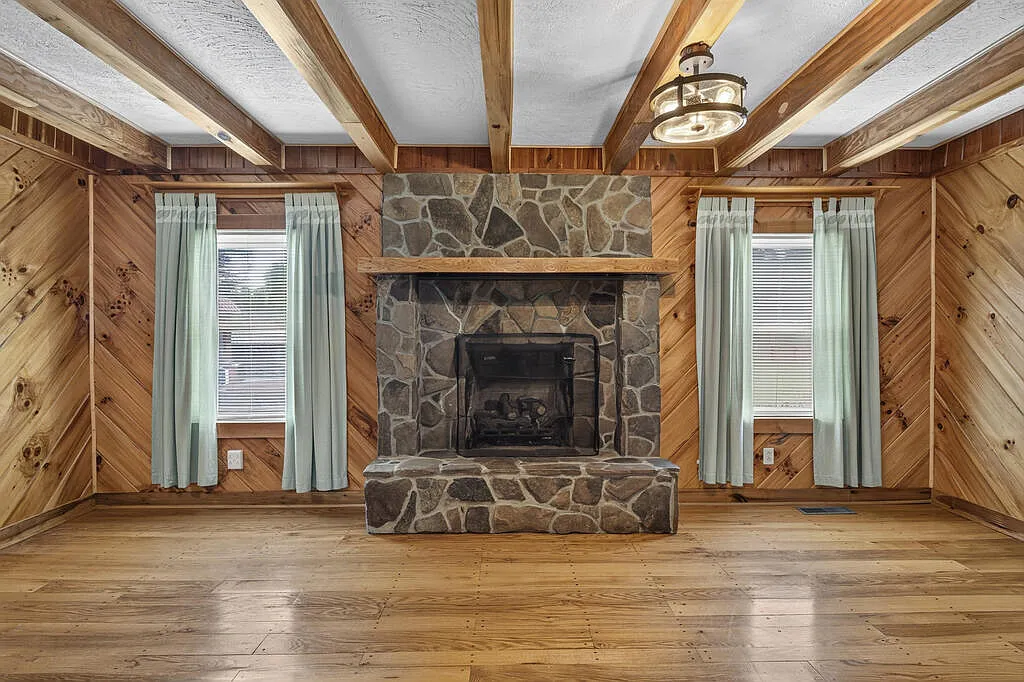
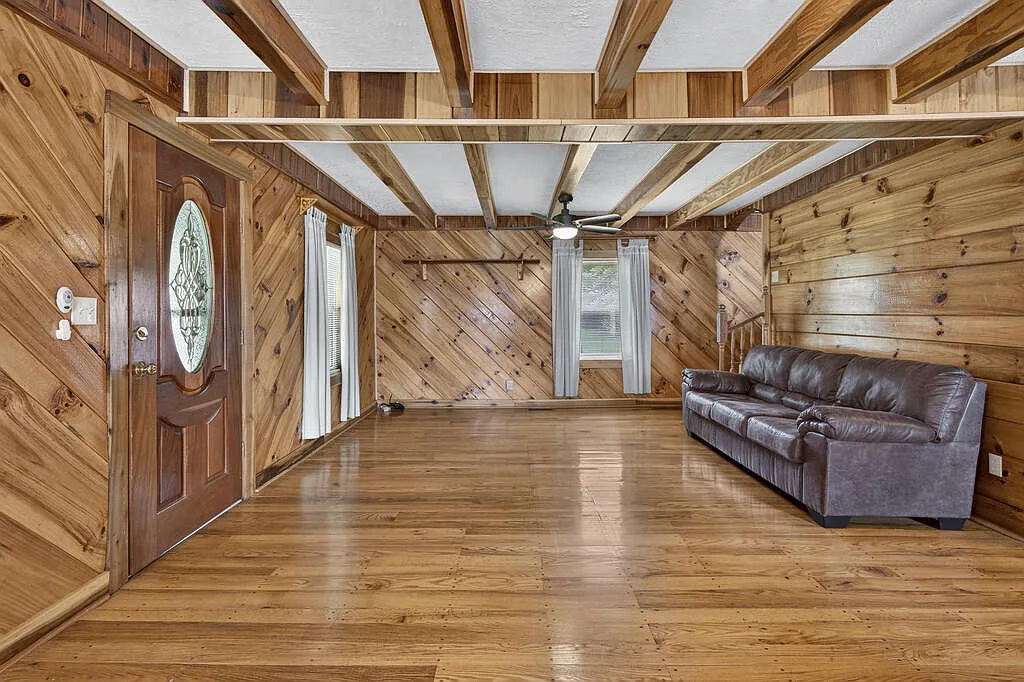
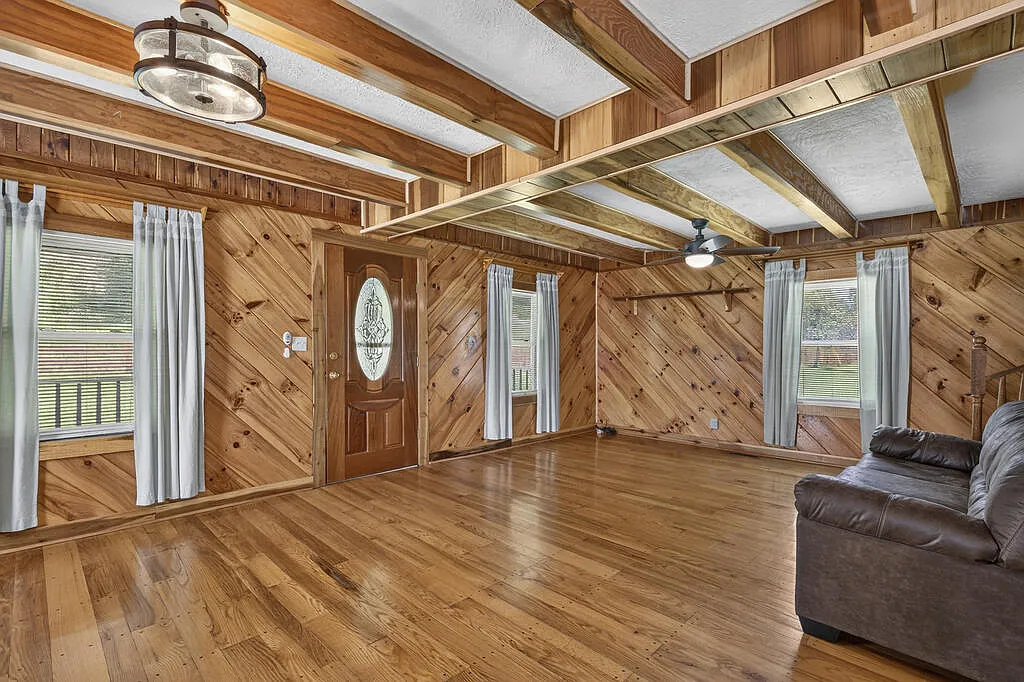
Wood flooring and rustic décor complement the log construction, while paneling and other wood elements continue the cabin aesthetic inside. Insulated vinyl windows are also listed among the home’s features.
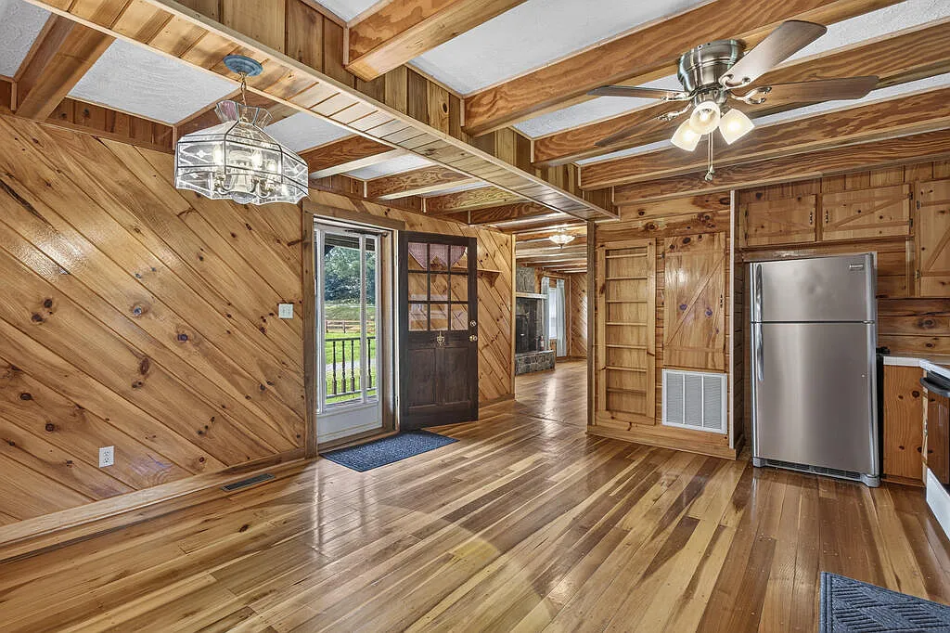
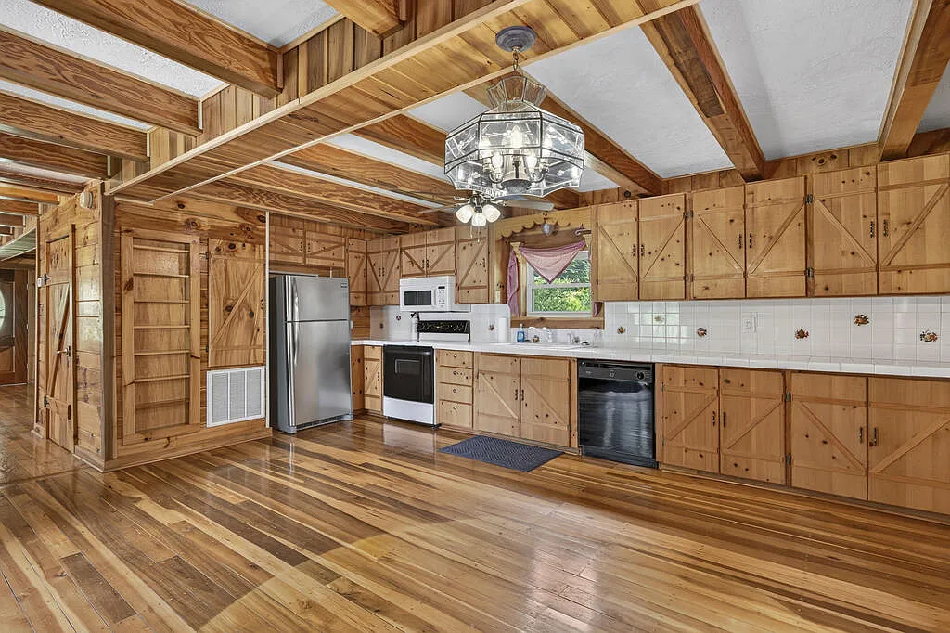
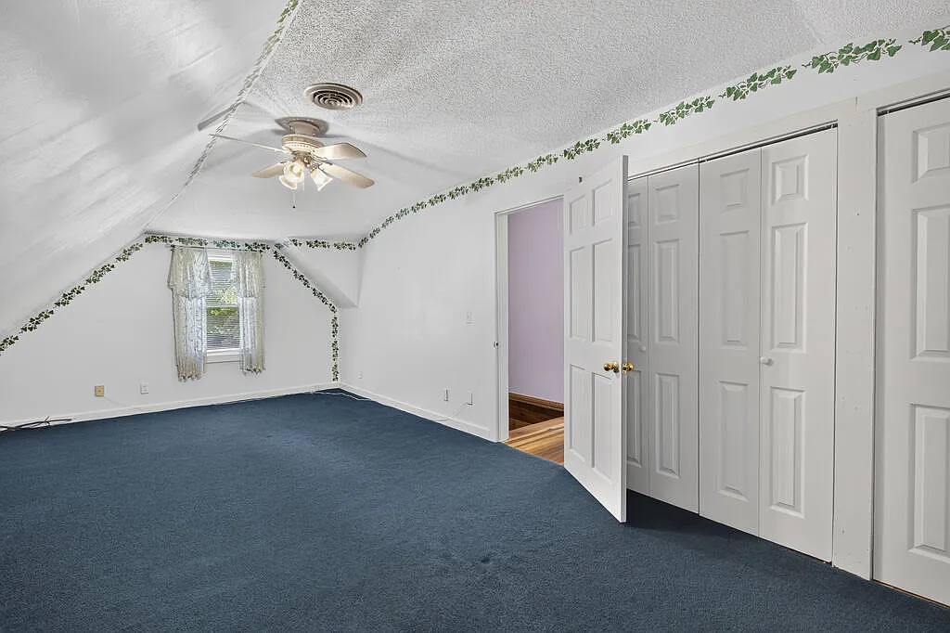
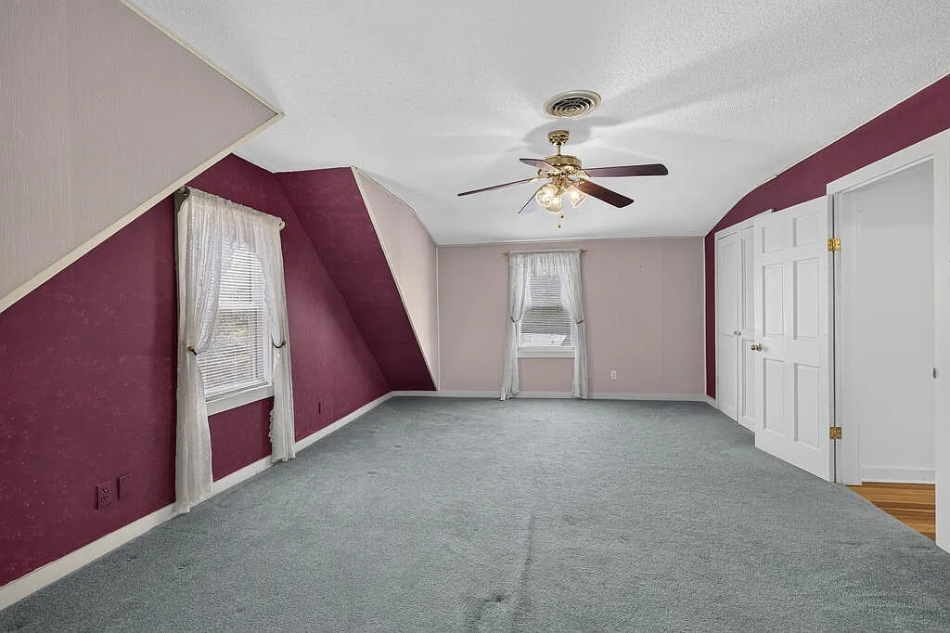
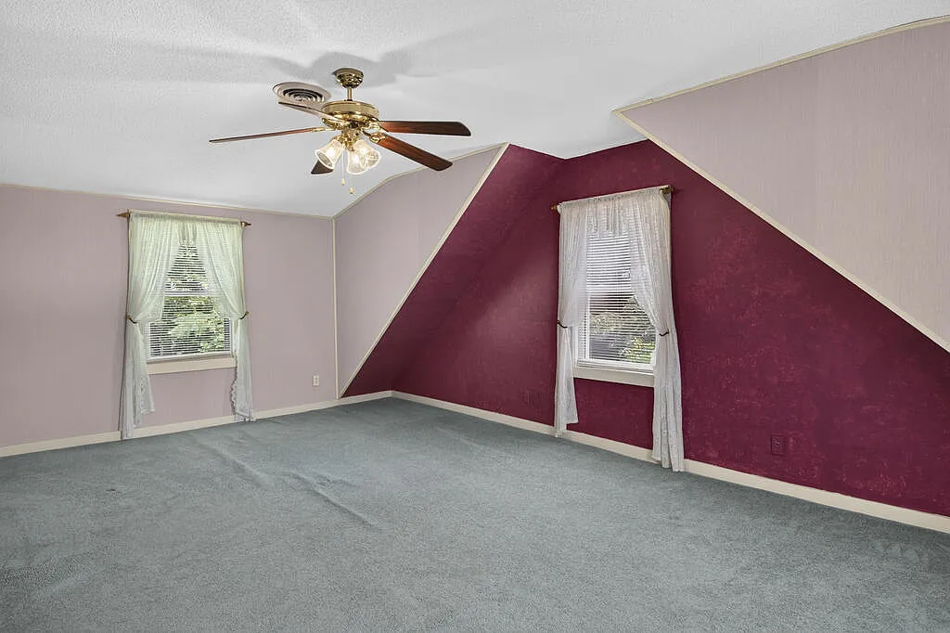
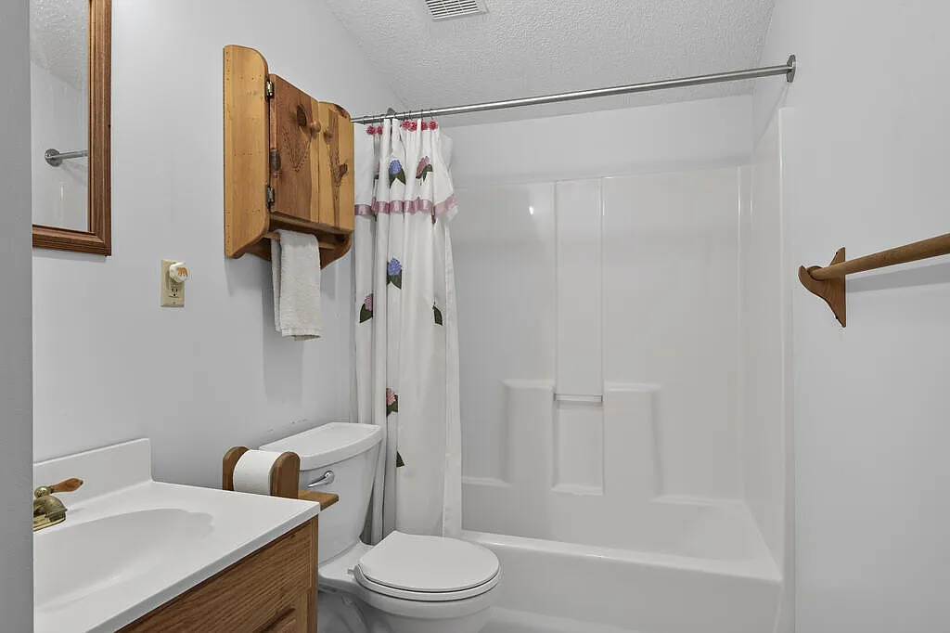
The first floor contains the kitchen and family room along with a half bathroom. Both bedrooms and the full bathroom are located upstairs, creating a clear separation between the main living and sleeping areas.
This configuration may work particularly well for a couple or small household, although buyers who need a main-level bedroom should consider the stairs when evaluating the property for long-term use.
Stone Fireplace and Year-Round Comfort
A stone fireplace with gas logs serves as one of the main interior features and fits naturally with the rustic character of the cabin.
Unlike some recreational cabins that rely primarily on fireplaces or wood stoves, this property has a heat pump providing both heating and cooling. That can make year-round occupancy more practical.
The sale also includes a dishwasher, dryer, microwave, range, refrigerator, and washer according to the listing. Having these major appliances already present may simplify the transition for someone purchasing the property as a weekend getaway.
Ceiling fans, insulated windows, carpet, and wood flooring complete the listed interior features. Buyers should verify the age and service history of the heat pump and appliances during their inspection.
Bear Creek Frontage Along the Property
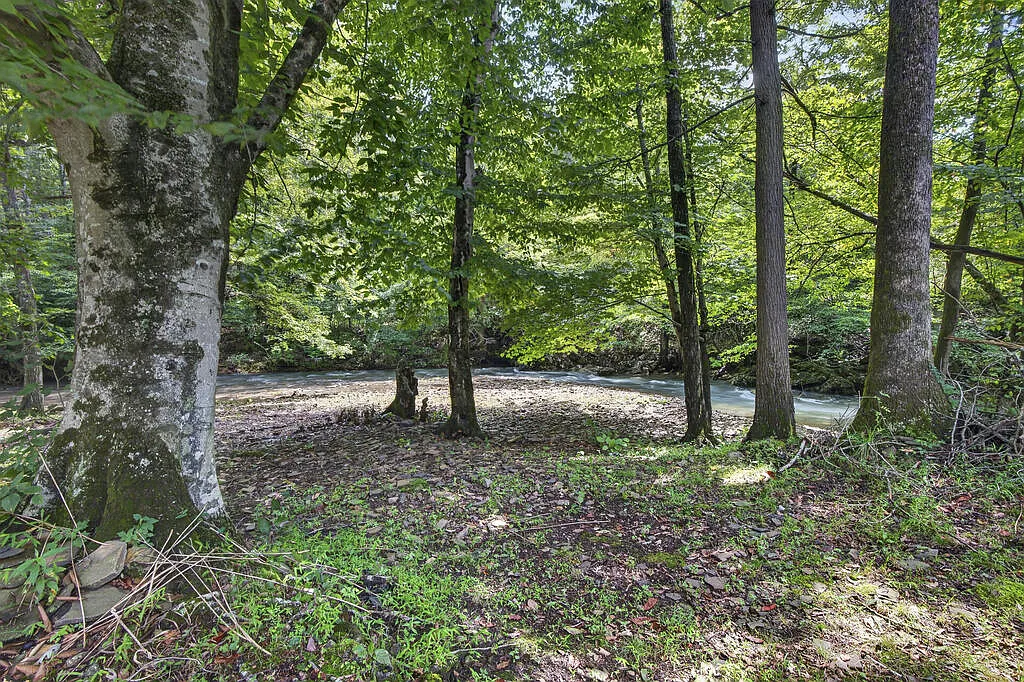
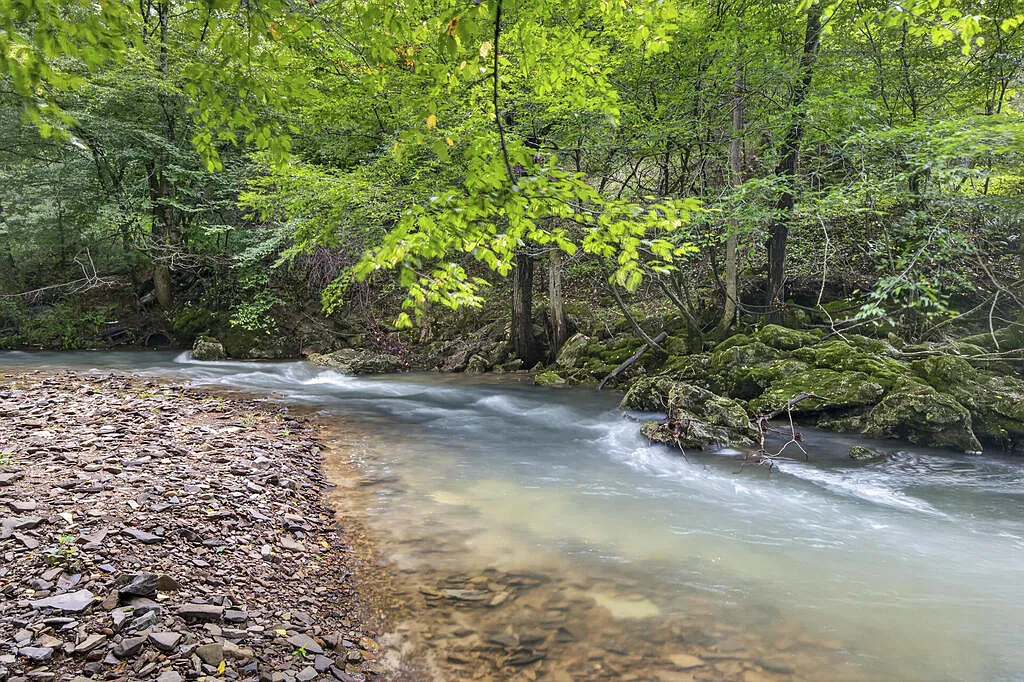
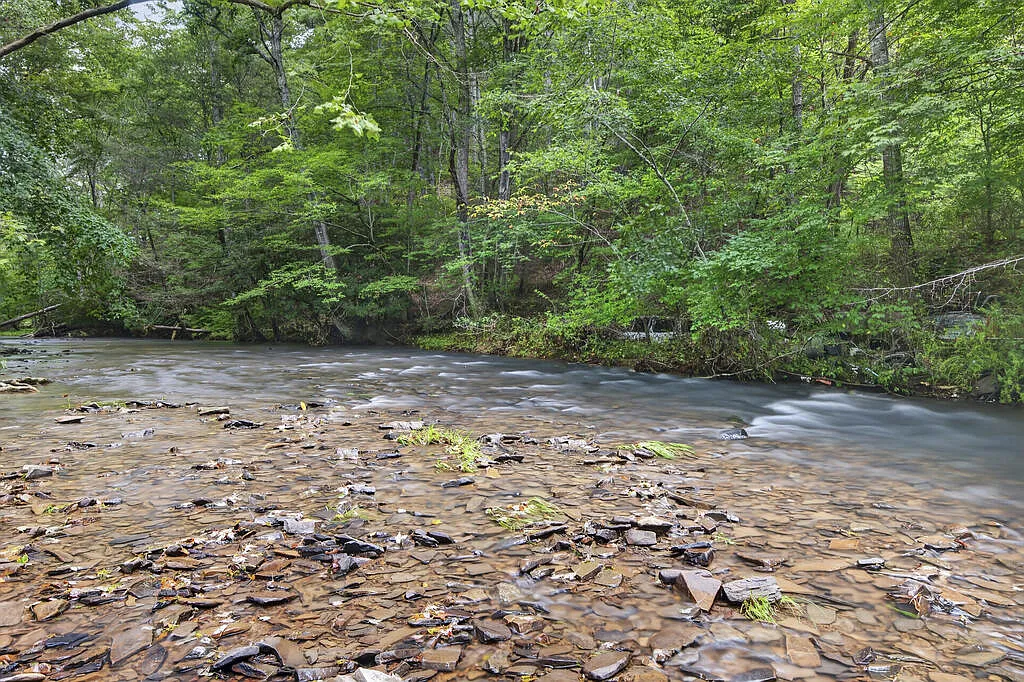
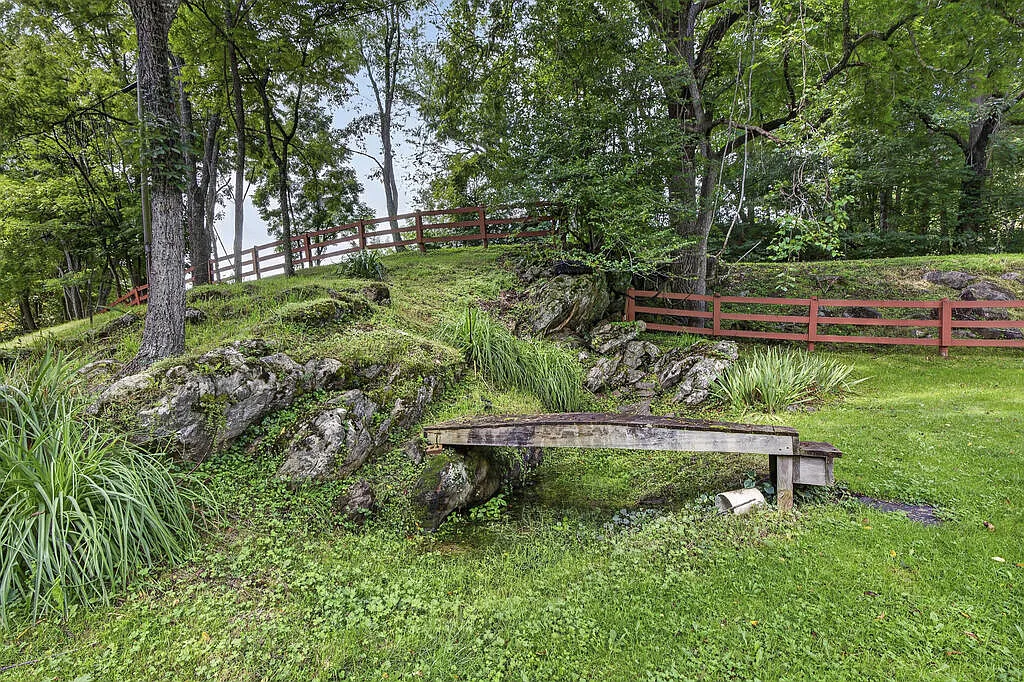
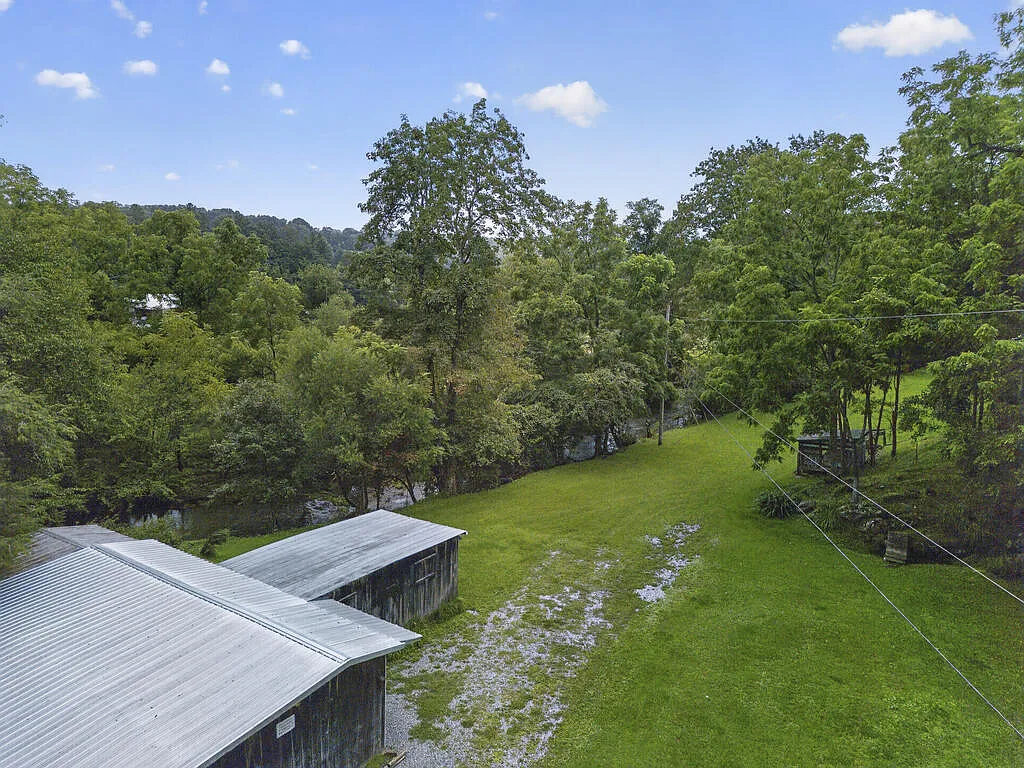
The defining natural feature is Bear Creek, with the listing stating that water frontage extends for the entire length of the property.
The cabin’s large deck creates an outdoor area for enjoying the creek setting, whether for morning coffee, entertaining, or simply spending time outside. Covered porch space provides another protected outdoor area.
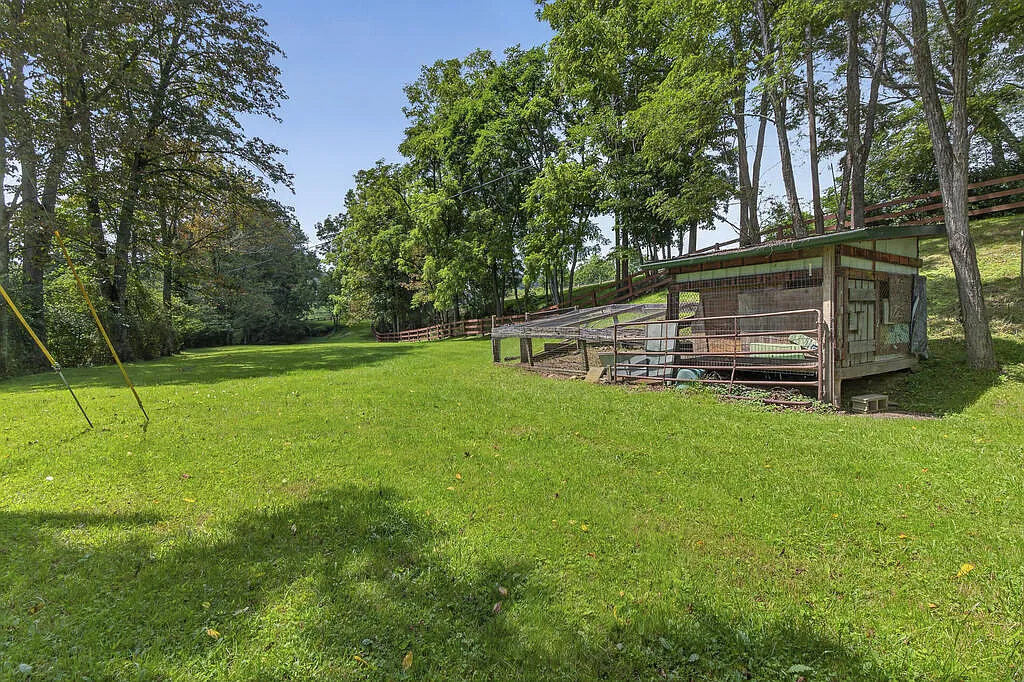
The lot is described as level, which could make portions of the property easier to navigate and use than steep mountain acreage. Mature trees add shade and contribute to the secluded setting.
However, Zillow also identifies the lot as being within a flood plain. That makes flood-zone verification, insurance requirements, elevation information, drainage history, and previous flooding especially important parts of the purchasing process.
2.75 Level Acres With Horses Allowed
The cabin sits on approximately 2.75 acres, and the listing identifies the zoning as Ag/Res.
Horses are specifically listed as being allowed, and wood fencing is already present on the property. Buyers considering horses or other livestock should confirm fencing condition, pasture quality, shelter requirements, and applicable local regulations.
Although 2.75 acres is substantially smaller than a large working farm, the relatively level ground could be useful for buyers interested in a small-scale rural lifestyle.
The creek also affects how the acreage should be evaluated. Buyers should determine how much of the 2.75 acres is practically usable throughout the year and whether floodplain or setback requirements limit future improvements.
3-Bay Metal Garage With RV Space
One of the property’s most practical improvements is the large metal garage with three bays.
According to the listing, one of those bays is large enough to accommodate an RV. The property also includes RV access and parking, making it potentially attractive to buyers with campers, trailers, boats, ATVs, or larger vehicles.
A structure of this size could also provide substantial storage for tools, equipment, vehicles, and recreational gear without taking space away from the cabin.
Buyers should inspect the garage’s foundation, roof, electrical service, doors, drainage, and overall construction. They should also confirm whether all improvements were properly permitted where permits were required.
Large Barn and Workshop Space
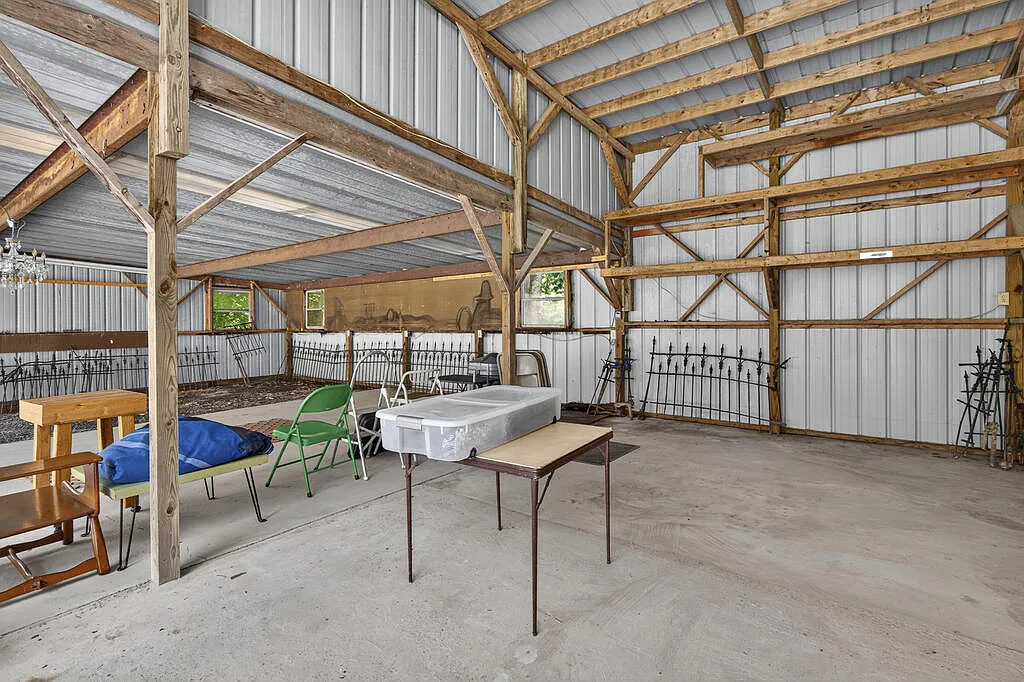
In addition to the garage, the property includes a large barn/shop, giving buyers another substantial area separate from the residence.
The listing suggests potential uses for horses, livestock, equipment, hobbies, and storage. This flexibility could be particularly valuable for someone who needs functional workspace rather than simply residential square footage.
For hobby-farm buyers, the combination of barn space, fencing, level acreage, and permission for horses creates an established starting point. For non-agricultural buyers, the structure could instead serve primarily as equipment or project space.
The barn should be inspected separately from the residence. Buyers should examine structural framing, roofing, electrical systems if present, drainage, flooring, pest damage, and any modifications made by previous owners.
Private Southwest Virginia Retreat
The property’s combination of mature trees, creek frontage, and a home positioned in a secluded setting creates the type of environment many buyers seek when considering rural Southwest Virginia.
For a weekend retreat, the relatively modest 1,380-square-foot cabin may provide enough living space without requiring the maintenance associated with a very large house.
For full-time use, the heat pump, appliances, garage, barn, and existing residential layout make the property more developed than a basic recreational cabin.
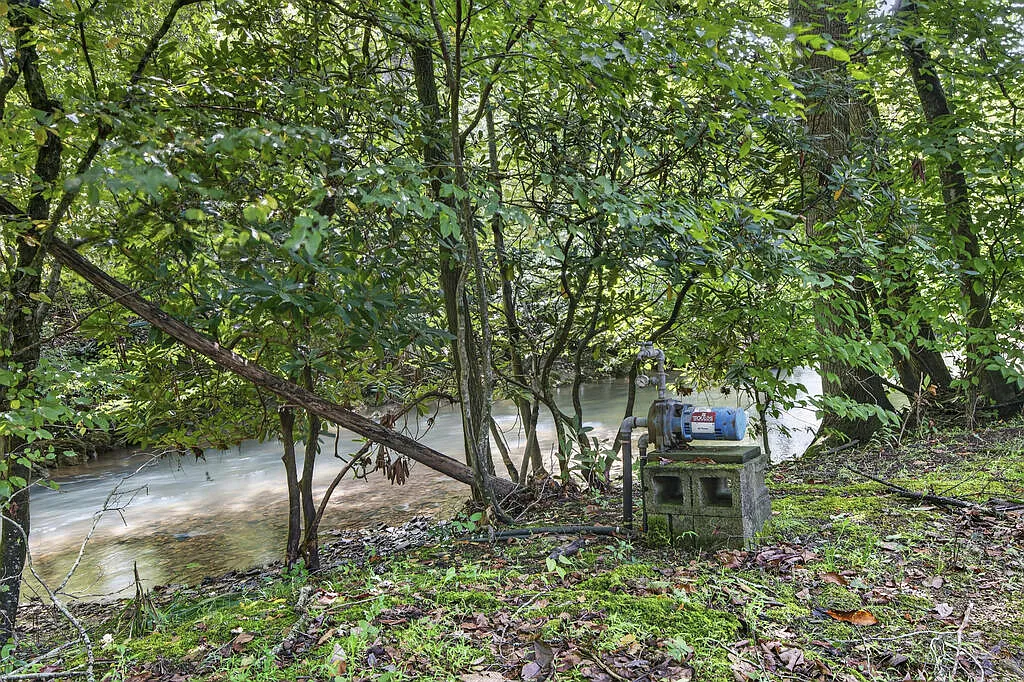
The listing does not provide detailed information about the water source, sewer or septic system, internet availability, or other utilities. Buyers planning to live or work from the property full time should verify these items directly.
Due Diligence Before Buying This Creekfront Cabin
A professional home inspection should evaluate the foundation and crawl space, roof, log construction, plumbing, electrical system, heat pump, stone fireplace and gas-log installation, windows, decks, porches, insulation, and overall structural condition. Inspectors should pay particular attention to moisture and wood deterioration because of the creekside environment.
The listing does not specify the home’s water source or wastewater system, so buyers should establish whether the property uses a well, public water, septic, or another arrangement. If a septic system is present, the tank, drain field, permits, capacity, and maintenance history should be checked. Private water sources should be inspected and tested.
Flood risk is especially important because the listing specifically identifies the property as Flood Plain. Buyers should obtain the applicable FEMA flood-zone information, investigate previous flooding, determine whether the home and outbuildings have experienced water intrusion, evaluate drainage and creek-bank erosion, and obtain realistic flood-insurance estimates before making a final decision.
Permit records should also be reviewed for the cabin, garage, barn/shop, decks, and other improvements. Buyers should verify property boundaries, creek frontage, easements, zoning, fencing, legal access, livestock rules, hidden repairs, and whether future construction would be affected by floodplain or waterfront regulations.
Final Thoughts
At $249,000, 901 Bear Creek Rd combines a 1,380-square-foot log cabin with 2.75 acres and extensive creek frontage in Atkins, Virginia.
The home itself offers 2 bedrooms, 1.5 bathrooms, wood floors, a stone gas-log fireplace, and heat-pump heating and cooling. Covered outdoor areas and the large deck extend the living experience toward the creek and surrounding woods.
What makes the property particularly distinctive is the supporting infrastructure: a 3-bay metal garage with RV capacity, large barn/shop, fencing, level acreage, and horse-friendly Ag/Res zoning. Those improvements provide options for buyers who need storage, workspace, recreational equipment capacity, or small-scale agricultural functionality.
For someone searching for a Virginia creekfront cabin, Southwest Virginia hobby farm, horse property, weekend retreat, or log home with a barn and workshop, this listing offers an unusual combination under $250,000. The floodplain designation, creek conditions, utilities, structures, and overall property condition should be carefully verified before purchase.
If you need more info, contact the listing agent from the Zillow link below the photos.
Listed on Zillow