Welcome to Adorable Living Spaces and our Deal of the Day series, where we search Zillow every single day to uncover affordable farms, homesteads, country homes, and hidden acreage opportunities across America.
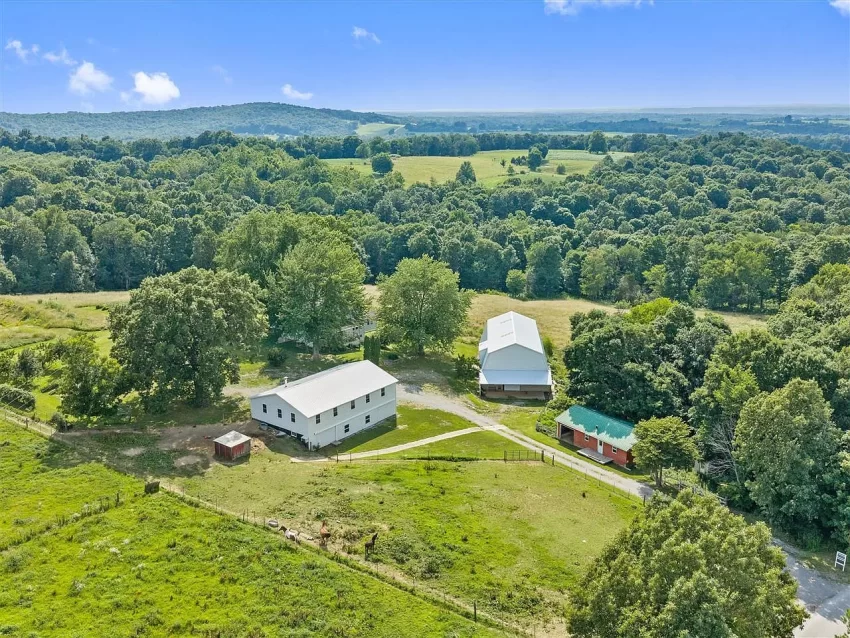
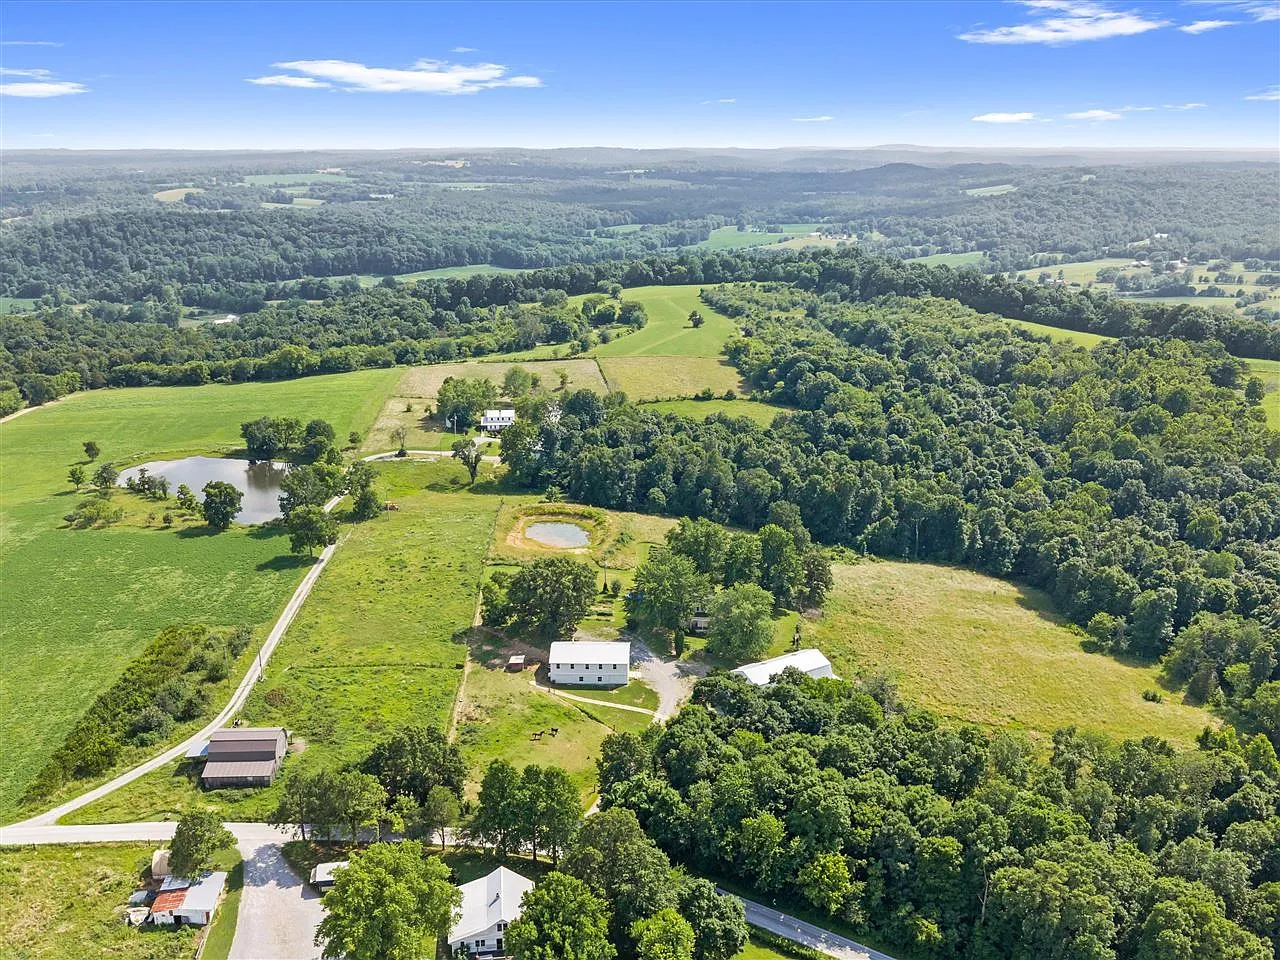
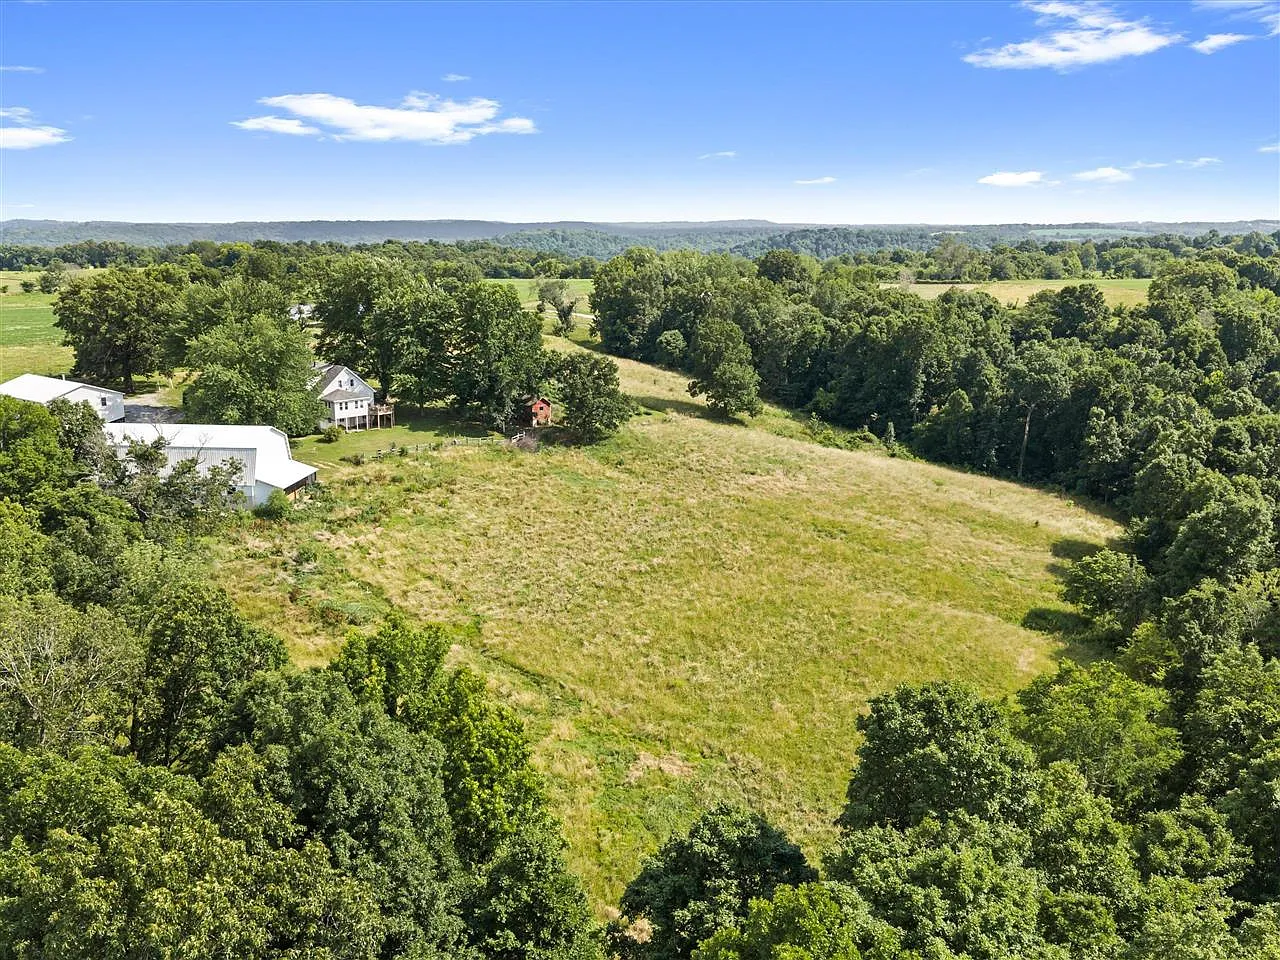
Today’s featured property takes us to Marion, Kentucky, where a five-bedroom rural home sits on approximately 14 acres in the heart of Western Kentucky’s Amish country.
The property includes a large livestock barn, an oversized woodworking shop with basement and attic storage, a pond, pasture, woods, mature trees, an orchard, and an additional partially finished dwelling.
Priced at $339,900, this residential farm may appeal to large families, homesteaders, farmers, hunters, woodworkers, livestock owners, or buyers searching for a more self-sufficient country lifestyle.
| Property Details | |
|---|---|
| Price | $339,900 |
| Location | 2470 Mount Zion Church Rd, Marion, KY 42064 |
| Bedrooms | 5 |
| Bathrooms | 2 Full Bathrooms |
| Living Space | 2,090 Sq Ft |
| Basement | Approximately 900 Sq Ft, Unfinished |
| Lot Size | Approximately 14 Acres |
| Property Type | Residential Farm |
| Stories | One-and-a-Half |
| Heating | Wood Heat |
| Cooling | None |
| Water | City Water |
| Sewer | Private Septic System |
| Roof | Shingle |
| Foundation | Block |
| Garage | Detached Two-Car Garage |
| Workshop | 38′ × 58′ Woodworking Shop |
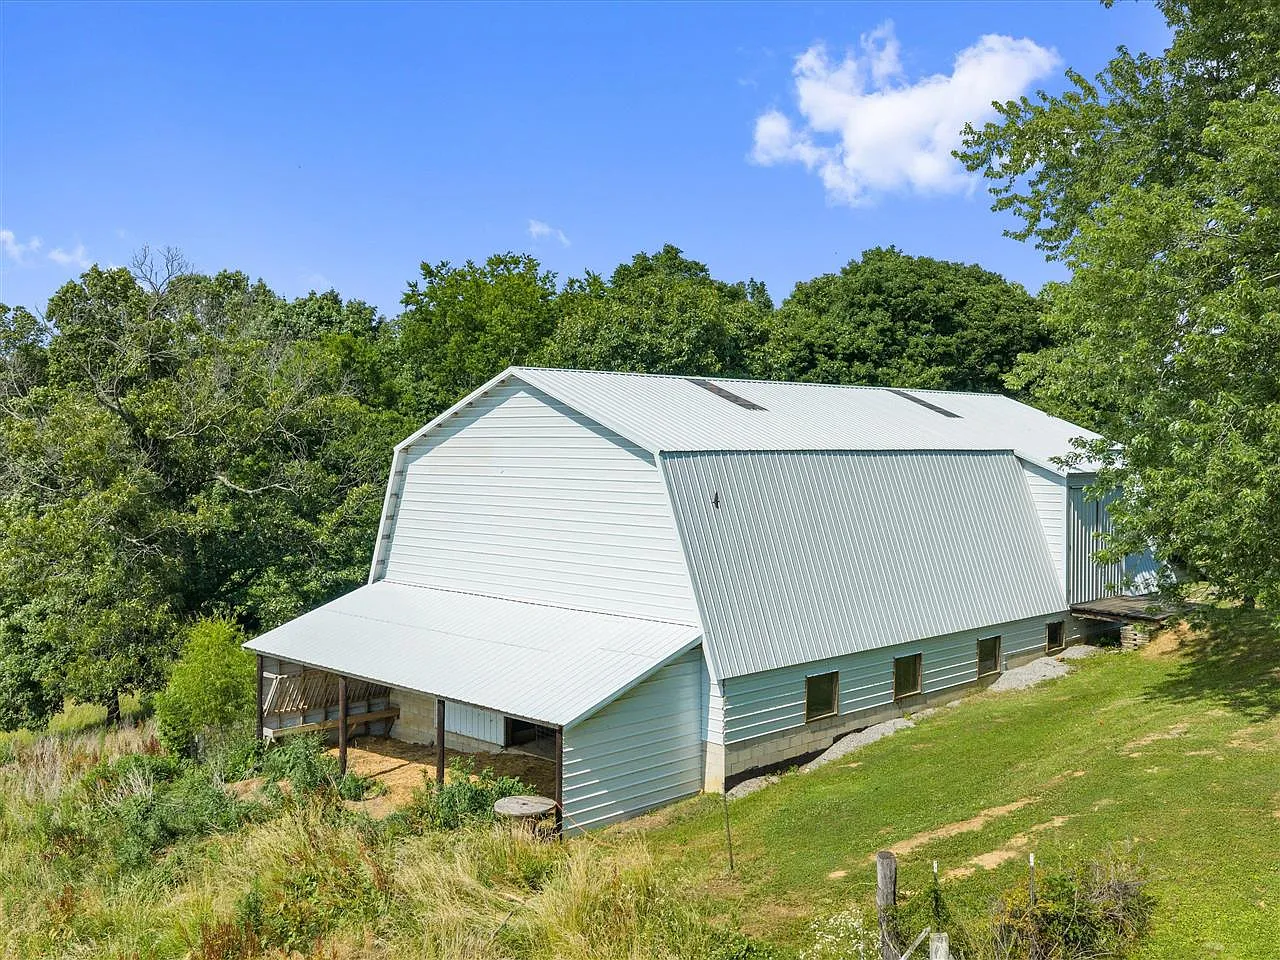
| Livestock Barn | 40′ × 70′ Barn |
| Additional Dwelling | 24′ × 42′, Partially Finished |
| Land Features | Woods, Pasture, Pond, Orchard and Mature Trees |
| Fencing | Partial |
| HOA | None |
Fourteen-Acre Kentucky Homestead
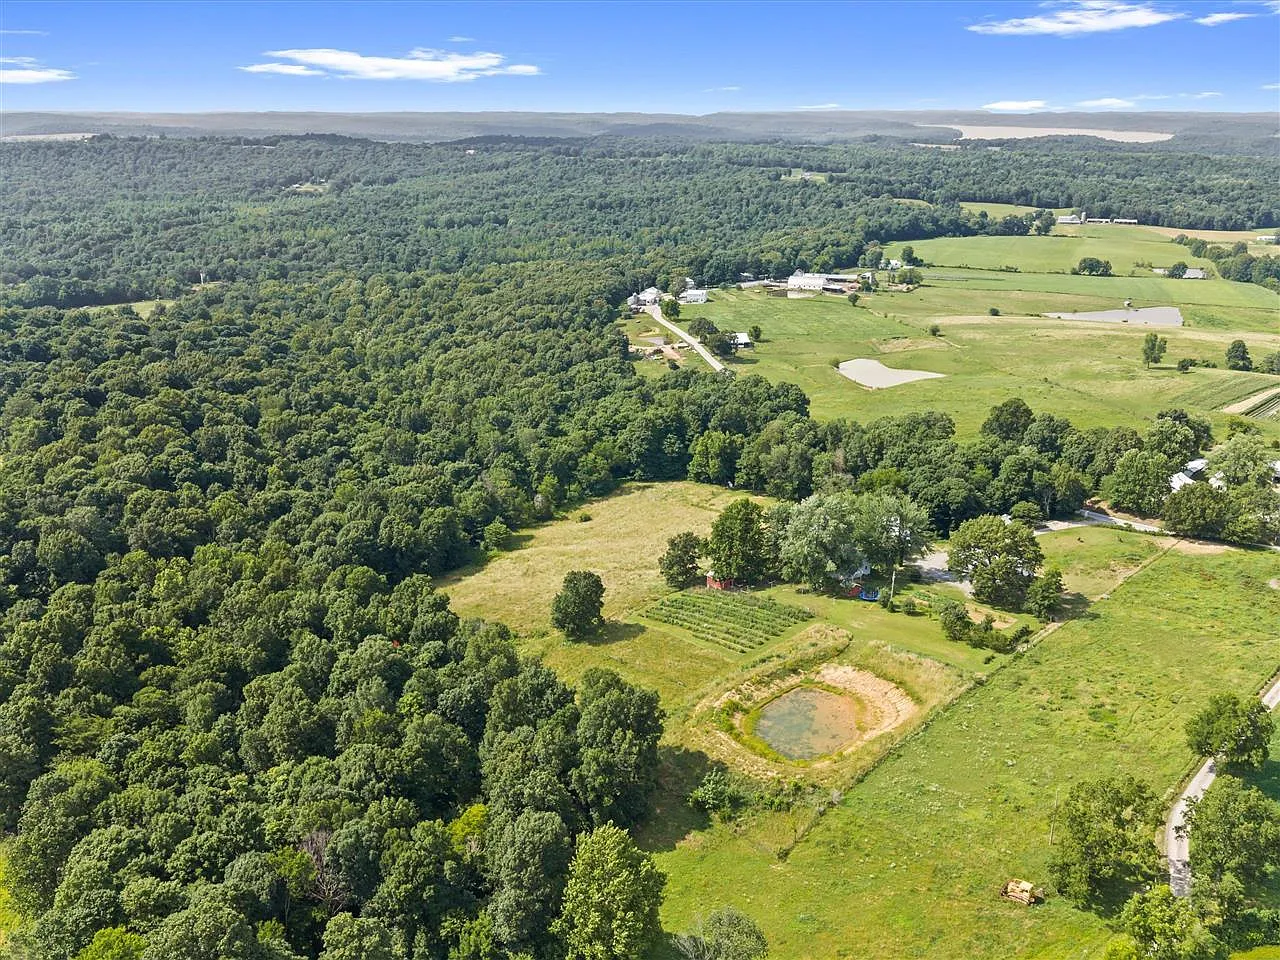
The property includes approximately 14 acres of rural Western Kentucky land.
This acreage provides enough room for livestock, gardening, food production, recreation, hunting, workshops, storage, and future improvements where permitted.
Its combination of woods, pasture, water, and existing agricultural structures gives the property more flexibility than a typical country residence.
Buyers should verify acreage, boundaries, access, easements, fencing, zoning, and permitted agricultural uses before purchase.
Location in Western Kentucky
The homestead is located near Marion in Crittenden County, Kentucky.
This region is known for rolling farmland, wooded acreage, livestock operations, hunting land, and traditional rural communities.
The property’s location in Amish country contributes to its agricultural character and may provide access to local craftsmen, farm services, and rural businesses.
Buyers should confirm travel times to schools, shopping, healthcare, employment, feed stores, and other essential services.
Five-Bedroom Layout
The home includes five bedrooms arranged across the main and upper levels.
Two bedrooms are located on the first floor, while three additional bedrooms are positioned upstairs.
This configuration offers space for a large family, guests, multi-generational living, home offices, or hobby rooms.
Buyers should inspect room dimensions, closets, windows, flooring, heating, electrical outlets, and emergency egress.
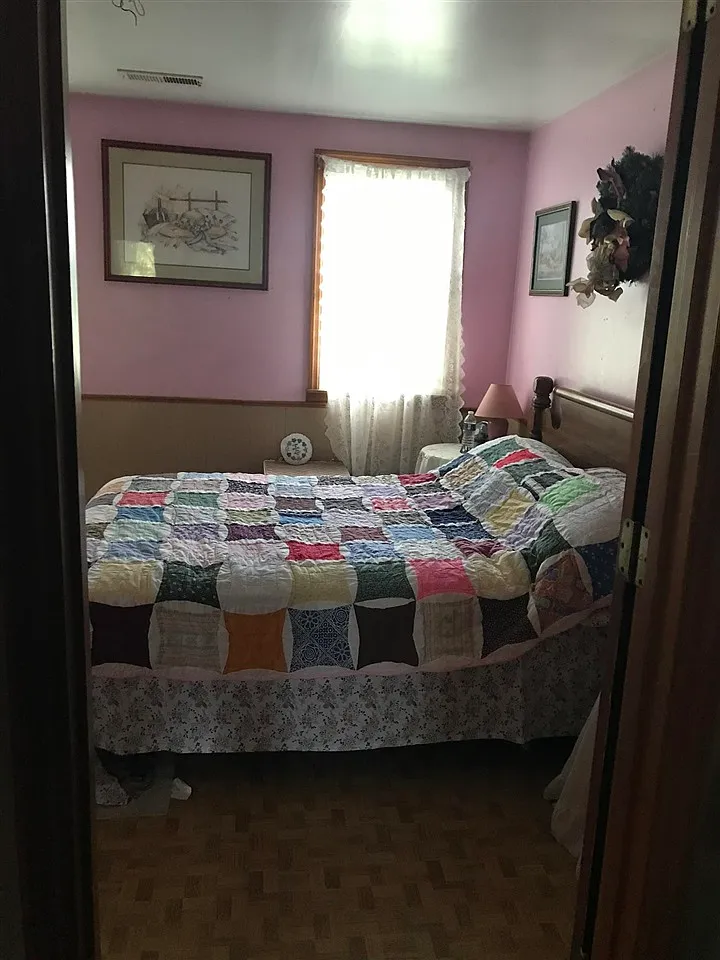
Main-Level Primary Bedroom
The primary bedroom is located on the main floor.
A first-floor bedroom may be convenient for owners who prefer to minimize daily stair use.
Its location also makes the home more practical for long-term living and changing mobility needs.
Buyers should confirm the room’s dimensions, storage, natural light, heating, and proximity to the bathroom.
Second Main-Level Bedroom
A second bedroom is also located on the main level.
This room could serve as a child’s bedroom, guest room, home office, nursery, or private space for an older relative.
Having two bedrooms downstairs creates flexibility for families with different sleeping arrangements.
Future improvements may include updated flooring, paint, lighting, trim, and built-in storage.
Three Upper-Level Bedrooms
Three bedrooms are located on the upper floor.
This arrangement creates a separate sleeping area away from the main living spaces.
The upper rooms may work well for children, guests, hobbies, or additional storage.
Buyers should inspect the staircase, ceiling heights, insulation, ventilation, heating, windows, and emergency exits.
Two Full Bathrooms
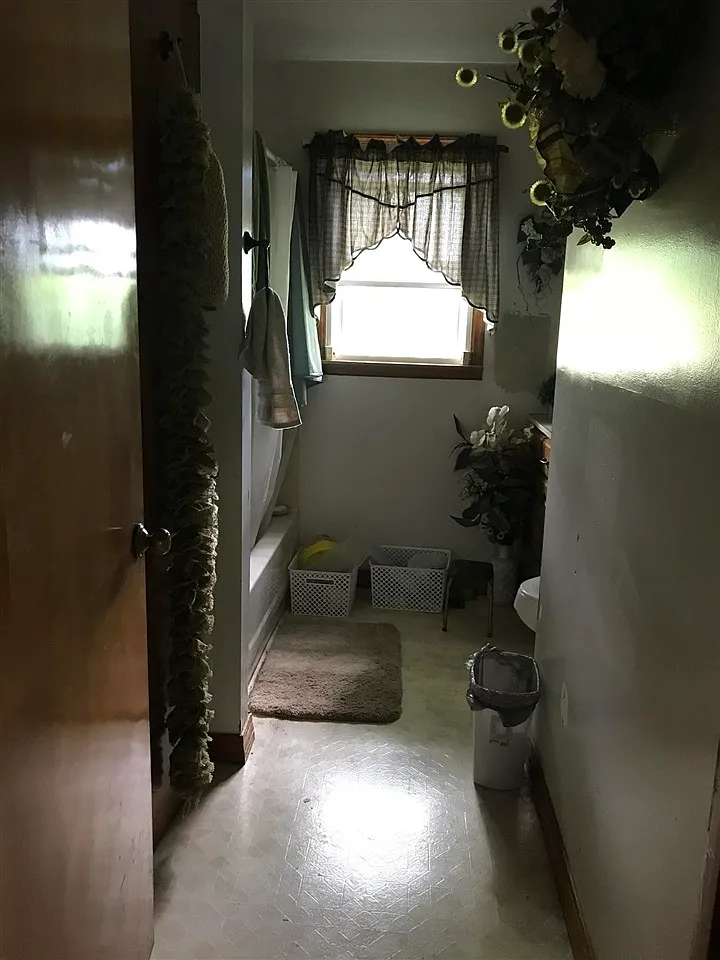
The residence includes two full bathrooms.
One bathroom is located on the main floor, providing convenient access for the primary bedroom and common living areas.
The listing identifies a tub-and-shower combination in at least one bathroom.
Plumbing, fixtures, ventilation, waterproofing, flooring, and septic capacity should be professionally evaluated.
More Than Two Thousand Square Feet
The home provides approximately 2,090 square feet of finished living space.
This size offers meaningful room for a family without creating the maintenance demands of an excessively large residence.
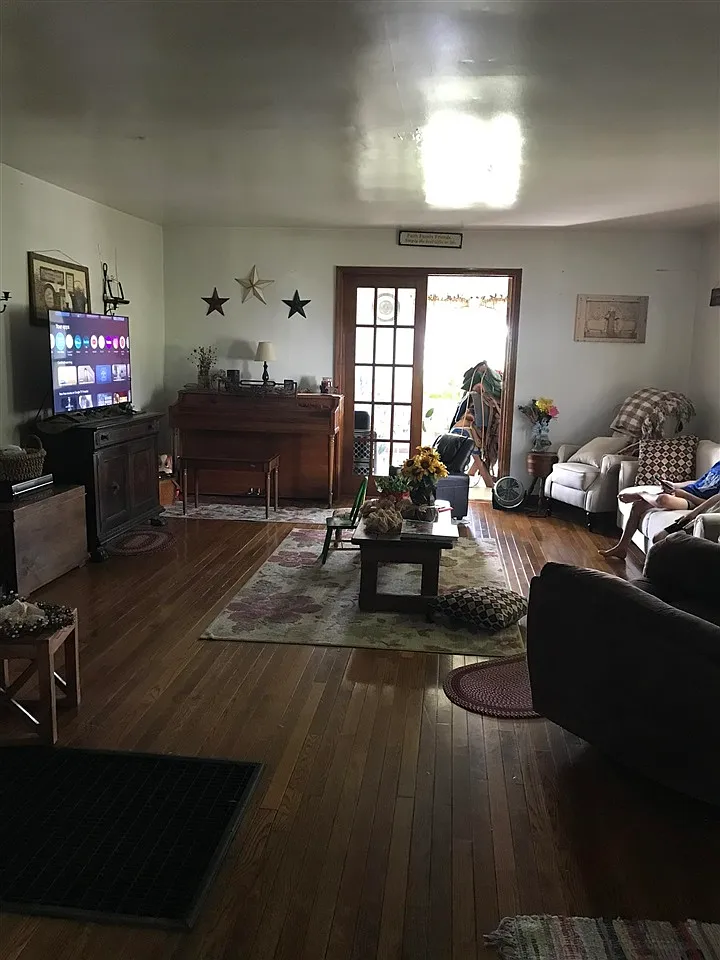
The layout includes bedrooms, kitchen and dining space, bathrooms, and gathering areas across one-and-a-half stories.
Buyers should independently verify the finished square footage and permitted use of every interior area.
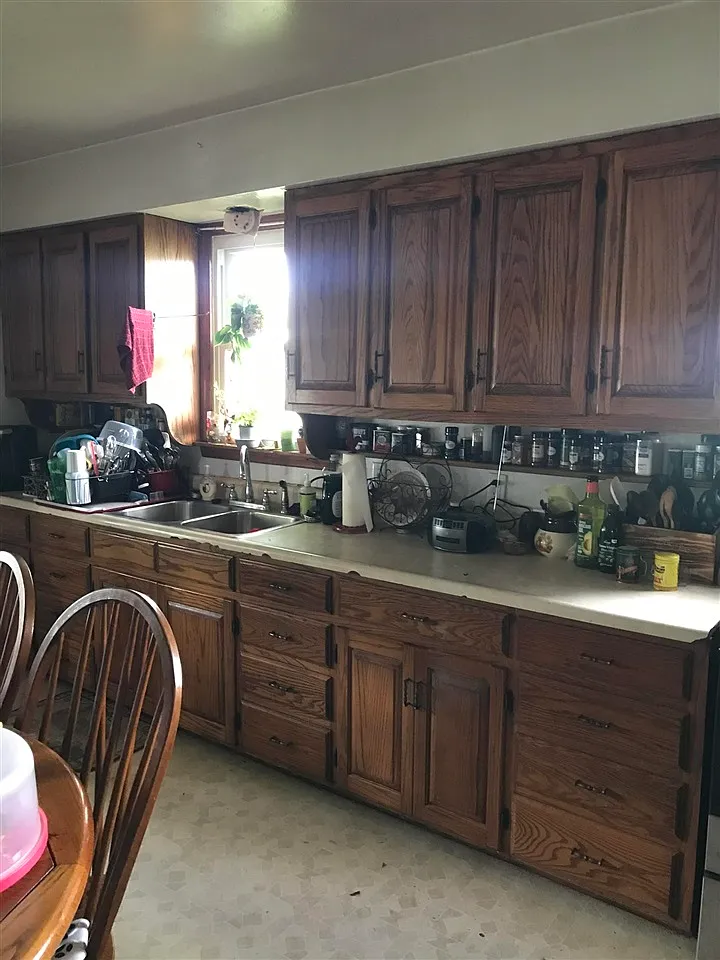
Eat-In Kitchen
The home includes an eat-in kitchen.
This layout allows everyday meals to be served within the kitchen without requiring a separate formal dining room.
An eat-in arrangement is practical for families and can create a comfortable central gathering space.
Cabinets, counters, plumbing, lighting, outlets, appliances, and available seating space should be inspected.
Kitchen and Dining Combination
The interior also features a combined kitchen and dining arrangement.
This helps connect food preparation with family meals and everyday conversation.
The open relationship between the spaces may make the home feel more functional and less divided.
Future owners could update finishes while preserving the practical country-home layout.
Included Appliances
The sale includes a range or oven, refrigerator, and electric water heater.
These appliances provide a basic starting point for immediate household use.
Their age, condition, efficiency, and remaining useful life are not specified in the listing details.
Buyers should test each appliance and confirm that it is included in the final purchase agreement.
Hardwood and Vinyl Flooring
The interior contains a combination of hardwood and vinyl flooring.
Hardwood may add warmth and traditional character to bedrooms and common living areas.
Vinyl can provide a practical and easier-to-clean surface in kitchens, bathrooms, or utility areas.
Buyers should inspect for wear, moisture damage, soft areas, uneven floors, and subfloor problems.
Drywall Interior Walls
The listing identifies drywall as the primary wall finish.
Drywall provides a straightforward surface for paint, repairs, shelving, and decorative updates.
This may make cosmetic renovation easier than working with more specialized wall materials.
Future owners should inspect for cracks, water stains, poor repairs, settlement, and hidden moisture.
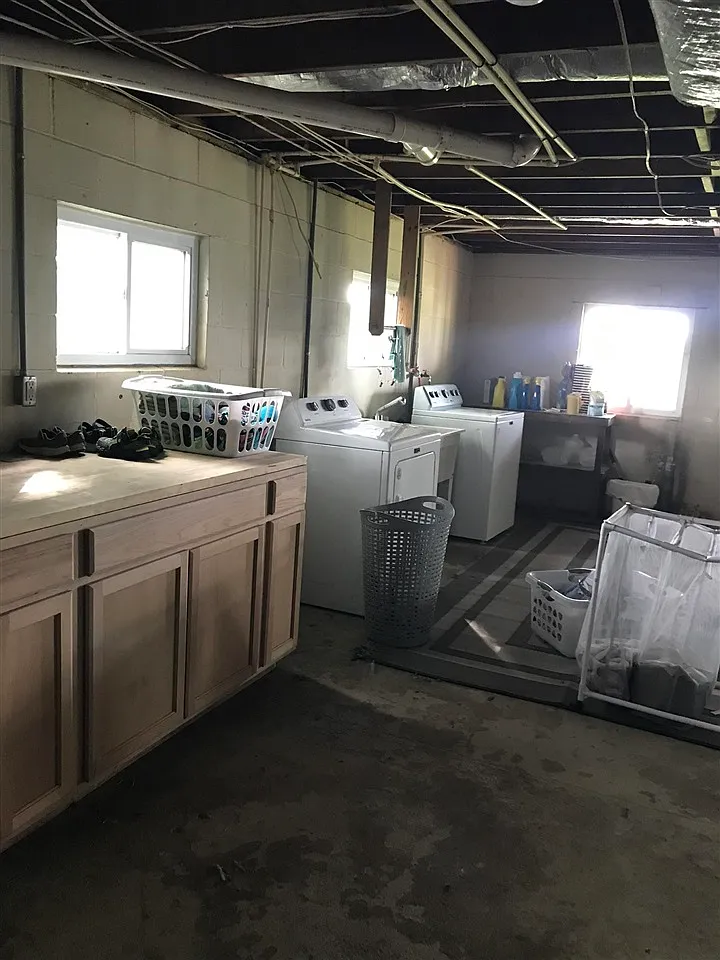
Approximately Nine-Hundred-Square-Foot Basement
The home includes an unfinished basement of approximately 900 square feet.
This area provides additional room for storage, mechanical systems, tools, food preservation, or workshop activities.
Because the basement is unfinished, it is not included as finished living space.
Buyers should inspect the foundation walls, drainage, moisture, supports, electrical service, and general condition.
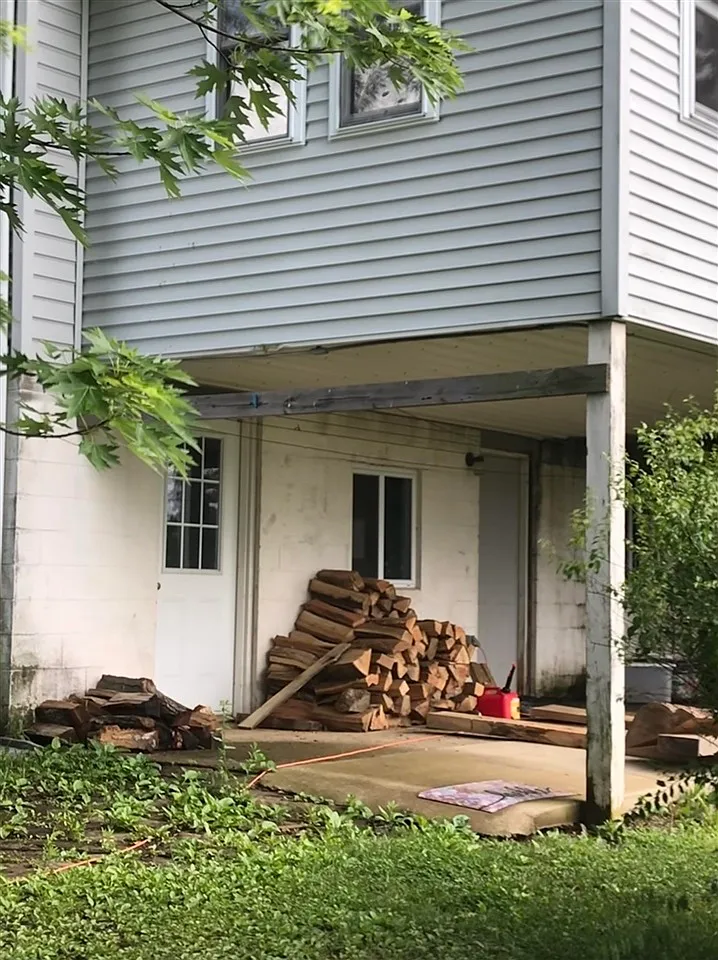
Walk-Out Basement Access
The basement includes walk-out access.
An exterior entrance makes it easier to move equipment, supplies, firewood, and stored items in and out of the space.
This could also improve the basement’s usefulness for workshop or farm-related storage.
The entrance, stairs, drainage, doors, retaining walls, and surrounding grading should be inspected.
Block Foundation
The residence sits on a block foundation.
Concrete-block foundations are common in rural homes and can provide durable support when properly maintained.
They may still experience cracking, moisture intrusion, movement, or mortar deterioration.
A structural inspection should evaluate walls, footings, drainage, settlement, and signs of previous repair.
Wood Heating
The home is heated primarily with wood.
Wood heat may appeal to buyers who have access to timber, firewood storage, and experience operating wood-burning systems.
It can provide strong heat during Kentucky winters and reduce dependence on propane or electric heating.
The stove, chimney, flue, hearth, clearances, ventilation, and insurance requirements should be professionally reviewed.
No Conventional Heating System Listed
The listing does not identify a conventional central heating system beyond wood heat.
This may mean that owners depend heavily on wood-burning equipment during colder weather.
Future buyers may consider adding electric, propane, mini-split, or another backup heating source.
The home’s insulation, air sealing, room temperatures, and heating distribution should be evaluated.
No Cooling System
The property does not have a listed cooling system.
Western Kentucky summers can become hot and humid, making cooling an important consideration for full-time residents.
Future owners may install window units, portable equipment, ceiling fans, or ductless mini-split heat pumps.
Electrical capacity and installation costs should be assessed before choosing a system.
Shingle Roof
The home is protected by a shingle roof.
Shingle roofs are common and generally straightforward to repair or replace.
Their performance depends on age, installation quality, ventilation, flashing, and drainage.
Buyers should inspect the roof surface, valleys, penetrations, gutters, decking, and signs of interior leakage.
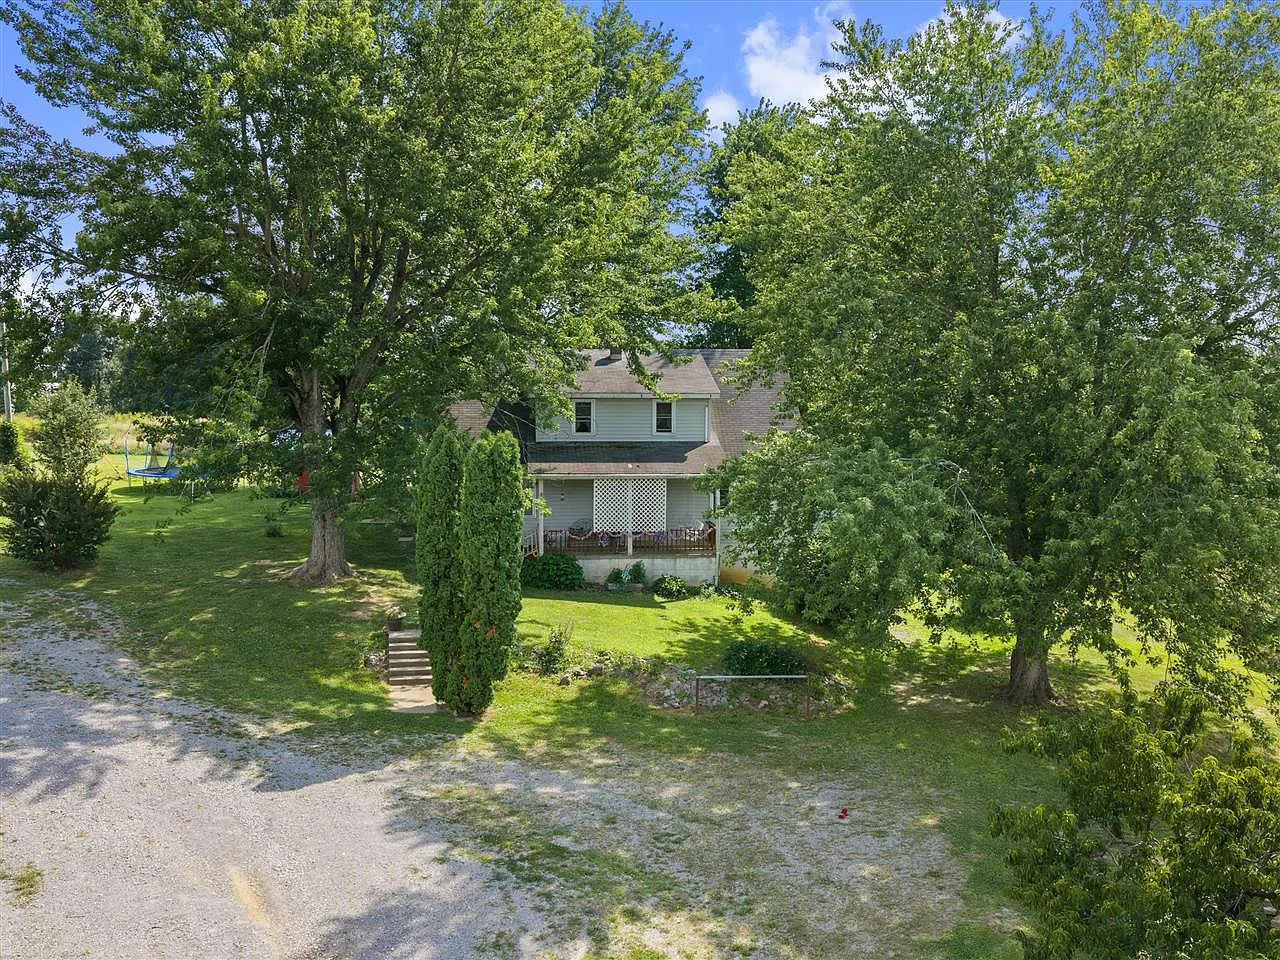
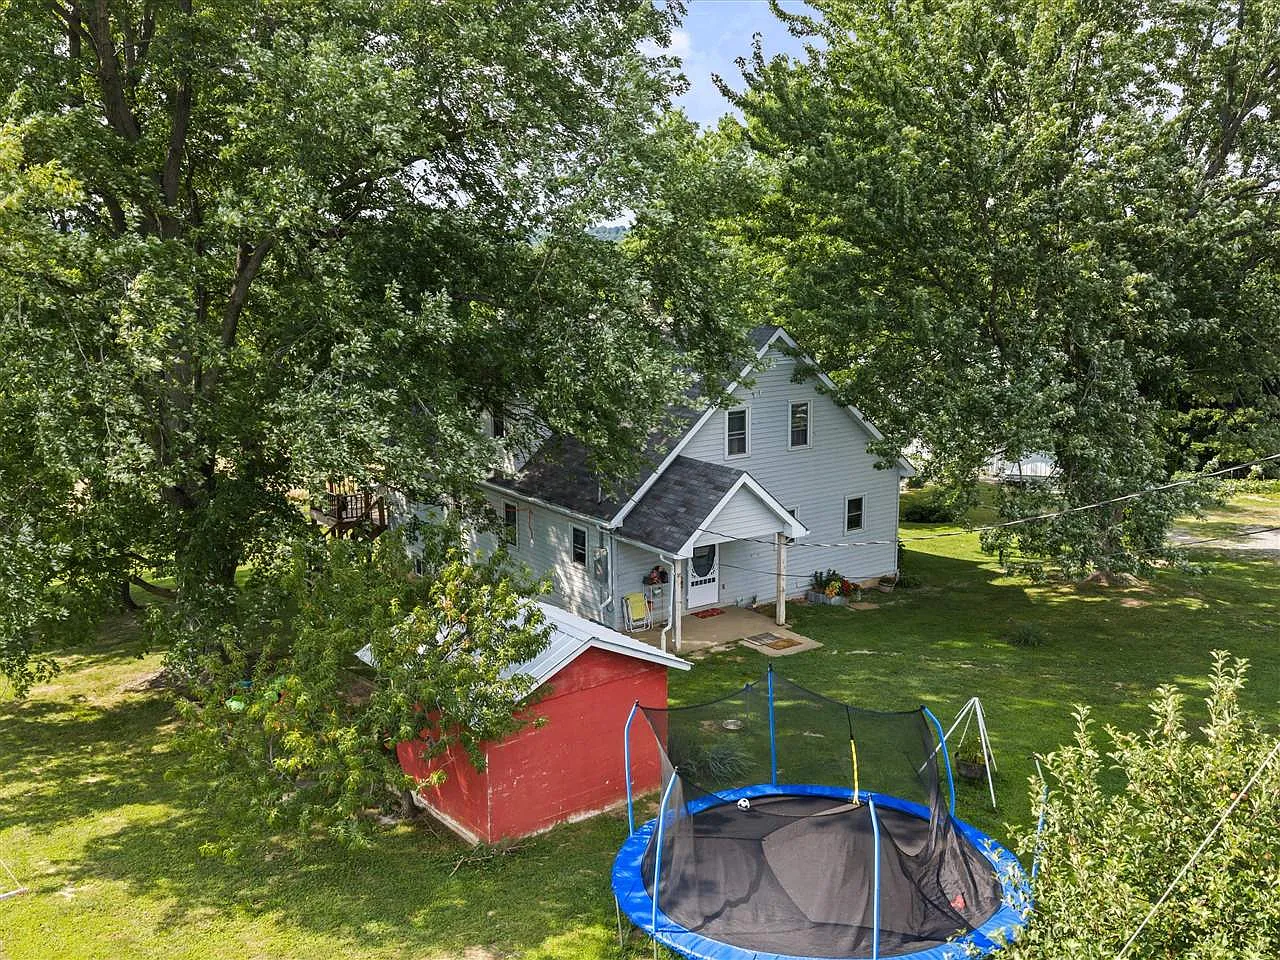
Vinyl Siding
The exterior is finished with vinyl siding.
Vinyl siding generally requires less routine maintenance than painted wood.
It can provide weather protection while maintaining a clean rural-home appearance.
Buyers should look for cracking, warping, missing sections, moisture behind the siding, and damage around windows and doors.
One-and-a-Half-Story Design
The home has a one-and-a-half-story configuration.
This layout places key rooms on the main floor while using the upper level for additional bedrooms.
It can provide more interior space without the footprint of a full two-story house.
Buyers should inspect the upper rooflines, knee walls, insulation, ventilation, and stair safety.
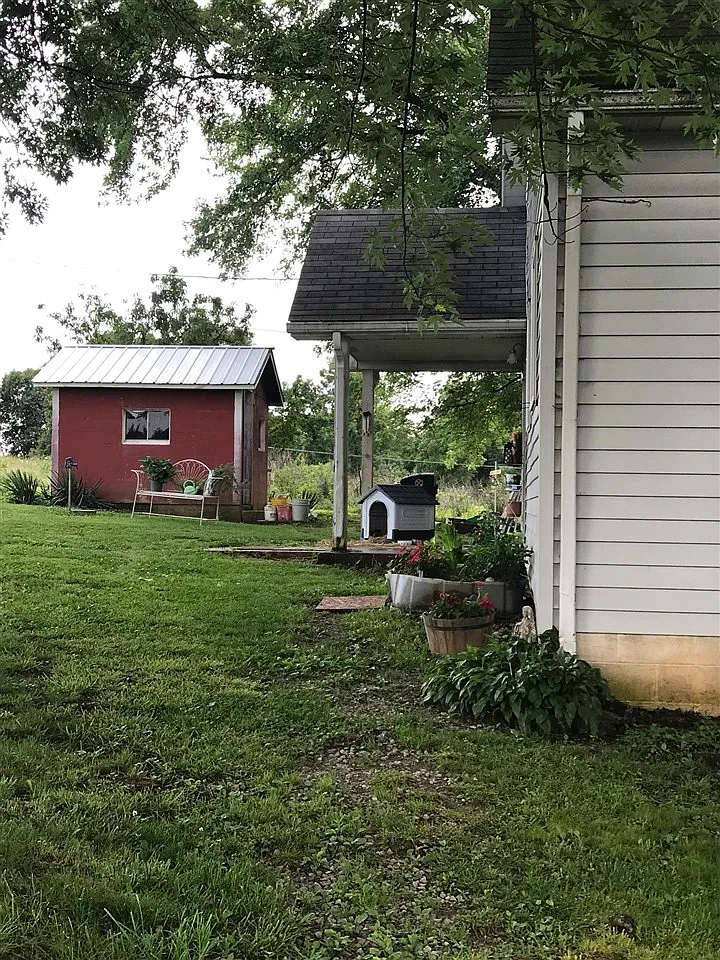
Front and Rear Outdoor Space
The home is surrounded by substantial outdoor space.
The property’s rural setting allows owners to create gathering areas, gardens, animal enclosures, equipment zones, or private recreation spaces.
Mature trees and open land may provide both shade and usable ground.
Buyers should evaluate drainage, grading, access, and the relationship between the house and farm structures.
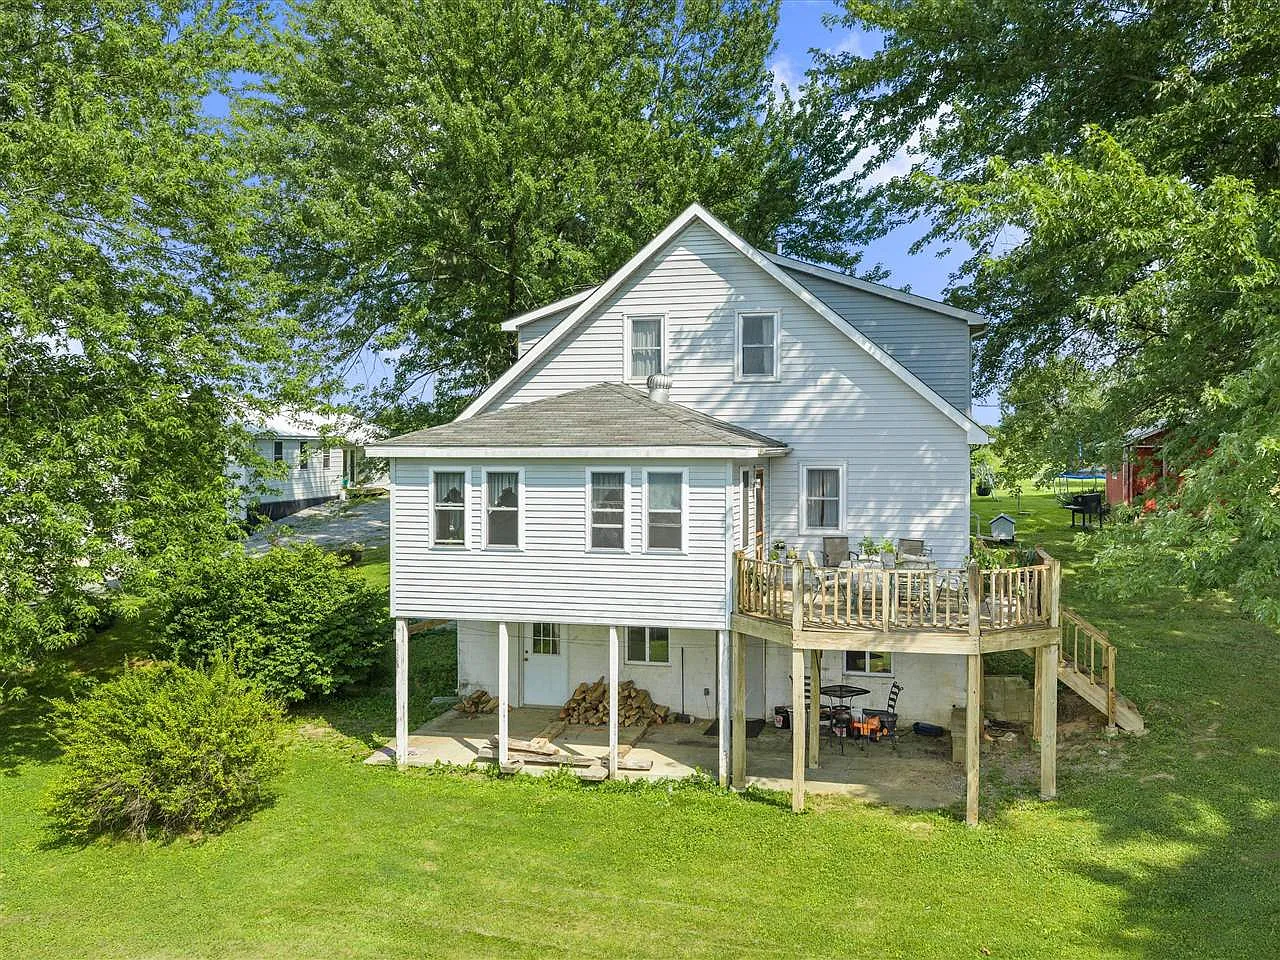
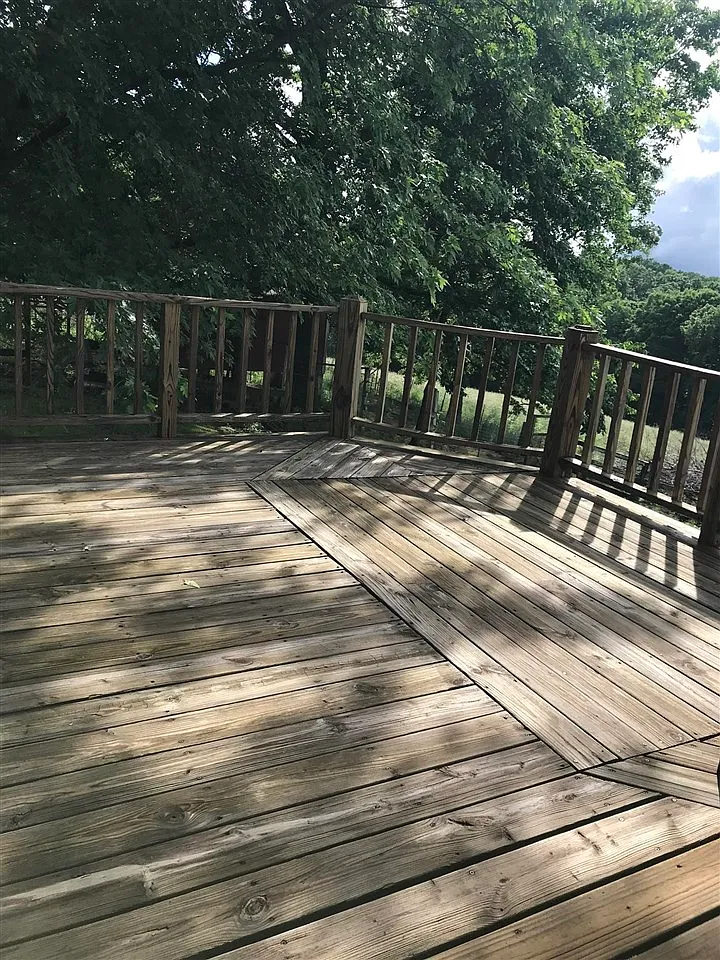
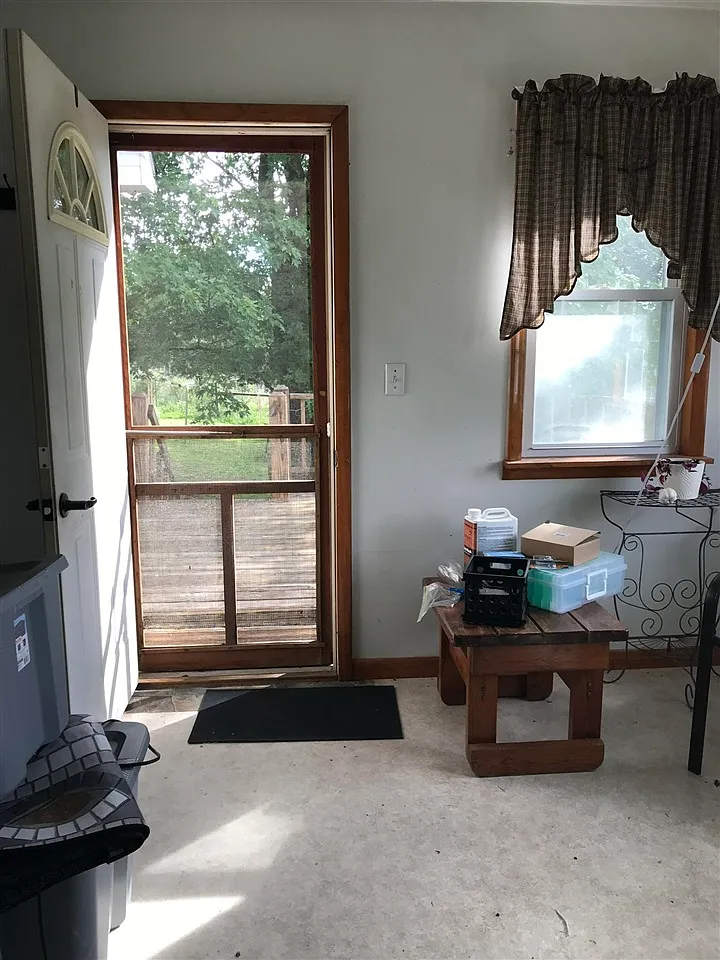
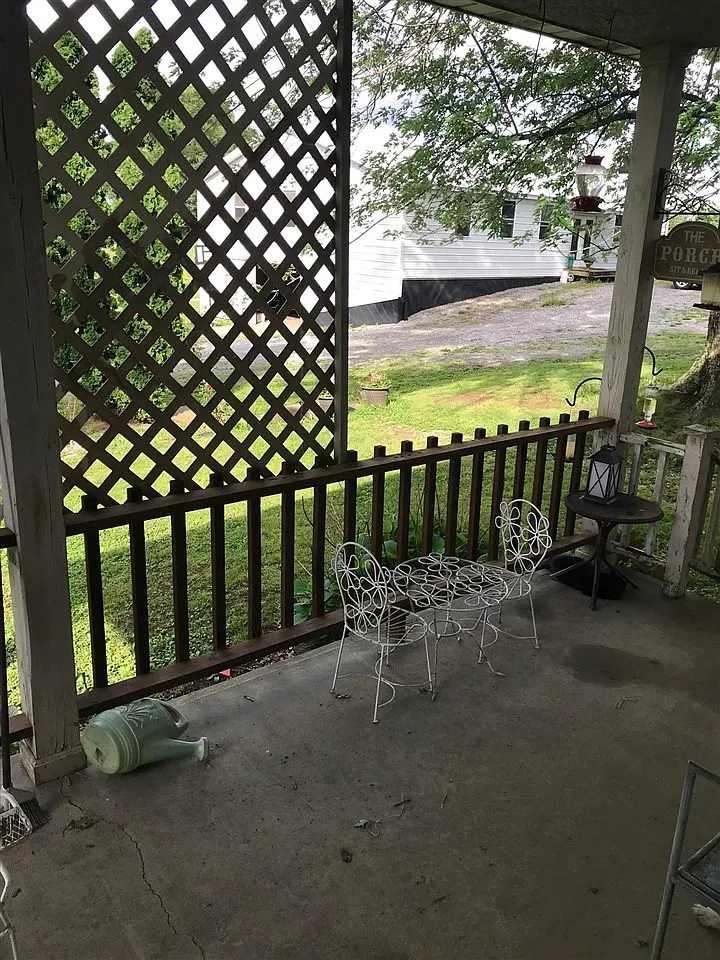
Deck
The home includes a deck.
This outdoor area may be used for seating, grilling, dining, or observing the surrounding farm.
A deck can become an important extension of the living space during warmer months.
Its boards, railings, stairs, supports, attachment points, and footings should be inspected for safety.
Two-Car Detached Garage
The property includes a detached garage with space for two vehicles.
This structure may protect cars, trucks, equipment, tools, or recreational vehicles from the weather.
Detached garages are especially useful on farms where additional storage is always valuable.
Buyers should inspect the roof, foundation, doors, electrical service, framing, and interior floor.
Large Woodworking Shop
One of the property’s strongest features is the 38-foot by 58-foot woodworking shop.
This substantial building offers more than 2,200 square feet of footprint before considering its other storage areas.
It may suit professional woodworking, cabinetmaking, furniture production, equipment repair, or large-scale hobby use.
Buyers should verify electrical service, ventilation, dust collection, heating, structural condition, permits, and business-use restrictions.
Workshop Basement
The woodworking shop includes a basement.
This lower level creates additional room for materials, tools, machinery, storage, or utility systems.
Separating some functions between levels may improve organization and protect valuable equipment.
Moisture, access, floor loading, drainage, electrical service, and structural supports should be evaluated.
Workshop Attic Storage
The shop also includes attic storage.
This area may be used for lumber, seasonal supplies, patterns, lightweight tools, or finished products.
Dedicated attic storage can free the main workshop floor for active projects and machinery.
Buyers should inspect access, headroom, ventilation, roof condition, lighting, and safe load capacity.
Woodworking Business Potential
The size and design of the shop may appeal to buyers who operate a woodworking or craft-based business.
It could potentially support cabinetry, furniture making, repairs, custom projects, or other trades where permitted.
The rural setting may provide room for materials, deliveries, and equipment without disturbing close neighbors.
Commercial use should be confirmed with zoning officials, insurers, lenders, and utility providers before purchase.
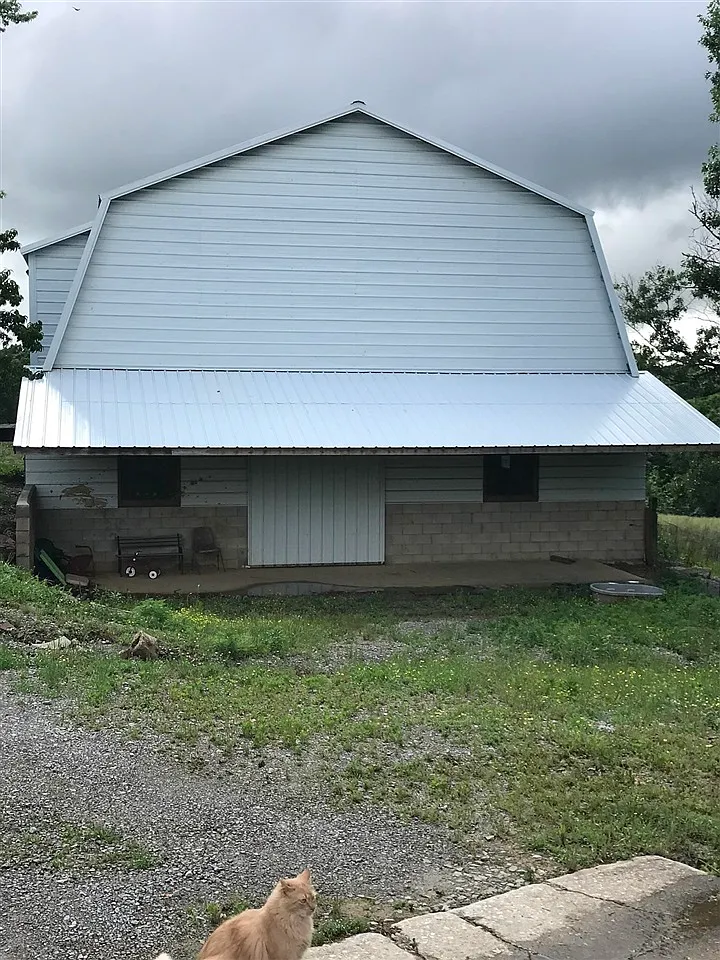
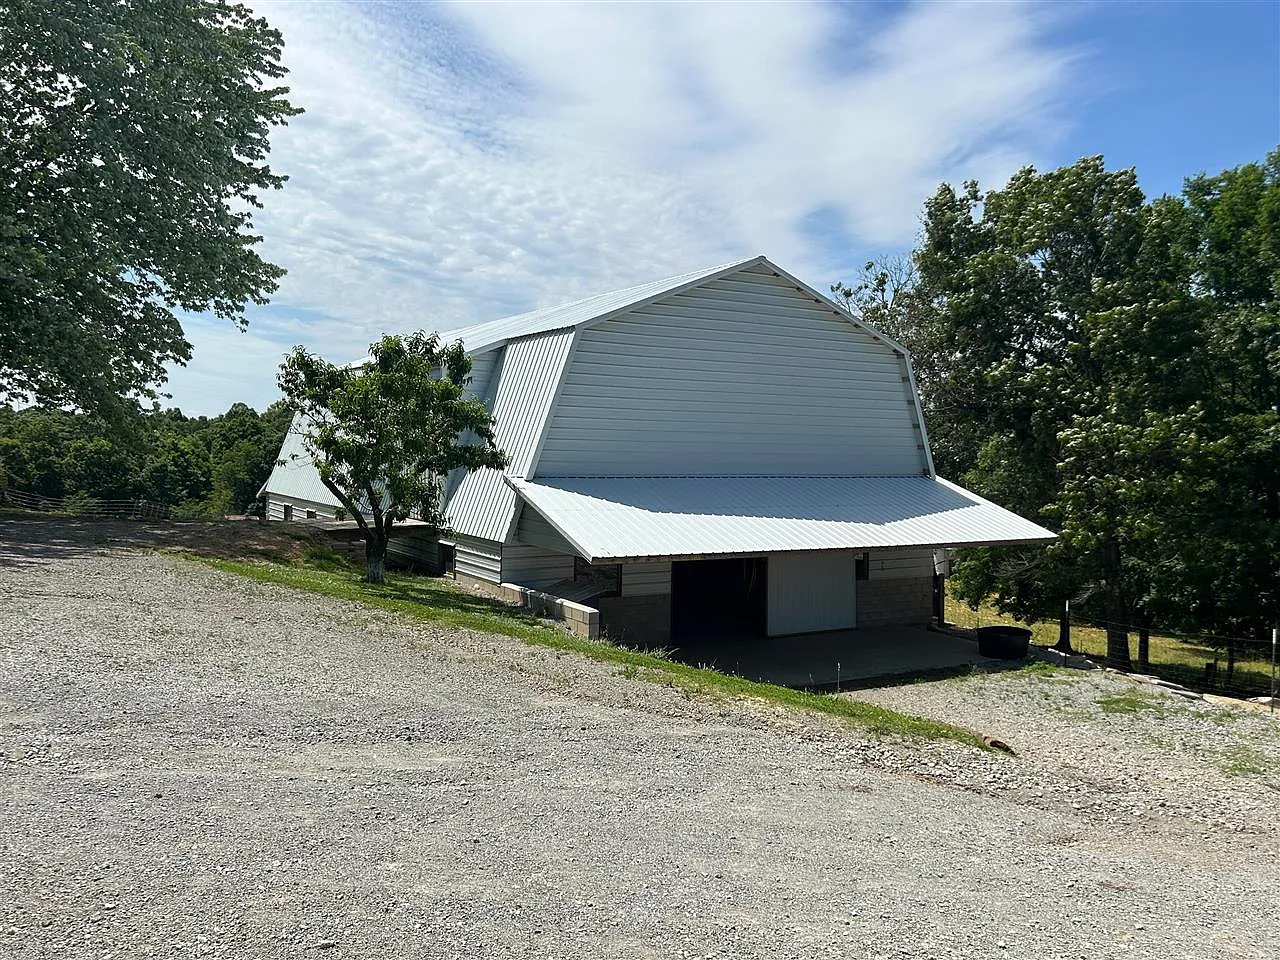
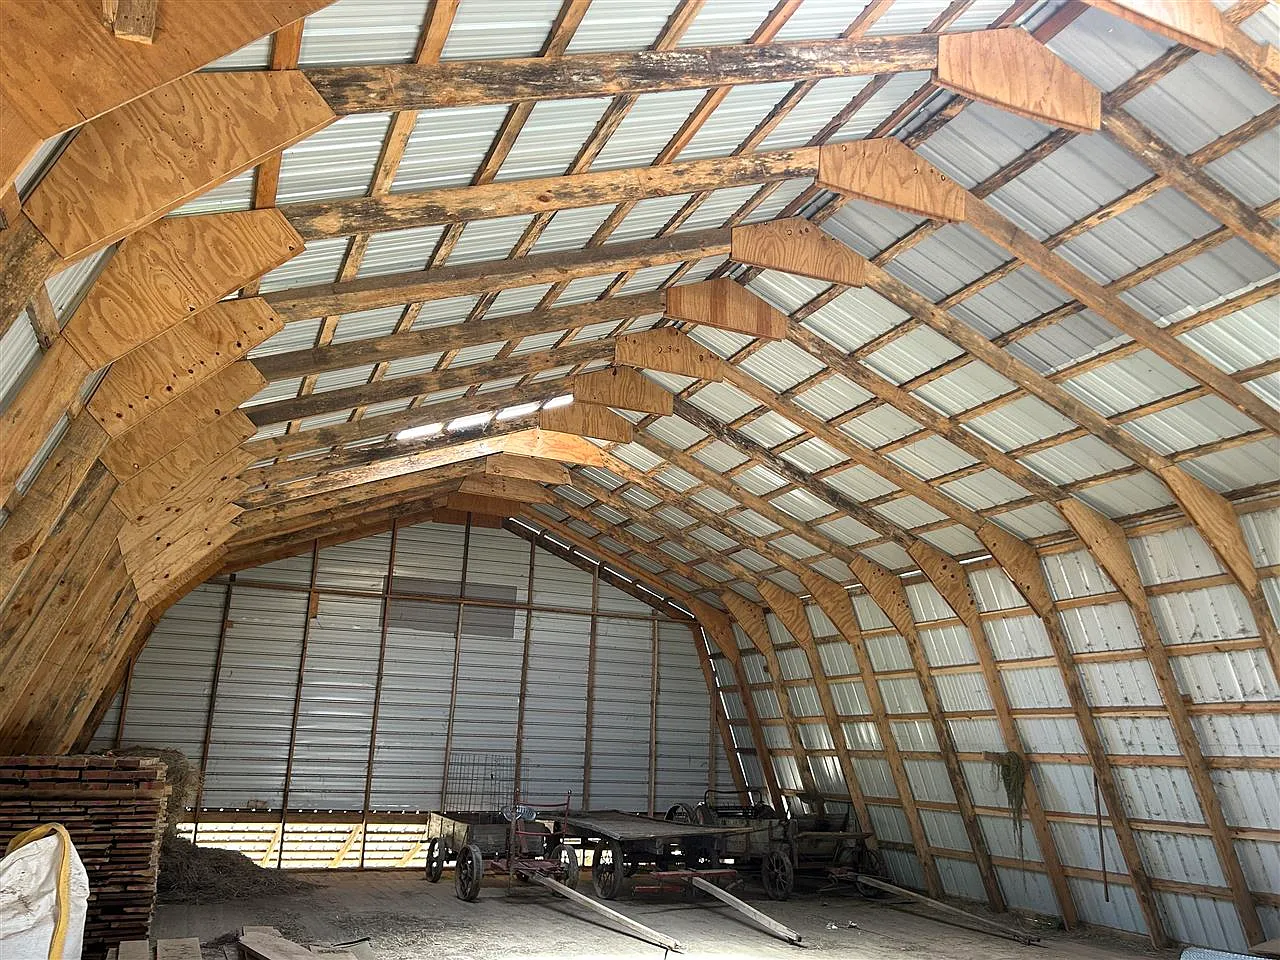
Forty-by-Seventy Livestock Barn
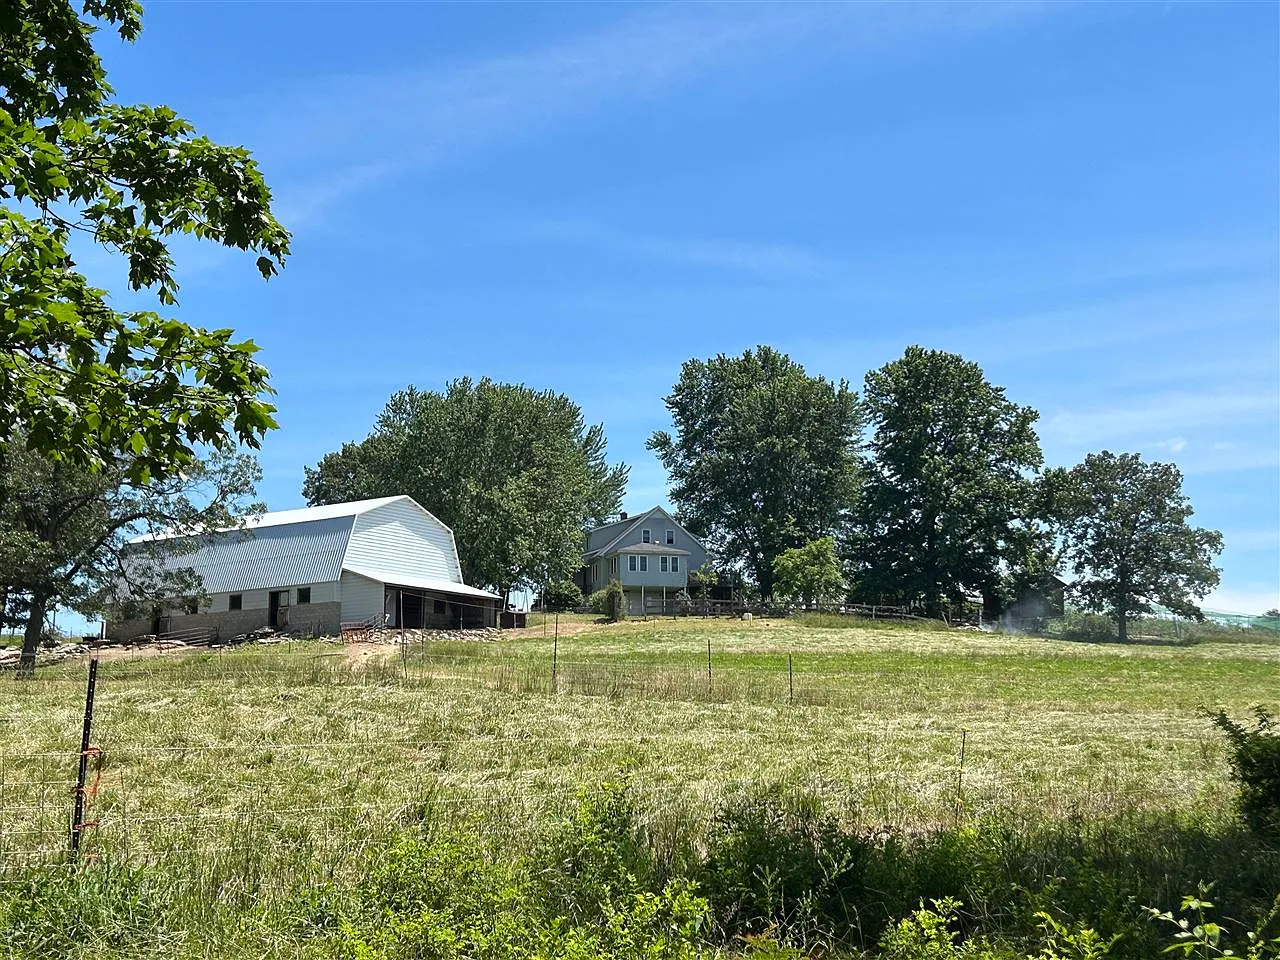
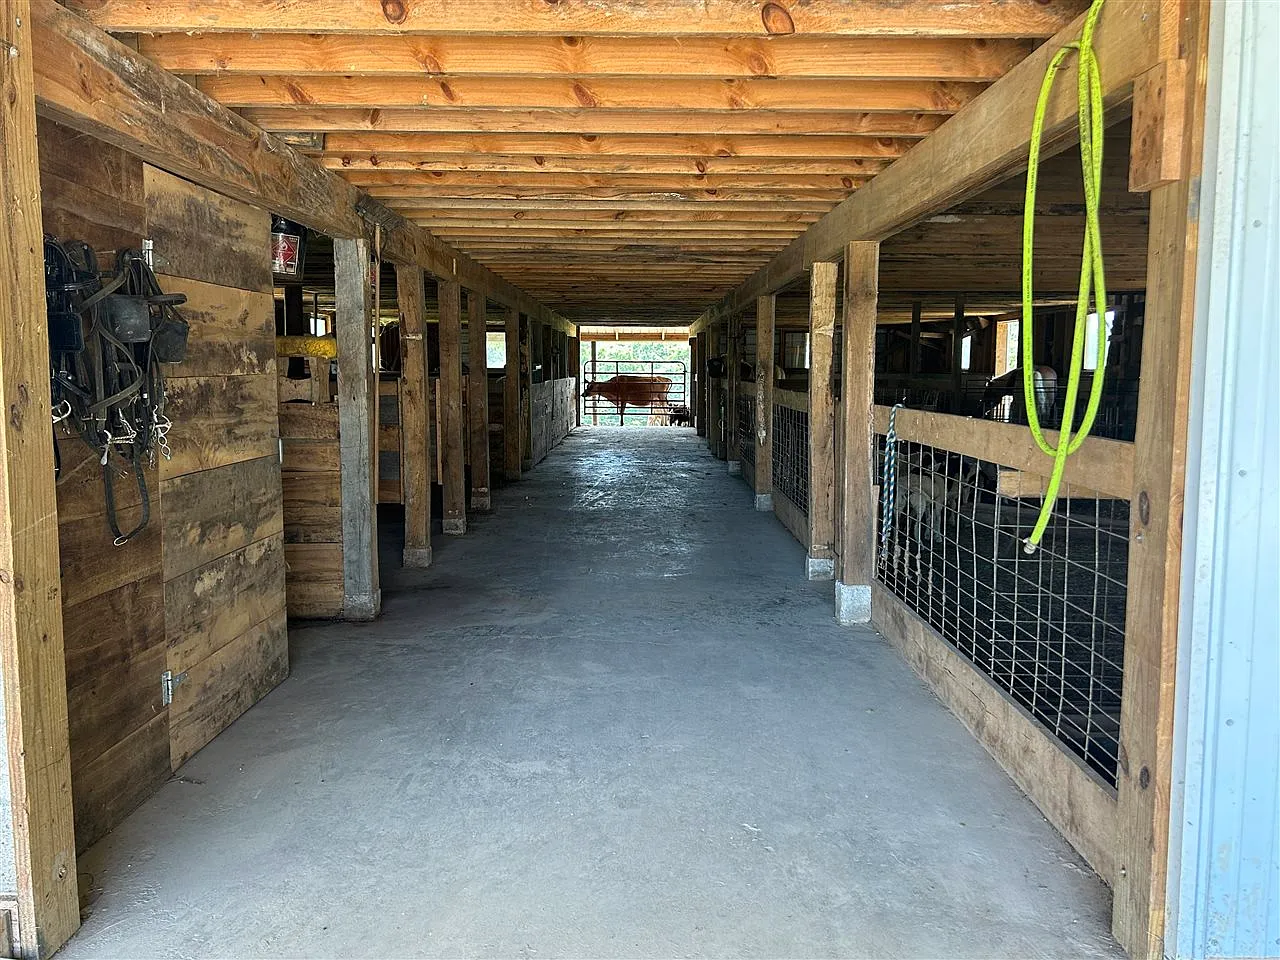
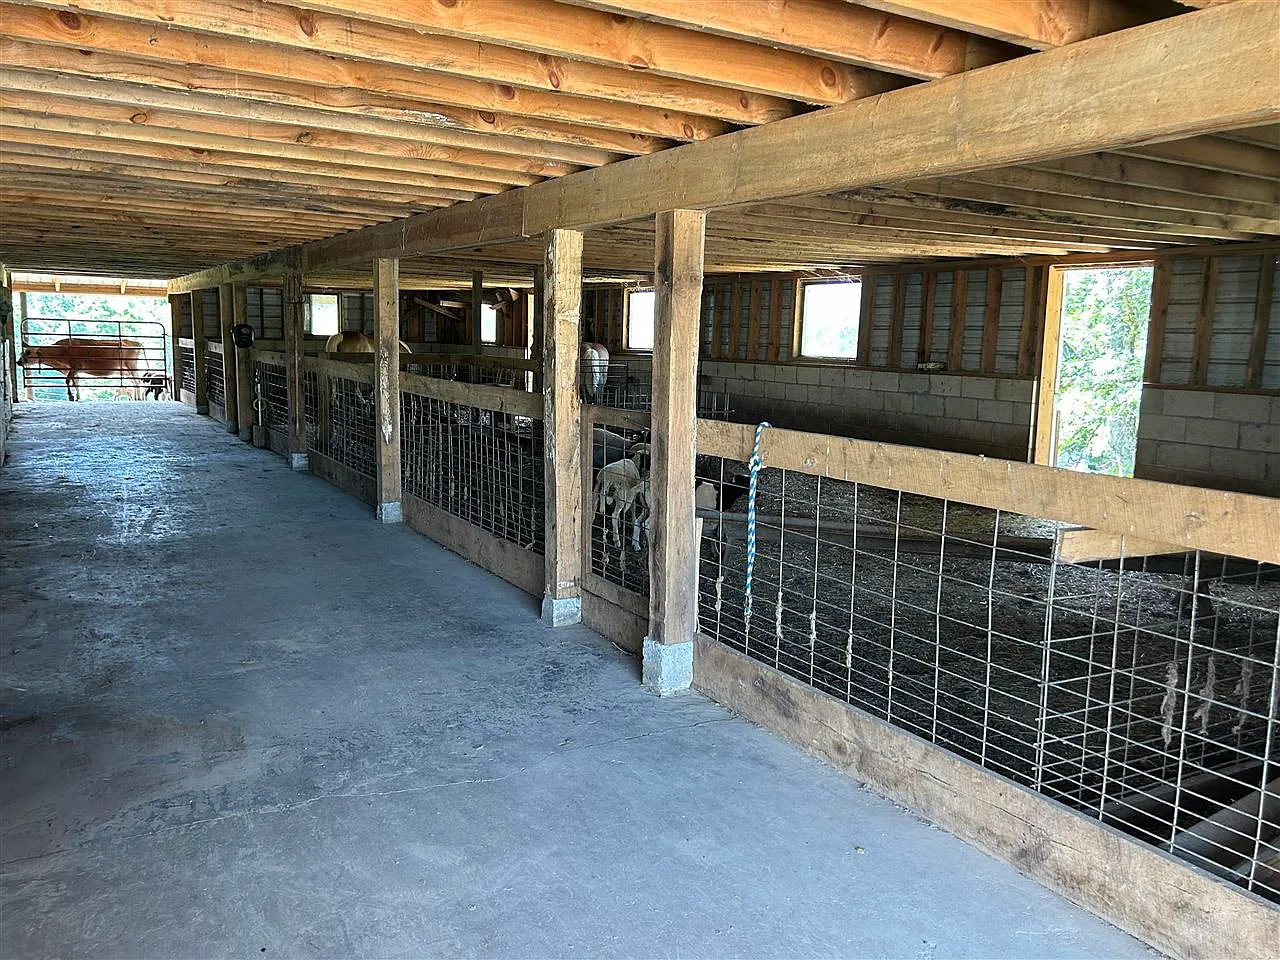
The property includes a large 40-foot by 70-foot livestock barn.
At approximately 2,800 square feet, this structure provides substantial space for animals, feed, equipment, and agricultural operations.
The barn is described as being less than four years old, making it one of the newer major improvements on the farm.
Buyers should verify construction quality, permits, electrical service, ventilation, drainage, and intended livestock capacity.
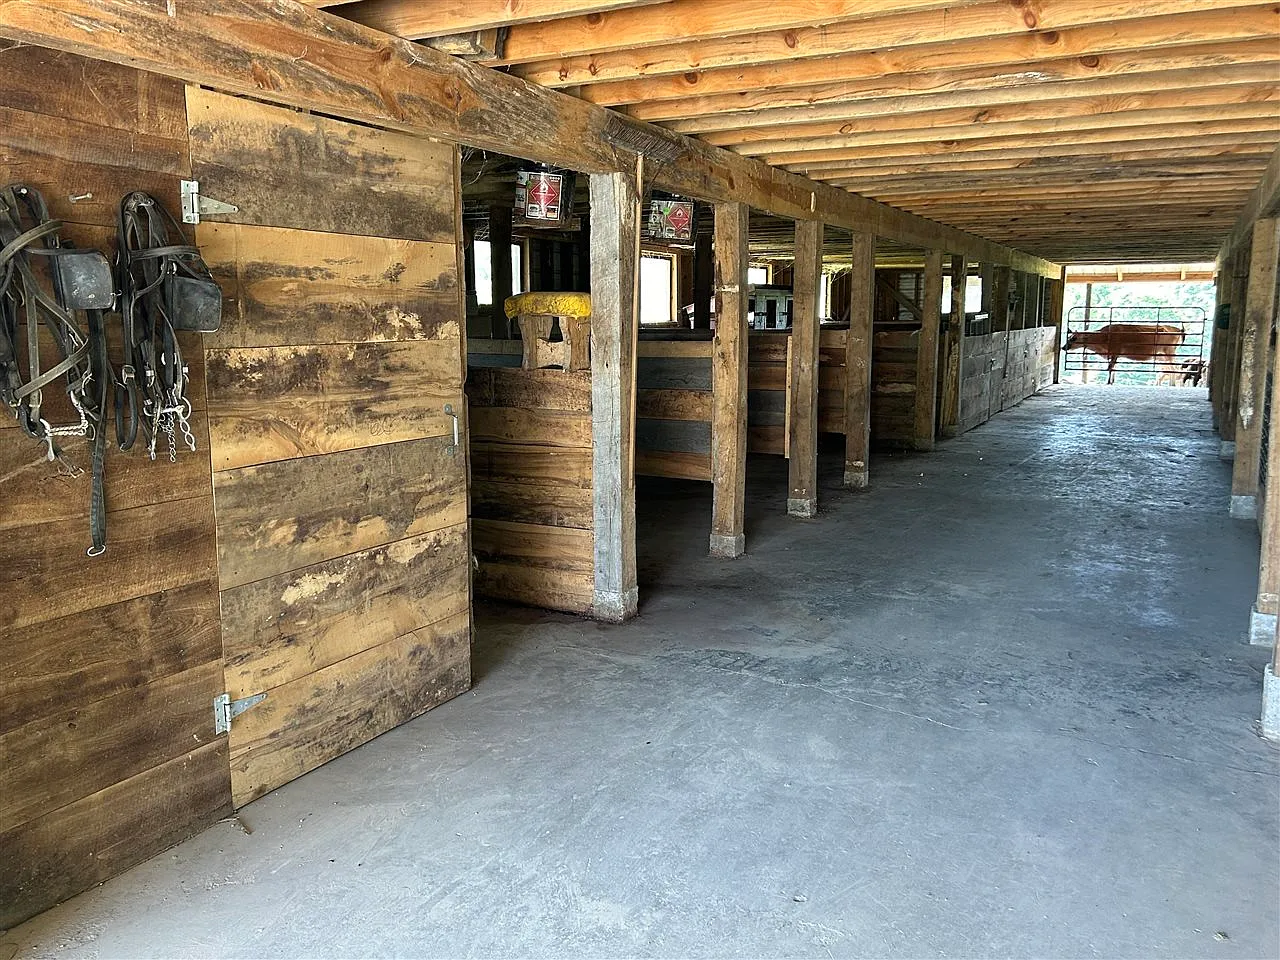
Partial Concrete Barn Floor
Part of the livestock barn has a concrete floor.
Concrete can improve cleanliness, equipment movement, feed storage, and manure management.
Other sections may retain a more traditional surface for animal stalls or flexible agricultural use.
The floor’s slope, drainage, cracks, thickness, and load capacity should be inspected.
Heavy-Built Barn Loft
The barn includes a large, heavily constructed loft.
This upper area may be useful for hay, straw, equipment, supplies, or seasonal storage.
A strong loft can significantly increase the barn’s overall functionality.
Buyers should verify structural capacity, access, railings, ventilation, and fire safety.
Livestock Water Supply
The barn can reportedly receive water from the city supply or the pond.
Having more than one possible source may improve reliability and flexibility for animal care.
A pond-fed arrangement could reduce dependence on municipal water for certain agricultural uses.
Pumps, pipes, freeze protection, filtration, valves, water quality, and legal use should be verified.
Livestock Potential
The acreage and barn create strong possibilities for livestock ownership.
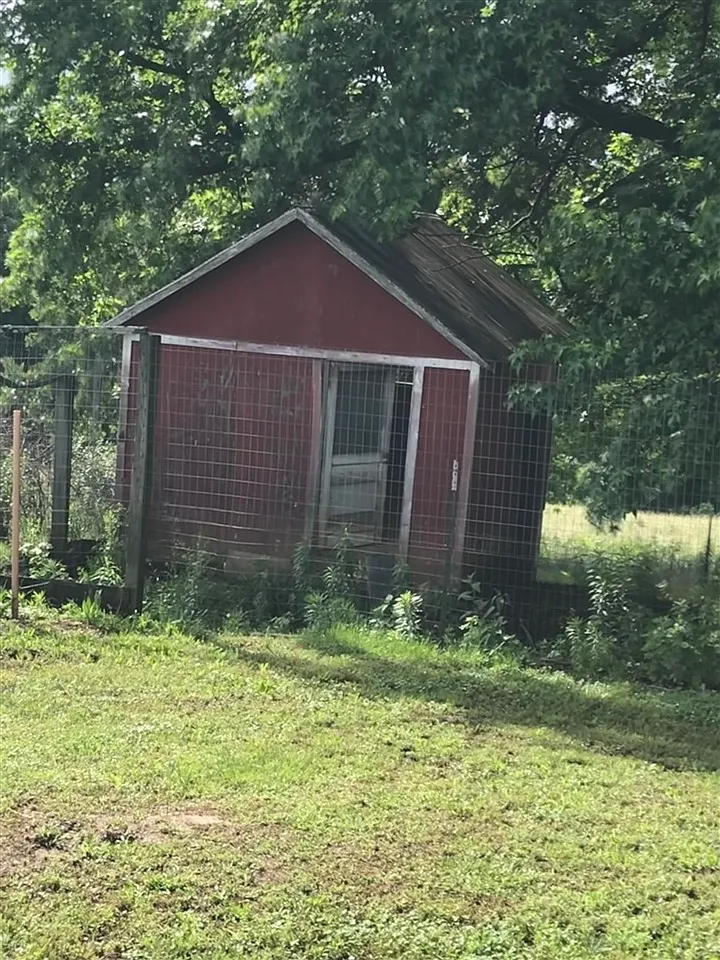
Future owners may consider cattle, goats, sheep, horses, poultry, or other animals where legally permitted.
The existing pasture, water options, barn, and partial fencing provide a starting foundation.
Additional fencing, shelters, handling areas, feed storage, and veterinary planning may still be required.
Partial Fencing
The property includes partial fencing.
Existing fence sections may help define pasture areas or reduce the cost of preparing the farm for animals.
The current fencing may not be complete or suitable for every livestock species.
Buyers should inspect materials, gates, posts, boundaries, condition, and total repair or completion costs.
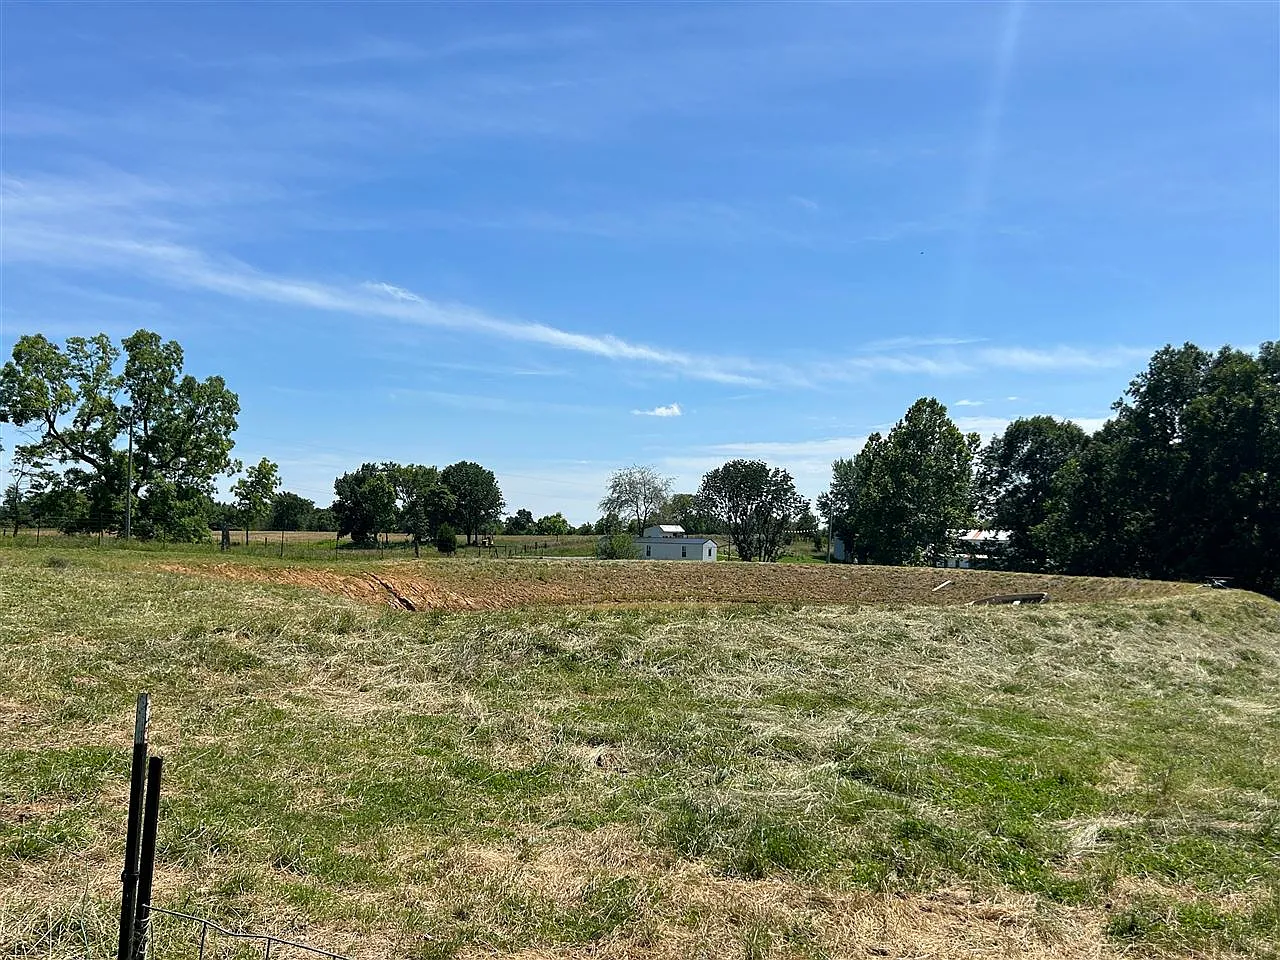
Pasture Land
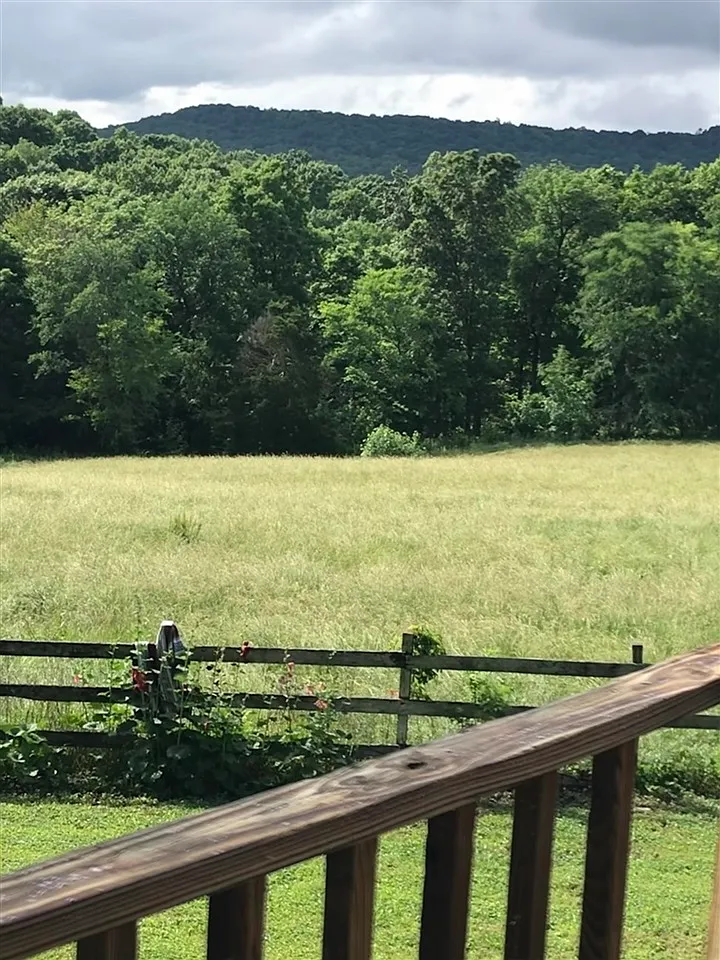
The farm includes pasture areas.
Pasture may support grazing, hay production, livestock rotation, or open recreational use.
The amount of usable pasture should be distinguished from wooded, sloped, wet, or developed land.
Soil quality, drainage, forage species, fencing, shade, and water access should be evaluated.
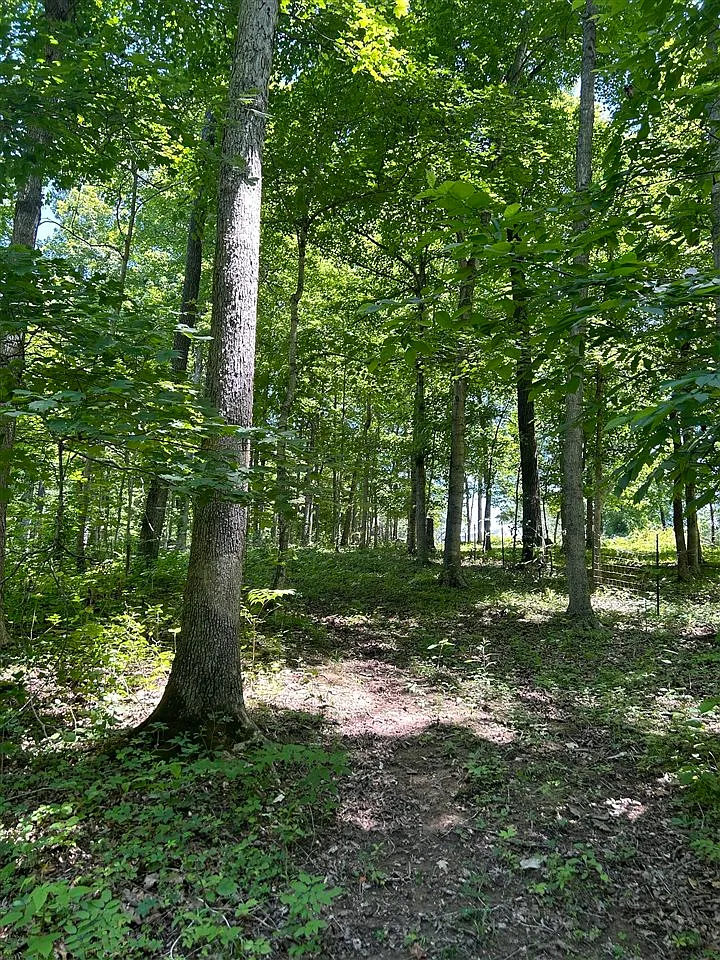
Wooded Acreage
The property also contains wooded land.
The woods provide privacy, wildlife habitat, possible firewood, recreation, and hunting opportunities.
A mixture of woods and pasture increases the property’s versatility and visual appeal.
Buyers should investigate timber value, tree health, access, slopes, boundaries, and any harvesting restrictions.
Hunting Opportunities
The listing highlights the presence of mature whitetail deer.
The combination of woods, pasture, water, and nearby agricultural land may create favorable wildlife habitat.
Hunters may consider trails, stands, observation points, or food plots where legally permitted.
Wildlife activity is never guaranteed, and all hunting must follow Kentucky laws and property-boundary rules.
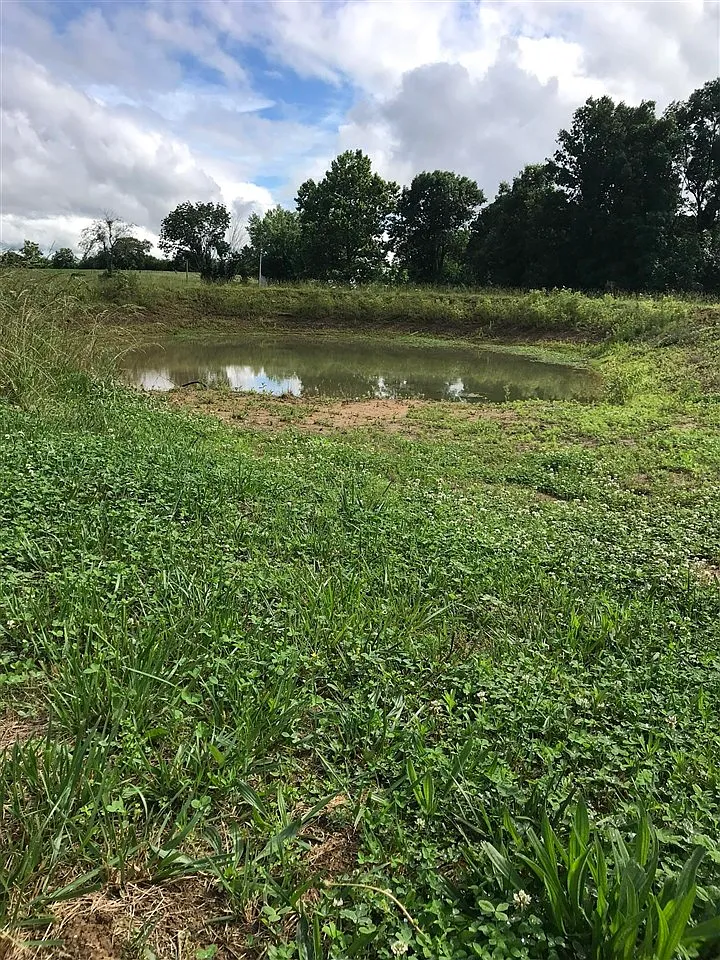
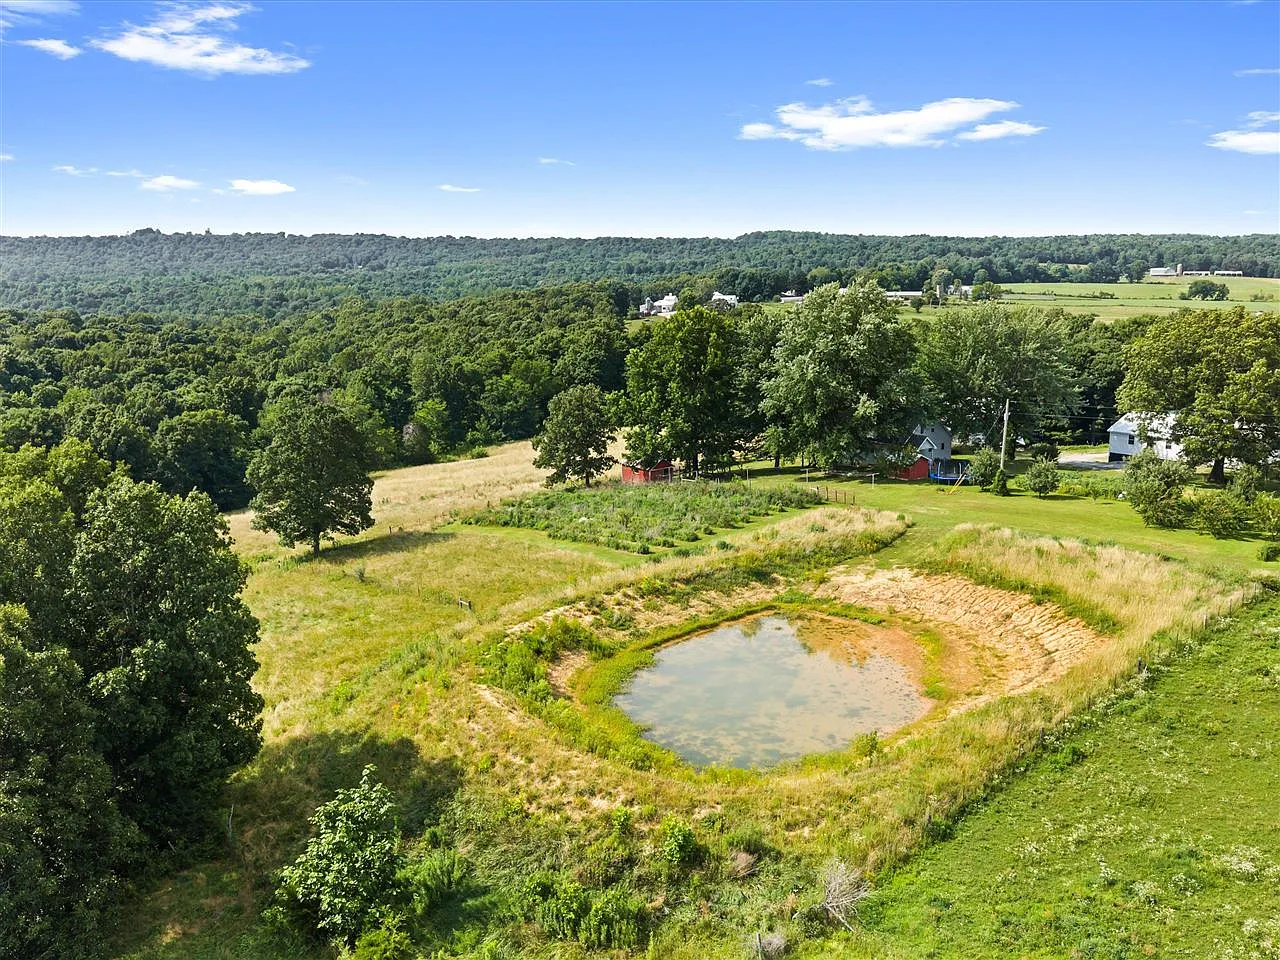
Pond
The property includes a pond.
This water feature may serve livestock, wildlife, recreation, irrigation, or scenic purposes depending on its condition.
A pond adds value to a homestead by creating an additional water source and habitat area.
Buyers should inspect depth, banks, overflow, dam condition, water quality, access, and seasonal reliability.
City Water
The residence is connected to city water.
This provides a more convenient household water source than maintaining a private well.
Municipal water may offer more consistent pressure and reduce responsibility for pumps and water testing.
Buyers should confirm connection details, monthly costs, meter location, pressure, and whether all structures are served.
Septic System
Wastewater is handled by a private septic system.
This is common for rural properties outside municipal sewer networks.
The system must be appropriate for the home’s five bedrooms and intended number of residents.
Buyers should verify permits, tank condition, pumping history, drain-field location, capacity, and remaining life.
Electricity Available
Electricity is listed as available at the property.
Electrical service is important for the residence, shop, barn, garage, pumps, appliances, lighting, and potential cooling systems.
The exact level of service to each structure is not clearly described in the listing information.
An electrician should inspect panels, wiring, grounding, outlets, circuits, and available capacity.
Orchard
The property includes an orchard.
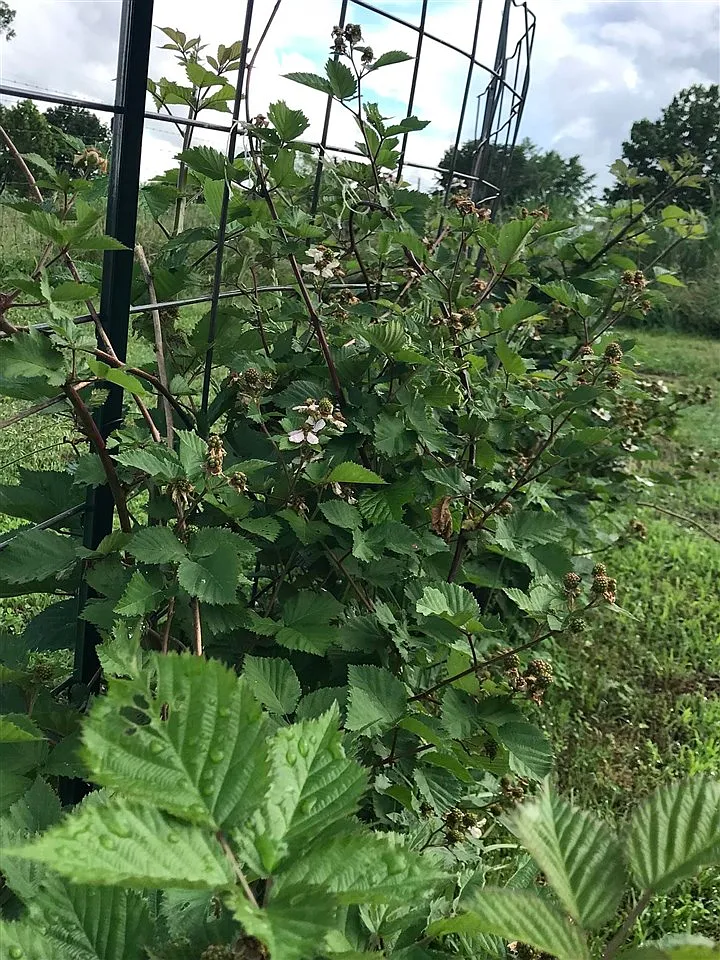
Existing fruit trees may provide seasonal produce and an established foundation for expanding food production.
An orchard can become an important part of a self-sufficient homestead lifestyle.
Buyers should identify tree varieties, age, health, productivity, pruning needs, disease issues, and irrigation requirements.
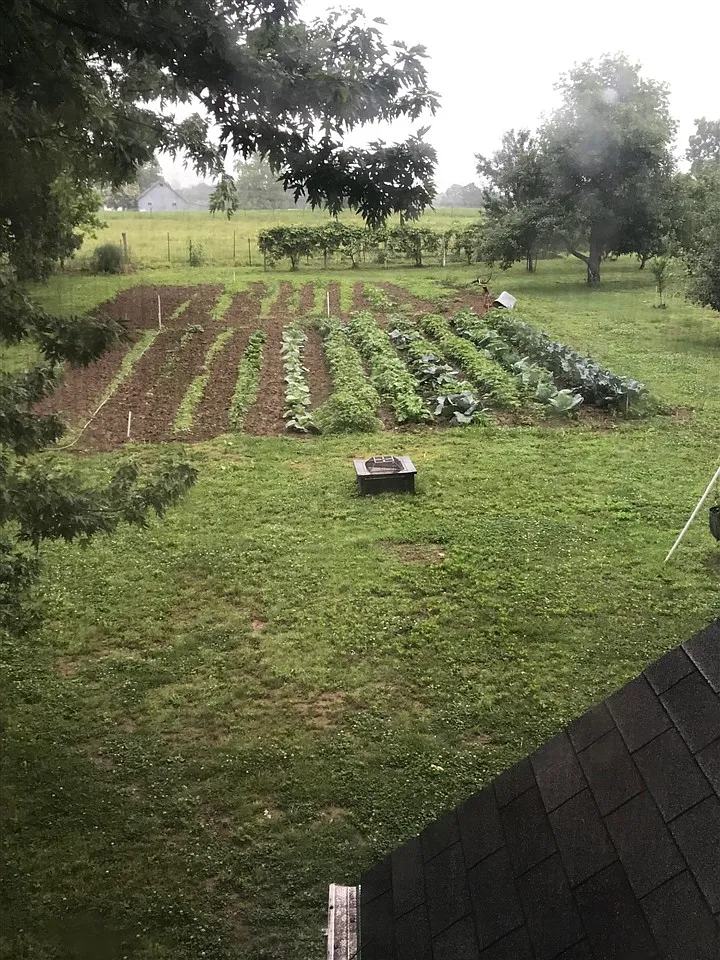
Garden Space
The exterior includes garden areas.
These spaces may support vegetables, herbs, berries, flowers, and household food production.
The property’s acreage provides room to expand gardens beyond their current size.
Sunlight, soil quality, water access, wildlife pressure, and drainage should guide future planting.
Mature Trees
Mature trees are found throughout the property.
They provide shade, privacy, wildlife habitat, visual character, and potential protection from wind.
Large trees near buildings should be inspected for disease, dead branches, root problems, and storm risk.
Responsible maintenance can preserve their benefits while protecting the home and farm structures.
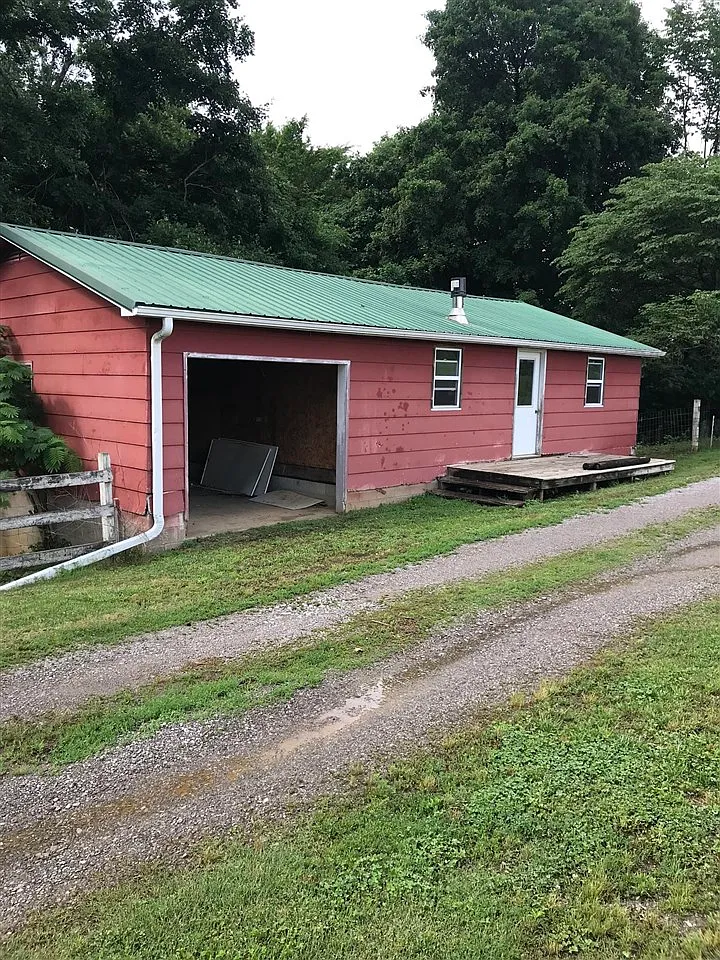
Additional Partially Finished Dwelling
The property includes a separate 24-foot by 42-foot partially finished dwelling.
This structure has a footprint of approximately 1,008 square feet and could provide substantial additional usable space.
Possible future uses may include guest accommodations, multi-generational living, office space, farm-help housing, or a studio where legally permitted.
Buyers should verify permits, construction quality, utilities, insulation, septic capacity, and legal occupancy status.
Guesthouse Potential
The additional dwelling may eventually function as a guesthouse.
This could provide privacy for relatives, visitors, adult children, or long-term guests.
Separate accommodation may also make the farm more flexible for multi-generational living.
No one should occupy the structure until its permits, utilities, safety systems, and legal status are confirmed.
Multi-Generational Living Potential
The five-bedroom main house and additional dwelling may support an extended family.
Different generations could live near one another while preserving some degree of privacy.
The workshop, barn, garden, and acreage provide room for shared family projects and responsibilities.
Buyers should evaluate accessibility, heating, bathrooms, utilities, legal occupancy, and long-term maintenance costs.
Large-Family Potential
Five bedrooms, two bathrooms, a basement, and several outbuildings create room for a large household.
The farm provides space for children, pets, projects, animals, outdoor work, and recreation.
Main-level bedrooms may benefit parents, grandparents, or relatives who prefer fewer stairs.
Families should review schools, transportation, healthcare, internet access, and household heating needs.
Homestead Potential
This property is well suited to buyers seeking a traditional homestead.
It combines a residence, pasture, woods, pond, orchard, gardens, livestock barn, workshop, storage, and additional dwelling space.
These features provide a foundation for food production, animal care, woodworking, repair work, and a more independent lifestyle.
Future owners should create a phased plan that accounts for labor, equipment, operating costs, fencing, utilities, and maintenance.
Self-Sufficient Living
The farm offers several features that may support greater self-sufficiency.
Owners could raise animals, grow food, harvest fruit, process firewood, build furniture, repair equipment, and store supplies onsite.
The pond, barn, shop, orchard, garden, basement, and acreage all contribute to this potential.
Complete independence is unlikely, but the property may reduce reliance on outside services when managed effectively.
Small-Farm Potential
The property may work as a small family farm.
Its barn, pasture, water access, fencing, shop, and storage create useful agricultural infrastructure.
Possible activities could include livestock, poultry, gardening, orchards, woodworking, or mixed homestead production.
Buyers should confirm zoning, business rules, animal limits, sales regulations, insurance, and agricultural tax considerations.
Recreational Use
The property also offers room for outdoor recreation.
The woods and pasture may support walking trails, wildlife observation, hunting, camping, family activities, and nature exploration.
The pond and mature trees create additional places to relax away from the main residence.
All recreational use should respect boundaries, livestock areas, equipment zones, and water safety.
No Homeowners Association
The property is not located within an HOA.
This eliminates association dues and many private community restrictions.
Owners may have more flexibility for animals, workshops, agricultural activity, vehicles, gardens, and outbuildings.
County zoning, deed restrictions, health regulations, and building codes still apply.
Rural Property Setting
The listing identifies the land as a rural property.
This means future owners can expect more privacy, open space, agricultural activity, and distance from urban services.
Rural life may require greater responsibility for land maintenance, septic care, heating, fencing, road access, and emergencies.
Buyers should visit in different weather conditions to understand the property’s access and surroundings.
Investment Potential
The home, acreage, barn, workshop, garage, pond, orchard, and additional dwelling create multiple sources of long-term value.
The property may appeal to farmers, homesteaders, hunters, woodworkers, large families, and rural-business owners.
Thoughtful repairs and improvements could increase usability and future resale appeal.
Investment planning should include taxes, insurance, maintenance, utilities, equipment, heating, repairs, and agricultural operating costs.
Important Due Diligence
The listing does not provide a confirmed construction year for the residence.
Buyers should verify the home’s age, permit history, additions, square footage, and all improvements through official records.
The shop, livestock barn, additional dwelling, septic system, pond, fencing, electrical service, and water connections should receive professional inspections.
Legal occupancy, commercial use, livestock rules, hunting access, and the condition of every structure should be confirmed before purchase.
Final Thoughts
This Marion property combines a five-bedroom home, approximately 14 acres, a 900-square-foot unfinished basement, pasture, woods, pond, orchard, mature trees, and garden space.
Its major improvements include a 38-foot by 58-foot woodworking shop, a 40-foot by 70-foot livestock barn, a detached two-car garage, and a 24-foot by 42-foot partially finished additional dwelling.
The property offers meaningful potential for homesteading, livestock, woodworking, hunting, gardening, multi-generational living, and a more independent rural lifestyle.
Priced at $339,900, this Western Kentucky farm presents an impressive amount of land, living space, agricultural infrastructure, and future possibility for the price.
If you need more info, contact the listing agent from the Zillow link below the photos.


Listed on Zillow