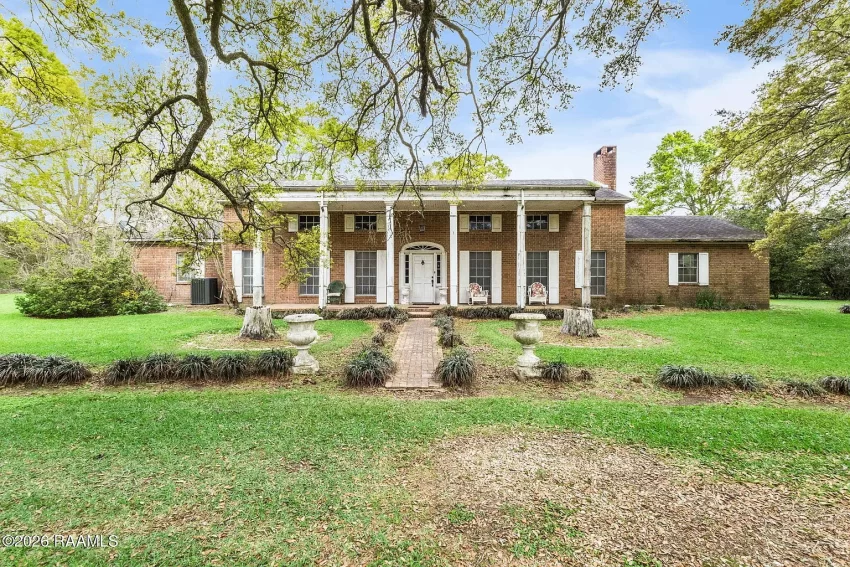
Welcome to Adorable Living Spaces. Today we are exploring a highly distinctive property at 7769 Grand Prairie Rd in Washington, Louisiana, where a large Colonial-style residence sits on 7.5 acres with a pond, multiple outbuildings, and a remarkable connection to a historic Louisiana manor.
Listed for $300,000, the home offers 4 bedrooms, 5 full bathrooms, and approximately 3,254 square feet of living space. The listing describes it as a fixer, but its scale, original reclaimed materials, and unusual architectural story make it very different from a typical renovation property.
The residence was reportedly constructed in the early 1970s using salvaged materials from “Martha’s Manor” of Bayou Chicot, a home believed to have been built in the late 1800s or early 1900s. Original doors, vintage hardware, wood trim, beams, walls, flooring, and other period details were incorporated into the current house.
This property may appeal to buyers looking for a historic-style country home, a large renovation project, a private rural residence, or a possible event venue. The combination of acreage, five bathrooms, an outdoor kitchen, barn, workshop, pond, and RV or boat storage gives the property several possible uses, subject to inspection, zoning, permits, and local regulations.
| Property Details | Information |
|---|---|
| Price | $300,000 |
| Address | 7769 Grand Prairie Rd, Washington, LA 70589 |
| Bedrooms | 4 |
| Bathrooms | 5 full bathrooms |
| Living Area | 3,254 sq ft |
| Lot Size | 7.5 acres |
| Year Built | Not officially listed; described as constructed in the early 1970s using older reclaimed materials |
| Property Type | Single Family Residence |
| Architectural Style | Colonial |
| Heating | Central, Electric, Heat Pump |
| Cooling | Central Air |
| Sewer | Septic Tank |
| Roof | Composition |
| Foundation | Slab |
| Garage | Attached, side-facing garage |
| Barn | Barn included |
| Workshop | Workshop included |
| Utilities | Electricity through SLEMCO |
| Water Feature | Pond |
| HOA / Subdivision | No subdivision listed |
A Home Built With Reclaimed Louisiana History
The most unusual aspect of this property is the story behind its construction. According to the listing, the current residence was built in the early 1970s using reclaimed architectural materials from the historic Martha’s Manor in Bayou Chicot.
The original manor is believed to have dated from the late 1800s or early 1900s. It was carefully dismantled, and many of its materials were reused rather than discarded, allowing portions of its craftsmanship to survive within this Washington, Louisiana home.
The listing identifies original doors, vintage doorknobs, wood trim, beams, walls, and preserved wood flooring among the reused elements. The front door is noted as an exception, meaning buyers should not assume every architectural component came from the original structure.
This history gives the property a character that would be difficult to reproduce using modern materials. However, buyers should understand that reclaimed historic elements can require specialized maintenance and may need careful restoration rather than standard replacement.
Spacious Interior With Four Bedrooms and Five Bathrooms
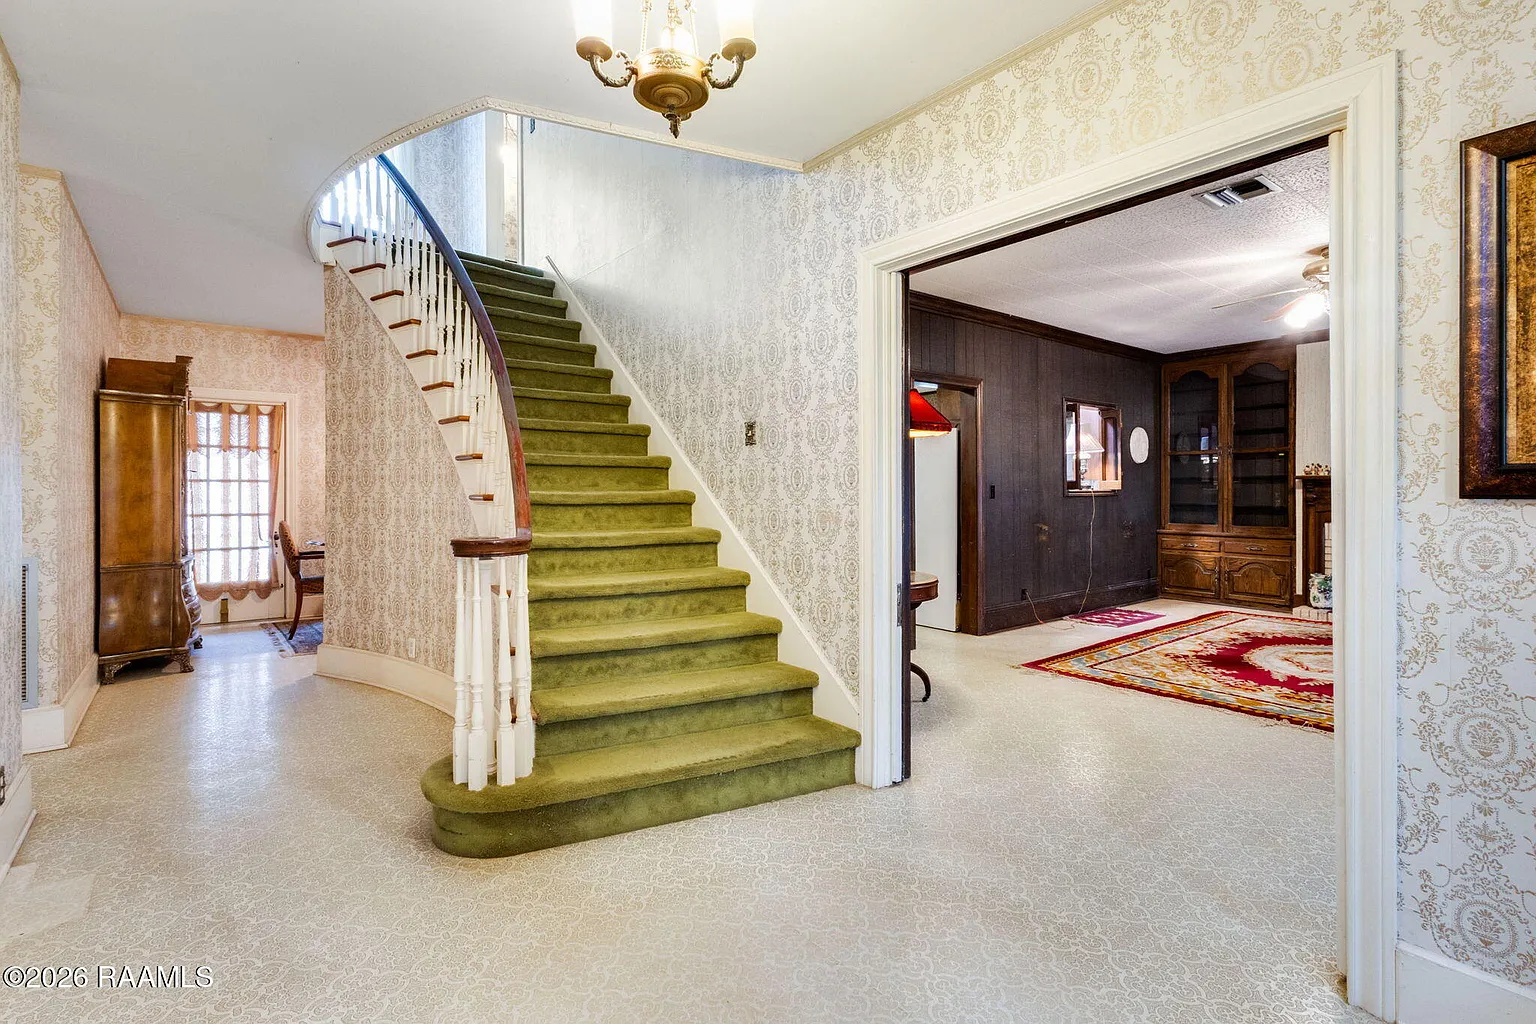
With approximately 3,254 square feet, the home provides considerably more living space than many rural properties in this price range. Its two-story layout includes four bedrooms and five full bathrooms, creating flexibility for a large household or frequent overnight guests.
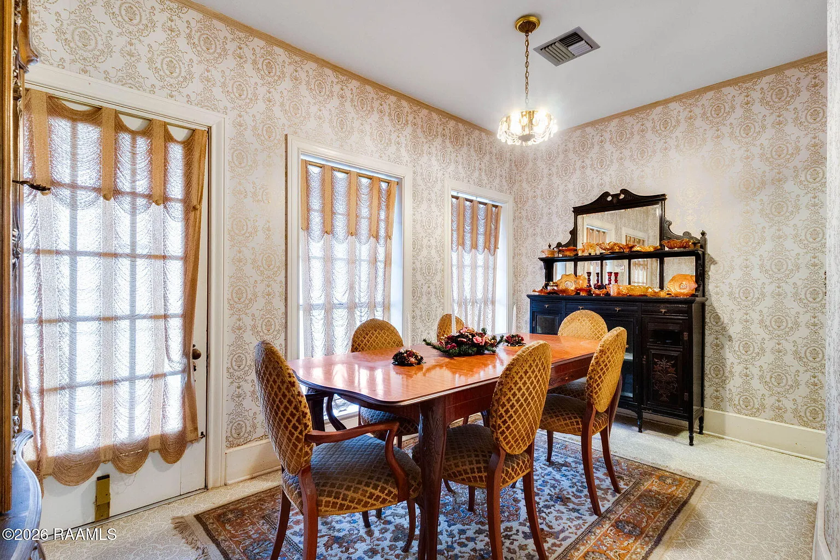
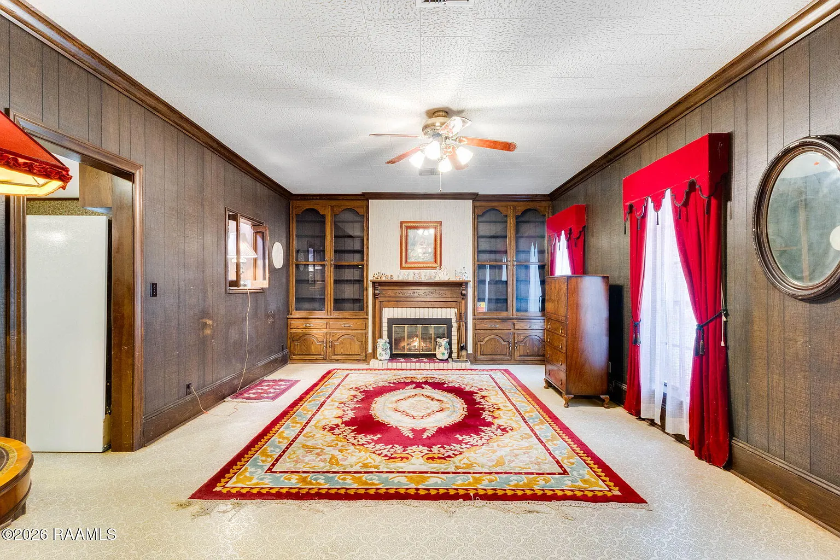
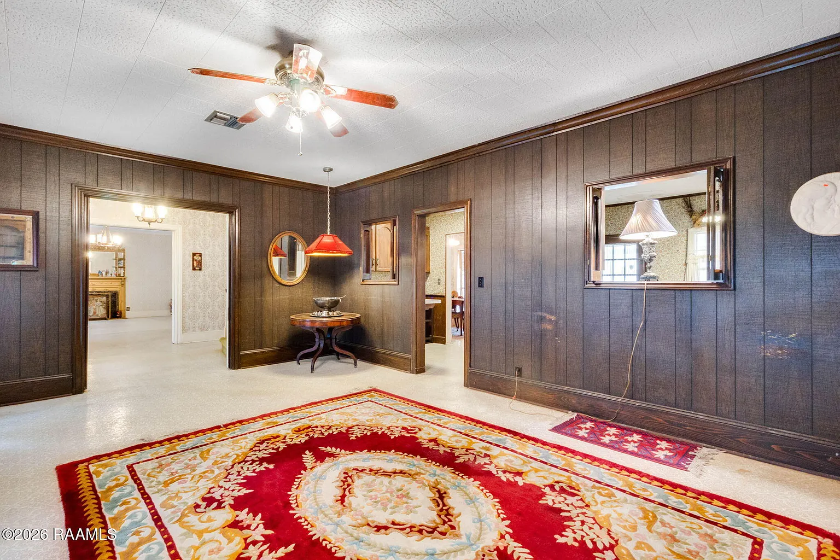
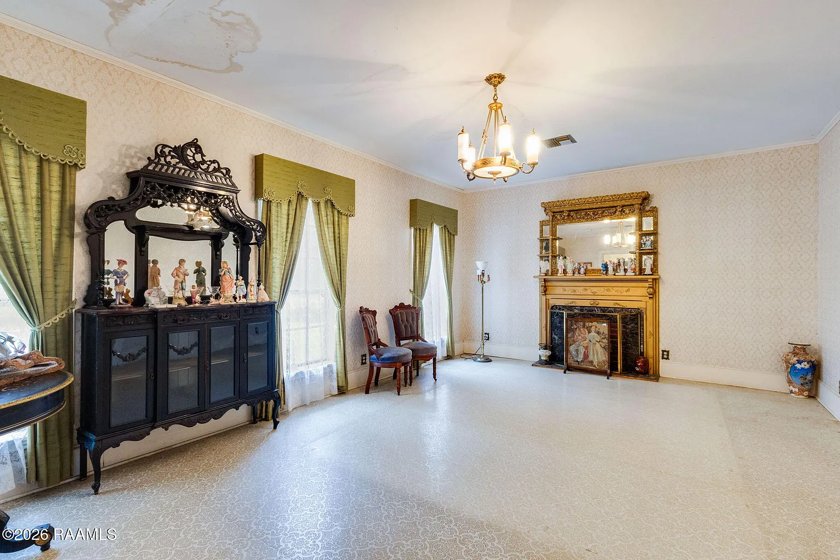
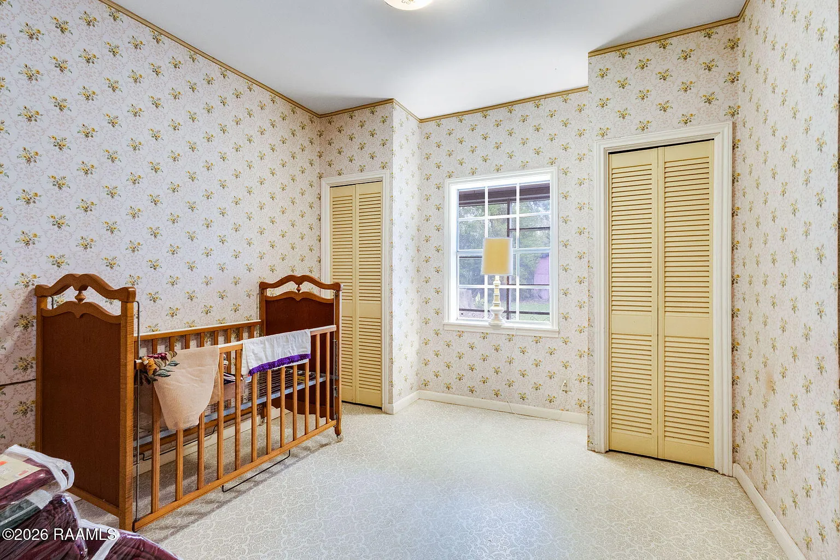
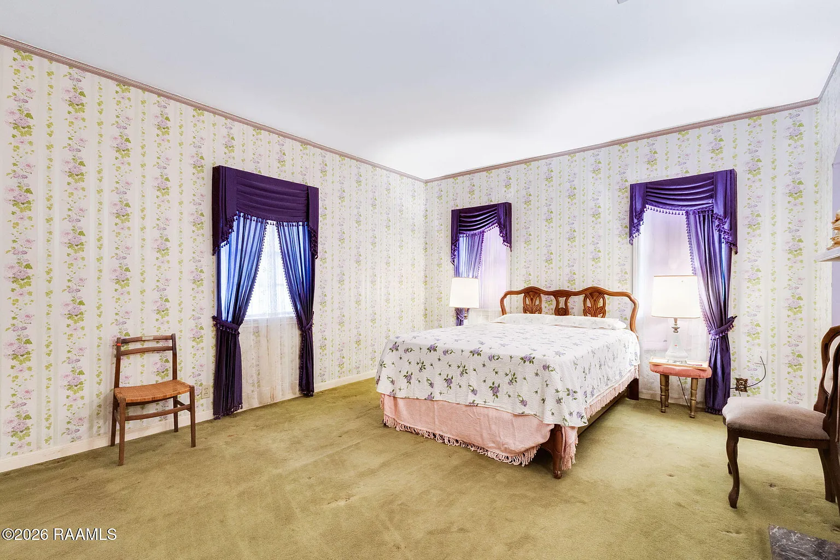
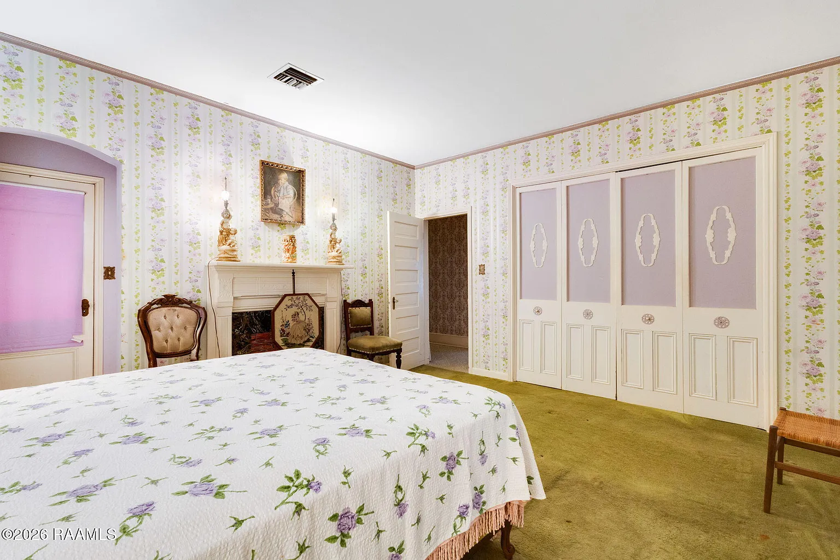
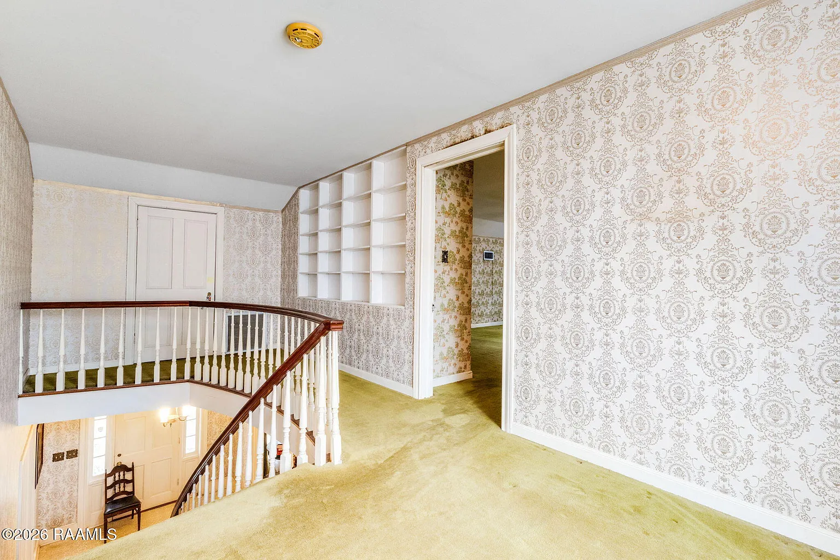
The interior features high ceilings, built-in bookcases, crown molding, dual closets, and walk-in closets. These details contribute to the traditional character while also providing storage and architectural interest throughout the home.
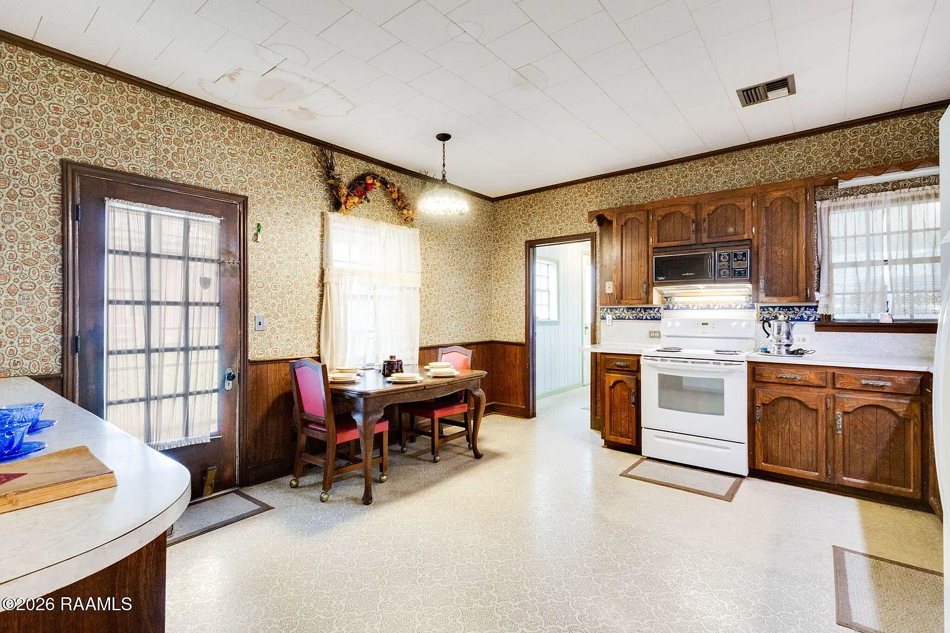
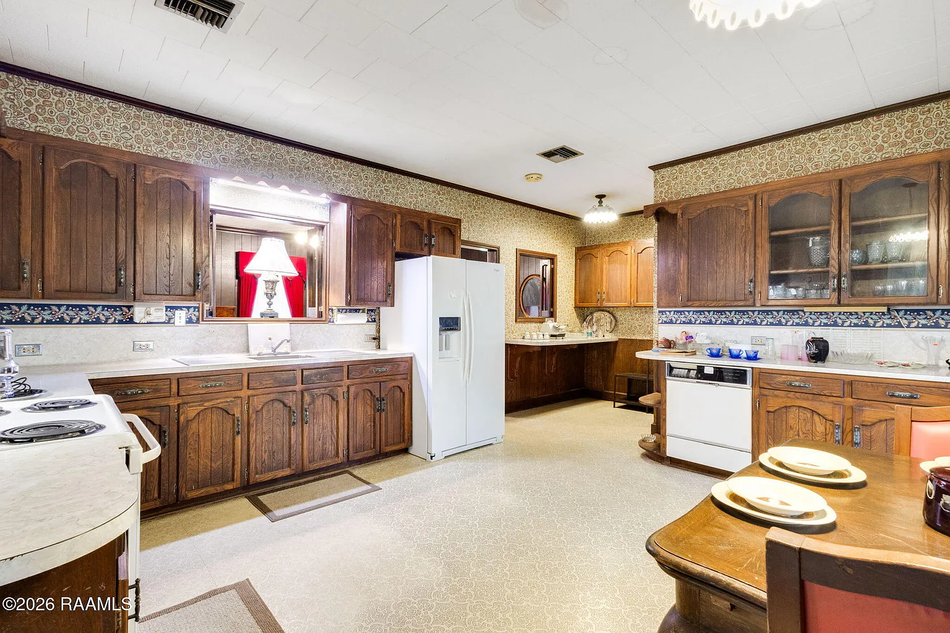
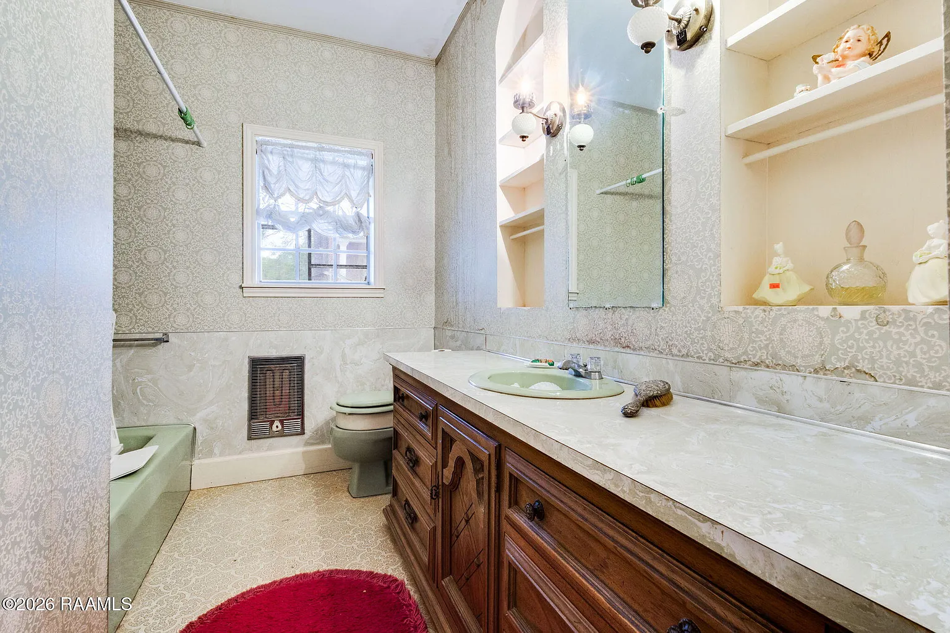
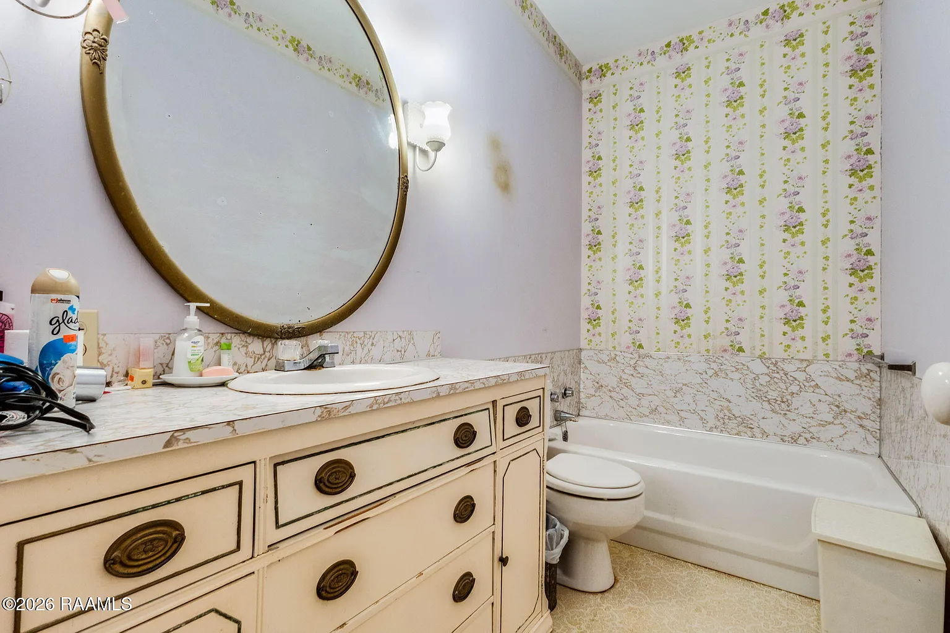
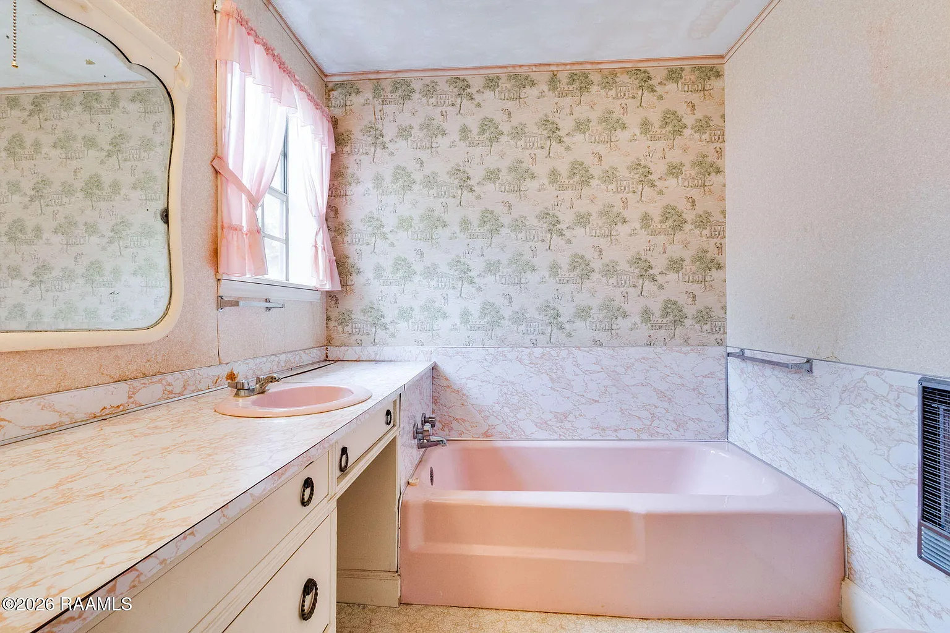
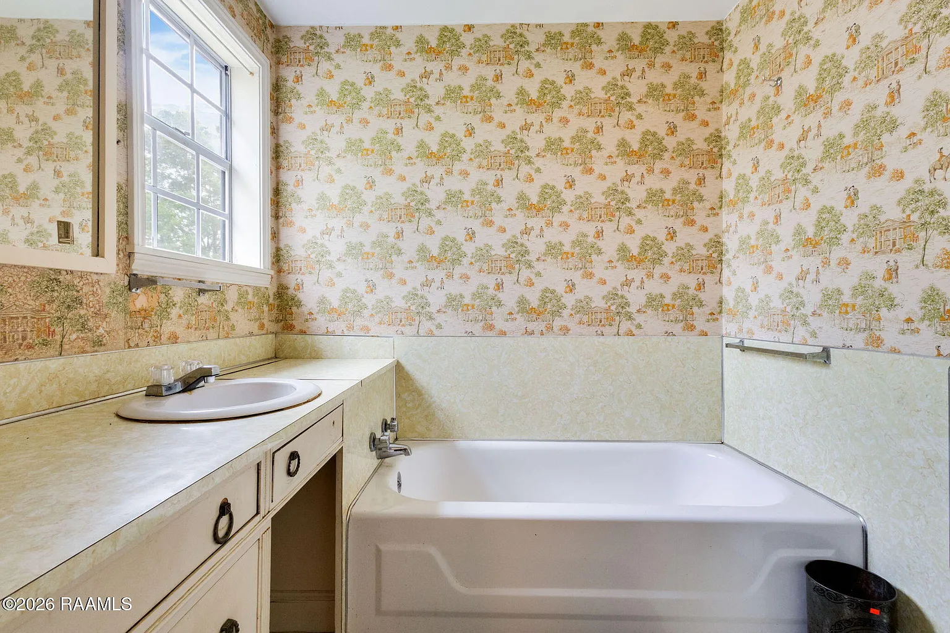
The listing also describes period-style and antique wallpaper that was installed by hand. These finishes form part of the property’s historic atmosphere, although individual buyers may view them either as valuable design details or as surfaces requiring restoration or replacement.
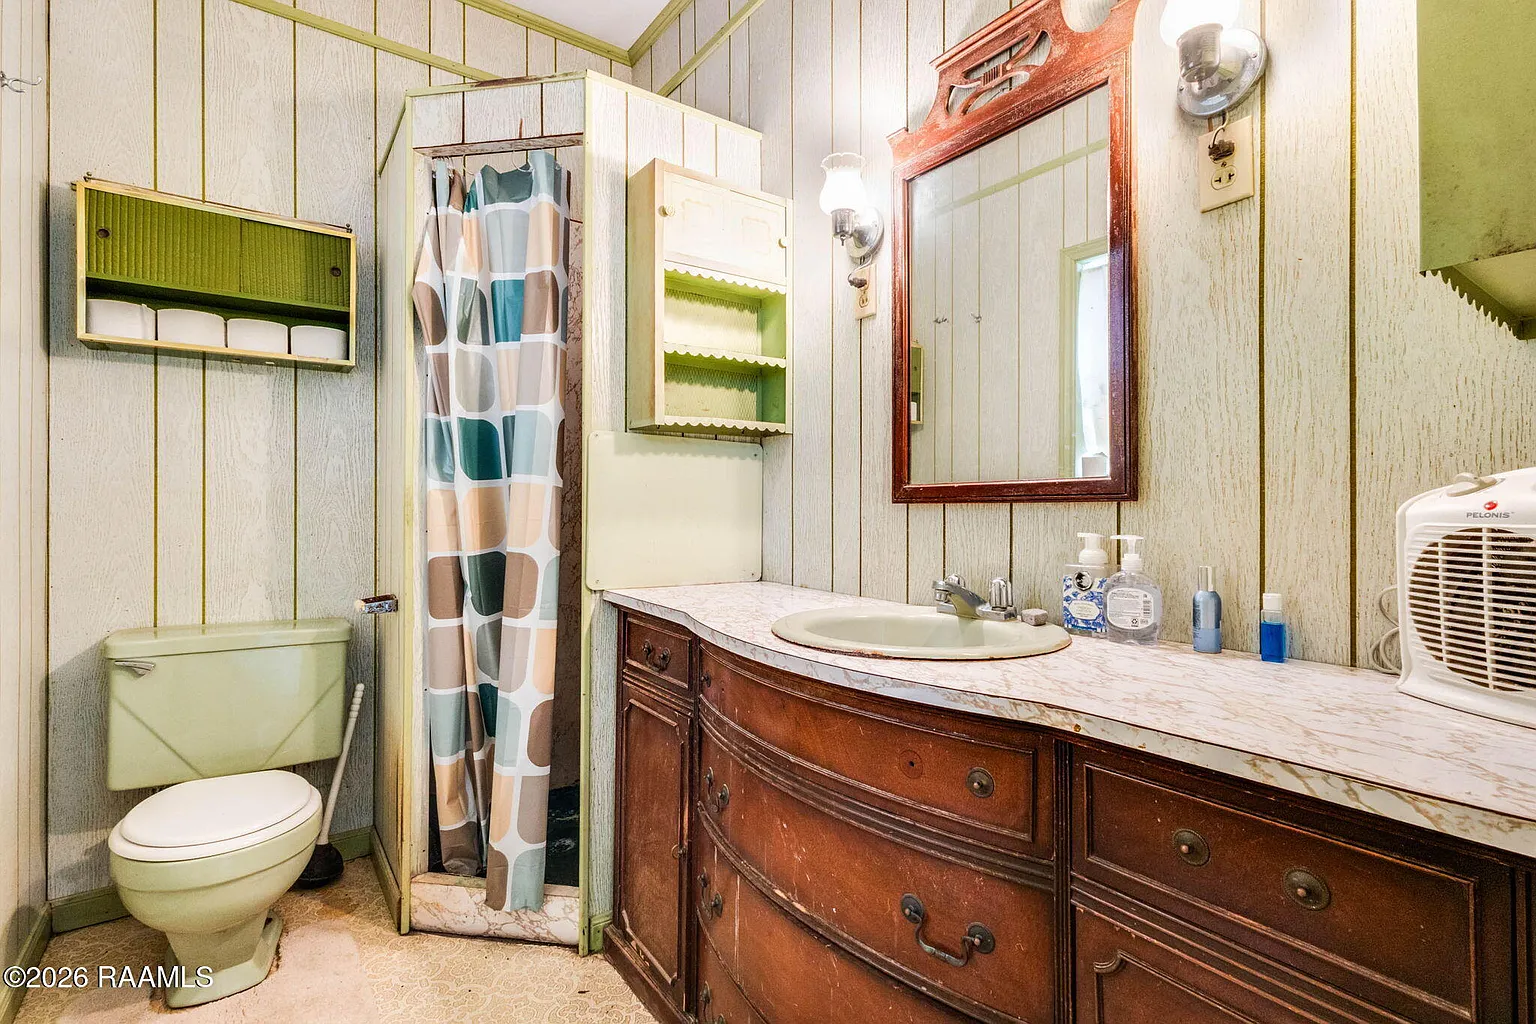
Bathroom vanities were reportedly created from vintage dressers and sideboards. This type of repurposing reinforces the home’s unique design, but buyers should inspect the plumbing connections, countertop surfaces, cabinetry, and surrounding materials for functionality and moisture damage.
Woodwork, Fireplace and Traditional Architectural Details
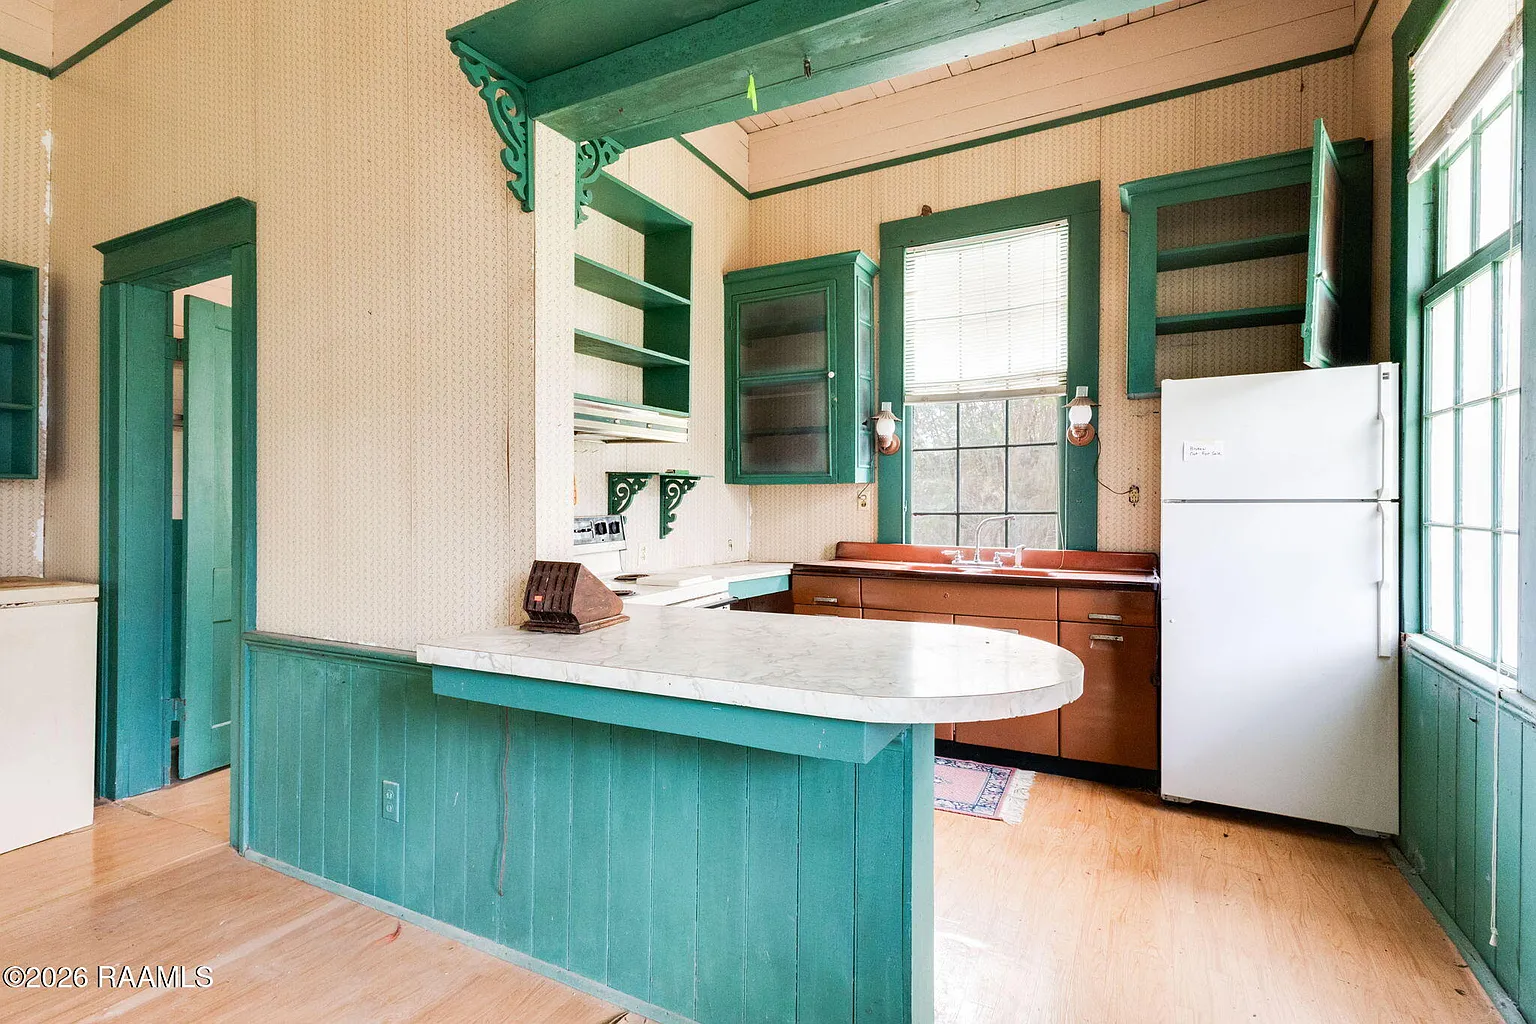
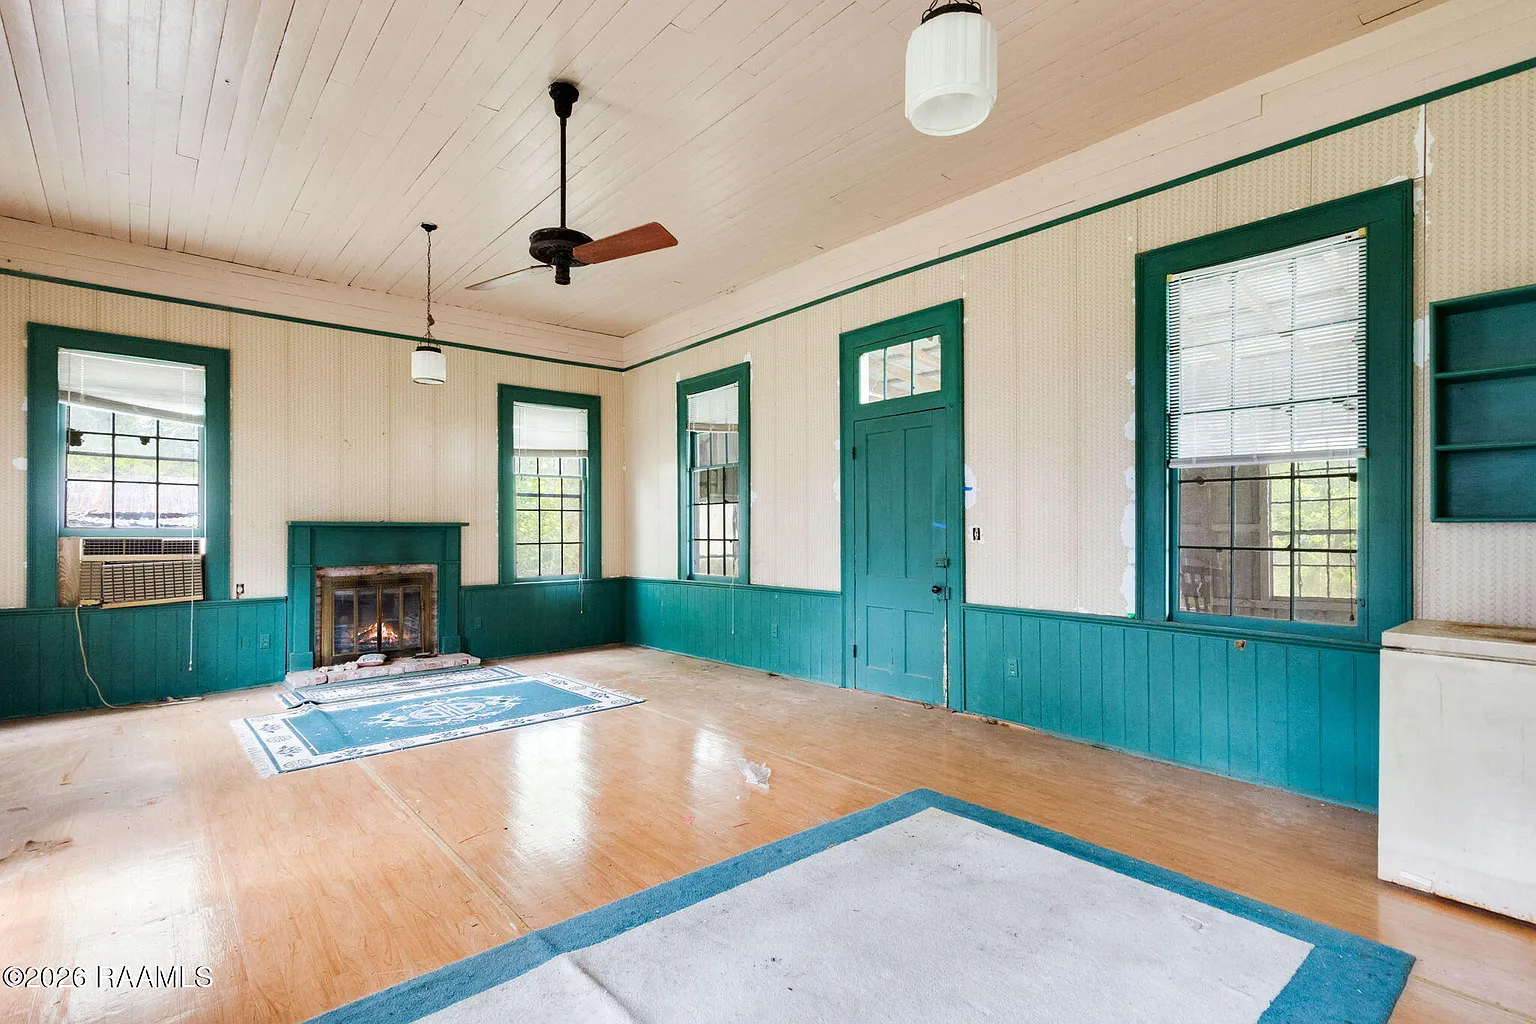
The extensive use of reclaimed wood is central to the interior. Original walls, beams, trim, flooring, and doors preserve the visual character of the former manor and give many rooms a warmer, more traditional appearance.
There is one masonry wood-burning fireplace in the home. A fireplace can become a strong focal point in a historic-style residence, but the chimney, firebox, masonry, liner, damper, and surrounding construction should be professionally inspected before use.
The home also includes aluminum-framed windows and installed window treatments. Because the structure incorporates both old and newer components, buyers should carefully evaluate where original materials end and later construction begins.
The listing describes the property as a fixer, so the visible historic details should be considered alongside the likely cost of repairs. Restoring older craftsmanship can be rewarding, but it may require specialized contractors and custom materials rather than ordinary cosmetic updates.
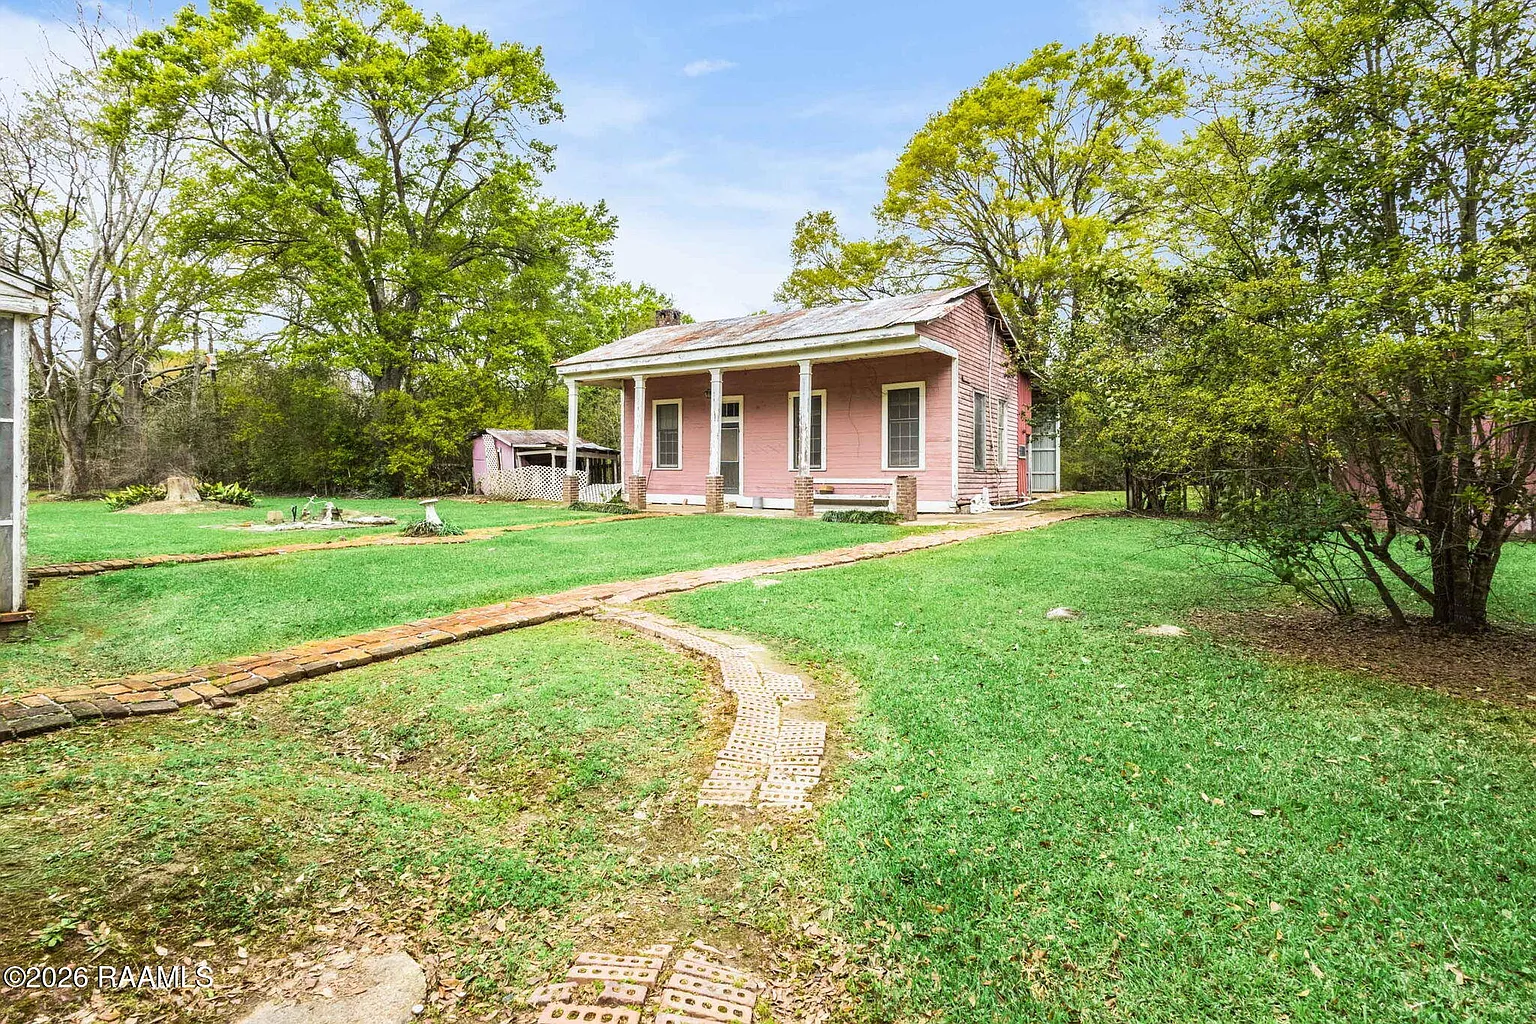
A 150-Year-Old Structure Used as an Outdoor Kitchen
Another exceptional feature is the detached outdoor kitchen, which reportedly began as the original dining room of Martha’s Manor. The listing estimates that this structure may be more than 150 years old.
The building was relocated to the property and adapted for its present use while preserving original windows, woodwork, and trim. A fireplace was also rebuilt in its original location, maintaining another direct connection to the historic manor.
This structure could provide an impressive space for gatherings, outdoor meals, or entertaining. Its age and architectural character may also contribute to the seller’s suggestion that the property could potentially work as a wedding venue.
Before using the building commercially or for large events, buyers should verify structural safety, electrical and plumbing systems, occupancy limits, fire protection, accessibility, parking, insurance requirements, zoning, and permits. The presence of an attractive structure does not automatically establish legal approval for venue use.
Pond, Acreage and Multiple Outbuildings
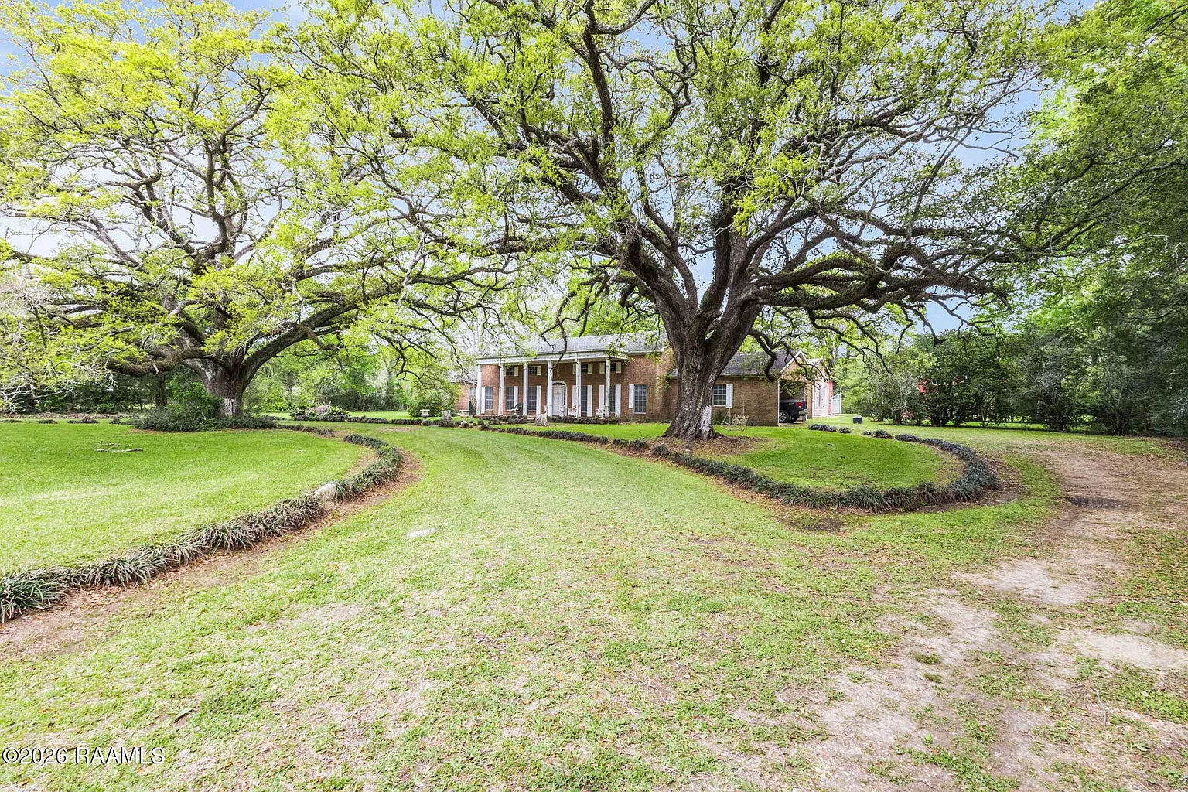
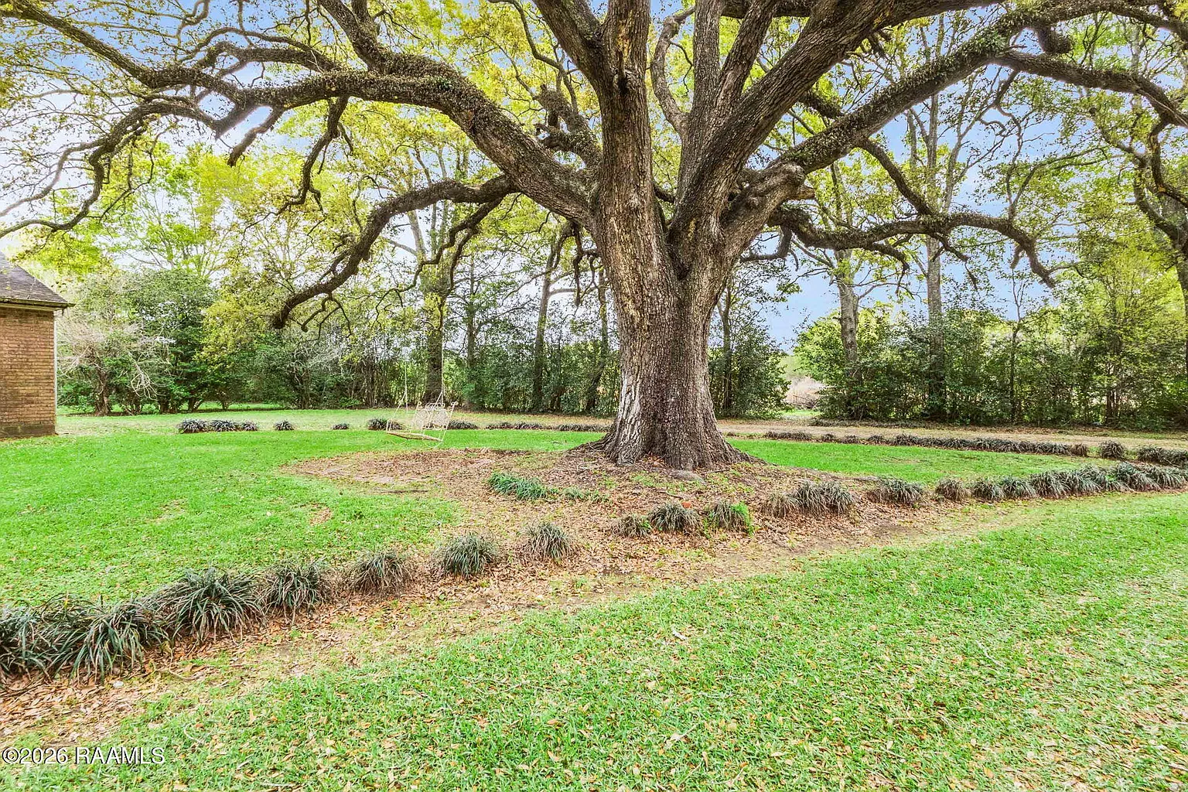
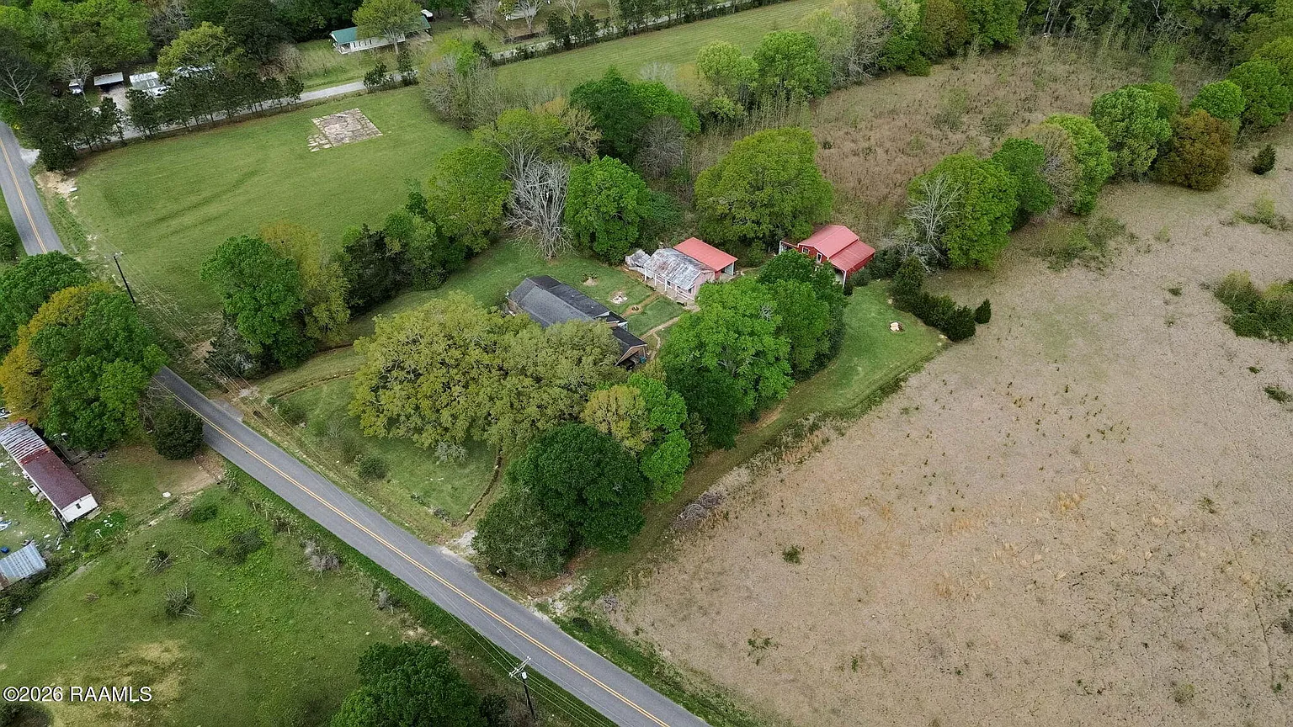
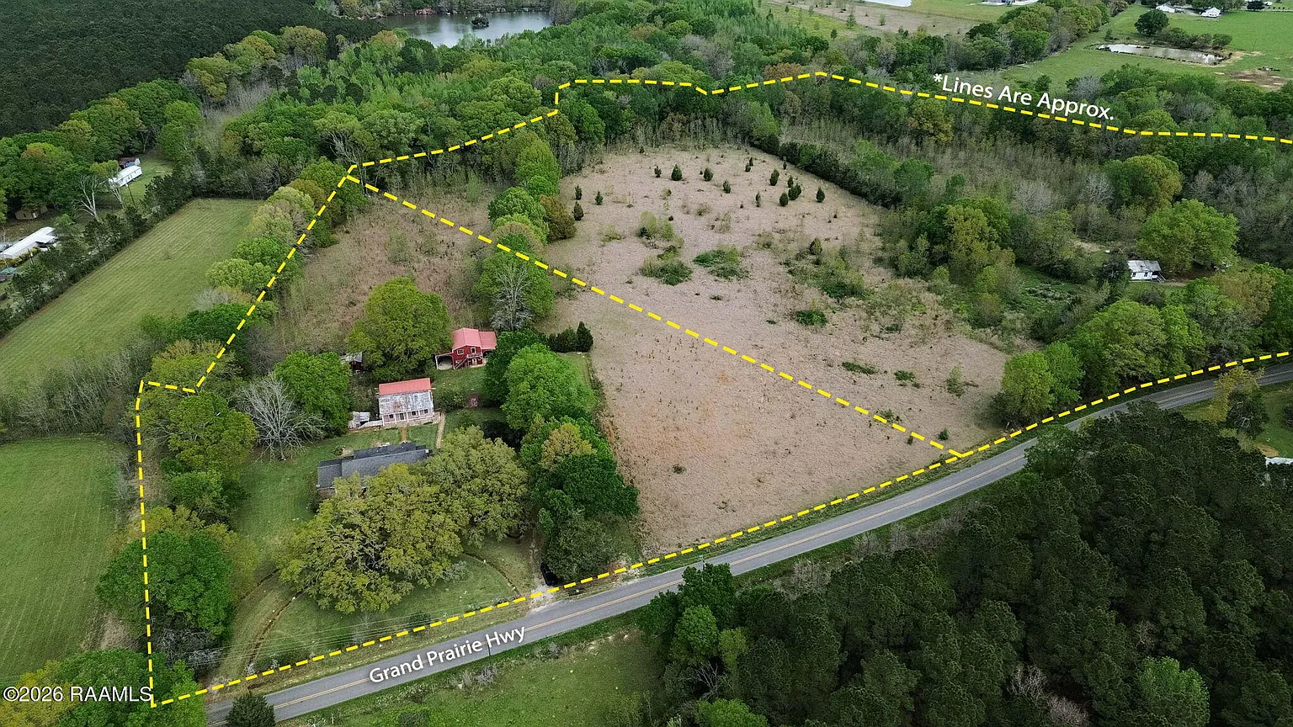
The home sits on approximately 7.5 acres of level and landscaped land. The parcel is described as agricultural, and the listing also states that additional land may be available.
A pond adds a scenic water feature to the property. Buyers should inspect the pond’s condition, banks, drainage, water source, overflow system, and relationship to surrounding structures before planning recreational or landscaping improvements.
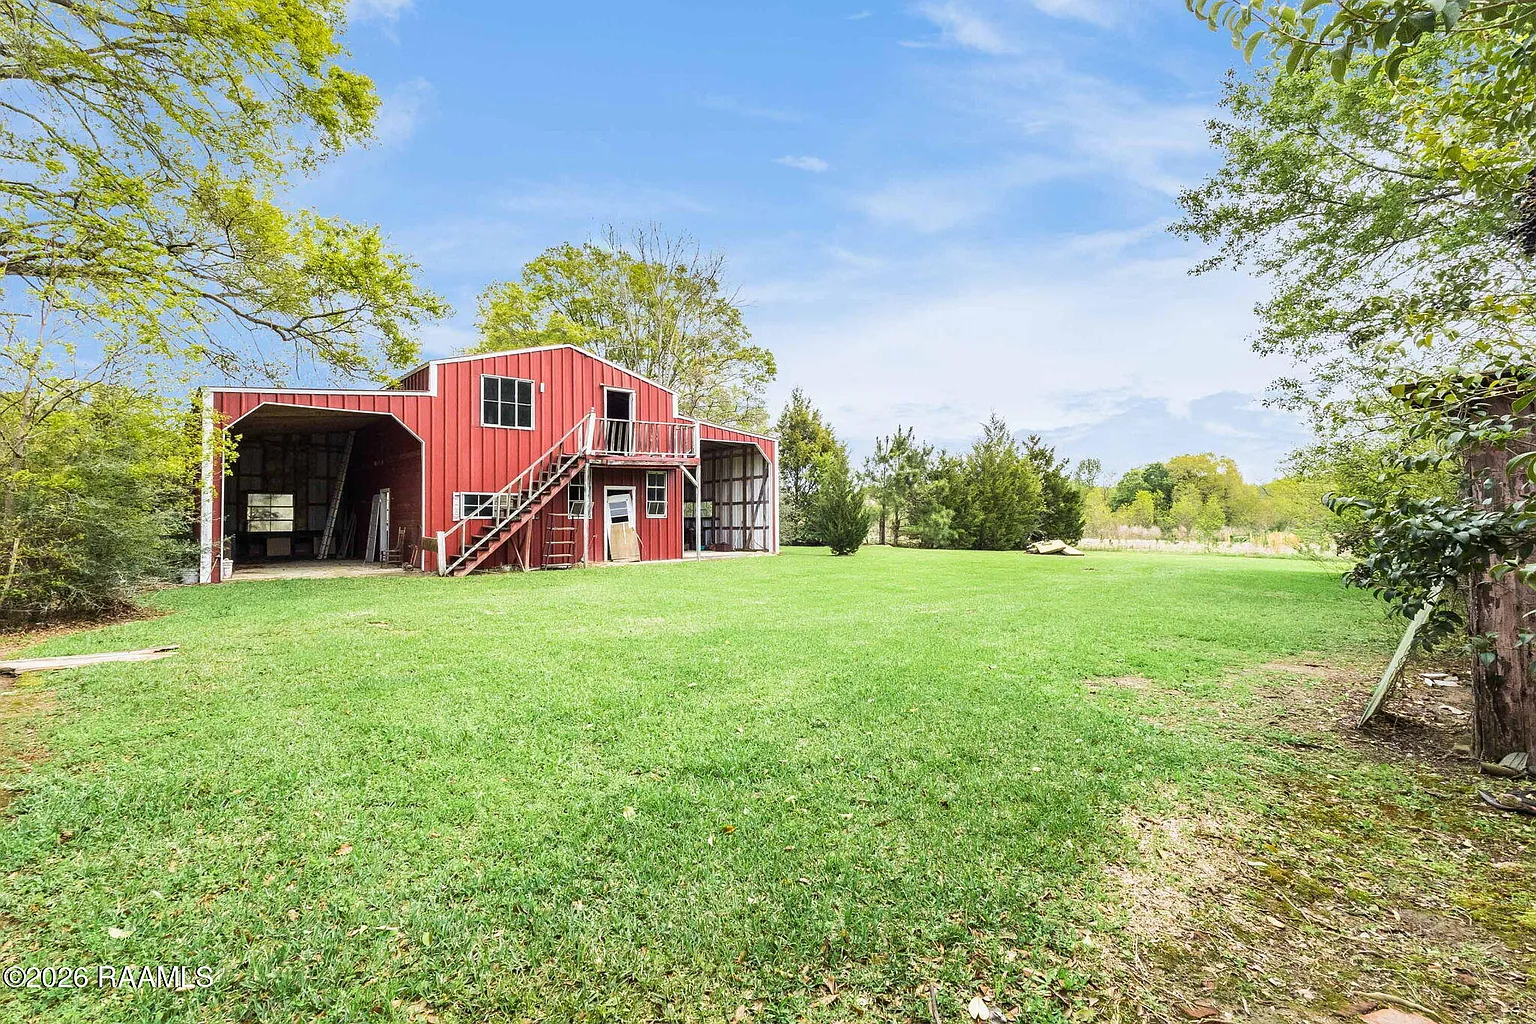
Additional structures include a barn, workshop, sheds, outdoor kitchen, and RV or boat storage. These buildings create useful space for equipment, hobbies, storage, maintenance, or possible agricultural activities.
The attached garage faces the side of the home, helping keep vehicle access separate from the primary front elevation. Buyers should inspect the garage and every detached structure for roof condition, electrical safety, pests, moisture, foundation movement, and deferred maintenance.
Potential as a Private Home or Event Property
As a private residence, the property provides substantial space, five bathrooms, acreage, and multiple outdoor structures. It could suit a buyer who values character and land more than a newly constructed or completely modernized interior.
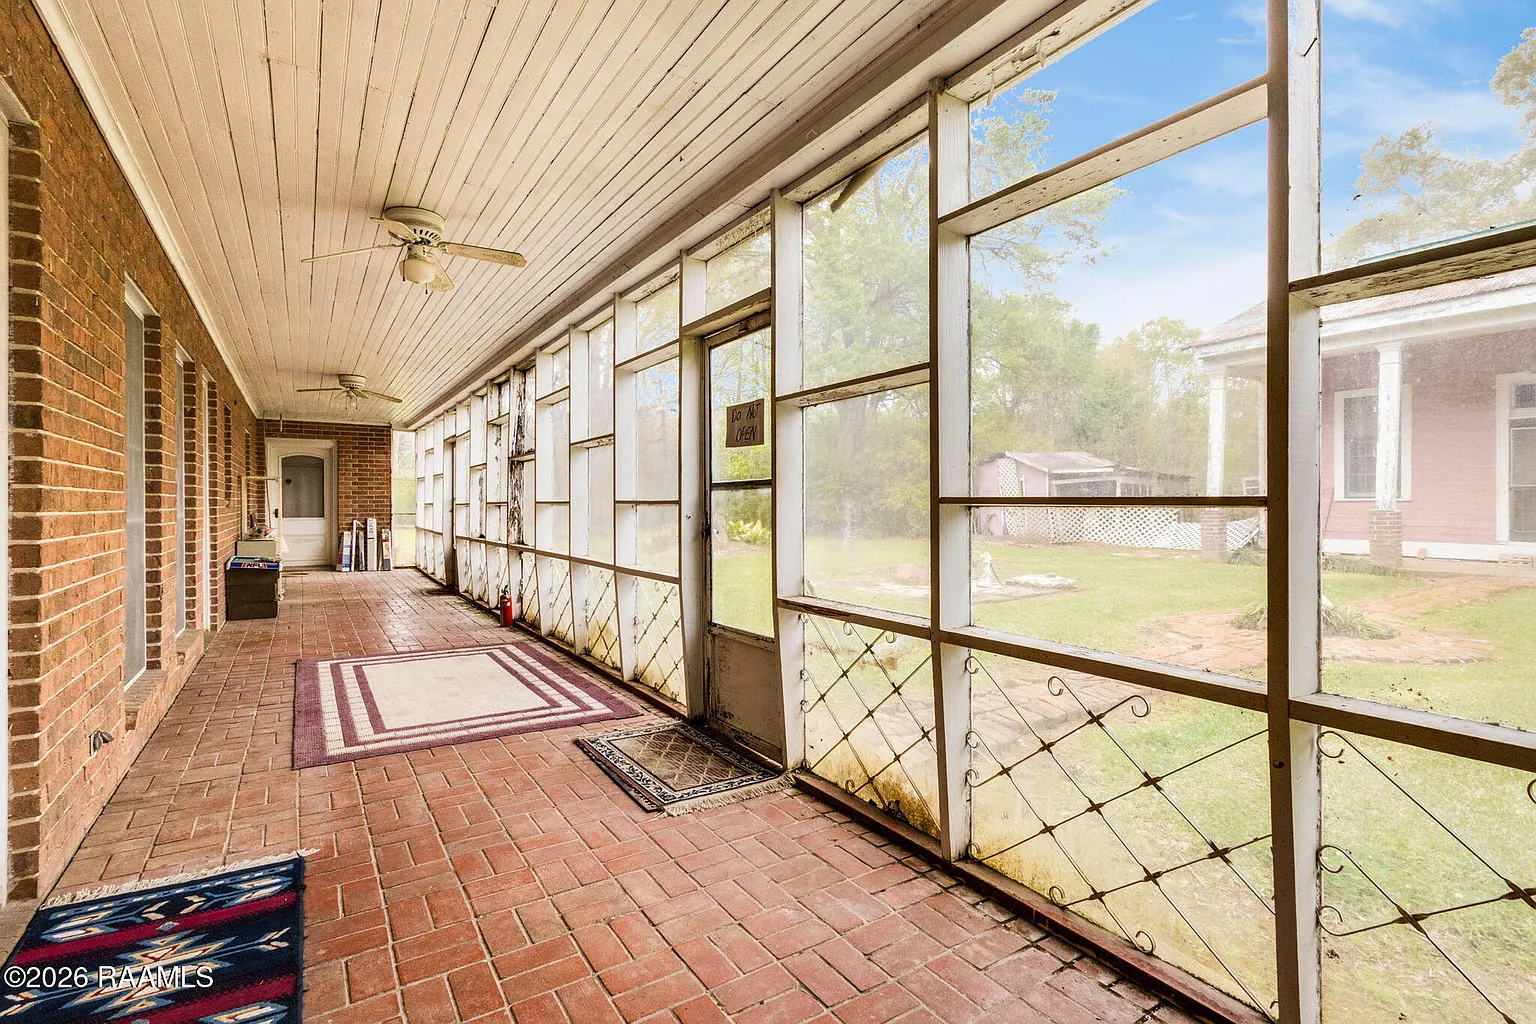
The large room count and outdoor kitchen may also support extended-family gatherings or frequent entertaining. The covered, enclosed, and screened porch areas provide additional places to use the property during different weather conditions.
The listing specifically suggests that the property could be suitable for a wedding venue. The historic atmosphere, acreage, pond, outdoor kitchen, and multiple buildings may provide a visually interesting setting for events.
However, buyers interested in commercial use should complete detailed research before relying on that possibility. Local zoning, business licensing, parking capacity, septic capacity, noise regulations, accessibility, fire codes, insurance, and building occupancy requirements could significantly affect whether an event venue is practical.
Due Diligence for a Historic-Style Fixer
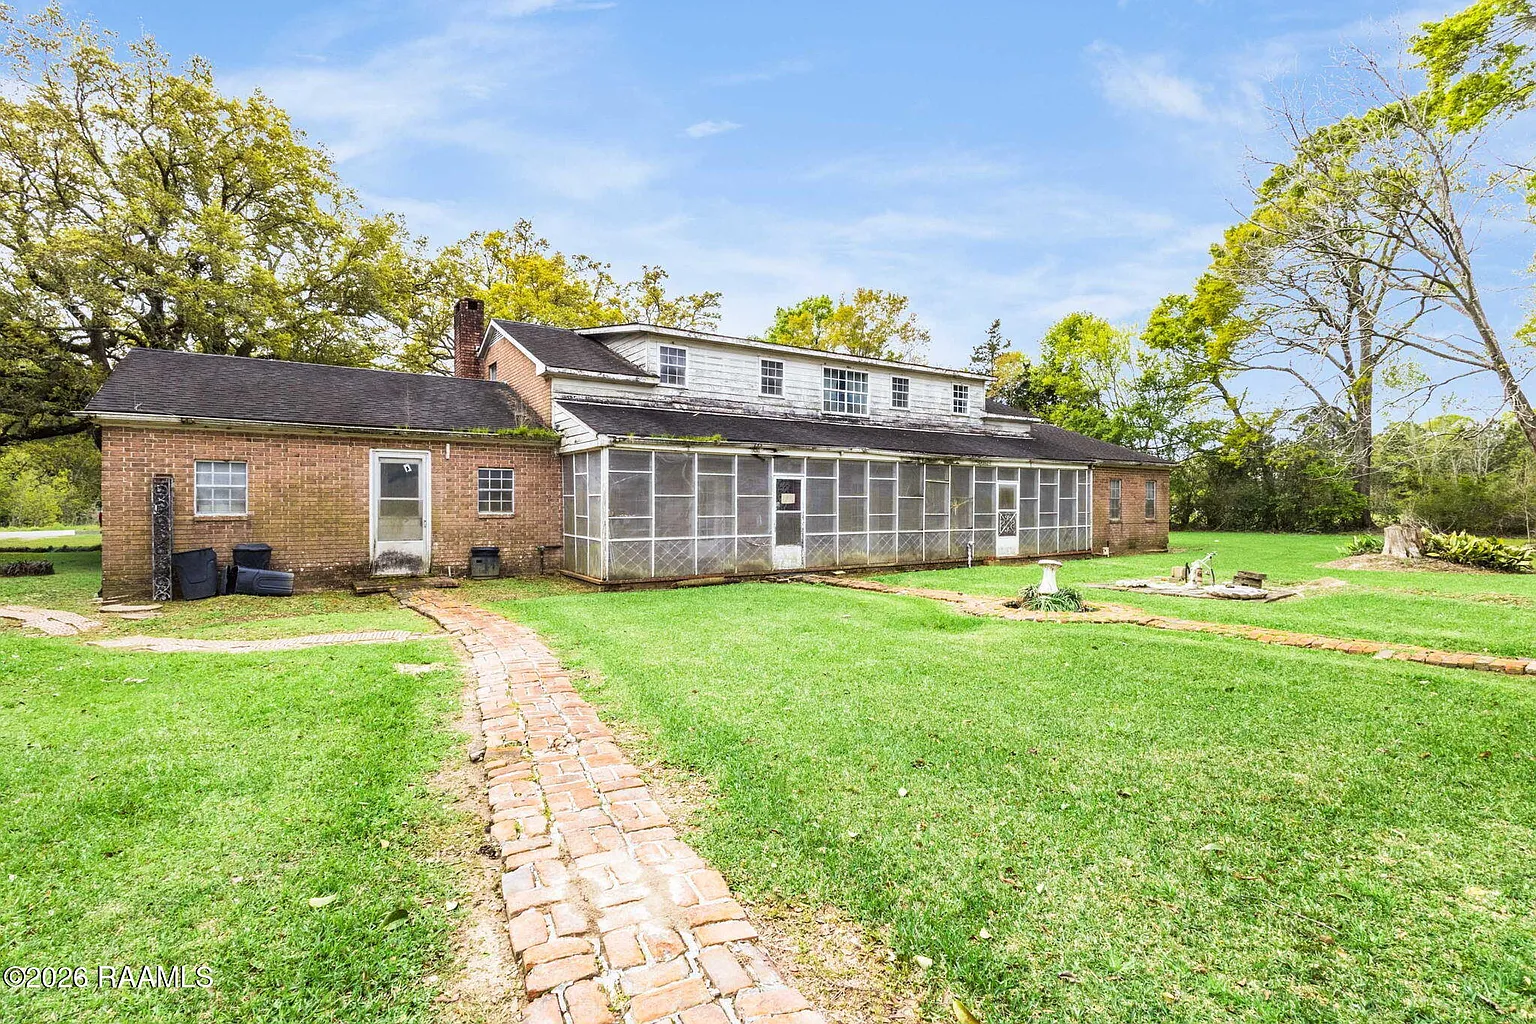
Because the listing identifies the property as a fixer, a comprehensive professional inspection is essential. Buyers should evaluate the slab foundation, composition roof, brick veneer, wood siding, structural framing, reclaimed materials, attached garage, and all detached buildings.
The electrical system deserves particular attention because the home combines early-1970s construction with materials that are considerably older. Wiring, panels, grounding, outlets, outdoor connections, and electrical work in the relocated outdoor kitchen should all be checked for safety and code compliance.
The septic tank should be inspected, and buyers should verify its age, size, location, service history, and capacity for a home with five bathrooms. Plumbing lines, fixtures, bathroom vanities, drainage, water pressure, and the property’s water supply should also be fully confirmed.
Further due diligence should cover permits, moisture intrusion, termites, rot, mold, grading, pond drainage, roof leaks, fireplace safety, hidden repairs, and the condition of historic woodwork. Any buyer considering venue use should also verify whether previous renovations and relocated structures were properly approved.
Final Thoughts
At $300,000, this Washington, Louisiana property offers a rare combination of size, acreage, historic materials, and multiple outbuildings. The 4-bedroom, 5-bathroom home provides approximately 3,254 square feet on a 7.5-acre parcel with a pond.
Its strongest feature is the extensive use of architectural components salvaged from Martha’s Manor. Original woodwork, doors, beams, flooring, vintage hardware, and the relocated former dining room give the property a history that cannot be replicated easily.
The barn, workshop, RV or boat storage, sheds, garage, porches, outdoor kitchen, and landscaped acreage expand the property’s usefulness. At the same time, the fixer condition means buyers should prepare for repairs, restoration work, and careful evaluation of every structure and system.
For someone searching for a Louisiana historic-style home, country estate, fixer with acreage, private retreat, or potential event property, this listing offers a distinctive opportunity with significant character and equally significant due-diligence requirements.
If you need more info, contact the listing agent from the Zillow link below the photos.
Listed on Zillow