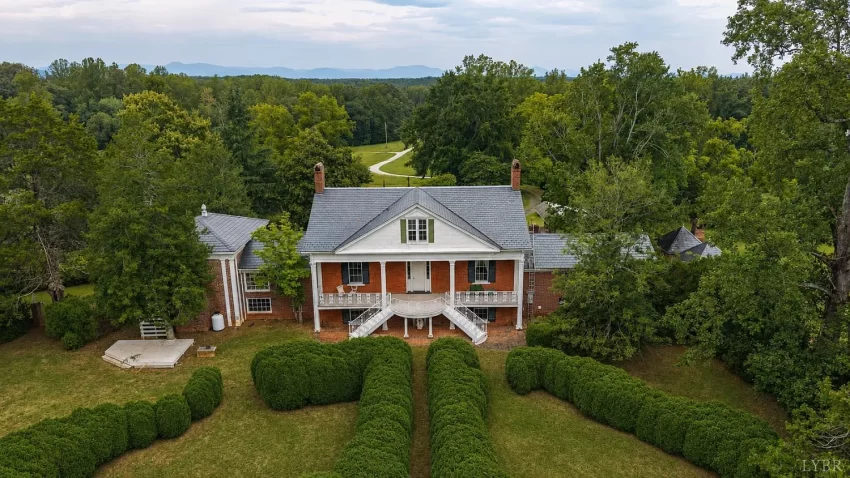
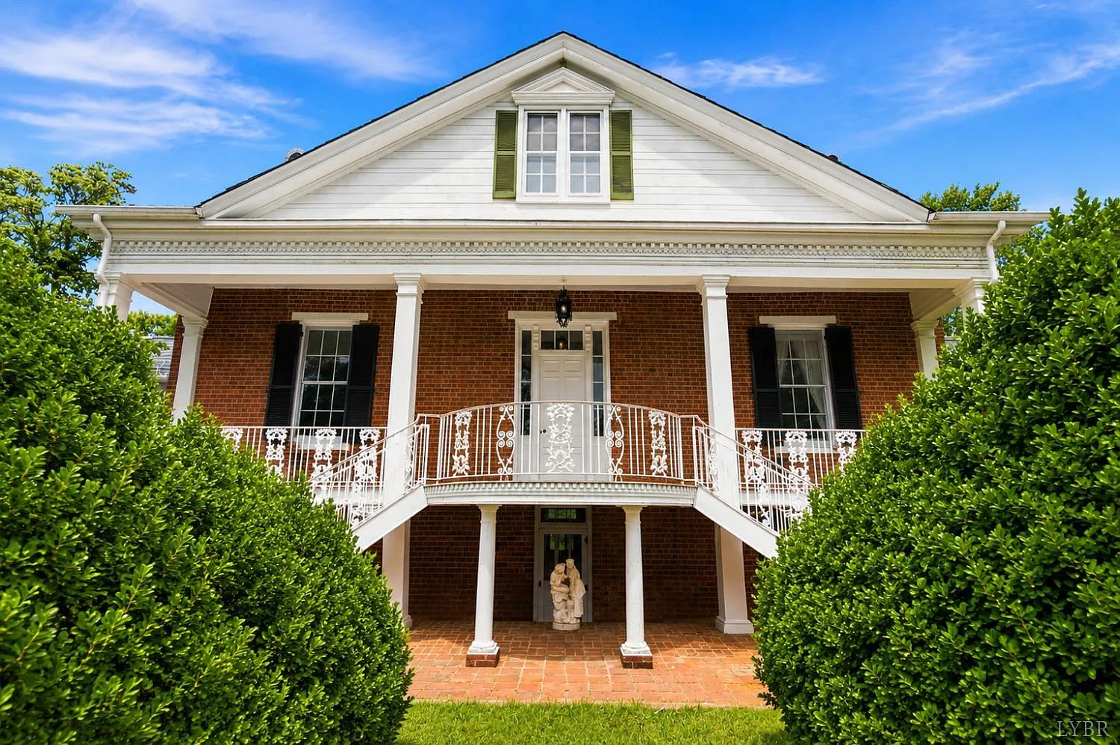
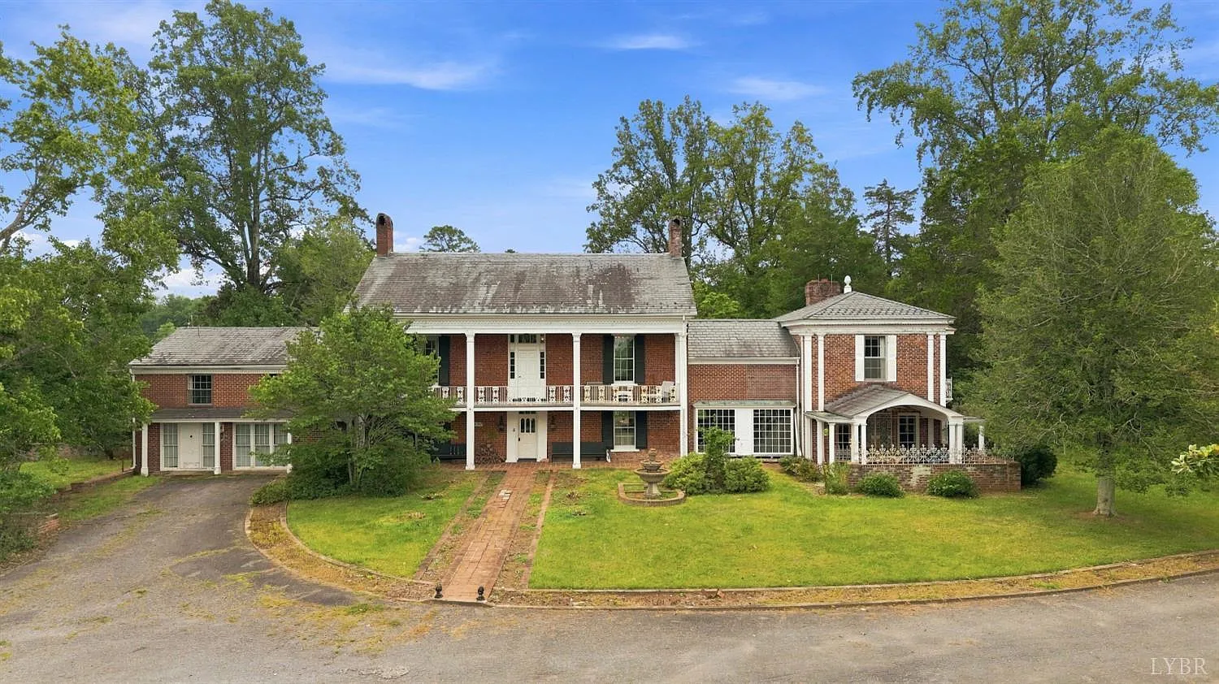
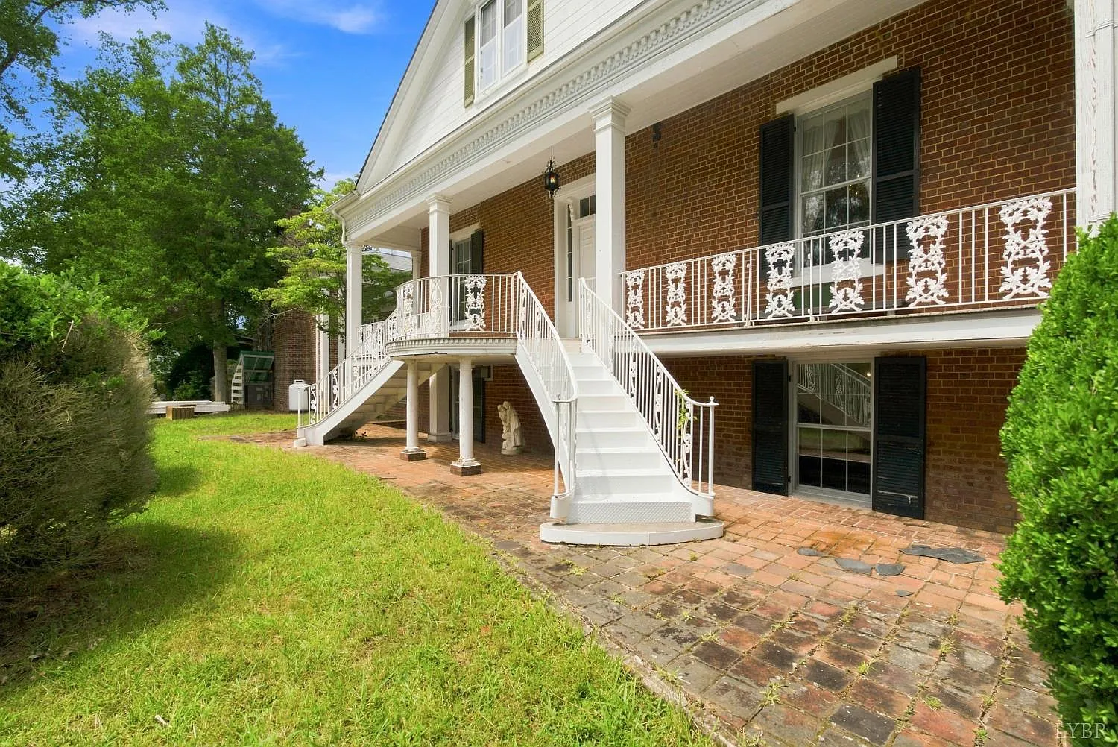
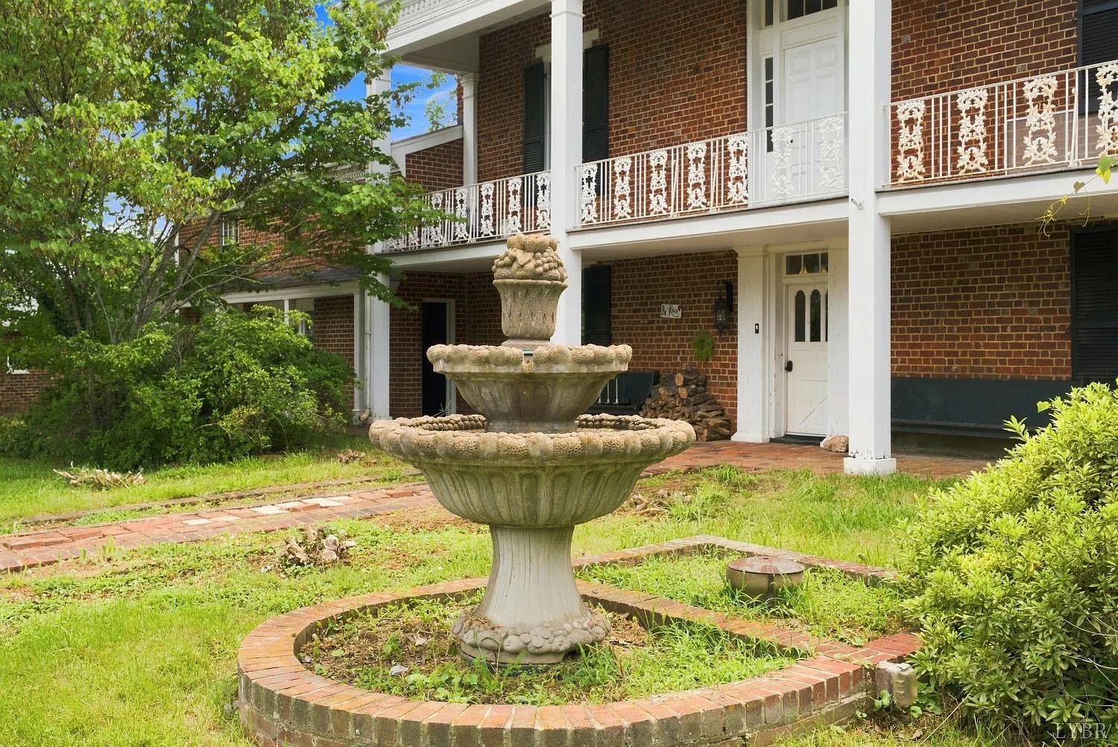
Welcome to Adorable Living Spaces. Today we are featuring Edloe Glades at 841 Earley Farm Rd in Amherst, Virginia, an extraordinary Federal-style manor that has been part of the Amherst County landscape for approximately two centuries.
Offered at $250,000, this historic residence was built in 1826 and provides approximately 5,630 square feet of living space. The home includes 5 bedrooms, 5 full bathrooms, 1 half bathroom, oversized living spaces, high ceilings, and numerous architectural details reflecting its long history.
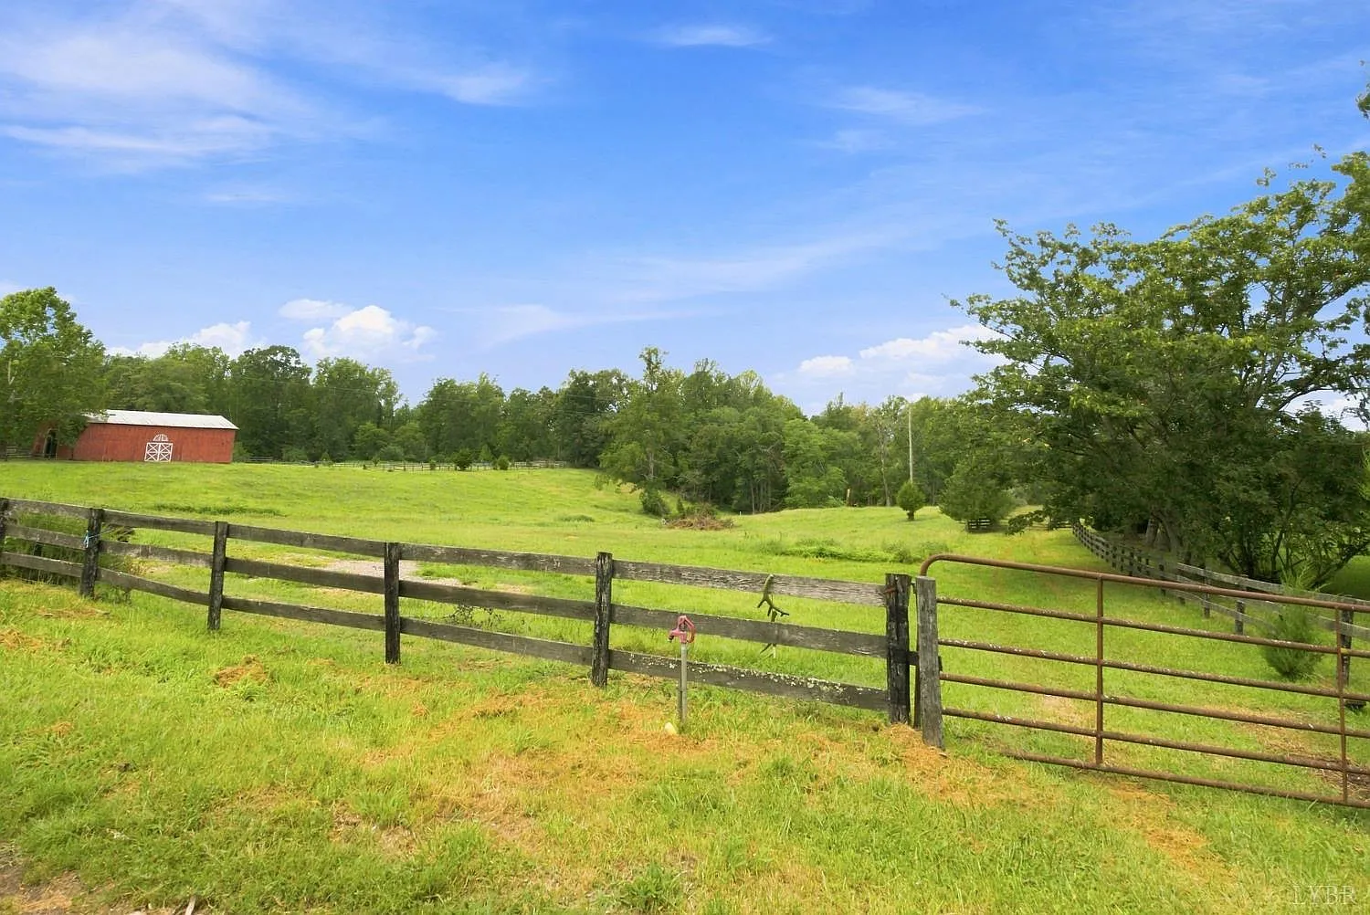
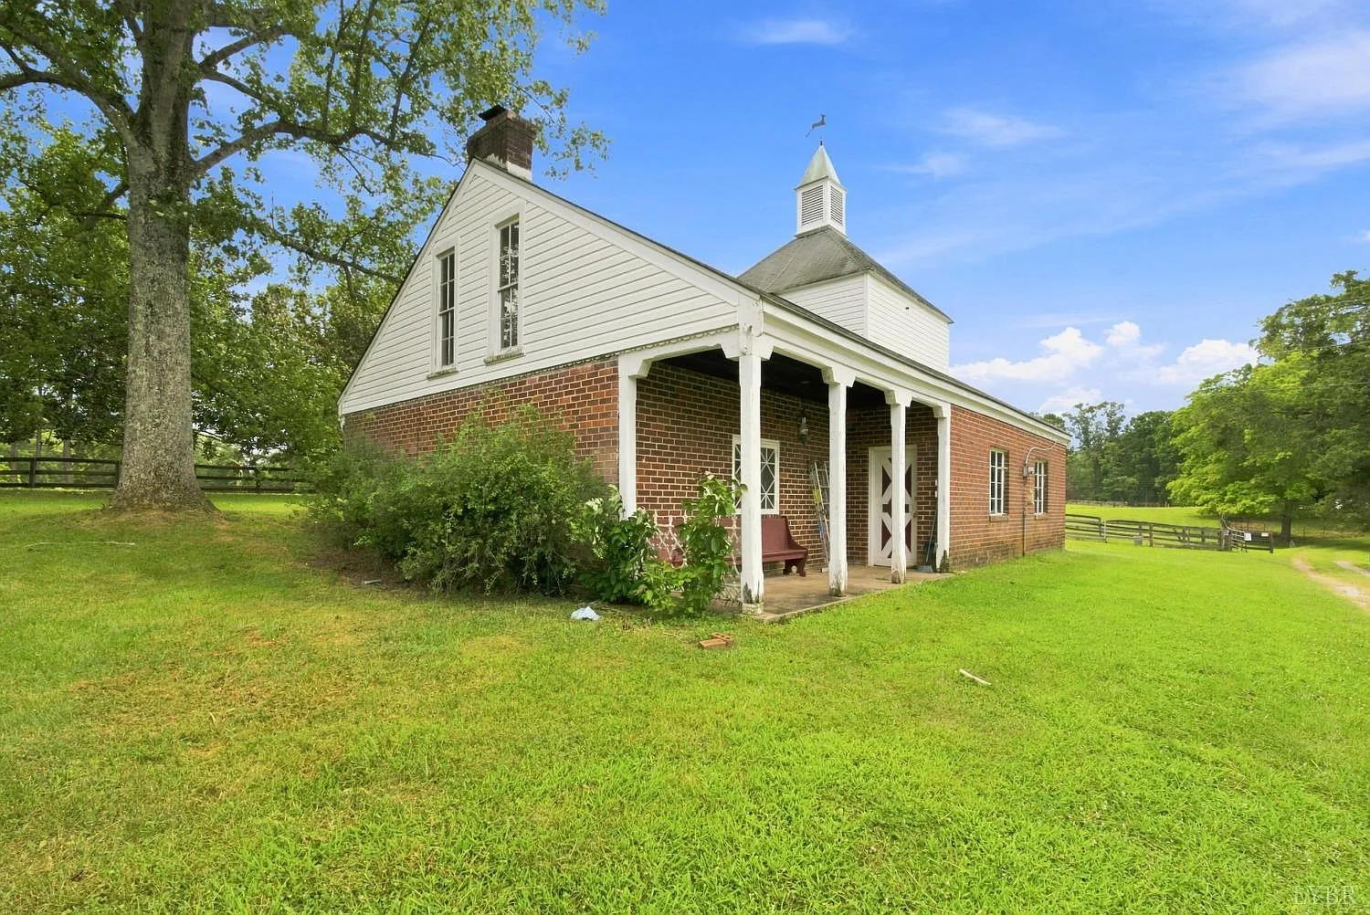
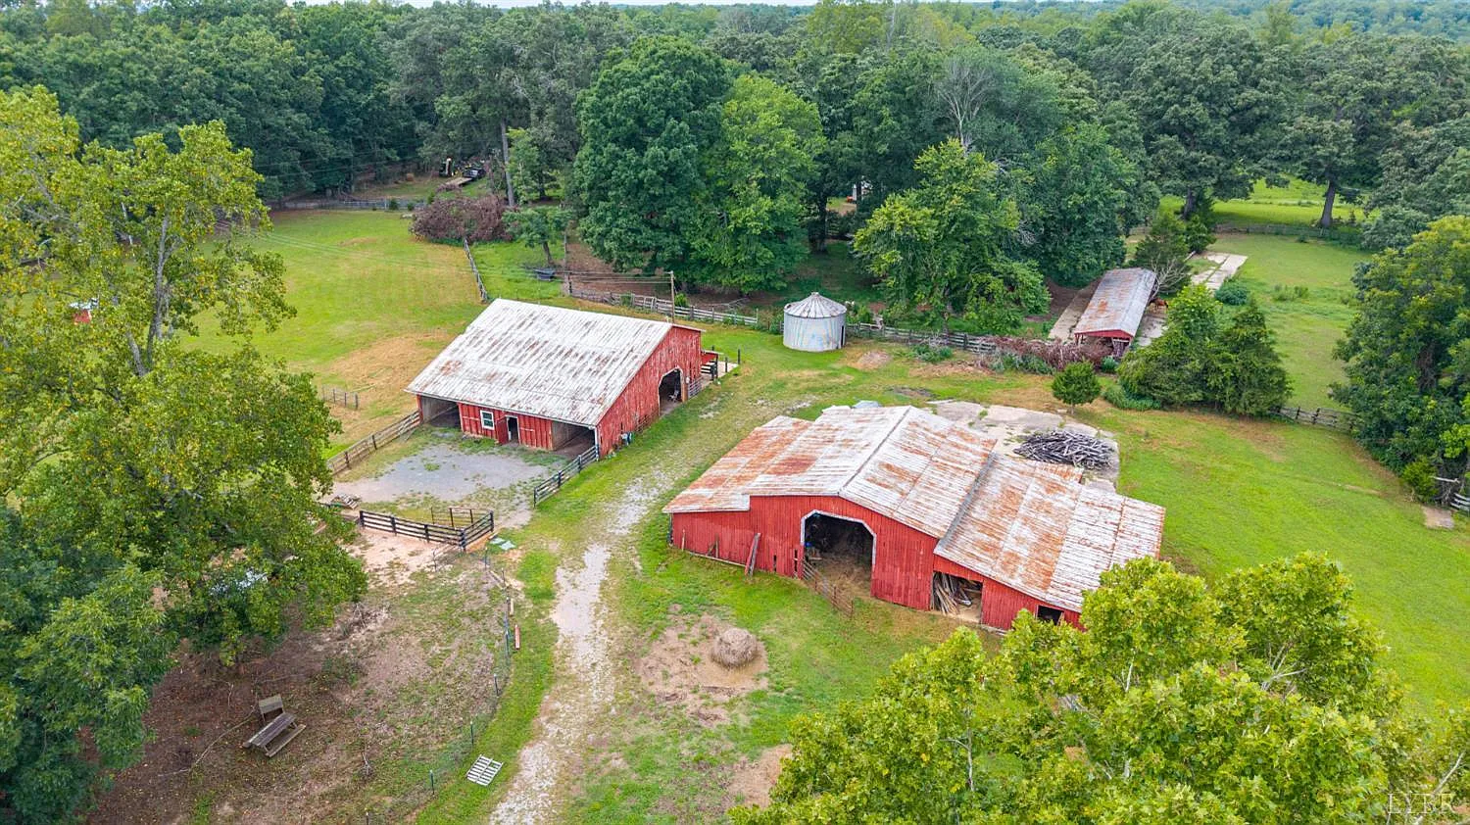
The manor sits on approximately 16.23 acres in the foothills of the Blue Ridge Mountains. The listing describes pasture along with multiple barns, a stable, and additional outbuildings, while the structured property information also identifies an airplane hangar and pole building.
This property could appeal to someone interested in a historic restoration, private country estate, horse property, hobby farm, or homestead. It is being offered through a live real estate auction scheduled for September 18, 2026 at 11:00 AM, with pre-auction offers encouraged, so buyers should carefully review the auction terms and conditions.
| Property Details | Information |
|---|---|
| Price | $250,000 |
| Address | 841 Earley Farm Rd, Amherst, VA 24521 |
| Bedrooms | 5 |
| Bathrooms | 5 full, 1 half |
| Living area | 5,630 sqft |
| Lot size | 16.23 acres |
| Year built | 1826 |
| Property type | Single Family Residence / Federal-Style Manor |
| Heating | Heat Pump, Propane, Wood Stove |
| Cooling | Heat Pump |
| Water | Well |
| Sewer | Septic Tank |
| Roof | Slate |
| Foundation | Slab |
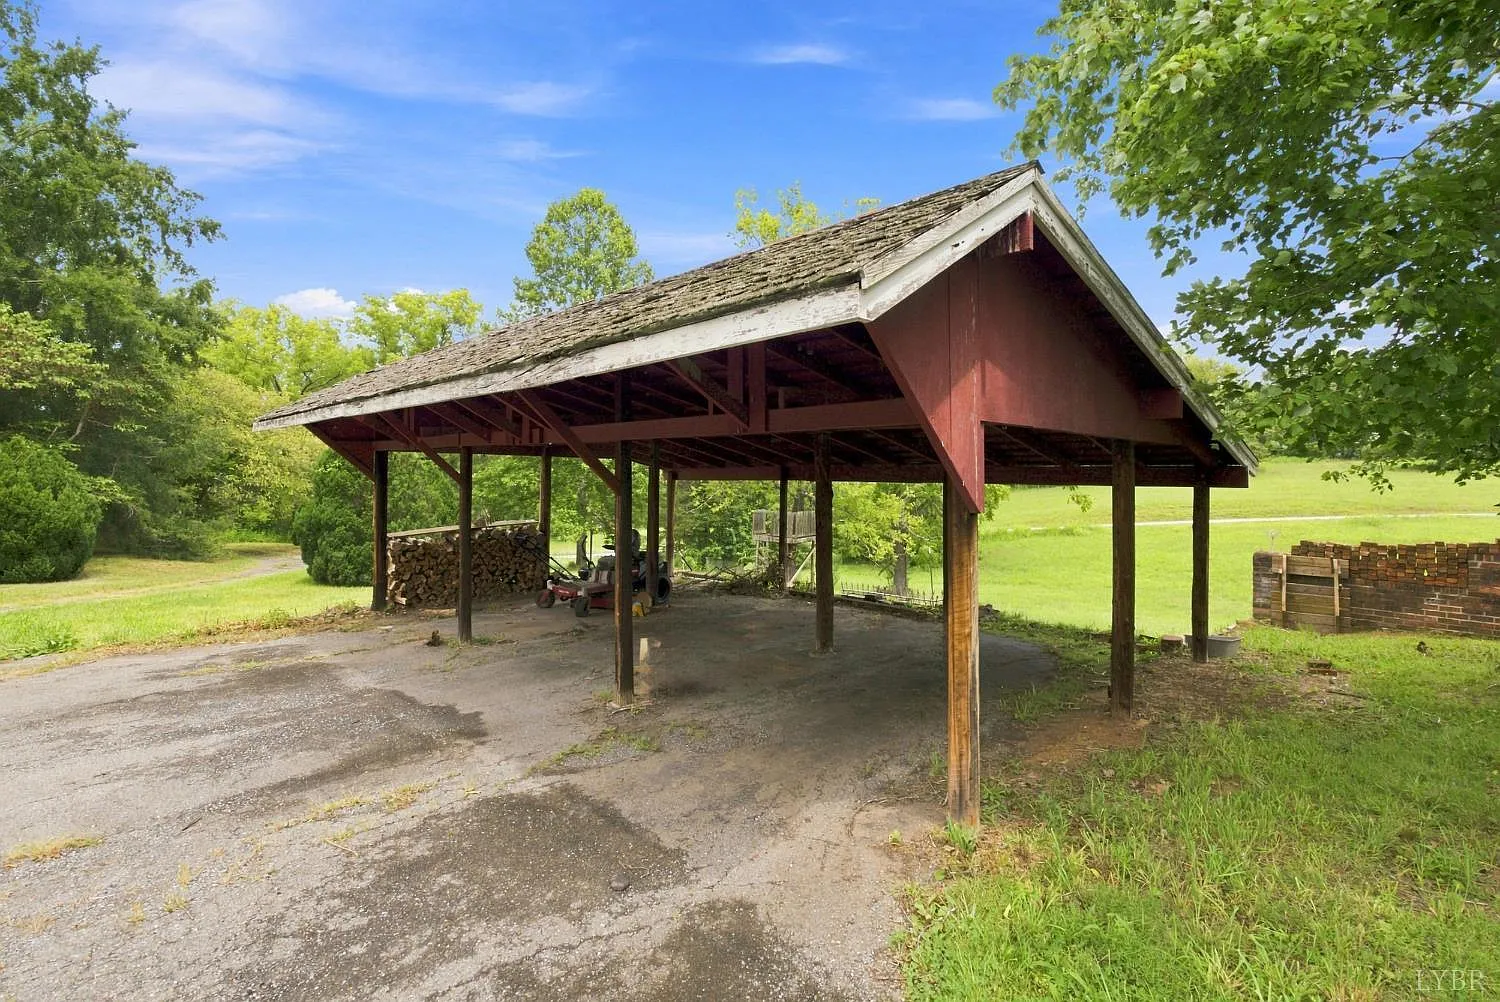
| Garage | 2-car carport |
| Barn | Multiple barns and stable listed |
| Utilities | AEP/Appalachian Power, Cable Available |
5,630-Square-Foot Federal-Style Manor
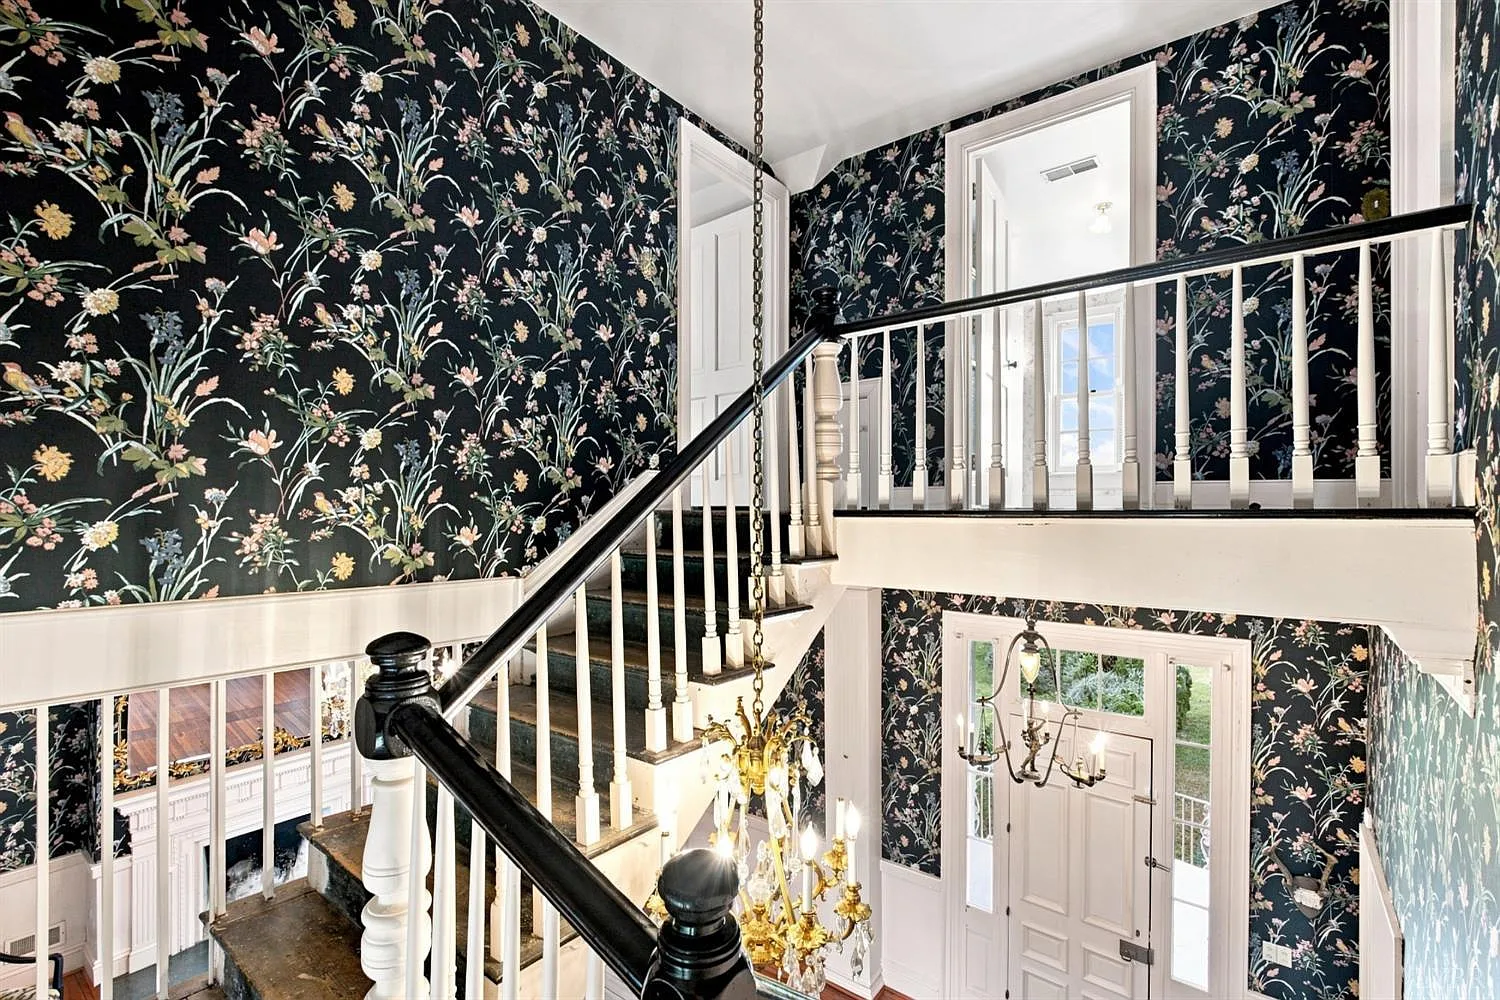
Edloe Glades offers approximately 5,630 square feet of finished living space spread across three or more levels. For buyers who appreciate historic architecture, the scale of the rooms is one of the home’s most impressive characteristics.
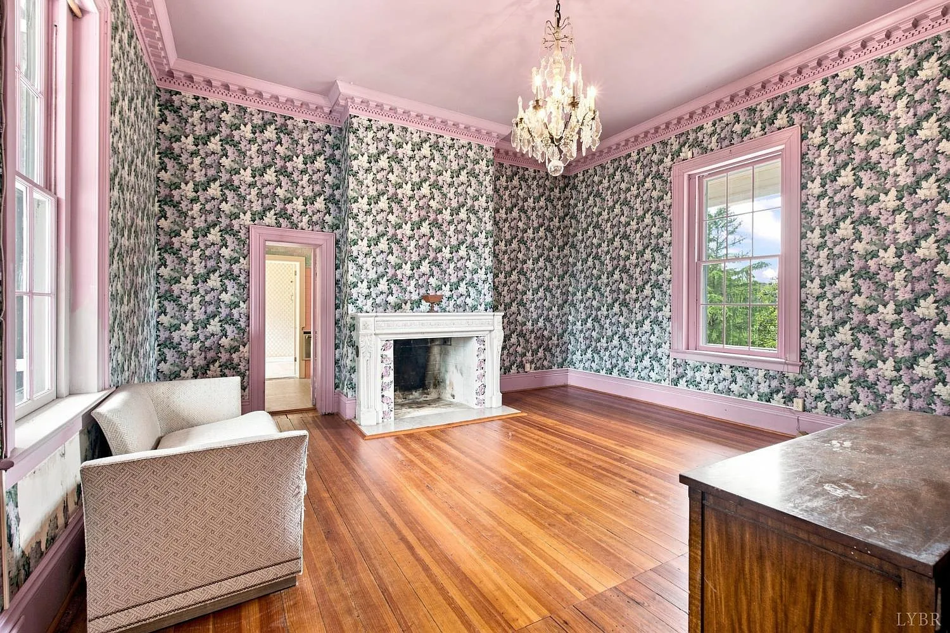
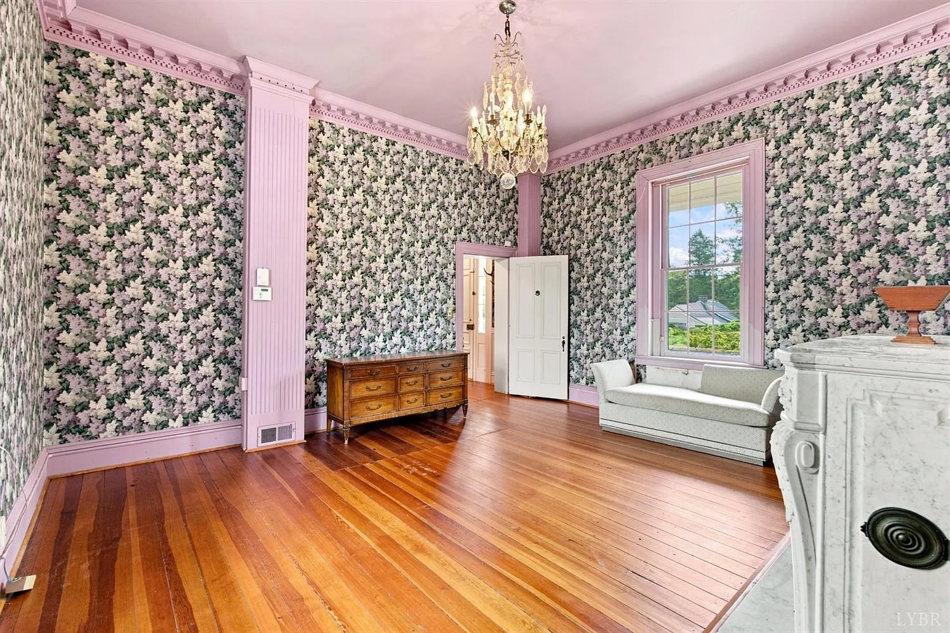
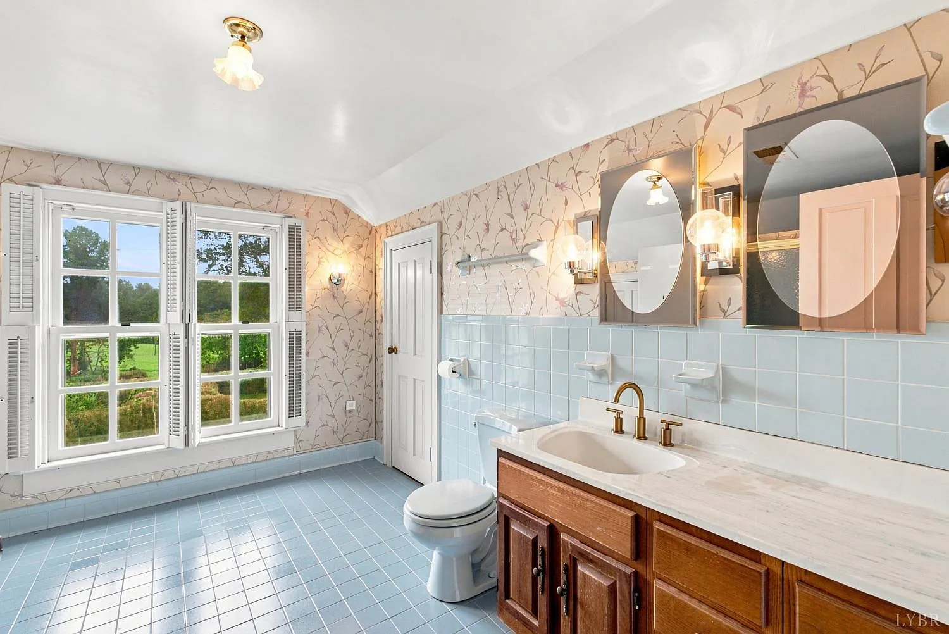
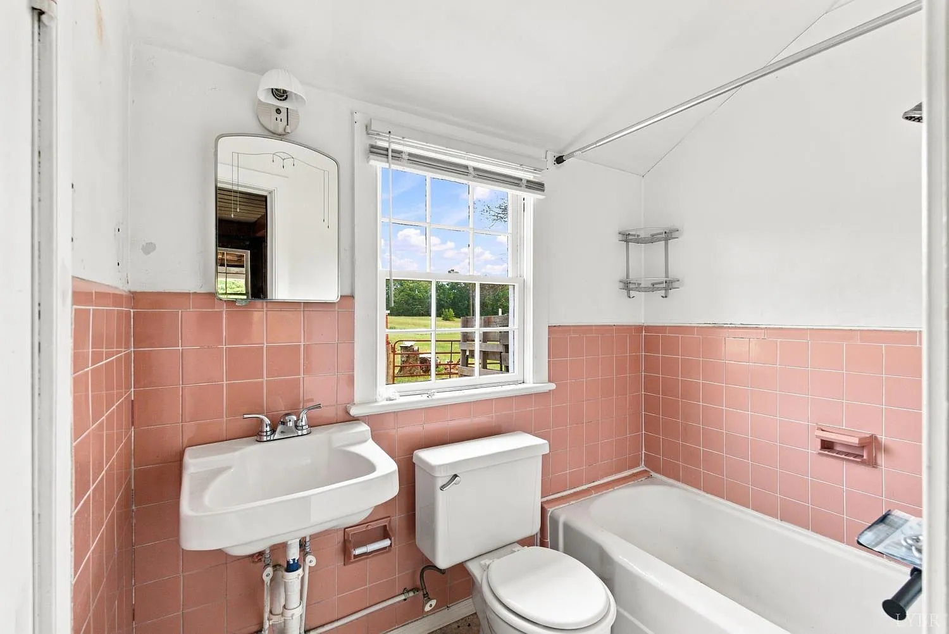
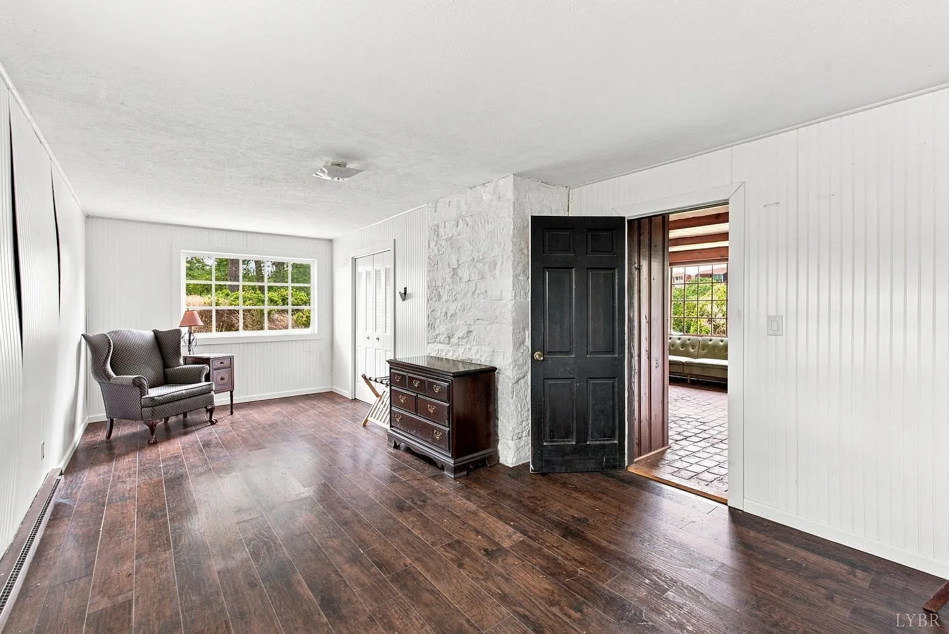
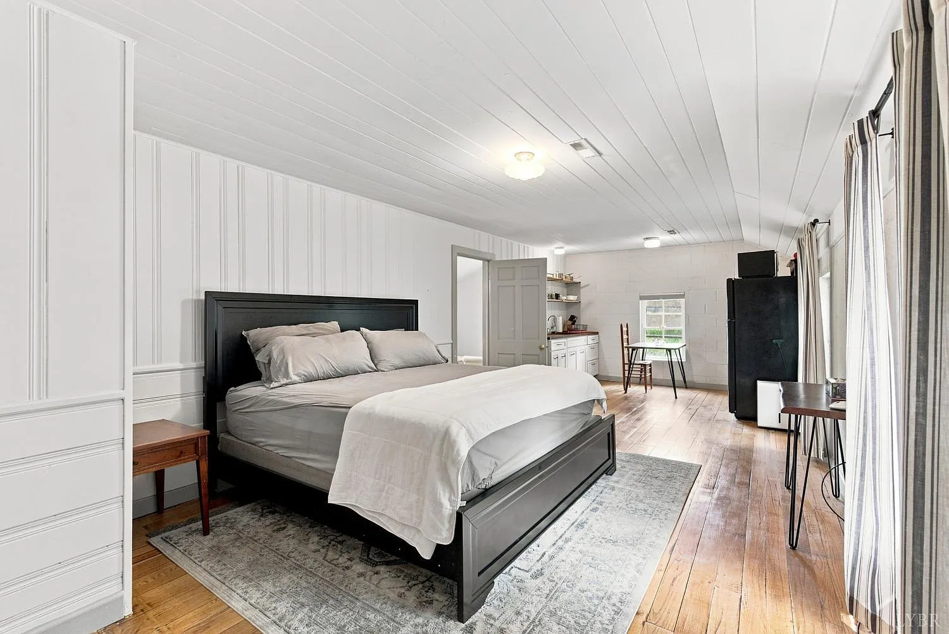
The residence contains 5 bedrooms and 5.5 bathrooms. The primary bedroom is located on the second floor and measures approximately 19 by 24 feet, providing around 456 square feet on its own.
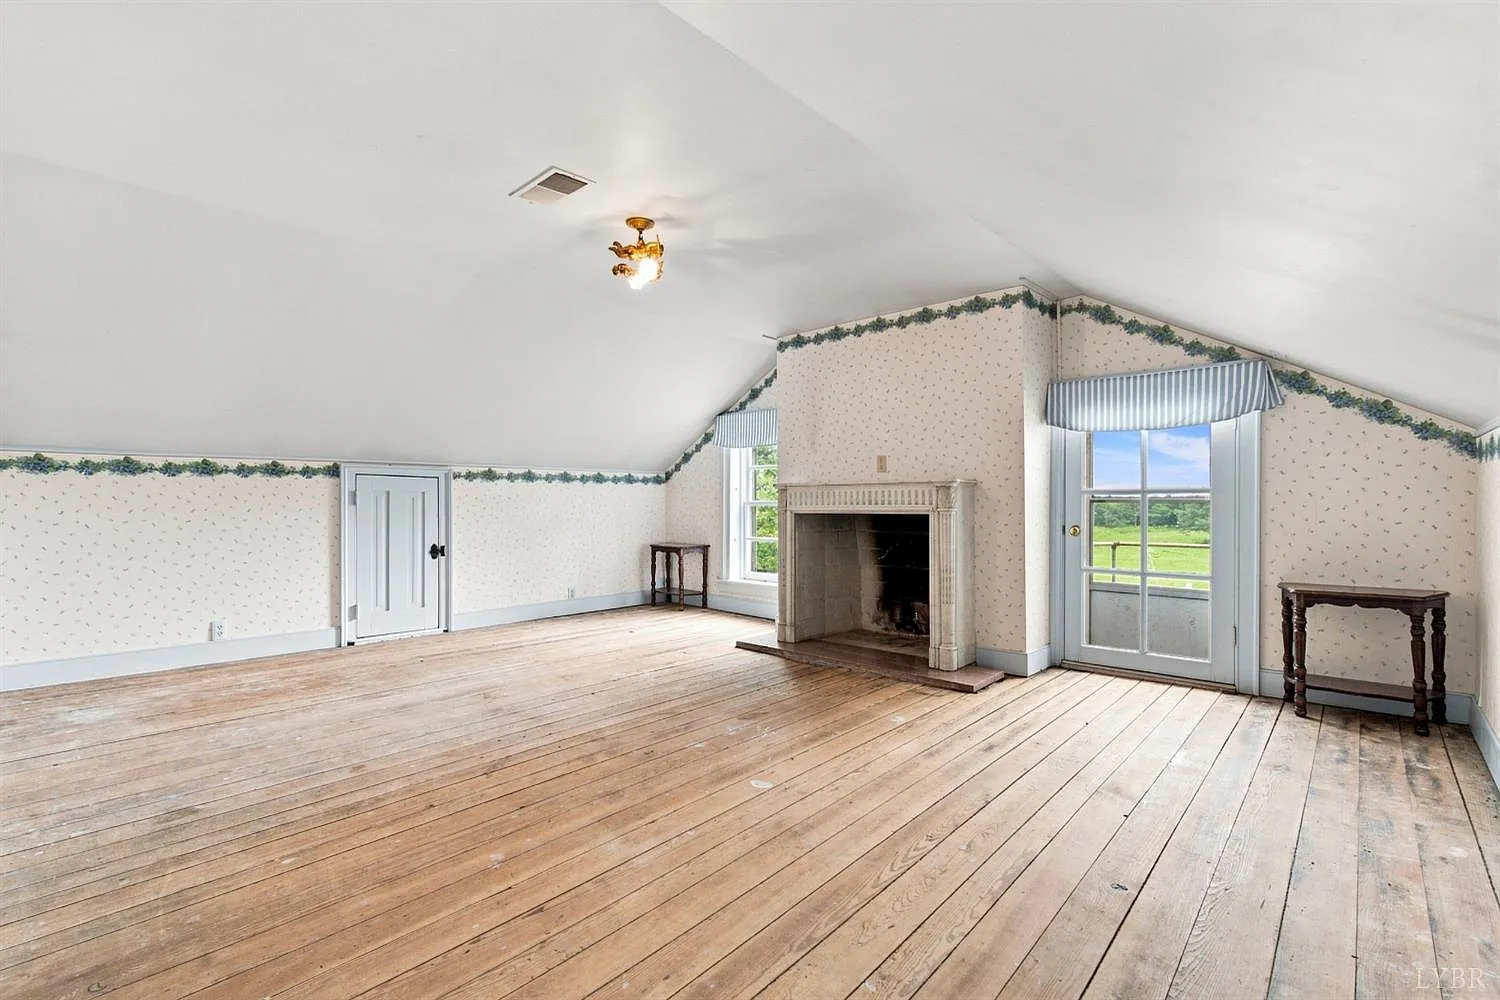
Two additional bedrooms are located on the second floor, while the third level contains two particularly large bedrooms measuring approximately 18 by 18 feet each.
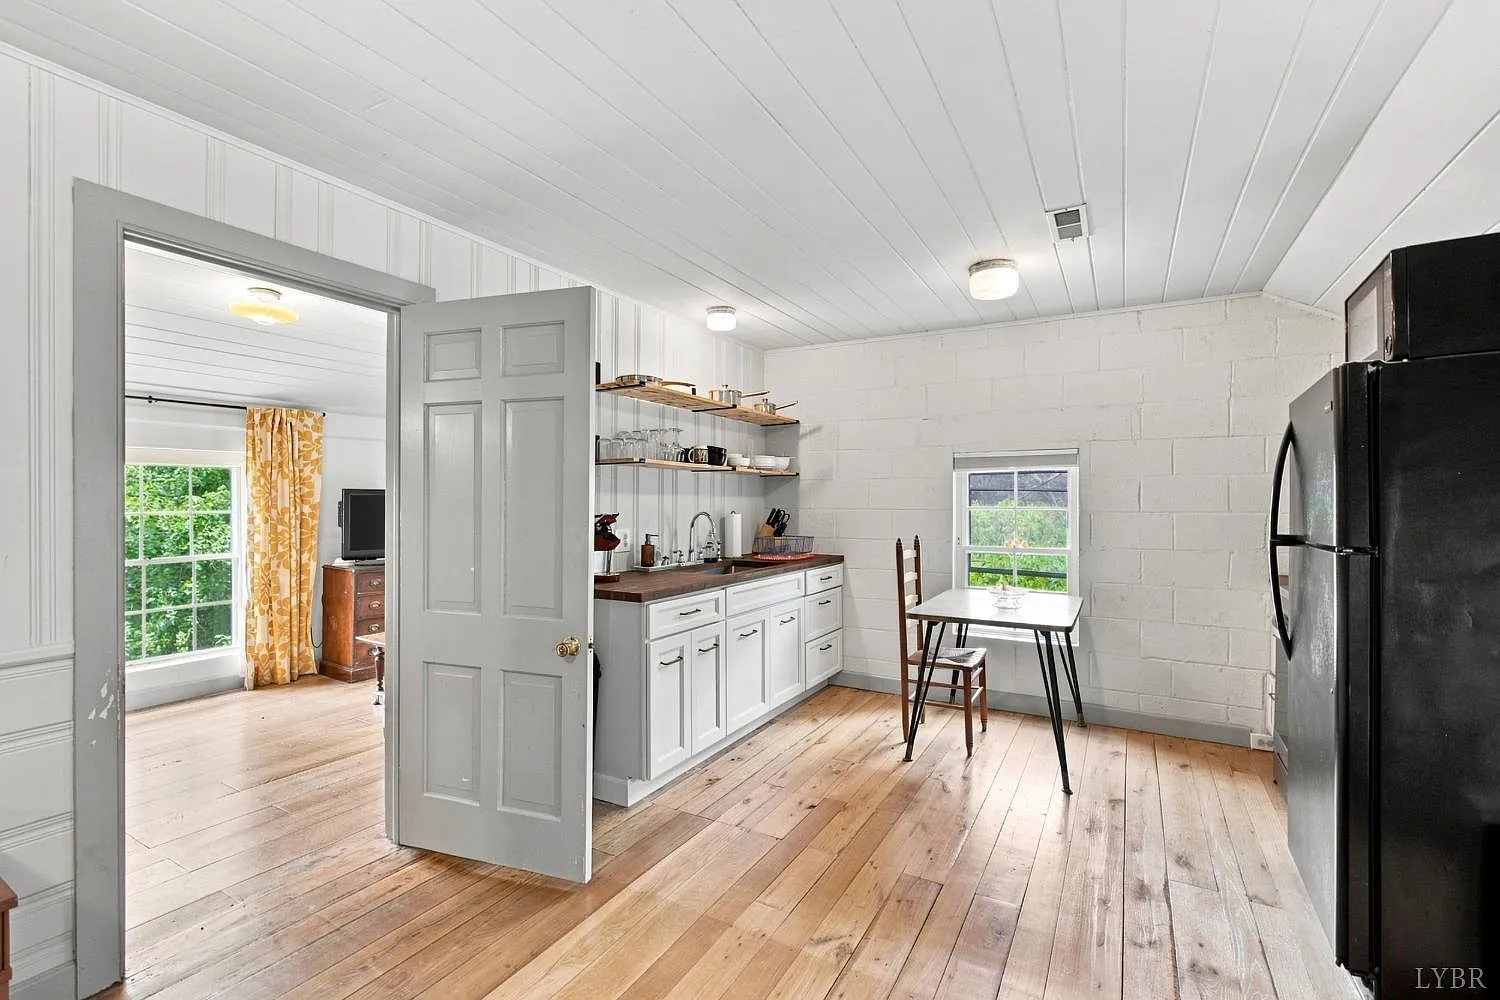
The property information also identifies an apartment, main-level bedroom, main-level den, wet bar, walk-in closets, and a primary bedroom with private bath, giving the large floor plan considerable flexibility.
11-Foot Ceilings and Remarkable Historic Details
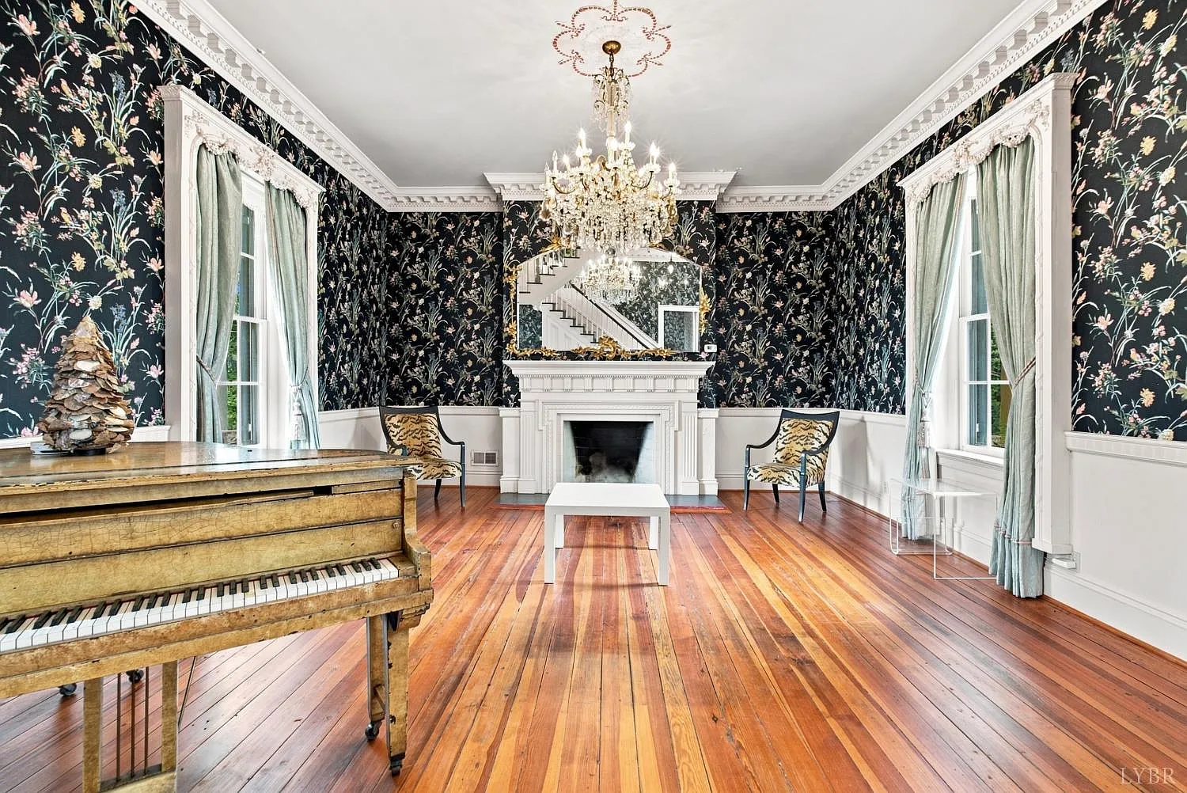
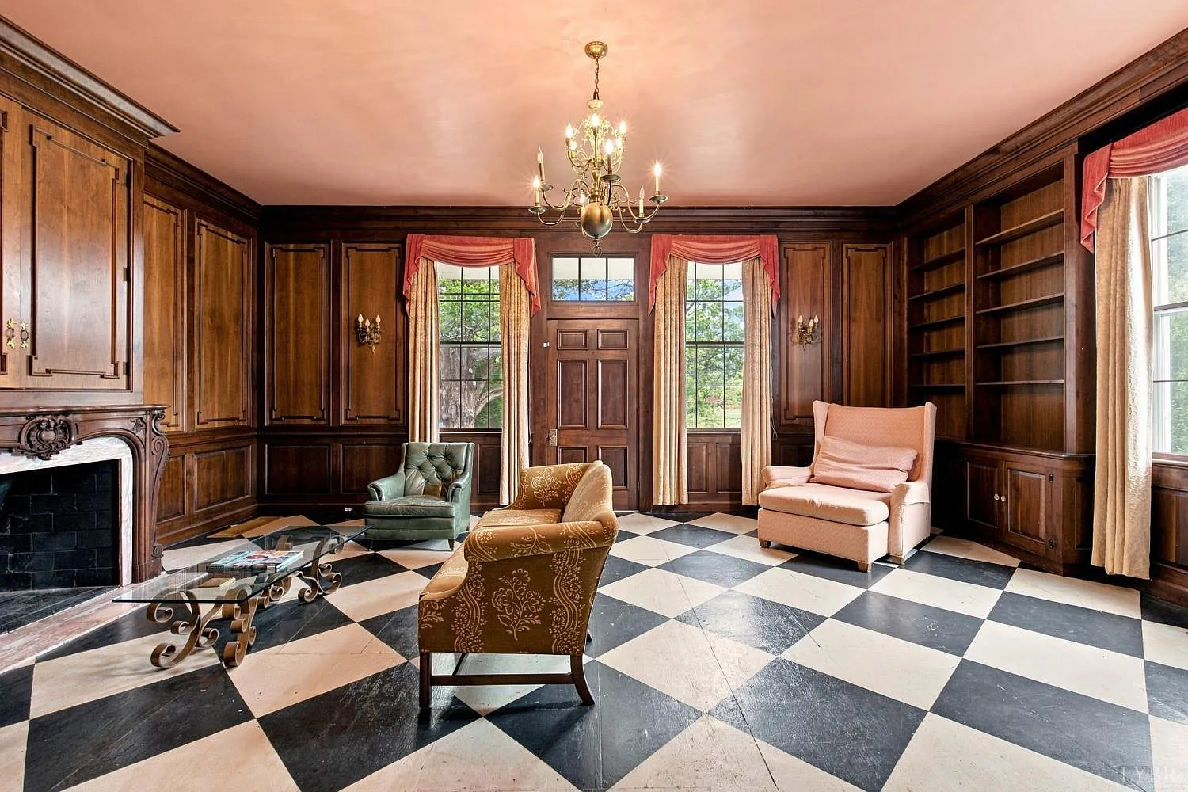
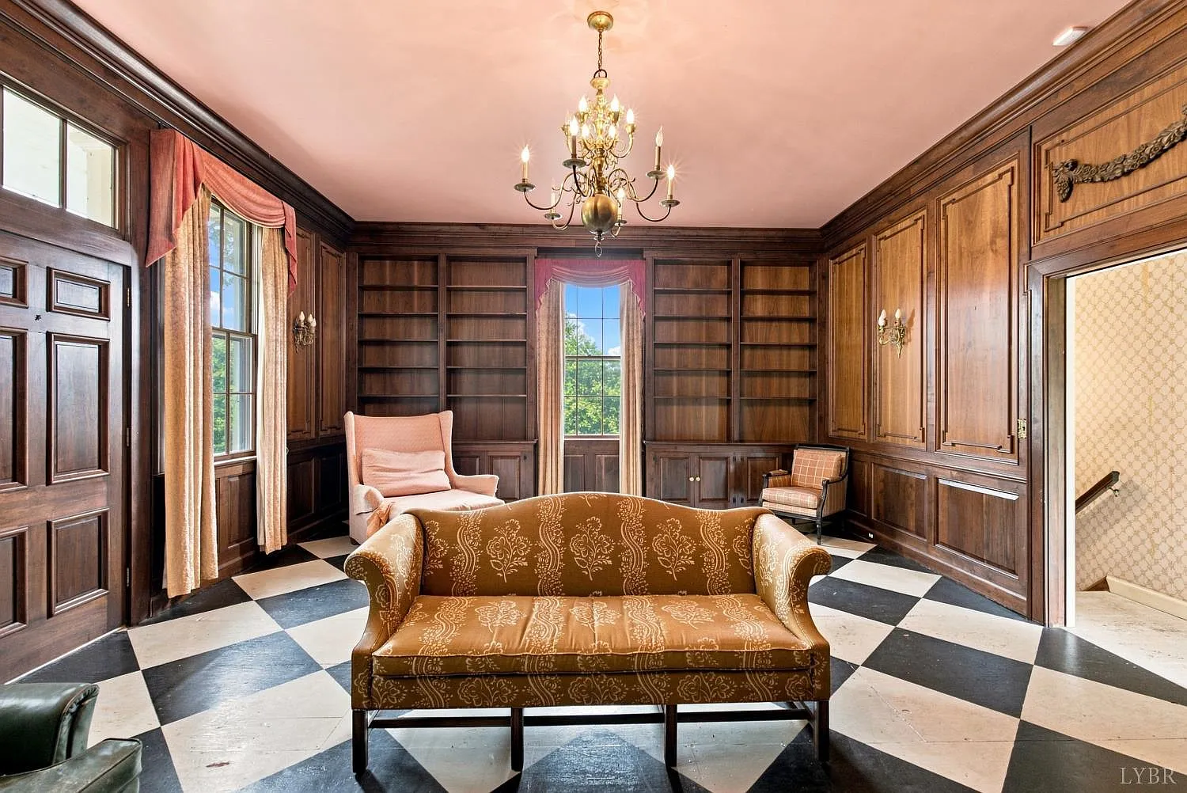
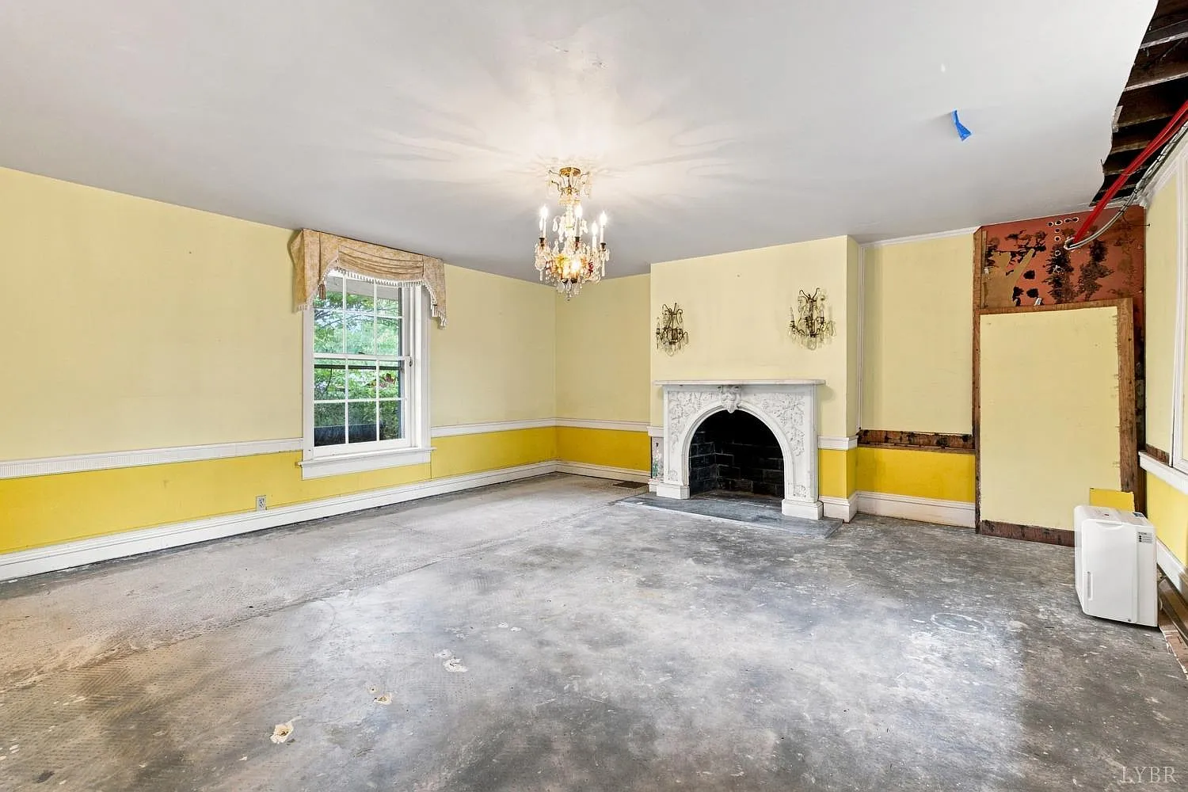
The listing highlights soaring 11-foot ceilings and extensive crown molding, helping preserve the grand proportions associated with an early 19th-century manor.
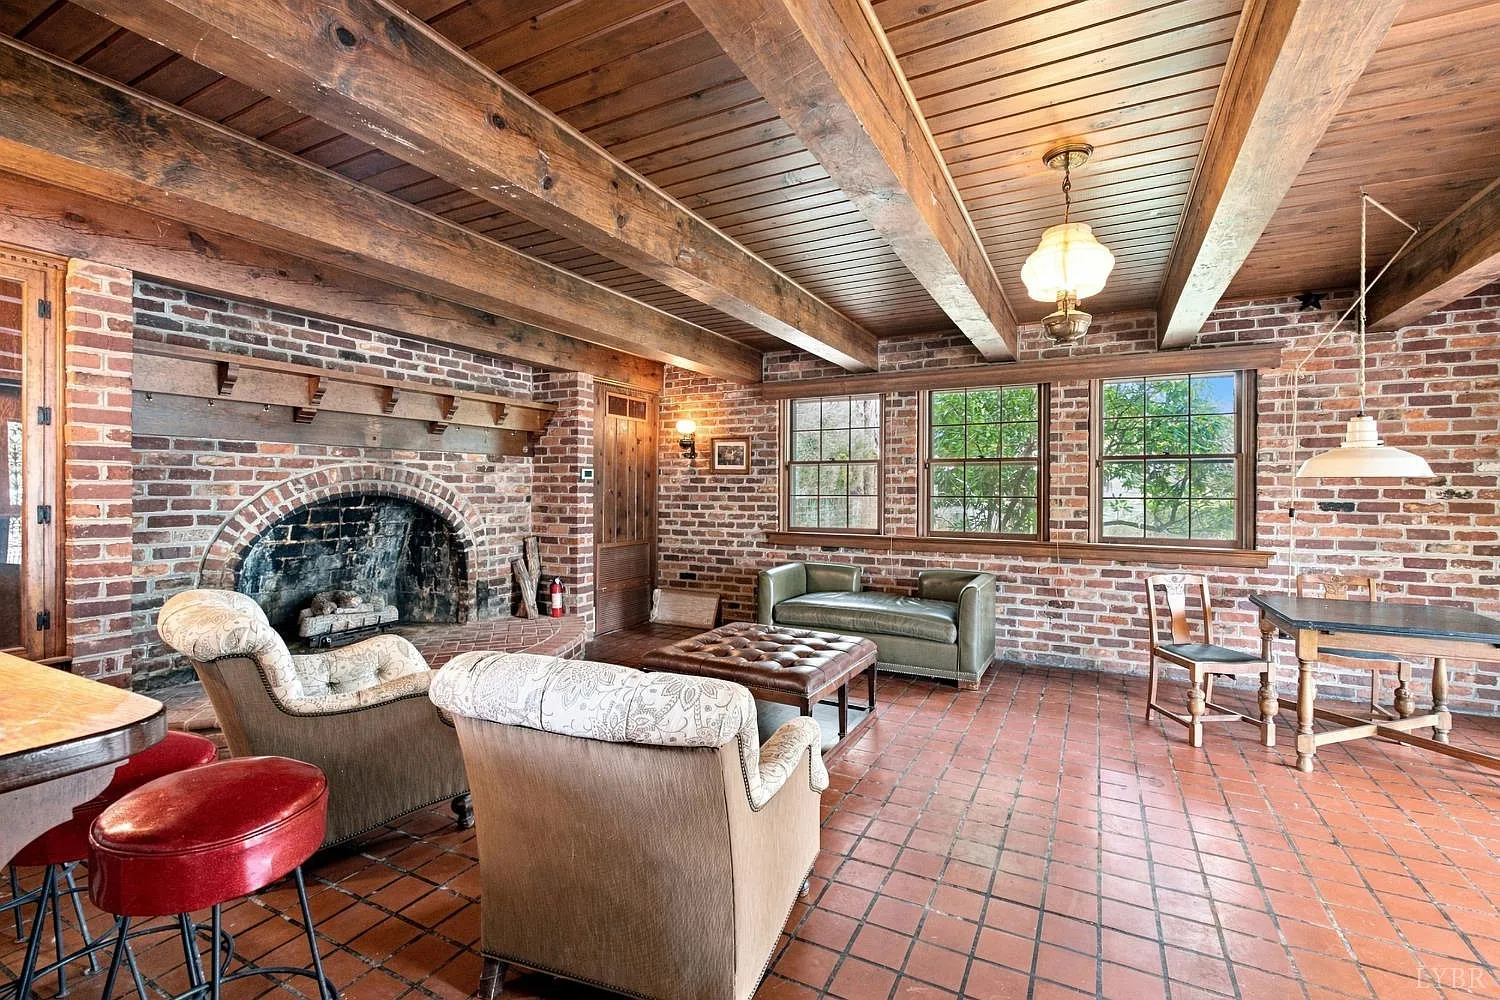
Another exceptional feature is the listing’s description of 8 fireplaces, including 6 with ornamental mantels made from marble reportedly imported from New Orleans. These architectural elements could become central features of a sensitive restoration.
The structured listing information separately reports 3 fireplaces with gas-log and wood-burning features. Because of that discrepancy, buyers should verify the total number of surviving fireplaces, their condition, and which can currently be operated safely.
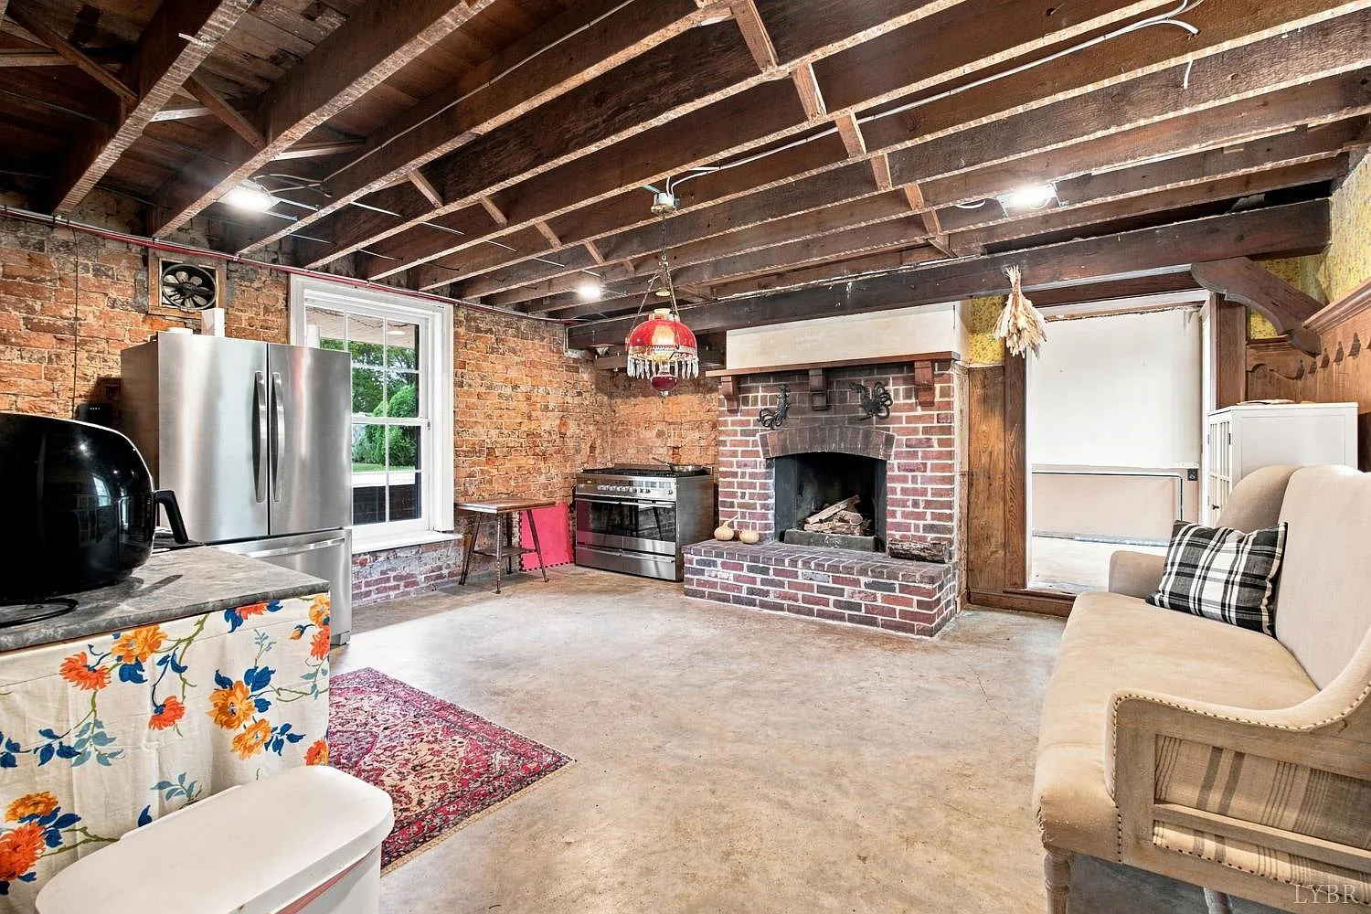
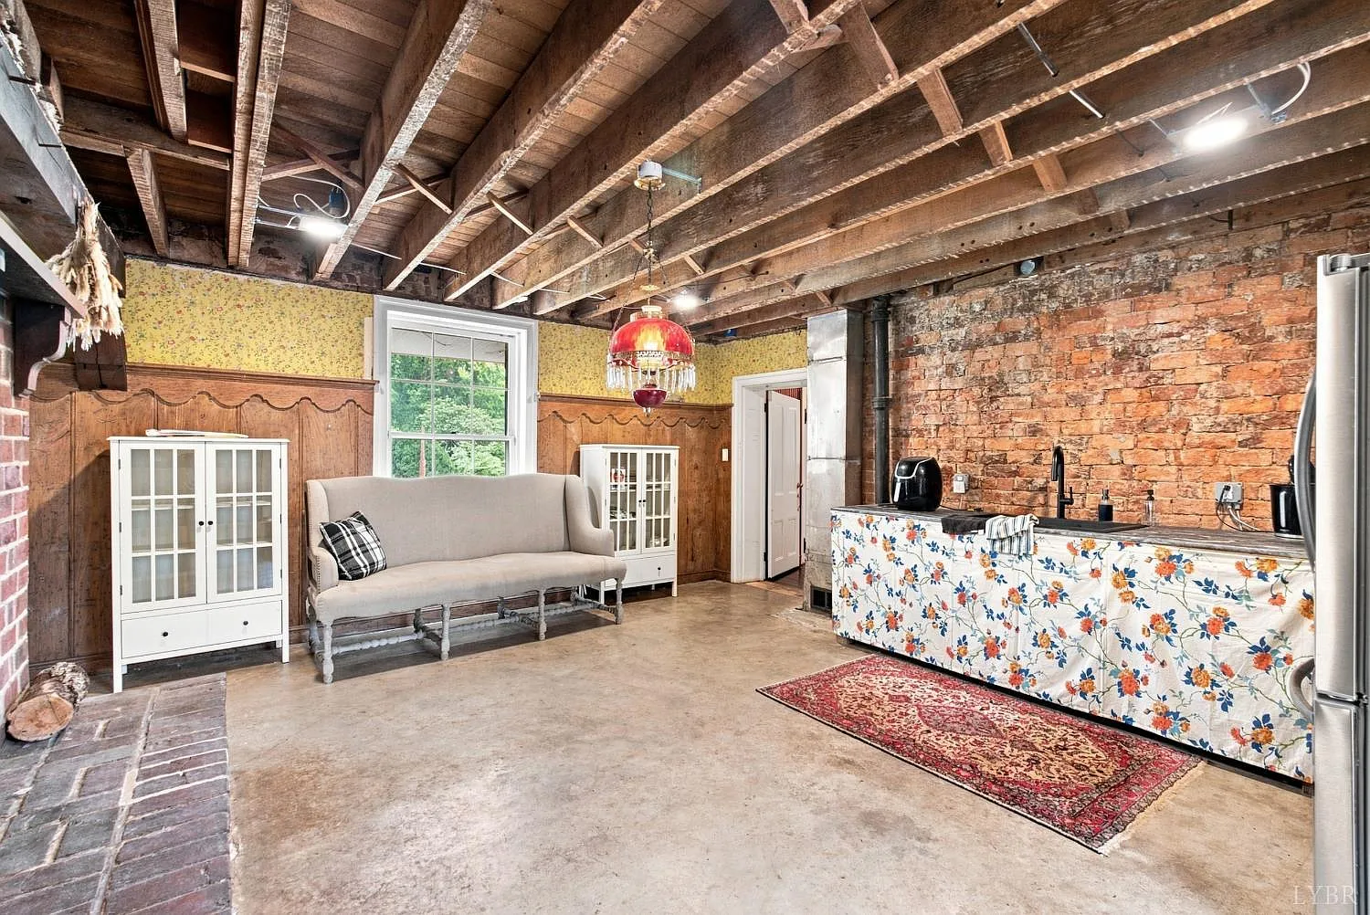
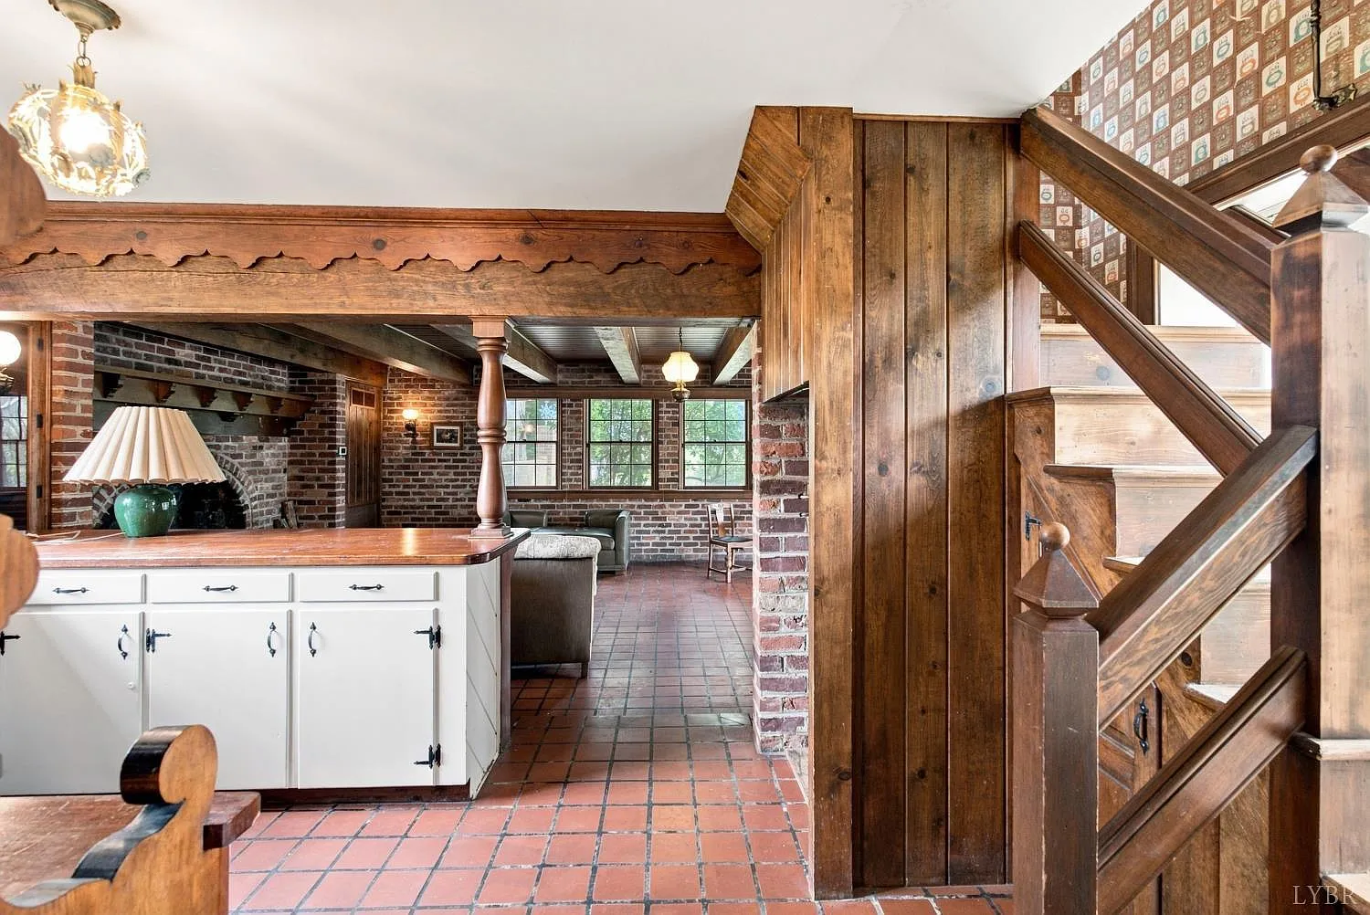
Interior flooring includes hardwood, wood, ceramic tile, carpet, and concrete. Given the home’s age, original materials and later renovations may exist side by side throughout the residence.
Oversized Living, Dining and Kitchen Spaces
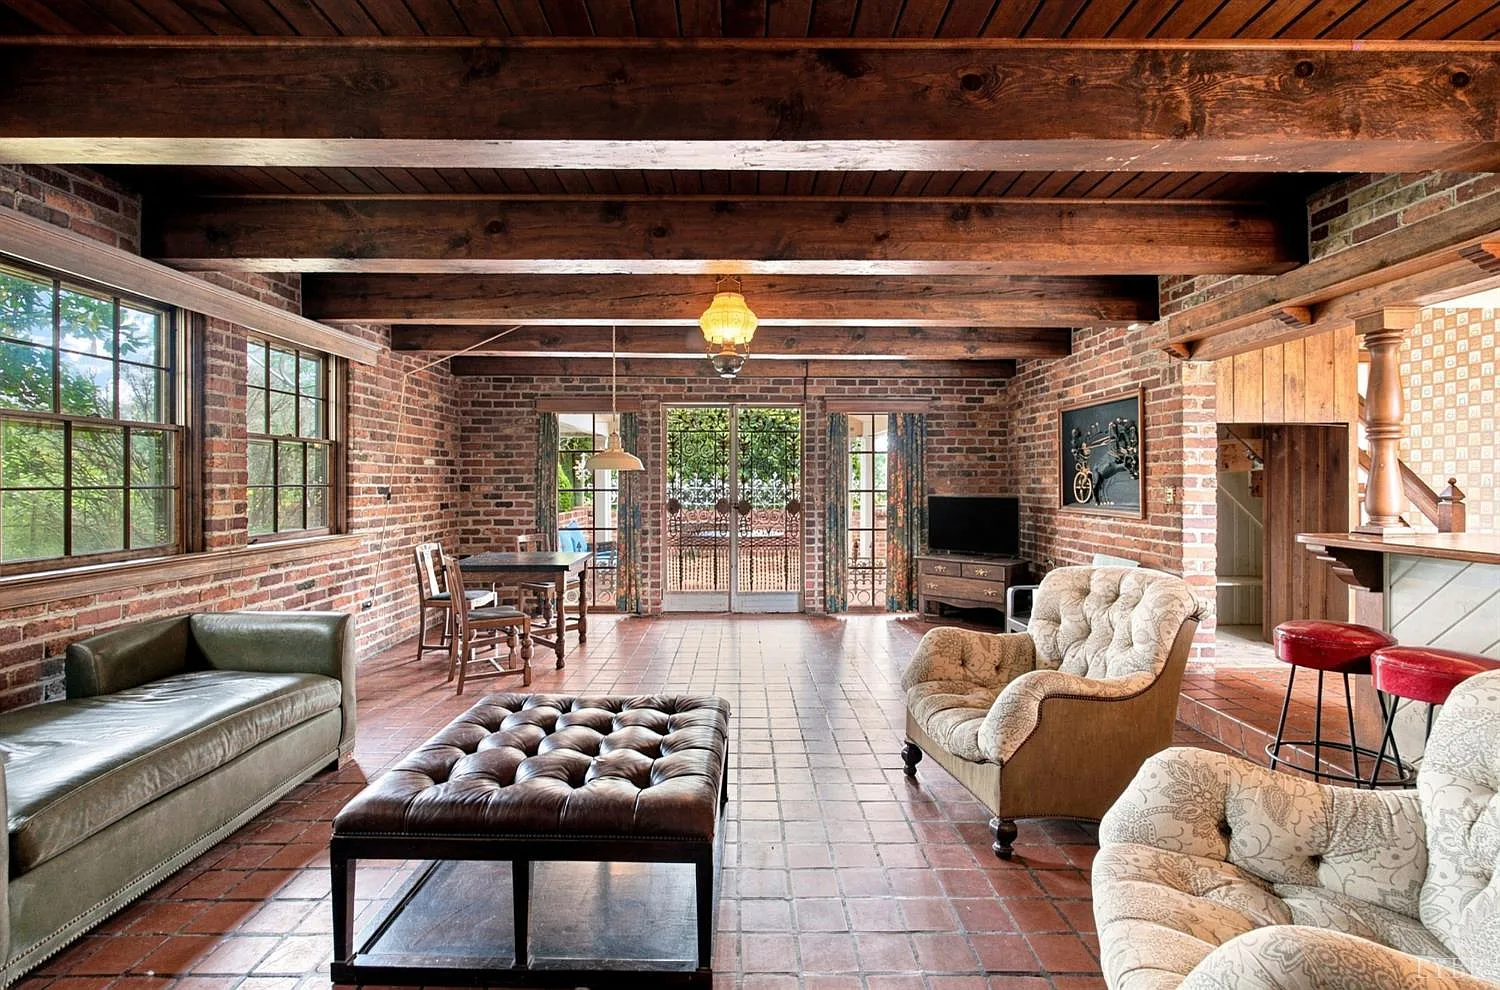
The first-floor family room measures approximately 19 by 27 feet, providing more than 500 square feet for a single gathering space.
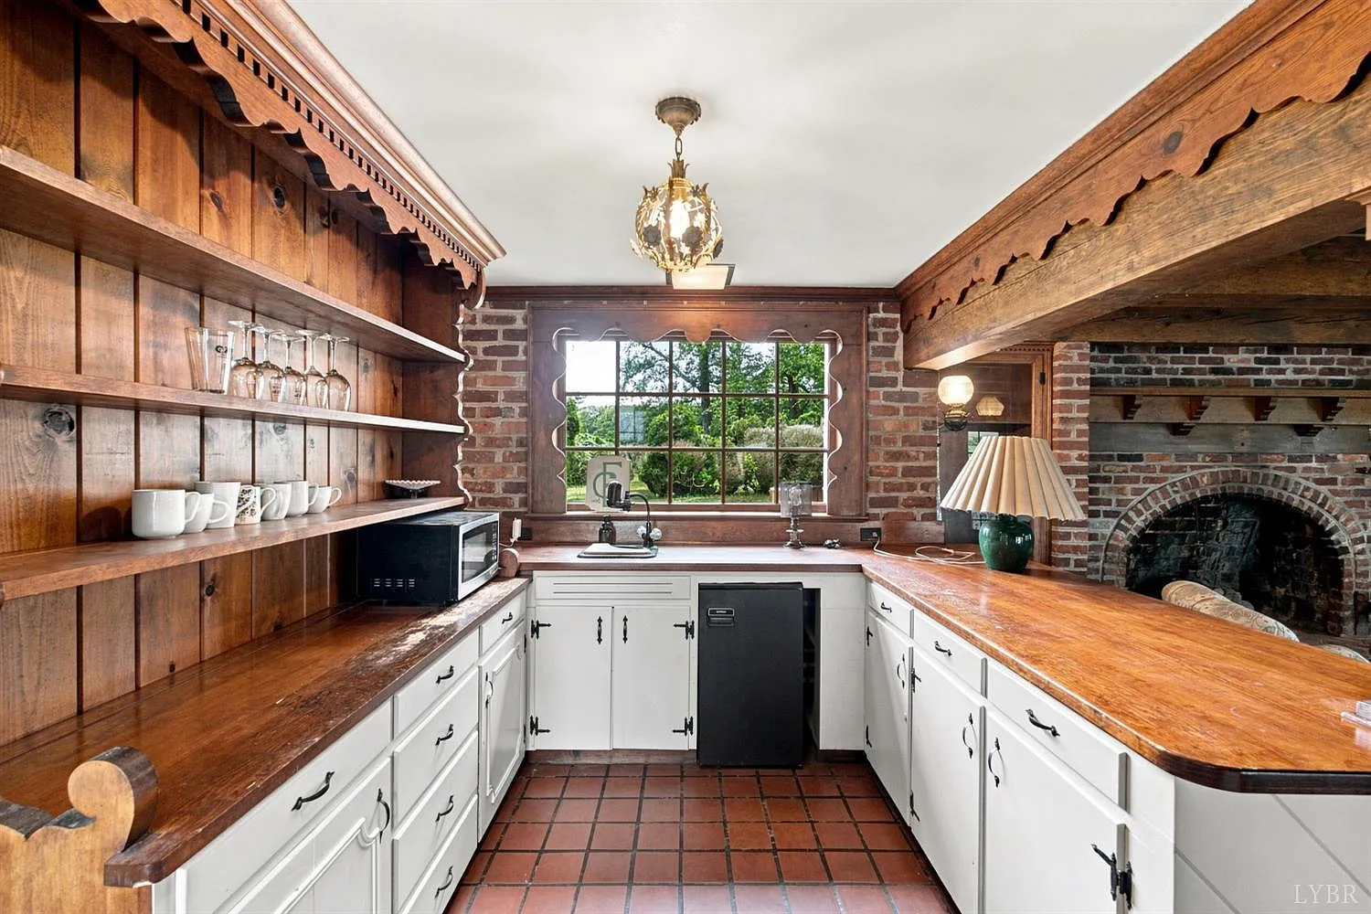
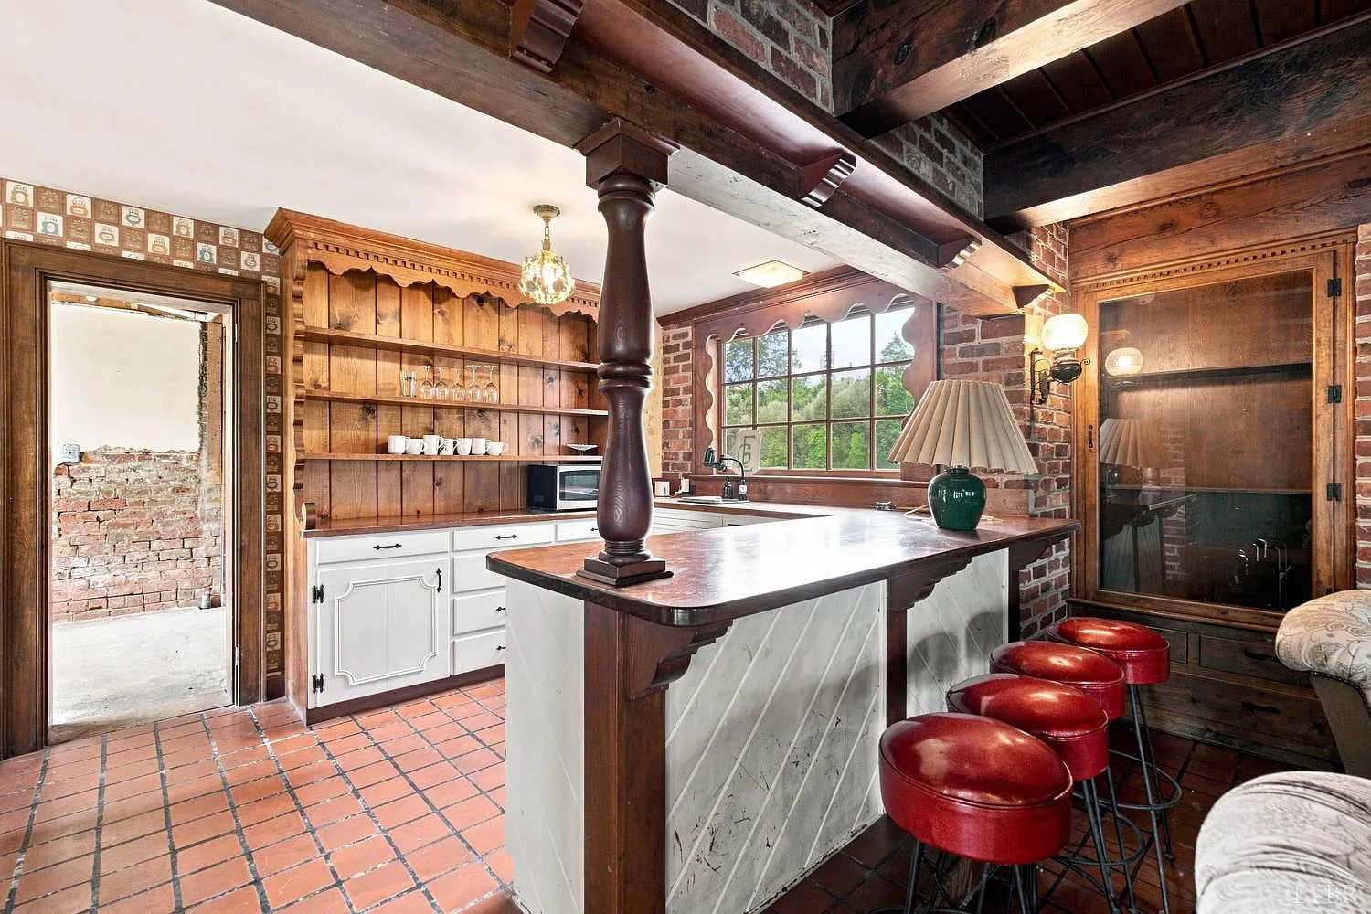
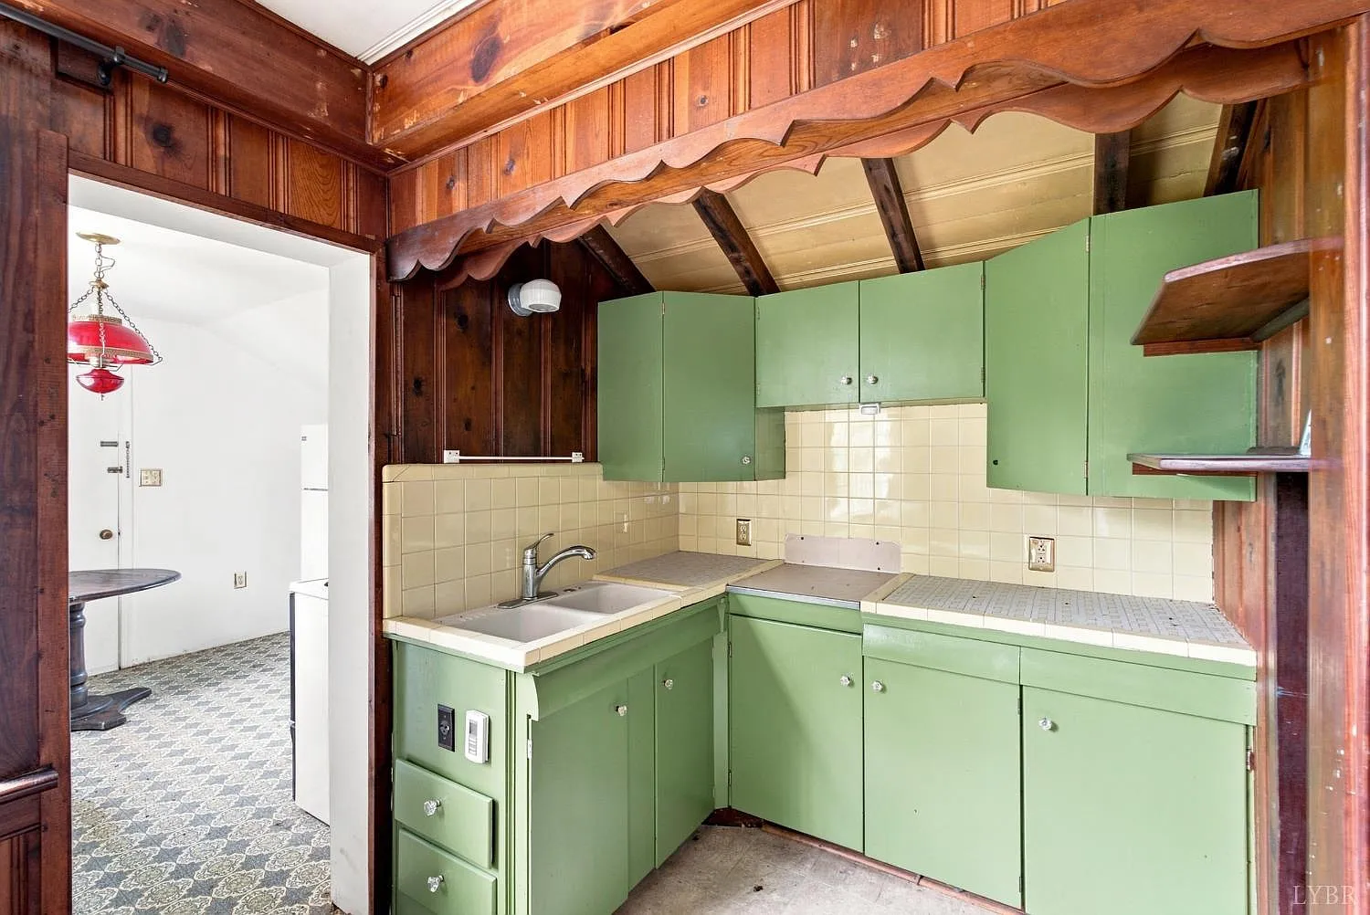
The separate dining room is approximately 18 by 18 feet, while the kitchen has similarly substantial 18-by-18-foot dimensions. These rooms reflect the unusually generous scale found throughout the manor.
On the second floor, there is an approximately 28-by-18-foot living room, along with an 18-by-18-foot great room. Additional spaces include an office, den, and wet bar.
For someone planning a restoration, these large existing rooms could allow the home to accommodate modern living requirements without necessarily eliminating the proportions and architectural identity that make the property distinctive.
16.23 Acres With Pasture and Outbuildings
The residence sits on approximately 16.23 acres in the foothills of Virginia’s Blue Ridge Mountains, providing a rural setting around the historic manor.
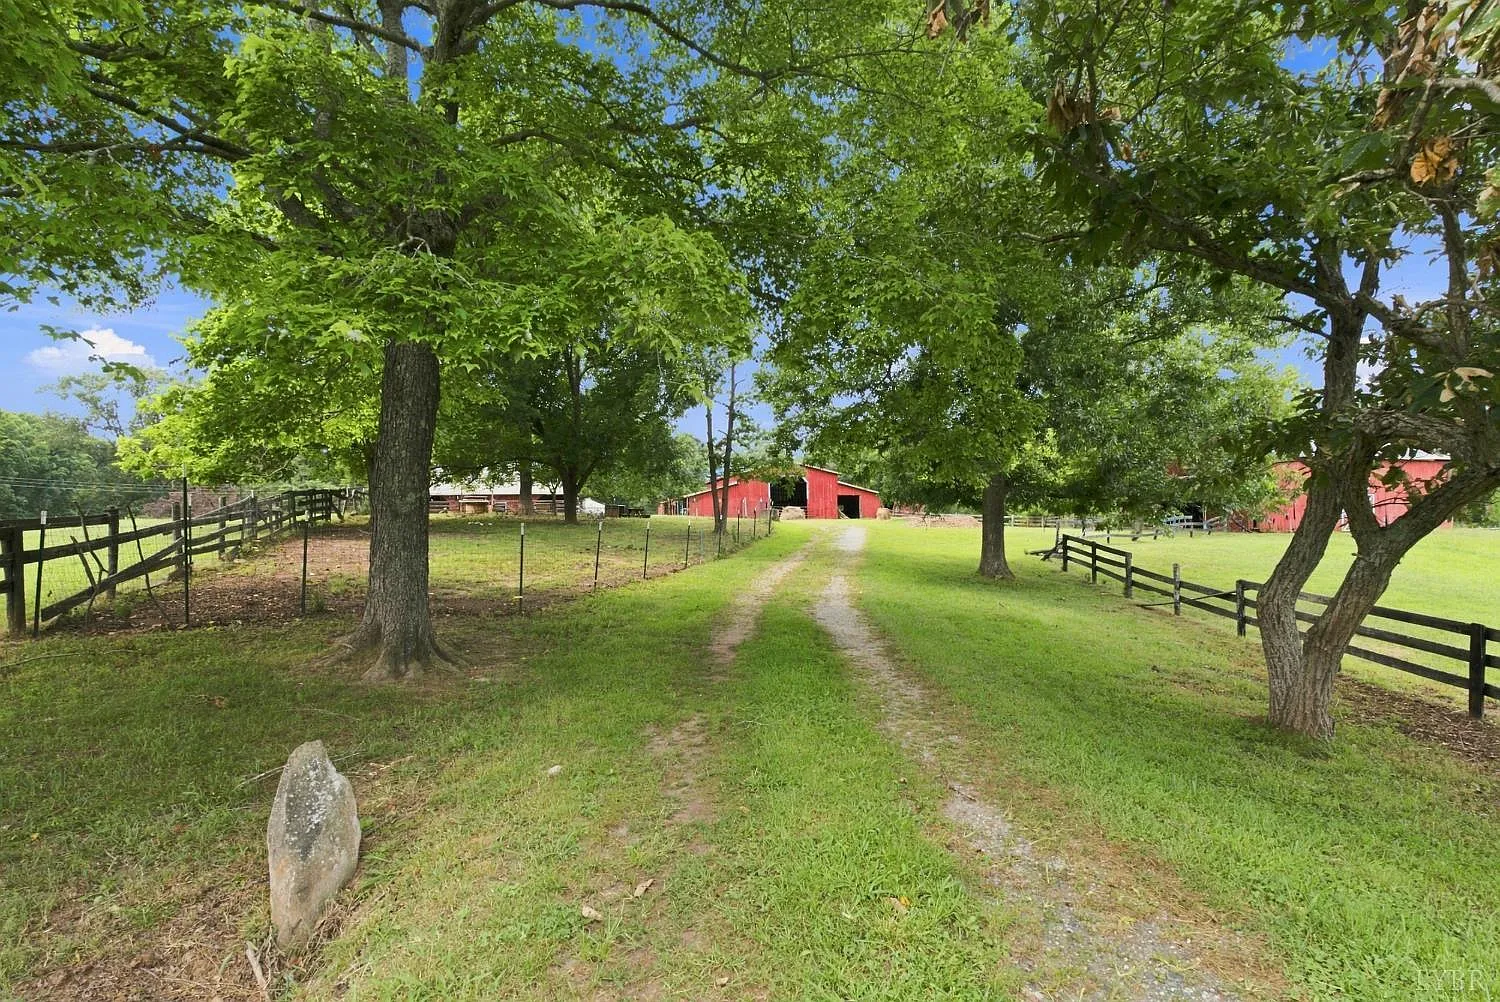
The listing describes the acreage as including pasture, which could potentially support horses or livestock depending on fencing, water availability, pasture condition, and appropriate stocking levels.
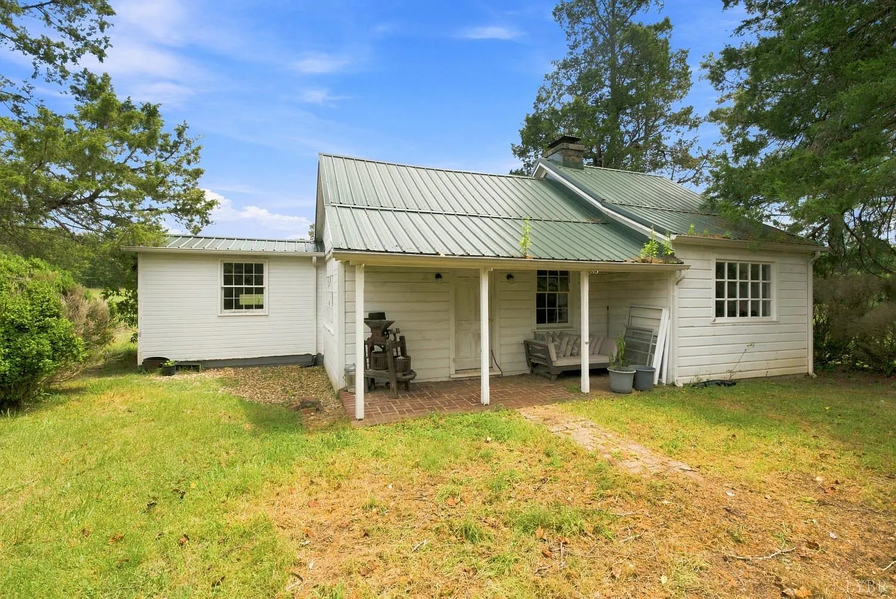
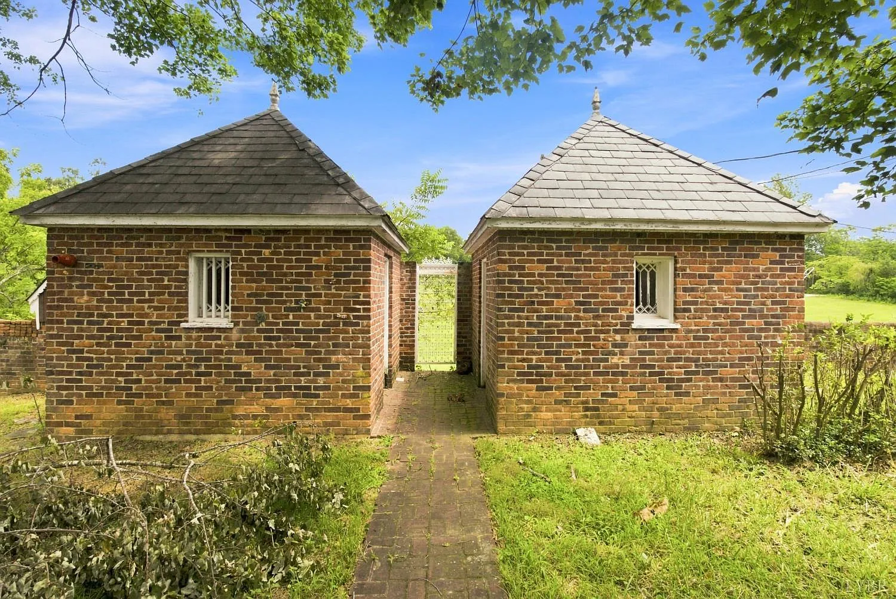
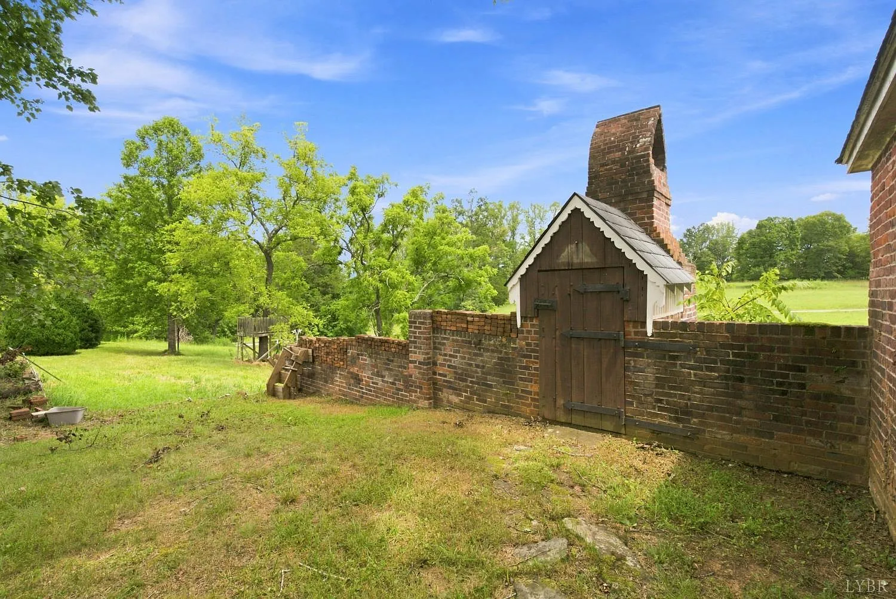
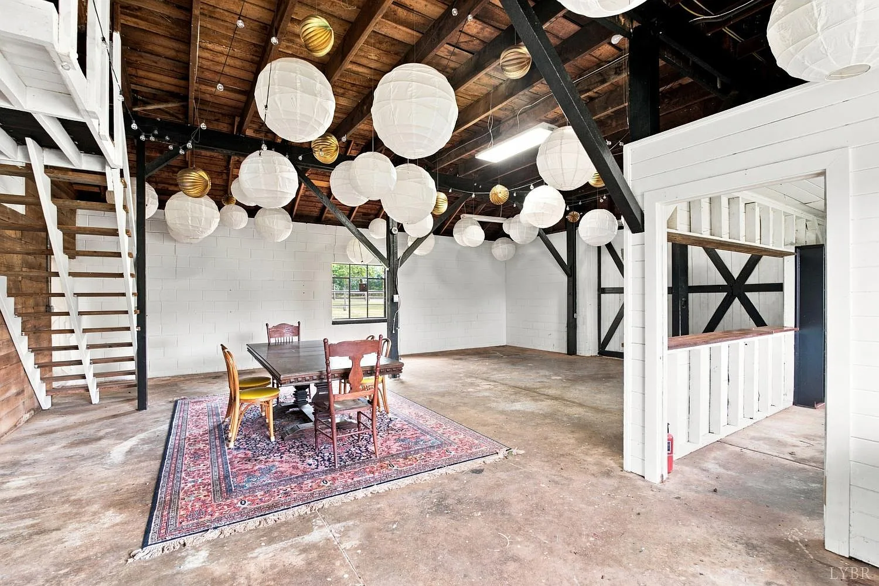
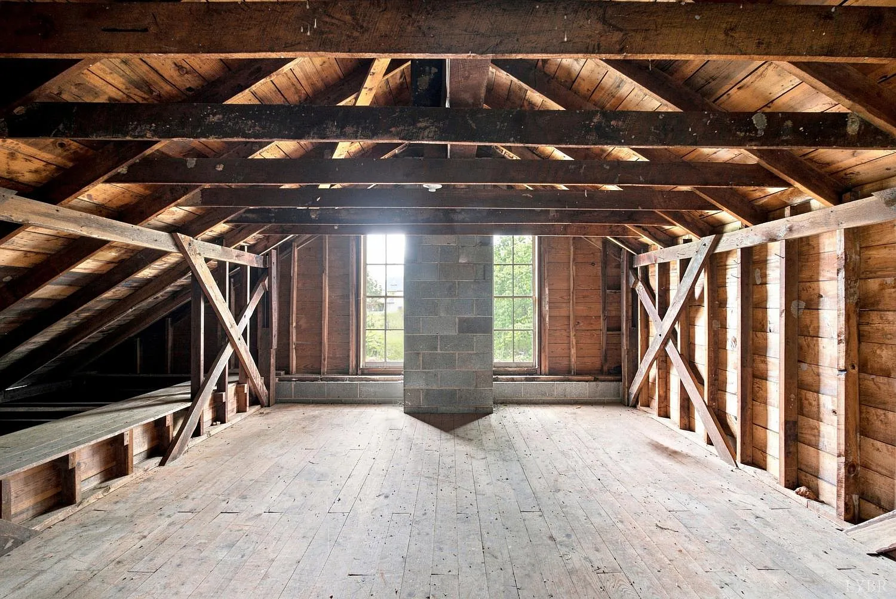
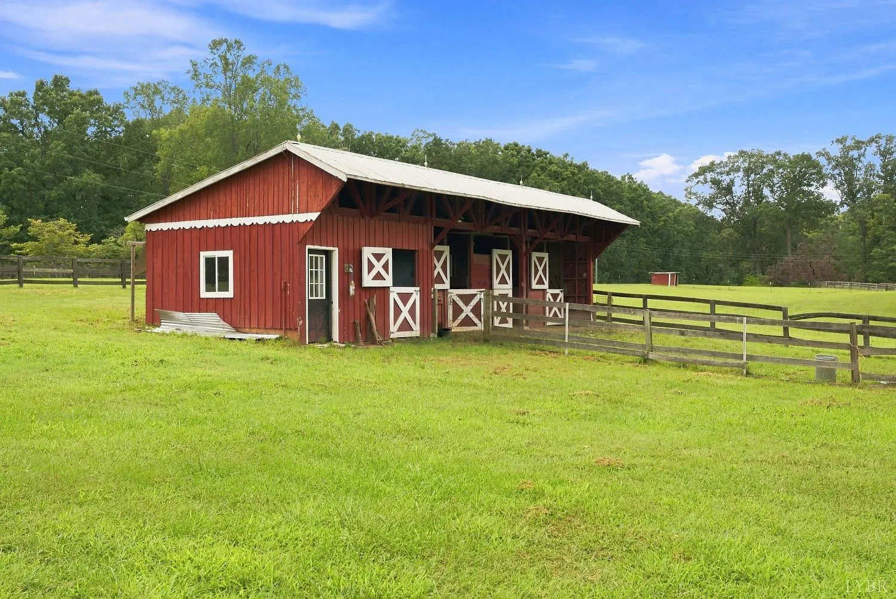
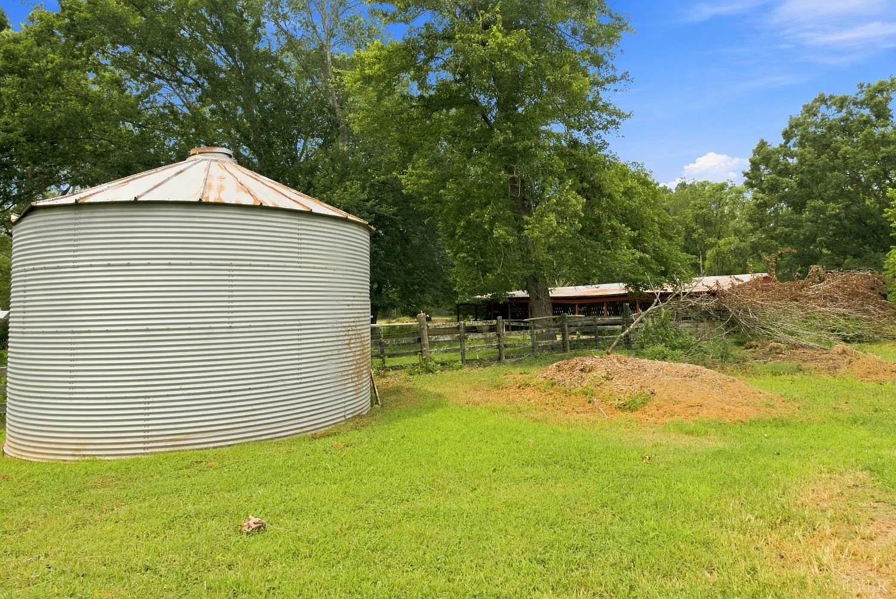
Multiple barns, a stable, and additional outbuildings are also mentioned, providing existing infrastructure for storage, agricultural equipment, animals, or future homestead activities.
The structured property information additionally identifies an airplane hangar and pole building. Buyers should inspect all structures individually and verify their size, condition, utilities, permits, and practical suitability for future use.
Horse Farm, Homestead or Private Estate Potential
The combination of pasture, barns, stable, garden space, well, septic system, and more than 16 acres gives Edloe Glades potential as a Virginia homestead or hobby farm.
For equestrian buyers, the existing stable and pasture could provide a valuable starting point. Fencing, water access, shelters, pasture quality, and existing agricultural structures should still be professionally evaluated.
The property could also function simply as a private country estate, allowing the acreage and outbuildings to provide privacy and character without requiring intensive agricultural use.
The listing also mentions possible wedding-venue use. Anyone considering commercial events, lodging, or other business activities should independently verify zoning, permits, parking requirements, accessibility, septic capacity, fire codes, insurance, and any historic-property restrictions.
Porches, Garden and Country Setting
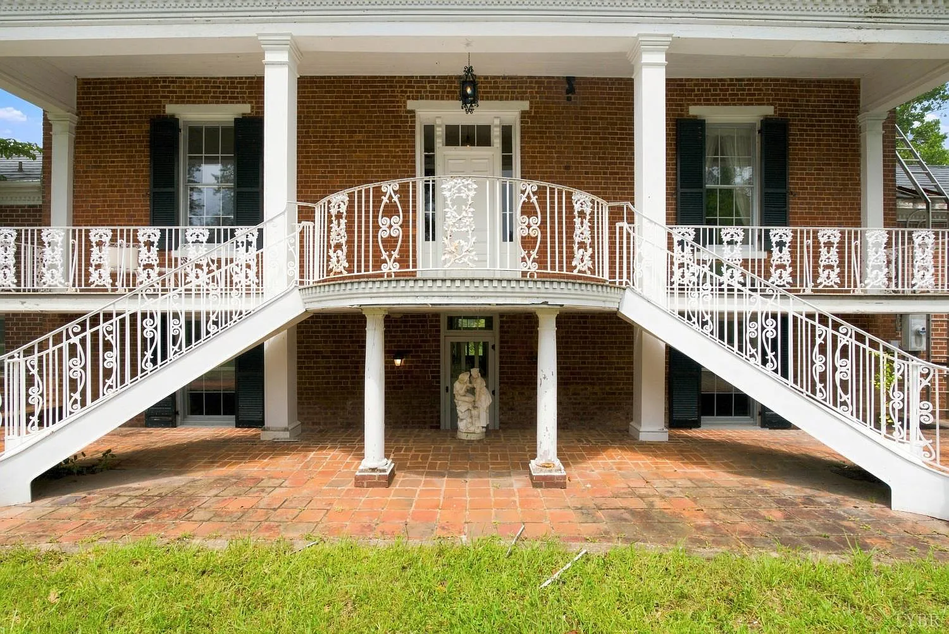
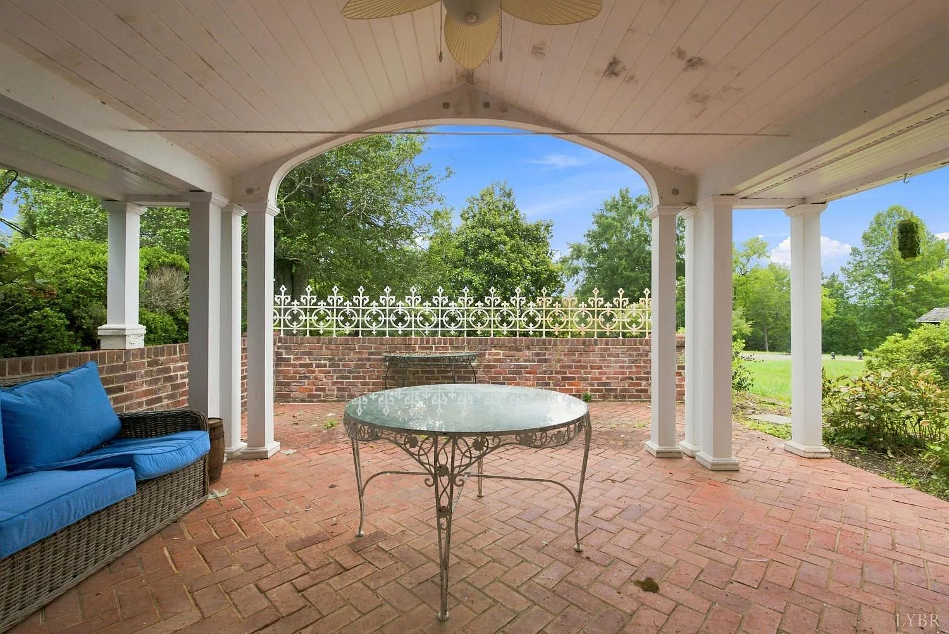
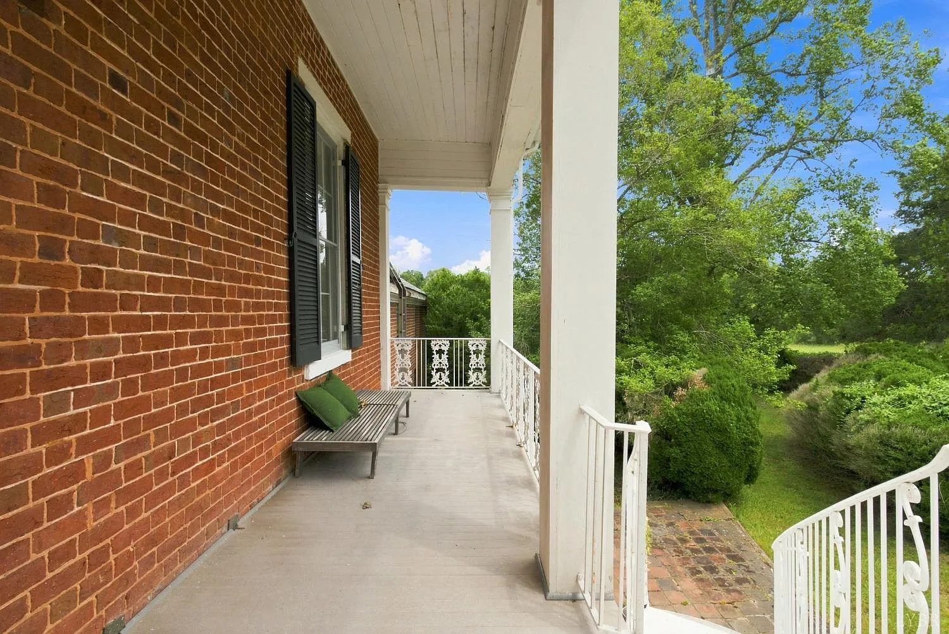
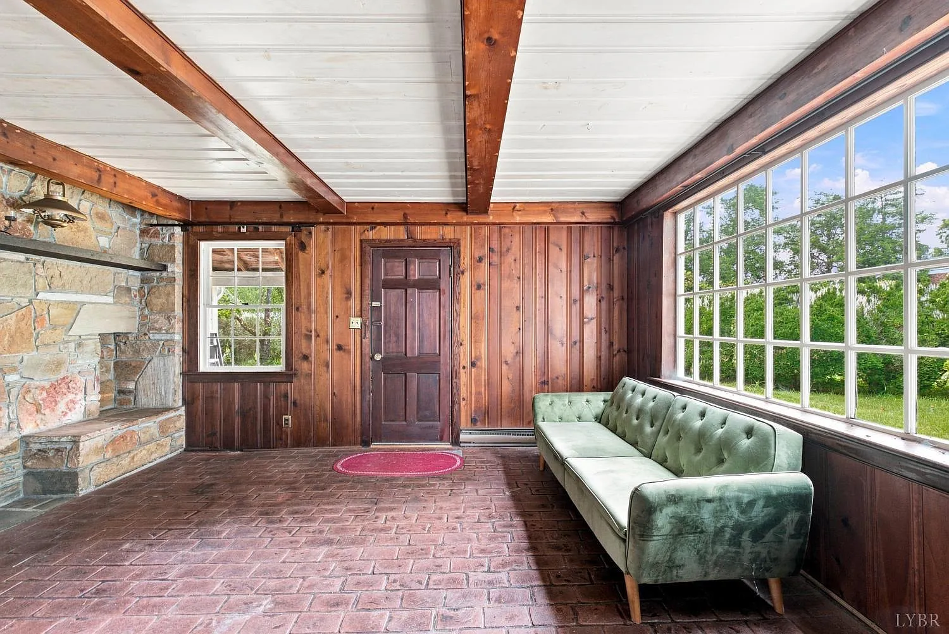
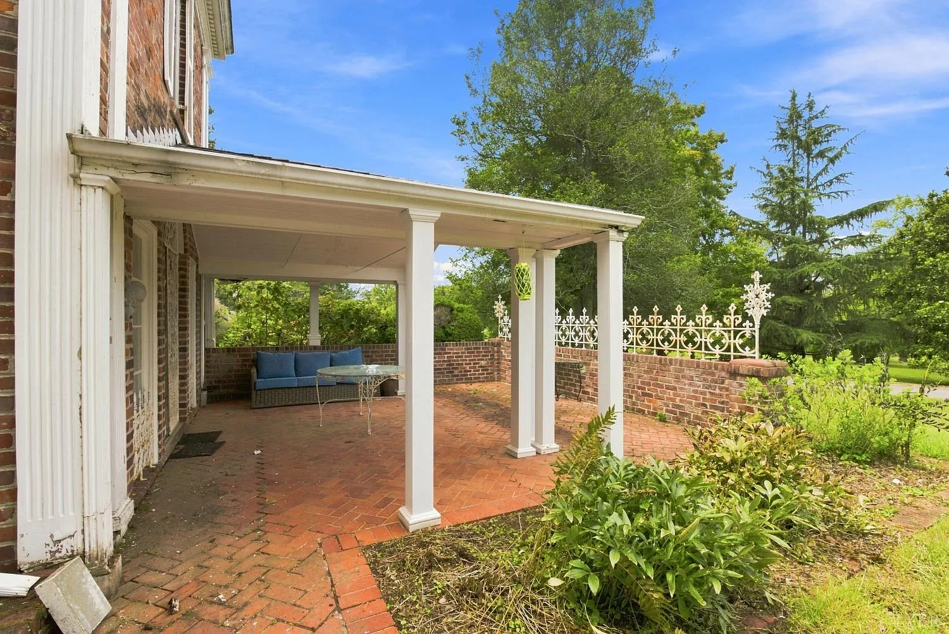
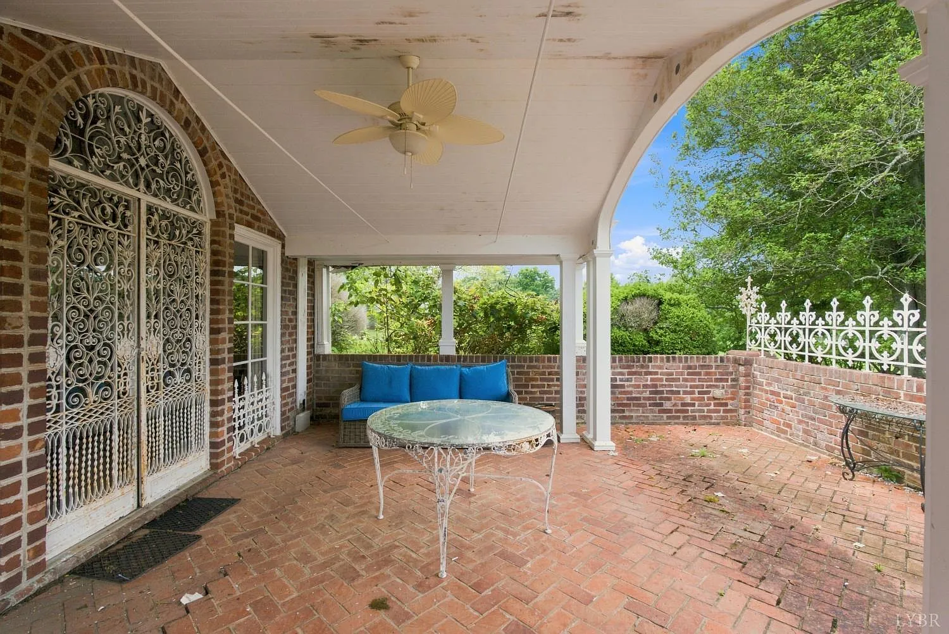
The exterior living spaces include front, rear, and side porches, providing multiple places to enjoy the surrounding grounds.
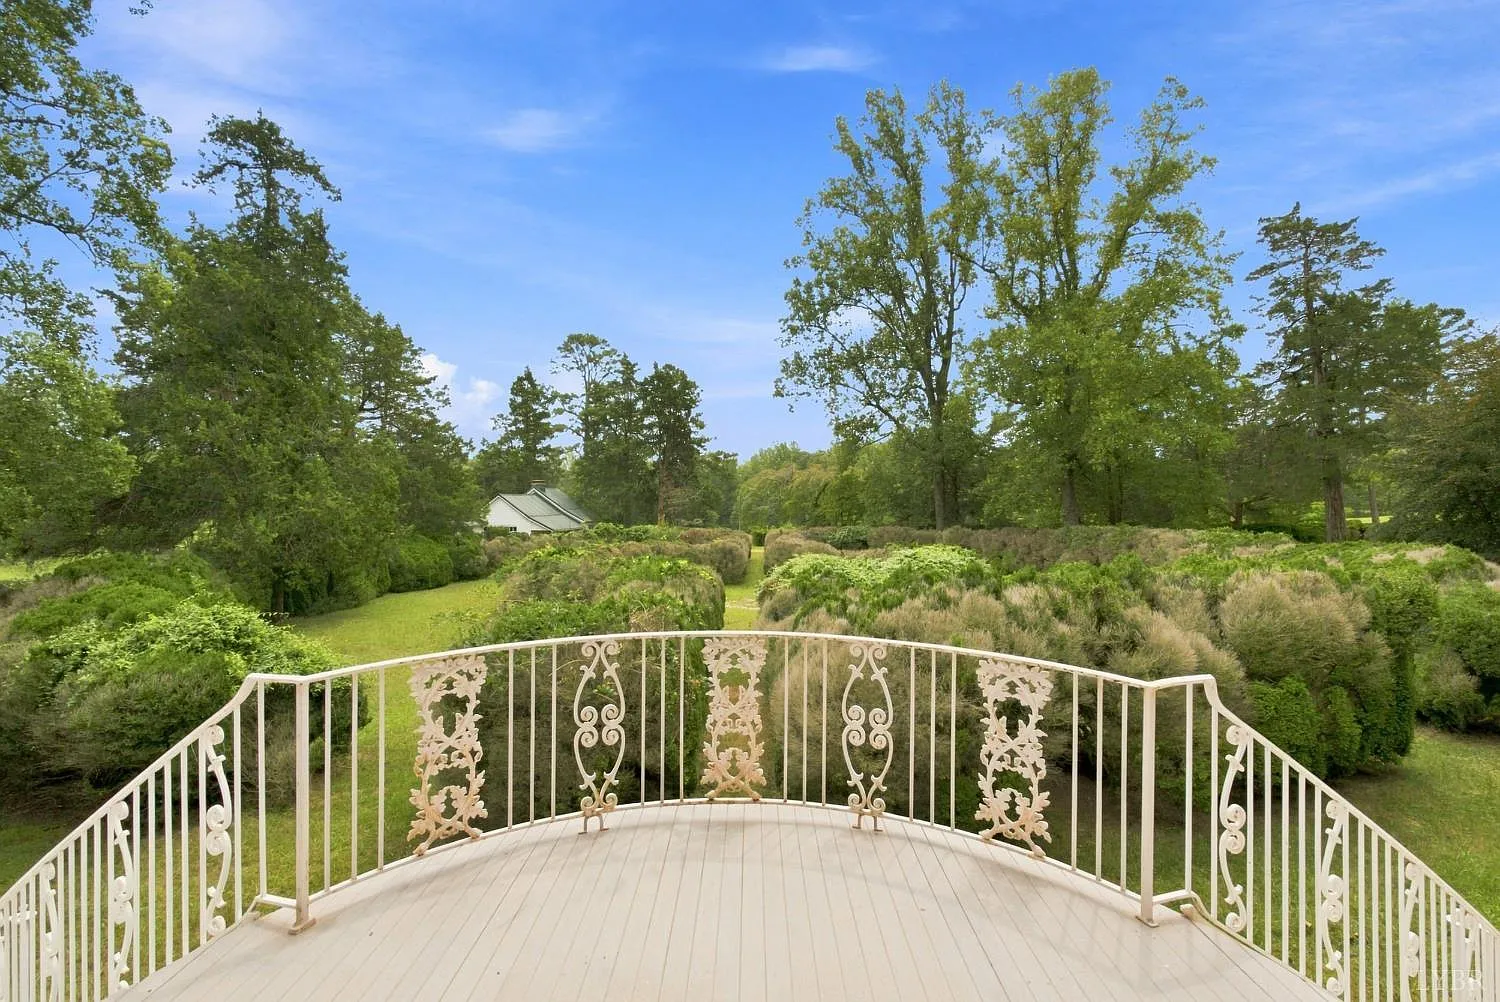
A balcony and garden are also identified, adding to the estate-like character of the property.
Parking includes a paved drive and 2-car carport, along with additional uncovered off-street parking.
The property is also described as landscaped and located near a golf course, combining a rural acreage setting with access to additional recreational amenities in the surrounding area.
Slate Roof, Well, Septic and Heating Systems
The exterior combines brick and wood siding with a slate roof, an appropriate material for a historic residence of this character.
Heating is provided through a combination of a heat pump, propane, and wood stove, while the heat pump also provides cooling. Buyers should determine the age, condition, efficiency, and coverage of each system across such a large residence.
The property uses a private well and septic tank. Both systems should be professionally evaluated, especially given the size of the house and the possibility of expanded occupancy or alternative future uses.
Electrical service is provided by AEP/Appalachian Power, and cable is listed as available. High-speed internet is also identified among the home’s features, though actual service availability and speeds should be confirmed.
Due Diligence Before Buying
A house built in 1826 requires considerably more specialized due diligence than a typical modern residence. Buyers should consider inspectors and contractors experienced with historic structures to evaluate framing, masonry, structural movement, moisture, drainage, chimneys, fireplaces, porches, wood deterioration, and the slate roof.
The plumbing, electrical system, HVAC, insulation, windows, well, septic system, and any previous renovations should also be reviewed carefully. With a residence exceeding 5,600 square feet, even routine upgrades can become substantial projects.
Because of the home’s age, buyers should consider appropriate testing for lead-based paint and asbestos-containing materials before beginning restoration or demolition. Permits and records for previous additions and alterations should also be researched where available.
The barns, stable, airplane hangar, pole building, pasture, survey, boundaries, easements, and permitted uses should be independently verified. Buyers should also carefully review all auction requirements, deposits, buyer premiums if applicable, financing deadlines, inspection rights, and closing conditions before bidding.
Final Thoughts
At an advertised price of $250,000, Edloe Glades represents an unusual opportunity to acquire a substantial piece of Virginia architectural history together with more than 16 acres.
The 5-bedroom, 5.5-bath, 5,630-square-foot manor stands out for its Federal-style character, 11-foot ceilings, crown molding, oversized rooms, historic fireplace details, slate roof, and nearly two centuries of history.
Outside, 16.23 acres, pasture, multiple barns, a stable, pole building, airplane hangar, porches, and garden space create possibilities ranging from a horse property or homestead to a private historic country estate.
For someone searching for a historic Virginia manor, Blue Ridge estate, horse property, historic restoration project, or large home with acreage and barns, 841 Earley Farm Rd is a distinctive offering—but its age and auction format make careful inspection and financial planning essential.
If you need more info, contact the listing agent from the Zillow link below the photos.
Listed on Zillow