Welcome to Adorable Living Spaces and our Deal of the Day series, where we search Zillow every single day to uncover affordable farmhouses, riverfront homes, rural retreats, and hidden property opportunities across America.
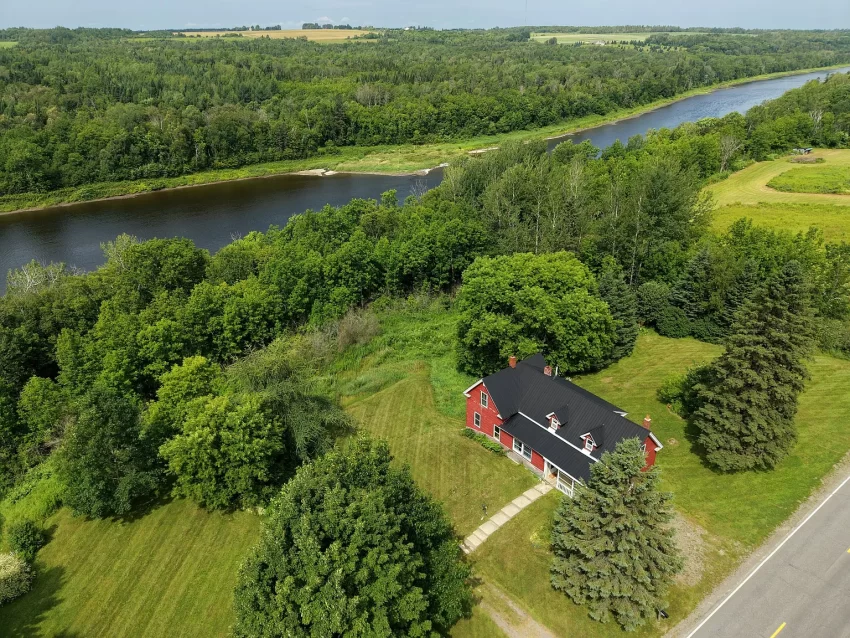
Today’s featured property takes us to Presque Isle, Maine, where a spacious five-bedroom farmhouse sits on 2.95 acres in a peaceful country setting between Presque Isle and Caribou.
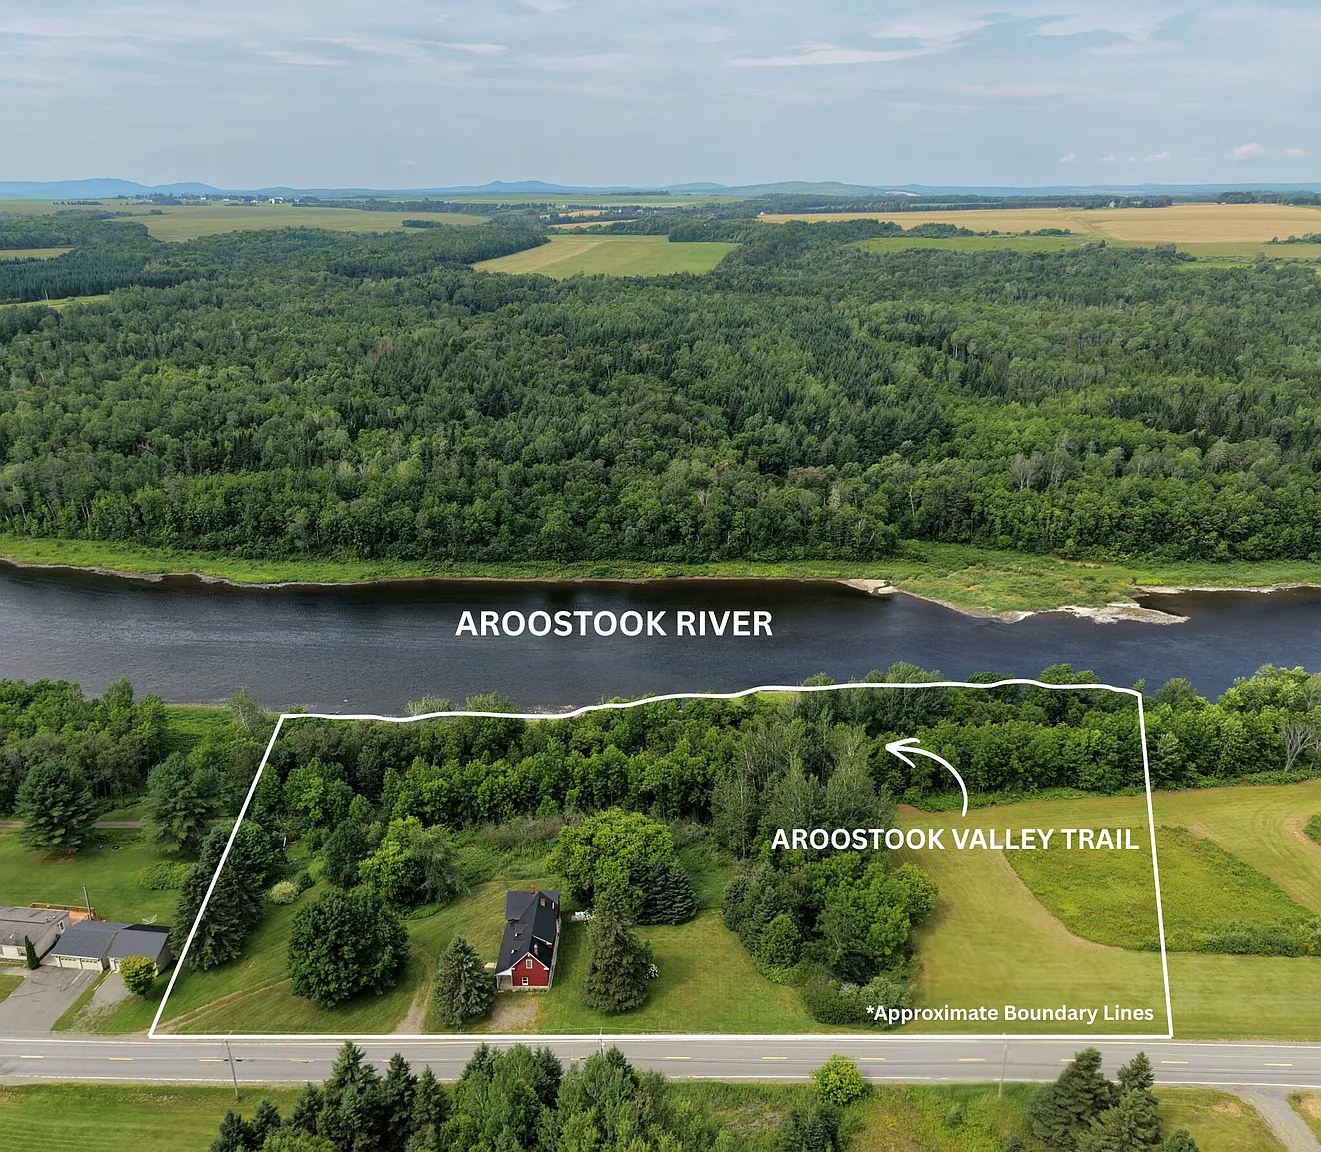
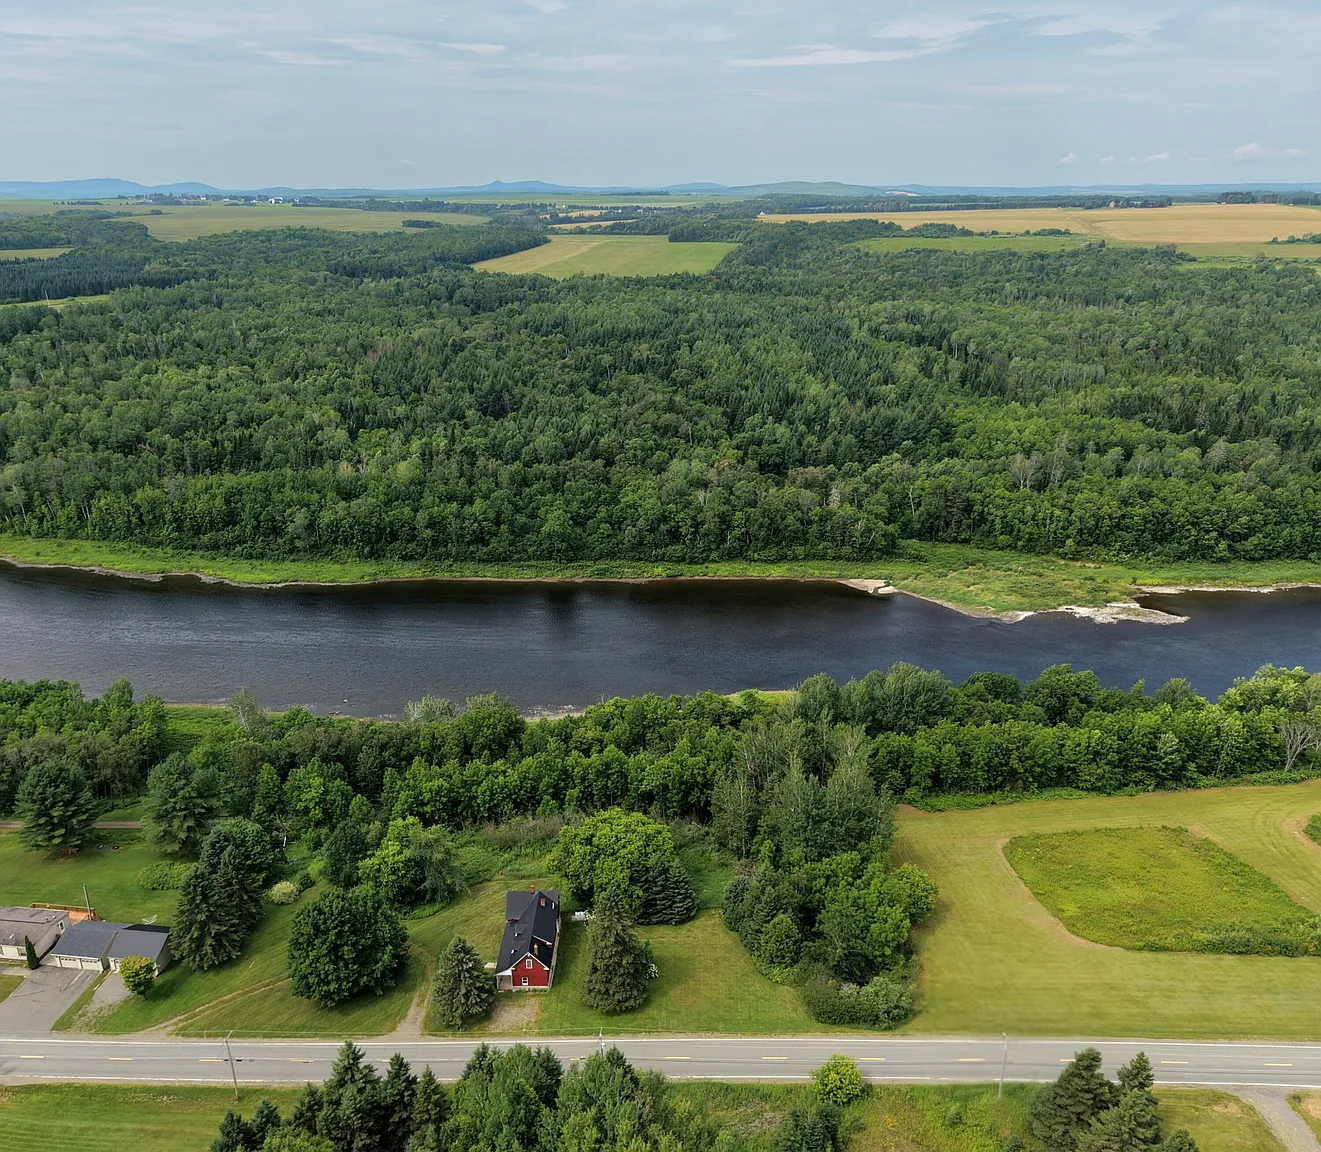
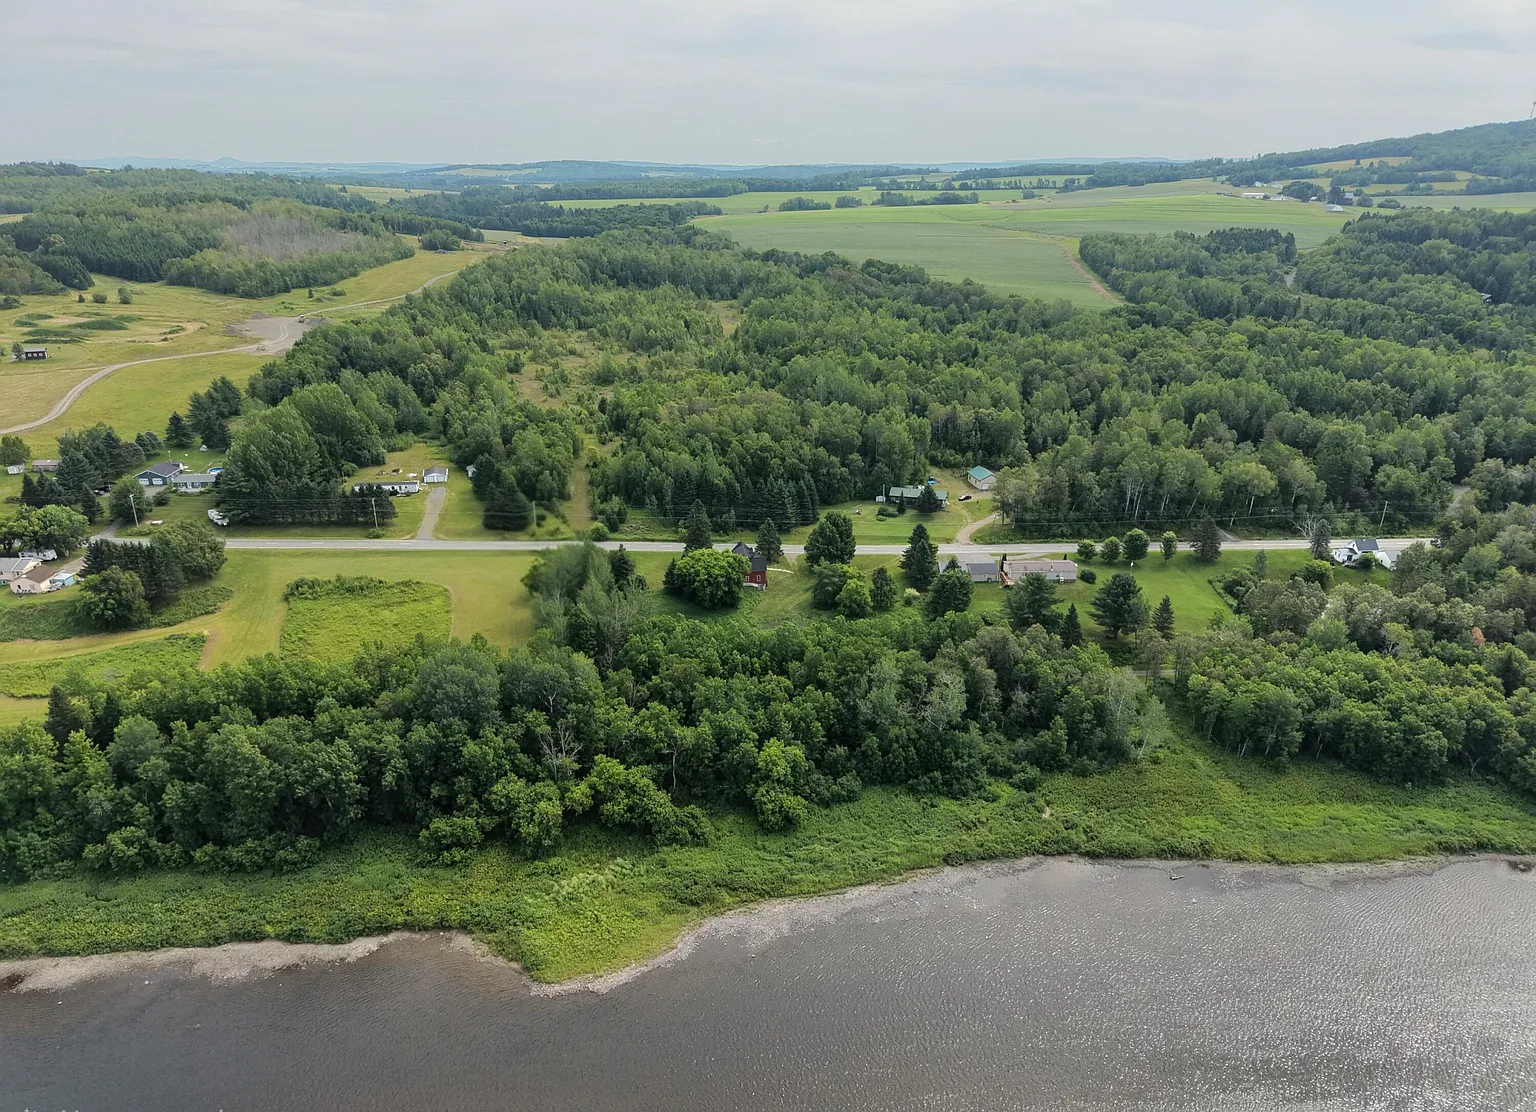
The property includes approximately 475 feet of owned frontage on the Aroostook River, two separate lots, a metal roof, direct access to the Aroostook Valley Trail, and plenty of room for future improvements.
Priced at $154,900, this historic farmhouse could become a primary residence, vacation getaway, outdoor recreation base, or investment property with short-term rental potential.
| Property Details | |
|---|---|
| Price | $154,900 |
| Location | 316 Parkhurst Siding Road, Presque Isle, ME 04769 |
| Bedrooms | 5 |
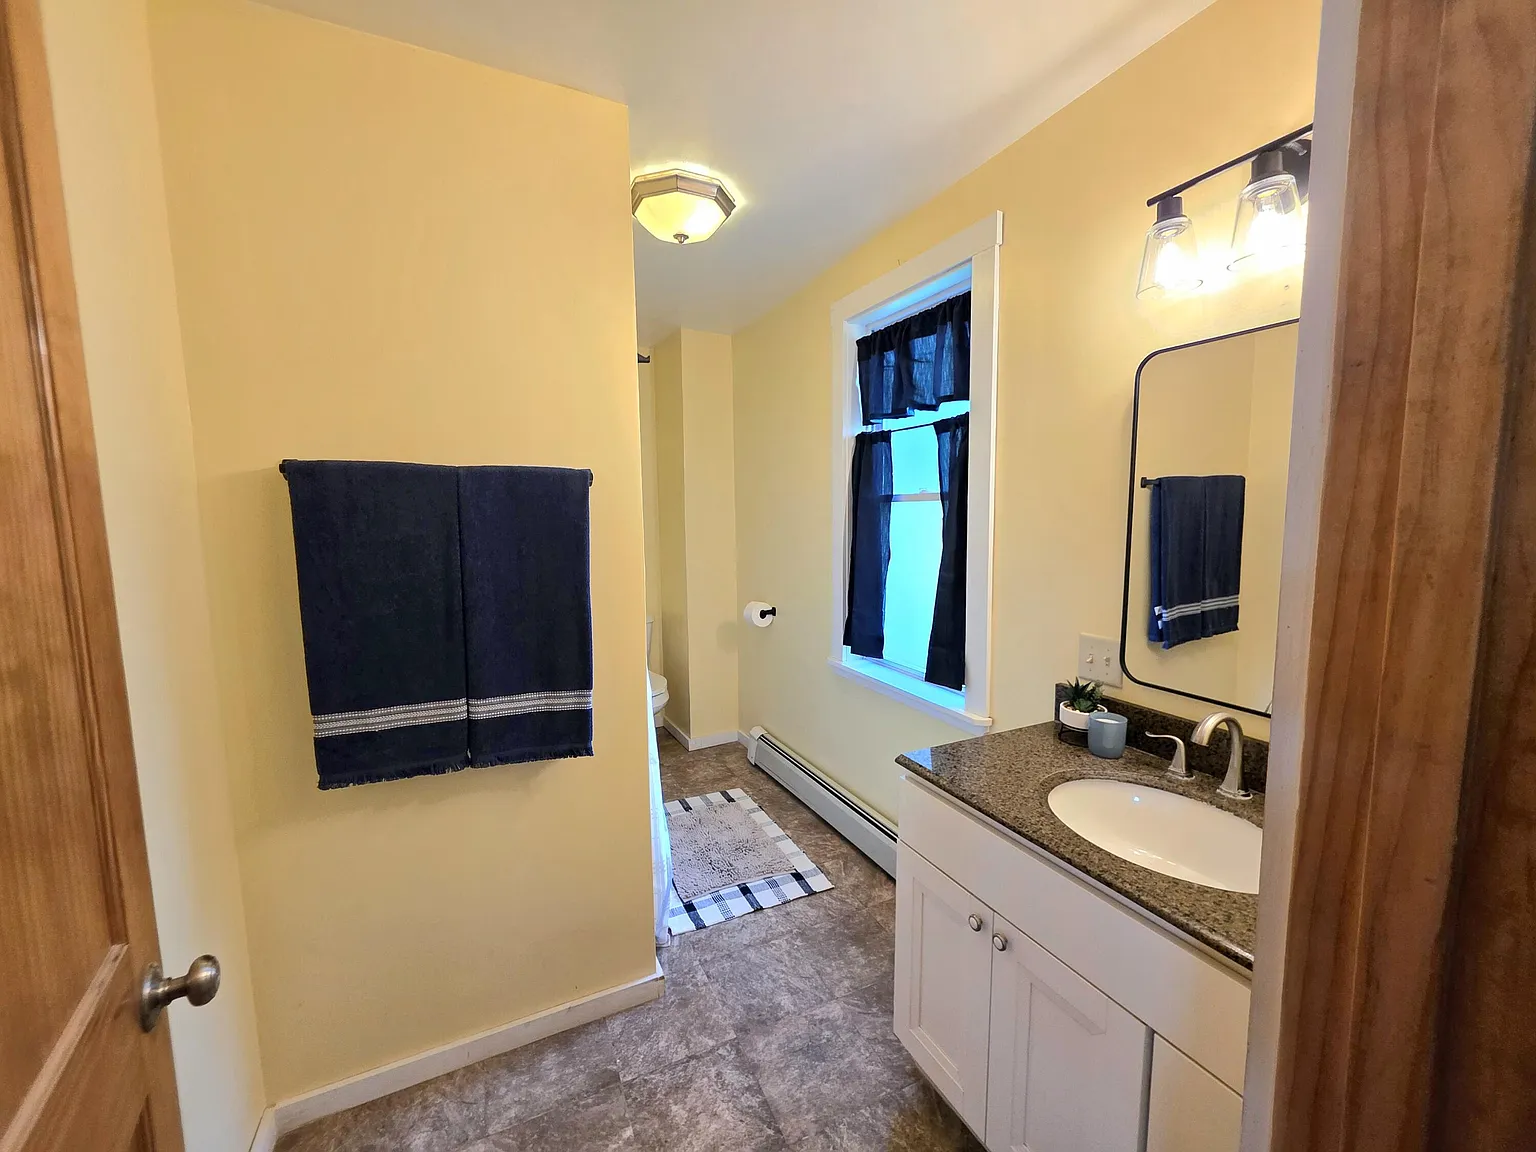
| Bathrooms | 1 Full Bathroom |
| Living Space | 1,879 Sq Ft |
| Lot Size | 2.95 Acres |
| Year Built | 1880 |
| Property Type | Single-Family Farmhouse |
| Waterfront | Approximately 475 Feet on the Aroostook River |
| Parcels | Two Separate Lots |
| Heating | Baseboard, Hot Water & Wood Stove |
| Cooling | None |
| Water | Private Well |
| Sewer | Private Septic System |
| Roof | Metal |
| Foundation | Stone and Brick/Mortar |
| Zoning | Agricultural |
| Parking | Gravel Parking for 5–10 Vehicles |
| Trail Access | Aroostook Valley Trail Runs Through the Property |
Historic Maine Farmhouse
The farmhouse was originally built in 1880 and offers the character associated with traditional rural Maine homes.
Its spacious interior includes approximately 1,879 square feet of finished living space across the main and upper levels.
The property has already received several cosmetic updates on the first floor, while the second floor remains ready for additional improvements.
Buyers should complete a full inspection of the structure, foundation, electrical system, plumbing, insulation, windows, and mechanical equipment.
Five-Bedroom Layout
The listing identifies five bedrooms, providing significantly more sleeping space than many homes in this price range.
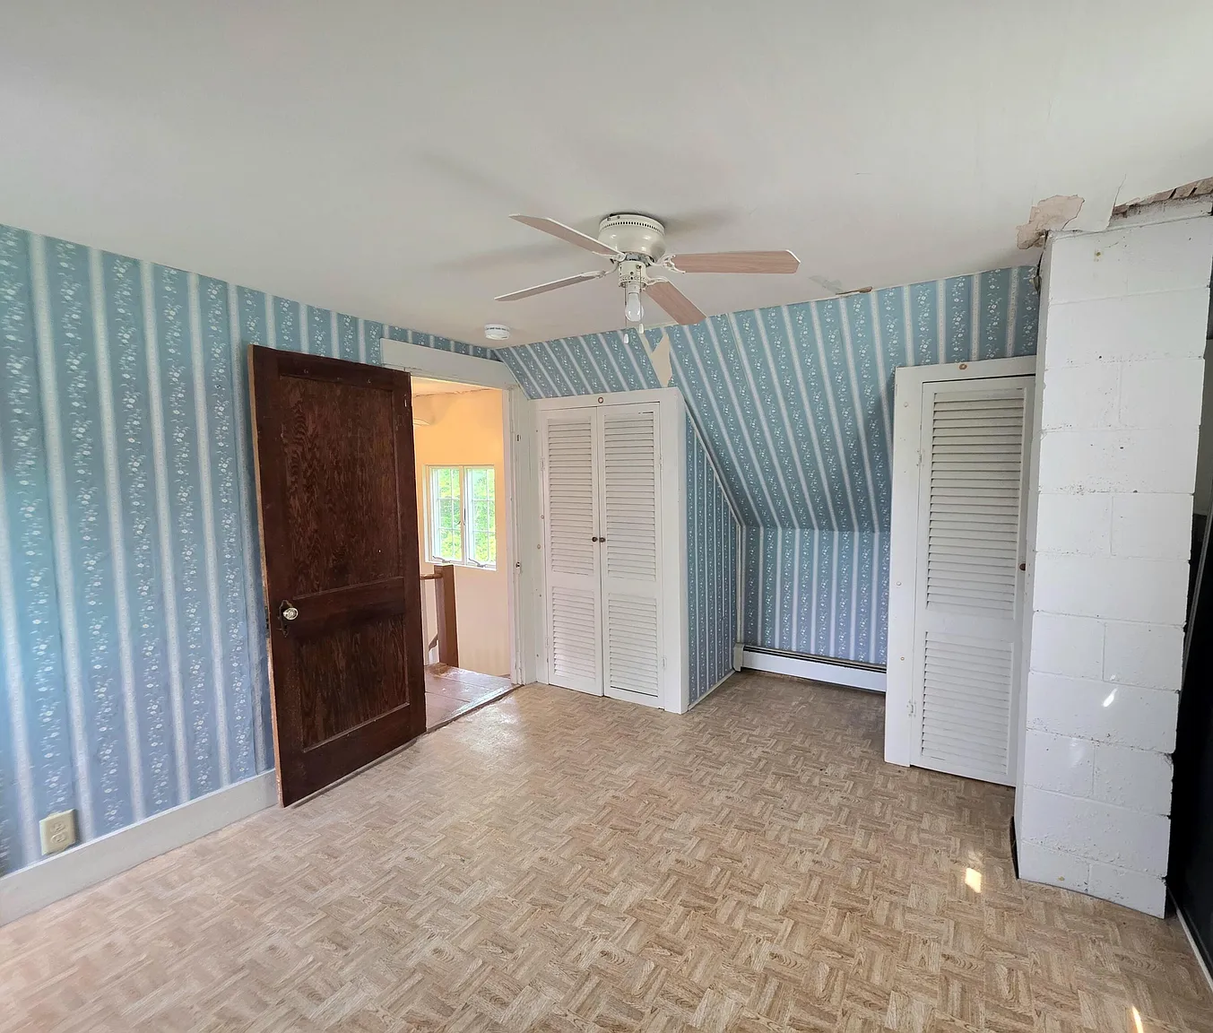
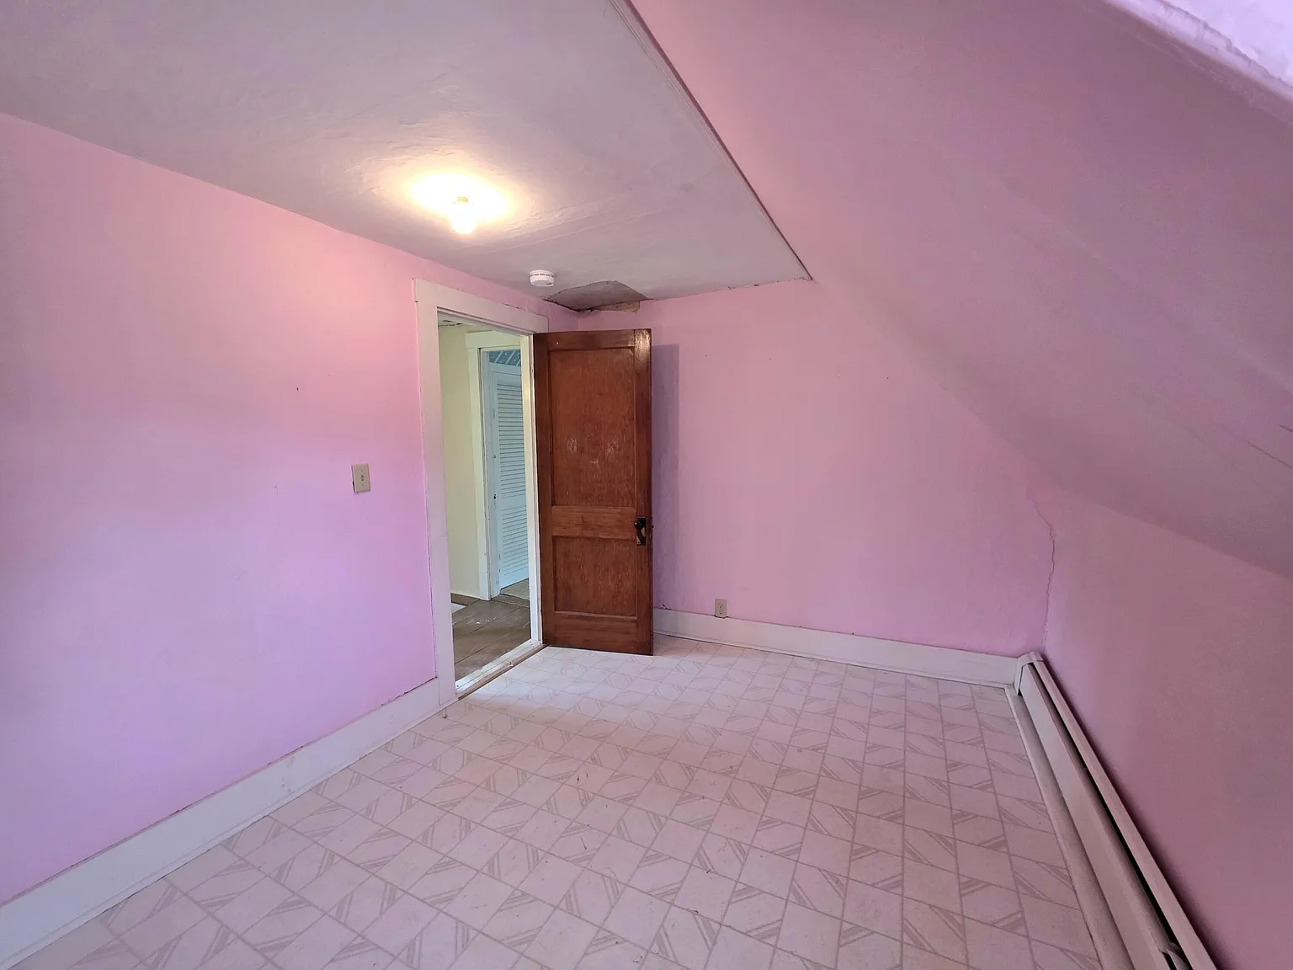
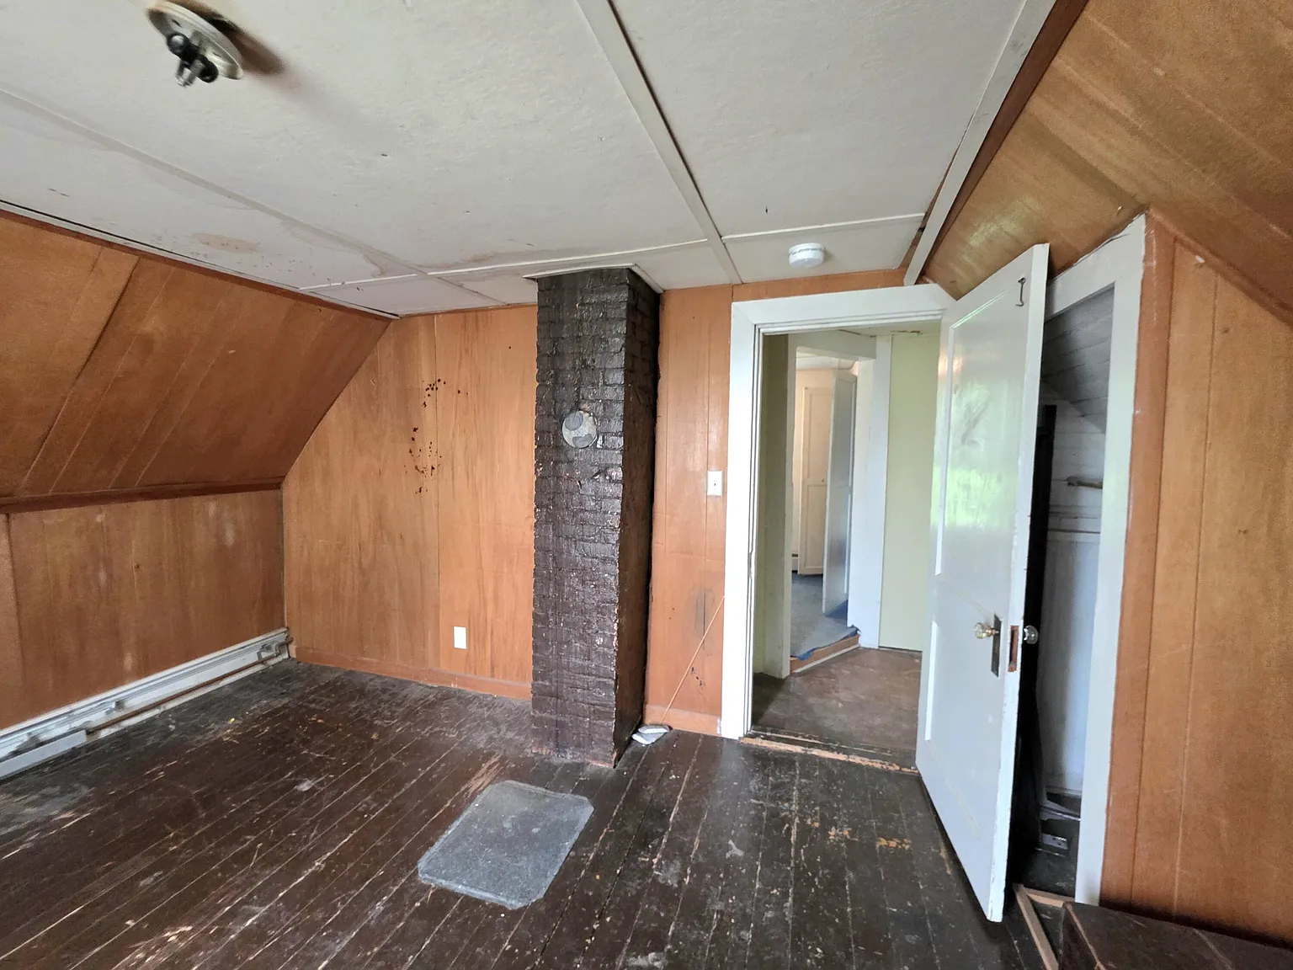
Four of the listed bedrooms are located on the second floor and include closets.
The additional rooms create flexibility for a large family, visiting guests, home offices, hobby areas, or short-term rental accommodations.
Buyers should verify which rooms meet current legal bedroom requirements, including heat, ceiling height, windows, and emergency egress.
Upstairs Renovation Potential
The upper level is described as a blank canvas ready for a future owner’s finishing touches.
This creates an opportunity to select flooring, wall finishes, lighting, storage, and design details according to personal preferences.
Renovating the second floor could significantly improve the home’s comfort, appearance, and long-term value.
Any work should account for insulation, electrical service, heating, structural conditions, and applicable building permits.
Updated Main Level
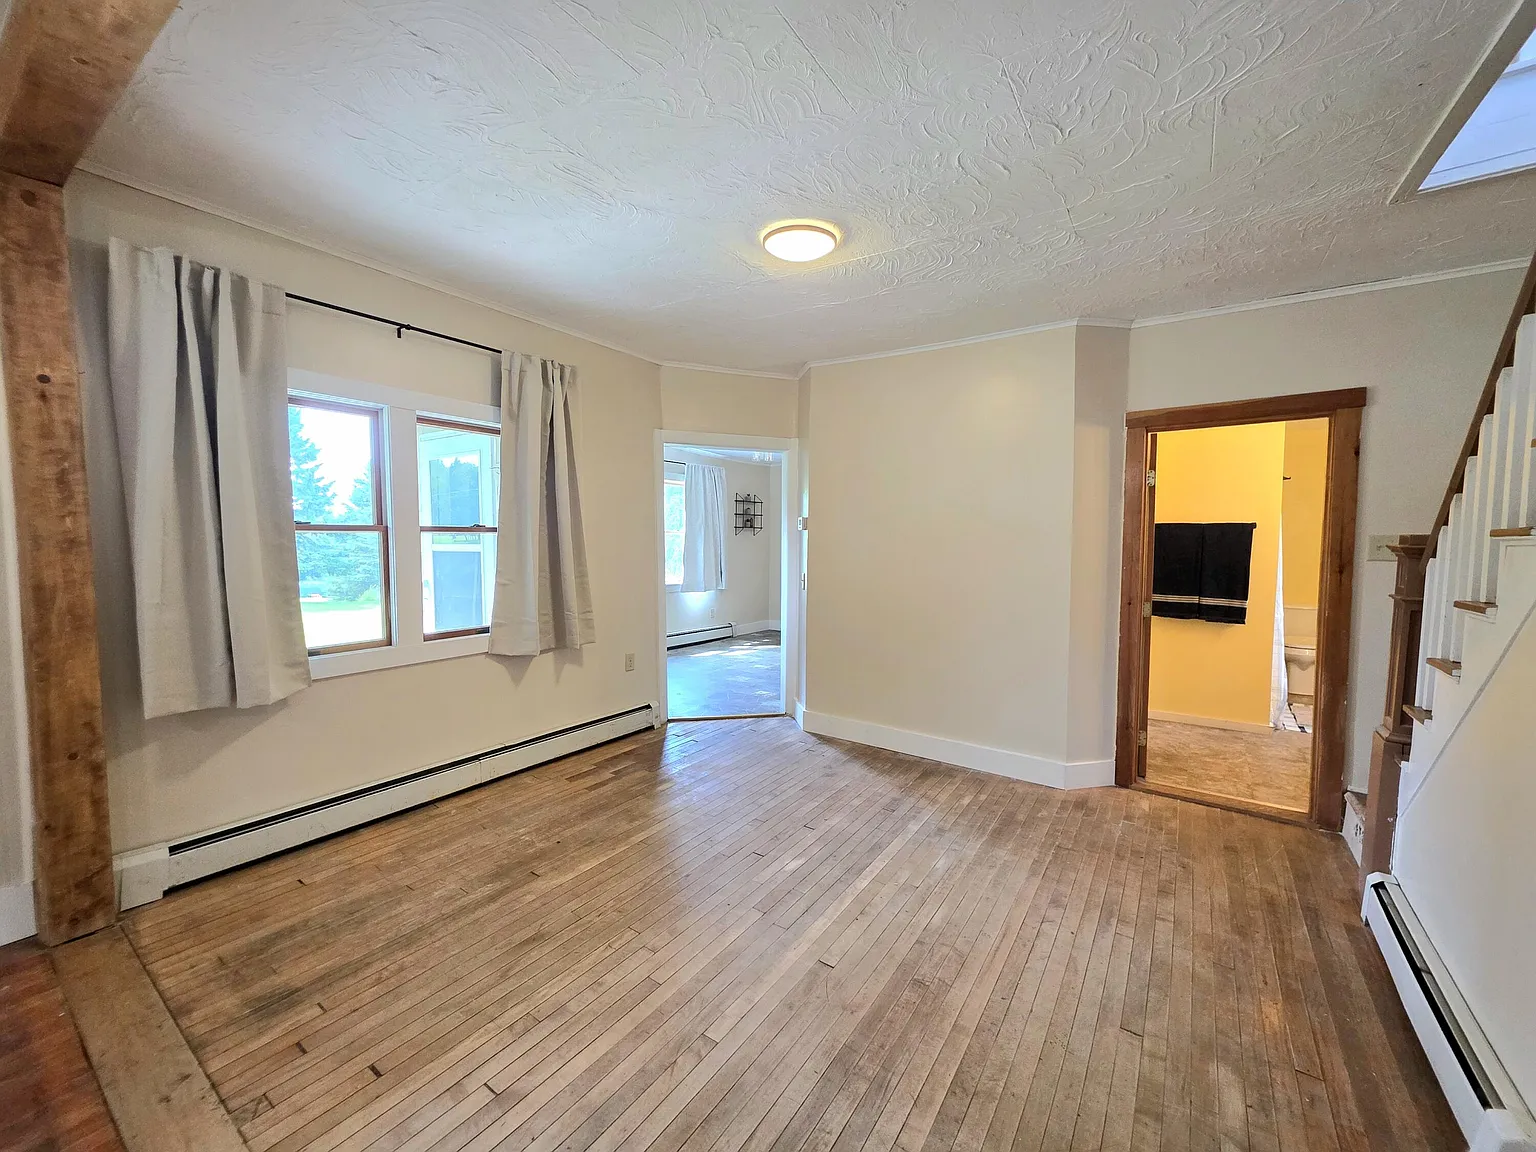
The main floor has received numerous cosmetic improvements.
These updates may allow a buyer to use the primary living spaces while gradually completing work upstairs.
A renovated main floor can reduce the amount of immediate work required after closing.
The quality and extent of all updates should be reviewed during an in-person showing and professional inspection.
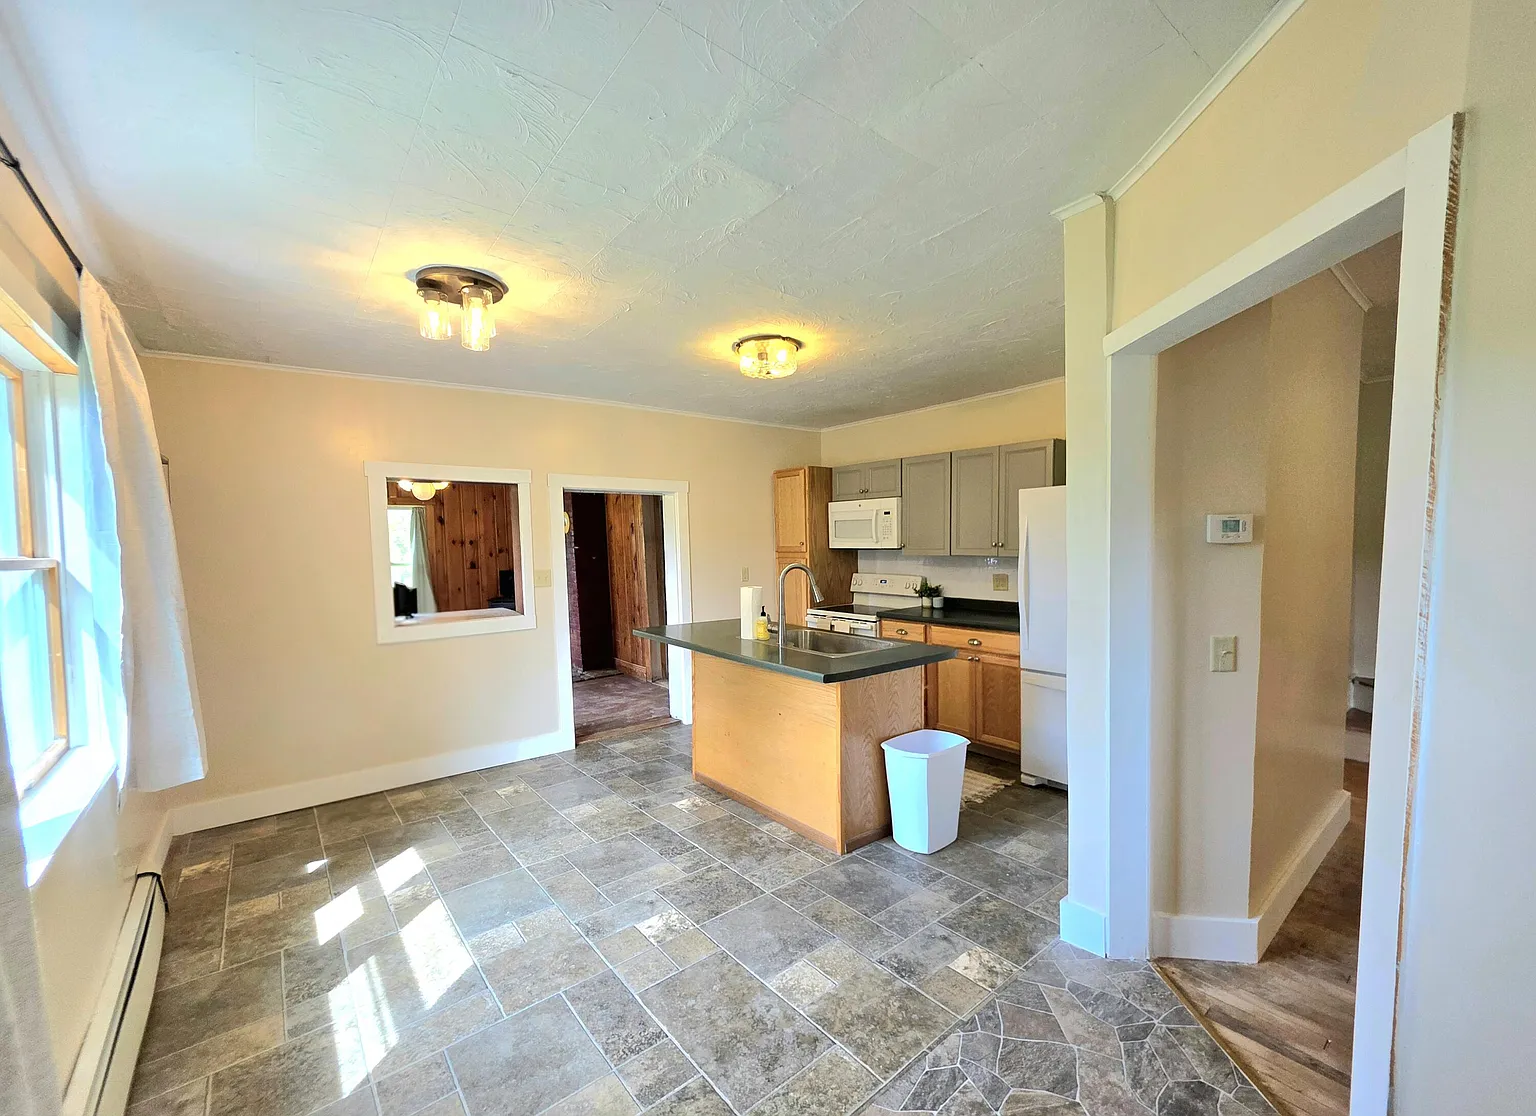
Eat-In Kitchen
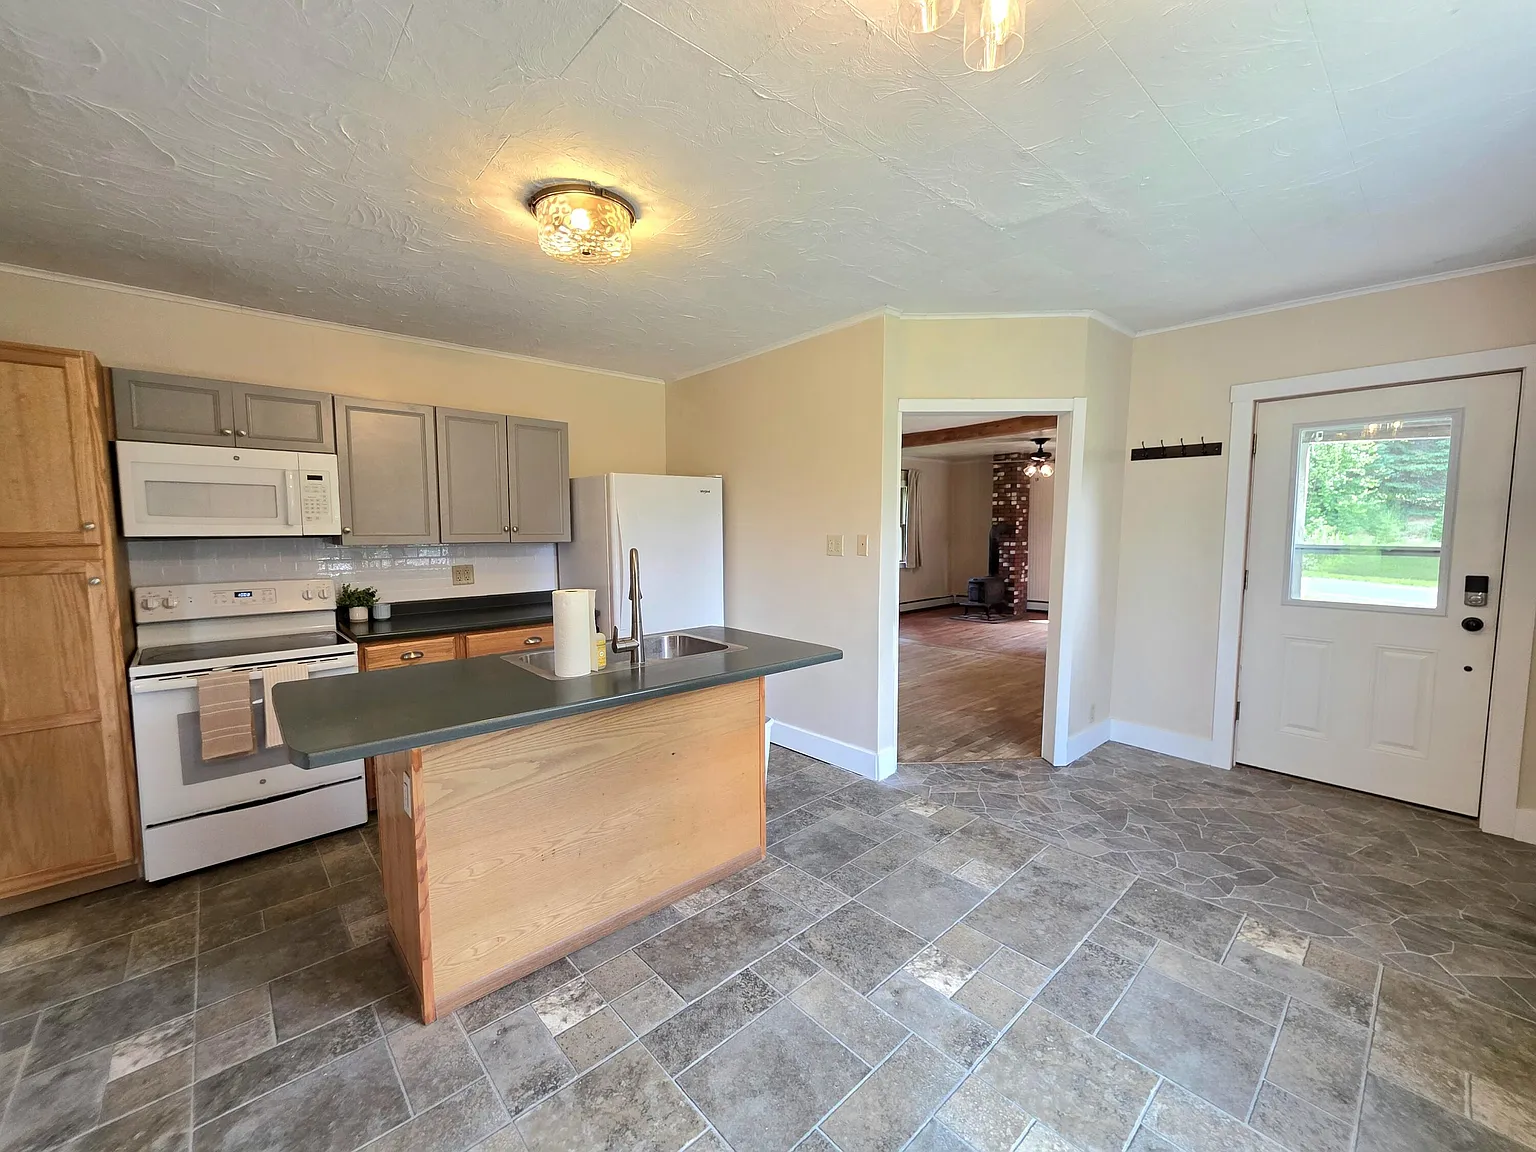
The kitchen includes an eat-in area, allowing everyday meals to be enjoyed without needing a separate formal dining room.
This practical layout works well for family living, vacation stays, or entertaining guests after a day outdoors.
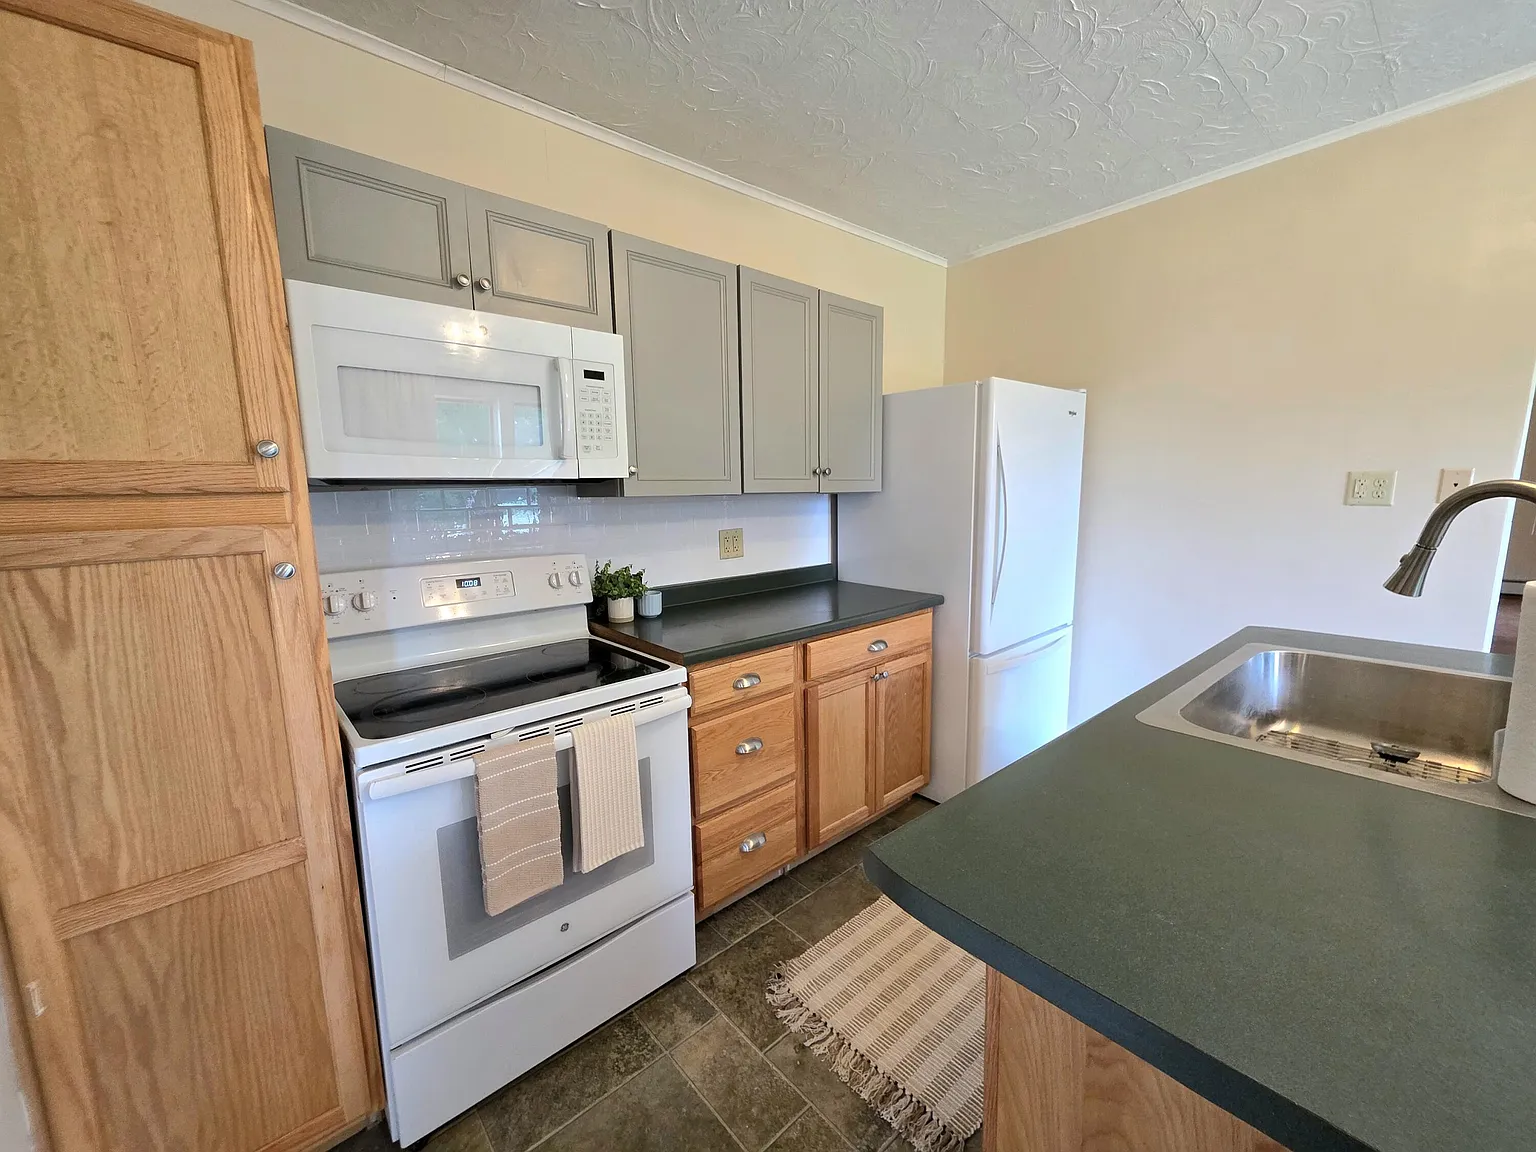
The room also includes a kitchen island and pantry, providing additional workspace and storage.
Buyers should inspect the cabinets, plumbing, countertops, electrical outlets, flooring, and appliance connections.
Kitchen Island and Pantry
A kitchen island creates a central area for preparing meals, serving food, and gathering with family.
The pantry provides dedicated storage for groceries, cookware, small appliances, and household supplies.
These features help make the kitchen more functional despite the home’s historic age.
Future updates could preserve the farmhouse atmosphere while introducing modern fixtures and finishes.
Spacious Living Room
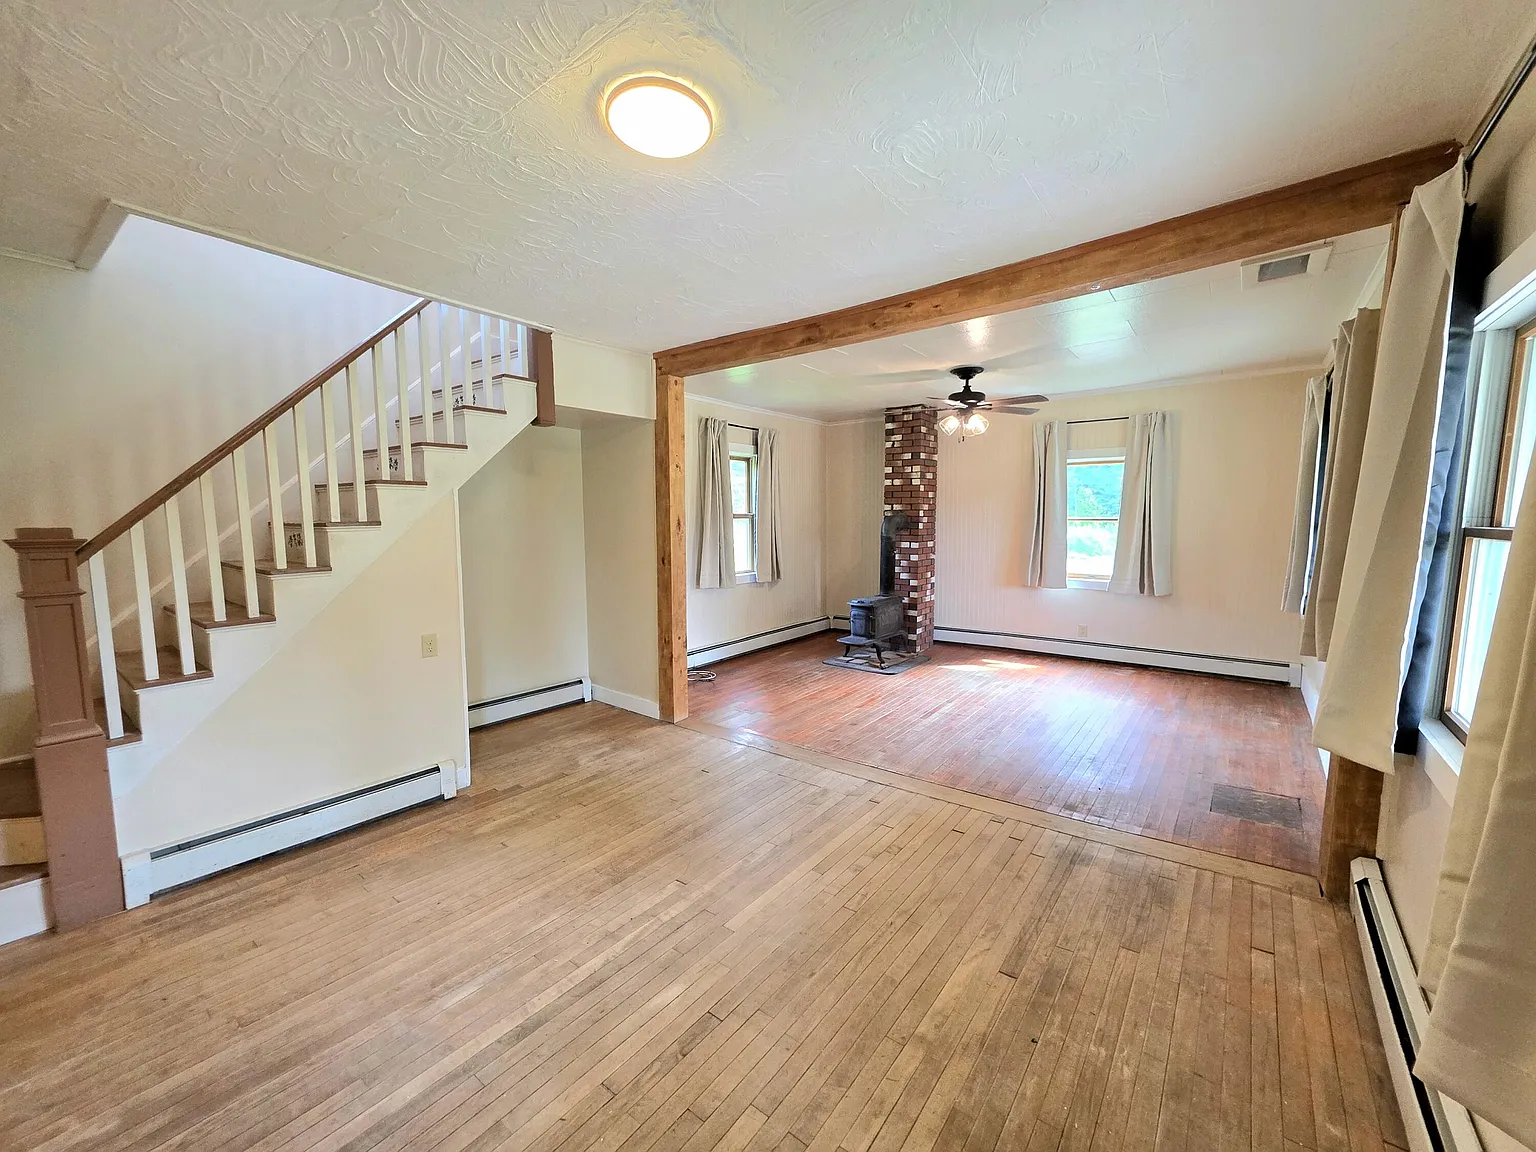
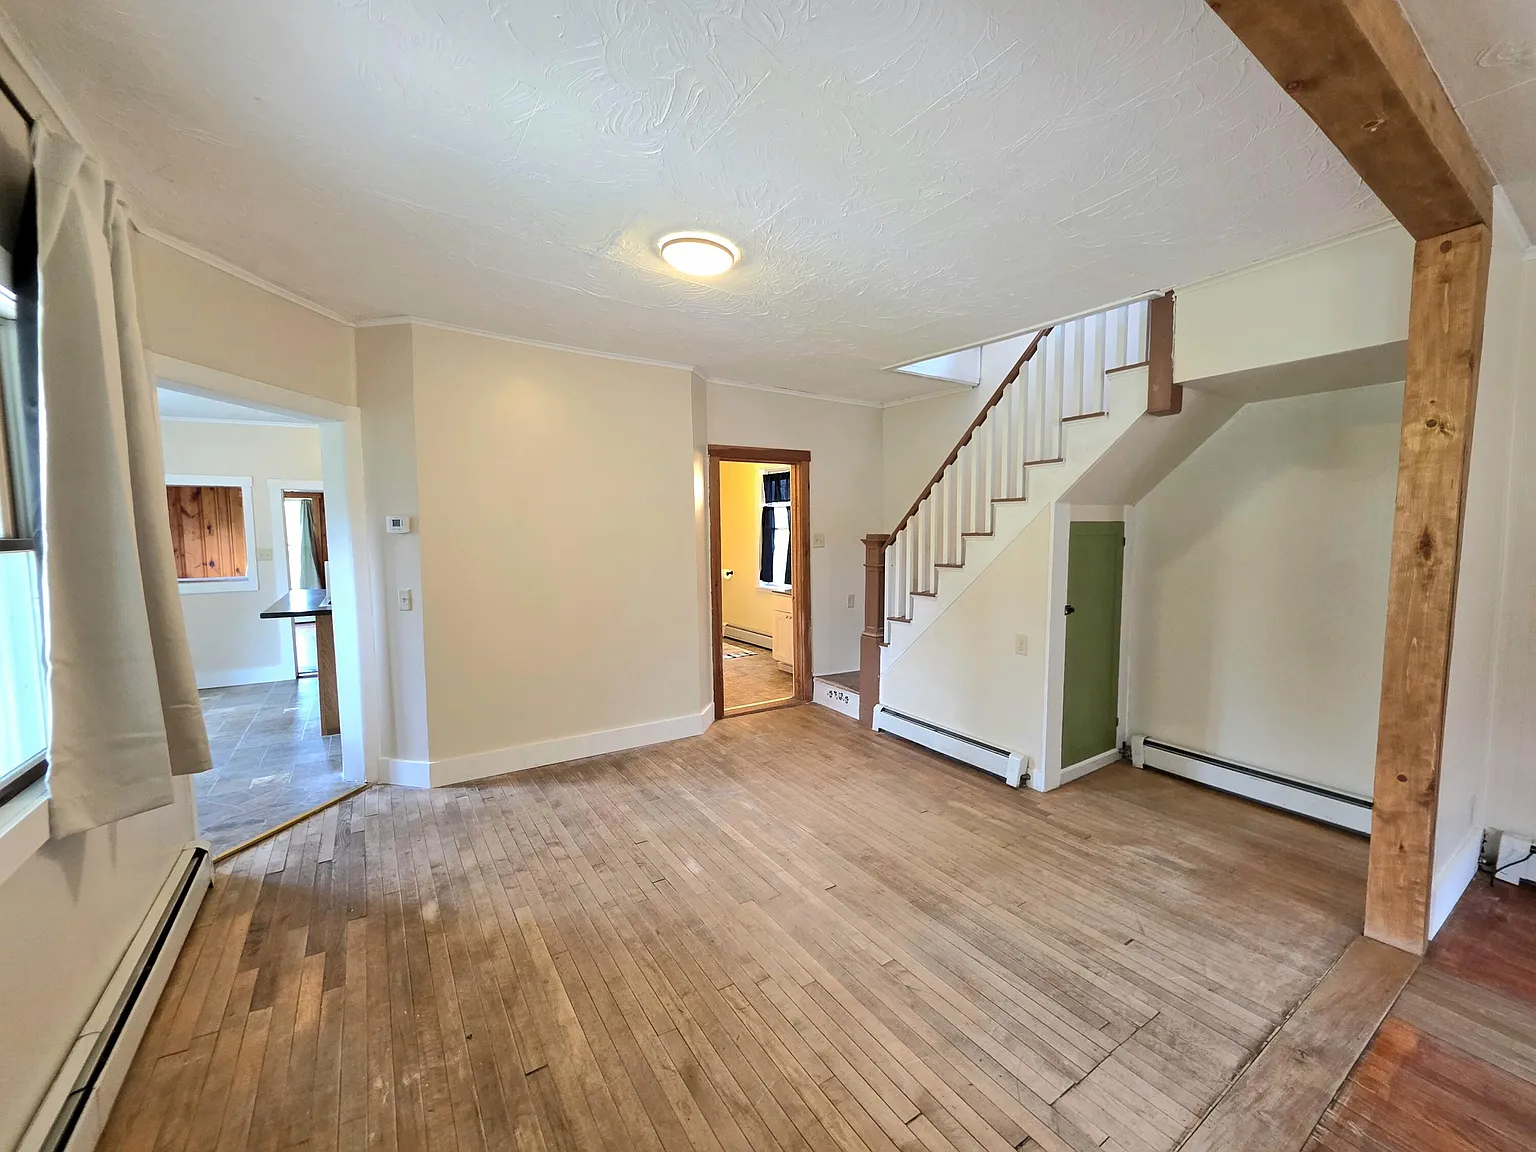
The living room is located on the first floor and includes a heat stove.
This space may serve as the main gathering area for relaxing, entertaining, or enjoying quiet evenings in the country.
Wood flooring and farmhouse details may contribute to the home’s traditional character.
Furniture placement, natural light, outlet locations, and the condition of the heat stove should be evaluated during a showing.
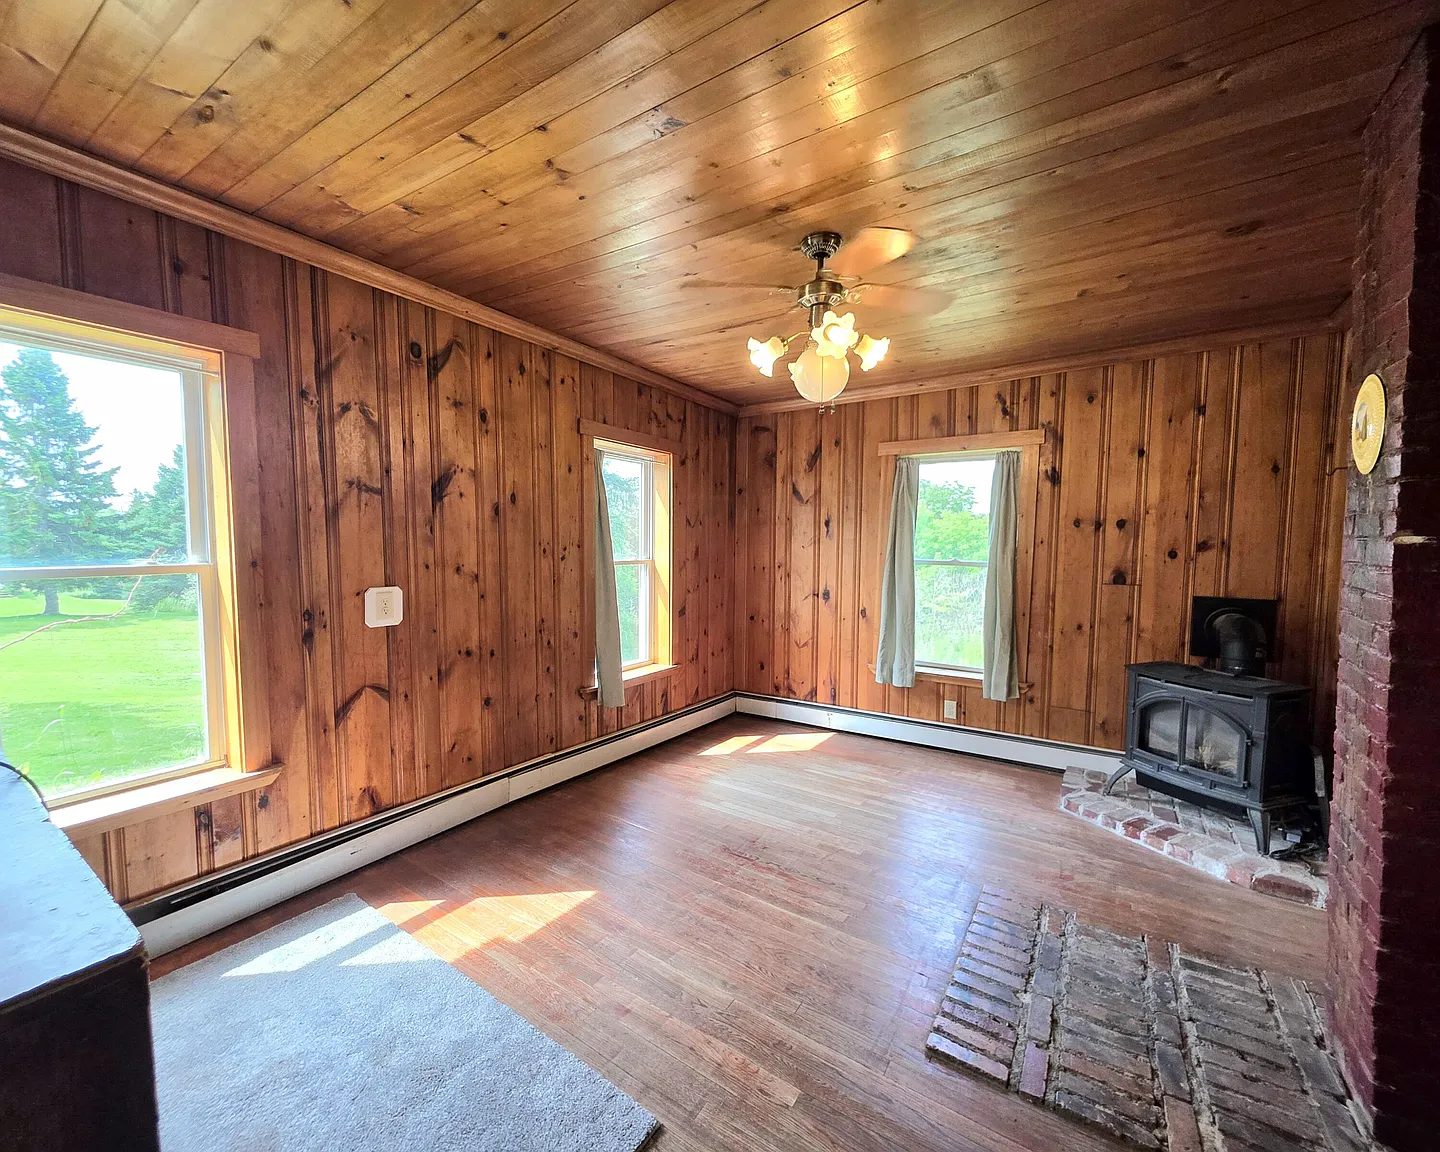
First-Floor Den
The home also includes a separate den on the main level.
Like the living room, the den has access to a heat stove, making it suitable for use during Maine’s colder seasons.
The room could function as a family room, office, reading area, guest space, or recreational room.
Having multiple living areas gives future owners flexibility when arranging the interior.
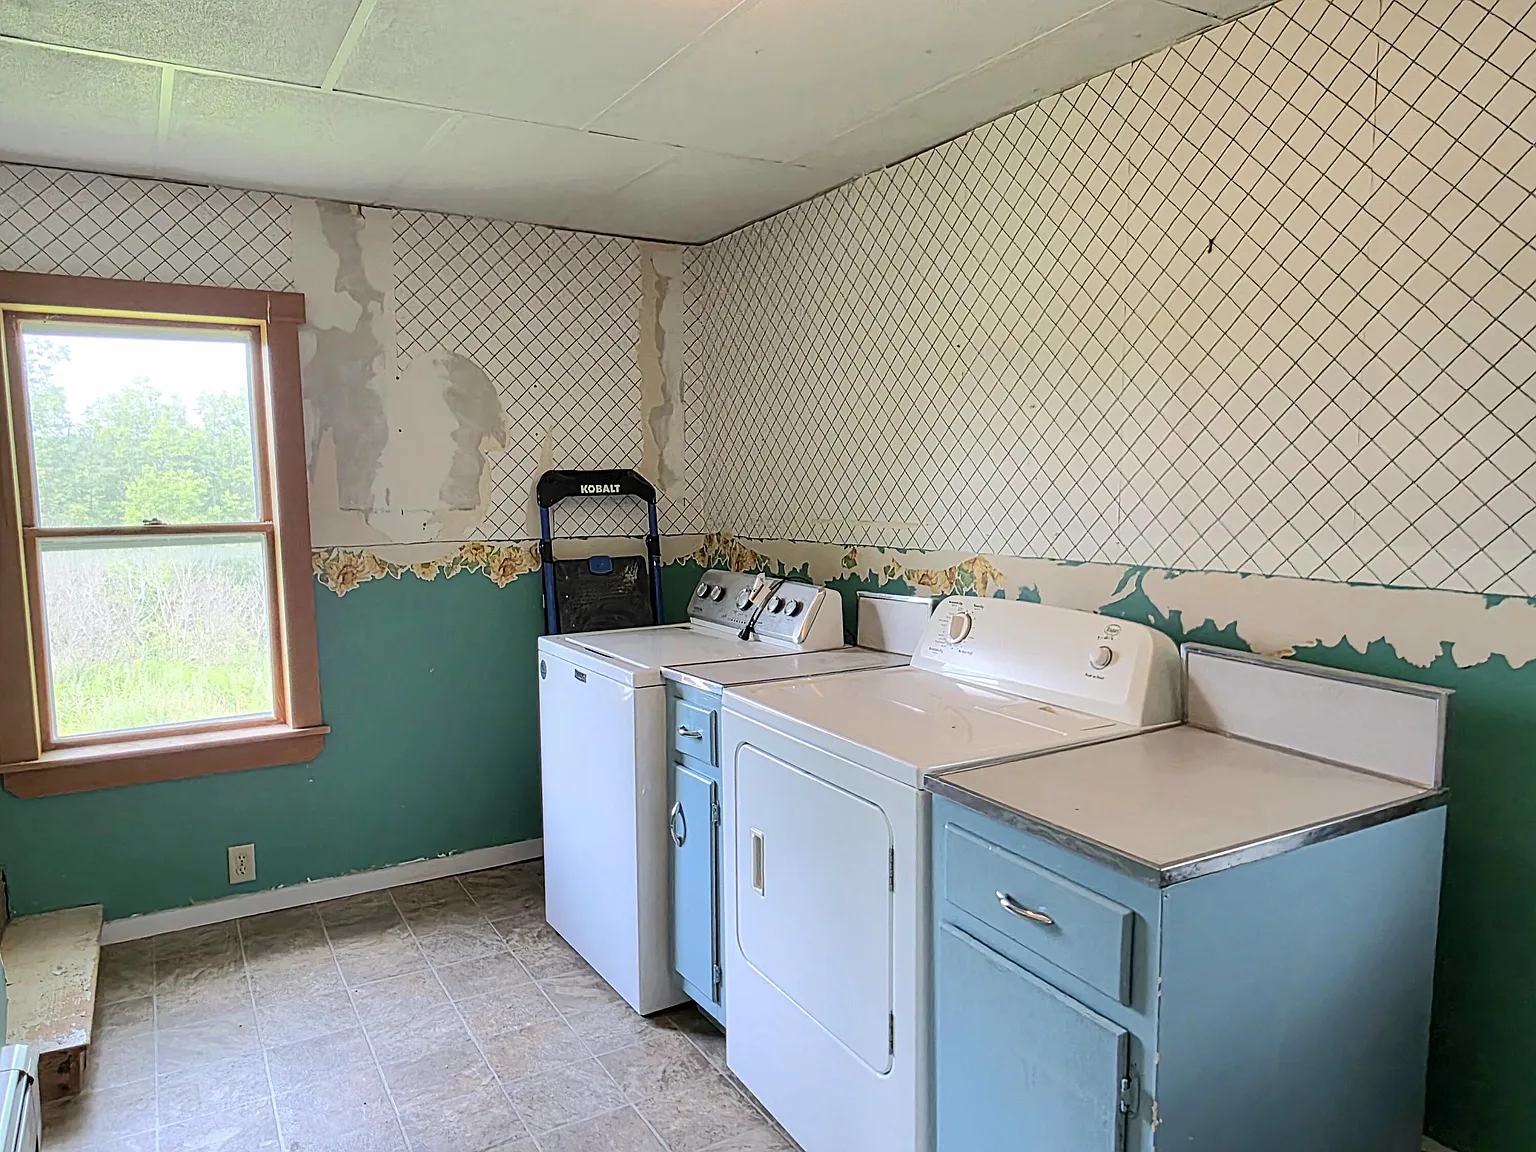
Main-Level Laundry
Laundry facilities are conveniently located on the first floor.
This eliminates the need to carry clothing and linens into the basement or upstairs.
The included washer and dryer may allow the home to be used immediately after closing.
Buyers should verify appliance condition, plumbing connections, drainage, ventilation, and electrical service.
Included Appliances
The sale includes a dryer, microwave, electric range, refrigerator, and washer.
This collection provides the basic appliances needed for everyday living or vacation use.
Included appliances are generally transferred in their existing condition unless otherwise stated in the purchase agreement.
Buyers should confirm that every listed appliance is present, operational, and specifically included in the final contract.
Full Unfinished Basement
The farmhouse includes a full unfinished basement with interior access and a bulkhead entrance.
This space may provide storage for tools, outdoor equipment, mechanical systems, and seasonal supplies.
An unfinished basement also allows easier access to certain plumbing, wiring, and structural components.
Because the foundation includes stone and brick or mortar, buyers should inspect moisture, drainage, settling, mortar condition, and structural stability.
Metal Roof
The home is protected by a metal roof.
Metal roofing can be especially practical in northern Maine because it sheds snow efficiently and can provide a long service life when properly maintained.
Its durability may reduce the need for frequent roof replacement compared with some other materials.
Fasteners, flashing, seams, drainage, corrosion, and snow-management features should still be professionally inspected.
Baseboard and Hot-Water Heating
The property uses baseboard and hot-water heating along with another heat source.
Hydronic baseboard heat can provide steady warmth throughout a home during cold weather.
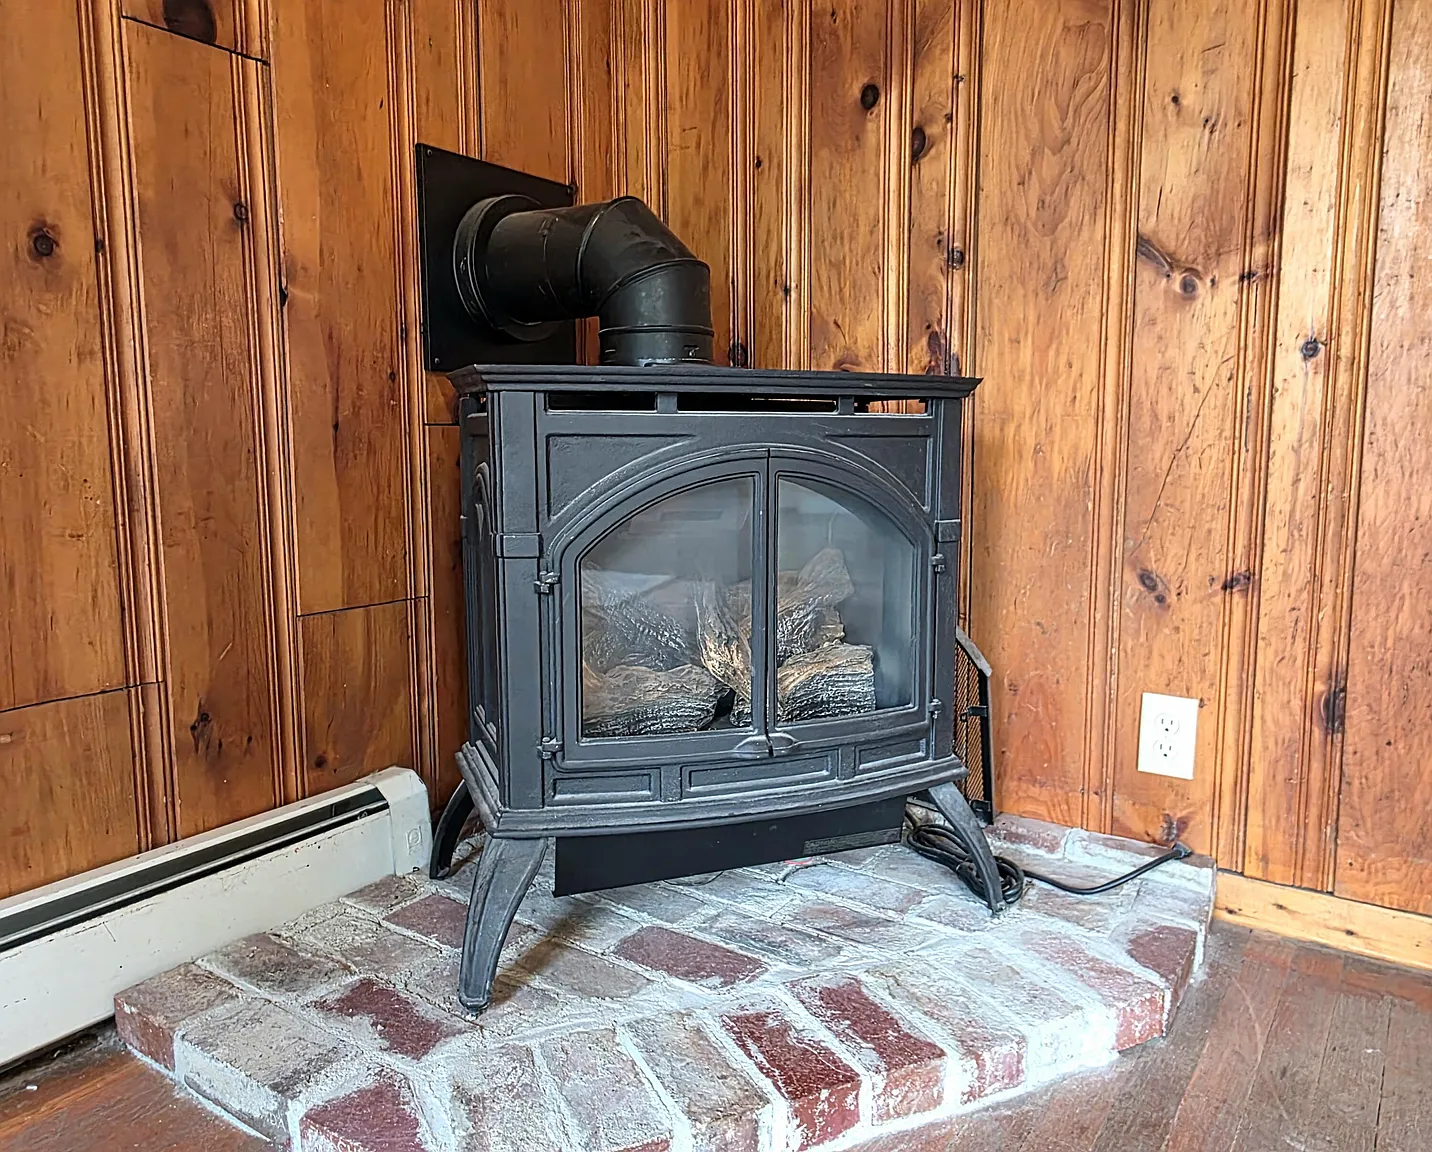
The wood stove offers supplemental heat and may help reduce conventional heating expenses.
The boiler, piping, radiators, fuel source, thermostats, and maintenance history should all be evaluated.
Wood-Stove Heating
Wood-stove heat is available in the living areas.
This feature adds warmth and traditional farmhouse atmosphere during Maine’s long winters.
Owners with access to affordable firewood may also benefit from lower heating costs.
The stove, chimney, flue, hearth, clearances, and ventilation should be professionally inspected before use.
Private Well and Septic System
The property is served by a private well and private septic tank.
This arrangement is common for rural homes outside municipal utility areas.
Owners are responsible for maintaining both systems and addressing any future repairs or replacements.
A well-water test and complete septic inspection should be completed before purchase.
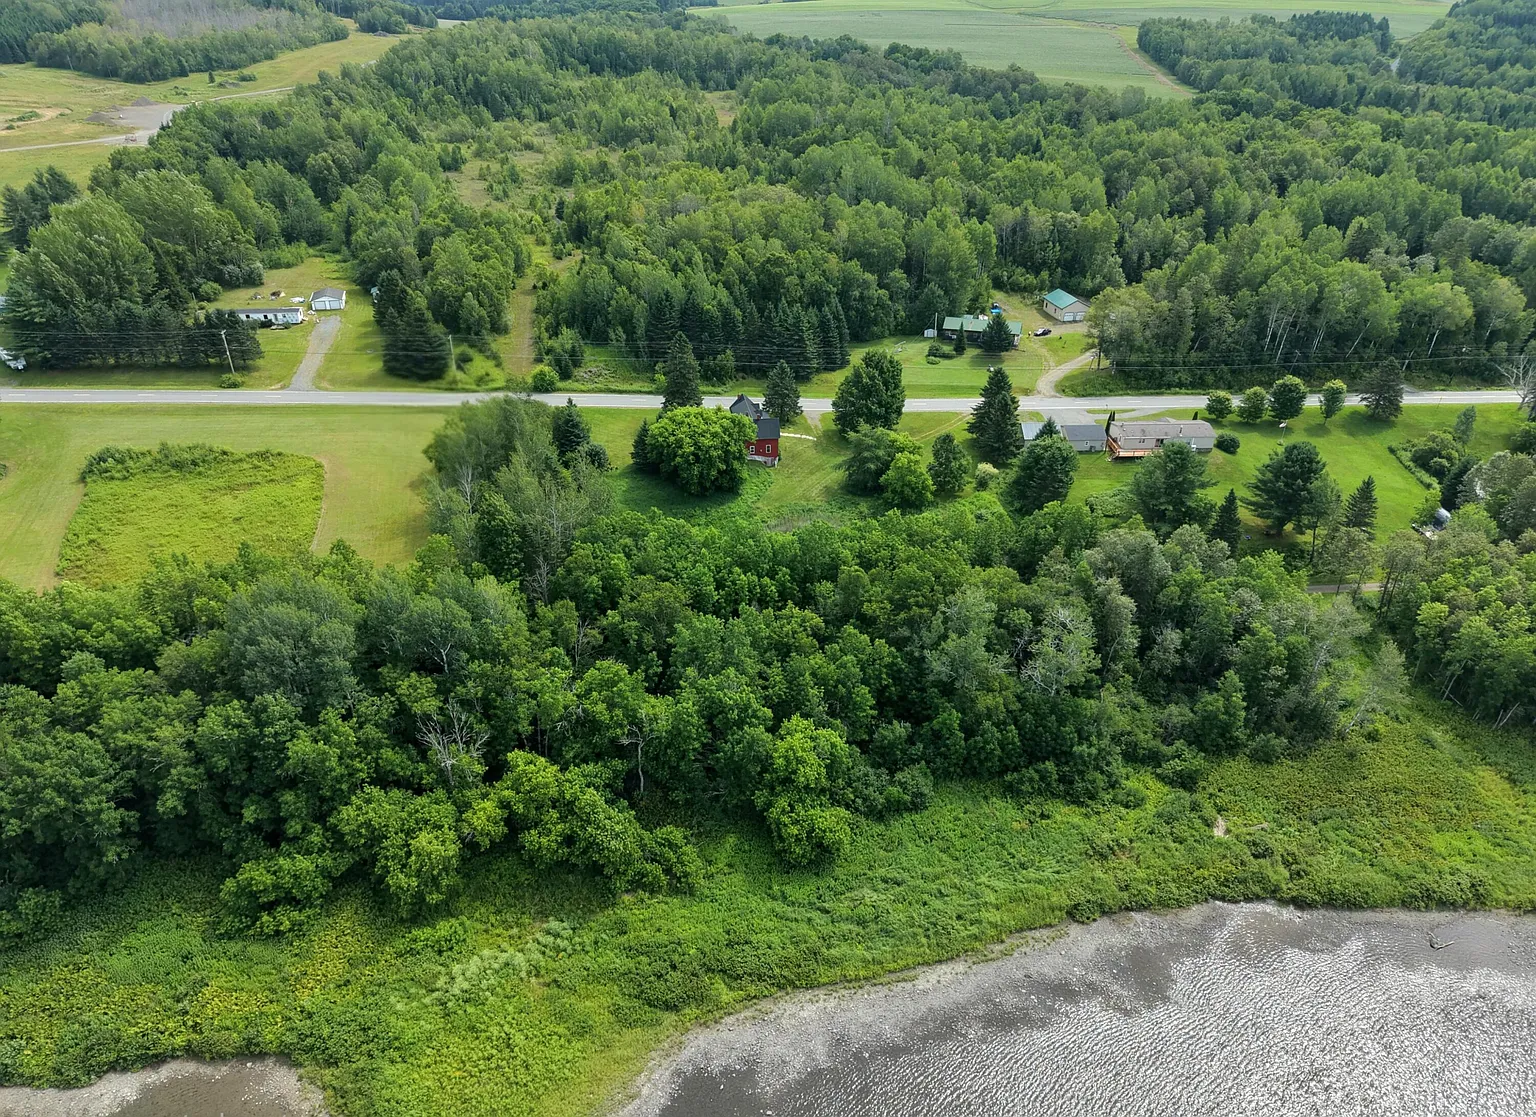
Aroostook River Frontage
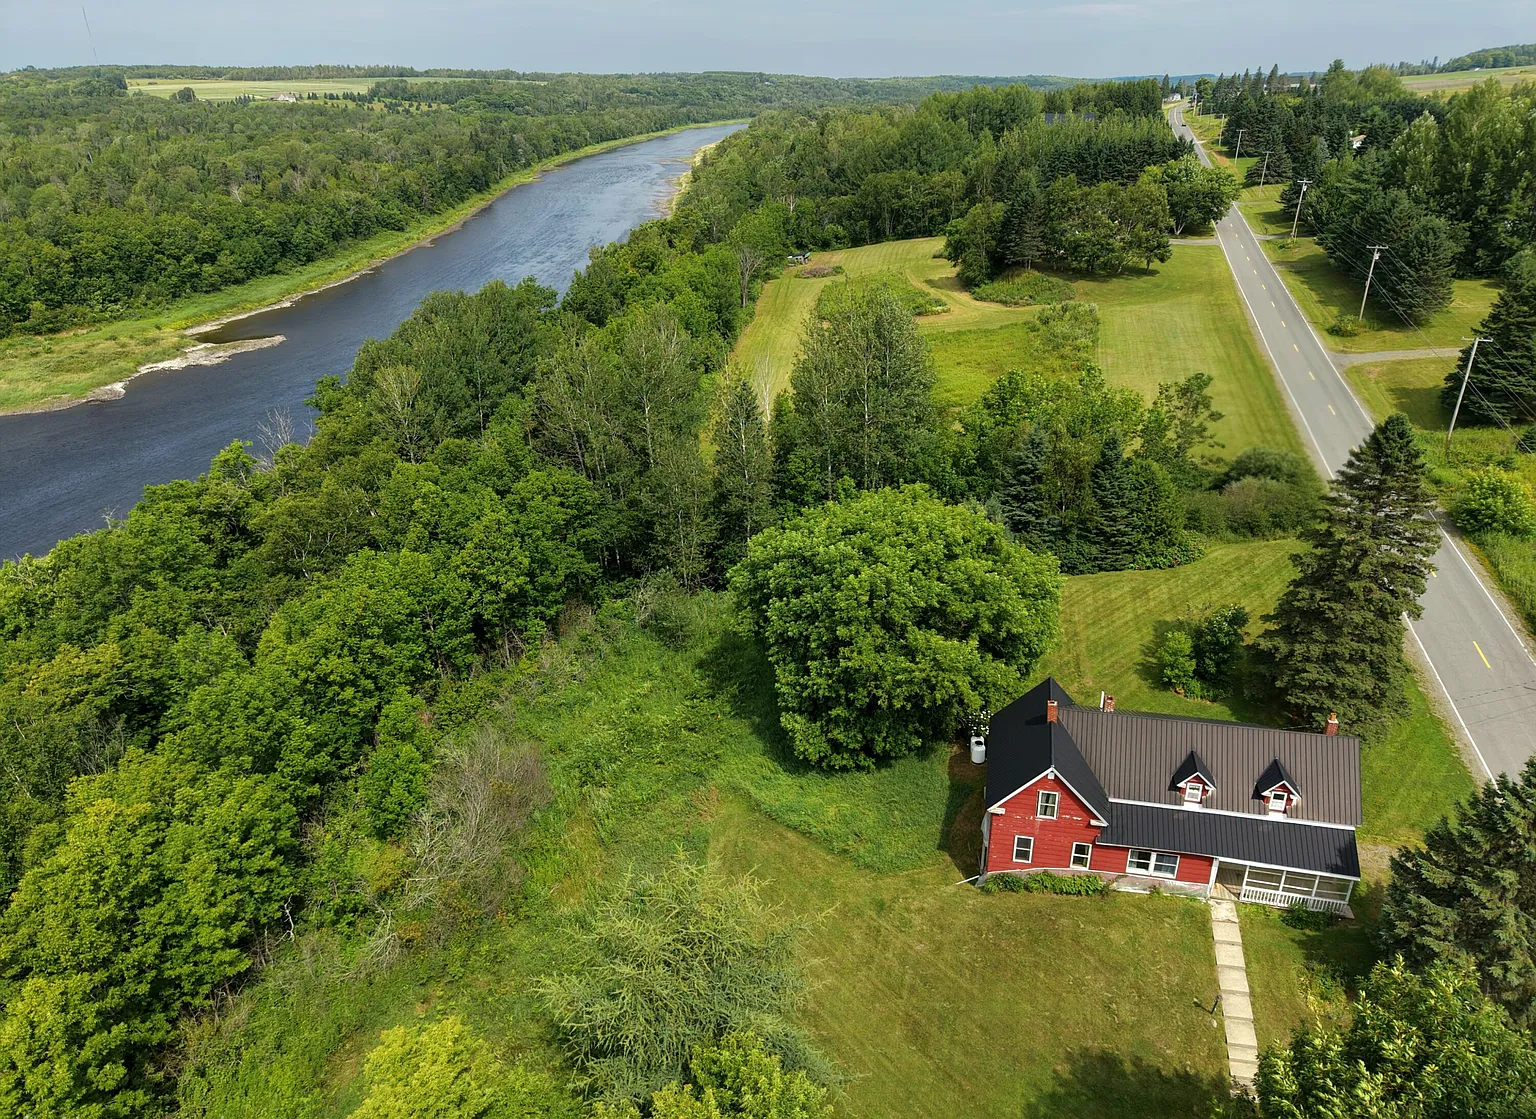
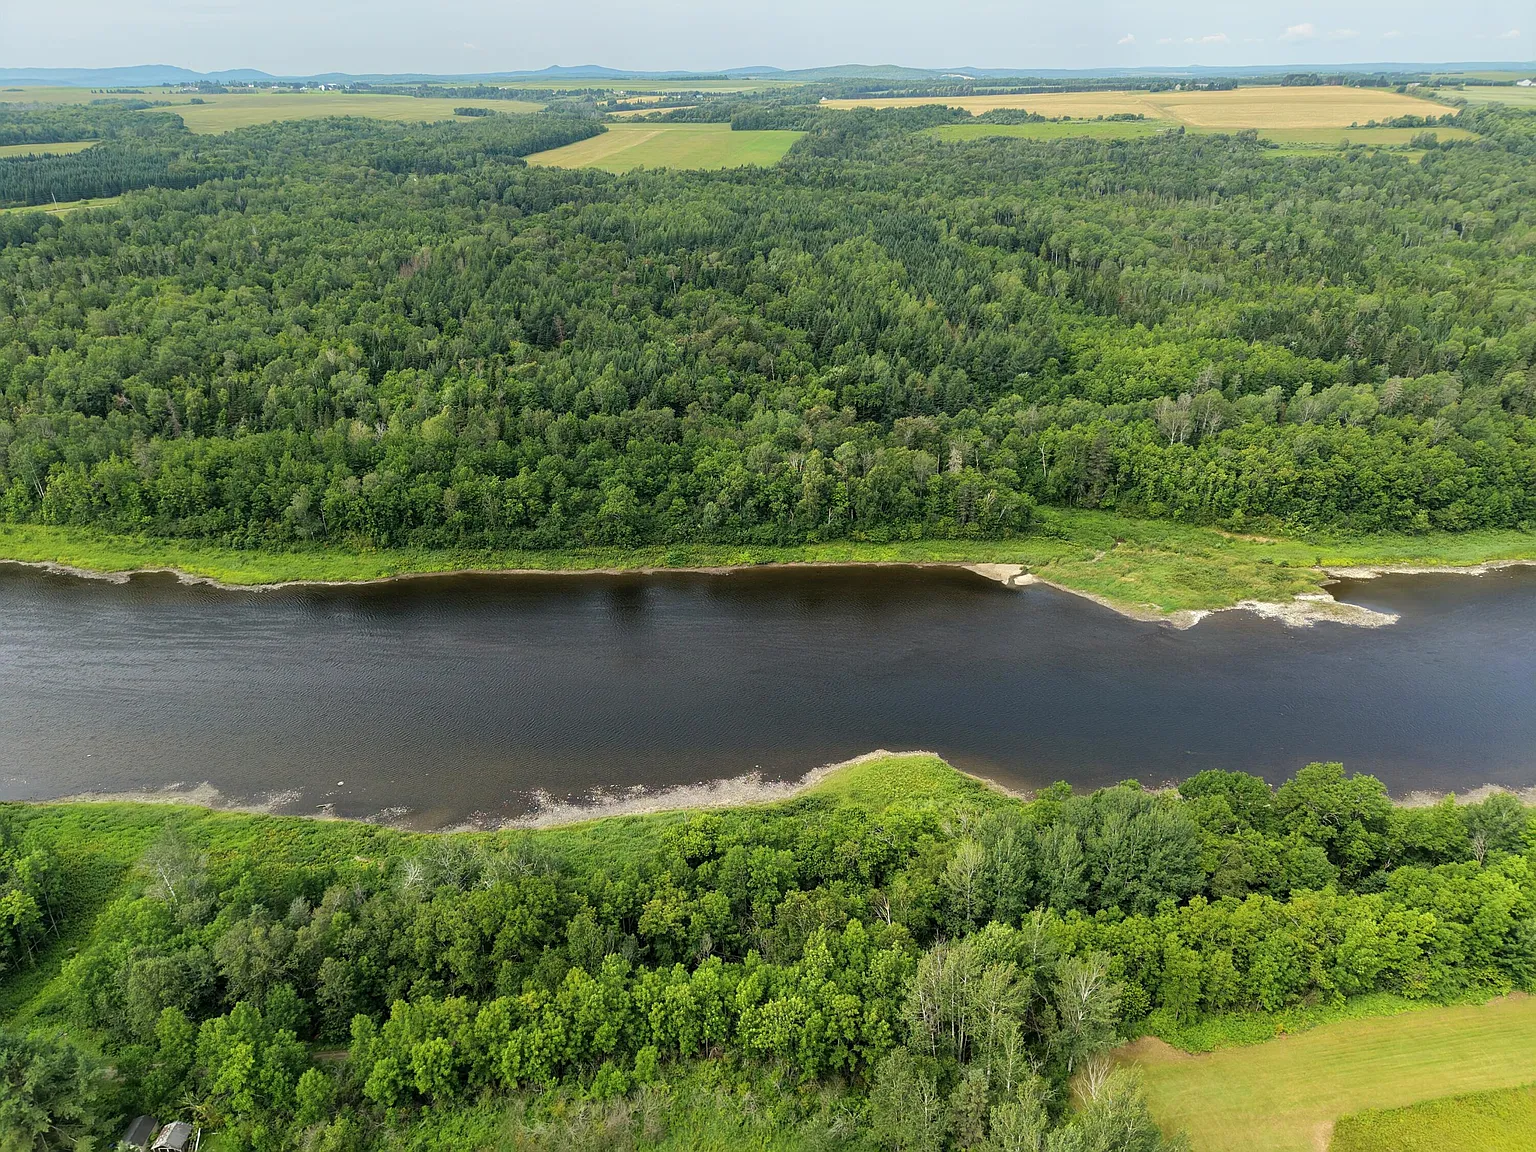
One of the property’s strongest features is its frontage along the Aroostook River.
The listing reports approximately 475 feet of owned waterfront.
River frontage may provide opportunities for fishing, paddling, wildlife observation, photography, and relaxing beside the water.
Buyers should verify boundaries, access points, seasonal water levels, erosion, flood risk, and any restrictions on shoreline improvements.
Scenic Country Views
The property offers scenic views of trees, woods, and the surrounding rural landscape.
Its rolling terrain and river frontage create a peaceful atmosphere away from dense development.
Seasonal changes may provide colorful autumn foliage, snowy winter scenery, and active wildlife throughout spring and summer.
Future landscaping or tree clearing should be planned carefully to preserve privacy, views, drainage, and riverbank stability.
Aroostook Valley Trail Access
The Aroostook Valley Trail runs directly through the property.
This gives owners convenient access to year-round outdoor recreation without having to transport equipment to another trailhead.
Depending on current regulations and seasonal conditions, the trail may support snowmobiling, ATV riding, walking, biking, and other activities.
Buyers should confirm access rights, legal crossing points, permitted uses, maintenance responsibilities, and the trail’s exact position on the land.
Snowmobiling and ATV Recreation
Northern Maine is well known for its extensive snowmobile and ATV trail systems.
Direct access from the property could make it especially appealing to riders seeking a recreational base.
Owners may be able to leave directly from the farmhouse and connect to miles of maintained regional trails.
All machines should be registered and operated according to Maine laws, local trail rules, and seasonal closures.
Fishing and Paddling Potential
The Aroostook River may offer opportunities for fishing, kayaking, canoeing, and other water-based recreation.
River access could become one of the most enjoyable parts of owning this property during warmer months.
The shoreline may also attract birds and other wildlife, creating opportunities for nature observation.
Water depth, currents, launch feasibility, public regulations, and safe access should be evaluated before use.
Nearly Three Acres
The farmhouse sits on approximately 2.95 acres.
This amount of land provides room for gardens, outdoor recreation, animals where permitted, parking, and future accessory structures.
The property remains more manageable than a very large farm while still offering meaningful privacy and space.
A professional survey should confirm the exact boundaries of both included parcels.
Two Separate Lots
The sale includes two separate lots.
Multiple parcels can provide added flexibility for future improvements, resale, family use, or development where legally permitted.
One lot may contain the primary residence while the other offers additional land or river access.
Buyers should review both deeds, parcel maps, taxes, access rights, zoning requirements, and development limitations.
Agricultural Zoning
The property is located within an agricultural zoning district.
This classification may allow gardening, limited livestock, farming, or certain accessory buildings, subject to local approval.
Agricultural zoning can be attractive to buyers hoping to create a homestead or small hobby farm.
Written confirmation should be obtained before relying on any proposed animals, business activity, subdivision, or new construction.
Gardening and Homestead Potential
The acreage may provide enough room for vegetable gardens, fruit trees, berry bushes, or small agricultural projects.
A private well and country setting create a good foundation for a more self-sufficient lifestyle.
Future owners could potentially add storage sheds, fencing, greenhouses, or raised garden beds where allowed.
Soil quality, sunlight, drainage, wildlife pressure, and water access should guide the planning process.
Outdoor Storage and Parking
The property includes gravel parking for approximately five to ten vehicles.
This may be useful for family gatherings, rental guests, recreational trailers, ATVs, snowmobiles, or work vehicles.
Additional land could potentially accommodate a garage, workshop, or equipment building where permitted.
Driveway condition, winter plowing, drainage, turnaround space, and road access should be inspected.
Near Presque Isle and Caribou
The farmhouse is positioned between Presque Isle and Caribou.
This location offers a rural setting while keeping shopping, dining, employment, schools, and everyday services within reasonable driving distance.
Access to two communities may make the home more practical for full-time residents or visitors.
Actual travel times should be tested during winter and other challenging road conditions.
Near the Presque Isle Country Club
The Presque Isle Country Club is located approximately five minutes from the property.
This provides convenient access to golf and other country-club amenities during the appropriate season.
The nearby course may also increase the property’s appeal for vacationers or short-term rental guests.
Membership rules, operating schedules, fees, and available facilities should be confirmed directly with the club.
Primary Residence Potential
With five bedrooms, heating, private utilities, and nearly 1,900 square feet, the farmhouse could serve as a full-time residence.
Its location between two communities may provide a useful balance of rural privacy and access to essential services.
The first-floor updates may allow buyers to move in while completing additional work over time.
Full-time residents should evaluate insulation, heating costs, winter road maintenance, internet service, and overall renovation needs.
Vacation Getaway Potential
The property may also work well as a vacation home.
River frontage, trail access, nearby golf, and outdoor recreation create activities throughout the year.
Five bedrooms provide room for family members, friends, or larger groups.
Owners planning seasonal use should prepare for winterization, security, maintenance, snow removal, and utility monitoring.
Short-Term Rental Potential
The location may have potential for a short-term rental focused on outdoor enthusiasts.
Snowmobilers, ATV riders, anglers, golfers, and visitors to Aroostook County may value direct trail access and river frontage.
The number of bedrooms and large parking area could make the home practical for groups.
Buyers must confirm local rental regulations, insurance requirements, permits, septic capacity, safety standards, and year-round demand before relying on rental income.
Investment Opportunity
The property combines a low asking price, five bedrooms, acreage, river frontage, two parcels, and direct recreational trail access.
These features may give it broader appeal than a typical rural fixer-upper.
Completing the upper level and improving the property carefully could enhance usability and resale value.
Investment decisions should account for repair costs, heating expenses, taxes, insurance, property management, and seasonal market demand.
Important Due Diligence
Because the house was built in 1880, a detailed inspection is especially important.
Older properties may contain outdated wiring, plumbing issues, foundation movement, insufficient insulation, lead paint, asbestos materials, or hidden moisture damage.
The river frontage, trail crossing, two-lot configuration, septic system, well, and agricultural zoning should also be independently verified.
Buyers should prepare realistic renovation estimates and contingency funds before making an offer.
Final Thoughts
This Presque Isle farmhouse combines five bedrooms, 1,879 square feet, nearly three acres, two separate parcels, and approximately 475 feet of owned Aroostook River frontage.
Direct access to the Aroostook Valley Trail creates excellent opportunities for snowmobiling, ATV riding, hiking, biking, and year-round outdoor recreation.
The main floor has received cosmetic updates, while the unfinished upper areas provide room for future owners to create a home that matches their needs and style.
Priced at $154,900, this historic Maine farmhouse offers impressive potential as a primary residence, vacation retreat, short-term rental, or outdoor recreation property.
If you need more info, contact the listing agent from the Zillow link below the photos.

Listed on Zillow