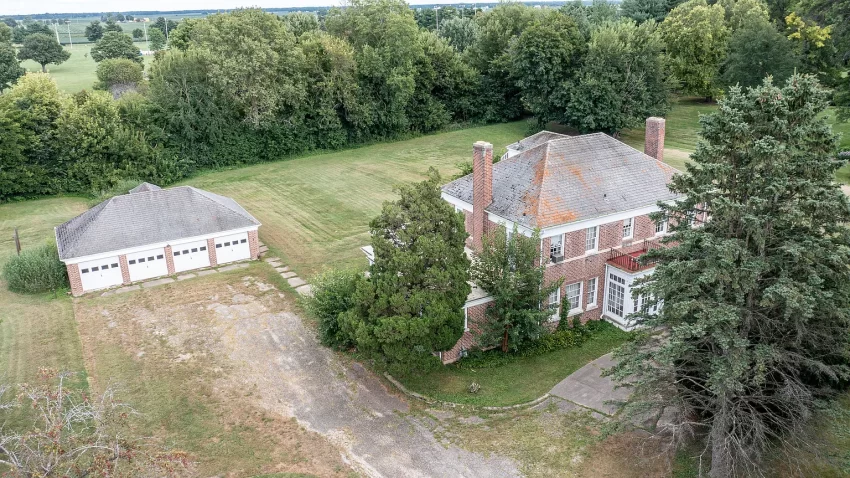
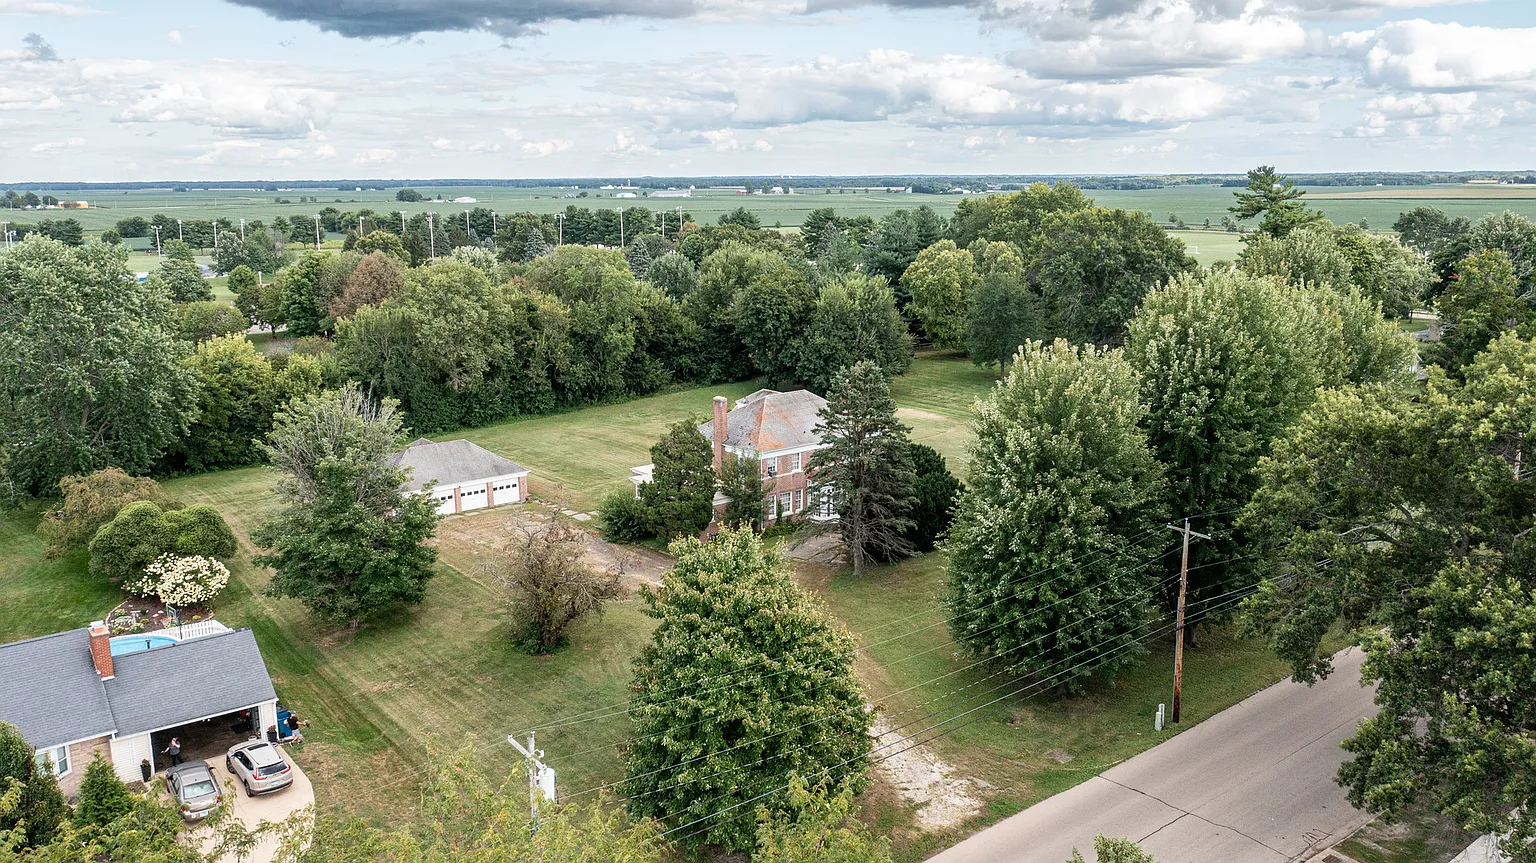
Welcome to Adorable Living Spaces. Today we are featuring a substantial brick property at 1307 S Euclid Ave in Princeton, Illinois, offering an unusually large home, more than two acres, and a convenient location beside a local park.
Listed for only $95,000, this two-story residence provides approximately 2,934 square feet, 6 bedrooms, 5 full bathrooms, and 1 half bathroom. The home is being sold as-is and requires major renovation, but its size and layout create possibilities that are difficult to find at this price.
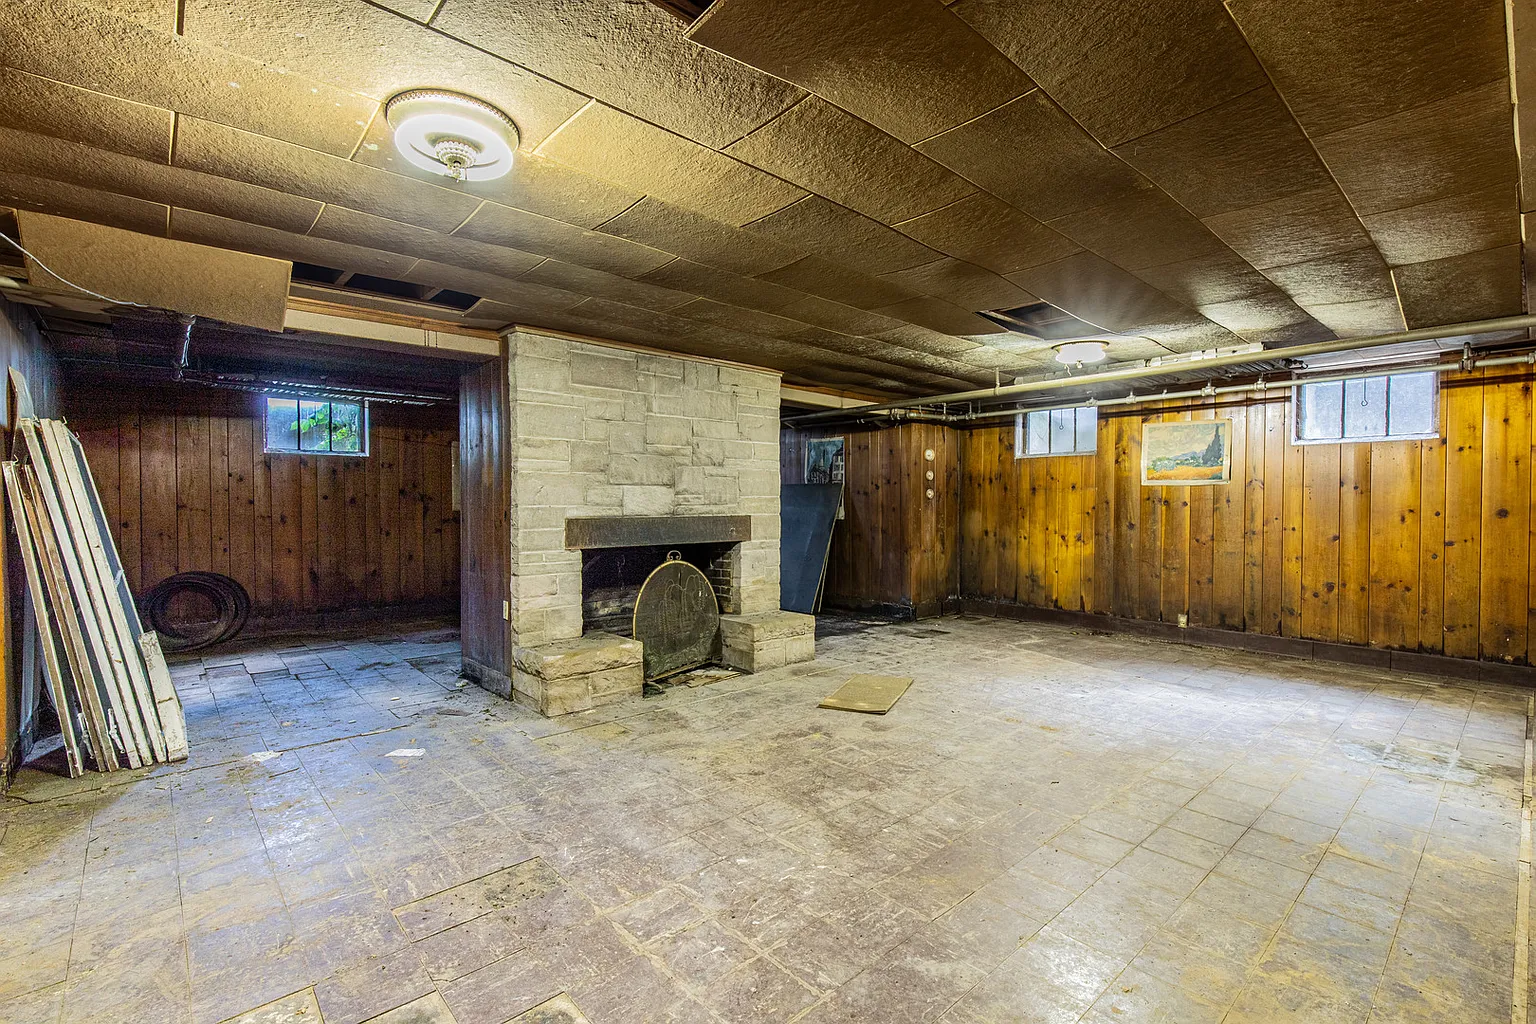
The property also includes a 4-car garage, a circular driveway, a second driveway leading directly to the garage, multiple living spaces, and a partially finished basement with a recreation room, fireplace, and second kitchen.
This home may be best suited to experienced renovators, investors, large households, or buyers using a rehabilitation loan who understand the cost and complexity of restoring a property of this scale. The seller is accepting cash or rehab-loan buyers only because the home is being sold as-is to settle an estate.
| Property Details | Information |
|---|---|
| Price | $95,000 |
| Address | 1307 S Euclid Ave, Princeton, IL 61356 |
| Bedrooms | 6 |
| Bathrooms | 5 full bathrooms and 1 half bathroom |
| Living Area | 2,934 sq ft |
| Lot Size | More than 2 acres |
| Property Type | Brick two-story single-family residence |
| Garage | 4-car garage |
| Foundation / Lower Level | Partially finished basement |
| Additional Features | Circular driveway, second kitchen, recreation room, fireplace |
| Financing | Cash or rehabilitation loan only |
| Sale Condition | Sold as-is to settle an estate |
A Colossal Six-Bedroom Brick Home
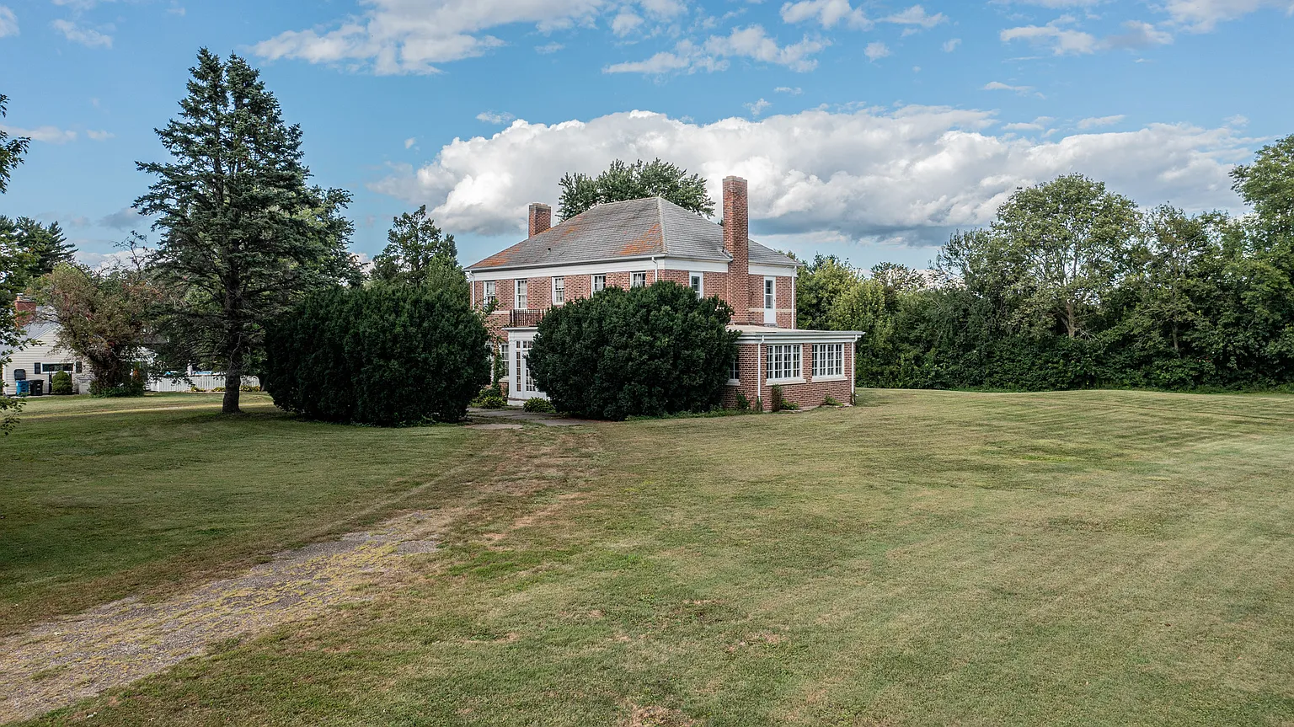
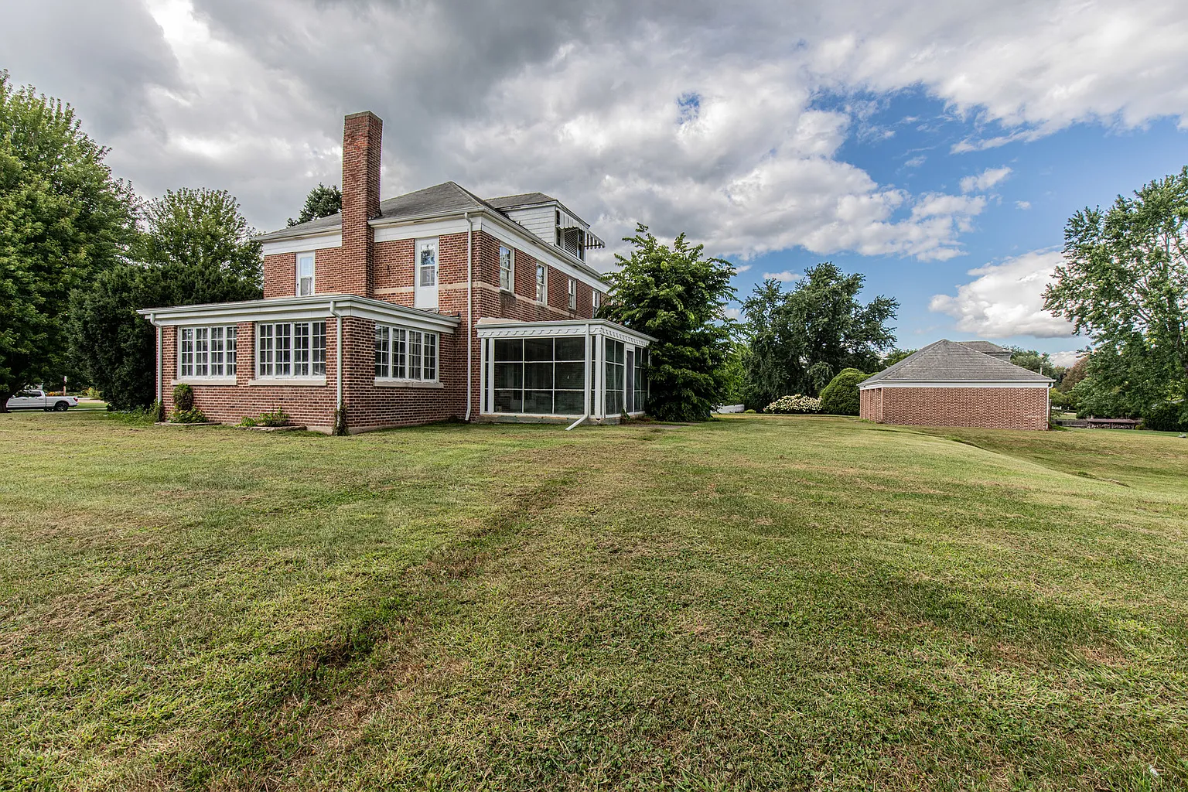
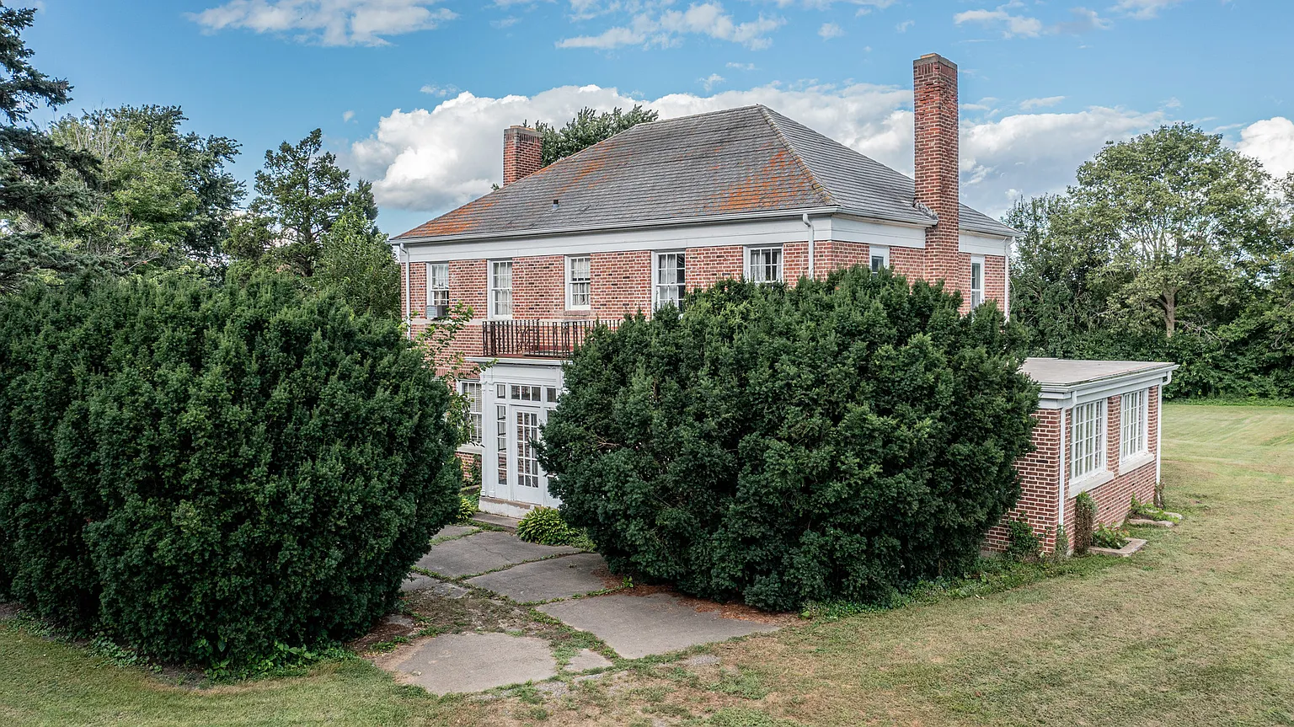
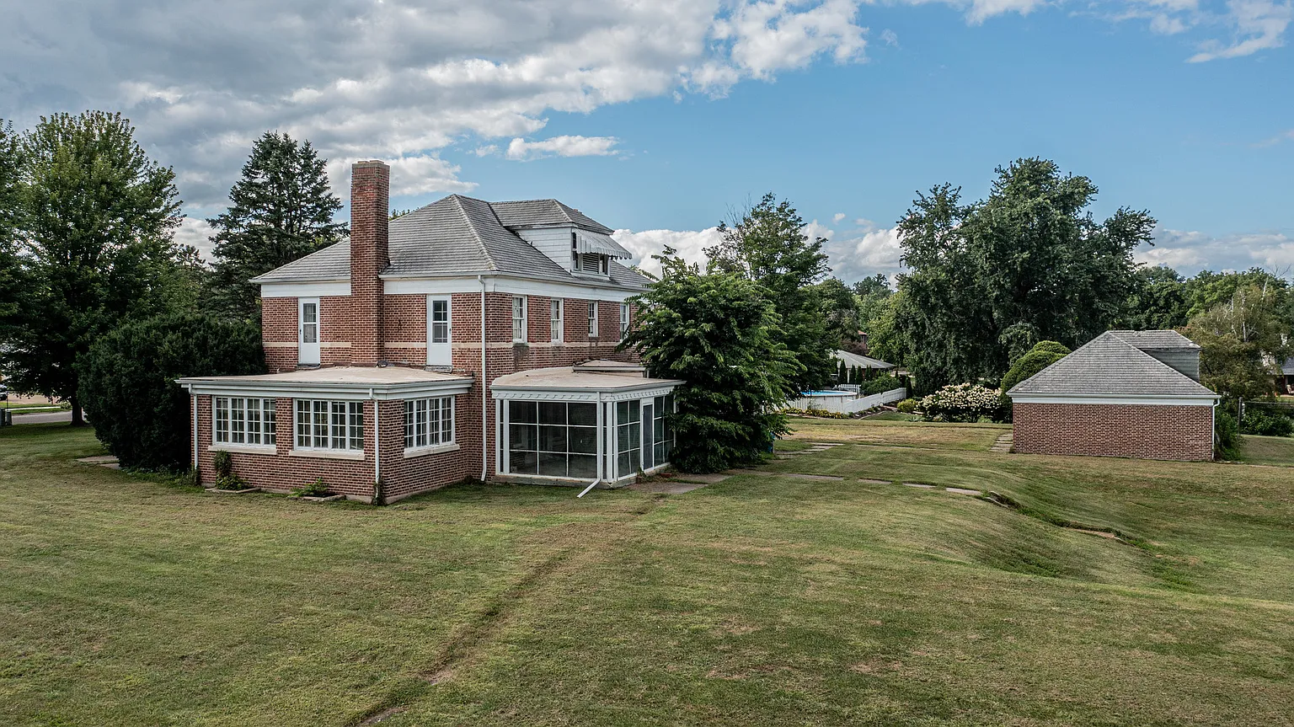
The home offers approximately 2,934 square feet across two main levels, making it considerably larger than many properties available near this price point. Its brick exterior and broad footprint give it the presence of a substantial traditional residence.
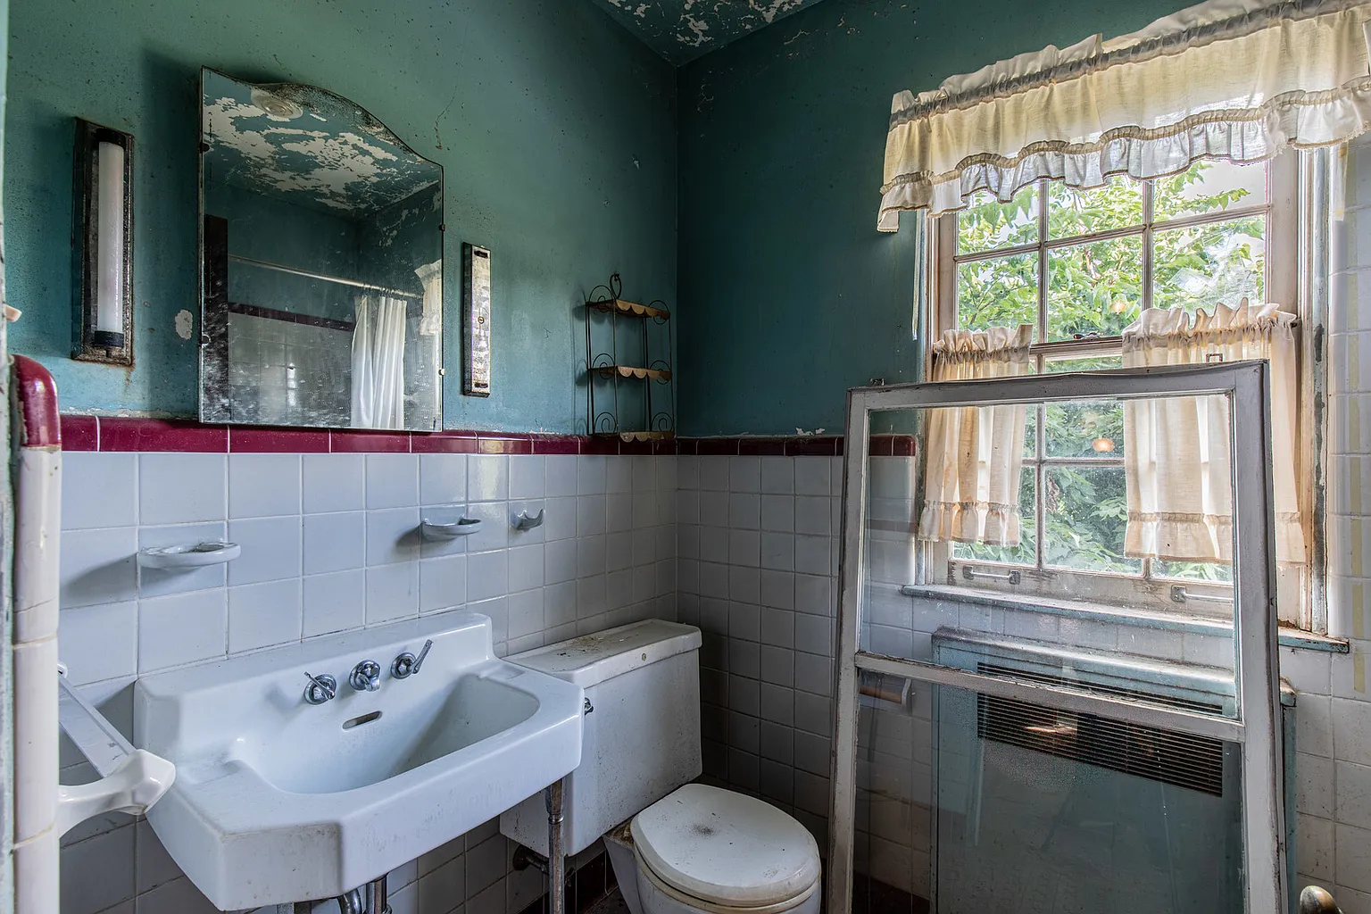
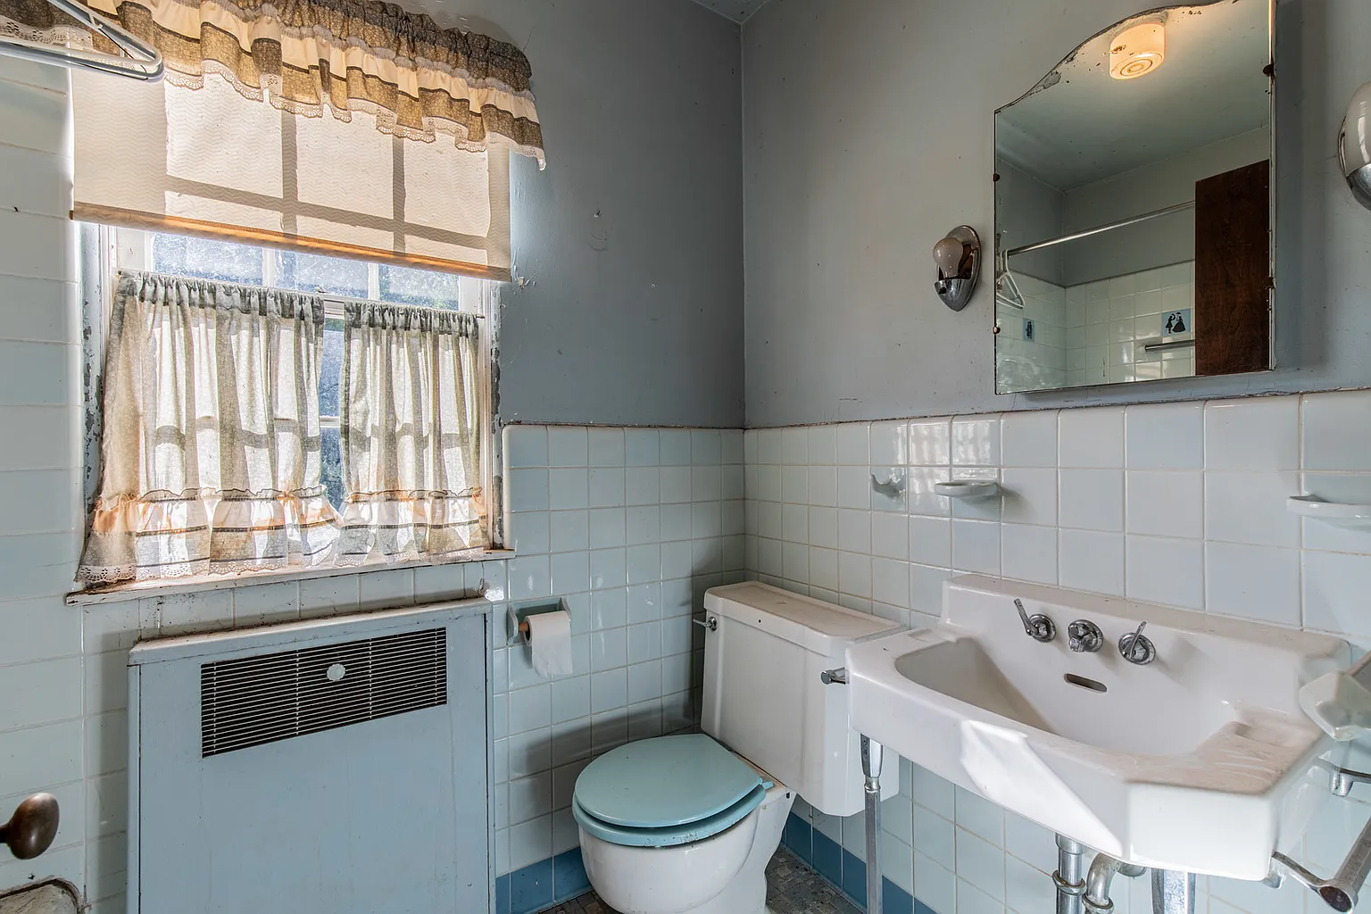
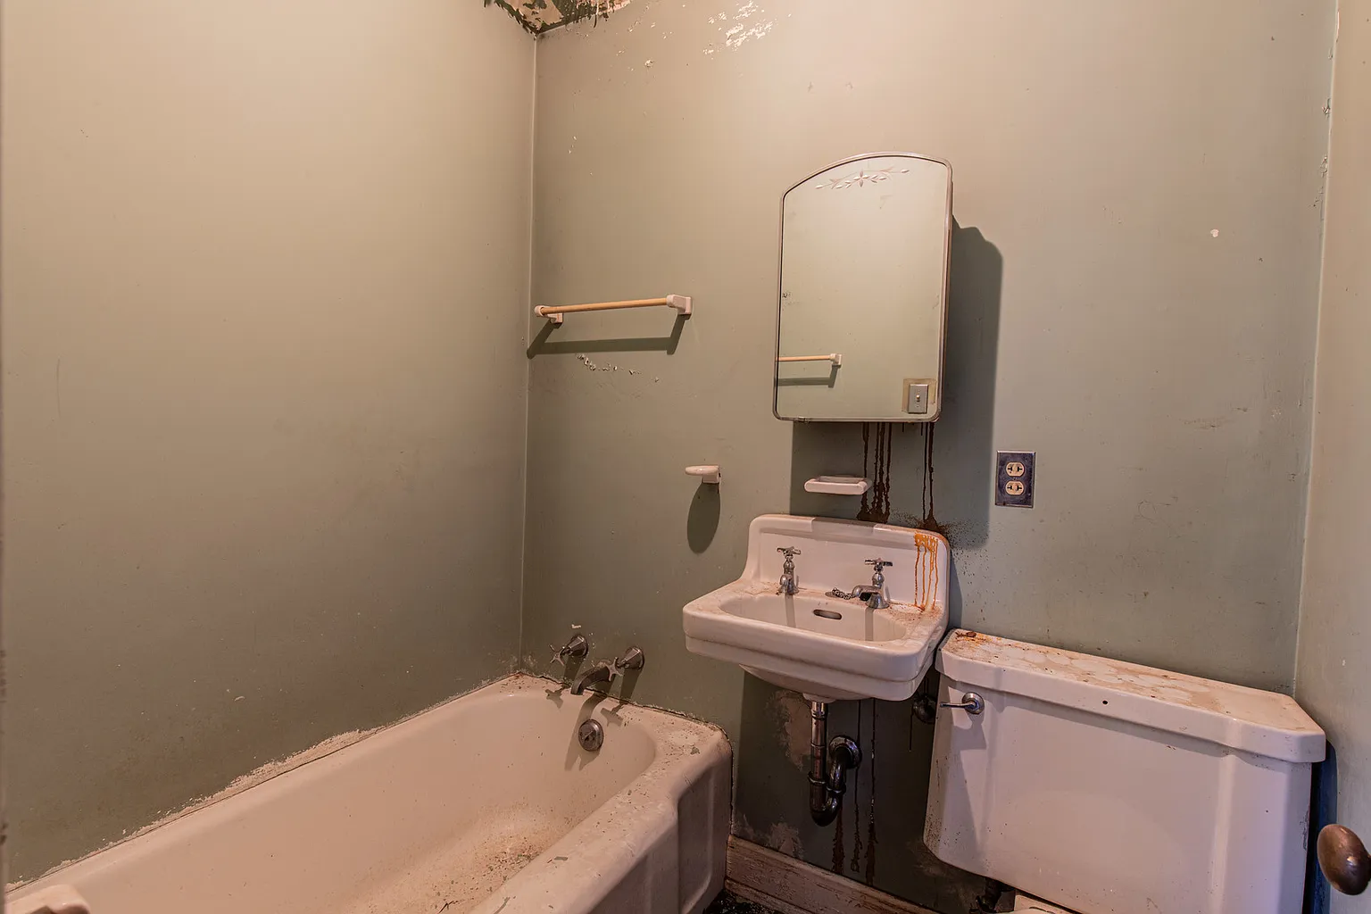
Inside are six bedrooms and five and a half bathrooms. This room count could support a large household, multigenerational living, guest accommodations, home offices, or other permitted uses after the necessary repairs are completed.
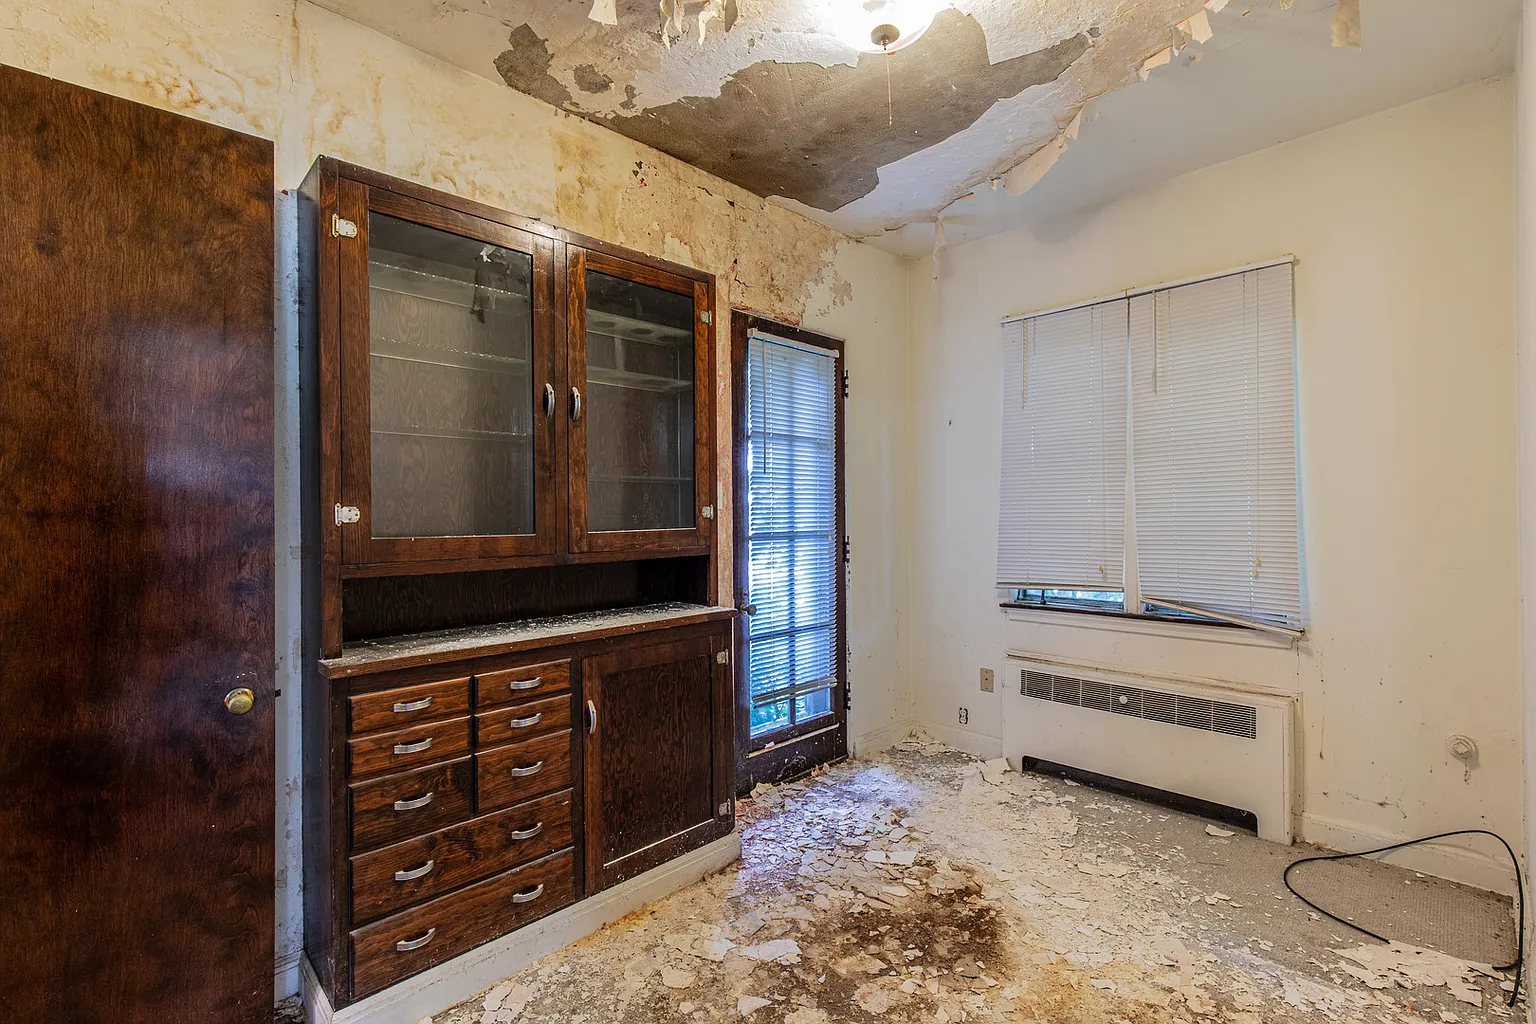
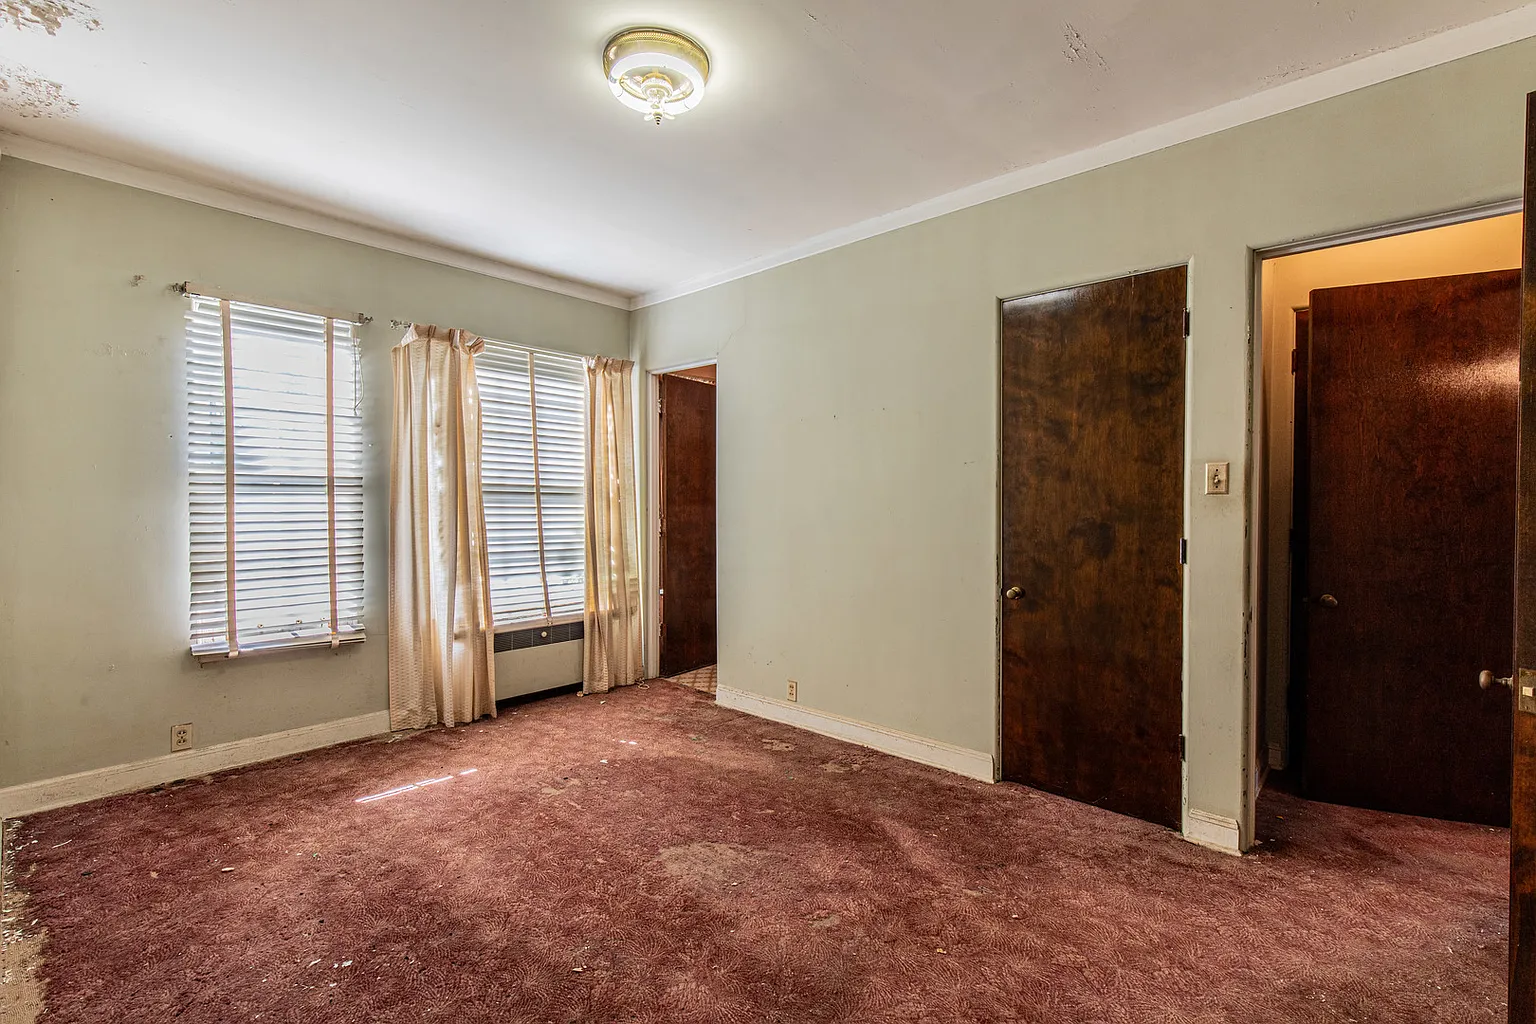
Many of the bedrooms are described as generously sized and include oversized closets. Some rooms also have built-in vanities and dressers, providing storage features that are less common in modern construction.
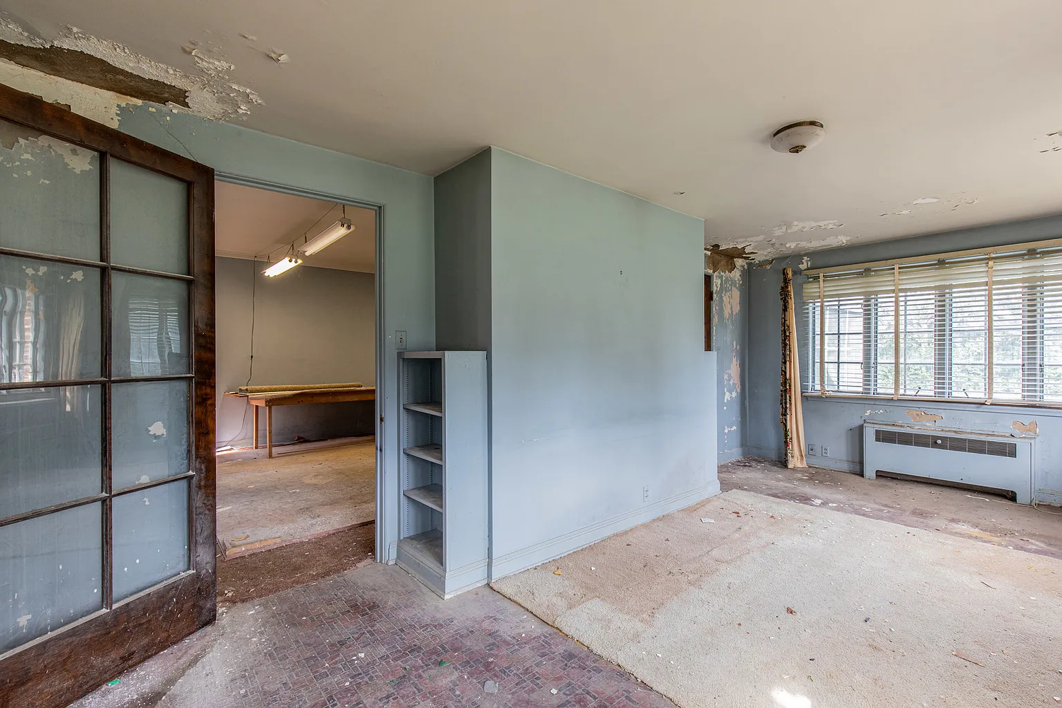
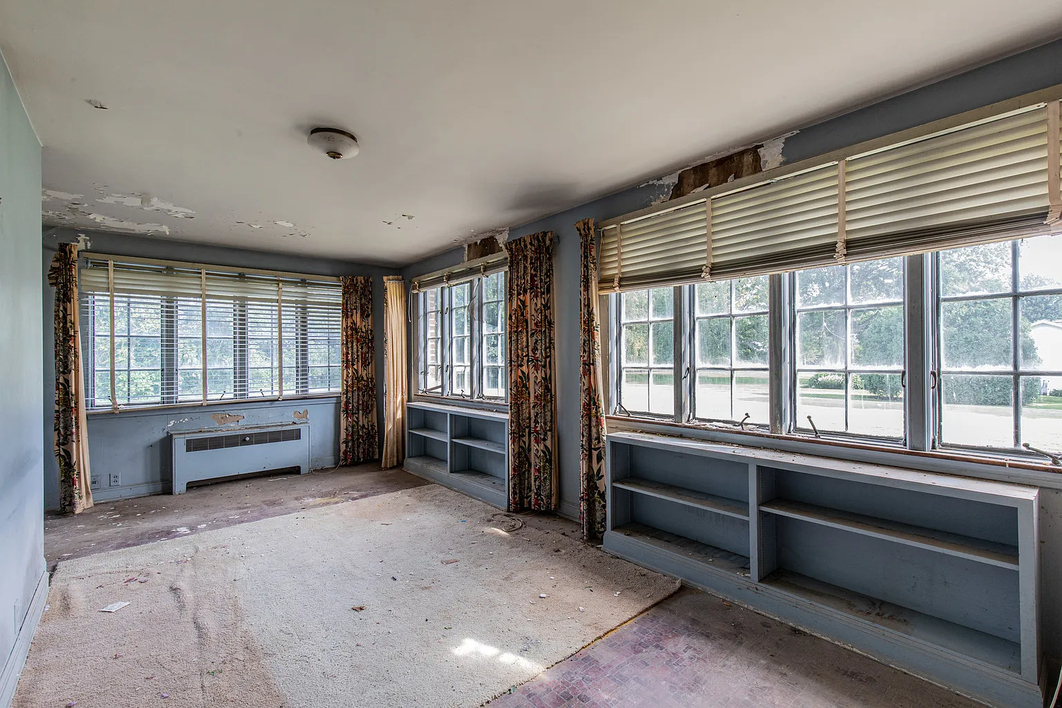
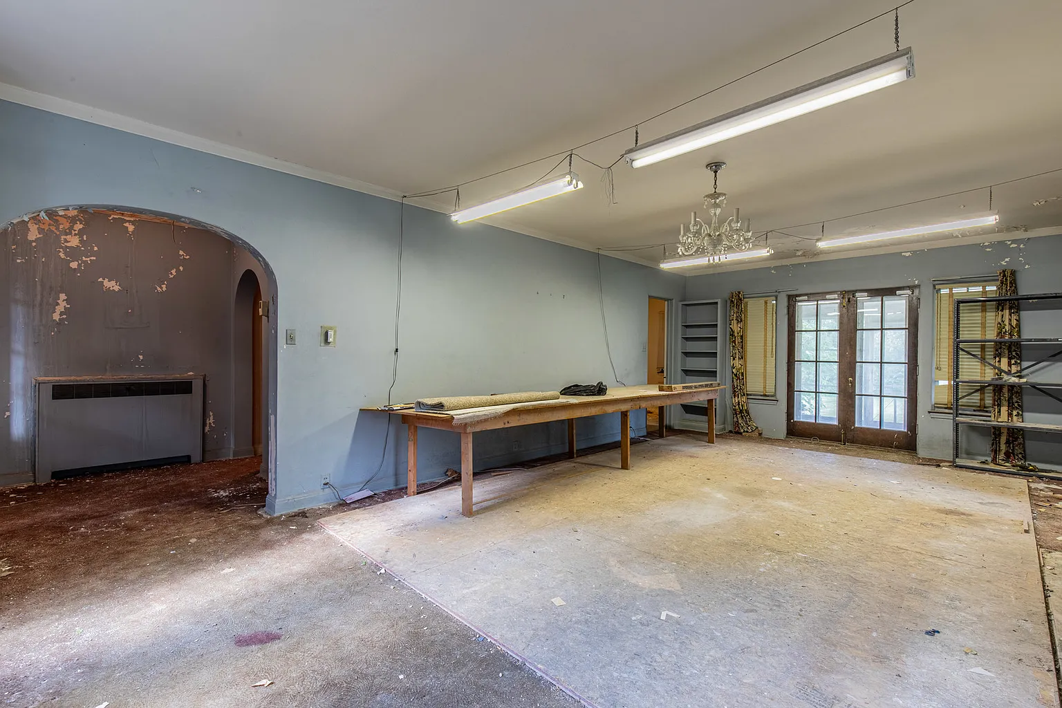
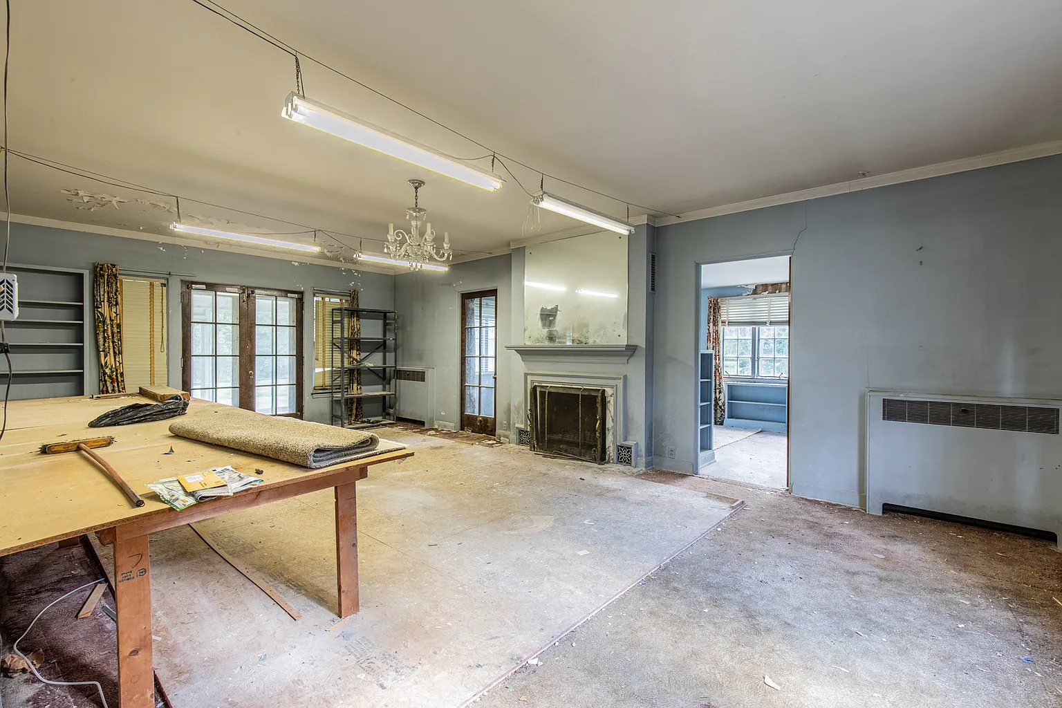
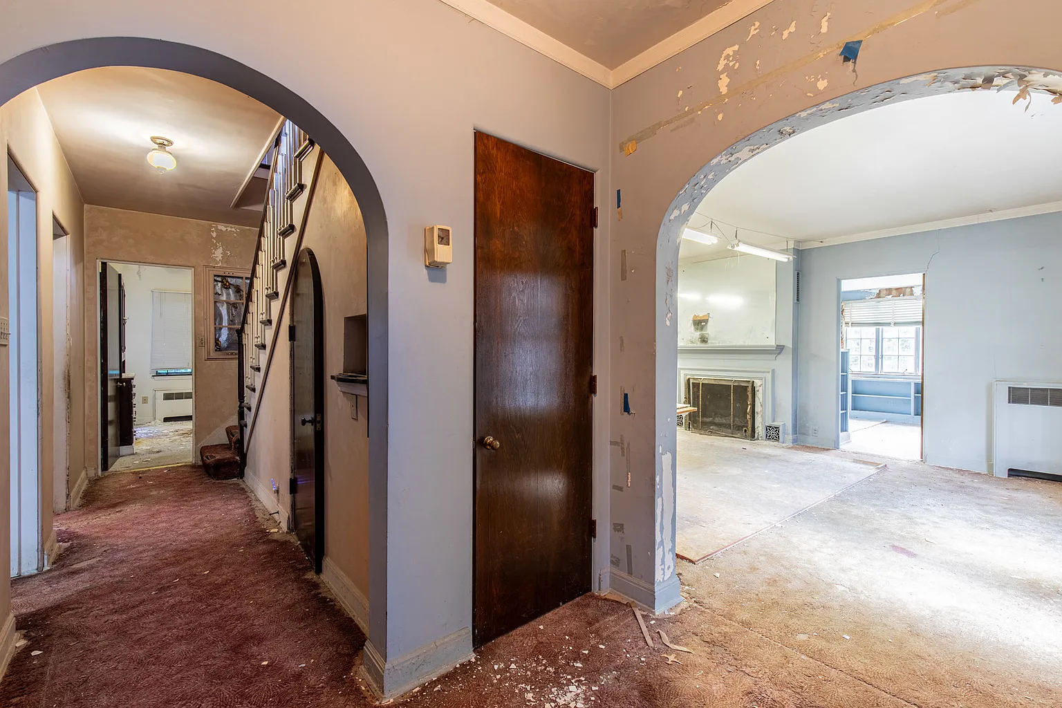
The property includes several living areas rather than a single shared room. Buyers should carefully evaluate the floor plan to determine how each space could be restored and whether any previous alterations affect functionality or structural integrity.
Multiple Living Spaces and Built-In Character
The interior layout offers substantial flexibility because of its numerous bedrooms, bathrooms, storage areas, and common rooms. A buyer could potentially create separate spaces for formal entertaining, casual family use, work, hobbies, and guests.
Built-in vanities and dressers add character while also reducing the need for freestanding furniture in some bedrooms. Their condition should be inspected to determine whether they can be restored or need replacement.
The listing describes the house as a “diamond in the rough,” which accurately reflects the contrast between its scale and its current condition. Its most valuable qualities may be the size, layout, brick construction, and location rather than its present finishes.
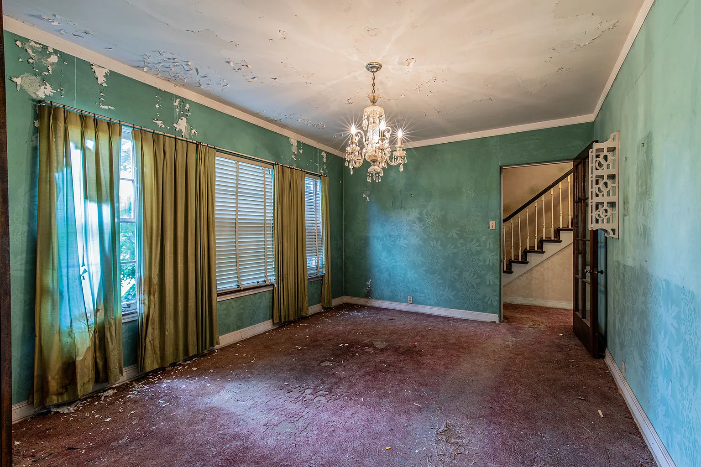
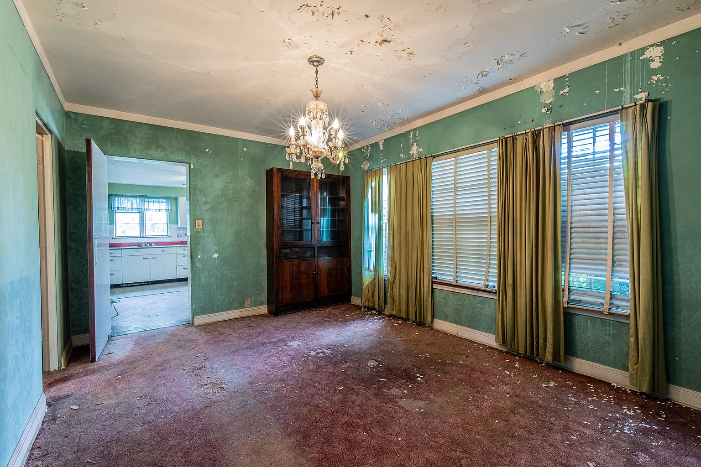
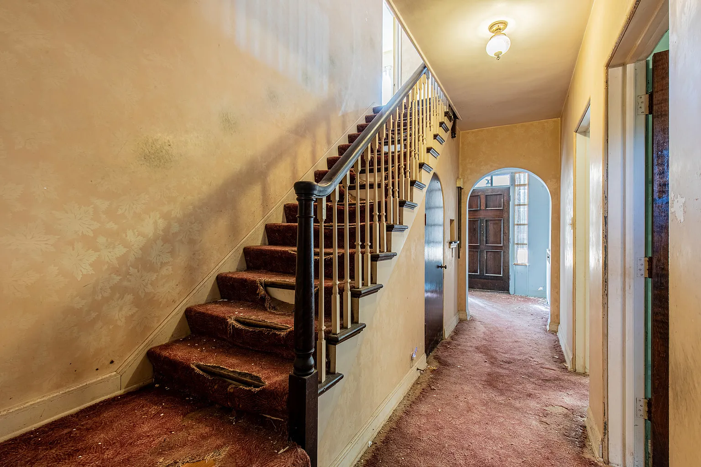
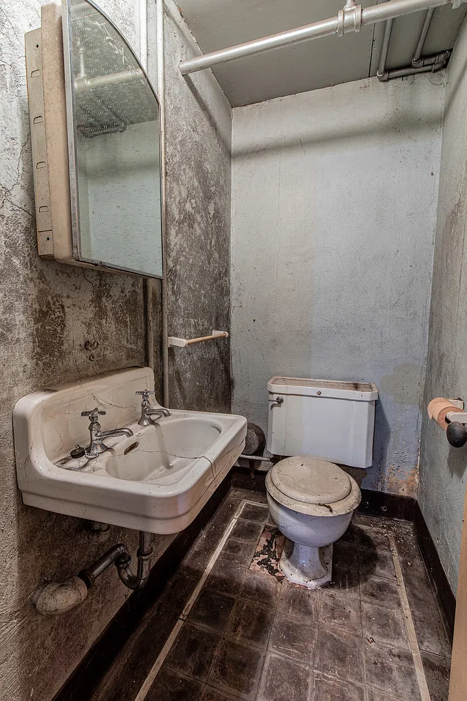
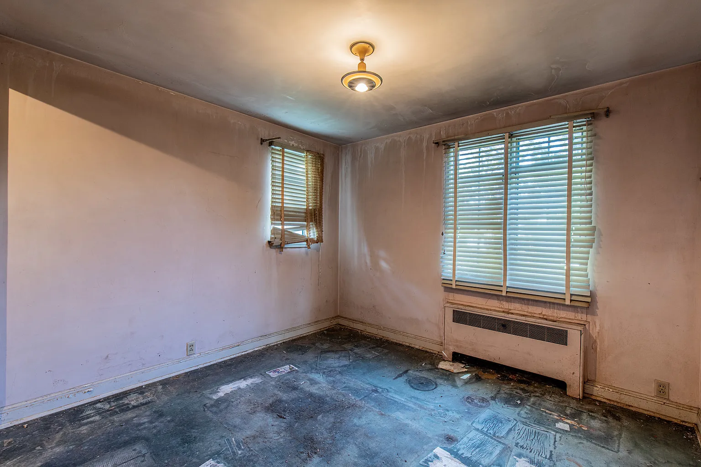
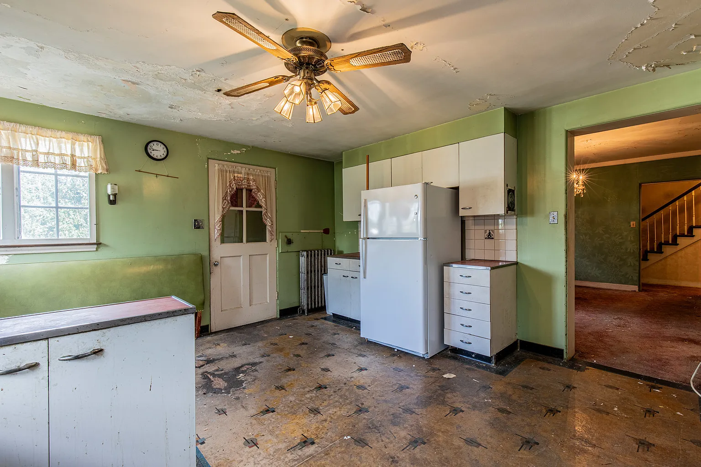
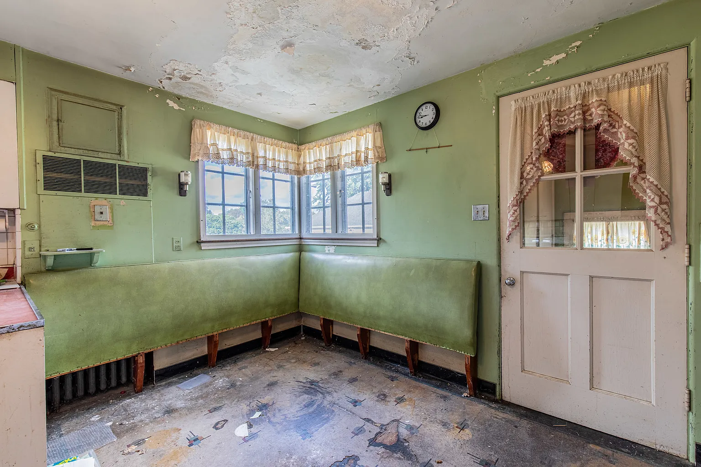
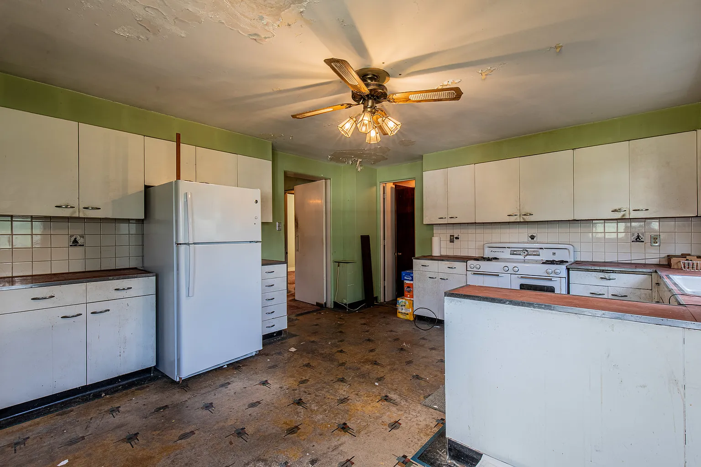
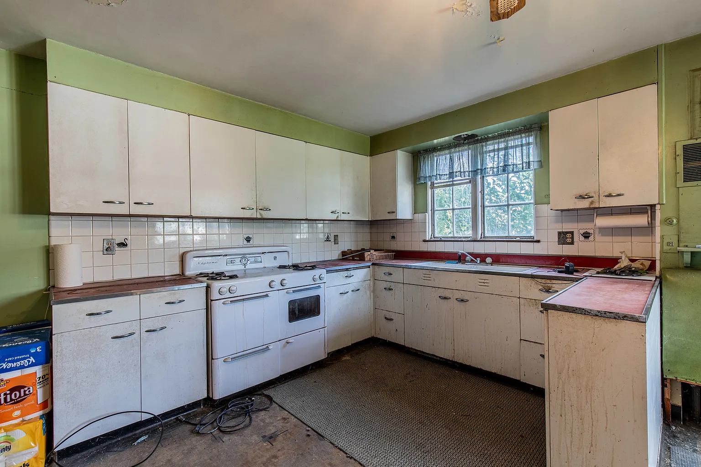
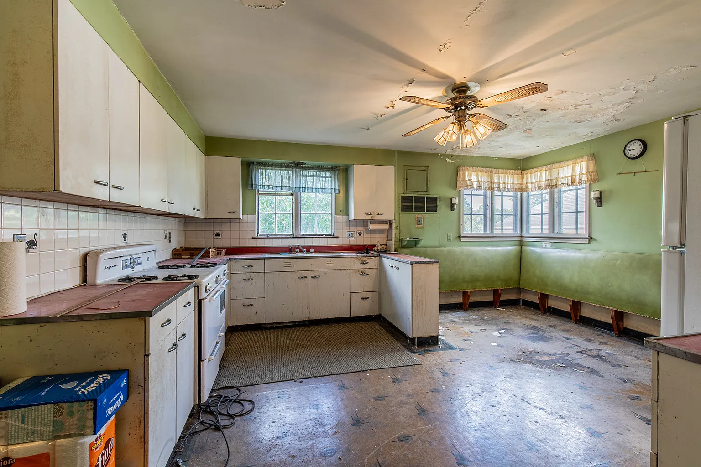
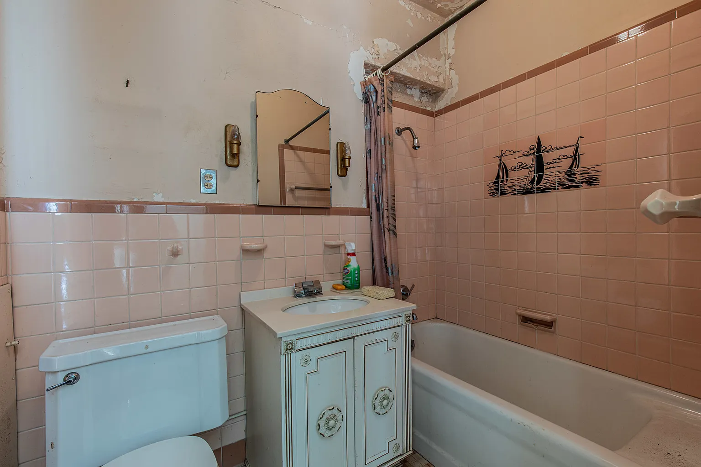
Because the home needs major work, buyers should avoid assuming that cosmetic updates alone will be sufficient. The condition of walls, ceilings, flooring, doors, cabinetry, bathrooms, and all major systems should be assessed before setting a renovation budget.
Partially Finished Basement With Second Kitchen
The partially finished basement adds another layer of usable space beyond the main living area. It includes a recreation room with a fireplace, creating a potential gathering area after renovation.
A second kitchen is also located in the basement. This could be useful for entertaining, extended-family use, or other purposes, although buyers should verify whether it was properly permitted and whether all plumbing, electrical, ventilation, and appliance connections are functional.
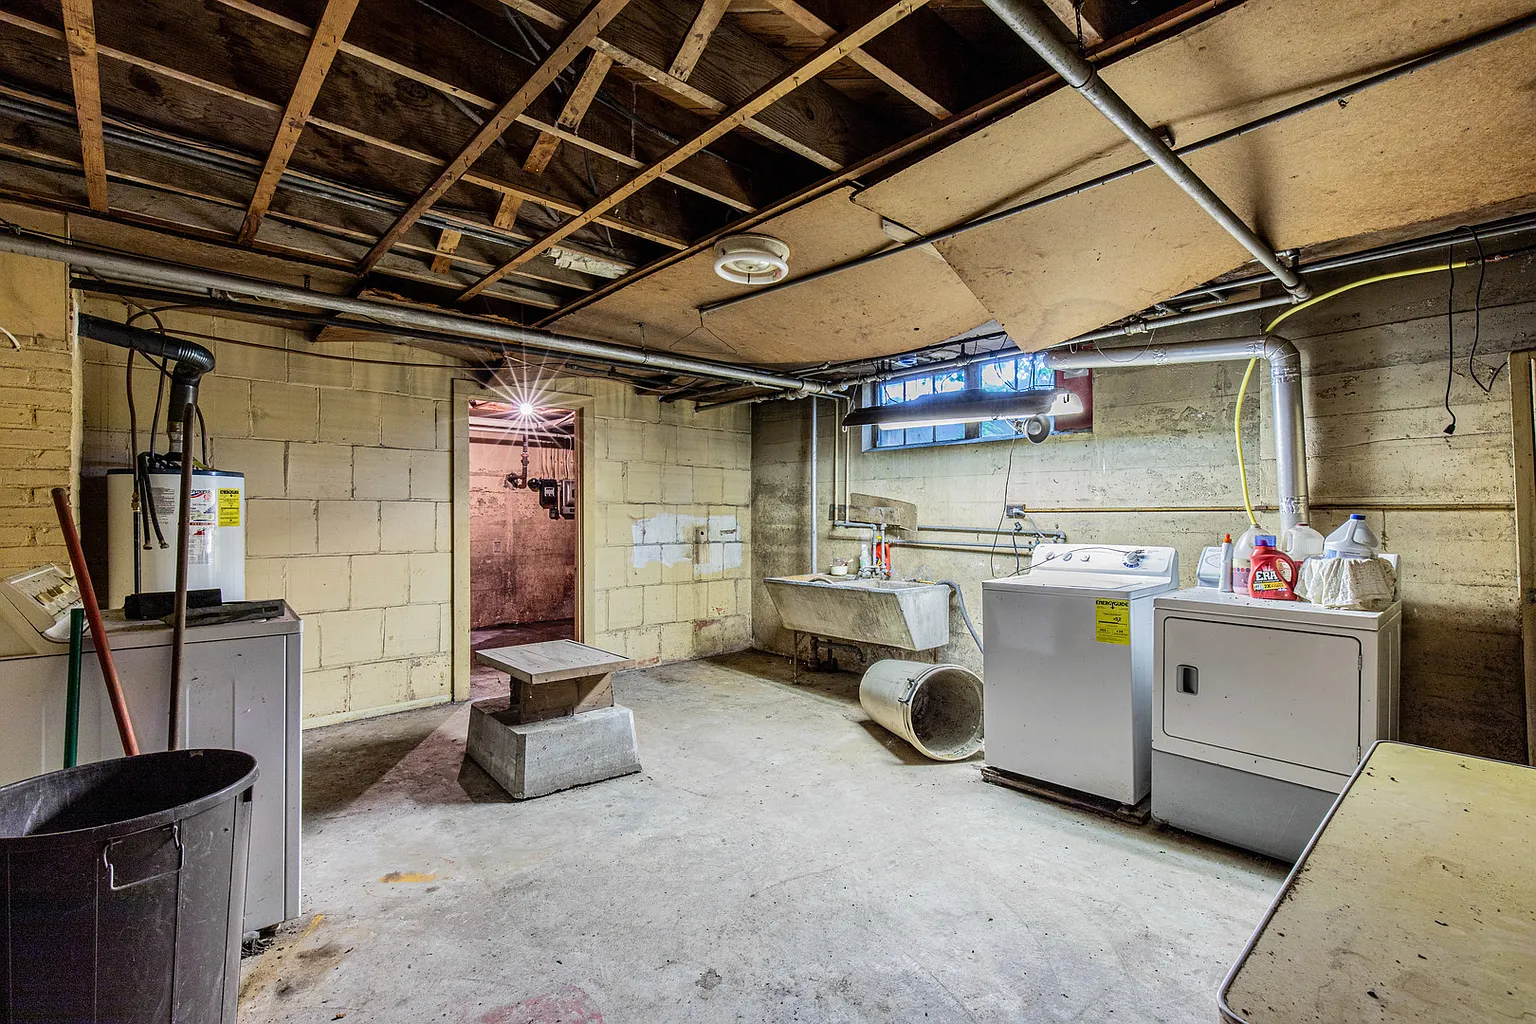
Additional basement space may be suitable for hobbies, recreation, utilities, or storage. Buyers should confirm which areas are considered finished and whether ceiling height, exits, and ventilation meet applicable standards.
Basement moisture, foundation condition, drainage, and evidence of water intrusion should receive particular attention. Finishes can hide problems, so a professional inspection should evaluate both visible surfaces and accessible structural areas.
Four-Car Garage and Two Driveways
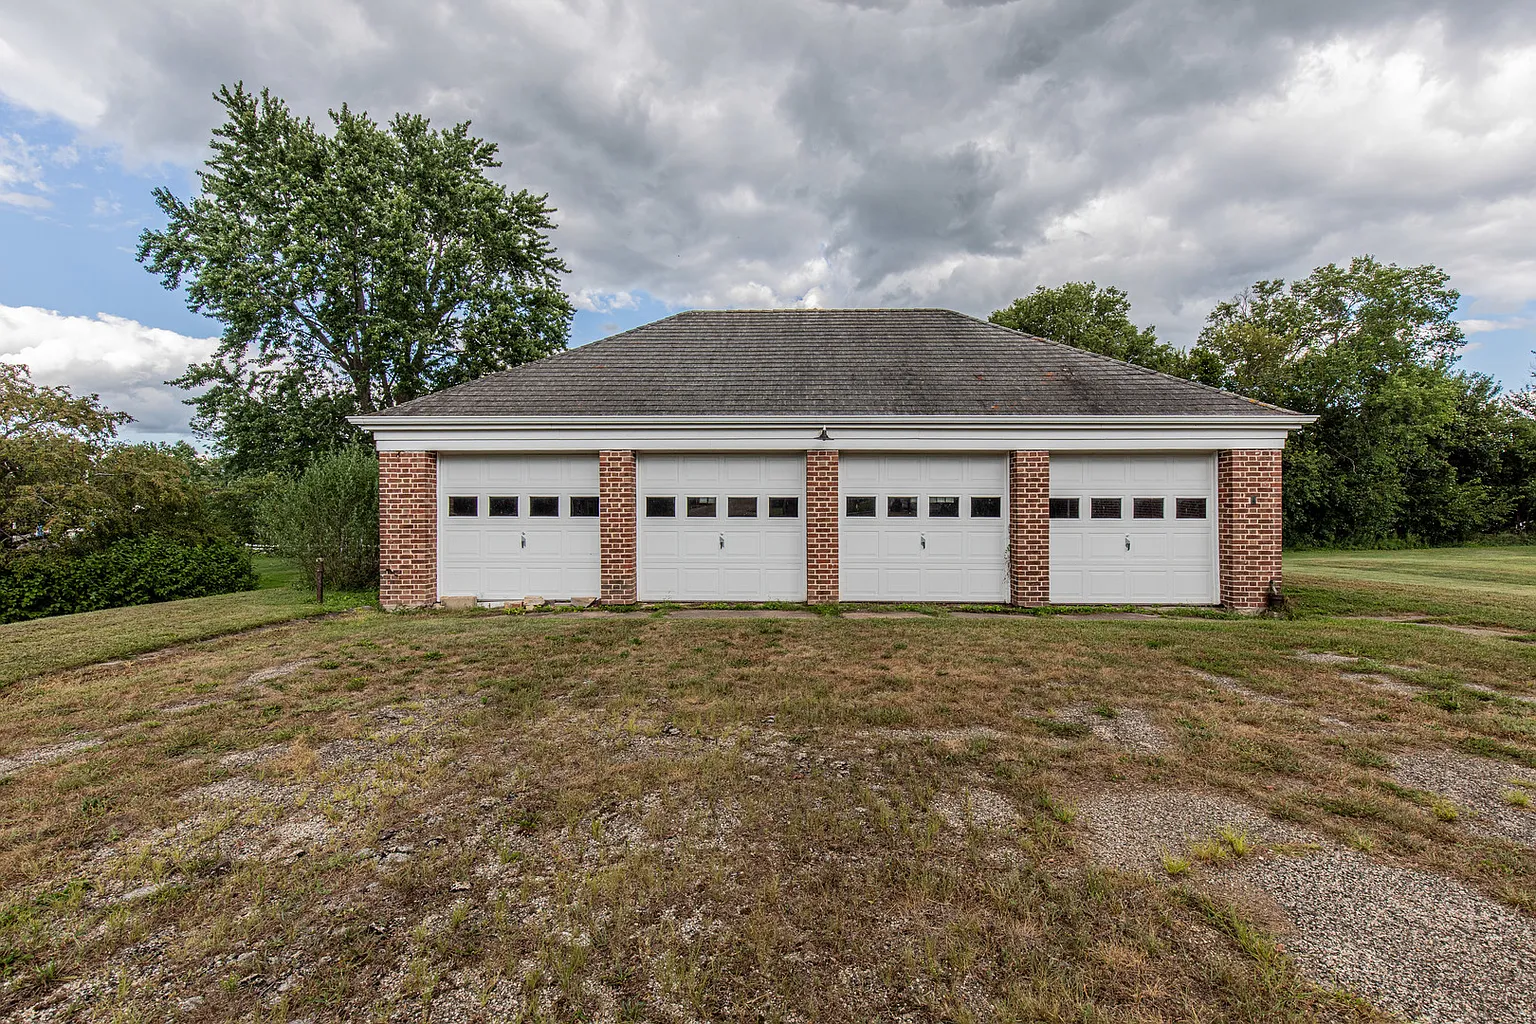
A major practical feature is the 4-car garage, which provides extensive room for vehicles, tools, equipment, storage, or renovation materials. This amount of garage space is unusual for a residential property at the current asking price.
The circular driveway creates a formal approach to the front entrance and allows vehicles to enter and exit without extensive reversing. A separate driveway leads directly to the garage for additional convenience.
Buyers should inspect the garage roof, doors, openers, floor, walls, electrical service, and structural condition. They should also confirm whether all four spaces are independently accessible and practical for modern vehicles.
The driveway surfaces, drainage, and winter maintenance requirements should also be evaluated. Repairs to a large circular drive and secondary access route can become a meaningful expense if deterioration is present.
More Than Two Acres Beside a Local Park
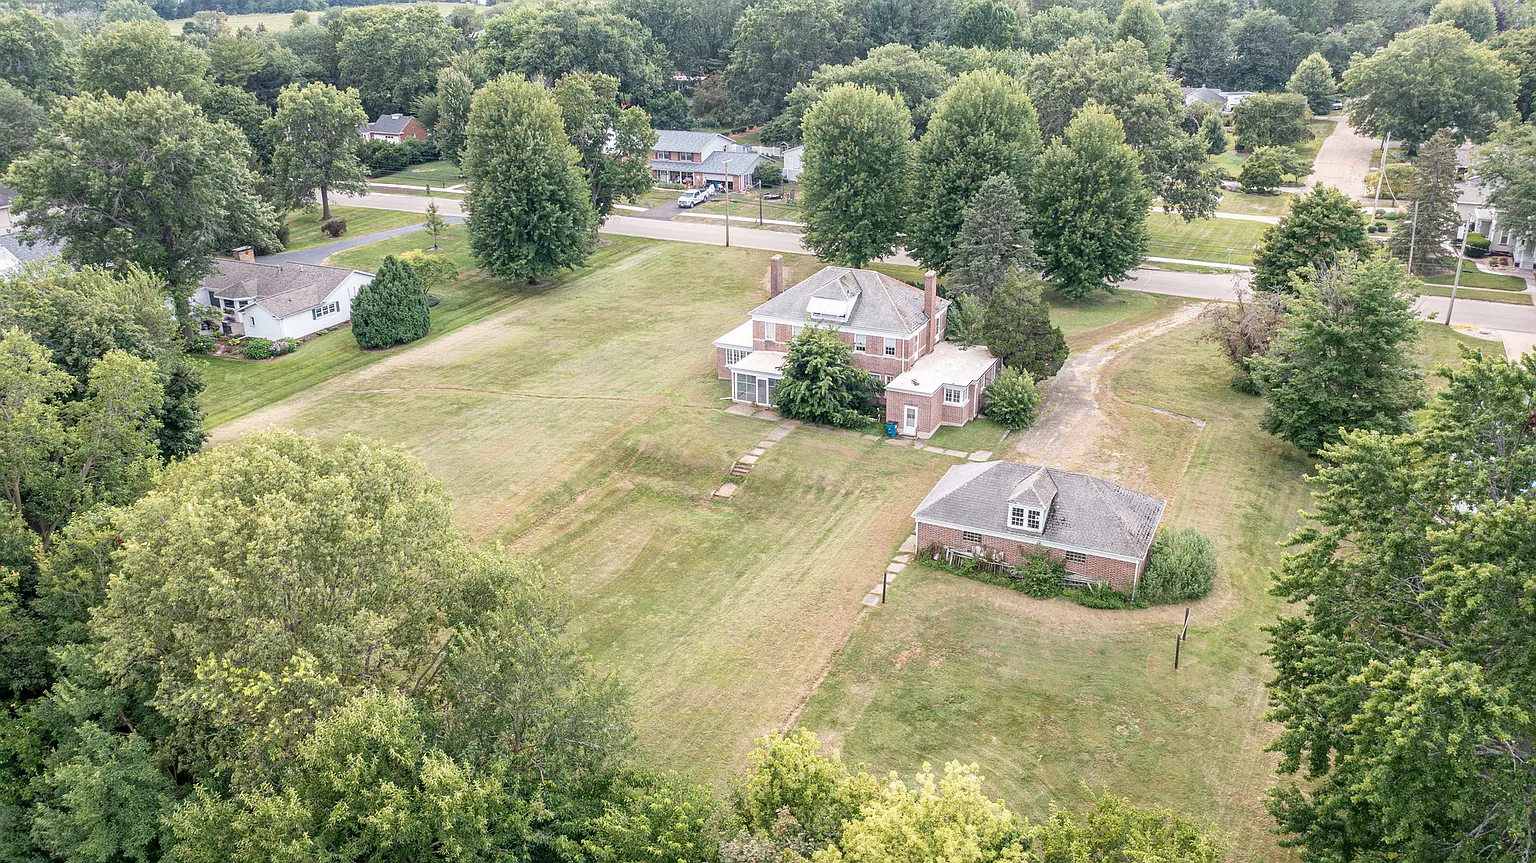
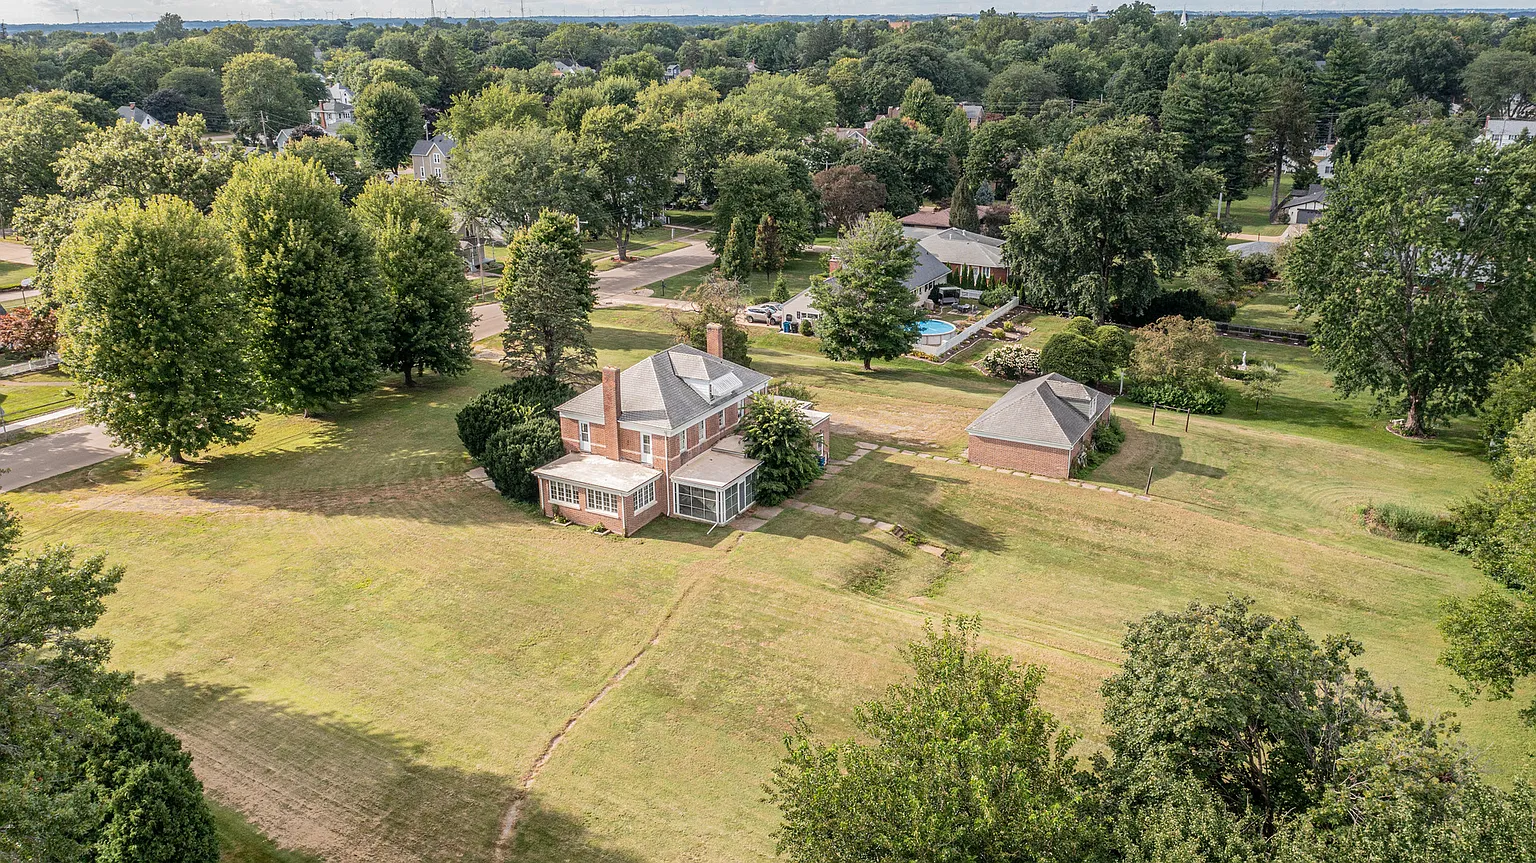
The home sits on more than two acres, giving the property a much larger yard than a typical in-town residence. This extra land provides space for recreation, landscaping, gardening, or other permitted improvements.
The rear portion of the property has reportedly been graded and leveled for a future in-ground pool. Buyers are not limited to that use, but the prepared area may provide a starting point for a pool, lawn, recreation area, or another approved project.
The property also backs up to what the listing describes as one of the best parks in town. This location may offer convenient access to outdoor recreation while creating a more open setting behind the home.
Buyers should verify the property boundaries, grading work, drainage, utility locations, and any permits associated with the proposed pool area. They should also determine whether proximity to the park affects fencing, privacy, access, or future improvement plans.
Major Renovation and Financing Requirements
The listing clearly states that the house needs major love and is being sold as-is. Buyers should approach it as a comprehensive rehabilitation project rather than a low-cost home requiring only paint and flooring.
Only cash buyers or purchasers using an appropriate rehabilitation loan are being considered. Traditional financing may not be available if the property has condition, safety, appraisal, or habitability issues.
A detailed renovation estimate should be prepared before purchase. Work may involve structural repairs, mechanical systems, bathrooms, kitchens, flooring, plaster or drywall, windows, exterior masonry, and other components that cannot be accurately assessed from the listing alone.
Because the sale is intended to settle an estate, buyers should also review disclosures, title information, included personal property, closing conditions, and any limitations on seller-provided repairs or credits. An as-is sale generally places more responsibility on the buyer to discover problems before closing.
Due Diligence for This Illinois Fixer
A full professional inspection should examine the foundation, roof, brick exterior, plumbing, electrical system, heating, cooling, fireplaces, basement, garage, windows, and structural framing. The listing does not provide the age or condition of these systems.
The roof and foundation should be checked for movement, leaks, cracking, deterioration, and previous repairs. The brickwork, mortar joints, chimneys, flashing, gutters, and drainage around the house also deserve careful examination.
Buyers should verify the sewer or septic arrangement, water service, electrical capacity, plumbing materials, permits, and legality of the second kitchen and basement improvements. Moisture, mold, drainage problems, pest activity, and hidden repairs should be investigated throughout the property.
A contractor should help prepare a realistic scope of work that includes both visible renovations and contingency funds for unexpected discoveries. On a home with six bedrooms, multiple bathrooms, a basement, and a four-car garage, repair costs can increase quickly even when the purchase price is low.
Final Thoughts
At $95,000, this Princeton property offers an extraordinary amount of house and land for the asking price. The combination of 6 bedrooms, 5.5 bathrooms, approximately 2,934 square feet, more than two acres, and a 4-car garage is difficult to find.
The circular driveway, multiple living spaces, basement recreation room, second kitchen, built-in storage, and park-side location add further potential. Once restored, the home could become a distinctive and spacious residence.
However, the low price reflects the property’s significant renovation needs and restricted financing options. Buyers should complete inspections, obtain contractor estimates, confirm loan eligibility, and prepare for hidden repairs before making a commitment.
For an experienced buyer searching for an Illinois fixer-upper, large family home, rehabilitation project, or investment property with acreage and a four-car garage, this listing may offer considerable potential if the renovation numbers make sense.
If you need more info, contact the listing agent from the Zillow link below the photos.
Listed on Zillow