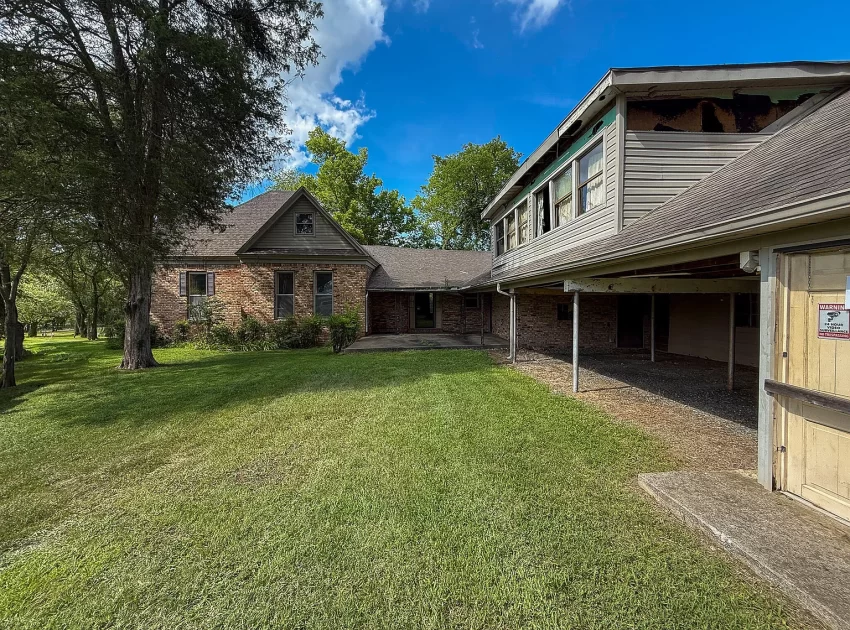
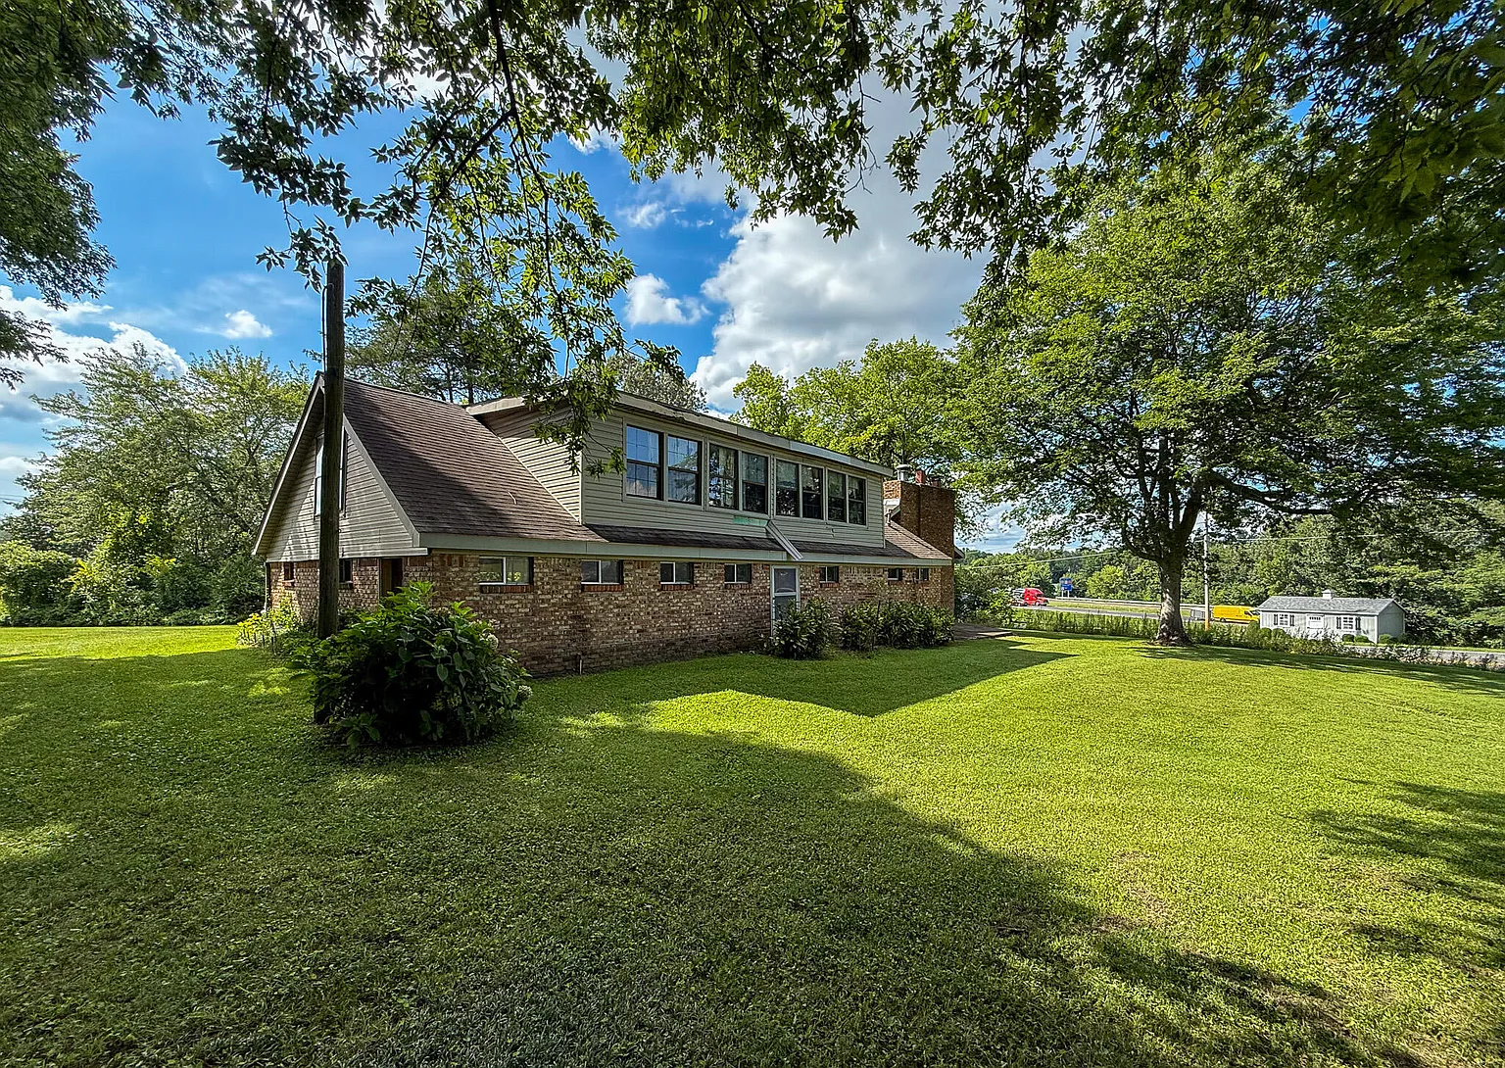
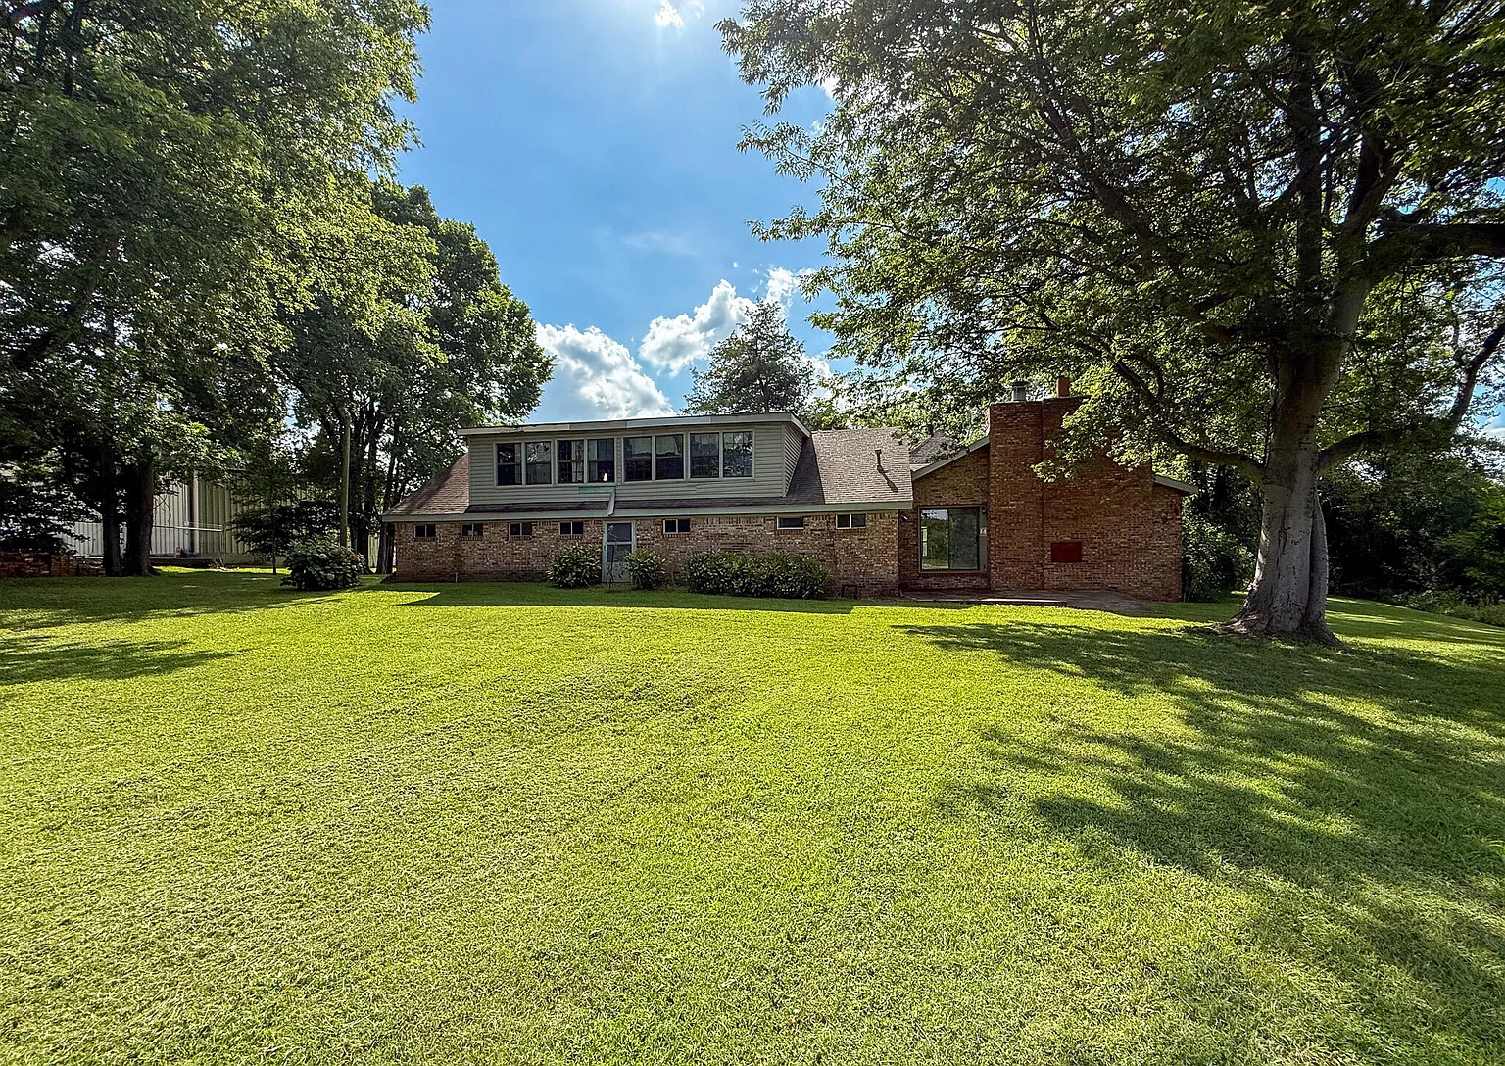
Welcome to Adorable Living Spaces. Today we are featuring a rare historic renovation opportunity at 4734 Hendron Rd in Paducah, Kentucky, where a late-1800s homestead sits on approximately 2.61 acres in the Lone Oak area.
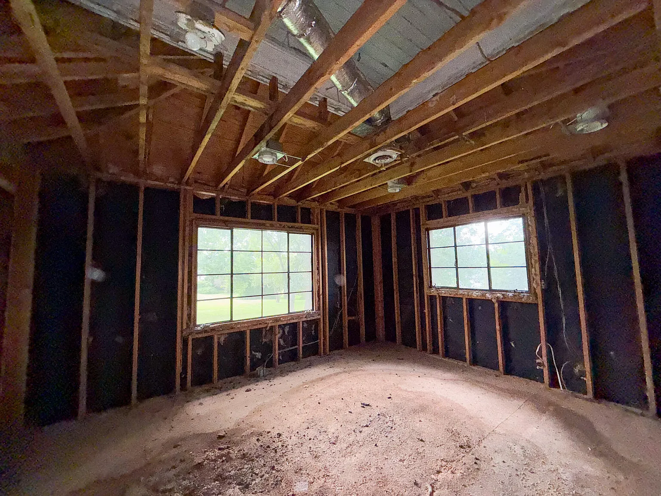
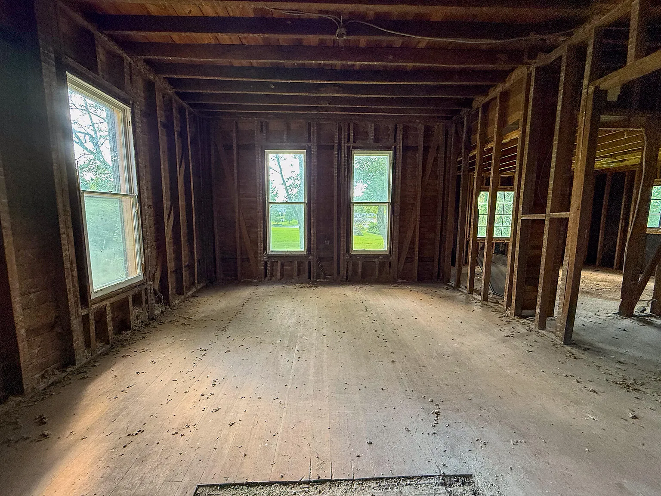
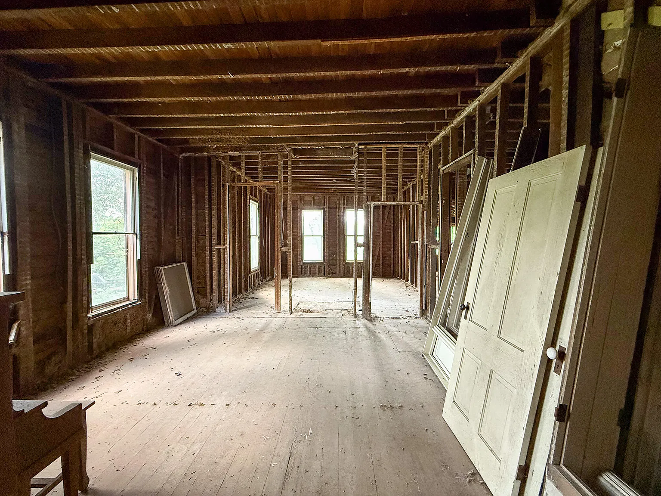
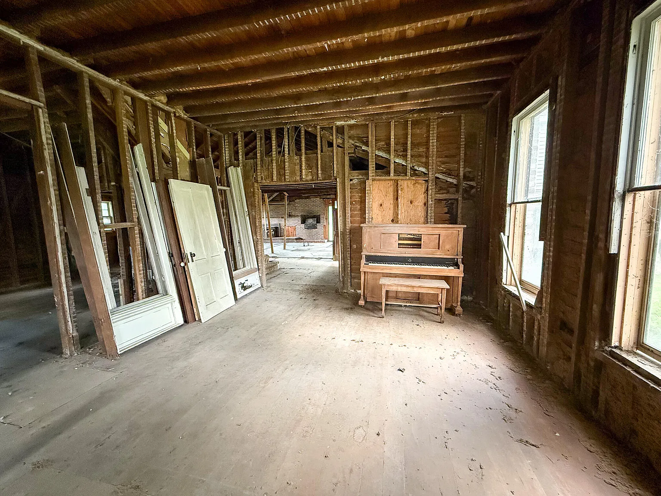
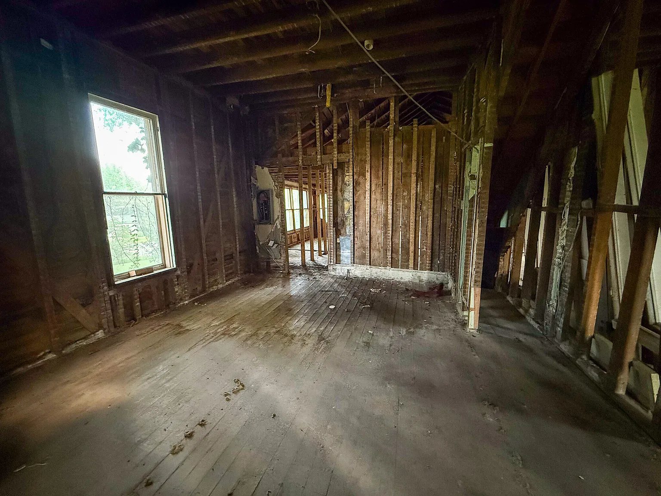
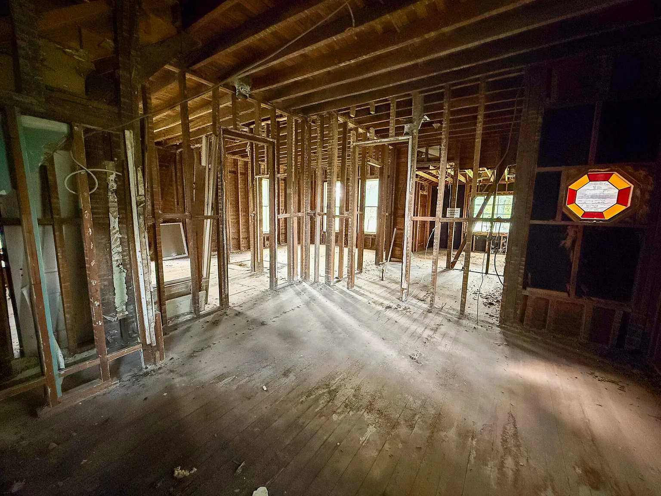
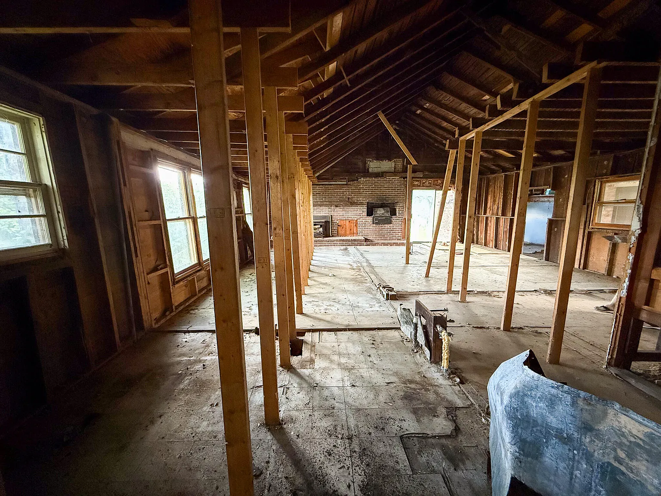
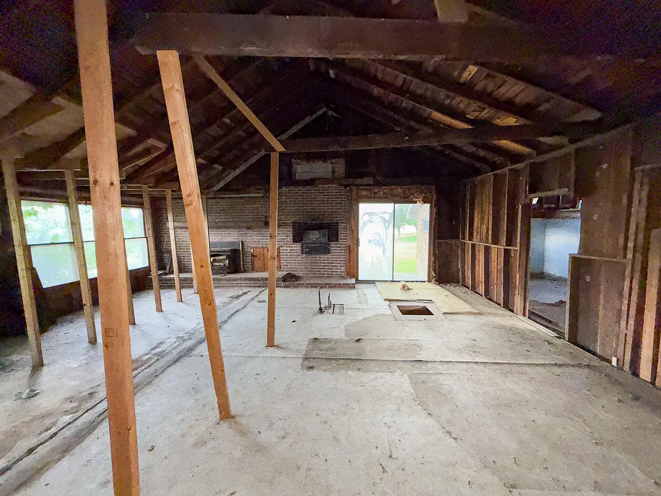
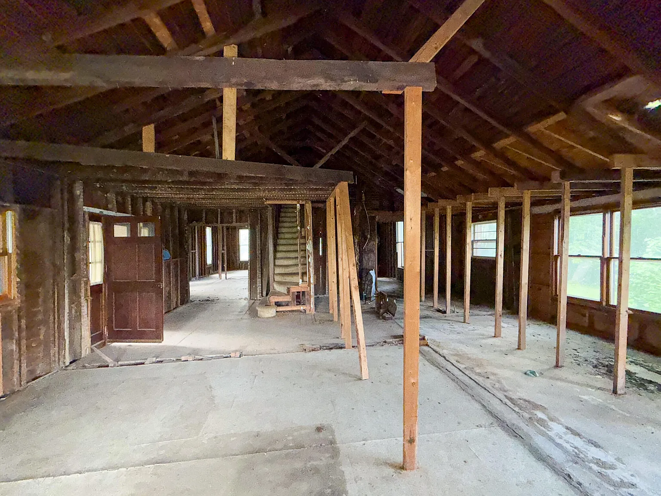
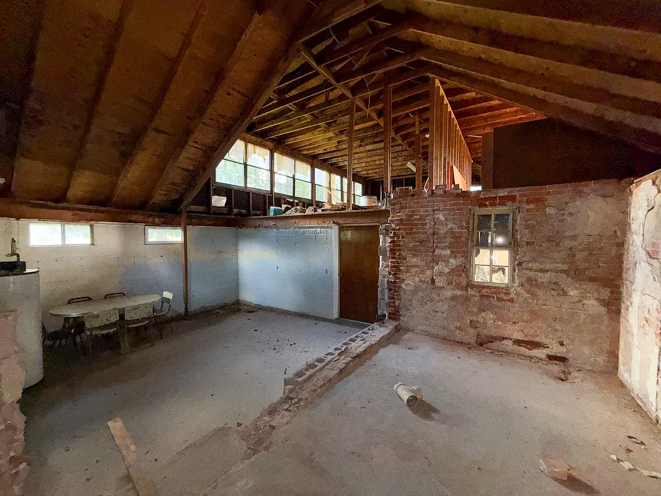
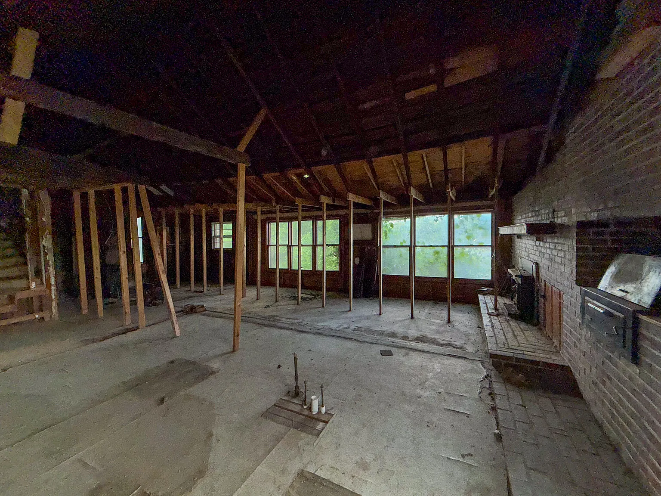
Listed for $142,900, the property has 4 bedrooms and 3 bathrooms, although the listing does not provide the home’s total living area. The residence has been fully gutted, leaving buyers with a blank interior canvas for a substantial restoration or reimagining of the property.
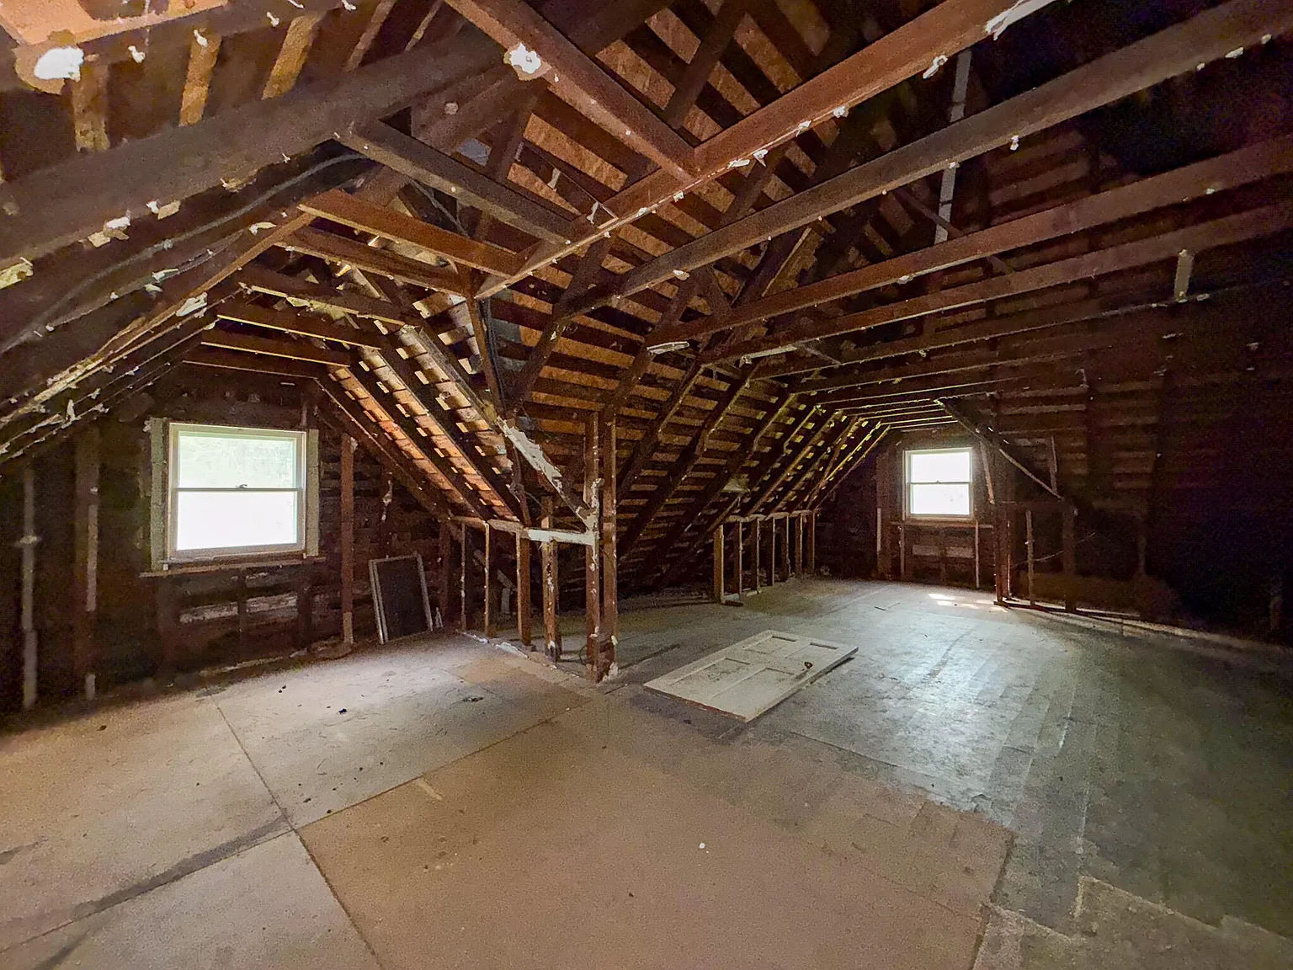
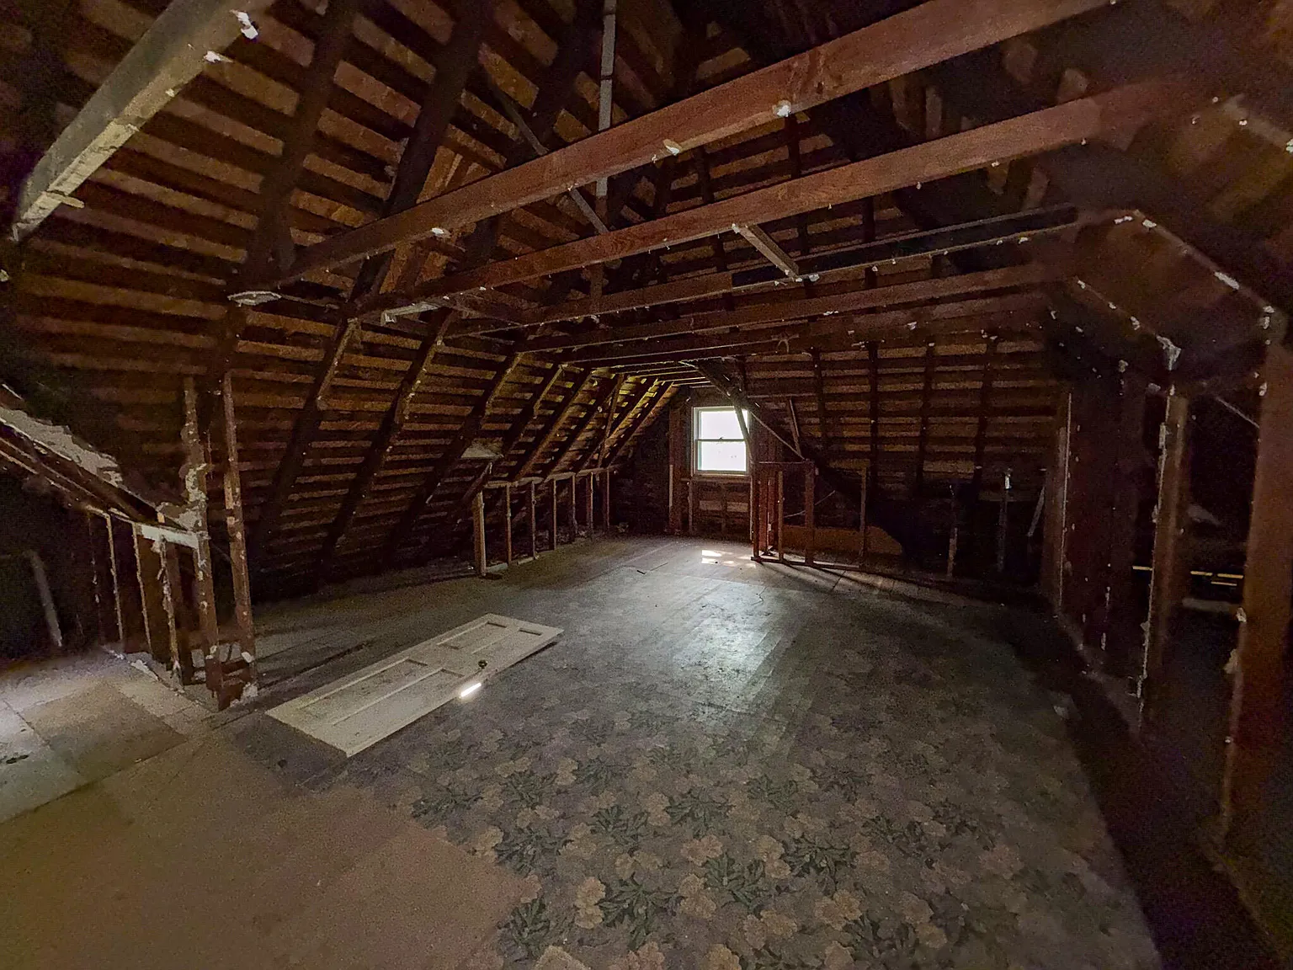
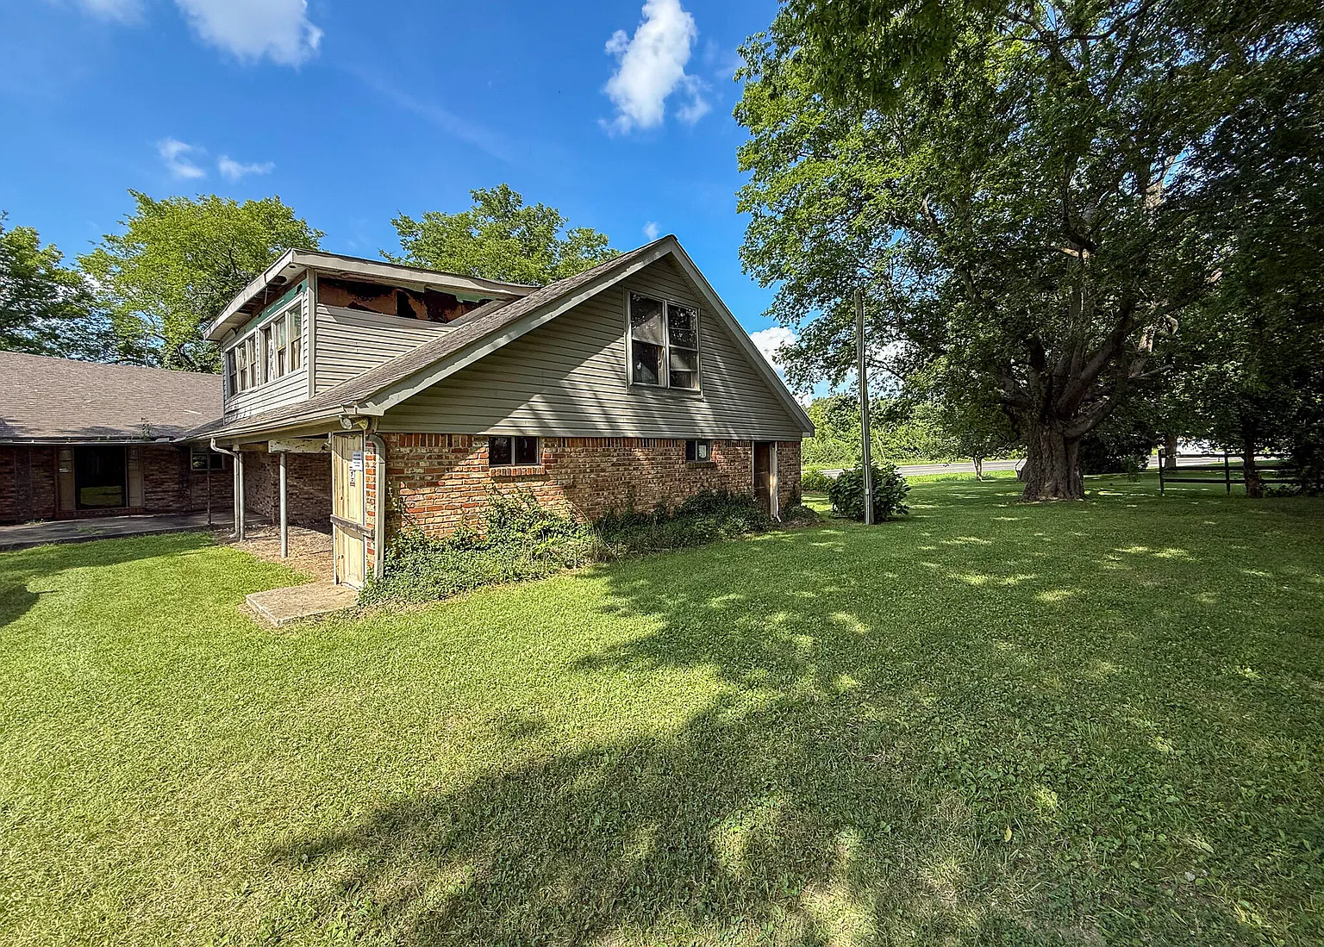
Several original architectural elements remain, including 10-foot ceilings and original transom doors. The property also has a 3-car carport with a spacious room above it that the listing suggests could potentially become a separate studio apartment.
With 2.61 acres providing space for gardens, a mini-farm, and possible outbuildings, this property could appeal to experienced renovators, preservation-minded buyers, investors, or someone searching for an older Kentucky homestead to rebuild around its surviving historic character.
| Property Details | Information |
|---|---|
| Price | $142,900 |
| Address | 4734 Hendron Rd, Paducah, KY 42003 |
| Bedrooms | 4 |
| Bathrooms | 3 |
| Living Area | Not listed |
| Lot Size | 2.61 acres |
| Year Built | Late 1800s |
| Property Type | Homestead / Residential Property |
| Garage / Carport | 3-car carport |
| Condition | Fully gutted; restoration required |
| Utilities | Not specified |
| HOA | Not specified |
Late-1800s Homestead Ready for Restoration
The defining feature of this property is its age. Described as a late-1800s homestead, the house represents a very different opportunity from purchasing a conventional move-in-ready residence.
The interior has already been fully gutted, meaning much of the restoration process will involve rebuilding rather than simply updating older finishes. For the right buyer, that can provide greater freedom when planning the interior while still working around the home’s surviving historic structure.
According to the listing, the home’s original bones remain intact. That statement makes a structural inspection especially important because buyers need to understand exactly which components are reusable and which require reinforcement or replacement.
A renovation of this scale should begin with a professional assessment of the foundation, framing, exterior envelope, roof structure, and remaining historic materials. Those findings can help determine whether restoring the house is financially and technically practical.
10-Foot Ceilings and Original Transom Doors
Despite being gutted, the house retains some distinctive architectural details, including 10-foot ceilings and original transom doors.
High ceilings can help preserve the proportions and character associated with older homes. They may also provide flexibility when new mechanical, electrical, and interior systems are introduced during the renovation.
The original transom doors are another historic feature worth evaluating for preservation. Existing doors, trim, hardware, framing, and other surviving materials could potentially become important elements of the finished restoration.
Buyers should document historic components before construction begins and determine which can realistically be restored. A thoughtful renovation could retain the property’s older character while introducing modern electrical, plumbing, insulation, heating, cooling, kitchen, and bathroom systems.
Four Bedrooms and Three Bathrooms
The property is listed with 4 bedrooms and 3 bathrooms, although total interior square footage is not provided in the supplied information.
Because the home is currently gutted, buyers should verify whether these bedroom and bathroom counts reflect the previous configuration, an approved renovation plan, or spaces that are currently physically complete.
A gutted interior also creates an opportunity to reconsider how the floor plan functions. Depending on structural walls, windows, plumbing locations, stairs, and permitting requirements, a future owner may have some flexibility in reorganizing the interior.
Any major floor-plan changes should be developed with qualified professionals. Buyers should not assume that rooms can simply be relocated or added without considering structural requirements, plumbing, electrical service, egress, building codes, and permits.
3-Car Carport With Potential Studio Space
A particularly interesting feature is the 3-car carport, providing substantial covered parking and additional functionality.
Above the carport is a spacious room with a separate entrance. The listing suggests that this space could potentially become a studio apartment and income-producing unit.
That possibility could add considerable versatility to the property, whether the space is eventually used for guests, extended family, a studio, office, or rental. However, its legal conversion into a separate dwelling should not be assumed.
Before budgeting around rental income, buyers should confirm zoning, permits, minimum dwelling requirements, fire separation, egress, electrical capacity, plumbing, septic or sewer capacity, parking requirements, and whether an accessory dwelling unit is permitted at this location.
2.61 Acres for Gardens or a Mini-Farm
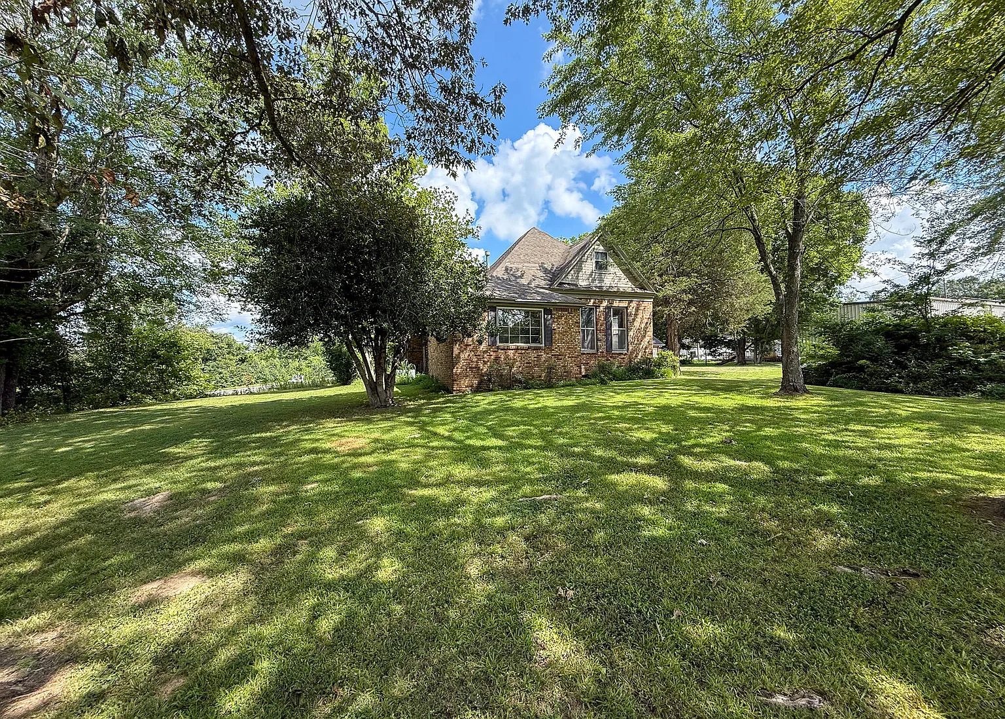
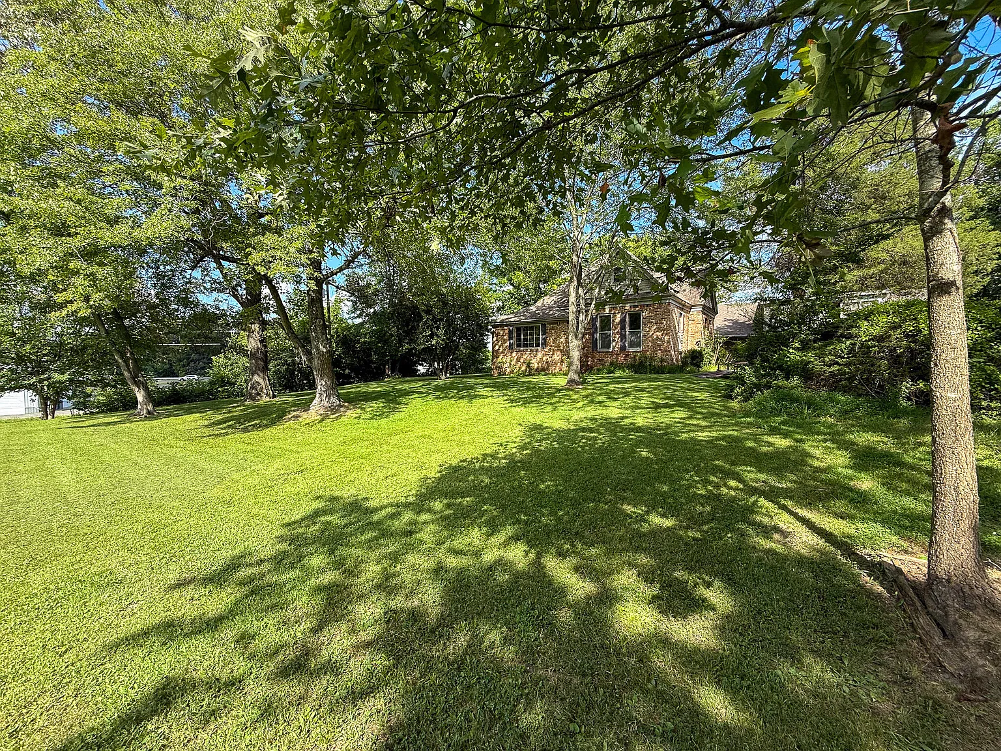
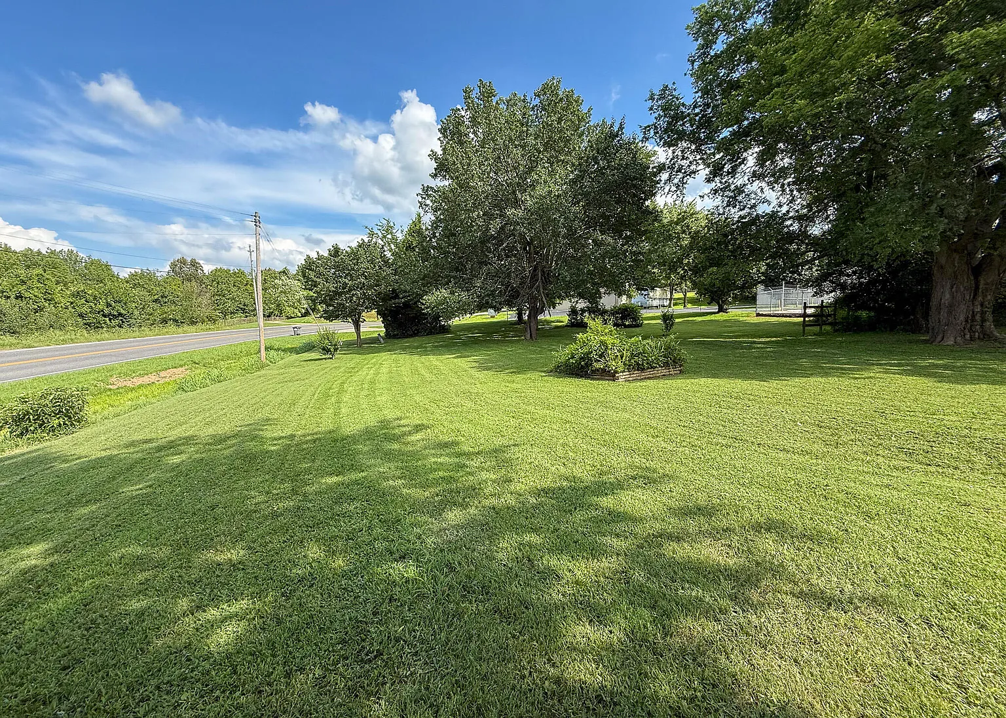
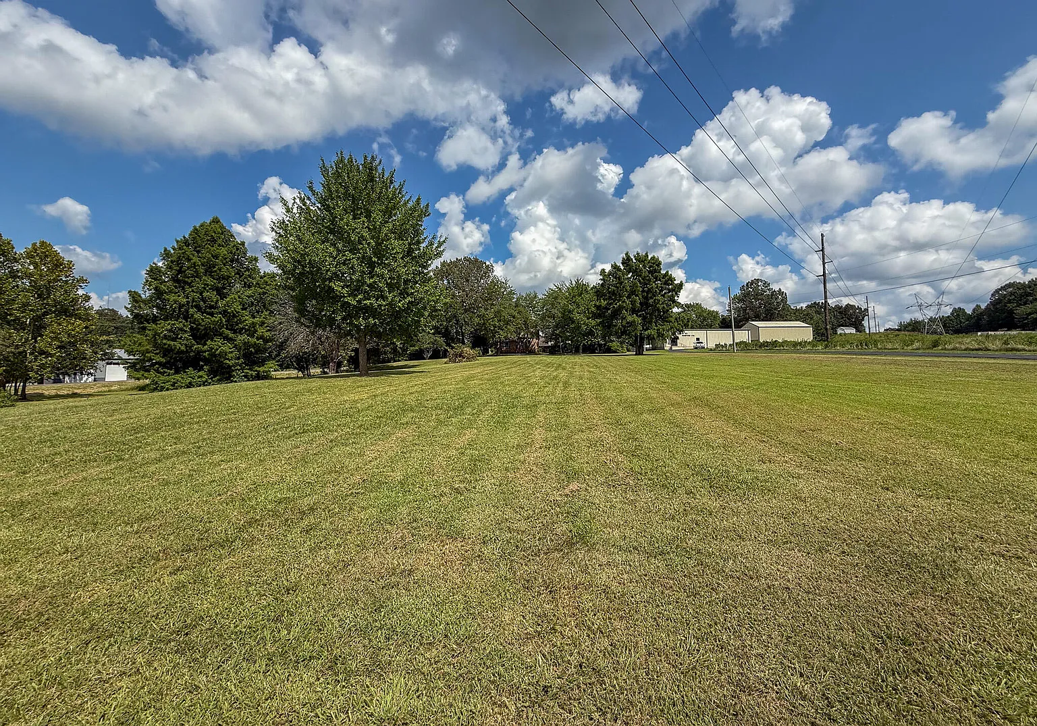
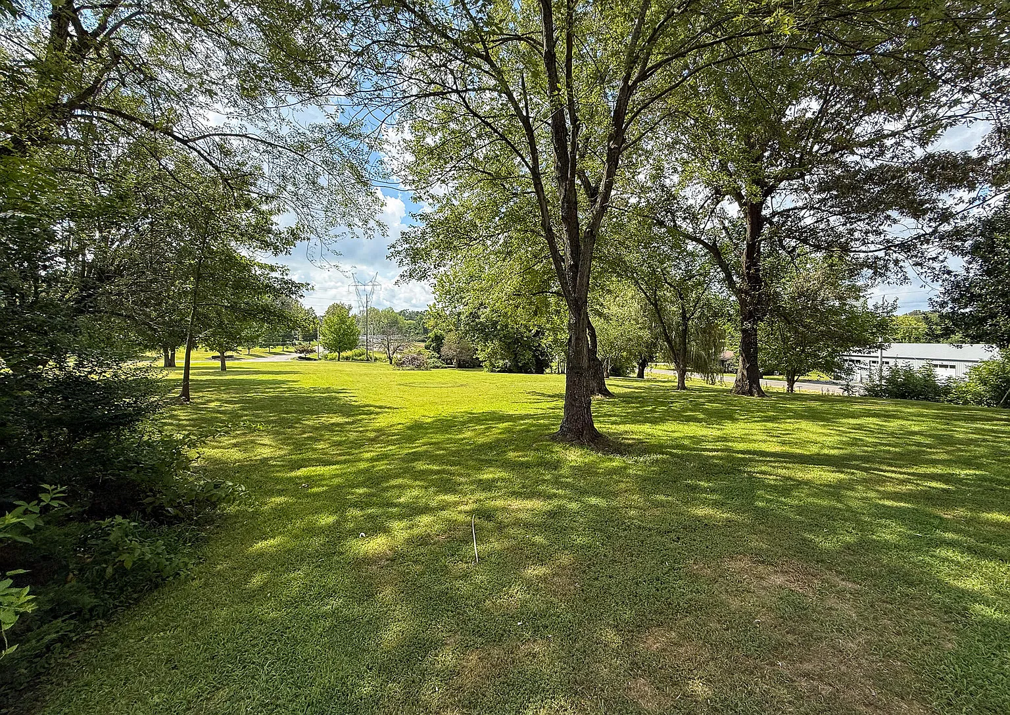
The historic home sits on approximately 2.61 acres, giving the property significantly more outdoor space than a conventional neighborhood lot.
According to the listing, the acreage could provide room for gardens, a mini-farm, and additional outbuildings. These possibilities could make the property attractive to someone seeking a small homestead rather than simply an older house.
The listing does not provide detailed information about fencing, existing barns, soil, topography, drainage, or the amount of cleared versus wooded ground. Buyers should inspect the land before planning agricultural uses.
Anyone considering animals, additional structures, a workshop, greenhouse, or other improvements should verify local zoning and building requirements. A survey can also establish exact boundaries, setbacks, easements, and usable areas.
Location in the Lone Oak Area
The property is located on Hendron Road in the Lone Oak area of Paducah, combining an acreage setting with proximity to an established community.
For a restoration project, location can be particularly important. Buyers investing heavily in rehabilitation should compare the expected finished value of the property with renovated homes and acreage properties in the surrounding market.
Access to contractors, building materials, utilities, and everyday services can also influence the practicality and cost of a major renovation.
Potential investors should conduct a detailed comparable-sales analysis before determining an appropriate renovation budget. The purchase price may appear relatively low, but the project’s economics ultimately depend on the combined cost of acquisition, construction, professional services, permits, and contingencies.
Understanding the As-Is Sale
The seller is offering the home and land “AS IS, WHERE IS,” which is an important consideration for prospective buyers.
Combined with the fully gutted condition, this wording reinforces that buyers should expect to take responsibility for the property’s existing condition rather than expecting the seller to complete substantial repairs before closing.
A renovation budget should account for far more than visible construction work. Demolition cleanup, architectural or engineering services, permits, utility reconnection, structural repairs, mechanical systems, insulation, drywall, flooring, kitchen and bathrooms, exterior work, and unexpected discoveries can substantially increase total costs.
Buyers should therefore obtain contractor estimates before purchase whenever possible and maintain a meaningful contingency reserve. Historic properties can reveal additional problems once framing, foundations, and concealed areas receive detailed inspection.
Due Diligence Before Restoring This 1800s Home
Because this house dates to the late 1800s and has been fully gutted, due diligence should begin with a structural evaluation of the foundation, framing, floor systems, roof structure, exterior walls, drainage, moisture intrusion, wood rot, termite damage, and hidden repairs. The goal should be to establish whether the remaining shell provides a sound basis for reconstruction.
The roof, plumbing, electrical system, heating and cooling, water service, wastewater or septic system, and utility connections should all be identified and evaluated. Since these details were not provided in the supplied listing, buyers should not assume that existing systems are complete, functional, or suitable for reuse.
Permits are especially important with a project of this scale. Buyers should research previous demolition and renovation work, additions, structural changes, electrical and plumbing work, and determine what permits will be required to complete the restoration. Given the home’s age, appropriate evaluation for lead-based paint, asbestos-containing materials, and other legacy building materials should also be considered.
The room above the carport requires separate investigation if a buyer intends to create an apartment. Zoning, occupancy requirements, egress, fire safety, plumbing, utilities, parking, and permits should all be confirmed before assigning rental or investment value to that space.
Final Thoughts
At $142,900, this Paducah property offers an unusual combination of a late-1800s homestead, 4-bedroom and 3-bathroom listing configuration, 2.61 acres, and a 3-car carport.
Its strongest architectural features are the surviving 10-foot ceilings, original transom doors, and historic structural character. The acreage also provides additional possibilities for buyers interested in gardens, a mini-farm, or a more spacious homestead setting.
The room above the 3-car carport adds another interesting dimension, particularly if local regulations eventually allow it to be converted into a separate studio apartment. That potential should be verified rather than assumed when evaluating the property’s financial value.
For someone searching for a Kentucky historic home restoration, affordable homestead project, fixer-upper with acreage, investment renovation, or late-1800s house to bring back to life, 4734 Hendron Rd offers a genuine blank canvas—but one that requires careful planning, professional inspections, and a realistic renovation budget.
If you need more info, contact the listing agent from the Zillow link below the photos.
Listed on Zillow