Welcome to Adorable Living Spaces and our Deal of the Day series, where we search Zillow every single day to uncover affordable farmhouses, fixer-uppers, homesteads, and hidden acreage opportunities across America.
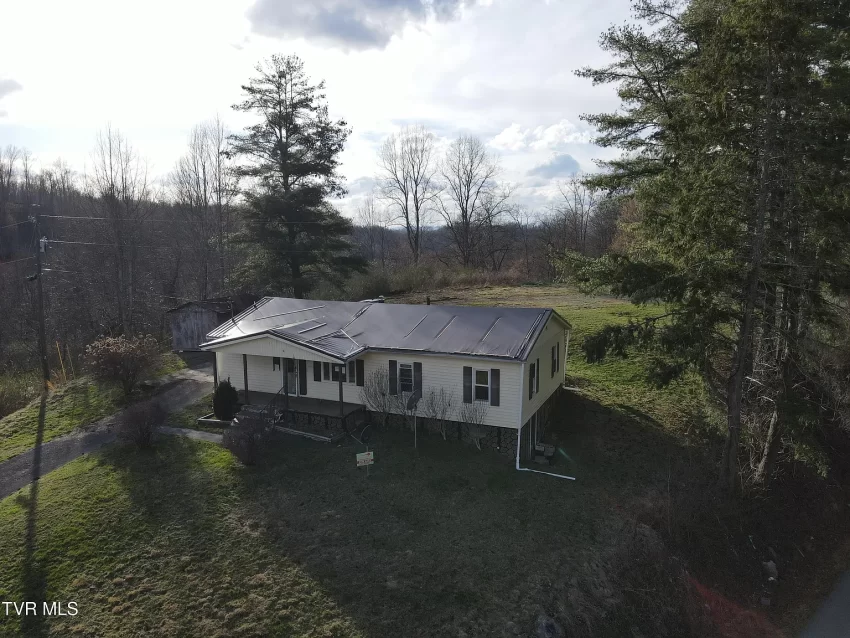
Today’s featured property takes us to Clinchco, Virginia, where a three-bedroom ranch-style home sits on 12 acres surrounded by the beautiful mountains of Southwest Virginia.
The property needs renovation and personal improvements, but it offers single-level living, public water, a septic system, a metal roof, an outbuilding, and enough acreage for gardening, livestock, farming, or a private rural retreat.
After a recent $9,500 price reduction, the home is now listed for only $90,000, making it an interesting opportunity for buyers who are comfortable taking on a fixer-upper with substantial land.
| Property Details | |
|---|---|
| Price | $90,000 |
| Price Reduction | $9,500 |
| Location | 3849 Nealy Rdg, Clinchco, VA 24226 |
| Bedrooms | 3 |
| Bathrooms | 1 Full Bathroom |
| Living Space | 1,425 Sq Ft |
| Total Structure Area | 2,125 Sq Ft |
| Lot Size | 12 Acres |
| Year Built | 1965 |
| Property Type | Single-Family Residence / Fixer-Upper |
| Architectural Style | Ranch |
| Heating | Electric |
| Cooling | None |
| Water | Public Water |
| Sewer | Private Septic Tank |
| Roof | Metal |
| Foundation / Lower Level | Concrete Basement with Interior and Exterior Entry |
| Additional Structure | Outbuilding |
| Zoning | Residential |
| HOA | None |
Affordable Southwest Virginia Property
Priced at only $90,000, this property stands out as an affordable opportunity for buyers searching for a rural home with meaningful acreage.
The asking price works out to approximately $63 per square foot based on the reported 1,425 square feet of living space.
Its lower price reflects the home’s below-average condition and the renovation work that will likely be required.
Buyers should create a detailed repair budget before making an offer so that the total cost remains realistic.
Recent Price Reduction
The listing shows a recent price reduction of approximately $9,500.
A price cut may indicate that the seller is motivated or that the original asking price did not attract enough buyer interest.
This could provide room for negotiation, particularly if inspections reveal significant structural, mechanical, or cosmetic issues.
The final offer should be based on the home’s verified condition rather than the amount of the previous price reduction.
Twelve Acres of Land
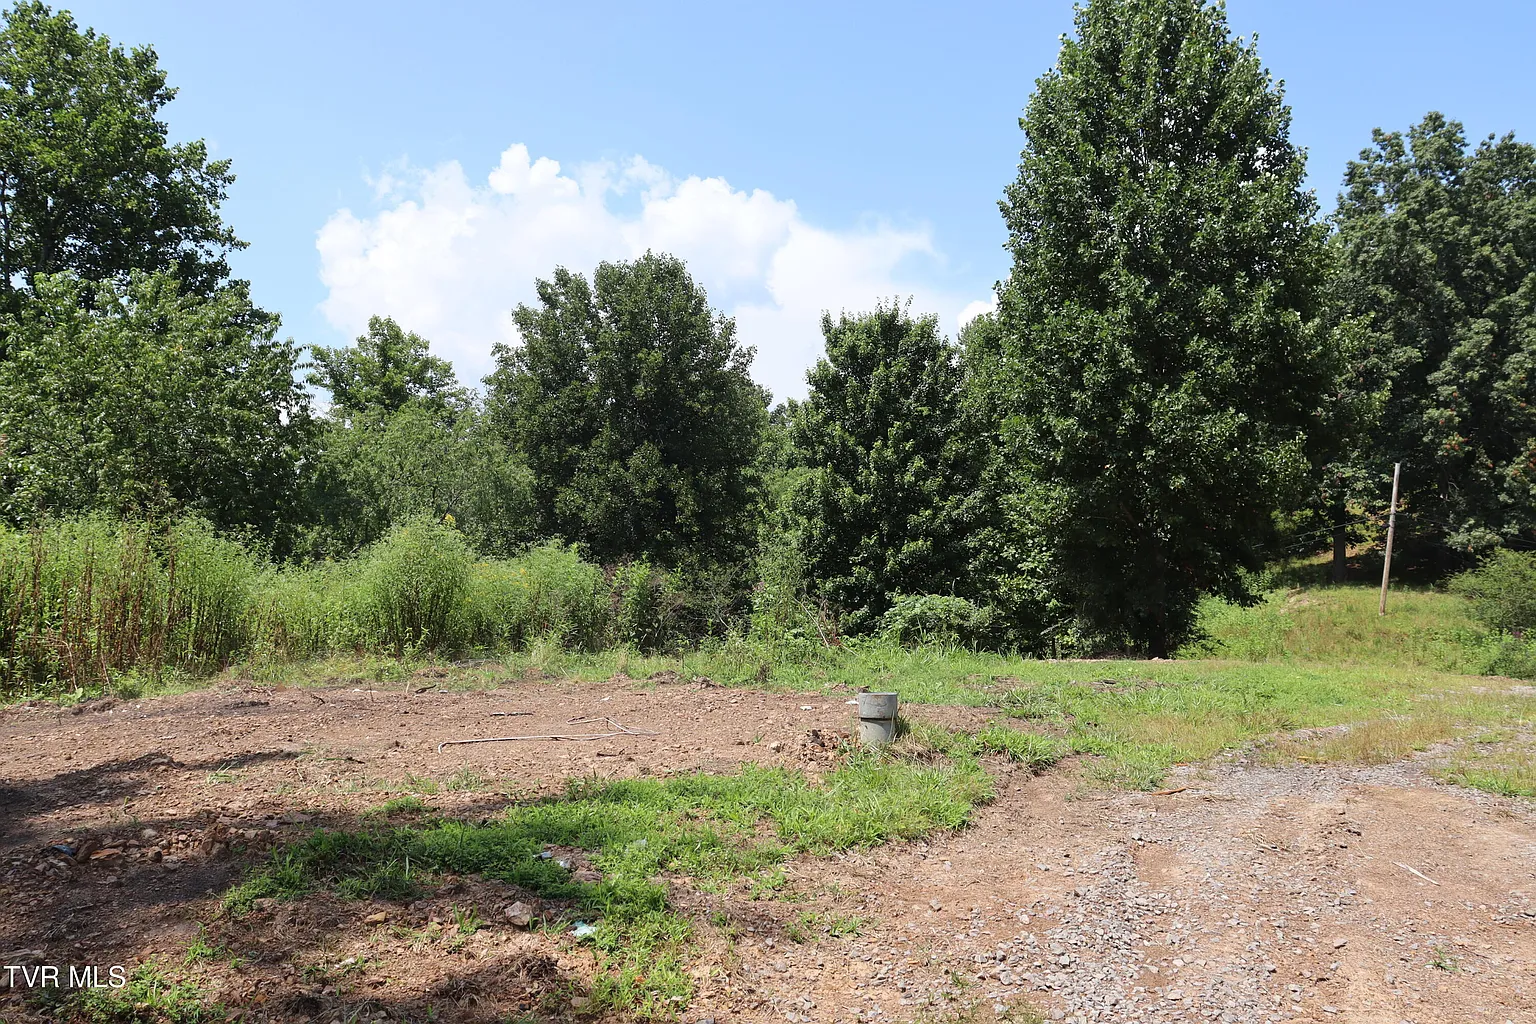
The property includes approximately 12 acres.
This amount of land provides far more space than a standard residential lot and creates possibilities for farming, livestock, gardening, recreation, or privacy.
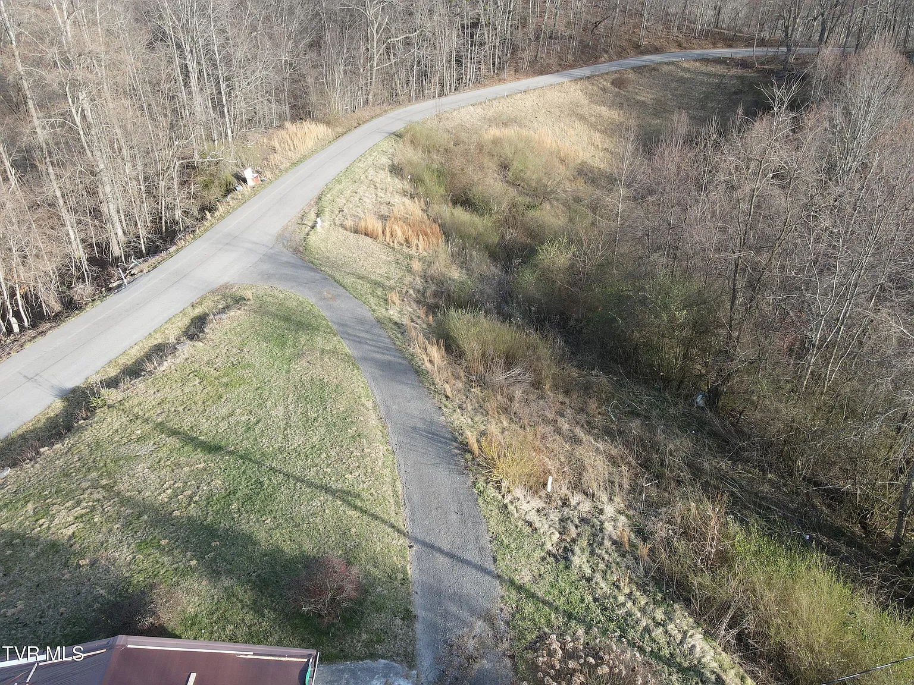
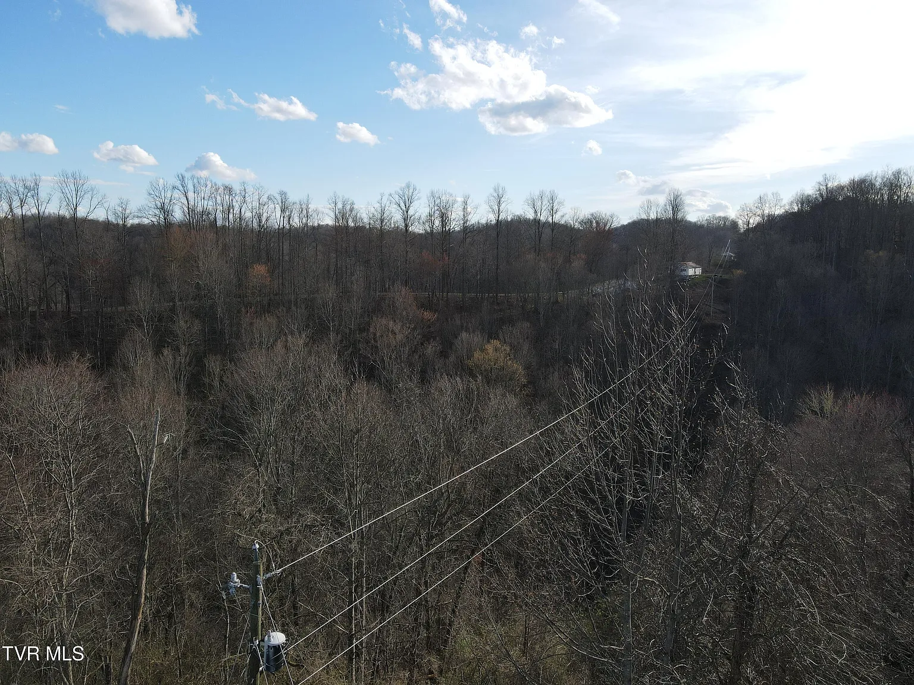
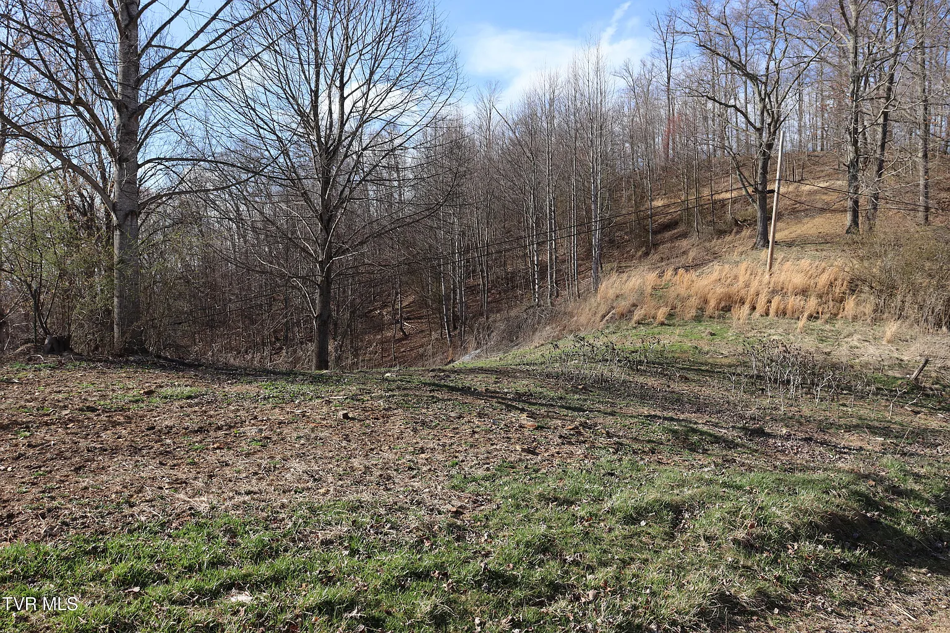
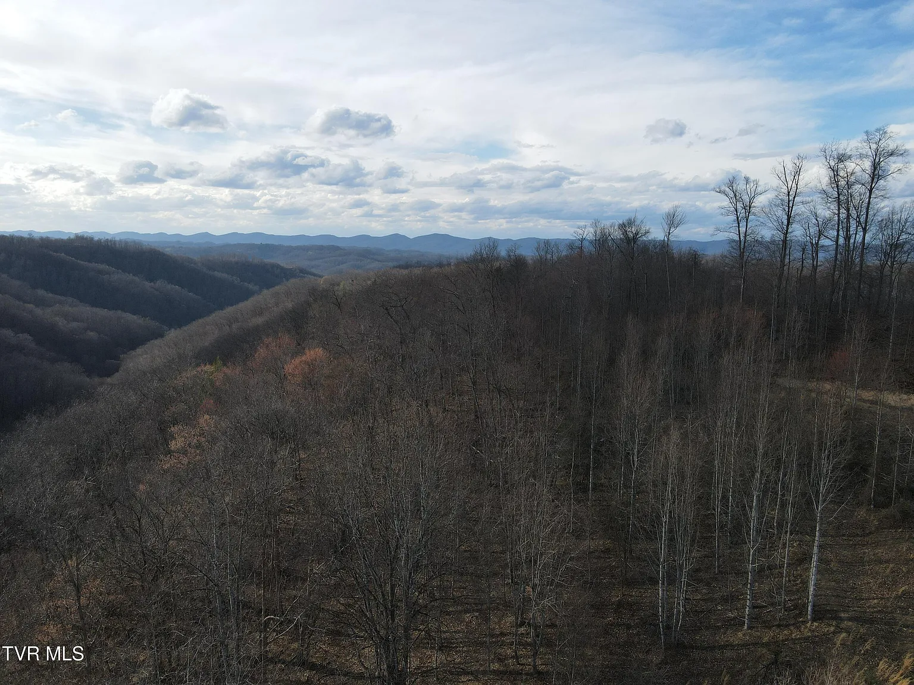
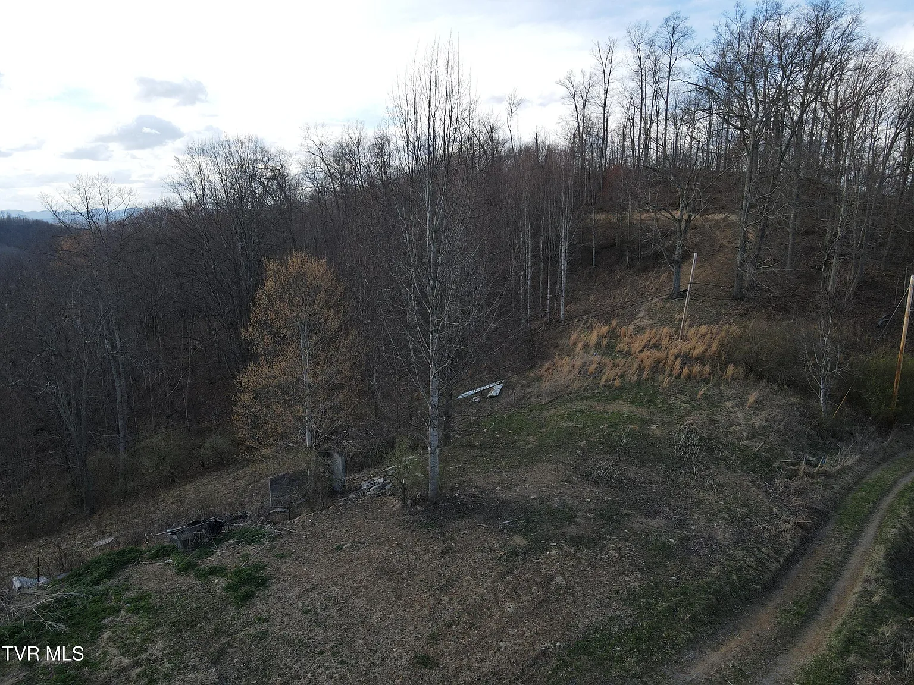
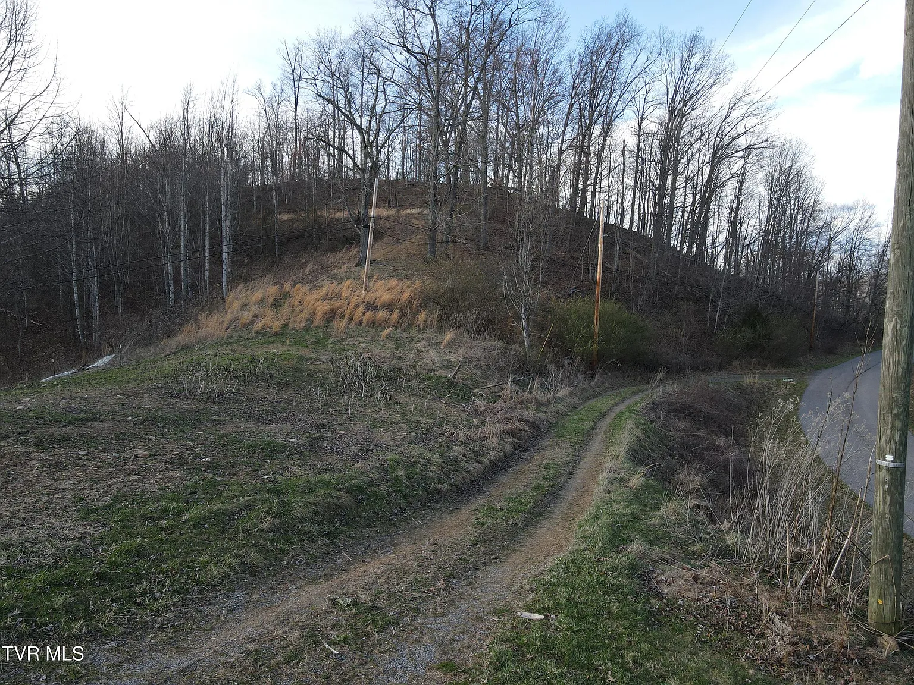
The acreage includes a combination of level and mountainous terrain, offering both usable areas and scenic elevated surroundings.
A professional survey should confirm the boundaries, usable acreage, access, easements, and location of all improvements.
Mountain Views
The property offers views of the Southwest Virginia mountains.
These surroundings create a peaceful rural atmosphere and may be one of the property’s strongest lifestyle features.
Seasonal changes can provide green summer landscapes, colorful autumn foliage, and dramatic winter scenery.
Buyers should evaluate how much of the view is visible from the house, porch, yard, and higher sections of the land.
Ranch-Style Home
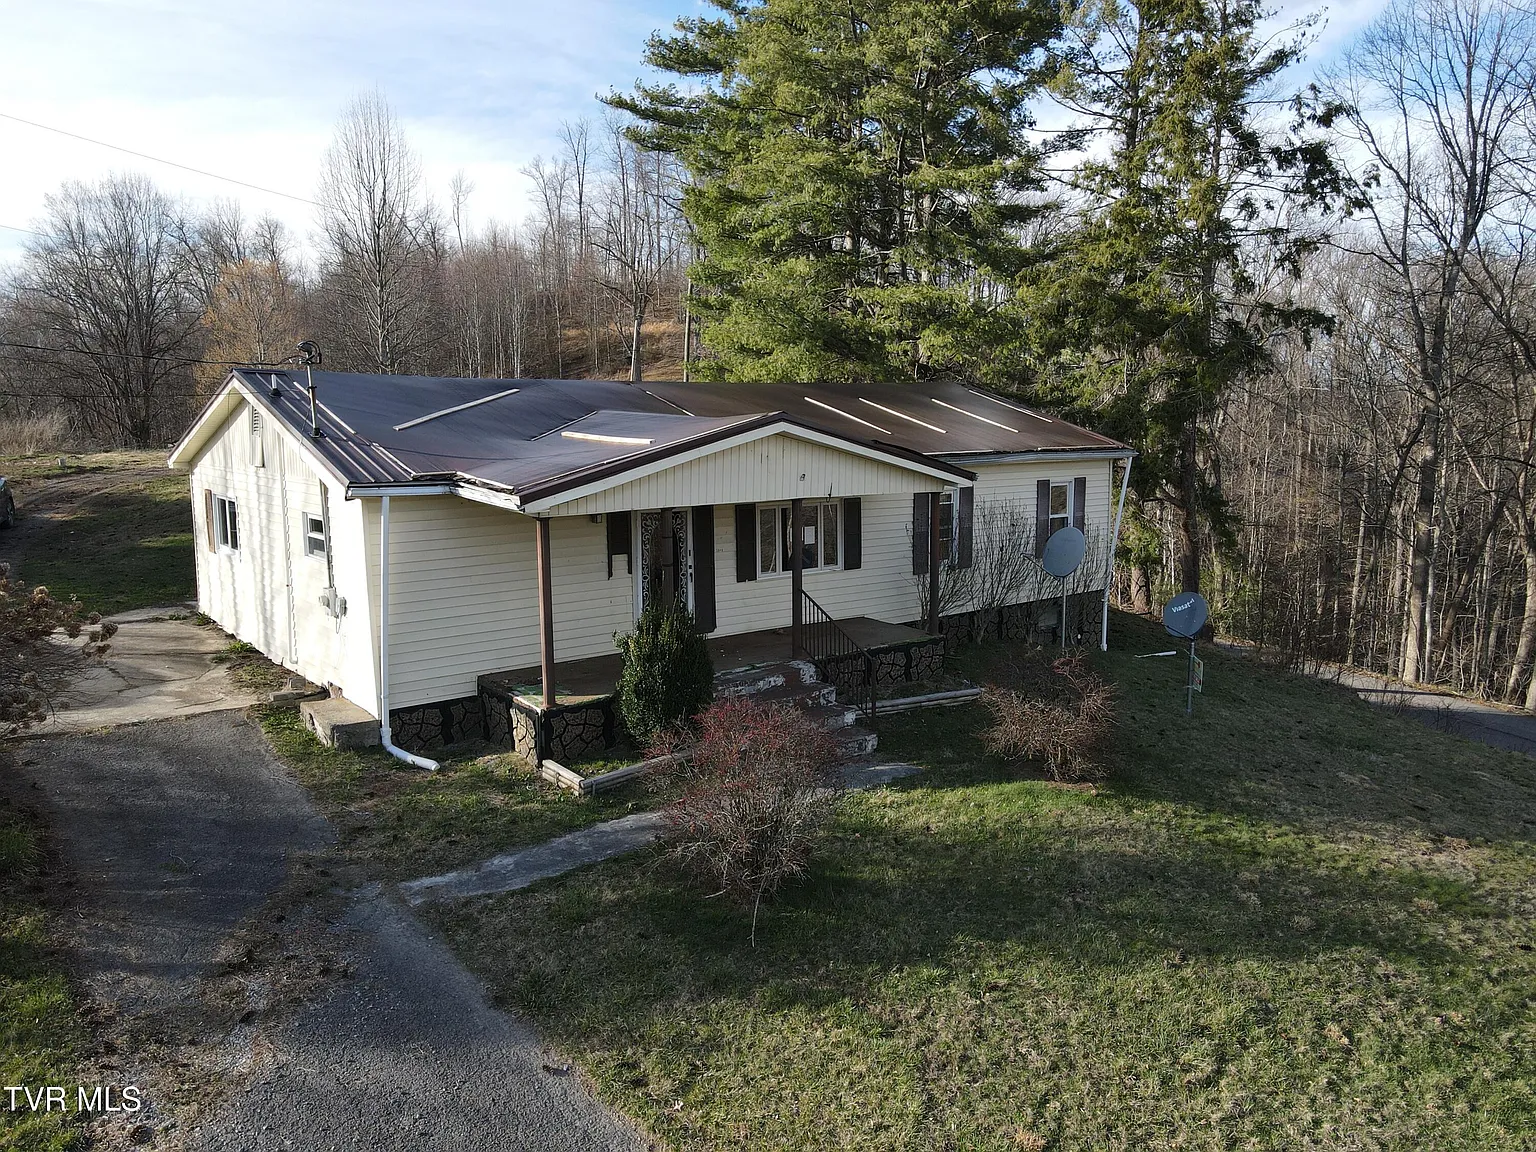
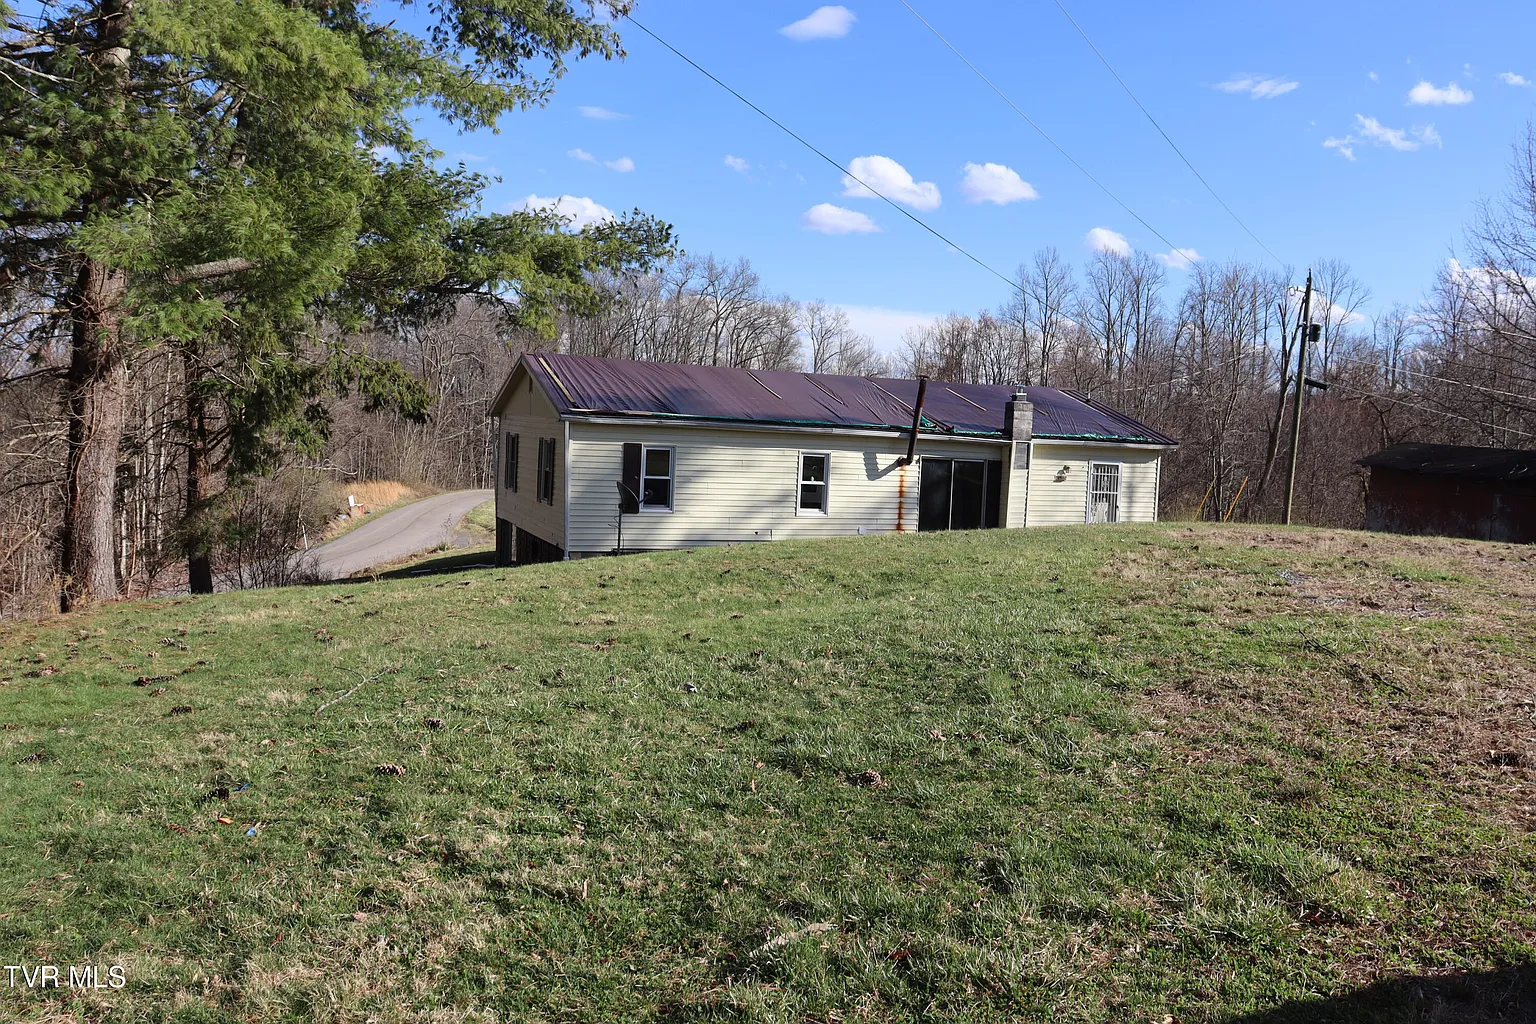
The residence has a traditional ranch-style design.
Ranch homes are often valued for their simple layouts, practical floor plans, and limited need for stairs in the primary living areas.
This design may appeal to families, retirees, or buyers seeking easier long-term accessibility.
The condition of the framing, exterior siding, roof structure, windows, and foundation should be carefully inspected.
Single-Level Living
The main living areas are arranged on one level.
This makes everyday movement easier and may be especially useful for buyers who want to avoid climbing stairs.
Bedrooms, the bathroom, kitchen, and living spaces can all be accessed from the primary floor.
The basement still provides additional utility and storage space without being part of the everyday living arrangement.
Three Bedrooms
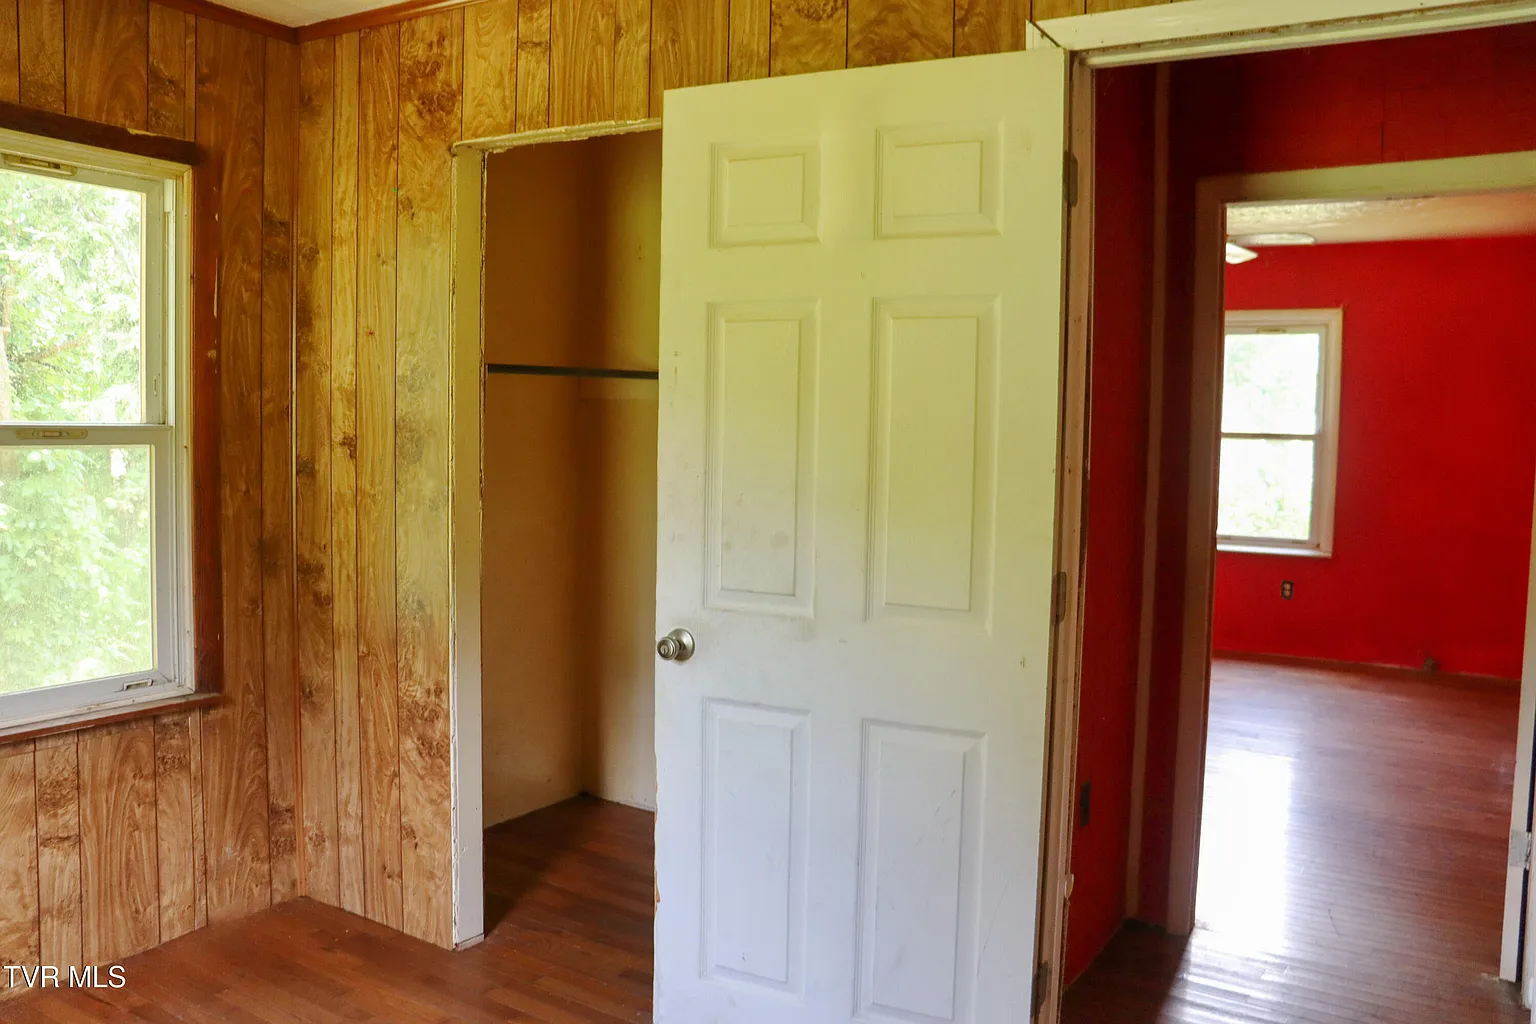
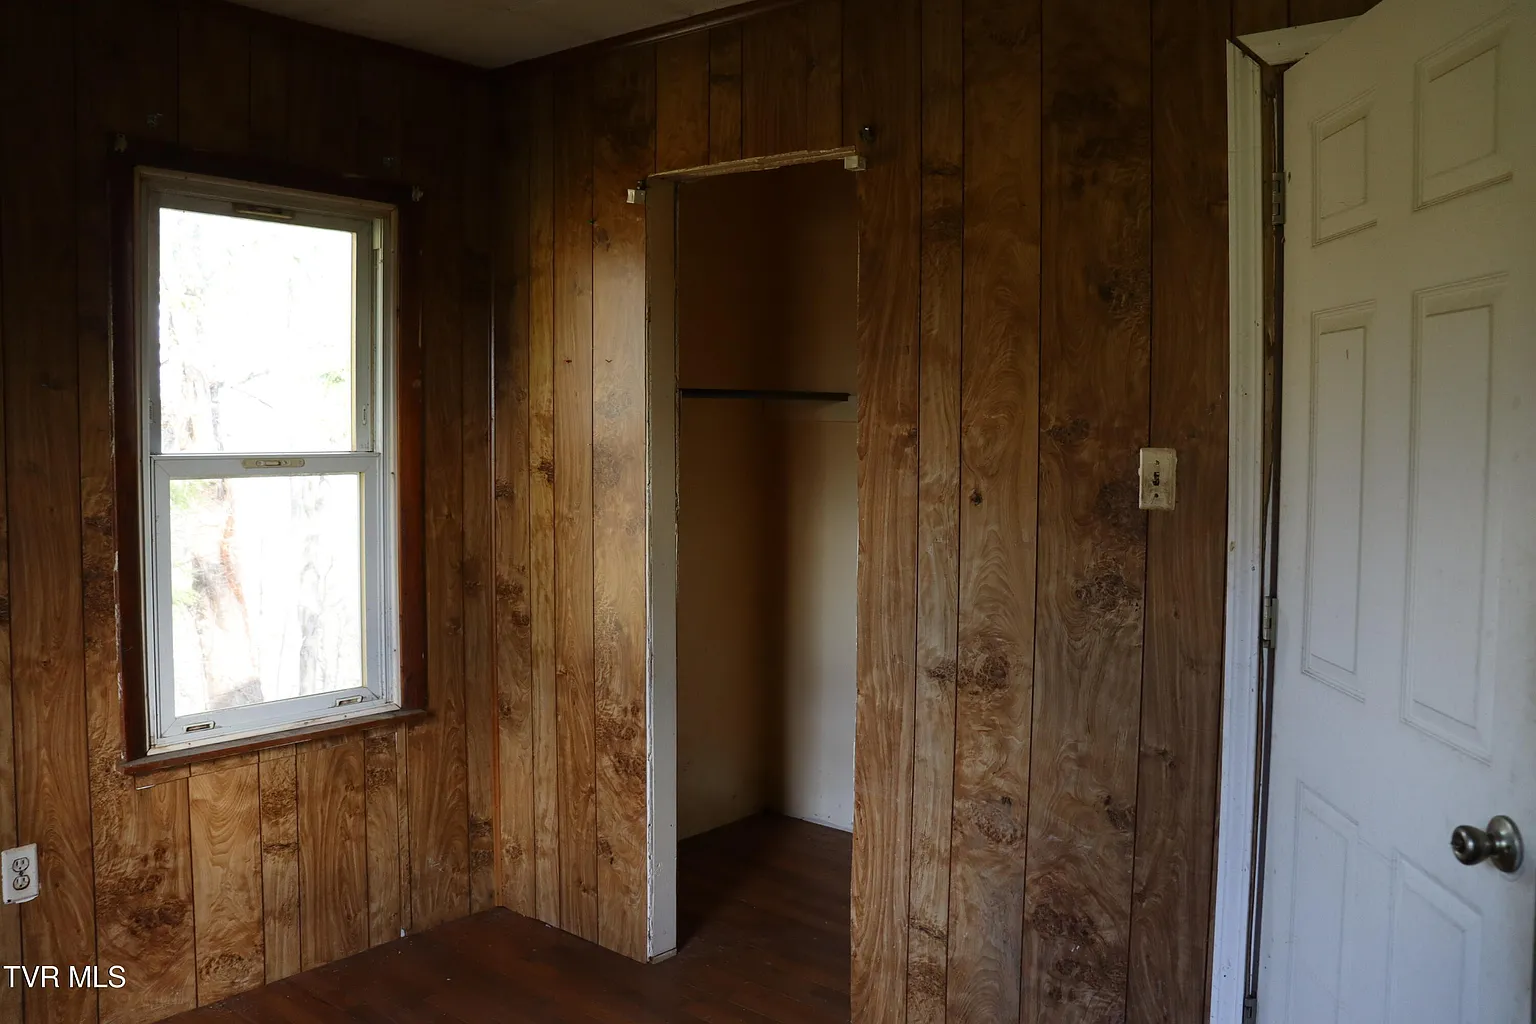
The home includes three bedrooms.
This layout may suit a family, couple, or buyer who needs extra rooms for guests, work, hobbies, or storage.
One bedroom could be converted into a home office or creative room while preserving two dedicated sleeping spaces.
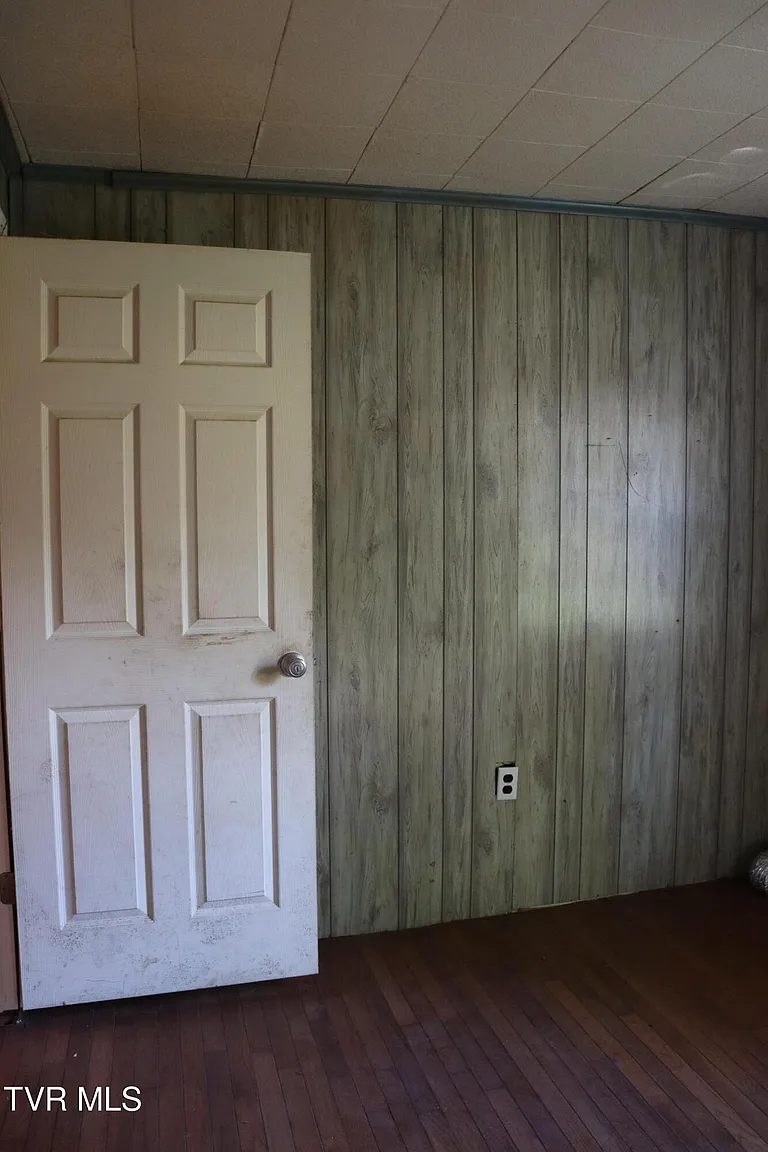
Buyers should inspect flooring, closets, windows, heating, electrical outlets, and emergency egress in every bedroom.
One Full Bathroom
The residence has one full bathroom.
A single bathroom can be practical for a smaller household, although larger families may eventually consider adding another.
Renovation may provide an opportunity to update the fixtures, flooring, lighting, ventilation, and storage.
The plumbing, water pressure, drainage, subfloor, and waterproofing should be professionally evaluated.
Spacious Interior
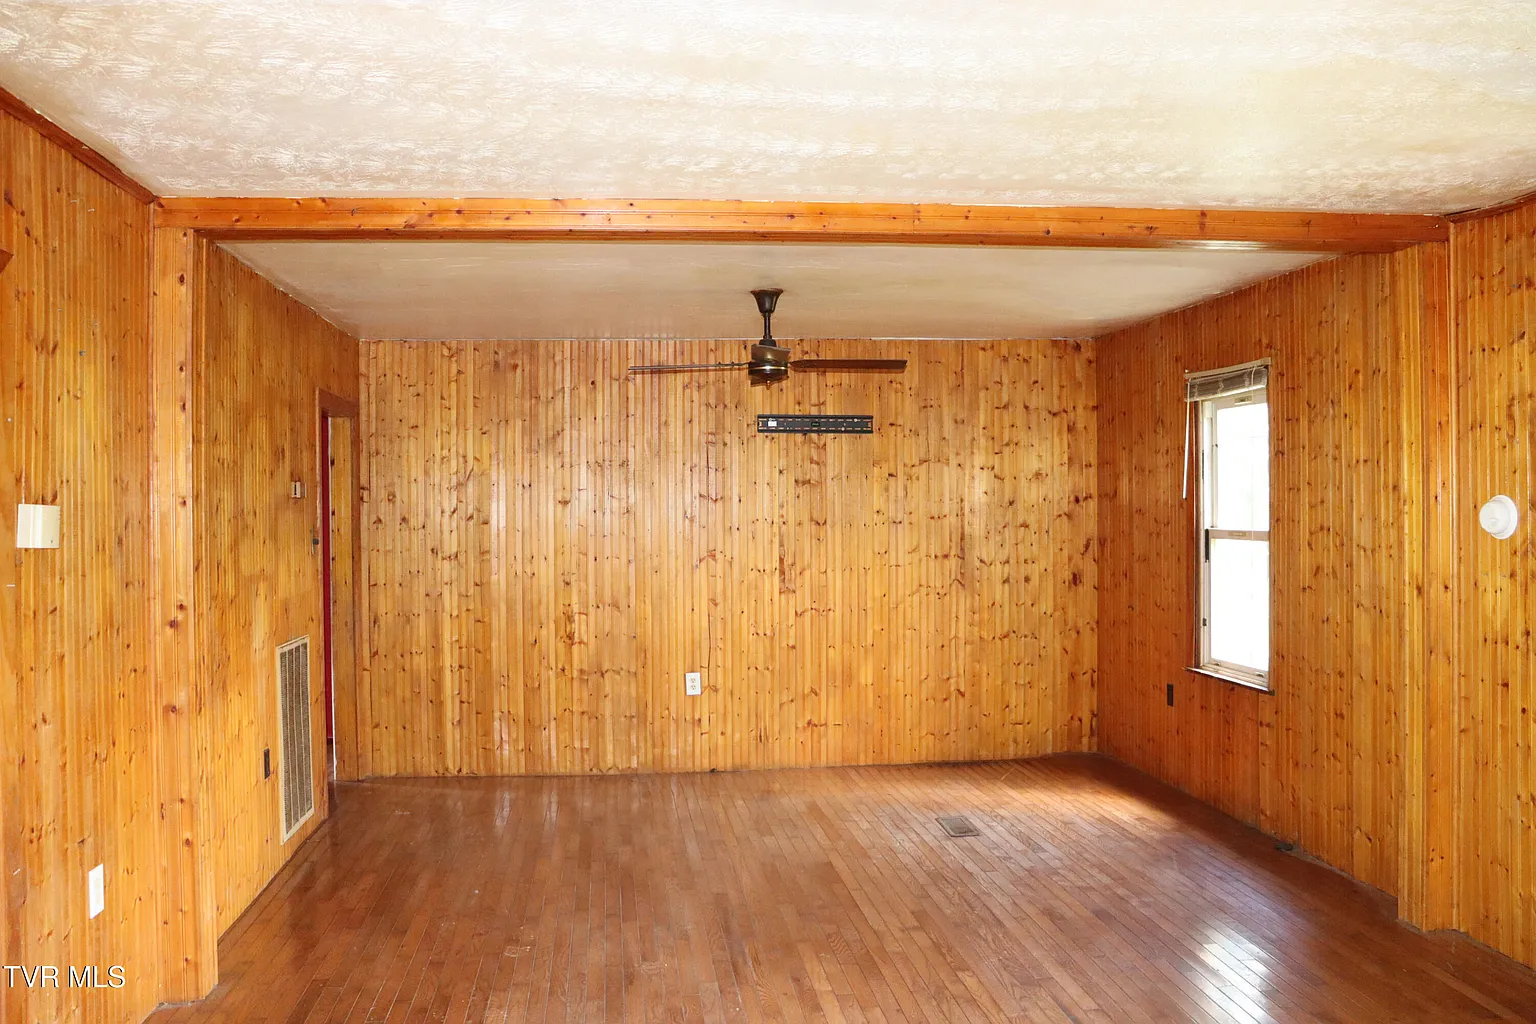
The house provides approximately 1,425 square feet of finished living space.
This gives future owners enough room to create a comfortable family home without maintaining an oversized residence.
The layout may offer flexibility for redesigning the kitchen, living areas, or bedroom arrangement during renovation.
Buyers should verify the official square footage through public records, measurements, and appraisal documentation.
Basement Space
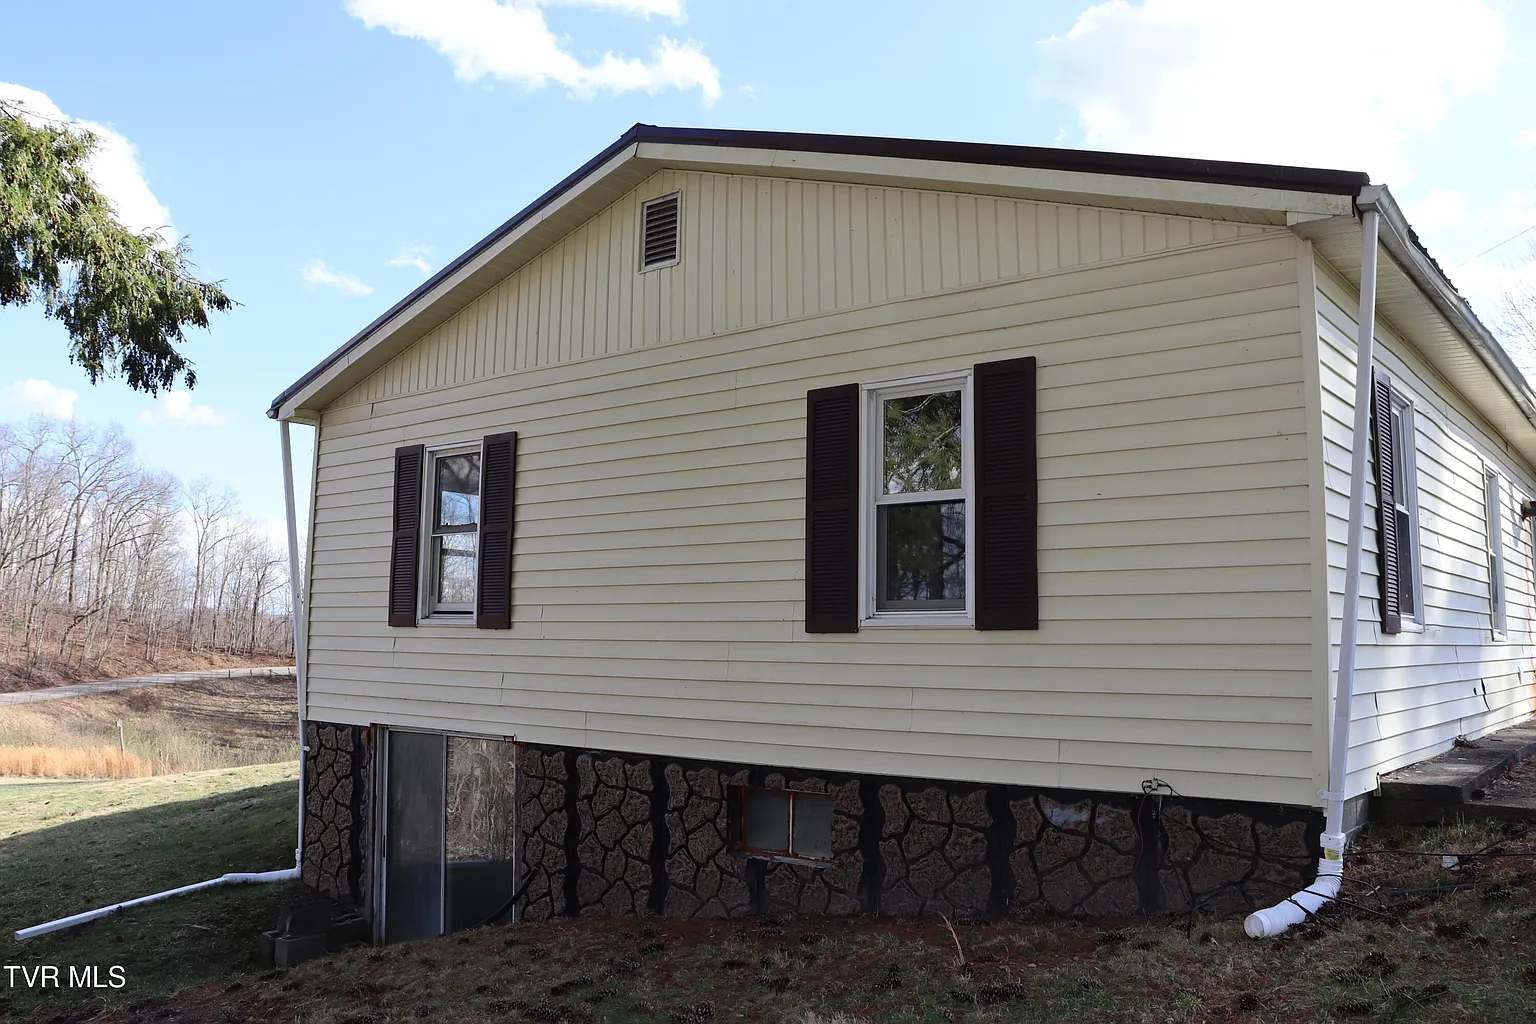
The property includes a concrete basement with both interior and exterior entry.
This area may provide storage, workshop space, mechanical access, or room for future improvements depending on its condition.
The listing reports a total structure area of 2,125 square feet, which appears to include space beyond the finished living area.
A professional inspection should evaluate moisture, drainage, walls, flooring, ventilation, supports, and signs of structural movement.
Interior and Exterior Basement Access
The basement can be entered from both inside and outside the home.
Exterior access may be convenient for storing tools, garden equipment, firewood, or muddy outdoor gear.
Interior access allows owners to reach mechanical systems and stored items without going outside.
Doors, stairs, railings, locks, drainage, and water intrusion around both entrances should be examined.
Metal Roof
The home is protected by a metal roof.
Metal roofing is often valued for durability, resistance to weather, and efficient shedding of rain and snow.
If properly installed and maintained, it may last longer than many traditional asphalt roofing systems.
The seams, fasteners, flashing, gutters, corrosion, and evidence of previous leaks should still be inspected.
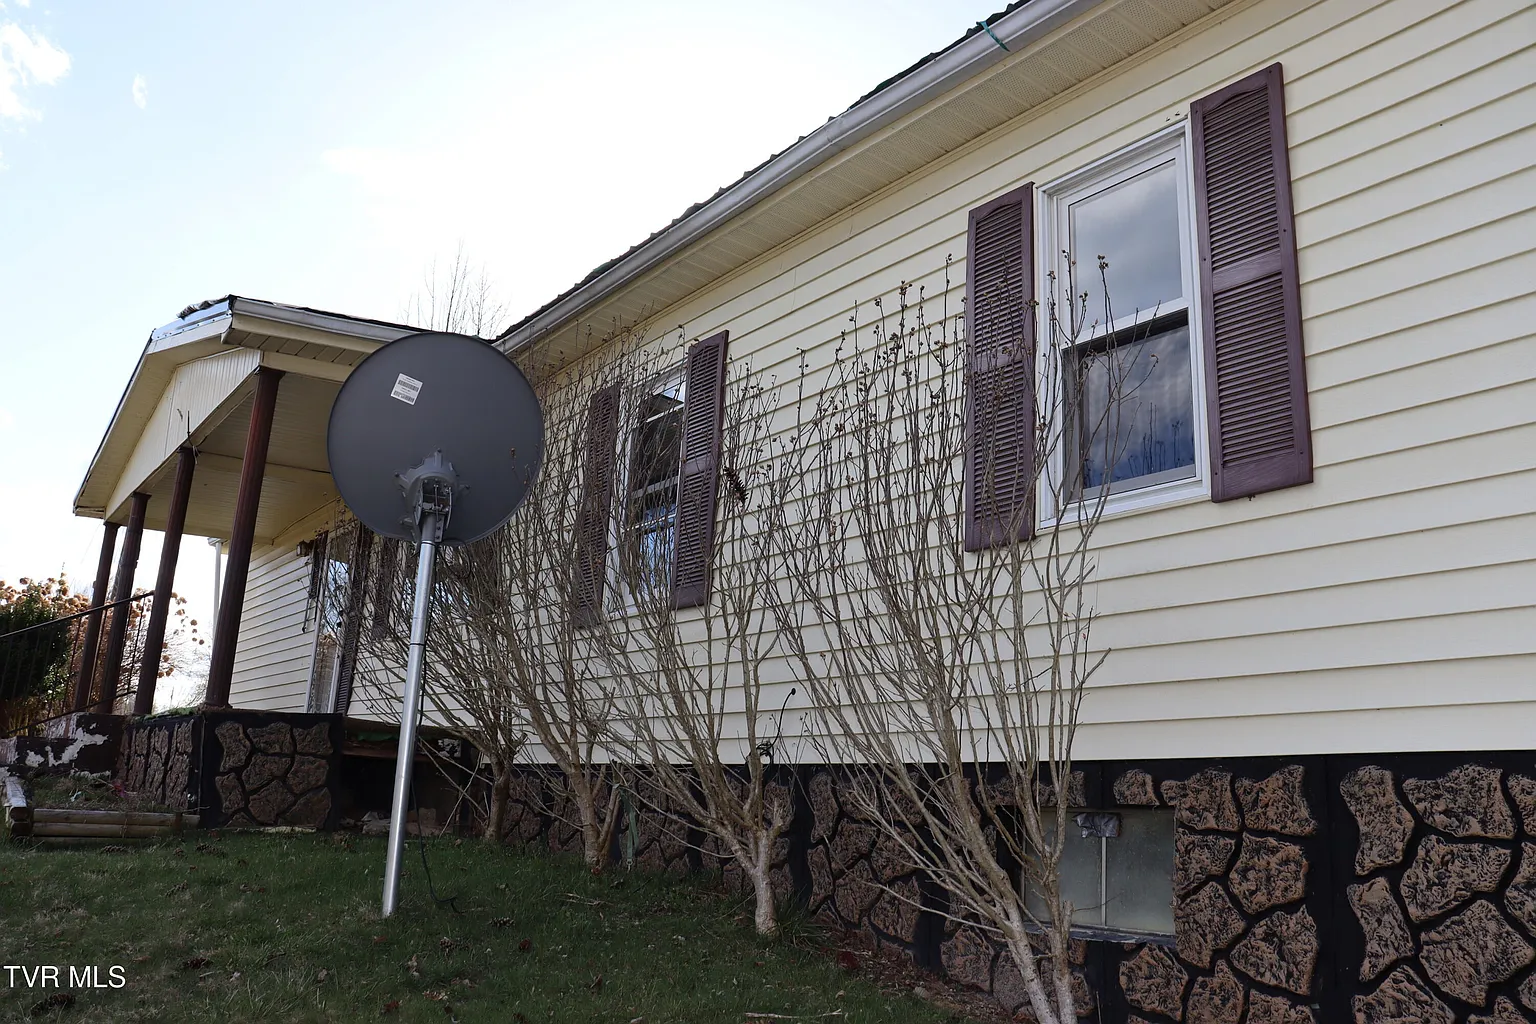
Vinyl Siding
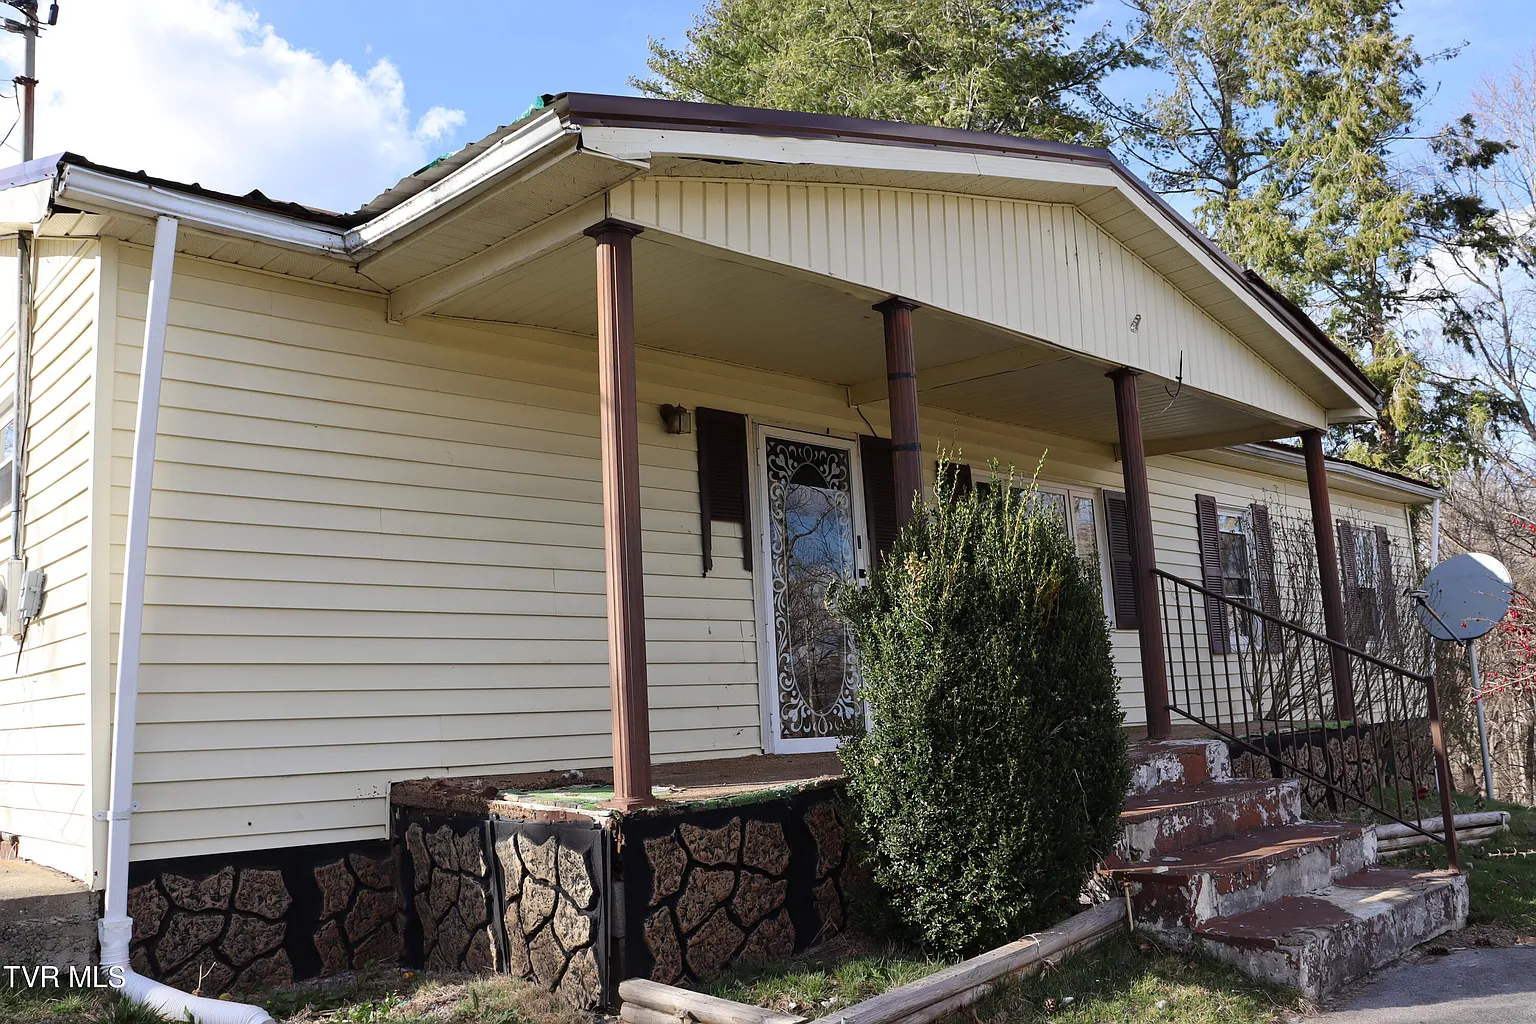
The exterior is finished with vinyl siding.
Vinyl siding generally requires less maintenance than painted wood and can protect the home from rain and wind.
Damaged or loose sections can often be repaired without replacing the entire exterior.
Buyers should look for cracking, warping, missing pieces, moisture behind the siding, and poor installation around windows and doors.
Electric Heating
The property uses electric heat.
Electric heating can be simple to operate, but monthly costs may vary significantly depending on insulation, equipment efficiency, and winter temperatures.
Because the home is a fixer-upper, improving insulation and sealing air leaks could reduce future energy expenses.
Buyers should inspect the heating units, wiring, thermostats, electrical panel, and recent utility history.
No Existing Cooling System
The listing states that the home does not have a cooling system.
Future owners may choose to install window units, mini-split heat pumps, or central air depending on budget and comfort needs.
A ductless mini-split system could potentially provide both efficient heating and cooling.
Electrical capacity and installation requirements should be reviewed before selecting a new system.
Public Water
The home is connected to public water.
This removes the responsibility of maintaining a private well and may provide more consistent water service.
Public water can be especially attractive to buyers who prefer not to manage pumps, pressure tanks, or water testing.
Buyers should confirm connection fees, monthly charges, water pressure, shutoff locations, and the condition of interior supply lines.
Private Septic System
Wastewater is handled by a private septic tank.
Septic systems require responsible use, routine inspections, and periodic pumping.
The system’s capacity should be suitable for the number of bedrooms and intended household size.
Buyers should verify permits, location, age, condition, service history, and the position of the drain field.
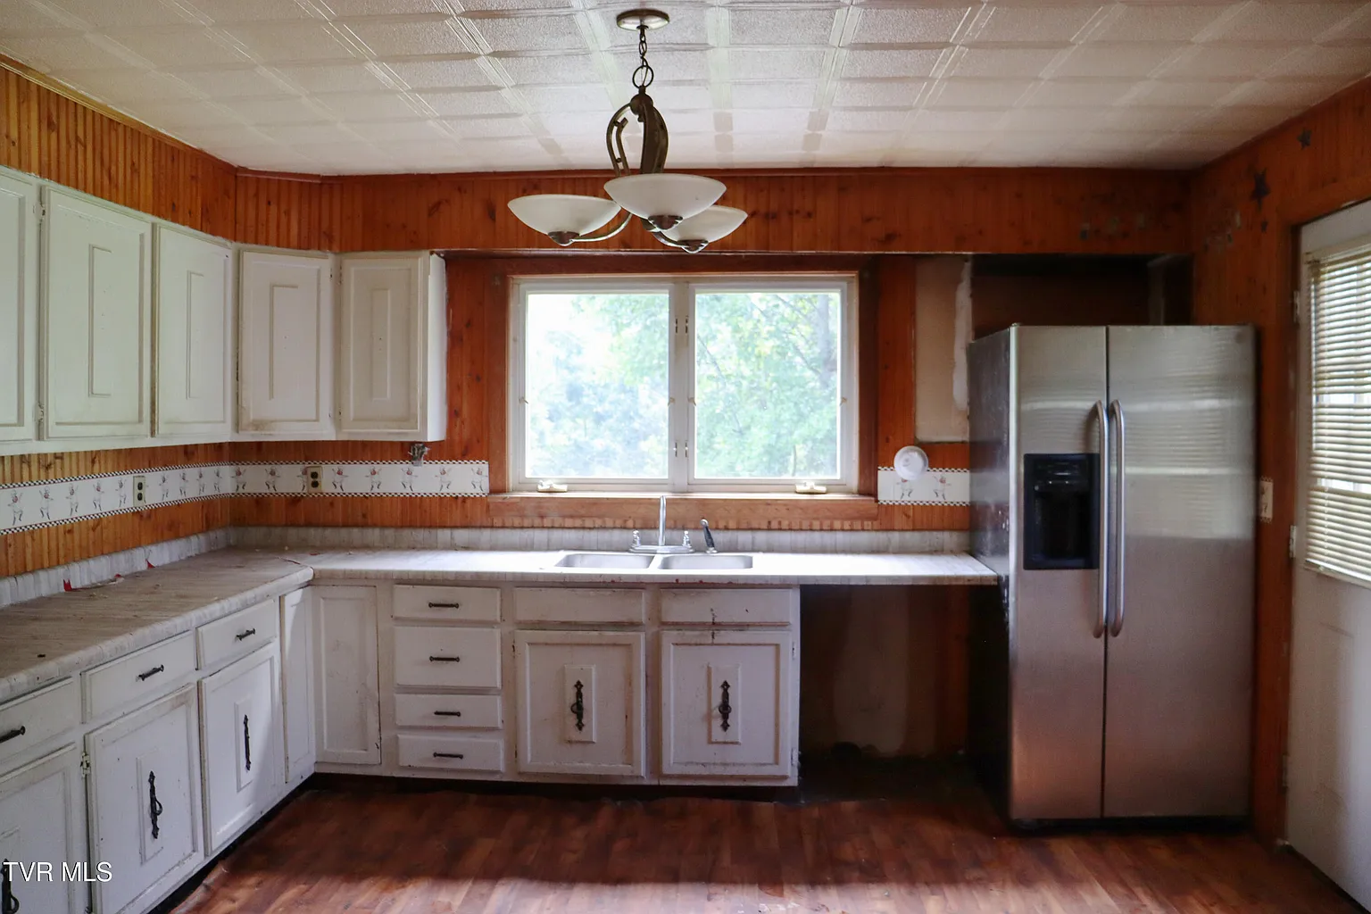
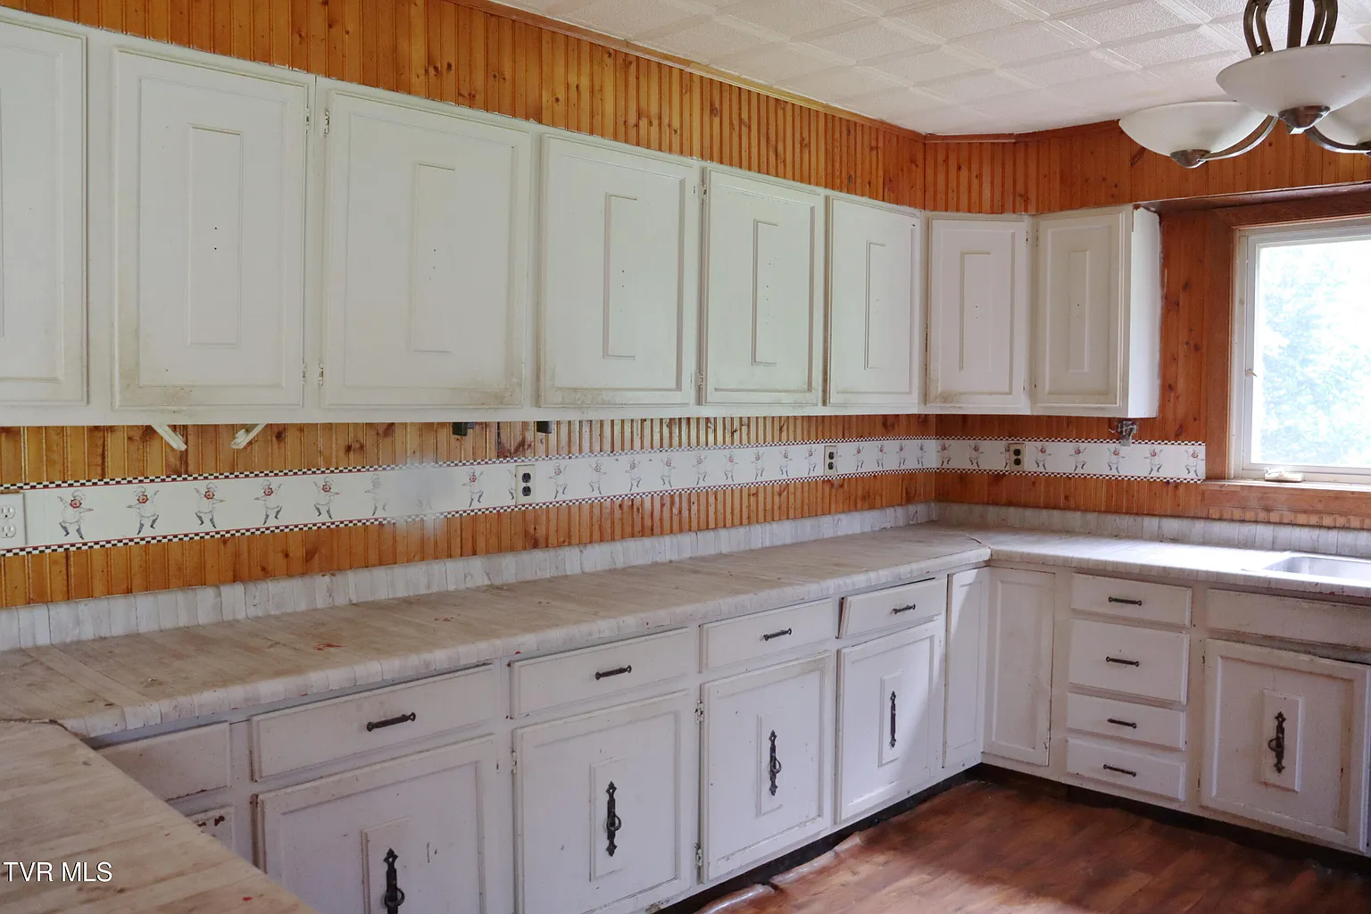
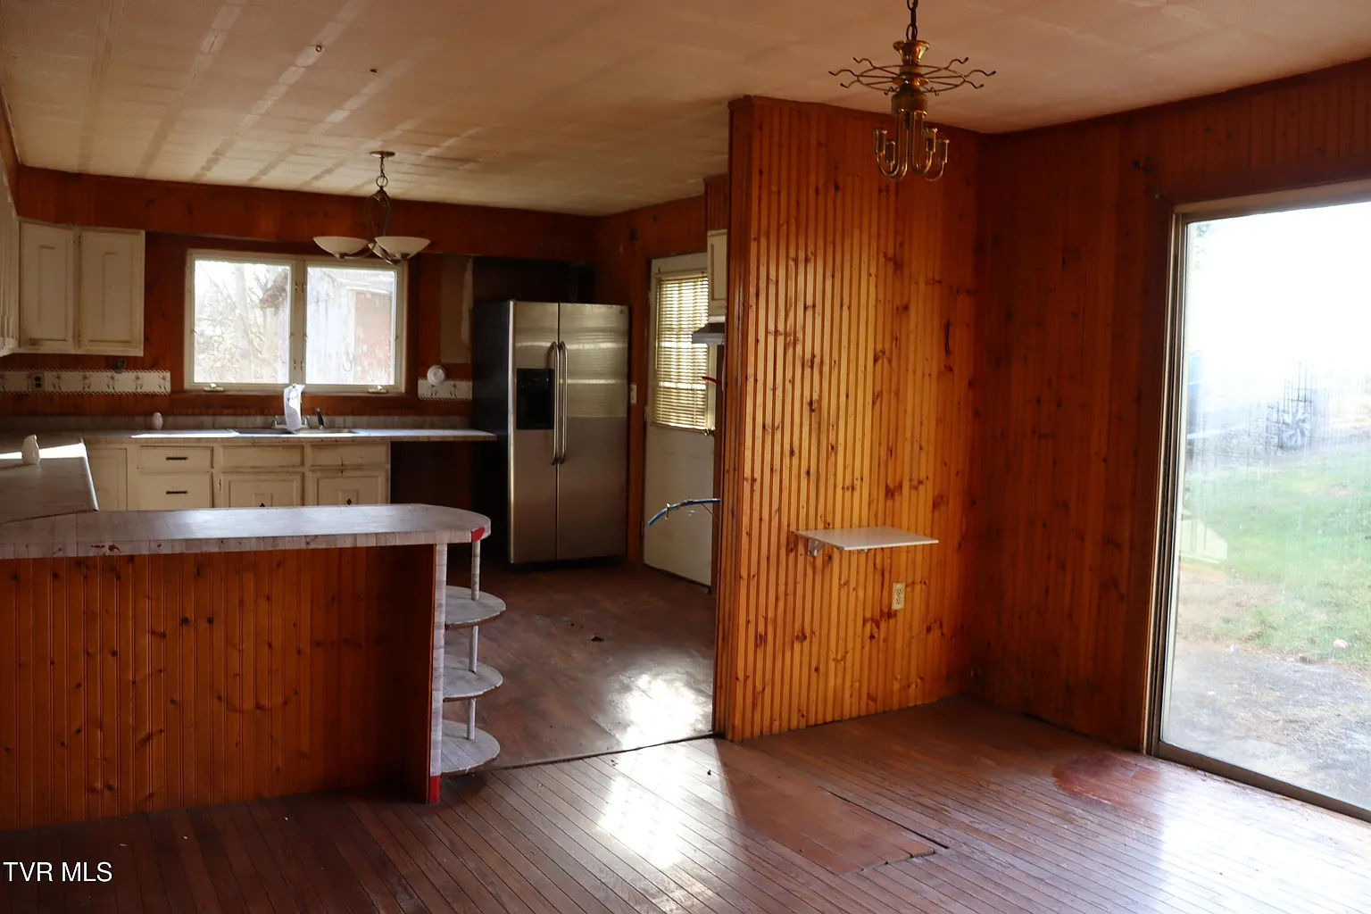
Included Kitchen Appliances
The sale includes an electric range and refrigerator.
These appliances provide a basic starting point for using the kitchen after necessary repairs are completed.
Because the property is being sold as a fixer-upper, the condition and age of the appliances should not be assumed.
Buyers should confirm that both appliances operate correctly and are specifically included in the purchase contract.
Laundry Connections
The home includes a washer hookup and electric dryer hookup.
This allows future owners to install standard laundry appliances without creating an entirely new utility area.
The location and available space should be inspected to confirm that modern machines will fit comfortably.
Water lines, drains, ventilation, electrical service, and flooring should all be checked before use.
Laminate and Vinyl Flooring
The interior includes laminate and vinyl flooring.
These materials are generally affordable and relatively easy to clean, making them practical for a rural home.
Some flooring may need repair or replacement as part of the renovation.
Buyers should look for soft areas, moisture damage, uneven surfaces, worn finishes, and problems with the subfloor.
Front Porch
The property includes a front porch.
This space could become a comfortable place to sit, relax, and enjoy the surrounding mountain scenery.
A renovated porch may also improve the home’s appearance and create a more welcoming entrance.
The decking, supports, stairs, railings, roof connection, and footings should be inspected for safety.
Driveway Parking
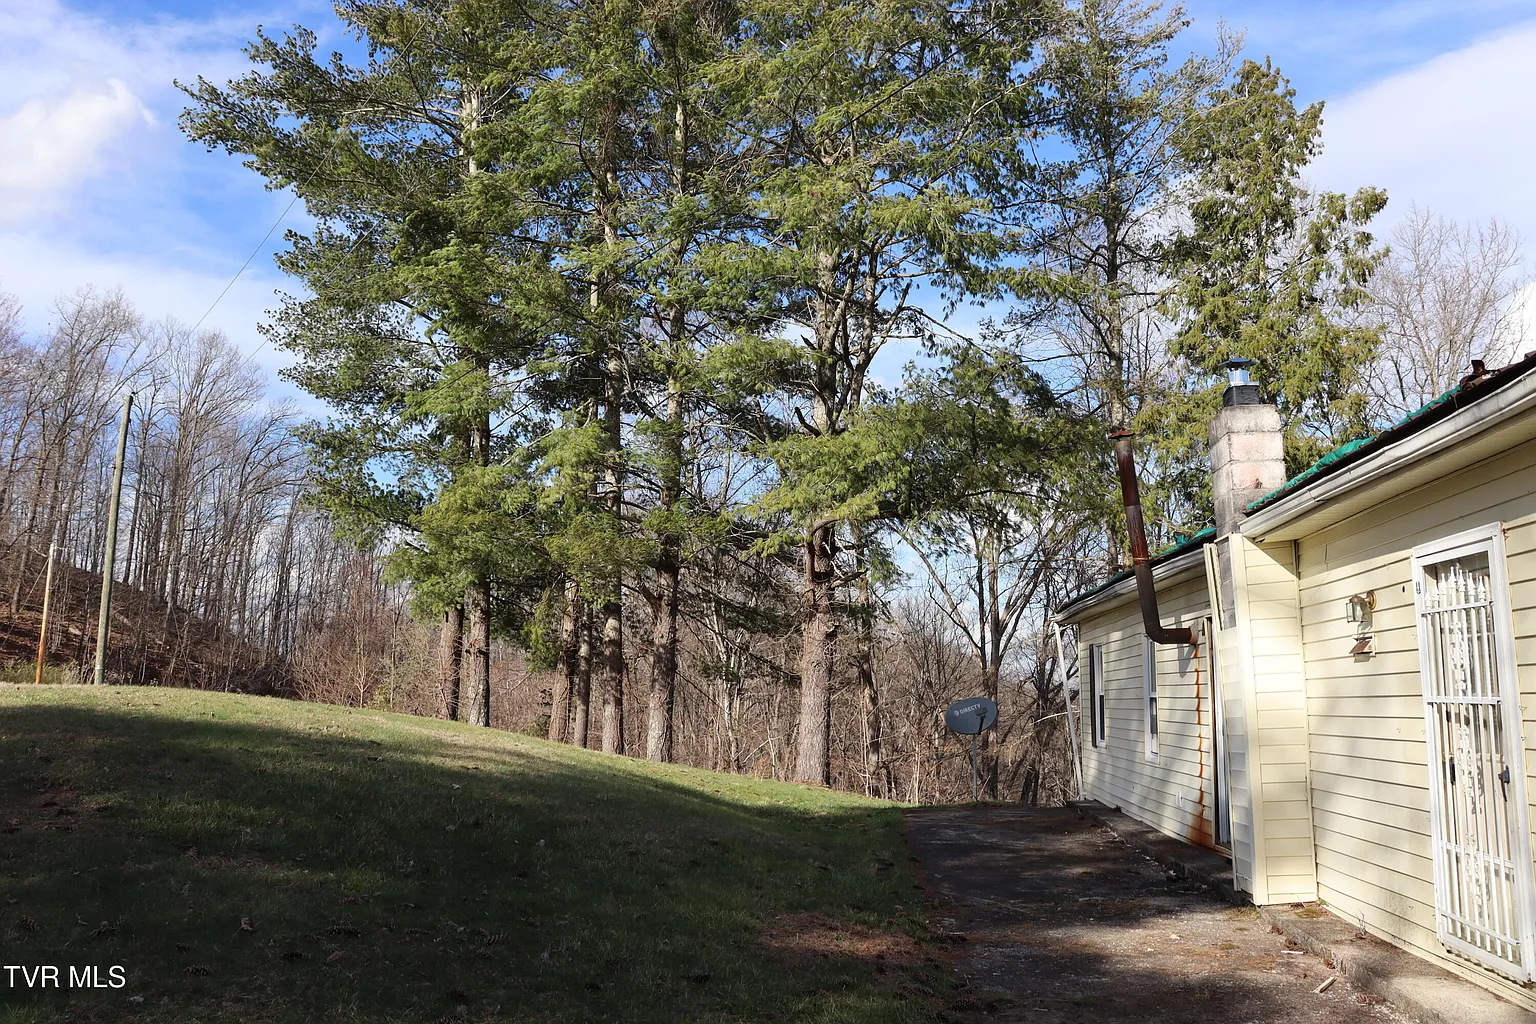
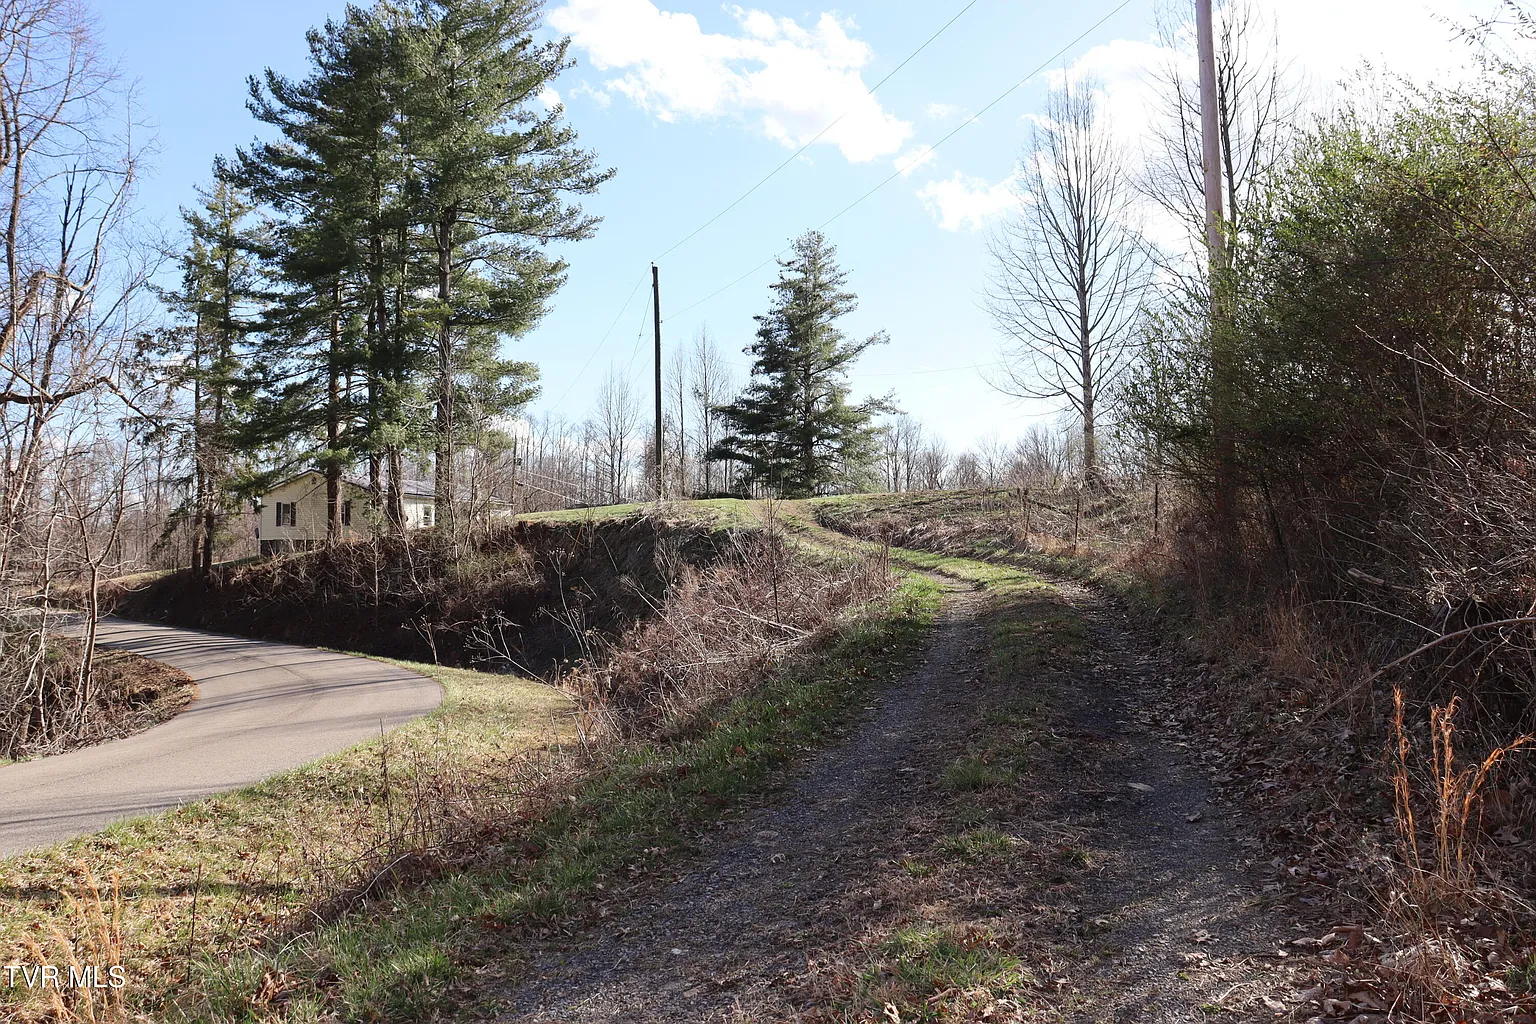
Parking is available in the driveway.
The open parking arrangement may provide room for several vehicles depending on the condition and width of the driveway.
Additional gravel or grading may be needed to improve access during wet weather.
Buyers should inspect drainage, slope, turning space, snow access, and the distance from the driveway to the home.
Existing Outbuilding
An outbuilding is included on the property.
This structure may be useful for tools, lawn equipment, animal supplies, gardening materials, or recreational gear.
Existing storage is helpful on a 12-acre property where land maintenance often requires additional equipment.
The roof, framing, floor, doors, security, and structural condition should be inspected.
Fixer-Upper Condition
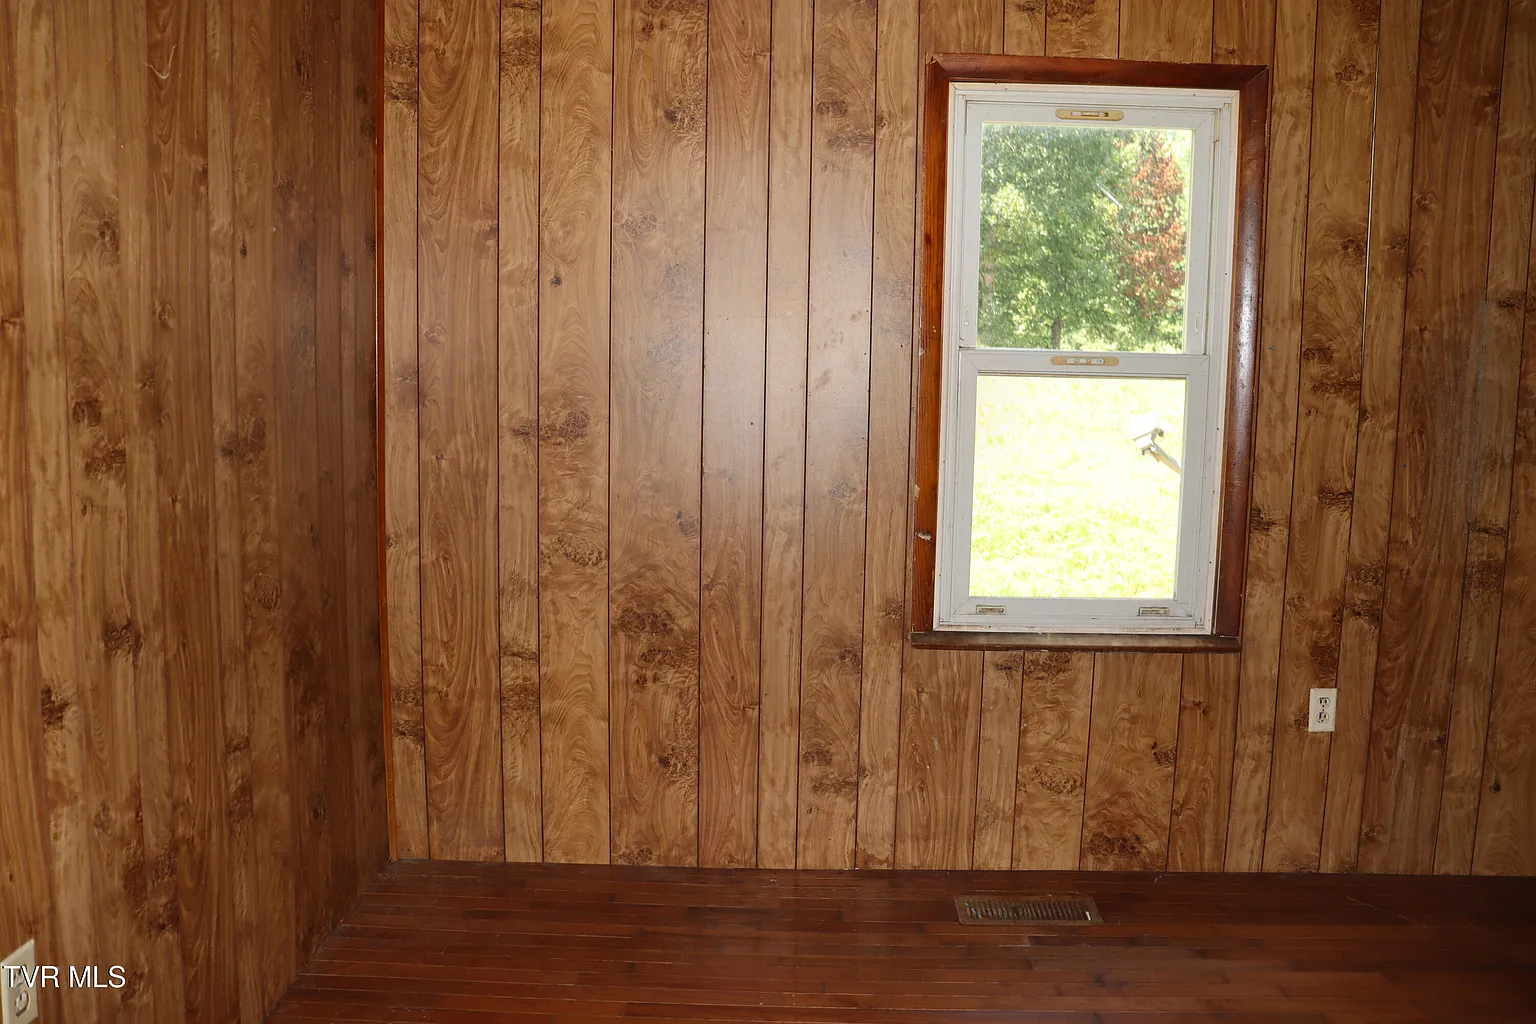
The listing describes the home as being in below-average condition and needing renovation.
This means buyers should expect more than simple decorating or minor cosmetic changes.
Possible work may include flooring, paint, fixtures, electrical updates, plumbing repairs, insulation, windows, kitchen improvements, and bathroom renovation.
A licensed home inspector and qualified contractors should help estimate the true scope and cost of the project.
Renovation Opportunity
The property gives buyers an opportunity to redesign the house according to their own needs and style.
A renovation could preserve the practical ranch layout while updating finishes, systems, and energy efficiency.
The low purchase price may leave room in the budget for improvements, depending on the cost of the necessary work.
Buyers should prioritize structural, electrical, plumbing, roofing, water, and septic issues before cosmetic projects.
Homestead Potential
The 12-acre parcel may provide a strong starting point for a small homestead.
Future owners could potentially create gardens, orchards, fenced areas, workshops, food storage, and other self-sufficient systems.
Public water, a septic system, an existing home, and an outbuilding provide some of the basic infrastructure needed.
Zoning, soil quality, topography, sunlight, access, and local regulations should guide all plans.
Farming Opportunities
The listing specifically highlights the potential for farming.
Level sections of the land may be suitable for crops, hay, small agricultural projects, or animal areas where permitted.
Mountainous sections may be better suited for woods, trails, hunting, or conservation.
Buyers should evaluate soil, drainage, access, fencing costs, equipment needs, and the amount of genuinely usable farmland.
Livestock Potential
The acreage may provide room for chickens, goats, sheep, cattle, horses, or other animals where legally allowed.
Livestock ownership would require fencing, shelter, water access, feed storage, manure management, and safe handling areas.
The existing outbuilding may support some agricultural use, but its suitability should be verified.
Local zoning, animal limits, setbacks, and veterinary access should be researched before purchase.
Gardening Space
The property offers enough land for a substantial garden.
Future owners could grow vegetables, herbs, fruit trees, berry bushes, flowers, or other crops.
Gardening may support a more self-sufficient lifestyle while reducing some household food expenses.
Sunlight, soil fertility, deer pressure, water access, slope, and drainage should determine the best garden location.
Self-Sufficient Living
The combination of acreage, public water, septic service, garden space, and potential animal areas may support a more independent lifestyle.
Owners could gradually add food production, solar power, storage buildings, fencing, and backup systems.
The property’s low purchase price may make these improvements more achievable for buyers with renovation skills.
True self-sufficiency still requires ongoing expenses, maintenance, planning, and access to essential services.
Recreational Land
Not all 12 acres need to be used for farming.
The mountainous and wooded sections may support hiking, wildlife observation, hunting where legal, trail development, or private outdoor recreation.
Owners could create picnic areas, fire-pit spaces, walking paths, or scenic viewpoints.
All improvements should respect boundaries, drainage, erosion risks, and environmental conditions.
Privacy
The acreage creates a greater sense of privacy than a small residential lot.
Future landscaping, fencing, or strategic tree planting could improve separation from neighboring properties.
Mountain surroundings and rural terrain may also reduce noise and visual exposure.
Buyers should still investigate neighboring land uses, road traffic, easements, and future development possibilities.
No Homeowners Association
The property is not located within an HOA.
This eliminates association dues and many private community restrictions.
Owners may have more flexibility for gardens, animals, outbuildings, work vehicles, and rural improvements.
Residential zoning, building codes, deed restrictions, and county ordinances still apply.
Not in a Subdivision
The property is listed as not being located in a formal subdivision.
This may appeal to buyers seeking a less regulated and more traditional rural setting.
The absence of subdivision rules does not automatically mean the land can be used without restrictions.
All intended uses should be confirmed with local planning and zoning officials.
Residential Zoning
The land is zoned residential.
This supports its use as a home but may affect farming, livestock, businesses, additional dwellings, and future subdivision.
Agricultural activities may be allowed in some form, but buyers should not rely solely on the marketing description.
Written confirmation should be obtained before investing in animals, commercial farming, rentals, or new construction.
Primary Residence Potential
Once repaired, the home could serve as an affordable full-time residence.
Three bedrooms, a full bathroom, public water, septic service, and 1,425 square feet provide a practical foundation.
The ranch layout may work well for families, couples, retirees, or first-time rural buyers.
Full-time residents should evaluate heating costs, internet access, commuting distance, healthcare, and nearby services.
Family Home Potential
The three-bedroom layout may be suitable for a family.
Children could benefit from the outdoor space, privacy, gardening opportunities, and distance from dense traffic.
The basement and outbuilding may provide useful storage for family equipment and seasonal items.
Families should carefully review schools, transportation, road conditions, safety, and renovation timelines.
Vacation Retreat Potential
The property could also become a simple mountain getaway after renovation.
Its lower price and 12 acres may appeal to buyers who want a private place for weekends and holidays.
The surrounding Southwest Virginia landscape offers a peaceful alternative to crowded tourist destinations.
Part-time ownership should include plans for security, maintenance, winter protection, and routine inspections.
Investment Potential
The asking price, acreage, and house size create potential for investors or experienced renovators.
Improving the home could increase its usability, rental appeal, and resale value.
However, rural fixer-uppers can require substantial spending that is not always reflected in the final sale price.
Investors should study local demand, contractor availability, comparable sales, insurance, taxes, and carrying costs.
Important Due Diligence
The property should receive a comprehensive professional inspection before purchase.
Special attention should be given to the basement, foundation, roof, electrical service, plumbing, heating, septic system, siding, windows, and possible moisture issues.
The acreage, boundaries, road access, outbuilding, residential zoning, and suitability for livestock or farming should also be verified.
Buyers should obtain written repair estimates and maintain a contingency budget for unexpected problems.
Final Thoughts
This Clinchco property combines a three-bedroom ranch home, approximately 1,425 square feet, a basement, an outbuilding, a metal roof, public water, and 12 acres of Southwest Virginia land.
Its mountain views, level and sloping terrain, rural privacy, gardening potential, and possible livestock use make it attractive to homesteaders and buyers seeking an affordable country property.
The house is a genuine fixer-upper and will require work, but the low asking price provides an opportunity for someone with the skills, budget, and vision to transform it.
Priced at only $90,000 after a $9,500 reduction, this property may be one of the more affordable acreage opportunities currently available in the region.
If you need more info, contact the listing agent from the Zillow link below the photos.
Listed on Zillow