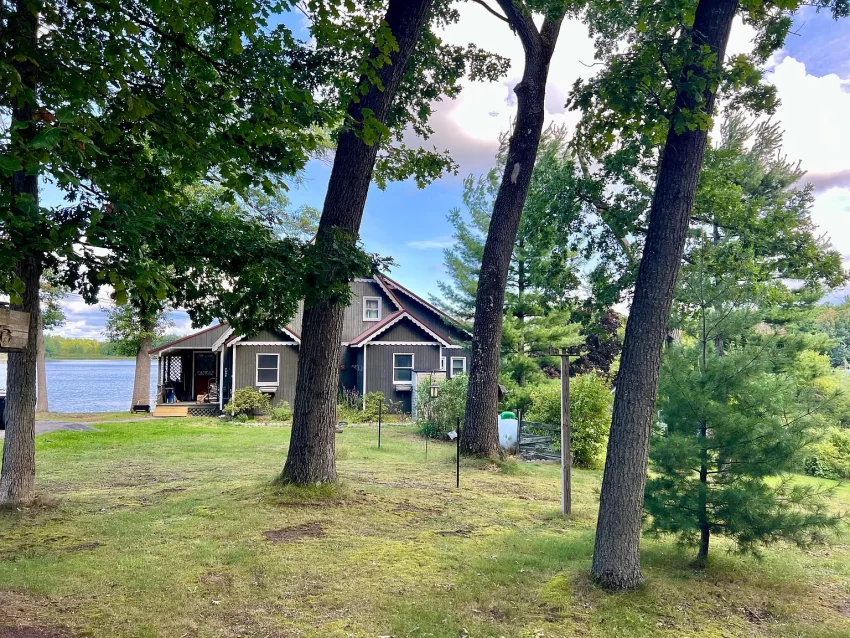
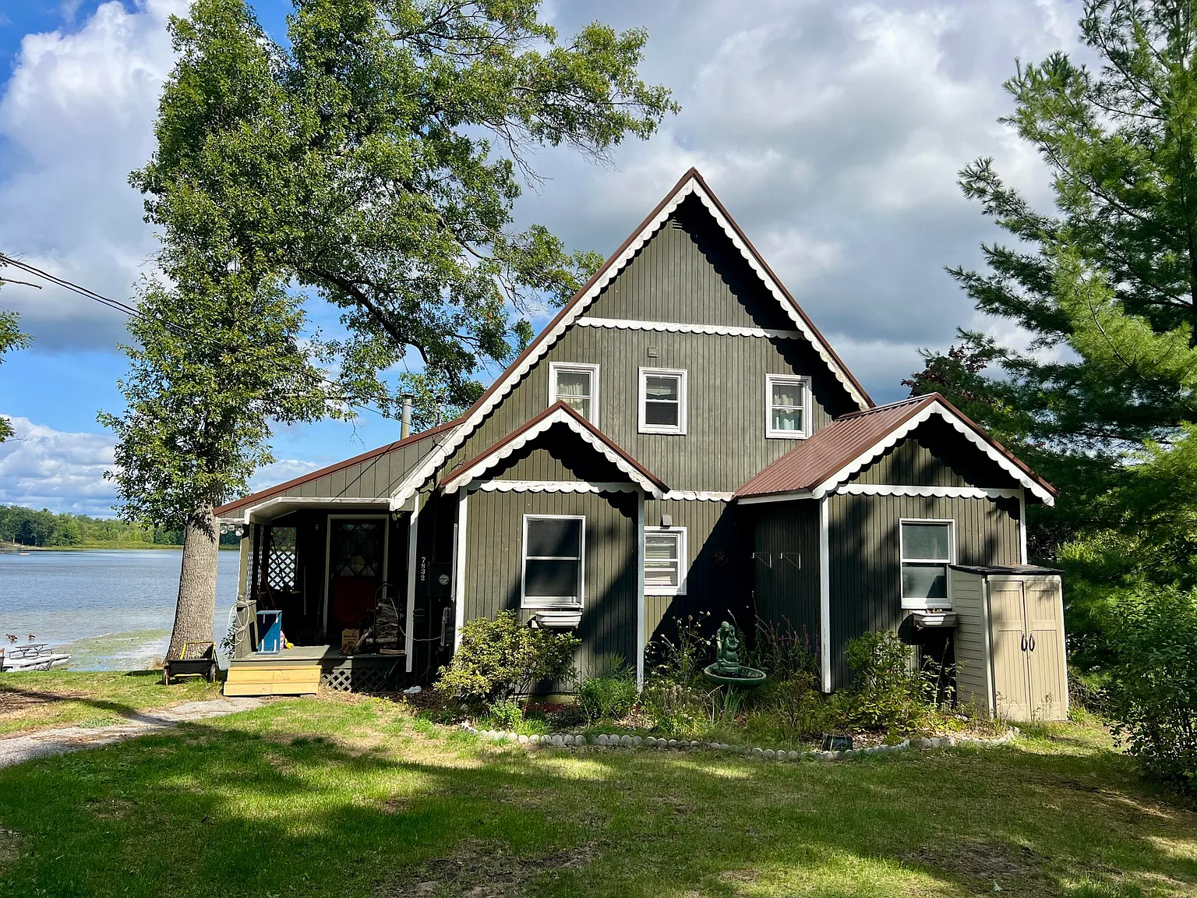
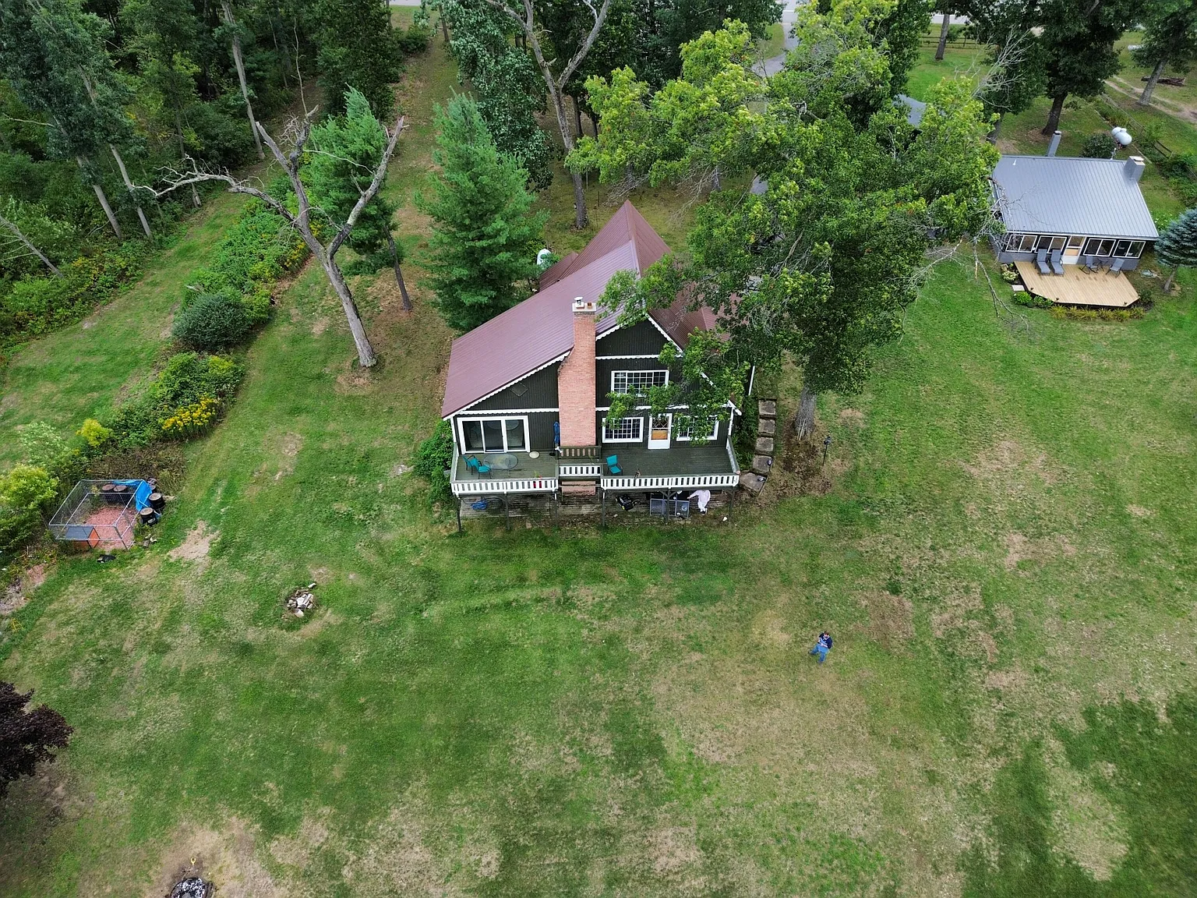
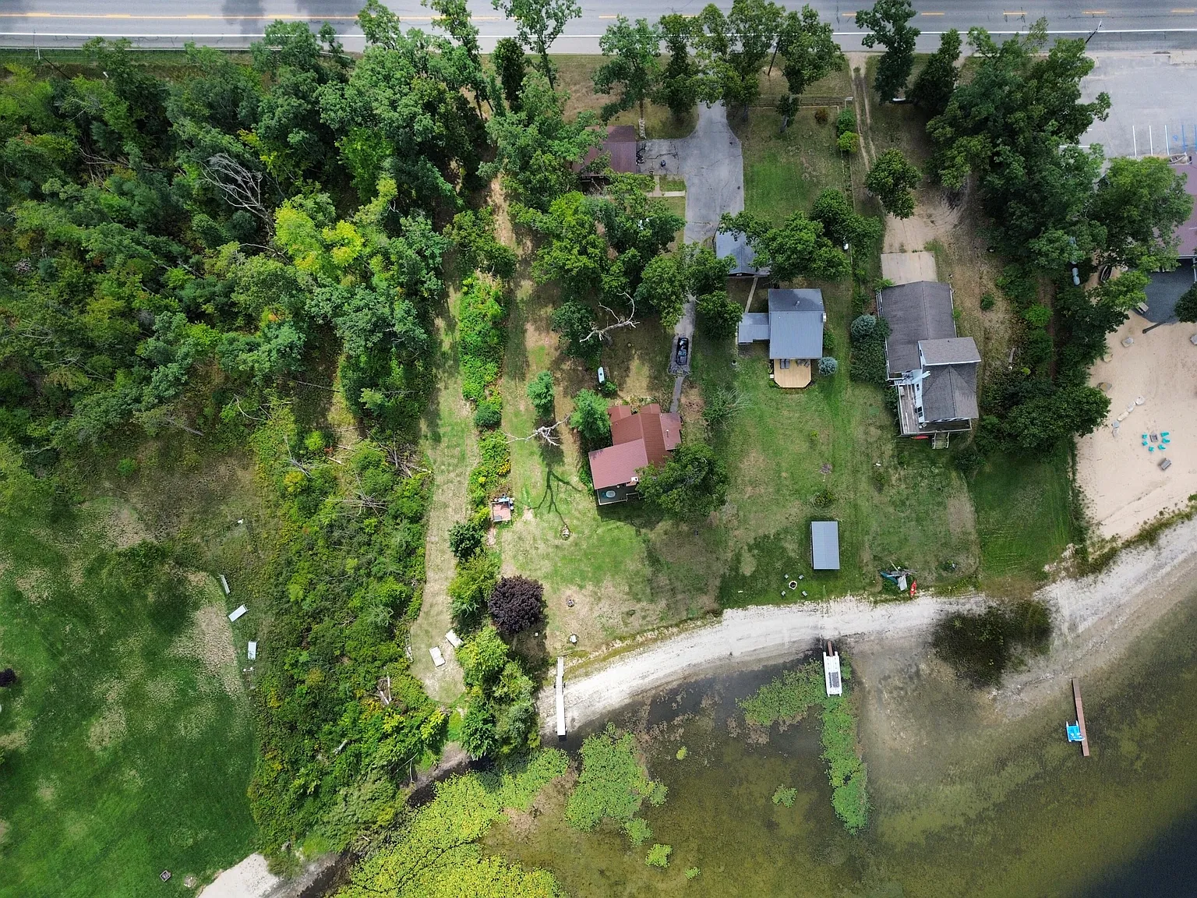
Welcome to Adorable Living Spaces. Today we are featuring a spacious lakefront property at 7832 E US Highway 10 in Branch, Michigan, offering direct frontage on all-sports Emerson Lake and a flexible three-level home with room for a large household or multiple living arrangements.
Following a $29,000 price reduction, the property is listed for $260,000. The home offers 5 bedrooms, 3 full bathrooms, and approximately 2,706 square feet of total finished living area, including about 750 finished square feet below ground.
The property includes approximately 131 feet of Emerson Lake frontage, two separate kitchens, a walk-out basement, cedar sauna, two wood-burning fireplaces, back deck, and a detached 32×26 garage with a loft. A rolling dock and lakeside storage shed are also included.
Built in 1968 and sitting on approximately 1.17 acres, this property may appeal to buyers searching for a Michigan lake house, large family residence, recreational retreat, or potential short-term rental. Buyers considering multi-family or rental use should independently confirm zoning and local regulations.
| Property Details | Information |
|---|---|
| Price | $260,000 |
| Address | 7832 E US Highway 10, Branch, MI 49402 |
| Bedrooms | 5 |
| Bathrooms | 3 full bathrooms |
| Living Area | 2,706 sq ft |
| Lot Size | 1.17 acres |
| Year Built | 1968 |
| Property Type | Single Family Residence / Chalet |
| Heating | Baseboard, Hot Water, Other |
| Cooling | Window Units |
| Water | Well |
| Sewer | Septic Tank |
| Roof | Metal, installed in 2018 |
| Garage | Detached 32×26, 2.5 spaces, with loft |
| Utilities | Owned LP tank |
| Waterfront / Views | Emerson Lake, approximately 131 ft of frontage |
| HOA | None listed |
131 Feet of Emerson Lake Frontage
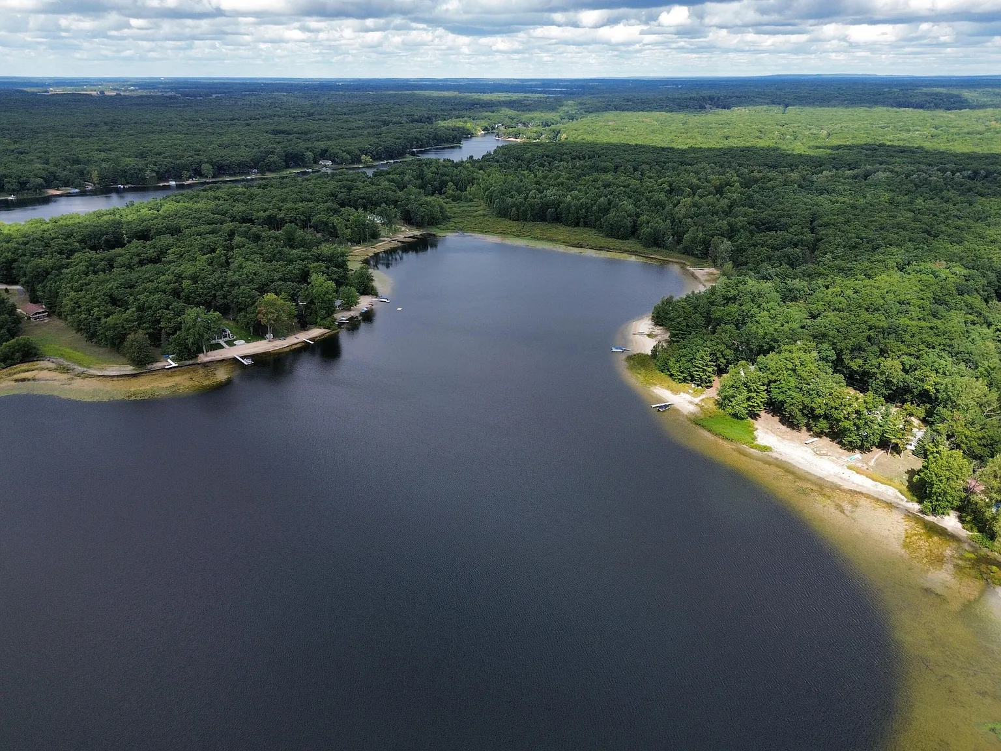
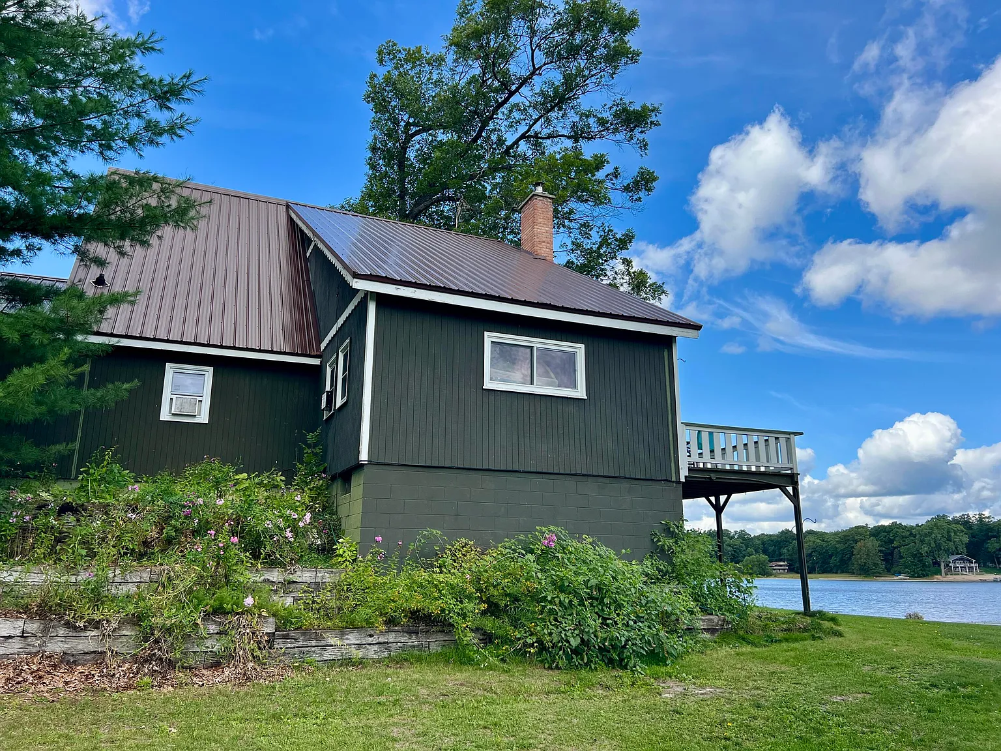
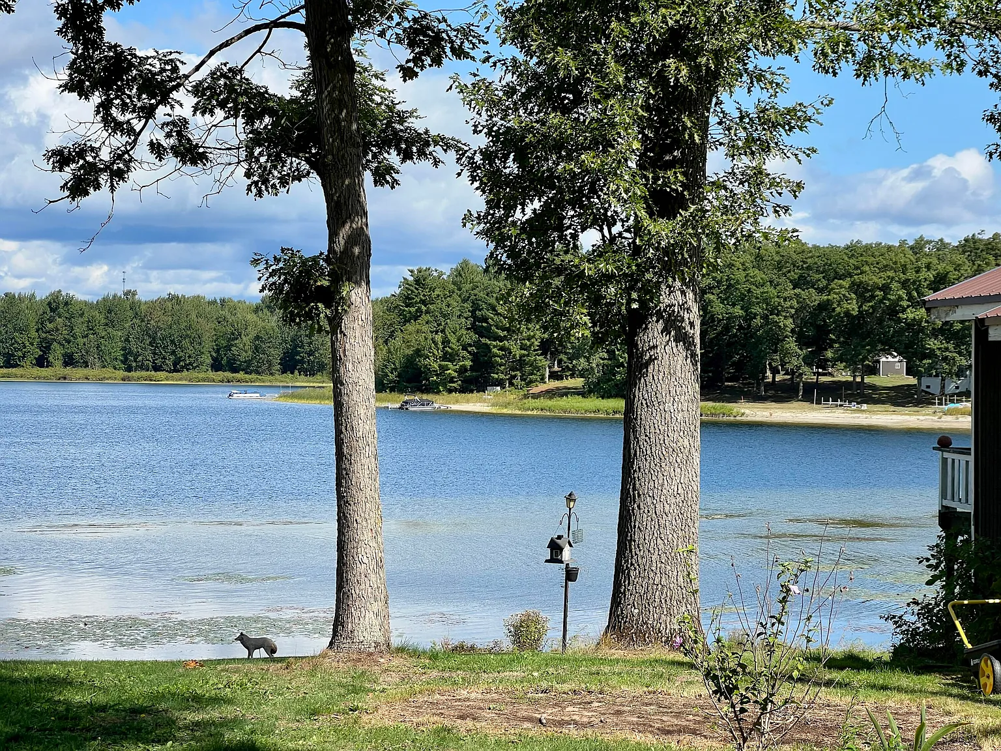
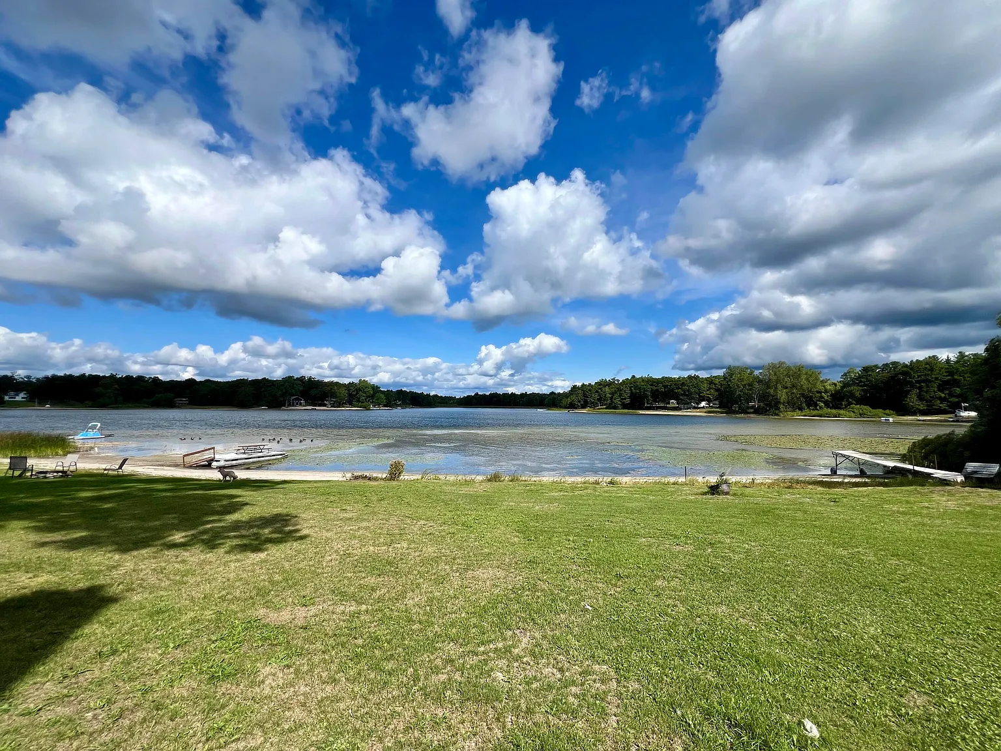
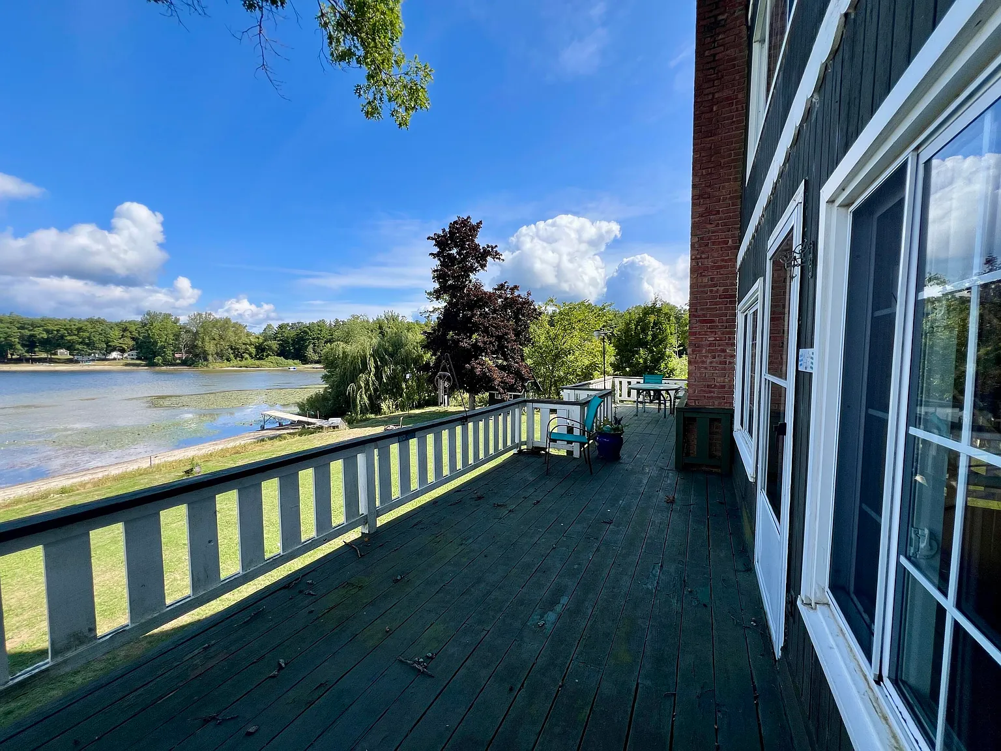
The defining feature of this property is approximately 131 feet of direct frontage on Emerson Lake. The listing describes Emerson Lake as an all-sports lake, making the waterfront relevant to buyers interested in boating and other lake recreation.
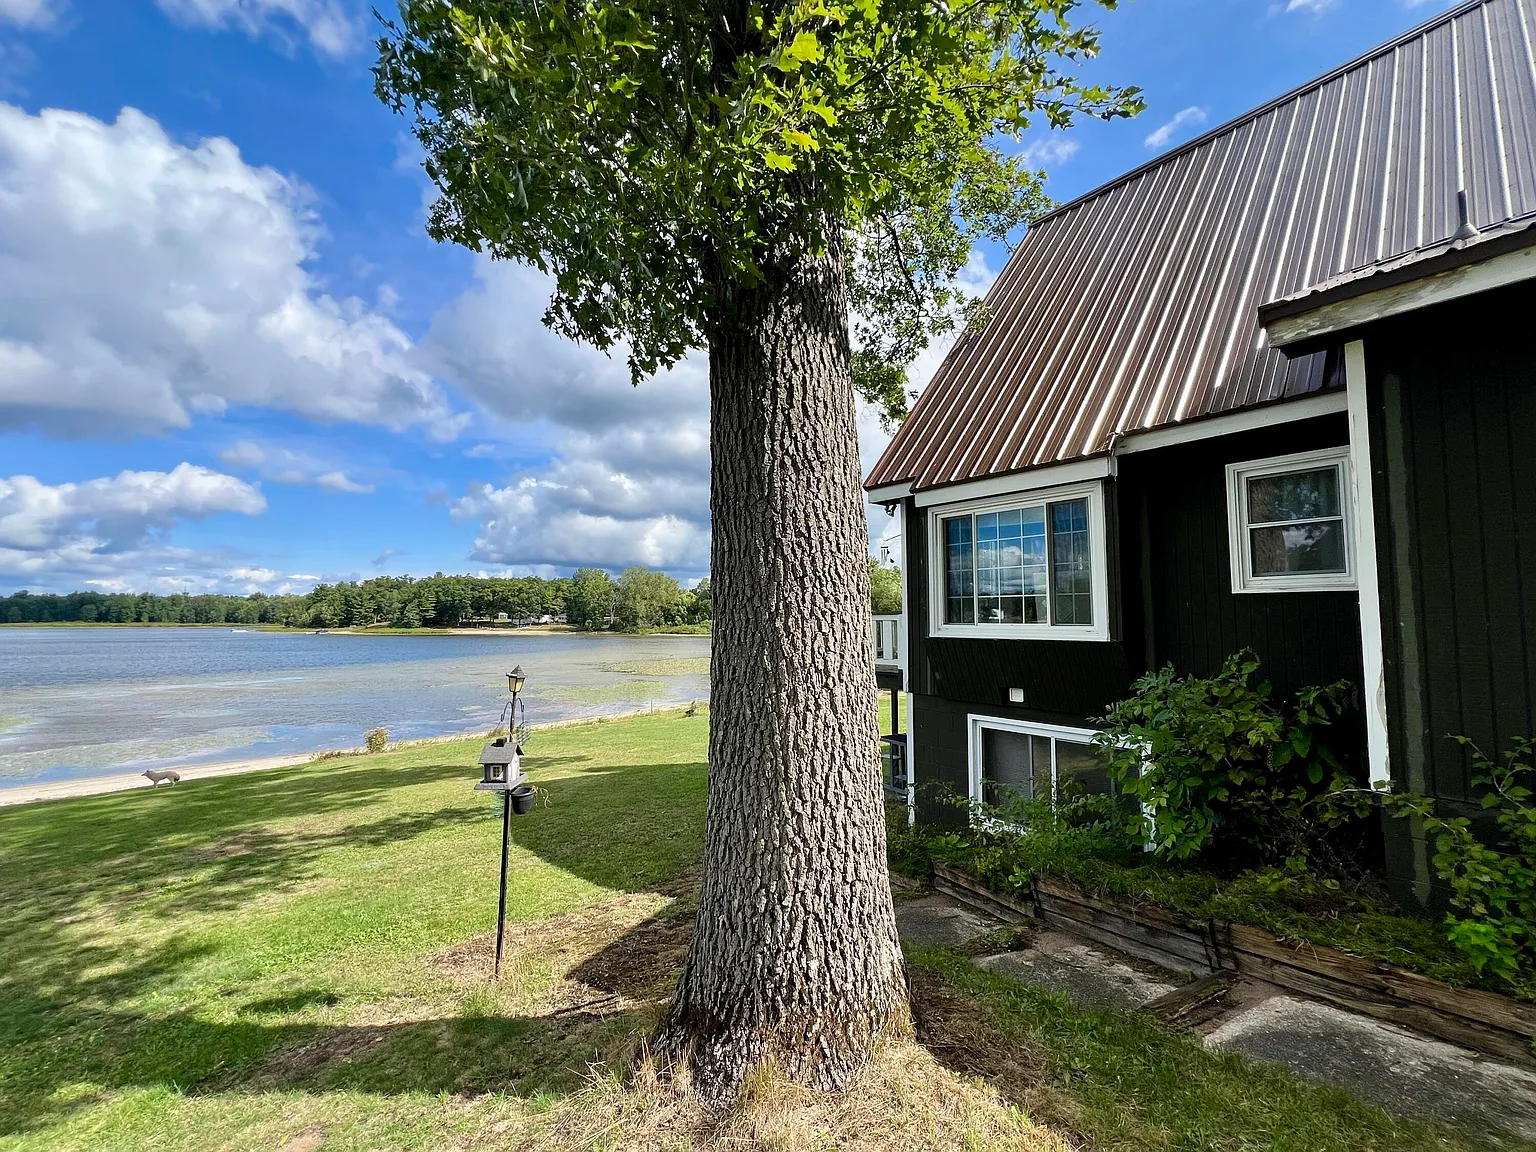
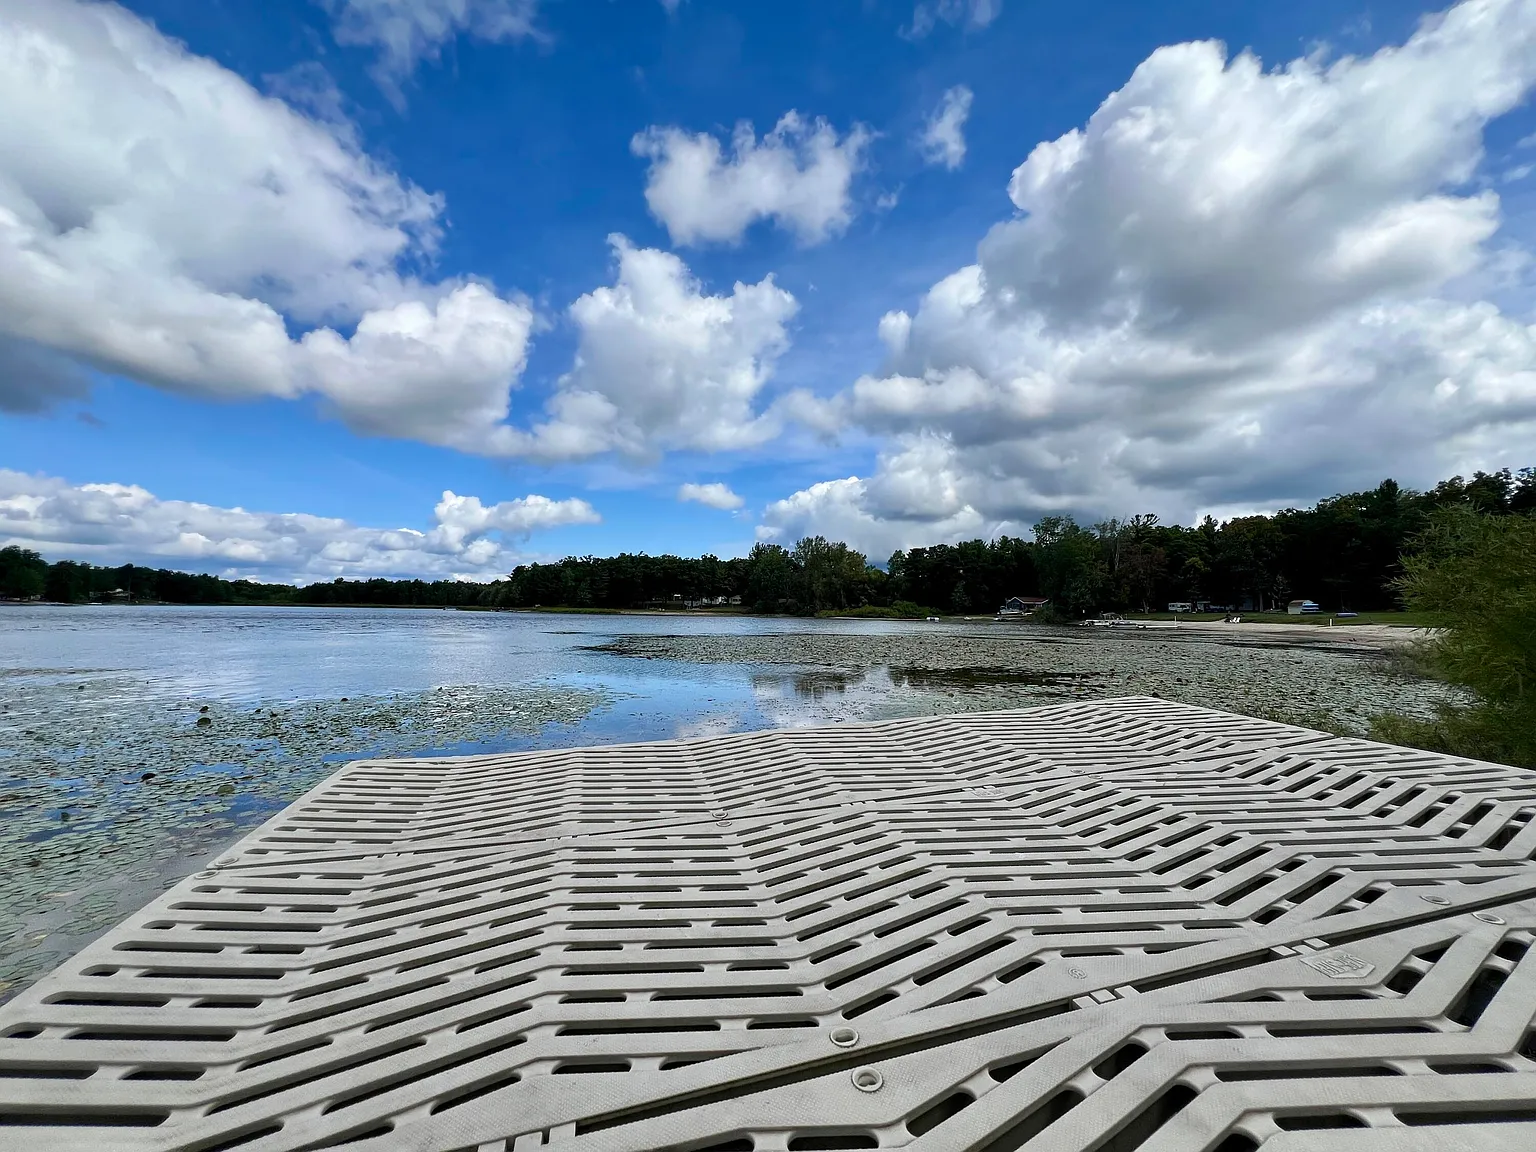
A rolling dock is included with the property, providing existing infrastructure for accessing the water. There is also a lakeside shed that can provide convenient storage for recreational equipment and other outdoor items.
According to the listing, fish found in Emerson Lake include largemouth bass, smallmouth bass, rock bass, bluegill, and potentially other panfish such as crappie. Buyers interested in fishing should verify current regulations and lake conditions independently.
Waterfront buyers should investigate shoreline condition, water depth near the dock, seasonal lake levels, dock rules, erosion, flood status, and any restrictions affecting waterfront improvements. The exact 131-foot frontage should also be confirmed through survey or deed records.
Five Bedrooms and Flexible Three-Level Layout
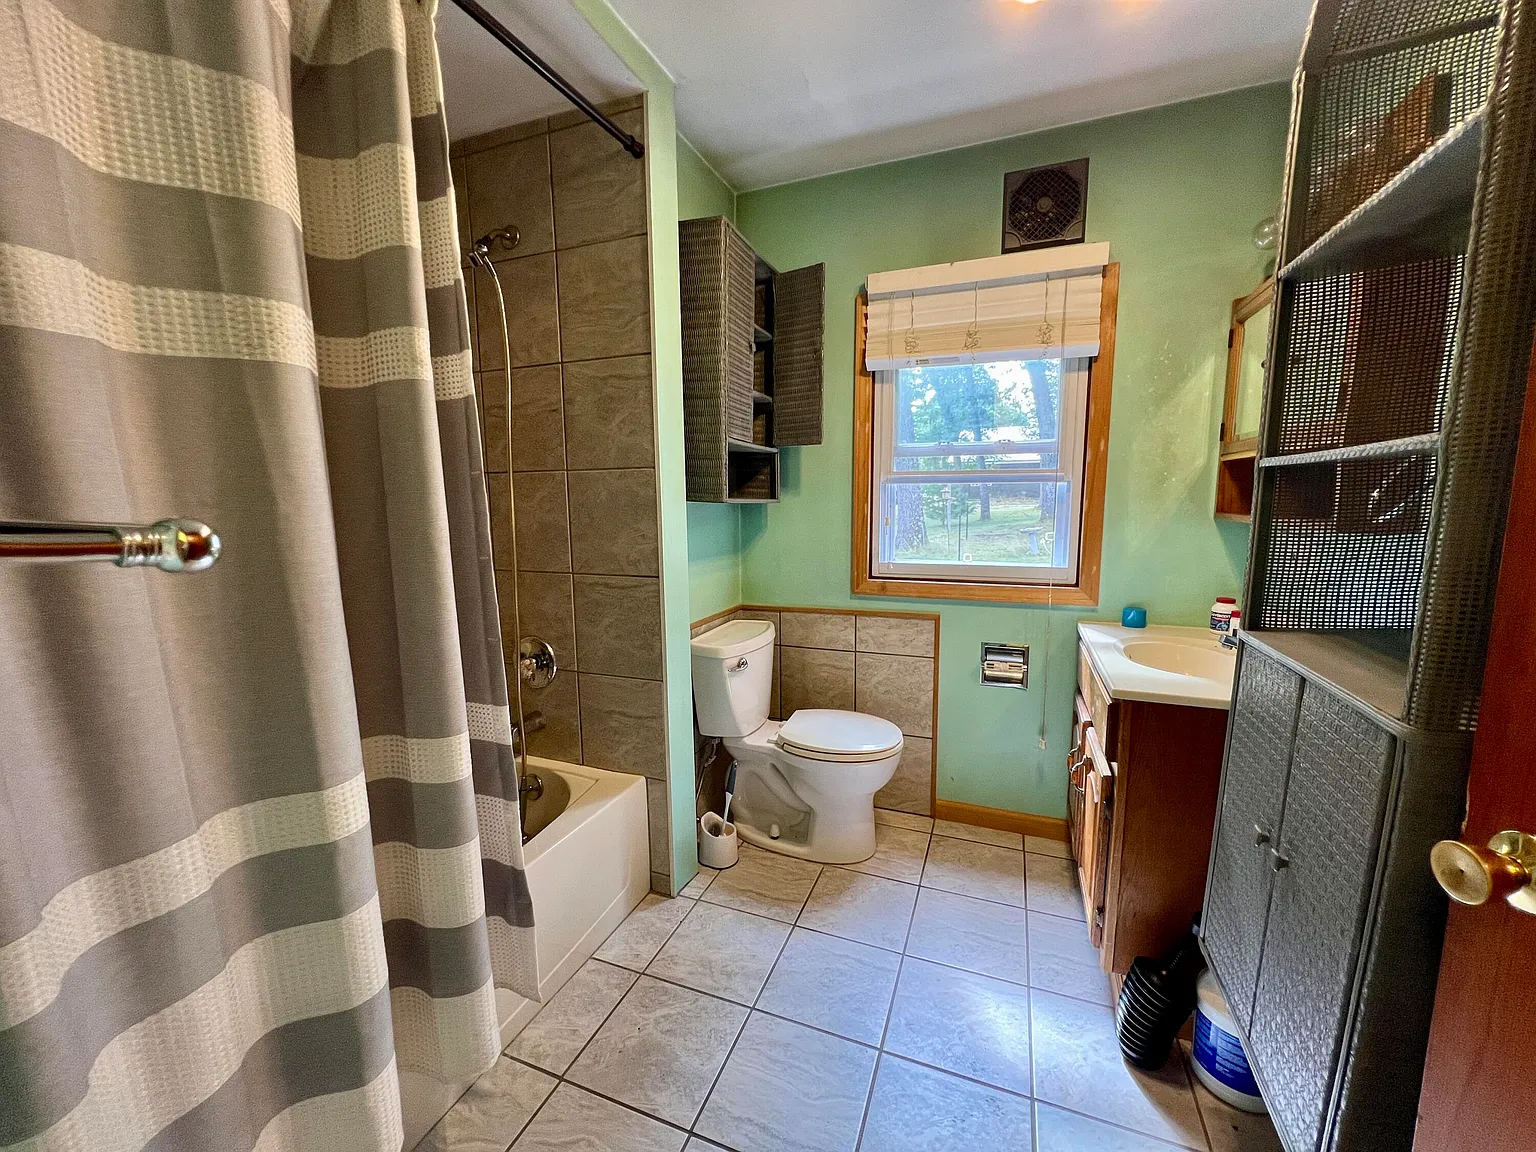
The residence offers 5 bedrooms and 3 full bathrooms, providing considerably more sleeping capacity than many recreational lake homes.
Two bedrooms are located on the main level. The home’s three-story configuration and finished walk-out basement create additional separation between different living areas.
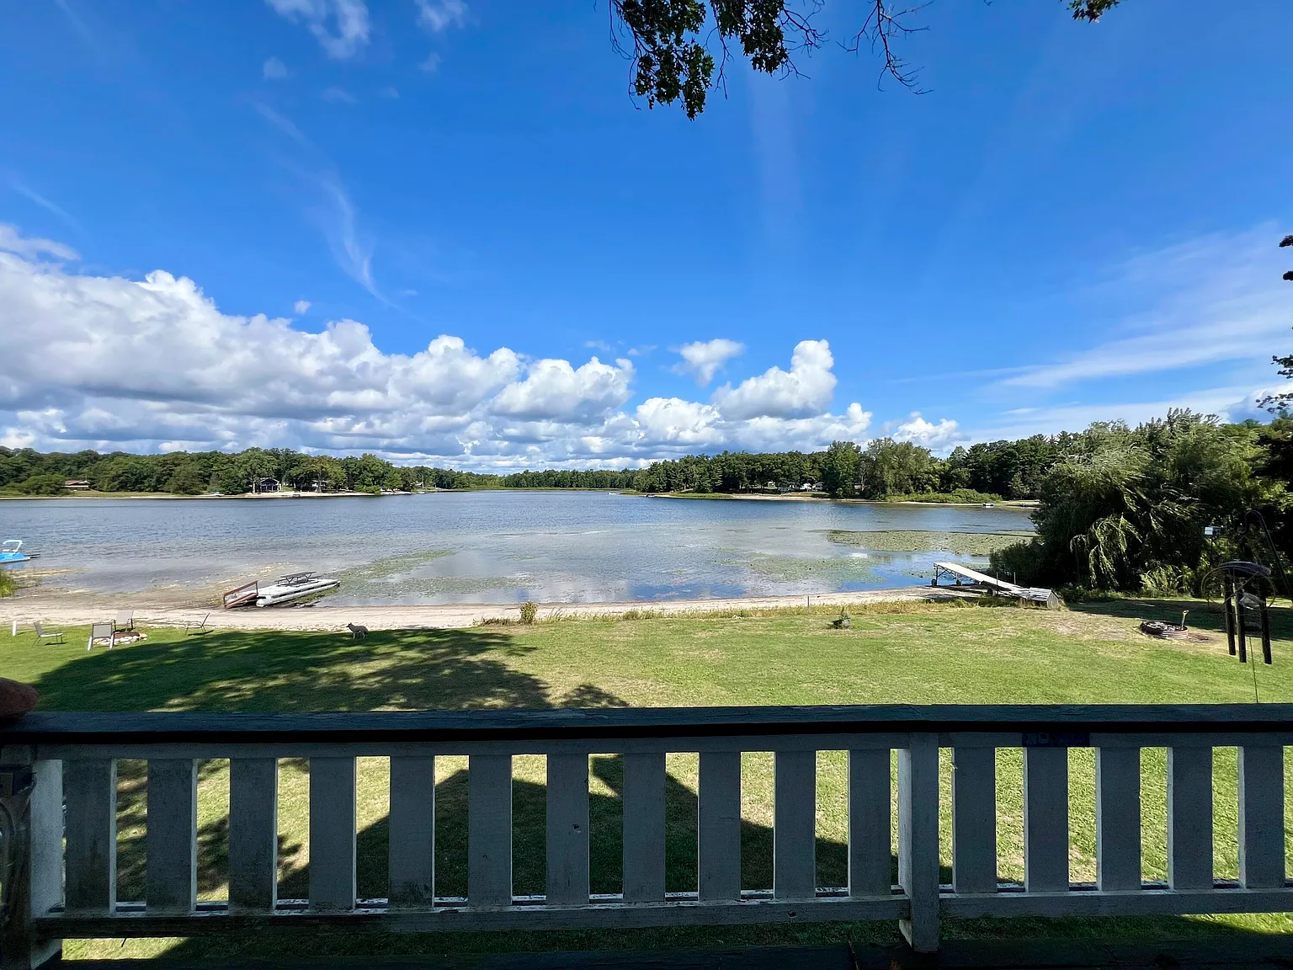
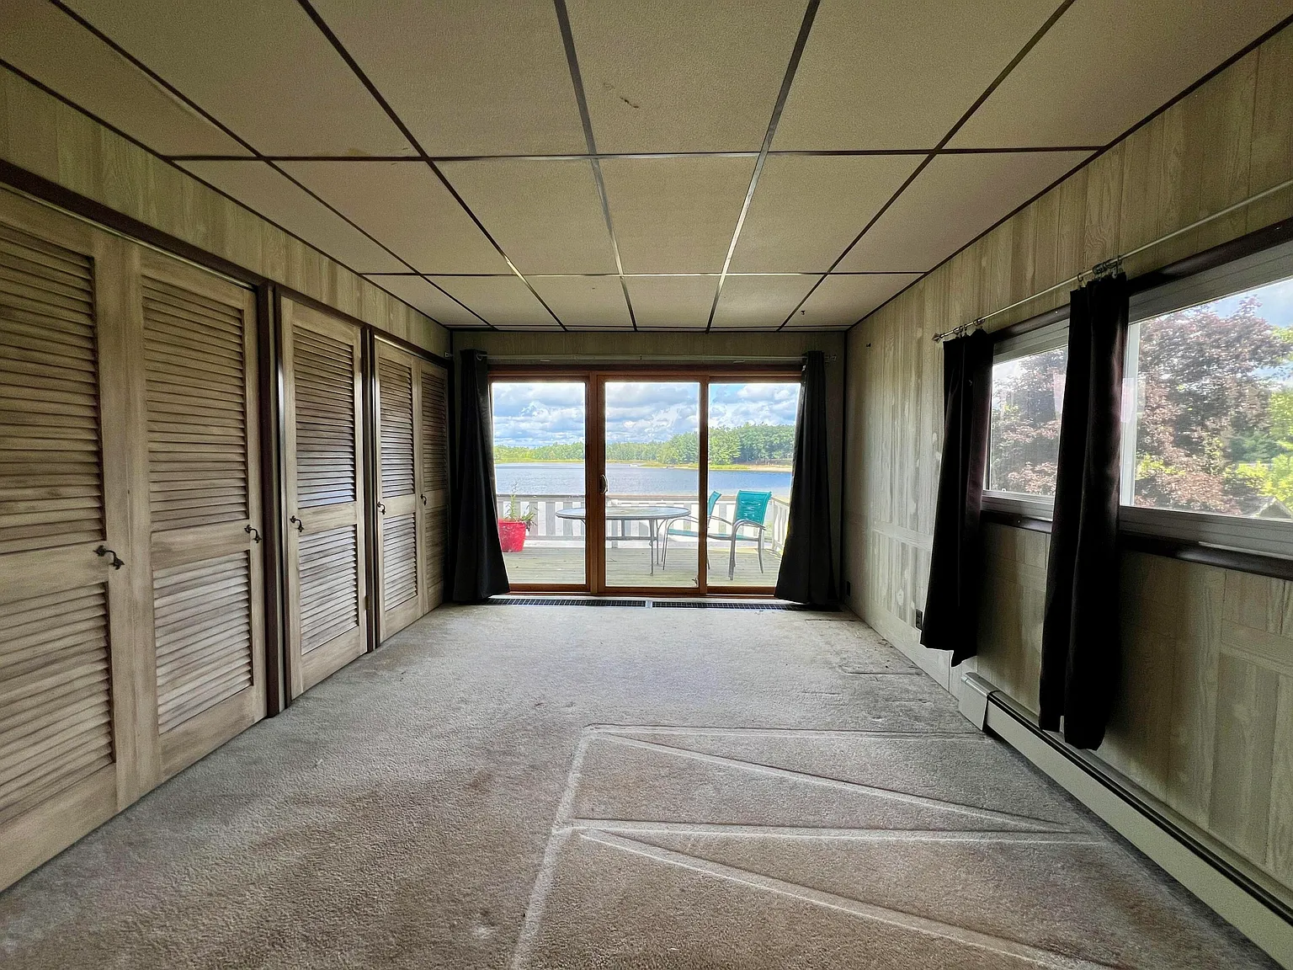
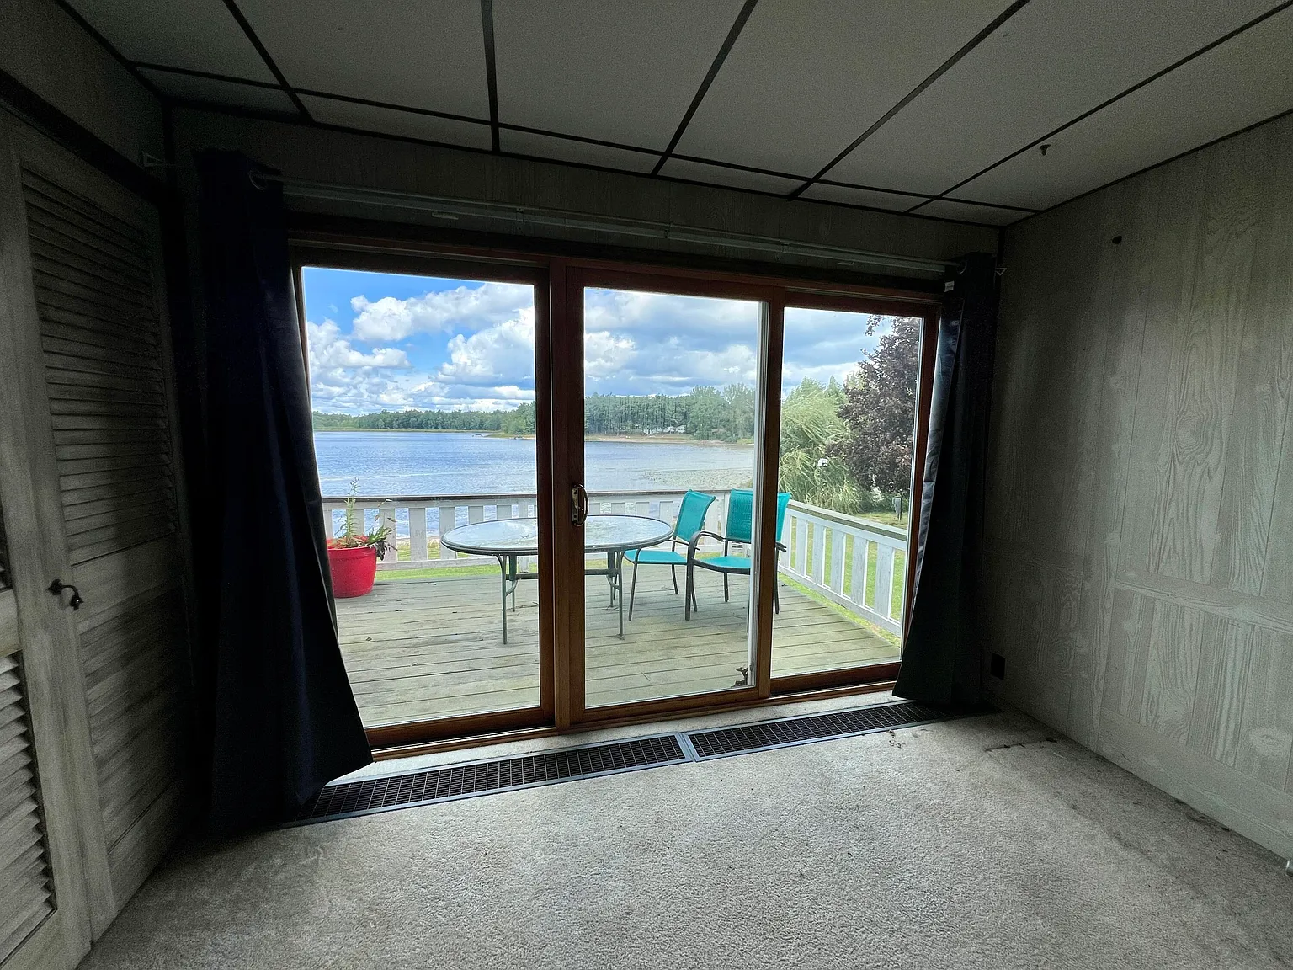
The primary bedroom has direct access through a sliding door to the back deck. This creates an outdoor connection where the listing specifically highlights sunset views and morning coffee overlooking the property.
With approximately 2,706 square feet of finished living area, the house may accommodate a large household, frequent guests, or a more flexible living arrangement. Buyers should confirm the exact distribution of bedrooms and bathrooms across all three levels.
Two Separate Kitchens and Large Living Areas
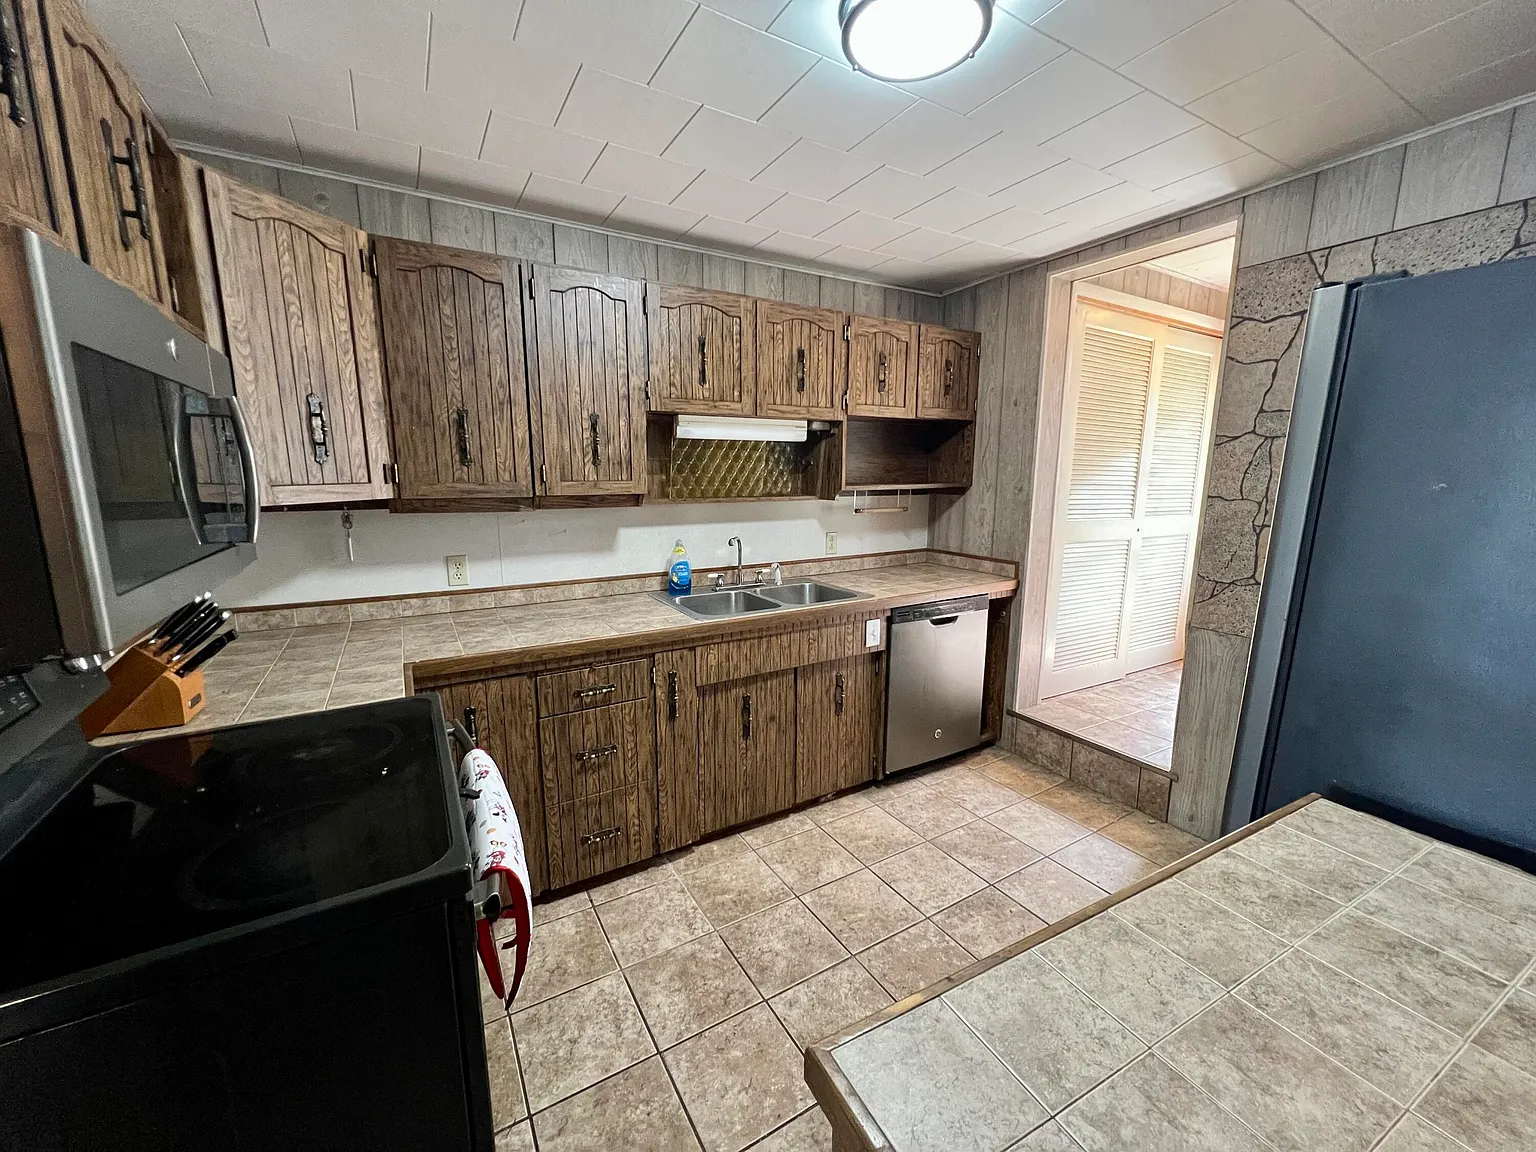
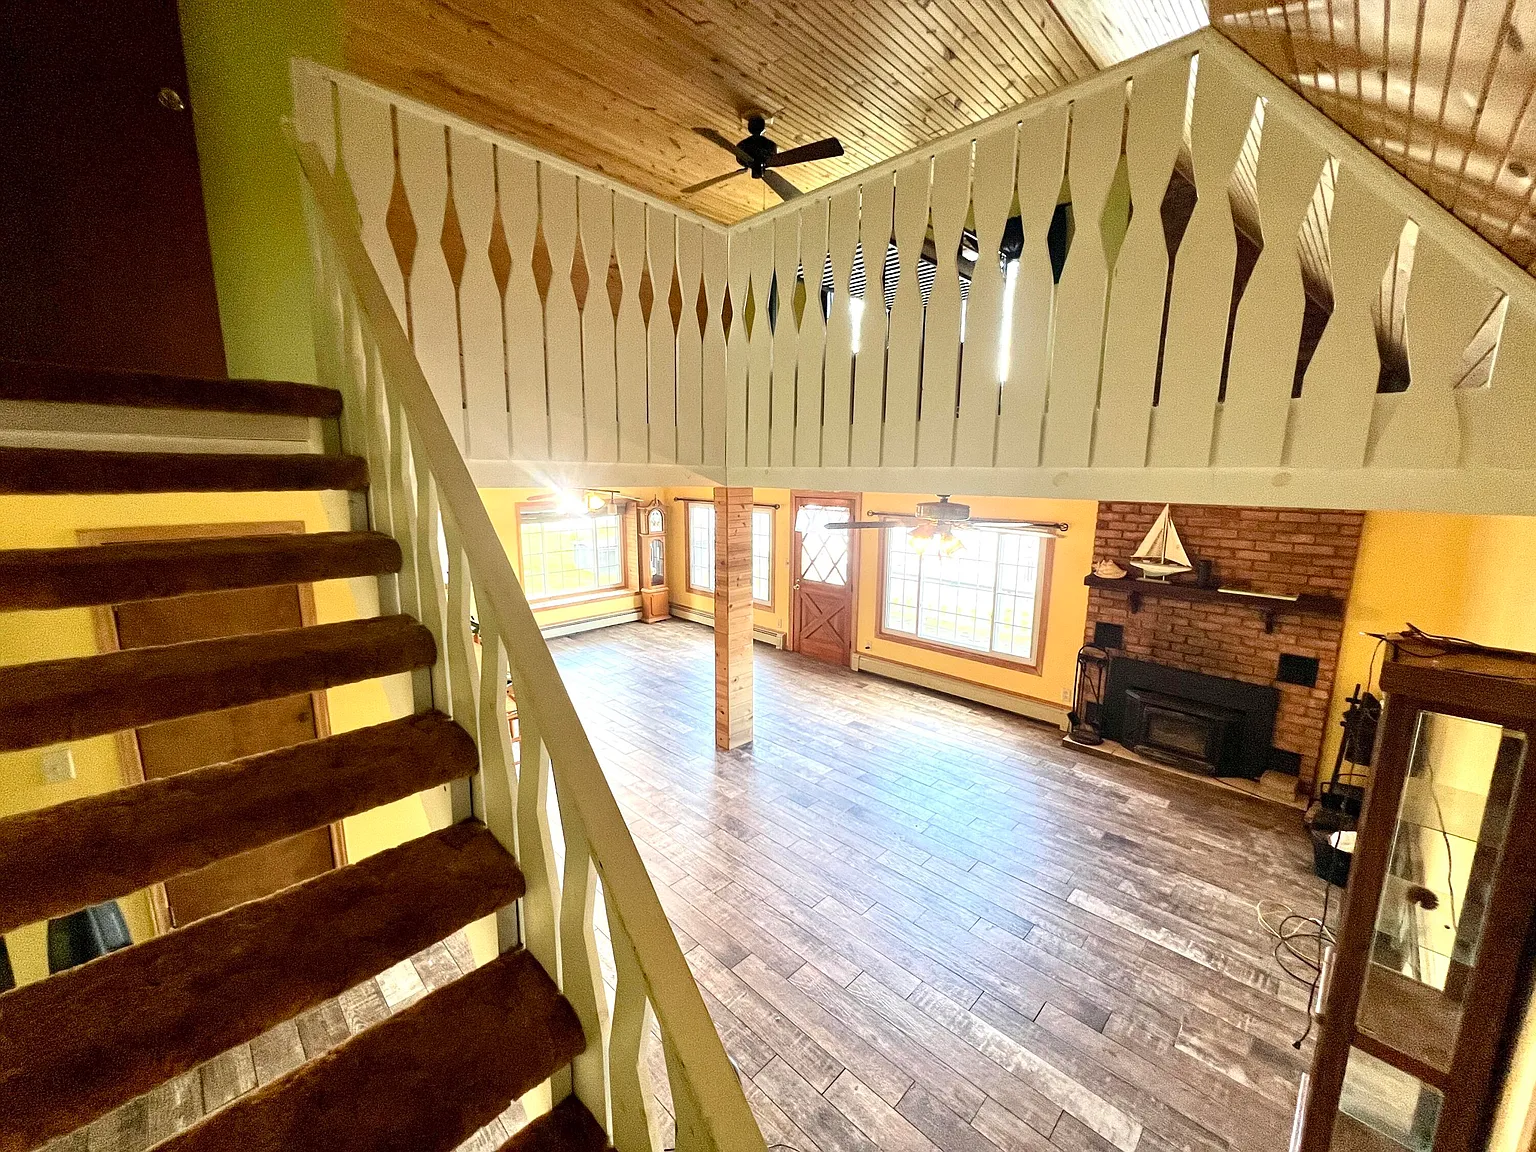
One of the home’s most unusual interior features is the presence of two full separate kitchens. This creates considerably more flexibility than a conventional single-kitchen floor plan.
The listing suggests possibilities including large-family living, multi-family arrangements, or short-term rental income. However, buyers should verify whether any intended multi-family or rental configuration is legally permitted under current zoning and building regulations.
Natural light and numerous closets are also emphasized in the listing. Storage can become particularly valuable in a five-bedroom lake house used by a large household or frequent visitors.
Included appliances are a dishwasher, dryer, microwave, oven, range, refrigerator, and washer. Buyers should confirm which appliances serve each kitchen and their age and operating condition during inspection.
Walk-Out Basement, Cedar Sauna and Two Fireplaces
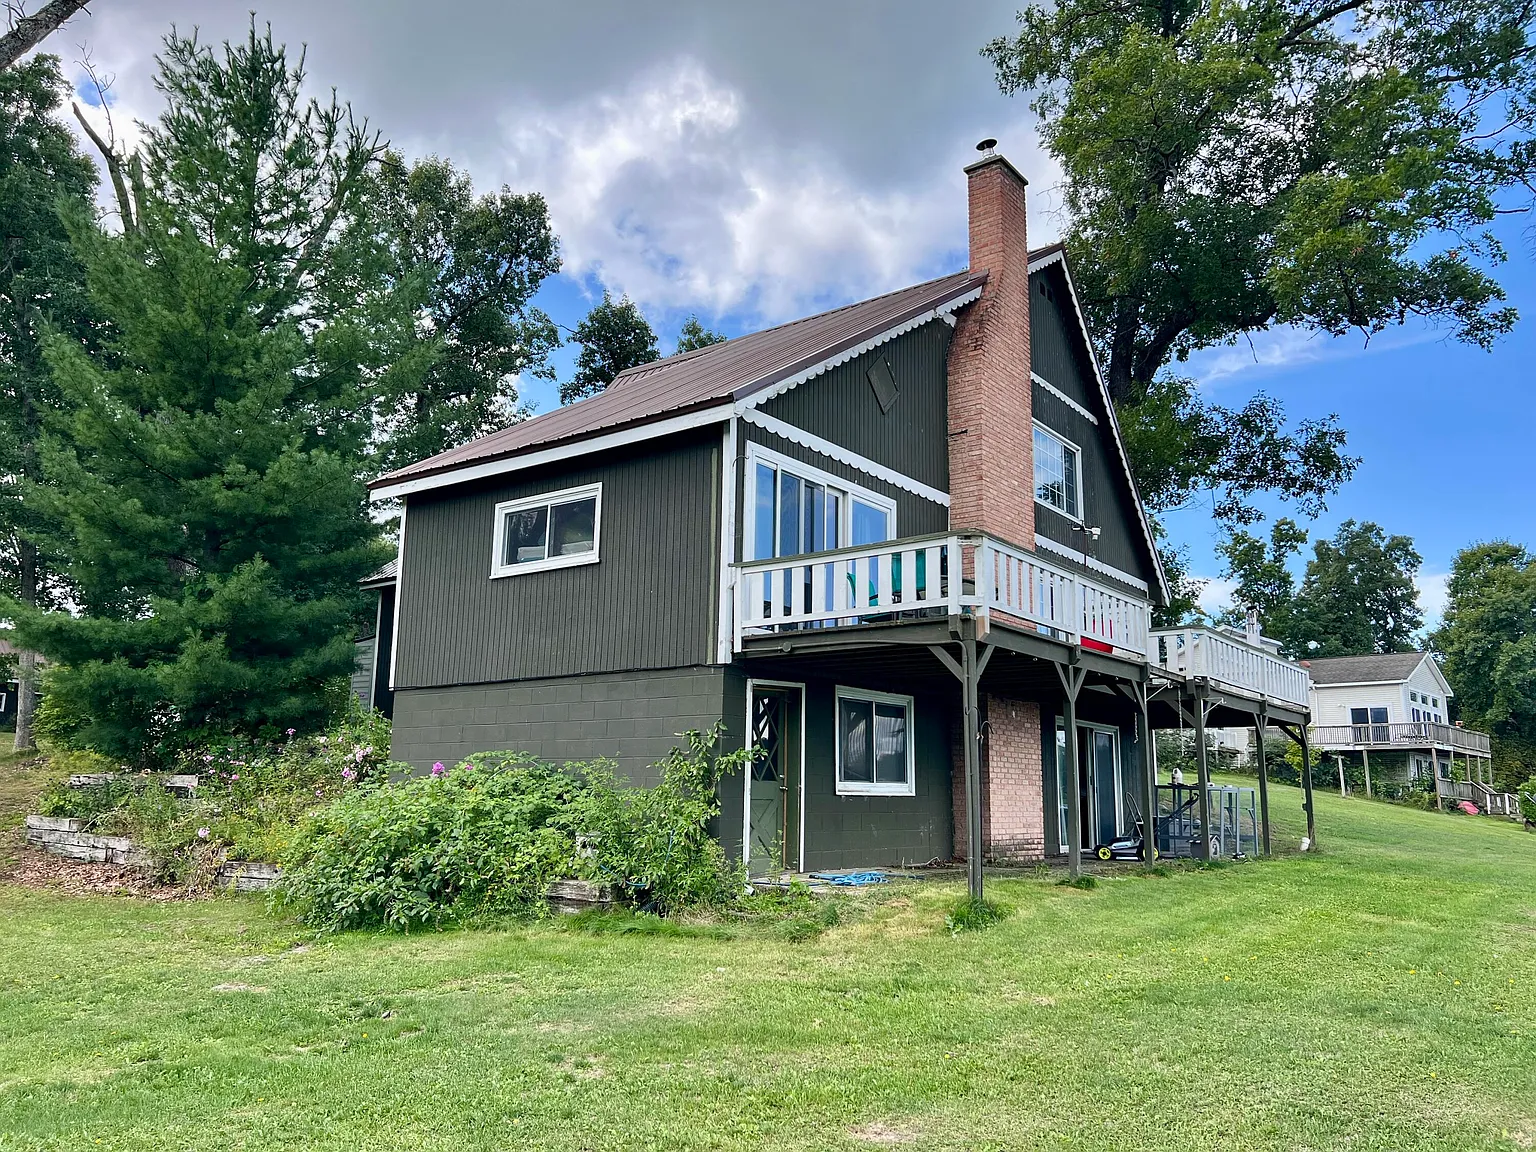
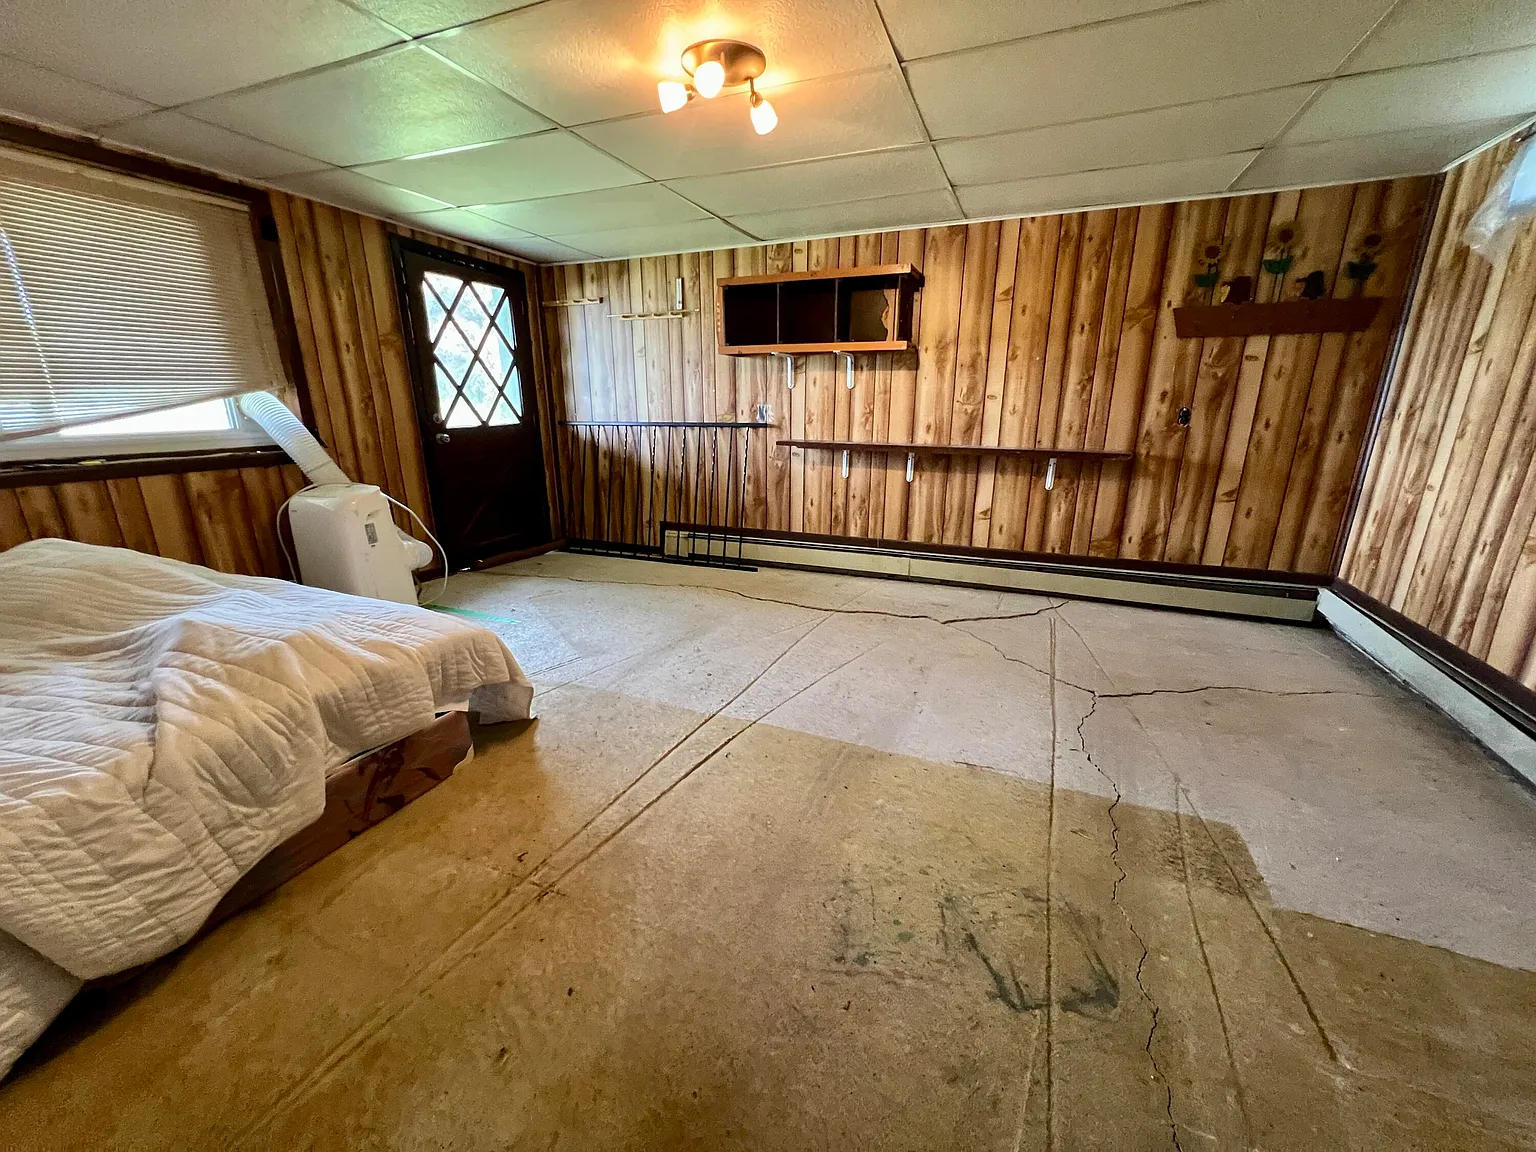
The property includes a full walk-out basement, with approximately 750 square feet reported as finished below ground. Walk-out access makes this level more functional than a completely below-grade basement.
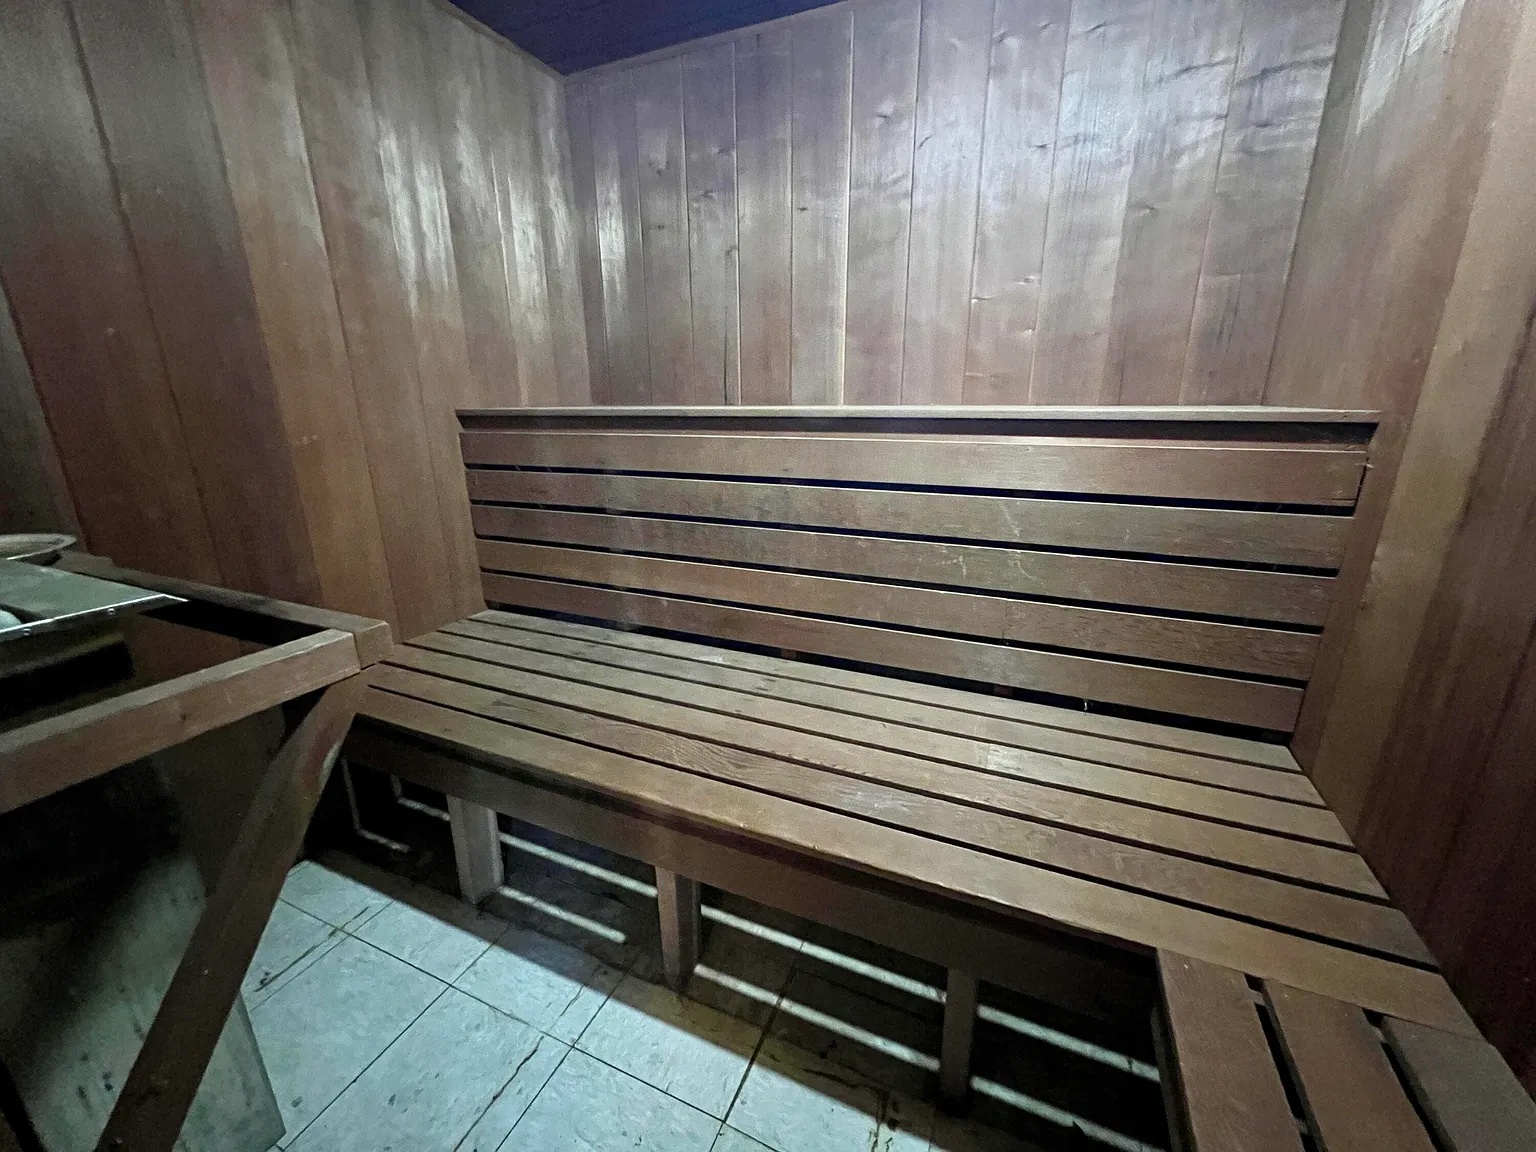
A cedar sauna is located in the basement, adding a recreational feature that complements the lakefront setting. Its heater, ventilation, electrical components, wood condition, and overall installation should be inspected before use.
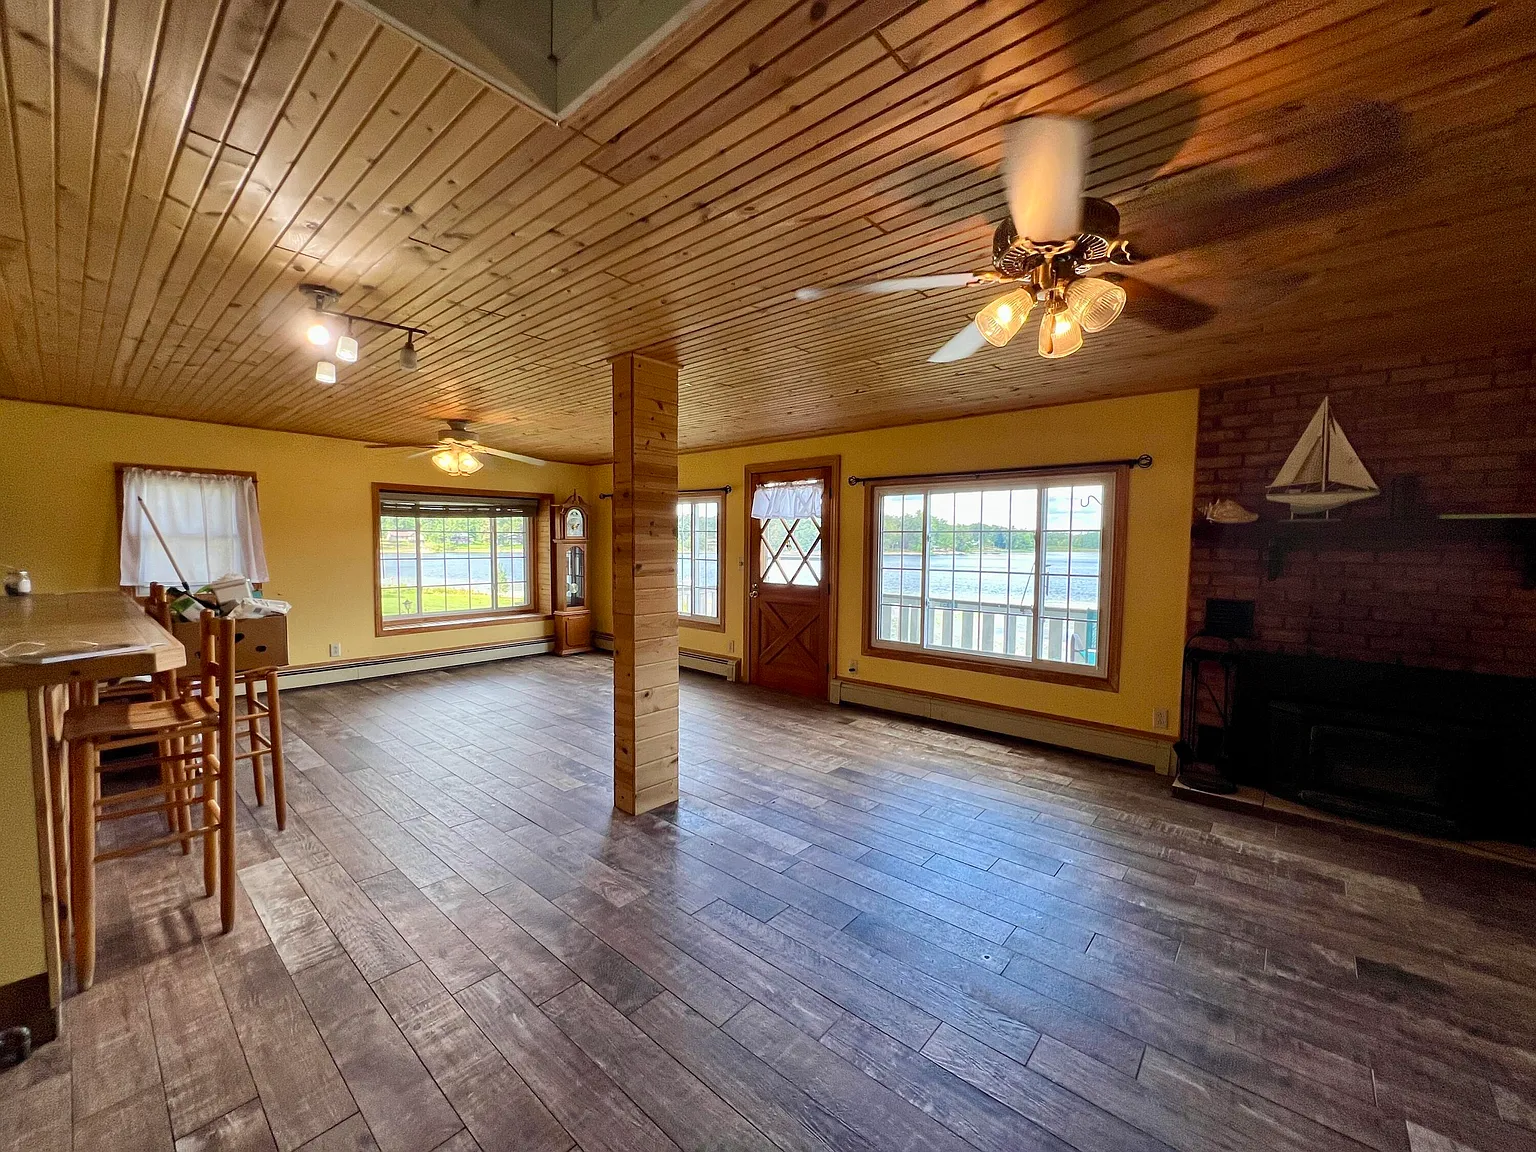
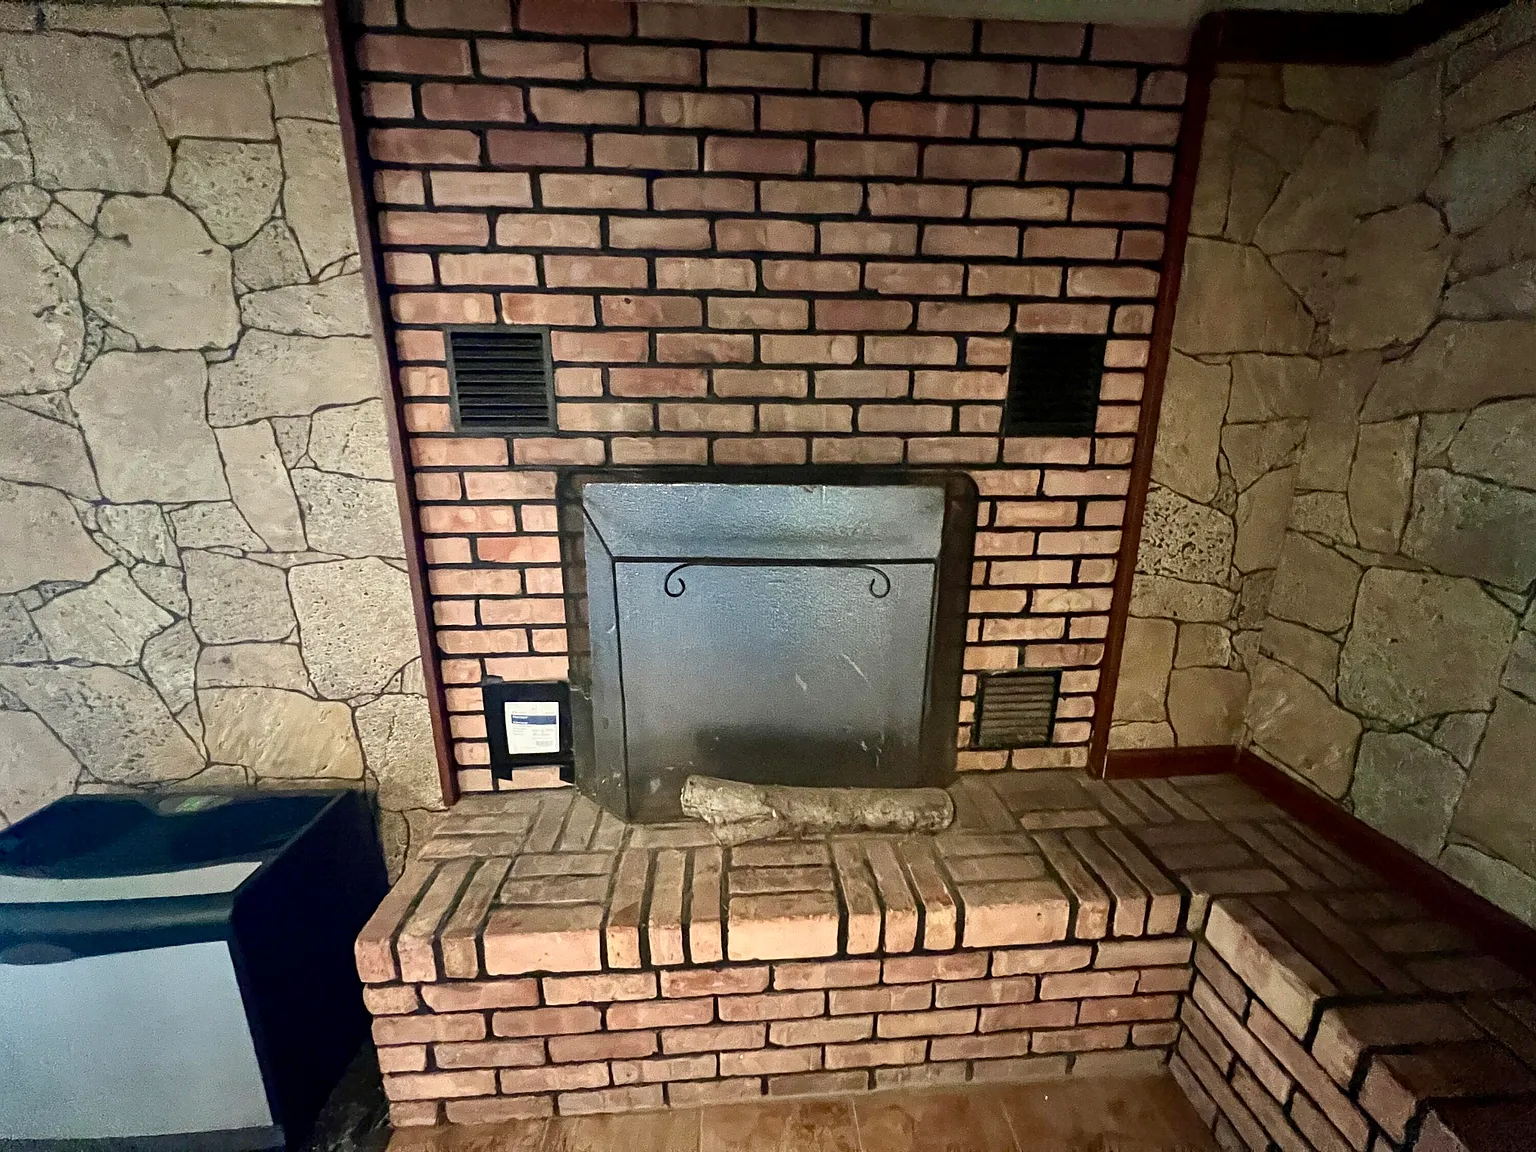
The home also has two wood-burning fireplaces serving its living and recreational spaces. Fireplaces can provide both atmosphere and supplemental heat, particularly during colder Michigan seasons.
Both fireplaces and their chimneys should receive professional inspection for liners, masonry condition, creosote buildup, clearances, and safe operation. Basement moisture and drainage should also be carefully evaluated because of the home’s proximity to the lake.
Back Deck, Balcony and Lakefront Outdoor Living
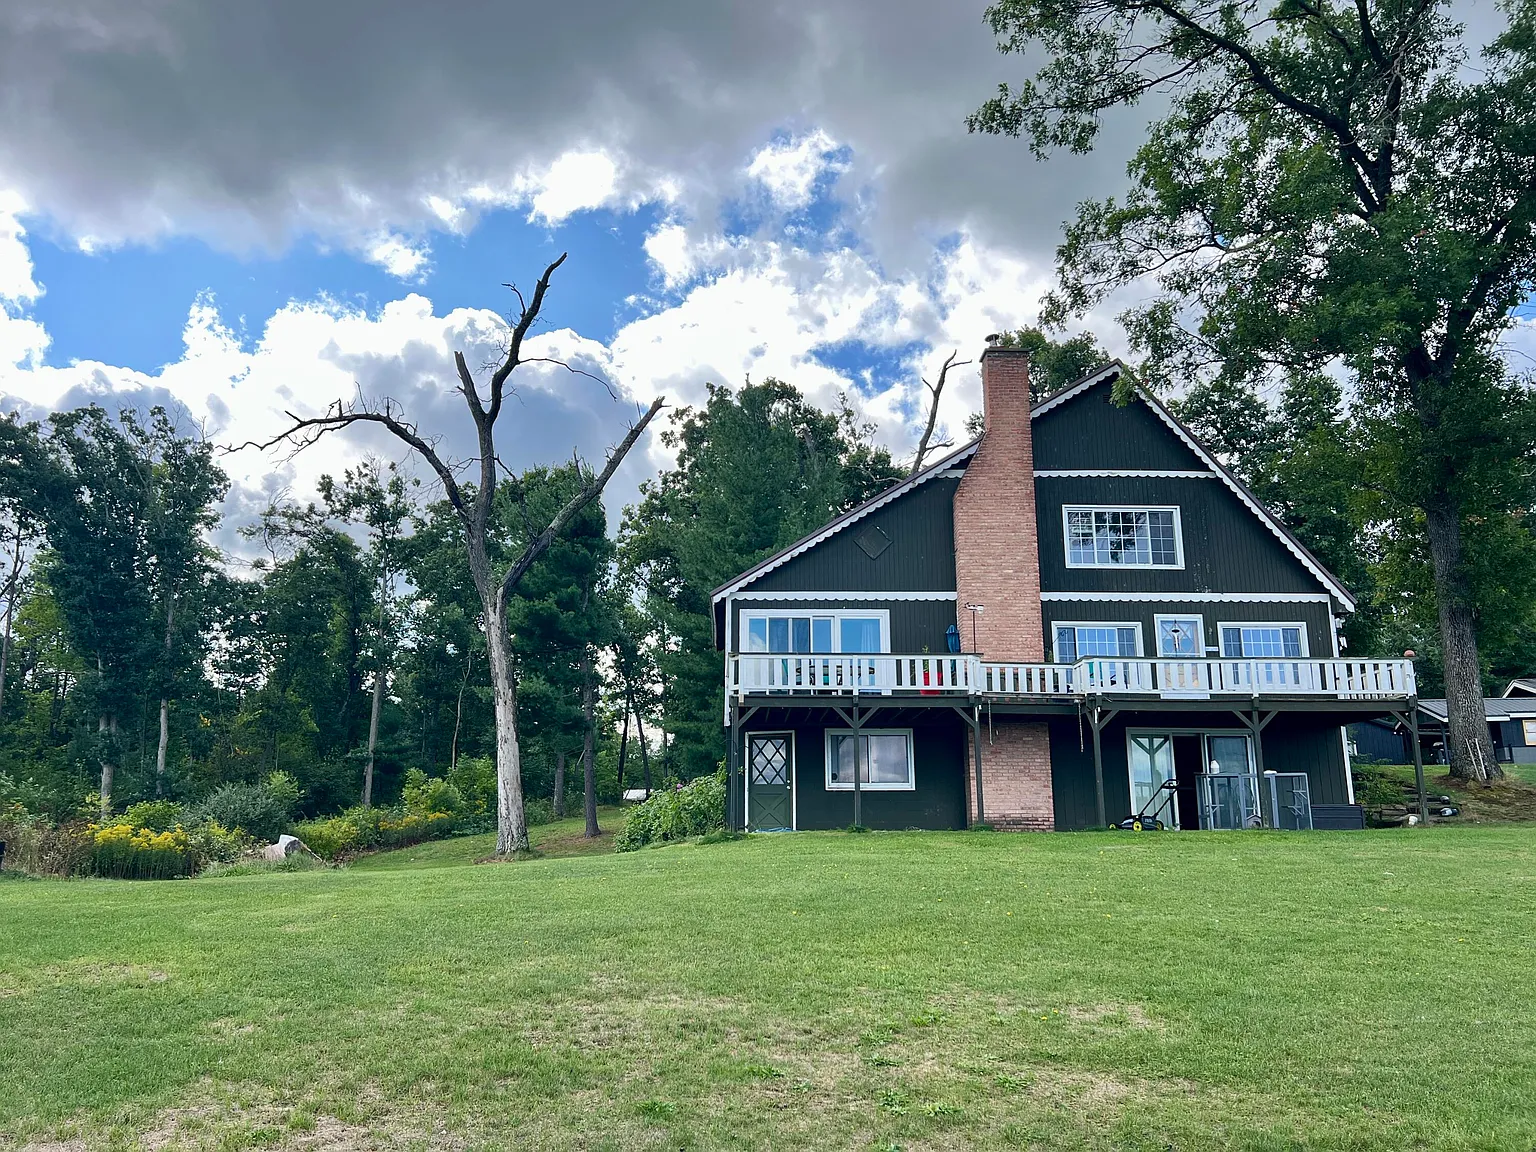
The back deck is positioned to take advantage of the property’s outdoor setting, with direct access from the primary bedroom through sliding doors.
A balcony is also listed among the exterior features. Combined with the deck and lake frontage, this provides multiple ways to use the property beyond its interior living areas.
For a recreational property, these spaces may become particularly important during warmer months when much of the appeal comes from spending time outdoors and near the water.
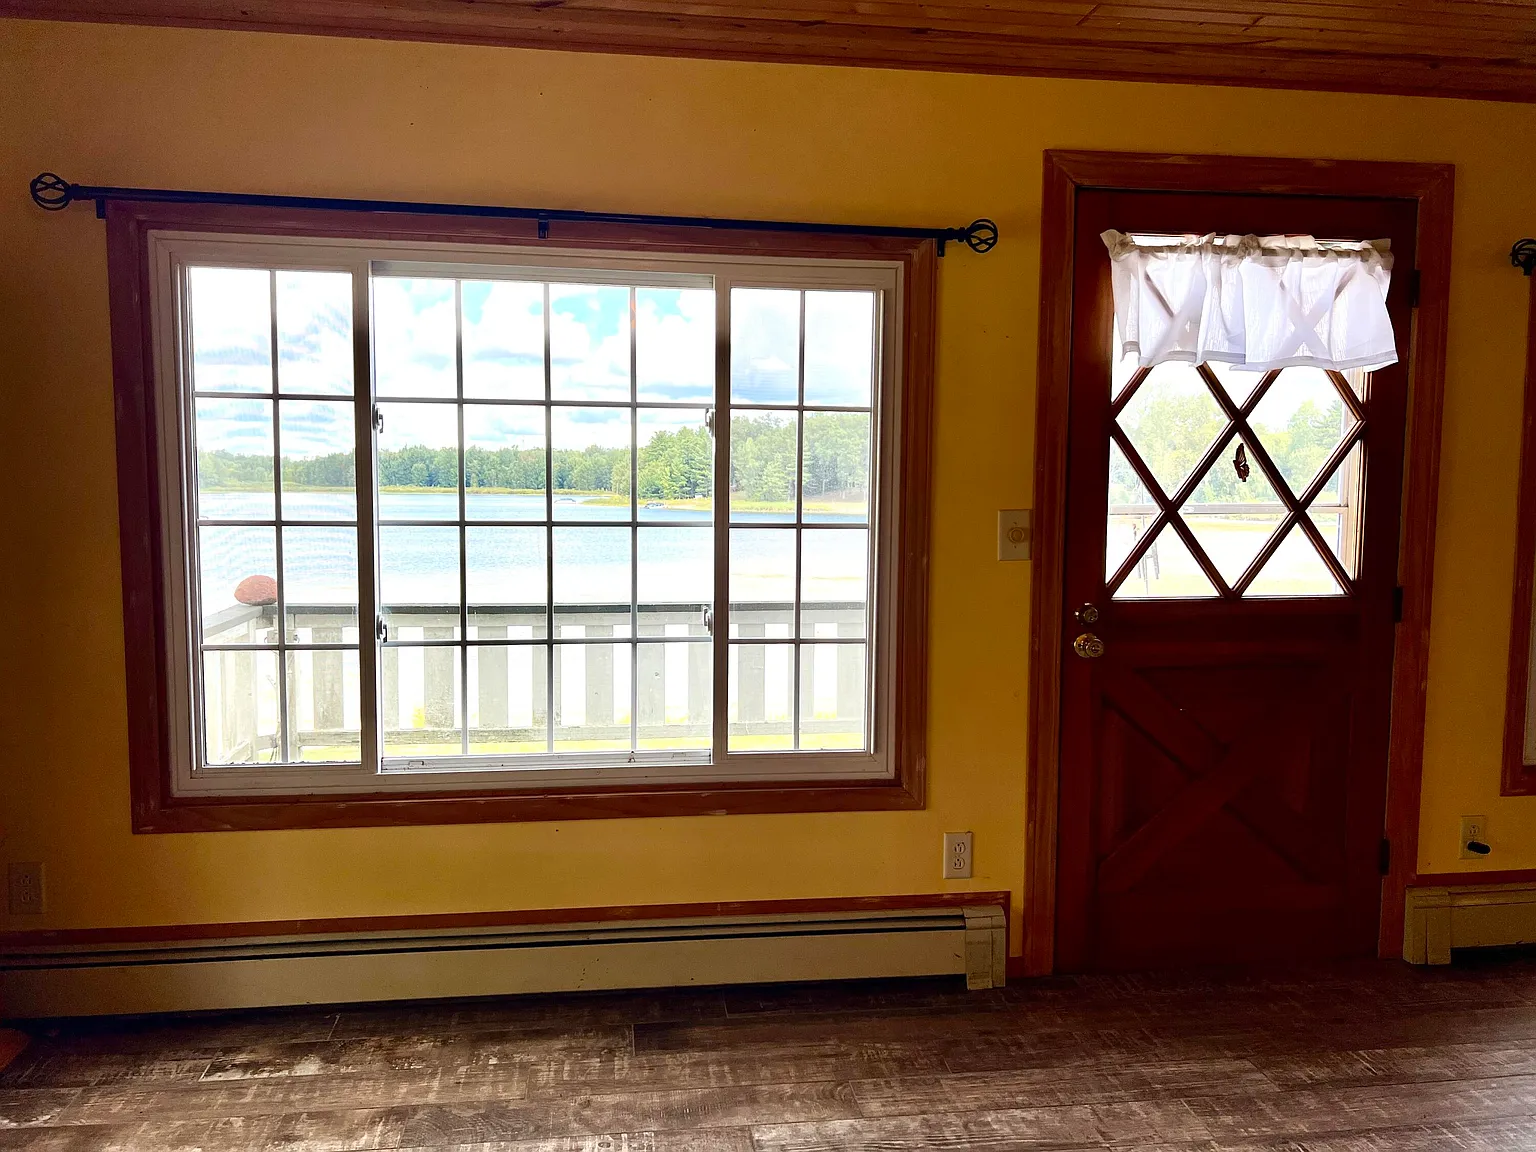
Buyers should inspect deck and balcony framing, ledger connections, stairs, railings, footings, moisture damage, and structural movement. The listing notes that windows and sliders were replaced in 2019, and buyers should verify the condition and installation quality of those updates.
Detached 32×26 Garage, Loft and Lakeside Storage
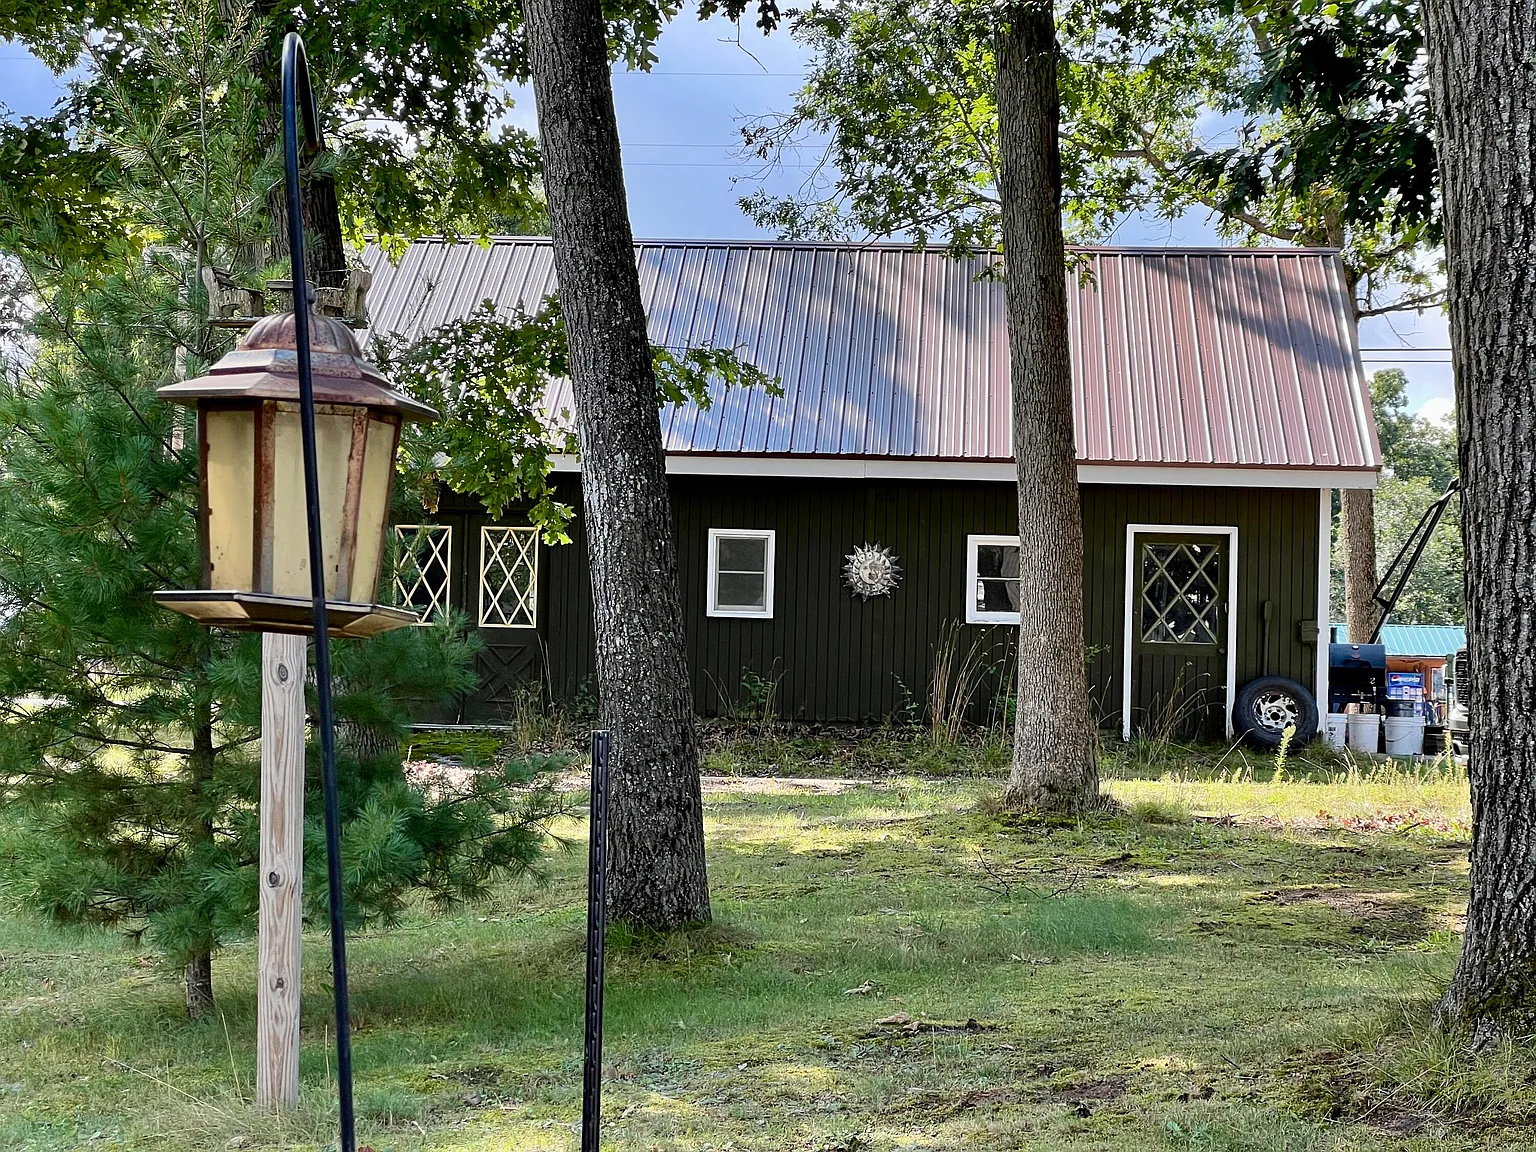
The property includes a detached 32×26 garage with a loft, providing approximately 832 square feet at the main garage level based on the stated dimensions.
It is listed with approximately 2.5 vehicle spaces and provides room for vehicles, tools, lake equipment, recreational gear, or a work area.
The loft creates additional storage capacity above the primary garage space. Buyers considering any use beyond storage should verify structural capacity, access, electrical service, and applicable permitting requirements.
A separate shed is already positioned for lakeside equipment. Having storage near the water can be particularly convenient for fishing equipment, dock accessories, and other recreational items.
Metal Roof, Well, Septic and Owned LP Tank
A new metal roof was installed in 2018, according to the listing. Metal roofing can be a valuable improvement, but buyers should still inspect flashing, fasteners, penetrations, seams, and signs of leakage.
The home uses a private well and septic tank, both of which should receive professional evaluation before purchase. Well-water quality and flow should be tested, while the septic tank and drain field should be inspected for condition and capacity.
The property also includes an owned LP tank, rather than a leased tank. Buyers should confirm tank capacity, age, location, condition, and which systems or appliances rely on propane.
Heating is listed as baseboard, hot water, and other, while cooling is provided by window units. Buyers should clarify the complete heating configuration and evaluate the age and efficiency of the mechanical equipment, particularly for year-round use.
Lake House, Family Retreat and Rental Potential
With 5 bedrooms, 3 bathrooms, two kitchens, a walk-out basement, and more than 2,700 square feet, the house offers significant flexibility for a lakefront property.
The combination could appeal to extended families who want separate living areas while remaining under one roof. The lake frontage, dock, garage, sauna, fireplaces, and outdoor spaces further support recreational use.
The listing also mentions short-term rental income potential. Buyers pursuing that strategy should research zoning, licensing, occupancy requirements, parking rules, septic capacity, insurance, taxes, and any local restrictions before calculating projected income.
For buyers who have no interest in rentals, the same layout could simply provide room for guests, hobbies, recreation, or multigenerational use without needing to modify the basic structure significantly.
Due Diligence Before Buying This 1968 Lakefront Home
Because the house was built in 1968, a professional inspection should carefully evaluate the foundation, structure, metal roof, plumbing, electrical system, heating equipment, windows, fireplaces, chimneys, basement, decks, balcony, garage, and evidence of previous repairs.
The well and septic system deserve particular attention. Buyers should test water quality and flow and have the septic tank, lines, and drain field evaluated. Septic capacity should also be considered if a large household or rental use is planned.
Moisture and drainage are especially important for a lakefront home with a walk-out basement. Inspectors should look for foundation movement, water intrusion, mold, rot, grading problems, shoreline erosion, and hidden repairs. Depending on the home’s renovation history, buyers should also consider potential older building materials and verify permits for significant improvements.
The 2018 roof and 2019 windows and sliders should be documented where possible. Buyers should additionally confirm the legal waterfront boundary, survey, dock rights, flood status, short-term rental regulations, zoning, garage permits, and whether both kitchens and all finished basement areas comply with applicable requirements.
Final Thoughts
At $260,000 after a $29,000 price reduction, this Branch property combines approximately 131 feet of Emerson Lake frontage with a 5-bedroom, 3-bathroom home and 1.17 acres.
Its two separate kitchens, walk-out basement, cedar sauna, two wood-burning fireplaces, deck, and flexible three-level layout provide substantially more interior functionality than a basic seasonal lake cabin.
Outside, the rolling dock, detached 32×26 garage with loft, lakeside storage shed, and direct waterfront access strengthen the property’s recreational appeal. The 2018 metal roof and 2019 window and slider updates are also important improvements to investigate further.
For someone searching for a Michigan lake house, waterfront family retreat, fishing property, multigenerational home, or potential vacation rental under $300,000, this Emerson Lake property offers an unusual combination of space and direct waterfront access.
If you need more info, contact the listing agent from the Zillow link below the photos.

Listed on Zillow