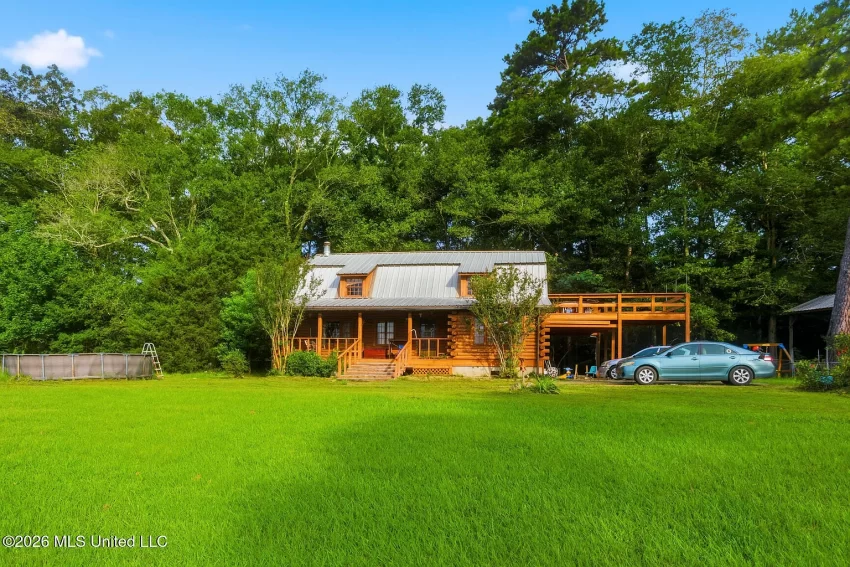
Welcome to Adorable Living Spaces. Today we are featuring a distinctive log-style country home at 1012 Kern Ln in Crystal Springs, Mississippi, offering generous interior space, wooded surroundings, and several practical areas for storage, hobbies, and outdoor living.
Listed for $240,000, the property offers 3 bedrooms, 2 full bathrooms, and approximately 2,358 square feet of living space. Built in 1981, Zillow classifies it as a residential single-family residence and cabin with log-home architectural styling.
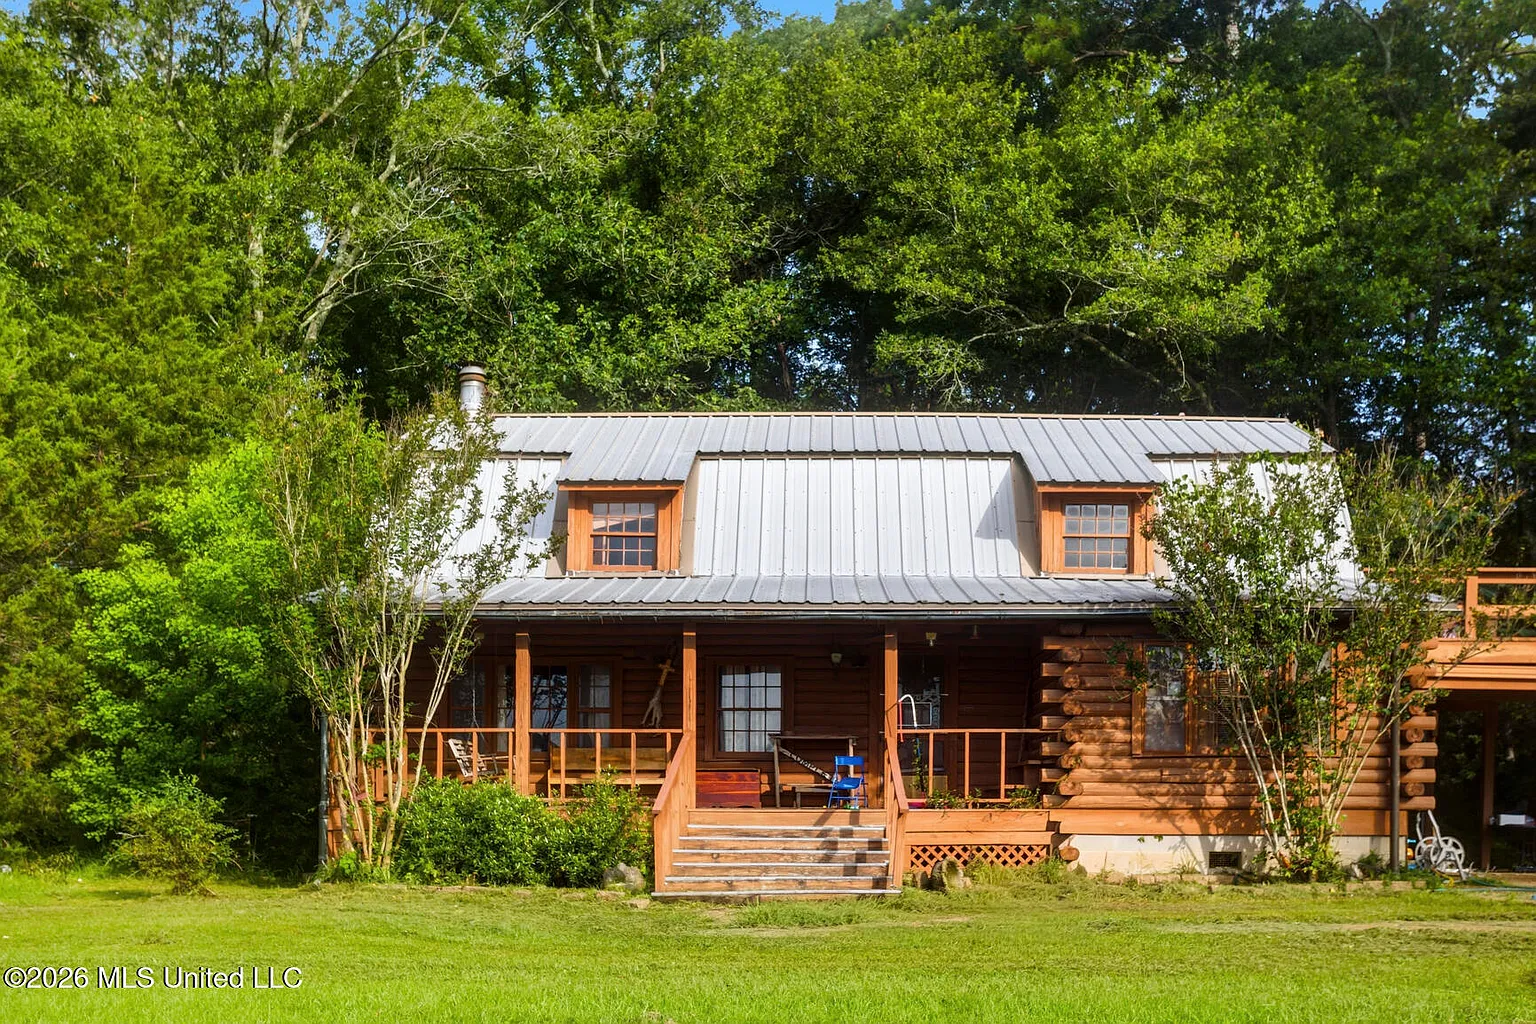
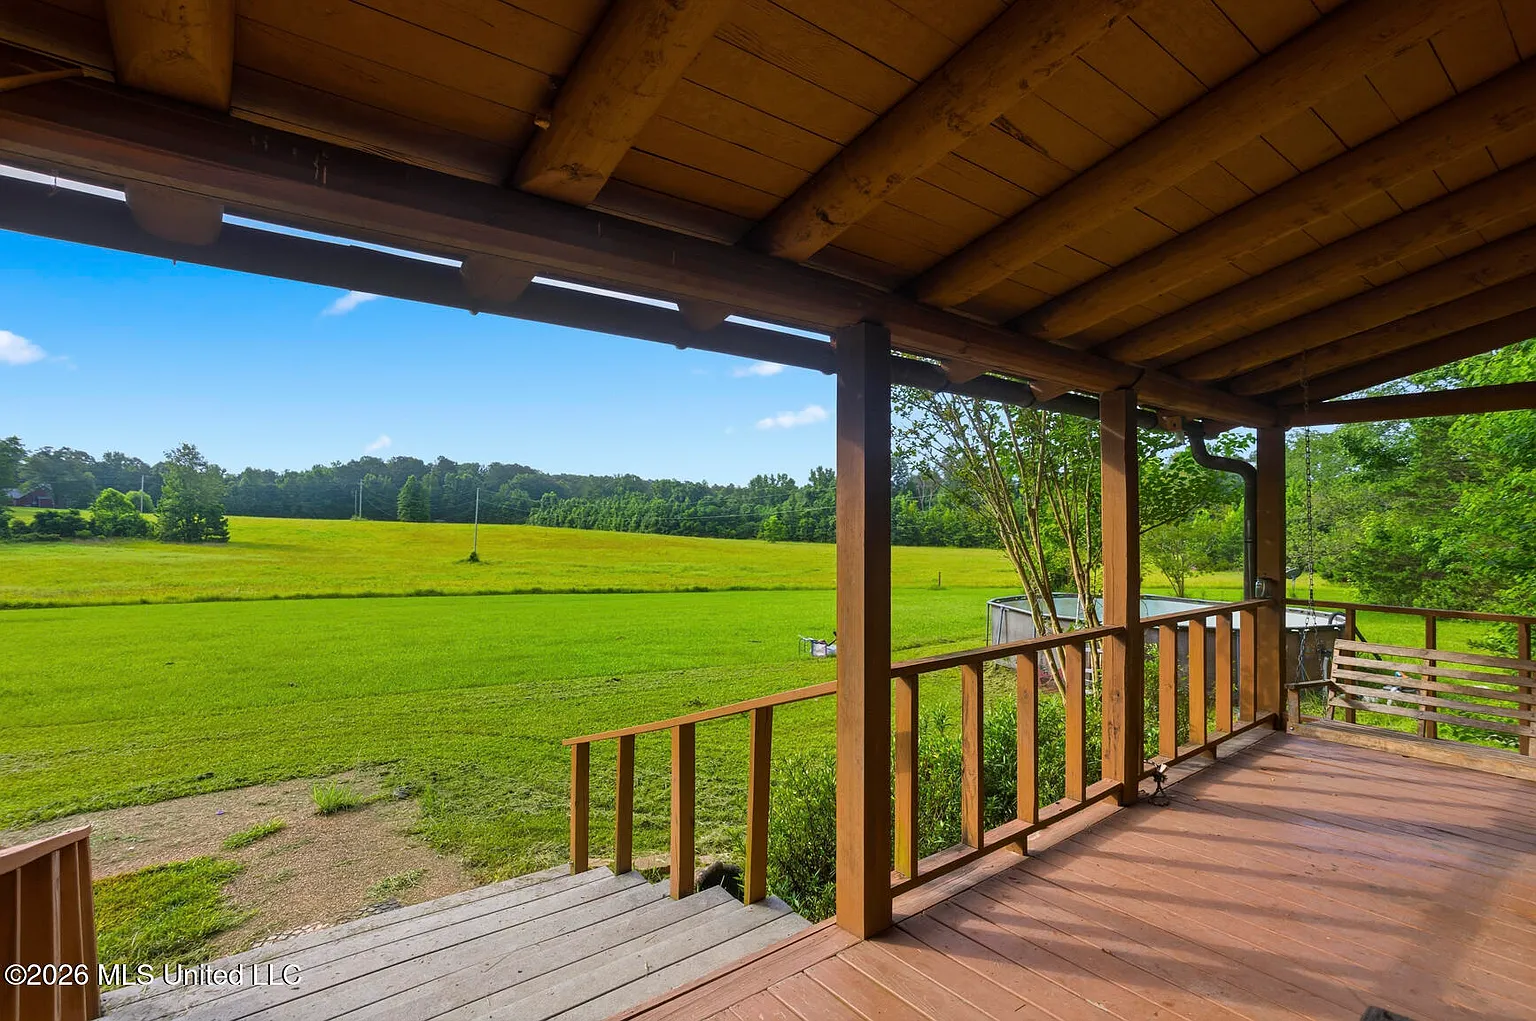
The interior combines hardwood flooring, exposed beams, natural woodwork, and a stone fireplace with an updated kitchen, independent laundry room, pantry, and bonus space. Multiple porches and decks extend the living space outdoors, including a large front porch overlooking a neighboring hay field.
Sitting on 1.62 acres, with an open front yard and wooded portions, this property could appeal to buyers looking for a Mississippi cabin, country residence, rural retreat, or distinctive full-time home with workshop and storage potential.
| Property Details | Information |
|---|---|
| Price | $240,000 |
| Address | 1012 Kern Ln, Crystal Springs, MS 39059 |
| Bedrooms | 3 |
| Bathrooms | 2 full bathrooms |
| Living Area | 2,358 sq ft |
| Lot Size | 1.62 acres |
| Year Built | 1981 |
| Property Type | Residential, Single Family Residence, Cabin |
| Heating | Central, Propane |
| Cooling | Central Air, Ceiling Fans, Gas listed |
| Water | Public |
| Sewer | Septic Tank |
| Roof | Metal |
| Foundation | Block listed; crawl space |
| Workshop | 28′ x 34′ drive-in basement room described for shop/storage use |
| Utilities | Electricity, Propane, Sewer and Water Connected |
| Views | Views; front porch overlooks hay field |
| HOA | None listed |
Rustic Log-Home Character and 2,358 Sq Ft Interior
Built in 1981, this home offers approximately 2,358 square feet and is described by Zillow as having log-home architecture. Block and log materials are listed as part of the construction.
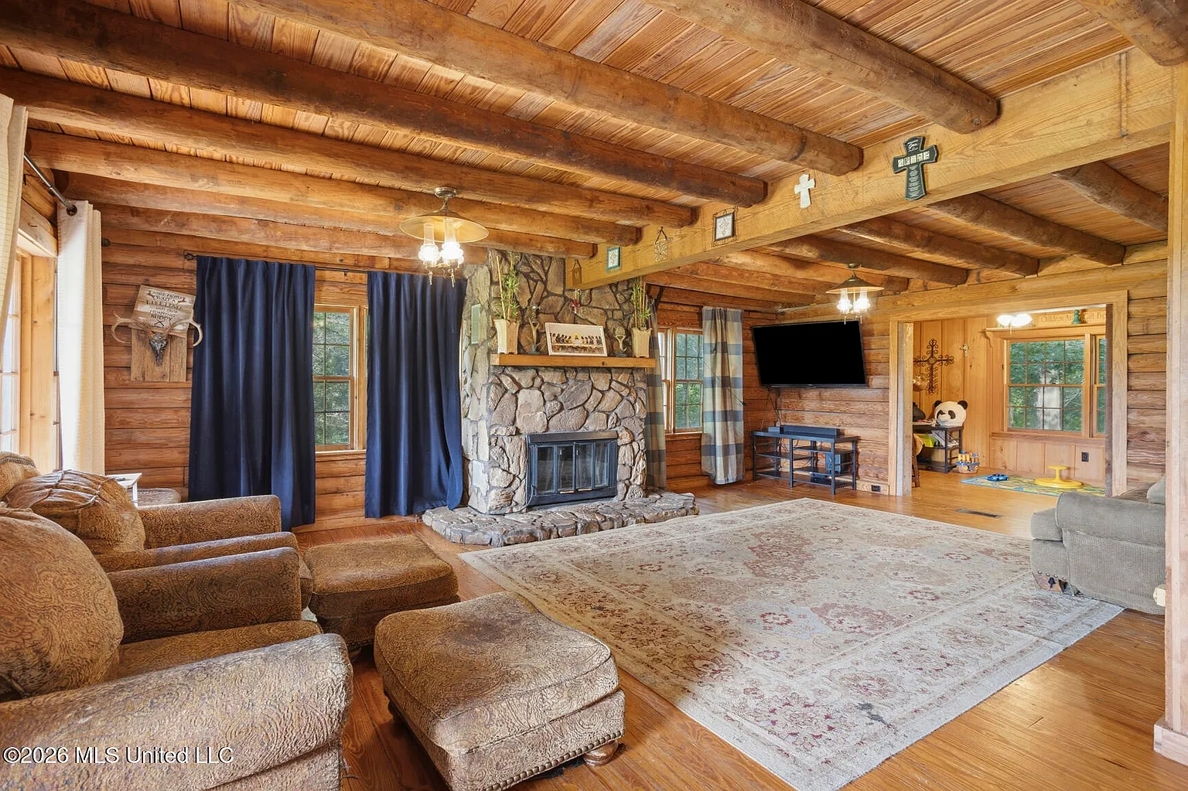
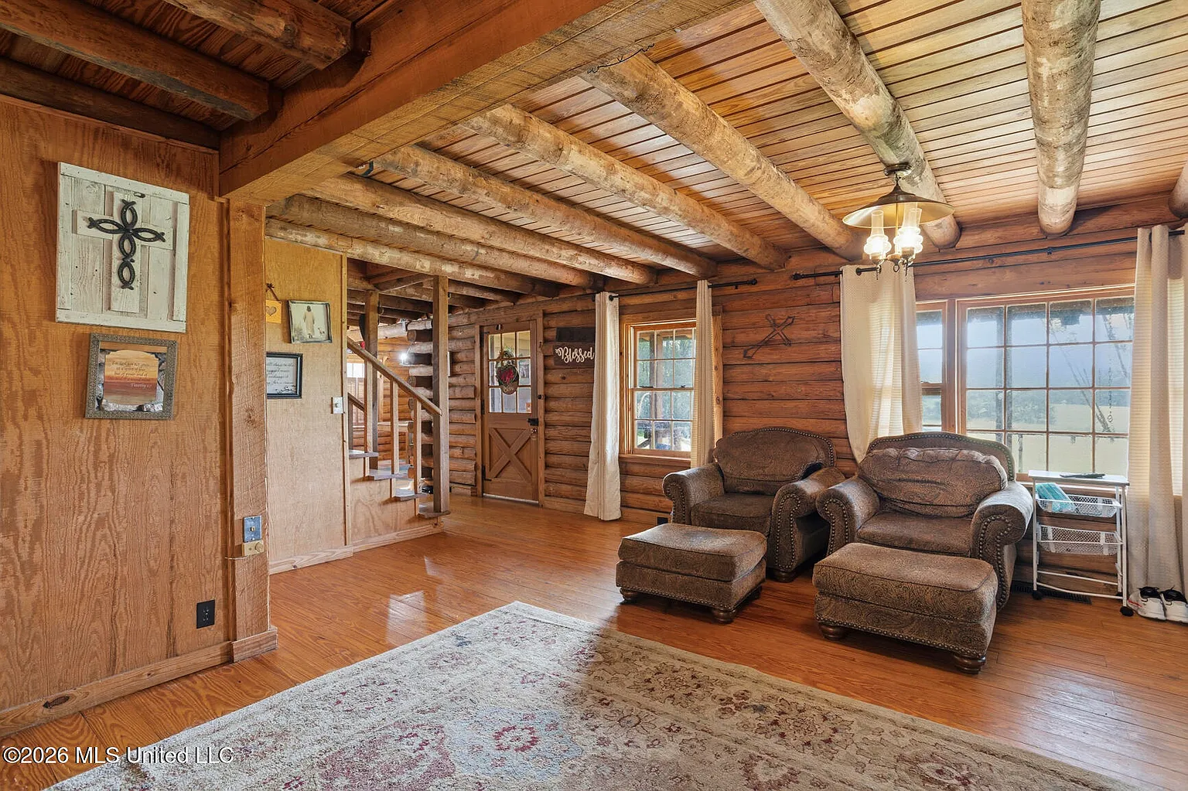
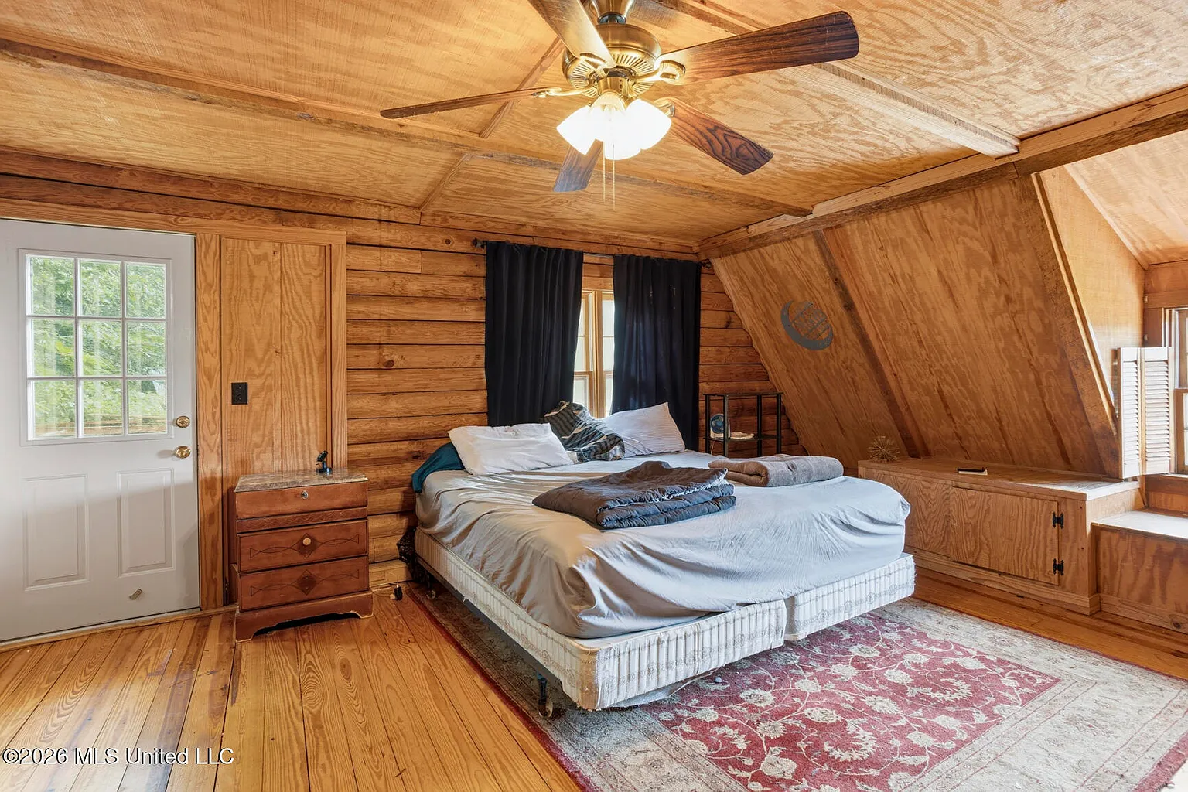
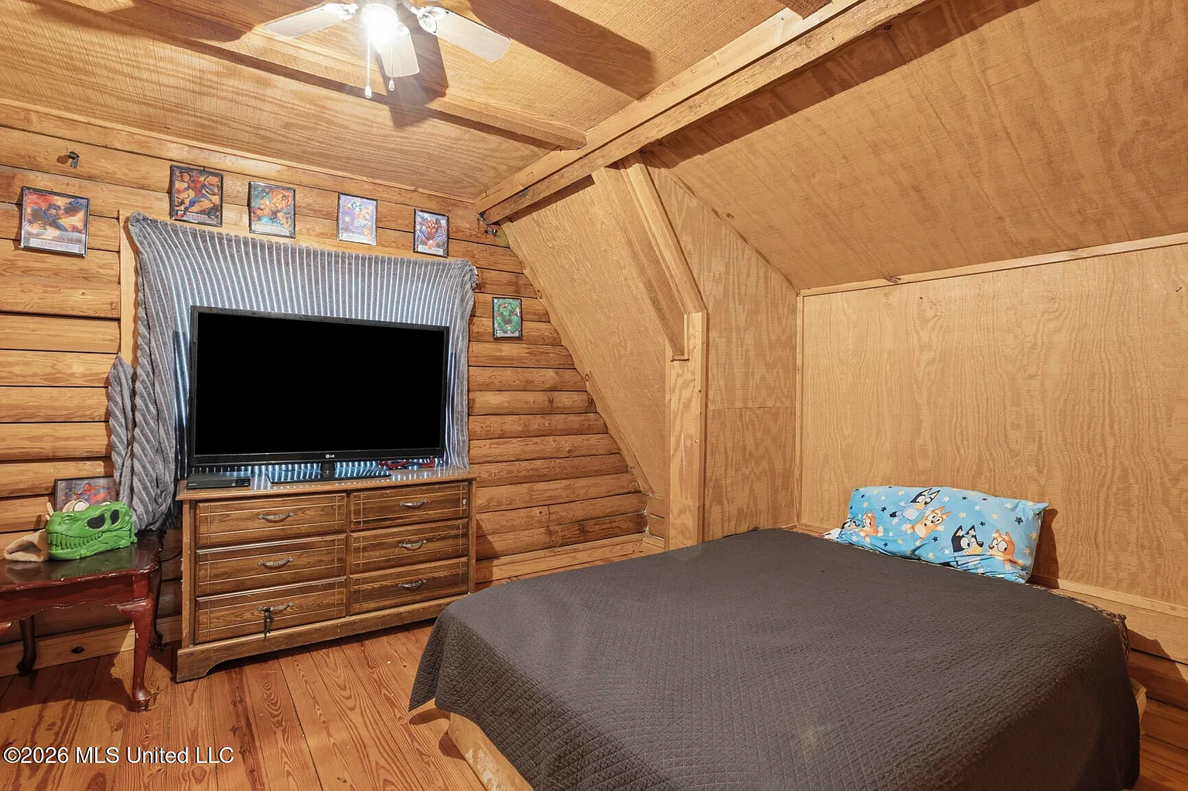
One of the main interior spaces is a large family room featuring exposed beams and a stone fireplace. Natural woodwork and hardwood flooring continue the rustic character throughout the house.
The listing also identifies beamed ceilings, ceiling fans, a breakfast bar, pantry, storage, walk-in closets, and an eat-in kitchen among the interior features.
Despite its cabin-inspired appearance, this is a relatively substantial residence rather than a small recreational cabin. Buyers looking for rustic styling without sacrificing interior square footage may find that combination particularly useful.
Updated Kitchen, Dining Area and Flexible Bonus Room
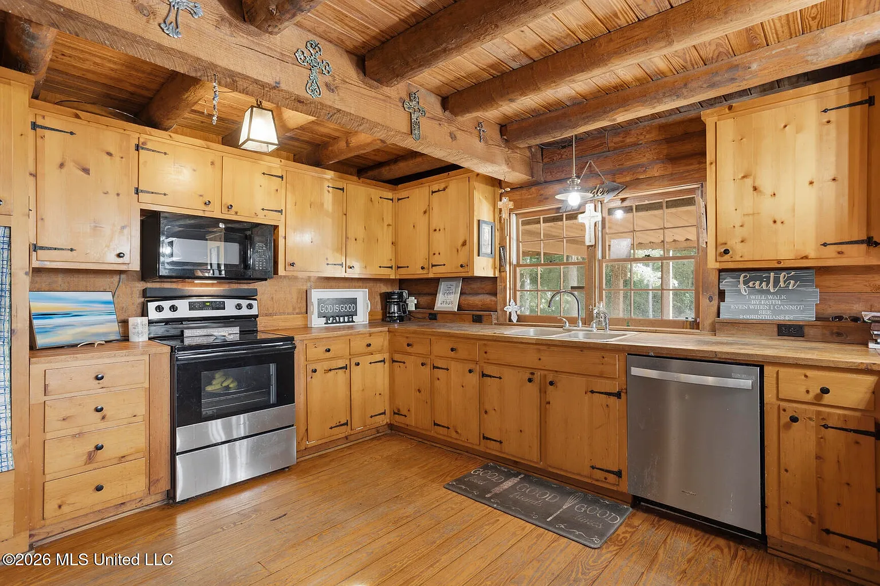
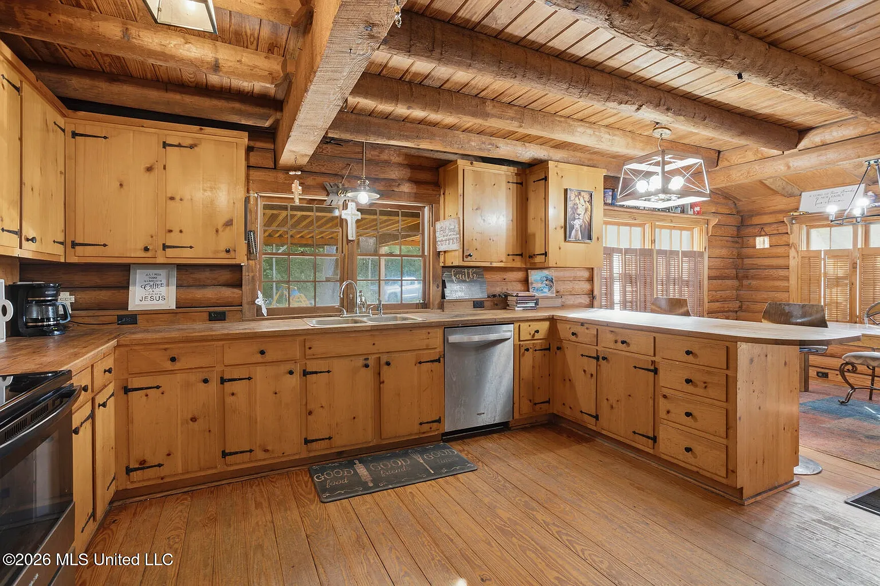
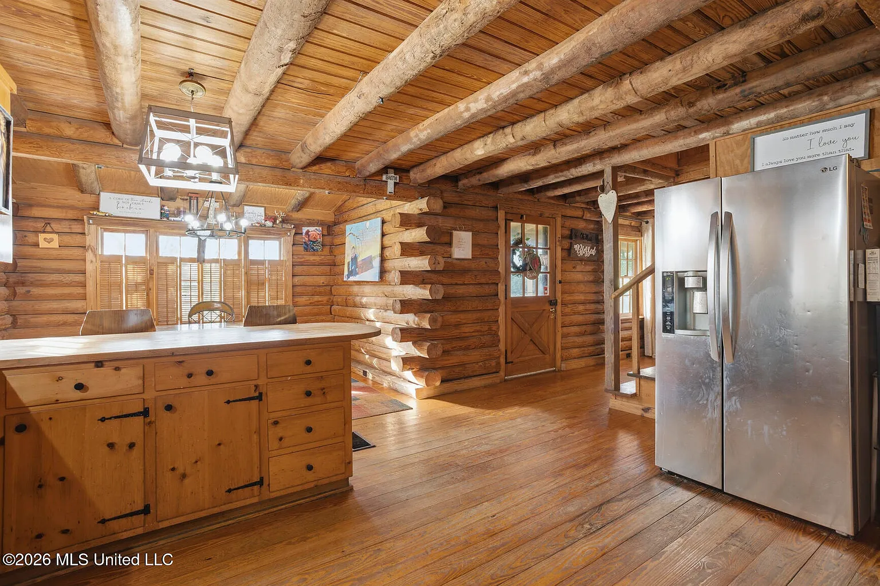
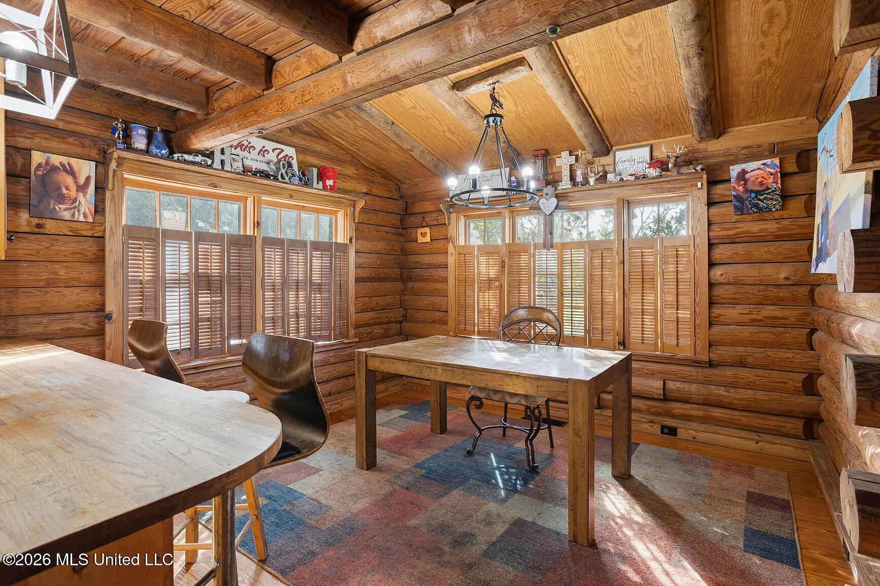
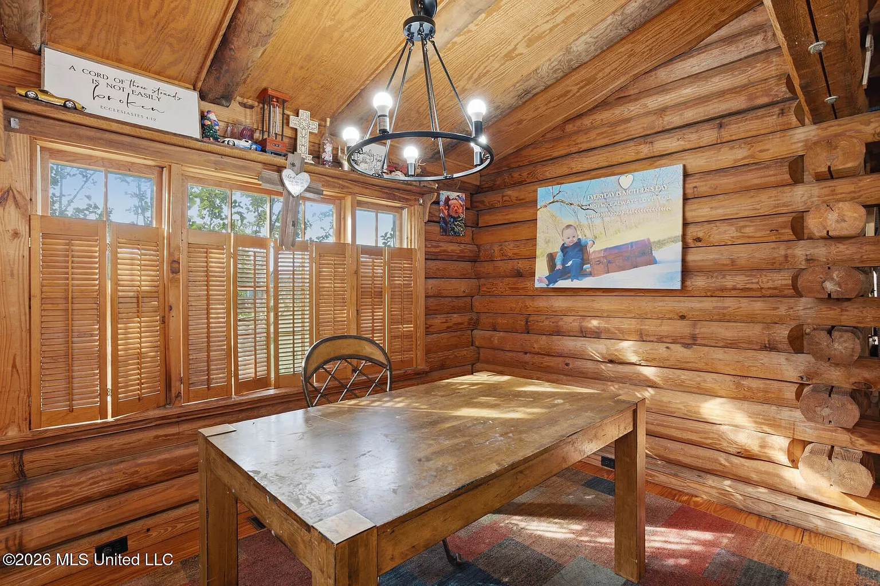
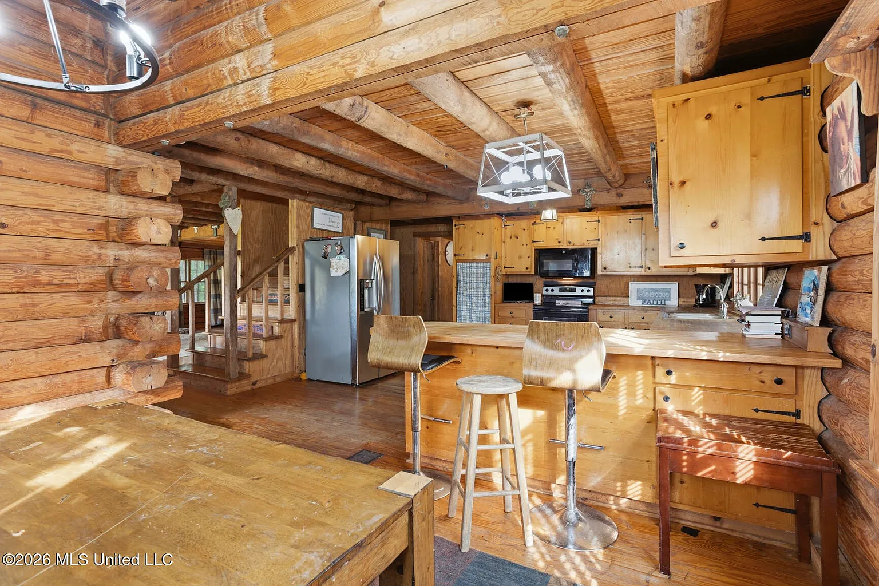
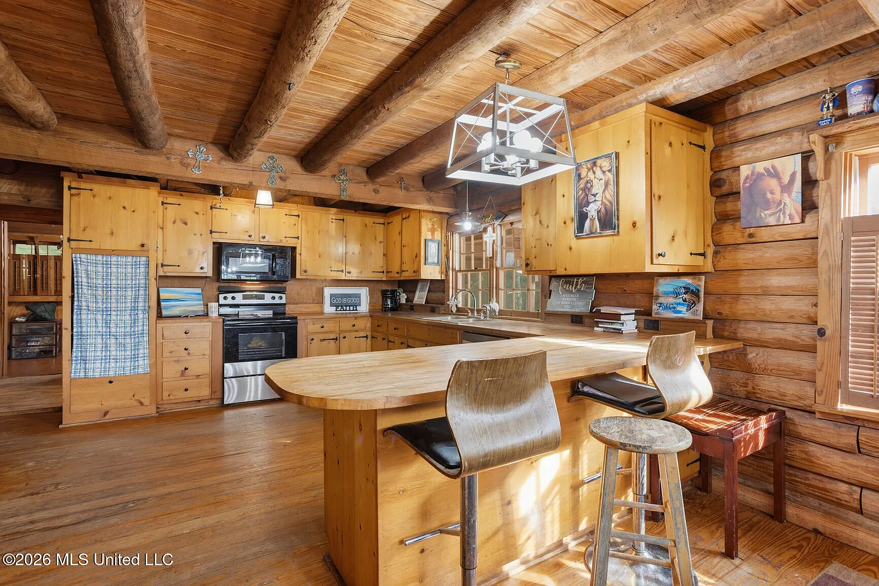
To the right of the front entrance is the updated kitchen and dining area, which the listing describes as providing plenty of cabinetry and substantial counter space.
Kitchen features include a breakfast bar, pantry, eat-in configuration, electric range, dishwasher, exhaust fan, and water heater. The arrangement provides both preparation space and room for everyday dining.
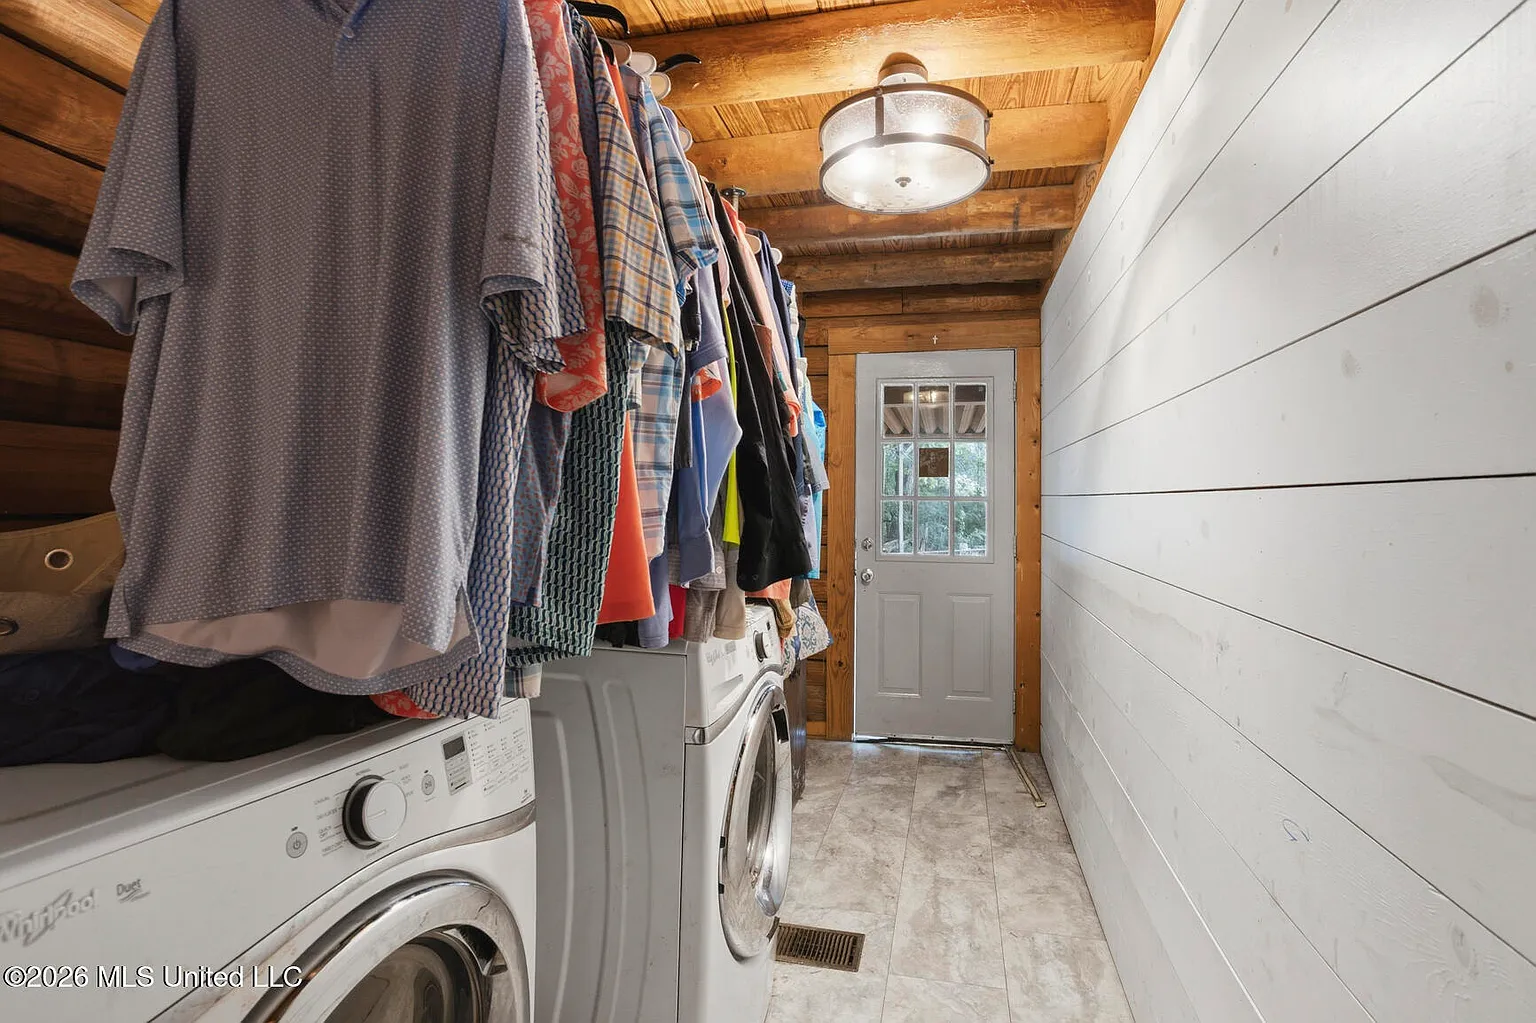
An independent laundry room is located on the main level with washer and electric-dryer connections. Separating laundry from the kitchen or living room can be a useful feature in a larger household.
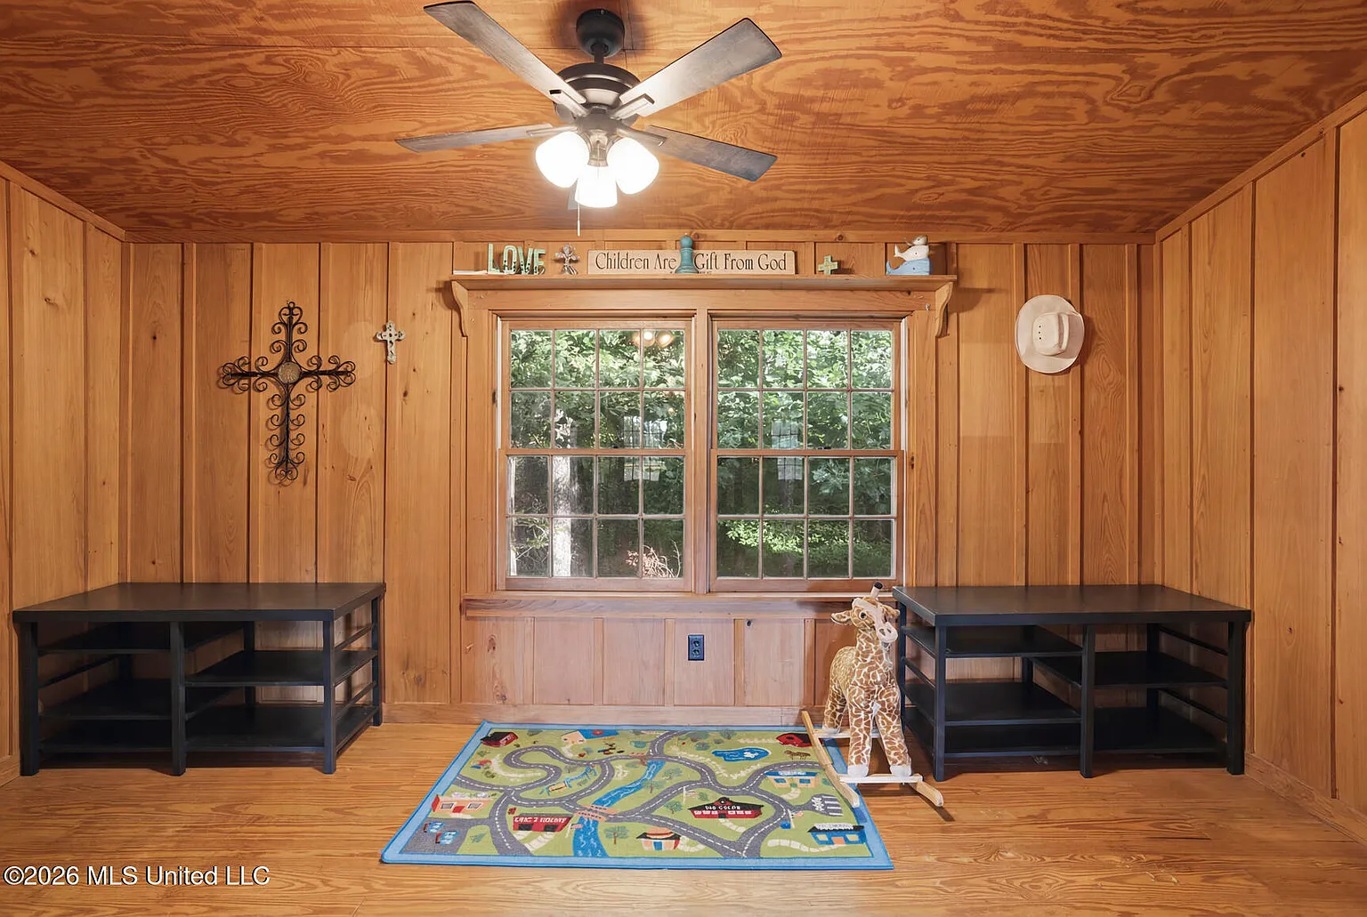
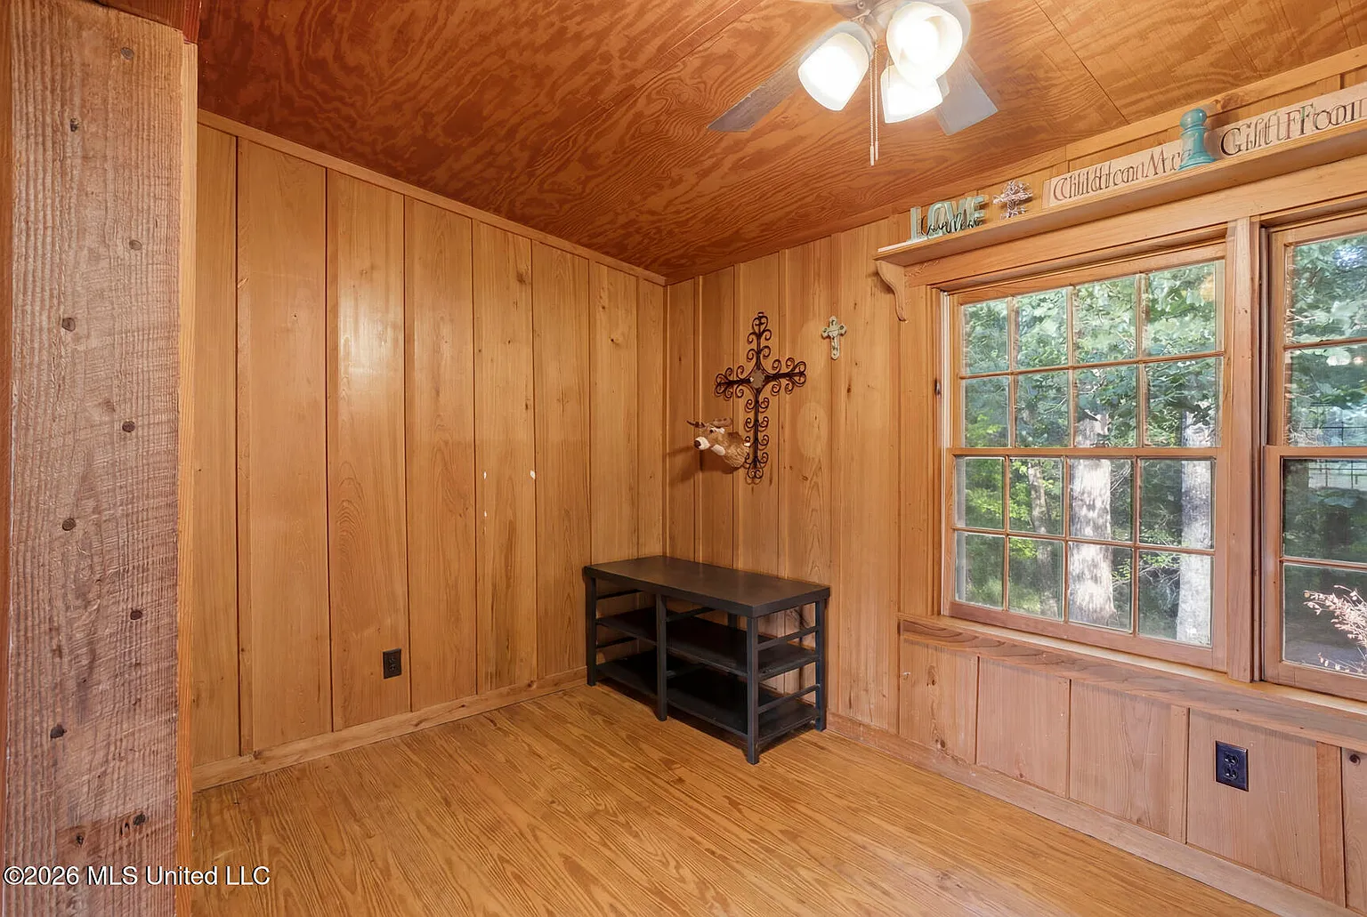
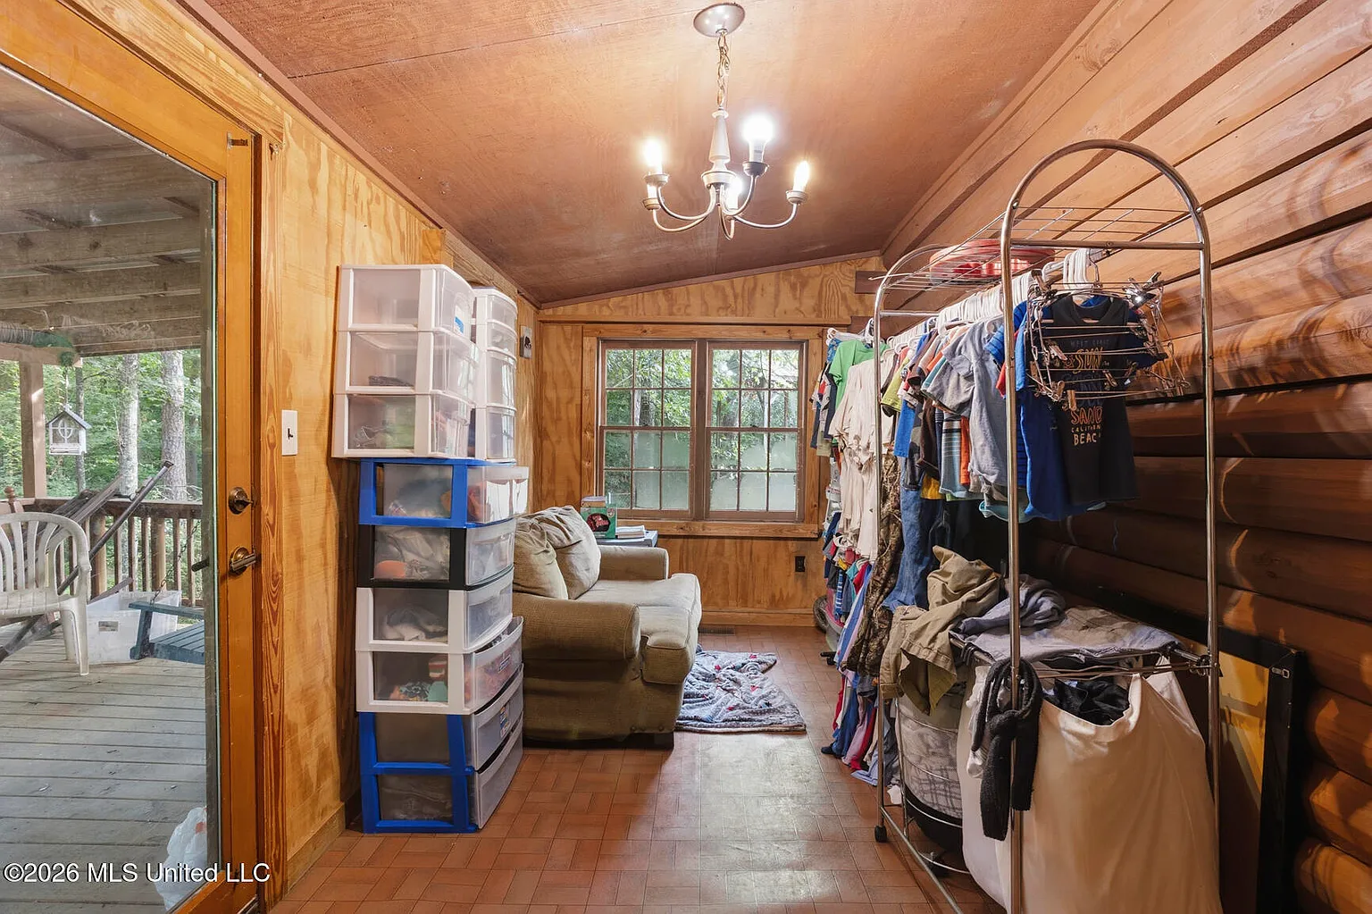
A separate bonus room off the living area adds another layer of flexibility. The listing suggests using this space as an office or craft room, although it could potentially accommodate other non-bedroom uses depending on a buyer’s needs.
Three Bedrooms, Two Bathrooms and Multi-Level Layout
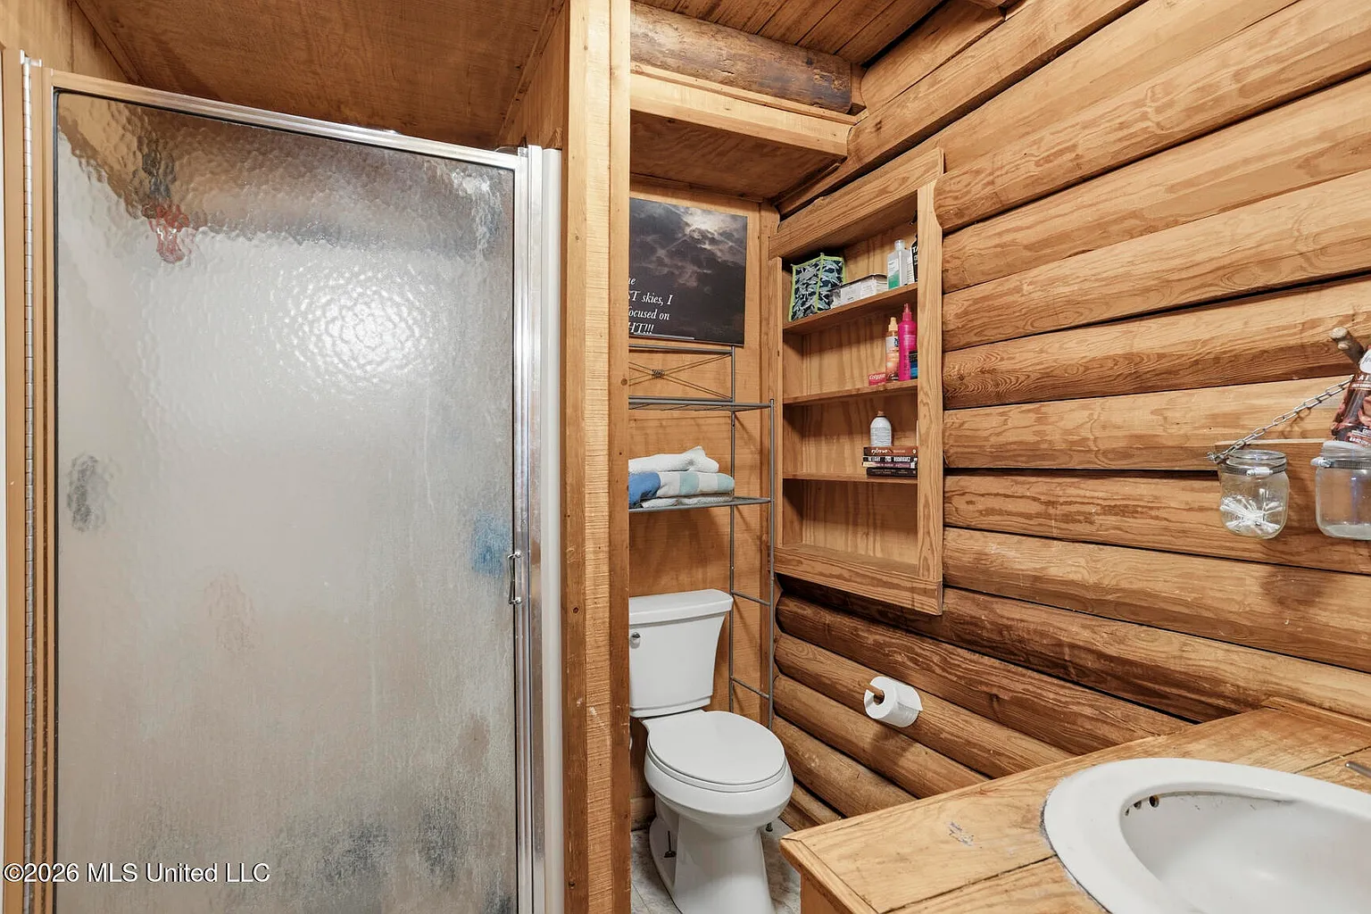
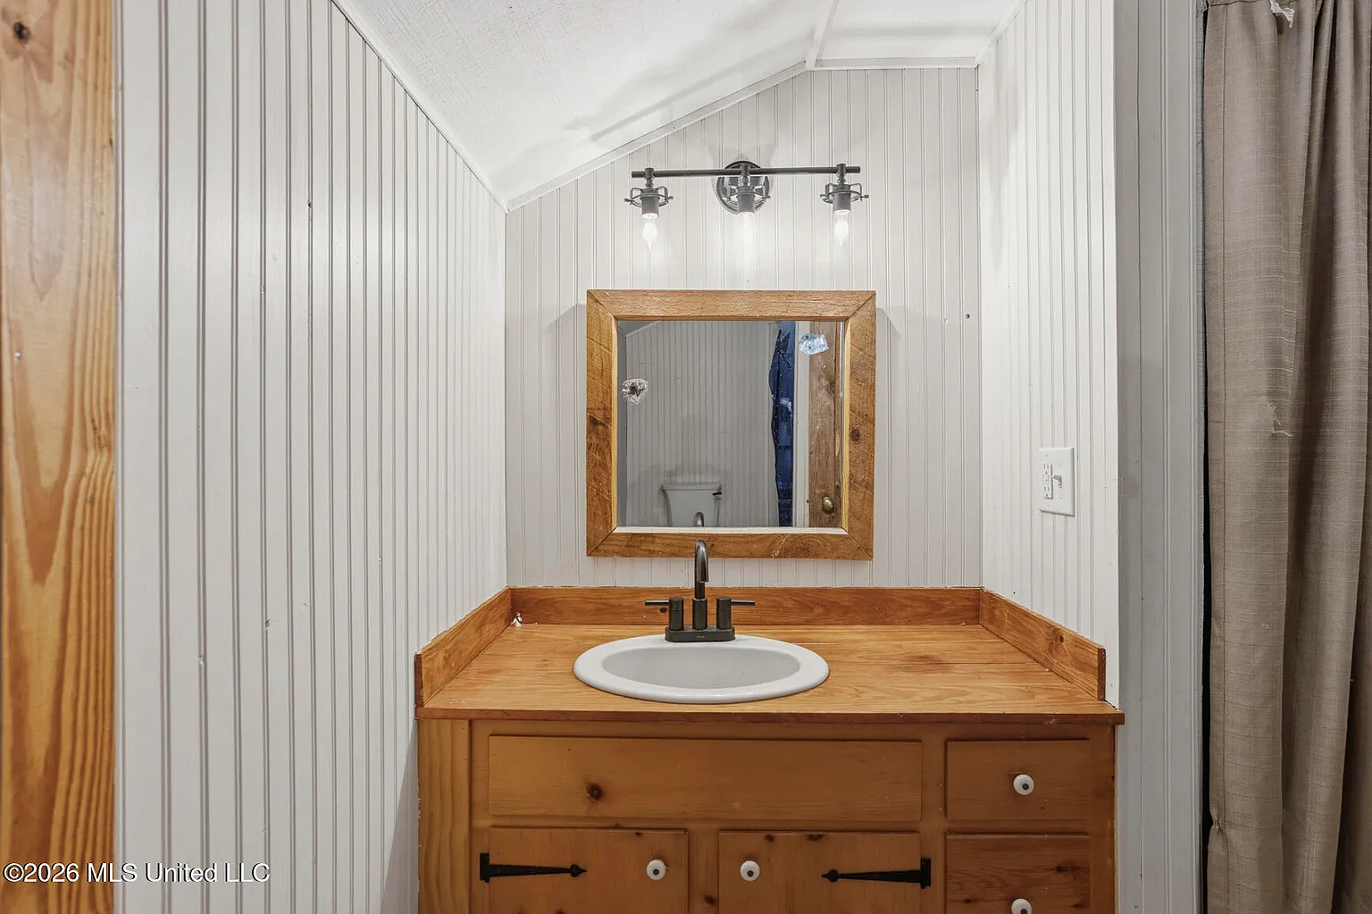
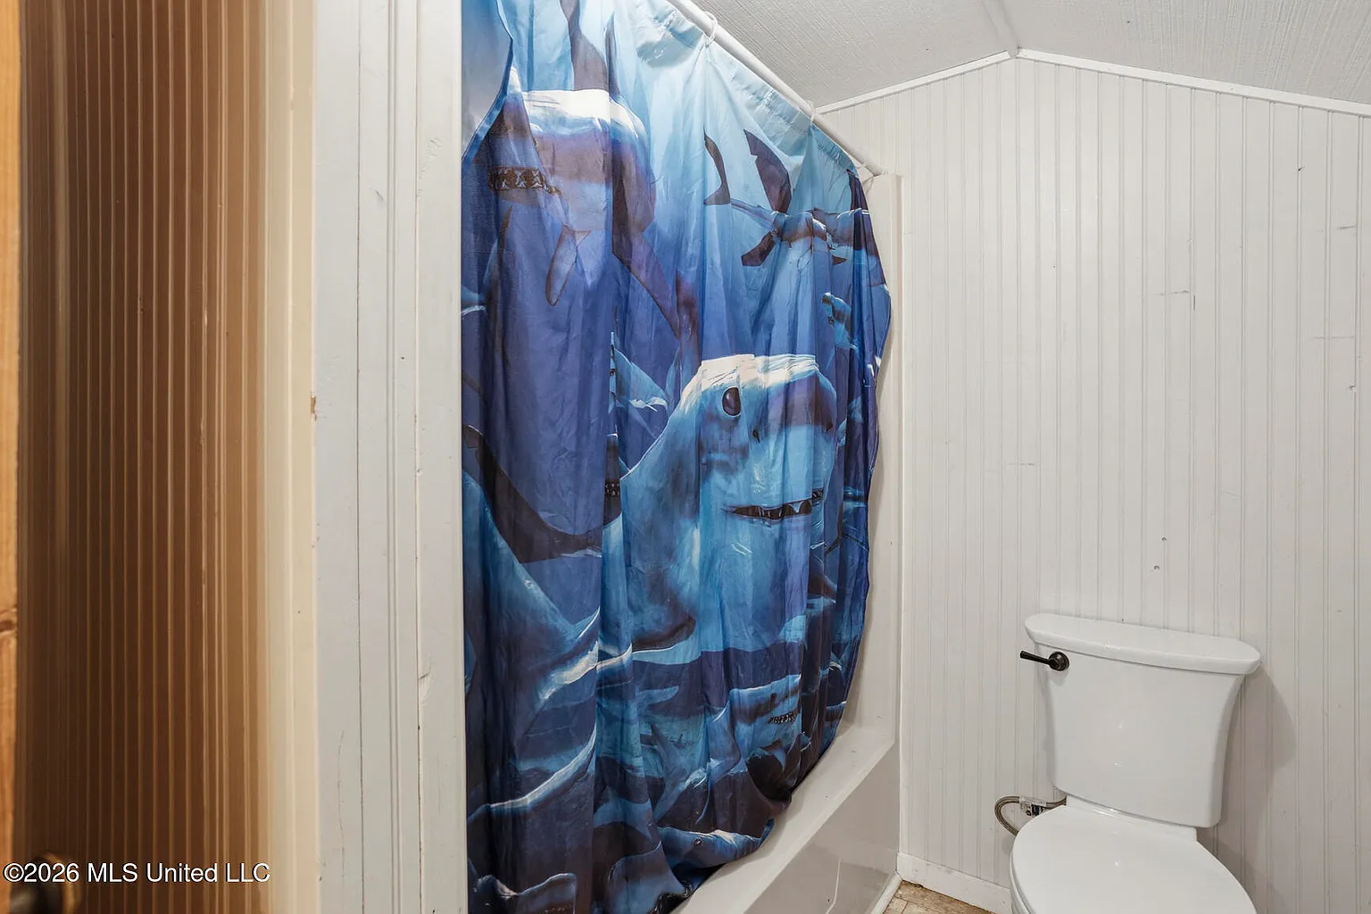
The property is officially listed with 3 bedrooms and 2 full bathrooms.
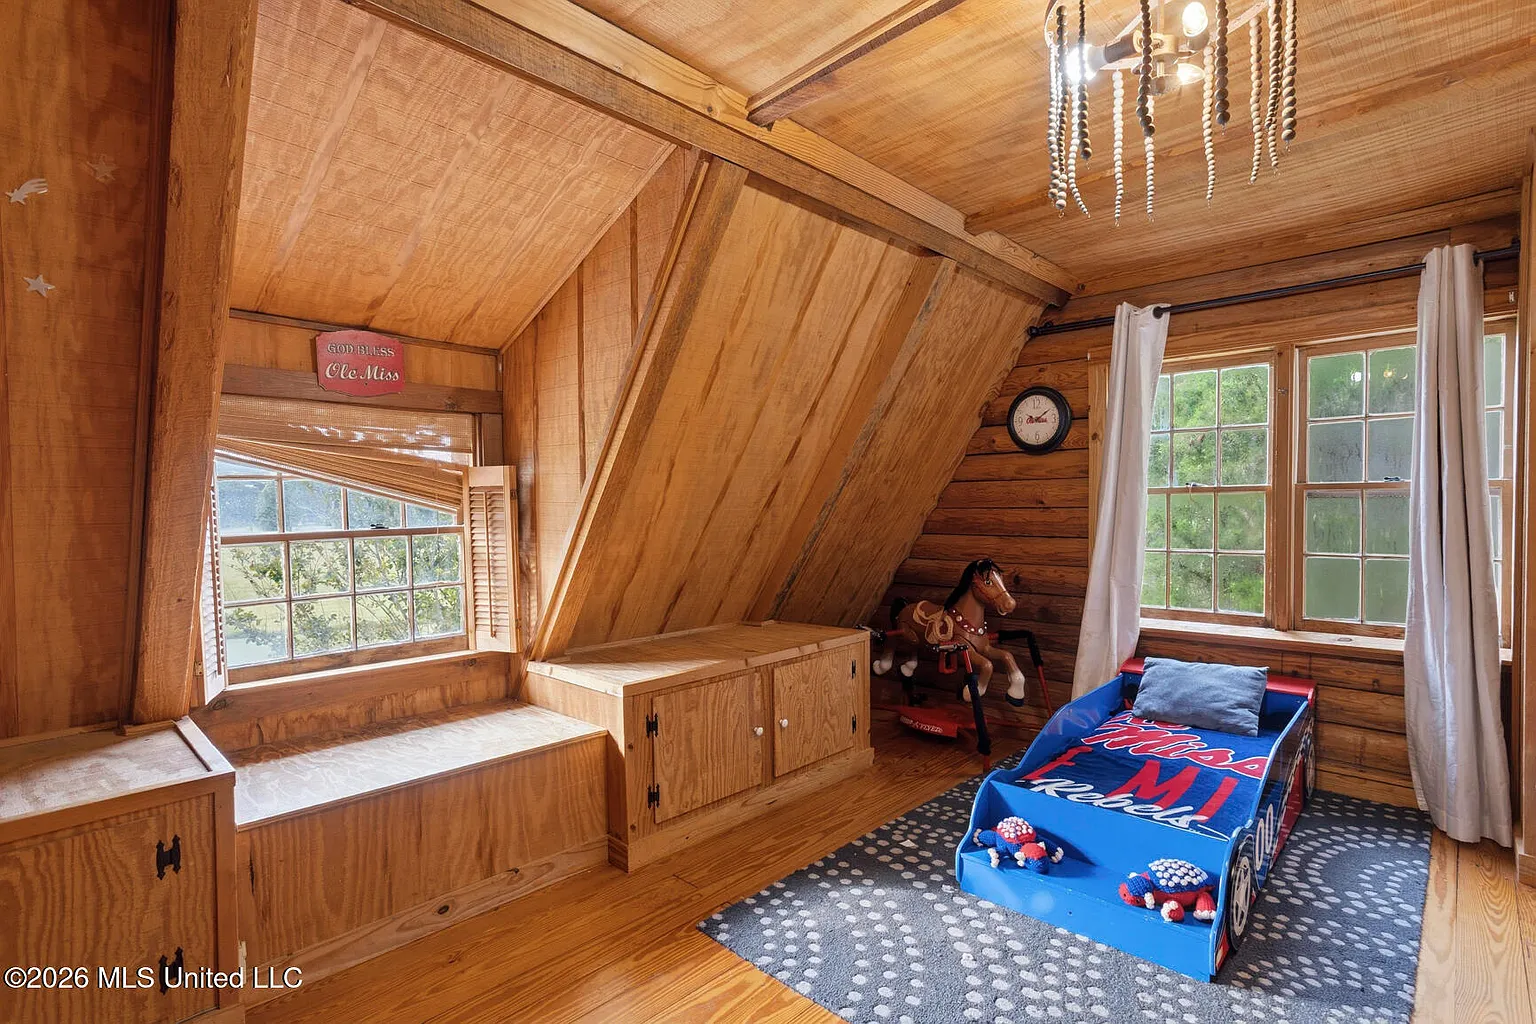
The listing narrative mentions a downstairs bedroom as well as bedrooms upstairs, although the description appears inconsistent with the official total bedroom count. Buyers should therefore verify the exact current room configuration during a showing rather than relying on the narrative alone.
The property is identified as having three or more levels and three stories, making the layout quite different from a conventional single-level country home.
For buyers who prefer distinct spaces on separate floors, that configuration may be an advantage. Those who need primarily one-floor living should carefully review stairs, bedroom placement, bathroom access, and the relationship between the main living areas and outdoor entrances.
Stone Fireplace, Hardwood Floors and Natural Woodwork
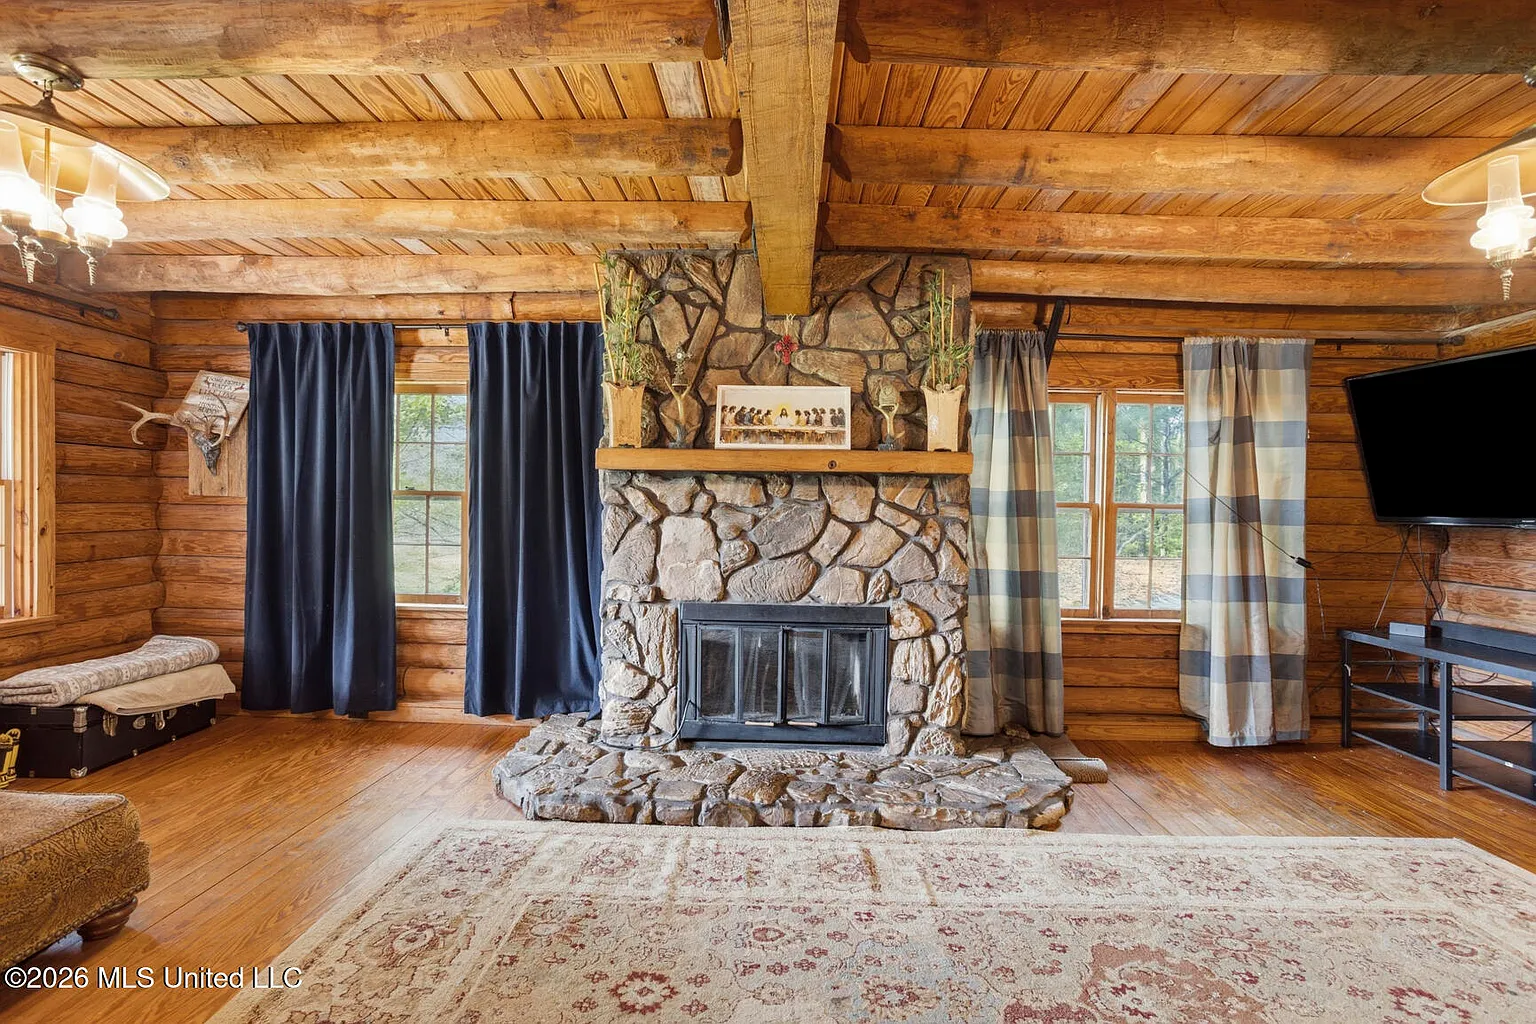
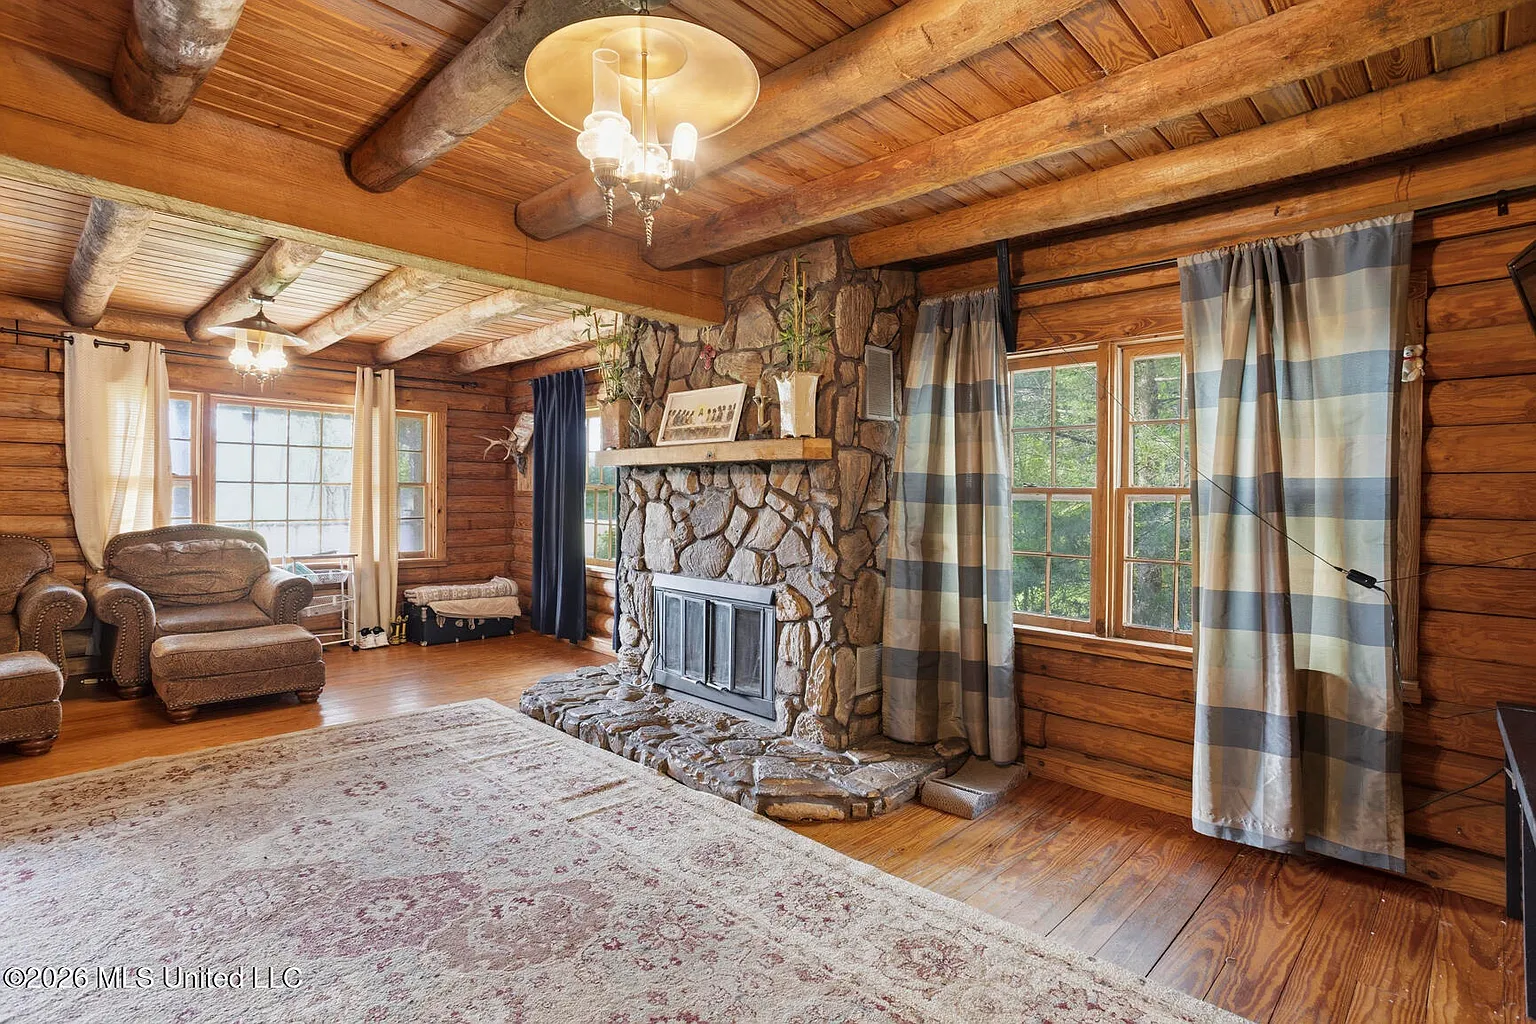
The stone fireplace is one of the home’s strongest visual features and forms a natural centerpiece for the family room.
Hardwood flooring is listed throughout the interior features, complemented by natural woodwork, exposed ceiling beams, and wood-framed windows.
These materials reinforce the cabin aesthetic without relying solely on exterior log construction. They may be especially appealing to buyers who prefer warm, traditional interiors over more contemporary finishes.
Buyers should inspect the fireplace and chimney before regular use, including the masonry, flue, liner, hearth, and ventilation. Wood surfaces and log components should also be checked carefully for moisture intrusion, insects, rot, and previous repairs.
Multiple Porches and Decks With Country Views
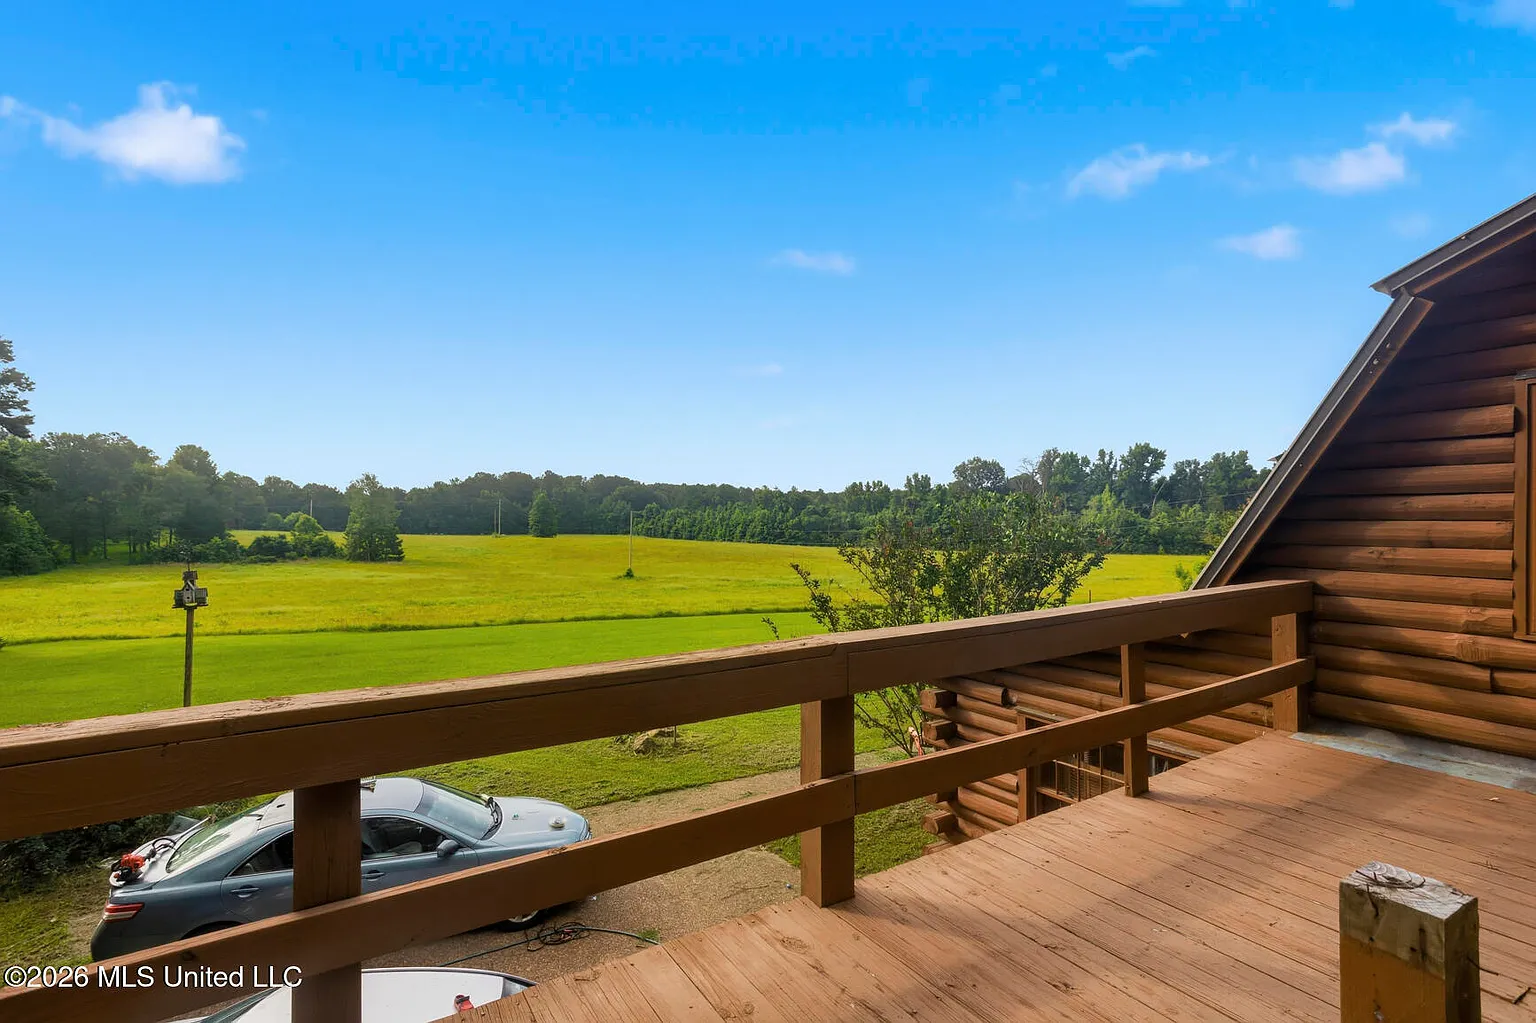
Outdoor living is a significant part of this property. Zillow lists a front porch, rear porch, side porch, patio, and decks.
The large front porch looks toward a hay field, providing a more open rural outlook than the property’s relatively modest 1.62-acre lot size might initially suggest.
A large covered deck is located off the downstairs bedroom, while the listing also describes another substantial deck associated with the upper level.
These multiple outdoor areas provide different options for sitting, dining, or enjoying the wooded surroundings. Buyers should inspect deck framing, attachment points, railings, stairs, footings, drainage, and any evidence of weather-related deterioration.
1.62 Acres With Open Yard and Woods
The residence sits on 1.62 acres, described as having an open front yard with the remainder containing trees.
Zillow characterizes the land as level with many trees and views. This provides a combination of usable open space close to the house and a more wooded environment elsewhere on the parcel.
A fenced dog pen is already present, which may be useful for buyers with pets. A separate storage building or shed is also included.
The property is not presented as a working farm, and no barn, livestock facilities, pasture, or agricultural infrastructure are listed. Buyers interested in gardening, animals, or additional structures should confirm local regulations, septic-field placement, property boundaries, and available usable land.
28′ x 34′ Drive-In Shop and Storage Space
One of the property’s most practical features is a 28′ x 34′ drive-in basement room, which the listing suggests could be used as a shop or storage area.
At approximately 952 square feet based on the stated dimensions, this represents a substantial amount of potential utility space separate from the reported 2,358 square feet of interior living area.
For someone who works on projects, needs equipment storage, or simply wants more room than a conventional shed provides, this area could be particularly valuable.
However, buyers should verify its exact construction, ceiling clearance, vehicle access, electrical service, ventilation, drainage, moisture levels, and whether the space is formally permitted for its intended use. The listing’s structured data separately describes the home as having a crawl space, so the exact configuration should be clarified.
Metal Roof, Public Water and Septic System
The house has a metal roof, a useful feature on a rural property when it has been properly installed and maintained.
Heating is listed as central and propane, while the property has central air conditioning and ceiling fans. Propane service is connected.
The home uses public water and a septic tank. Electricity, propane, sewer, and water are shown as connected in the Zillow utility information.
Parking includes three carport spaces with both attached and detached carport arrangements listed. Gravel parking and storage are also identified among the property’s parking features.
Due Diligence Before Buying This 1981 Log Home
Although the property is described as move-in ready, a professional inspection remains important. Buyers should evaluate the foundation, block construction, log components, metal roof, plumbing, electrical system, HVAC, propane equipment, septic system, windows, decks, moisture, drainage, and any hidden repairs.
Log construction deserves additional attention because moisture and insect damage can sometimes remain concealed until deterioration becomes significant. The exterior logs, lower courses near the foundation, window and door openings, roof overhangs, flashing, and areas exposed to water runoff should be carefully evaluated.
The septic system should be professionally inspected for tank condition, drain-field performance, capacity, and maintenance history. Buyers should also confirm permits for major renovations, decks, additions, electrical work, and the large drive-in basement/shop area where applicable.
Finally, the discrepancy between the structured information showing a crawl space and the narrative describing a 28′ x 34′ drive-in basement room should be clarified. Buyers should verify exactly which areas are included in the reported 2,358 square feet, review survey boundaries and drainage, and obtain insurance quotes appropriate for log-home construction before closing.
Final Thoughts
At $240,000, this Crystal Springs property combines 2,358 square feet, 3 bedrooms, 2 bathrooms, and 1.62 acres with a distinctive rustic design.
The stone fireplace, exposed beams, natural woodwork, hardwood floors, and log-home architecture give the interior substantially more character than a typical conventional house from the same period.
Multiple decks and porches, wooded surroundings, a storage building, fenced dog pen, and especially the 28′ x 34′ drive-in shop/storage area add practical features beyond the main living space.
For buyers searching for a Mississippi log cabin, country home with acreage, rural retreat, cabin with workshop space, homestead-style property, or distinctive home under $250,000, this Crystal Springs listing offers an interesting balance between rustic character, living space, and country surroundings.
If you need more info, contact the listing agent from the Zillow link below the photos.
Listed on Zillow