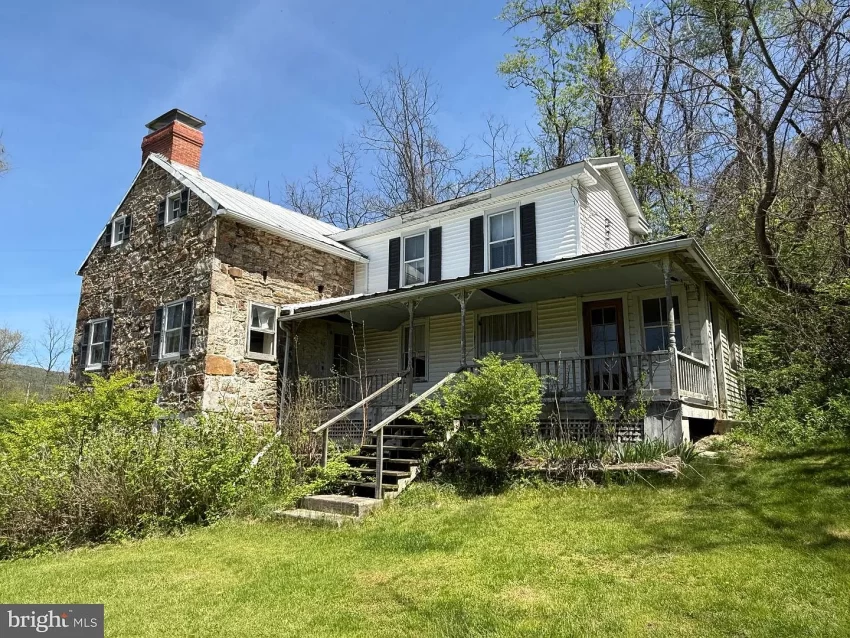
Welcome to Adorable Living Spaces. Today we are featuring a renovation opportunity at 2408 Academia Rd in Port Royal, Pennsylvania, where a traditional 1879 residence sits on 2.17 rural acres surrounded by mountain and wooded views.
Listed for $129,900, the property offers approximately 1,840 square feet of finished living space with 3 bedrooms and 1 full bathroom. Zillow identifies the condition as below average, and the listing makes it clear that this is not a move-in-ready home.
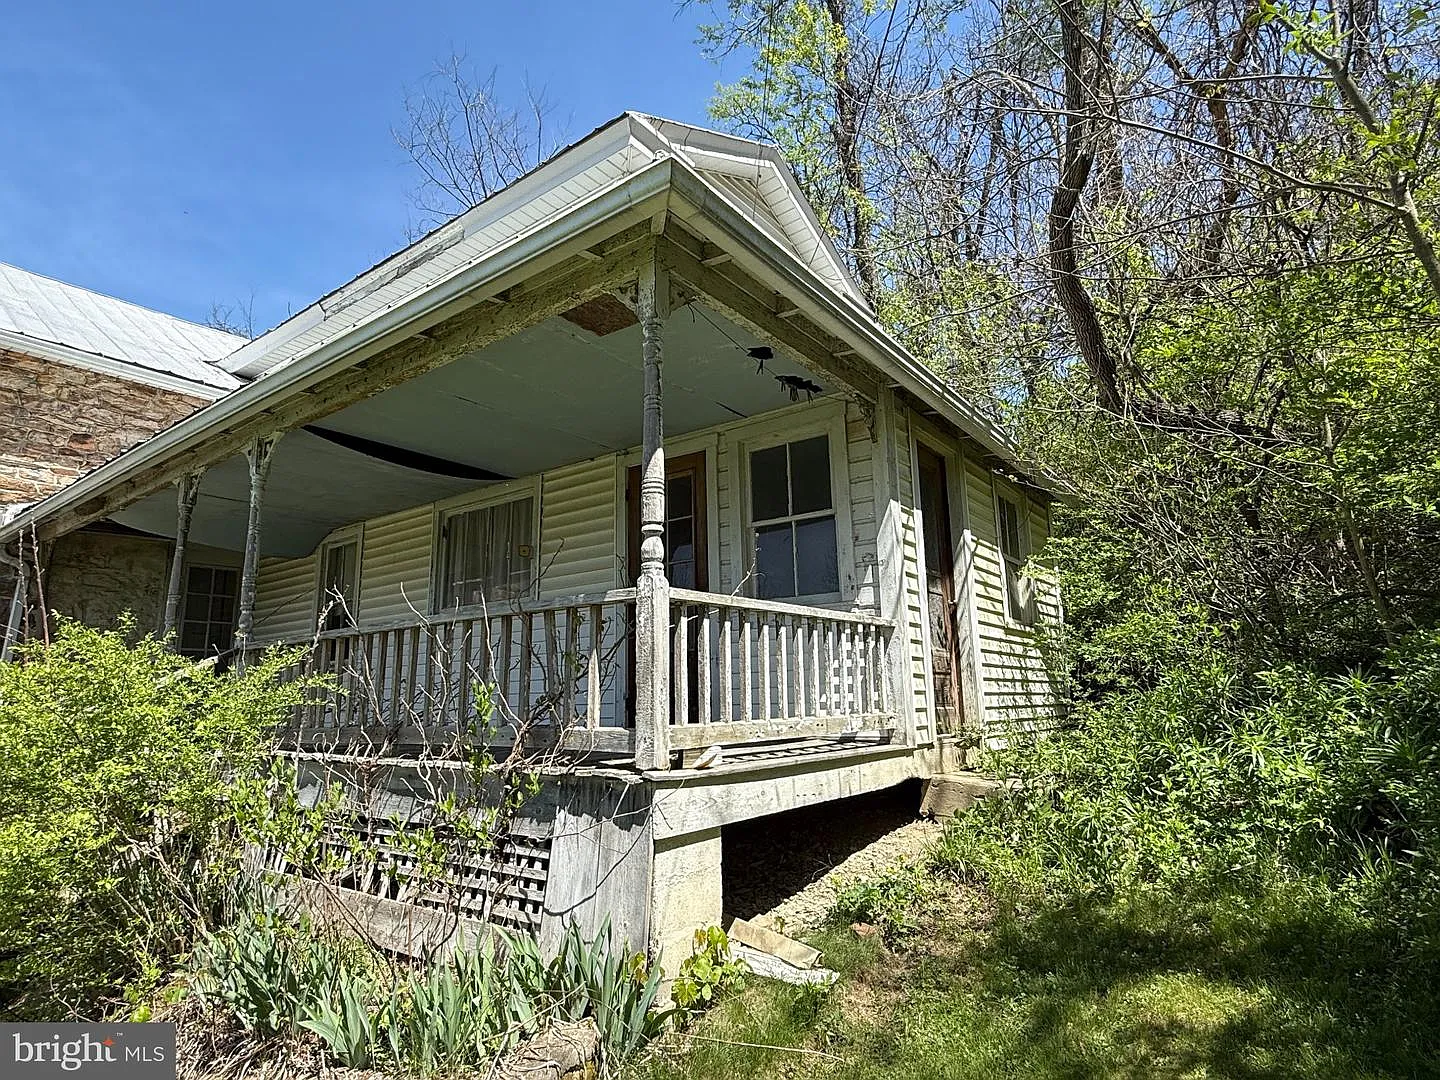
The property is currently being used as a cabin, but the listing presents an opportunity for someone with the experience, budget, and vision to potentially restore it into a full-time residence. Its historic brick/frame character and traditional layout could make the renovation particularly interesting for buyers who appreciate older homes.
Outside, the property includes 2.17 acres, a detached 2-car garage, additional driveway parking, a metal roof, and rural views. Its country setting is also within reach of local attractions including Juniata Valley Winery, Walnut Cheese Nook, and Port Royal Speedway.
| Property Details | Information |
|---|---|
| Price | $129,900 |
| Address | 2408 Academia Rd, Pt Royal, PA 17082 |
| Bedrooms | 3 |
| Bathrooms | 1 full |
| Living area | 1,840 sqft |
| Lot size | 2.17 acres |
| Year built | 1879 |
| Property type | Single Family Residence |
| Heating | Baseboard, Oil |
| Cooling | None |
| Water | Spring |
| Sewer | On-Site Septic |
| Roof | Metal |
| Foundation | Permanent, Stone |
| Garage | Detached 2-car garage |
| Utilities | Electricity Available, Cable Available, Phone Available |
| Views | Mountains, Trees/Woods, Street |
| HOA | None |
1879 Home With 1,840 Square Feet
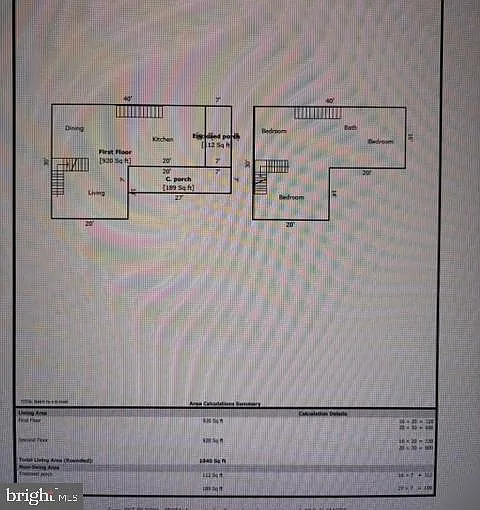
Built in 1879, this is a substantially older property with a traditional 2-story layout and approximately 1,840 square feet of finished above-ground living space.
The total structure area is listed at approximately 2,676 square feet, with additional unfinished space associated with the partial basement and other structural areas.
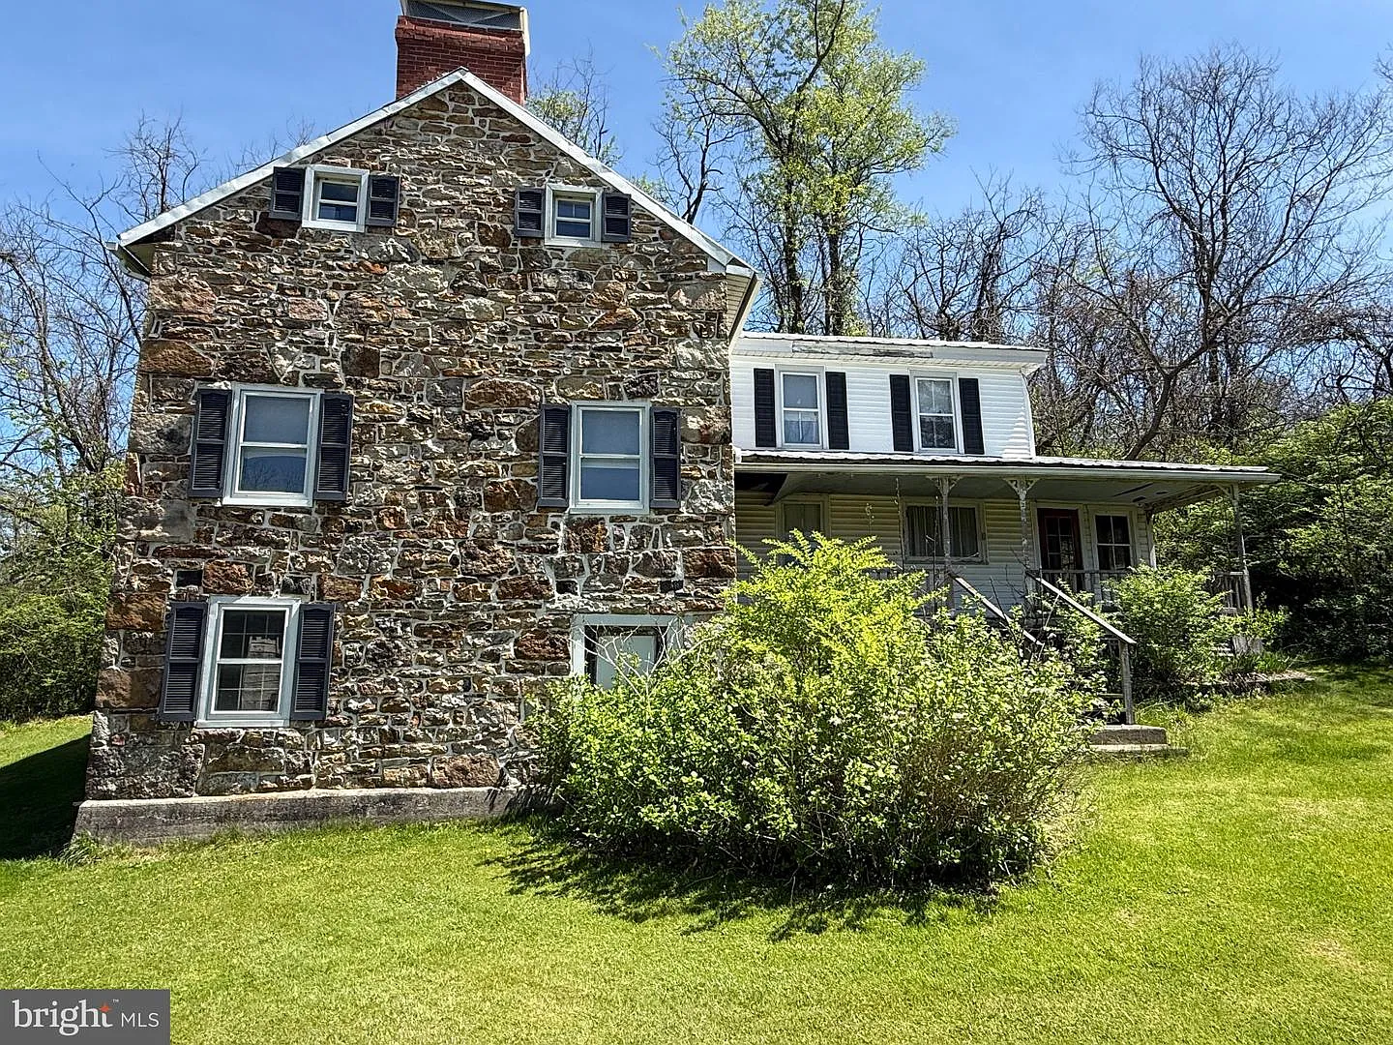
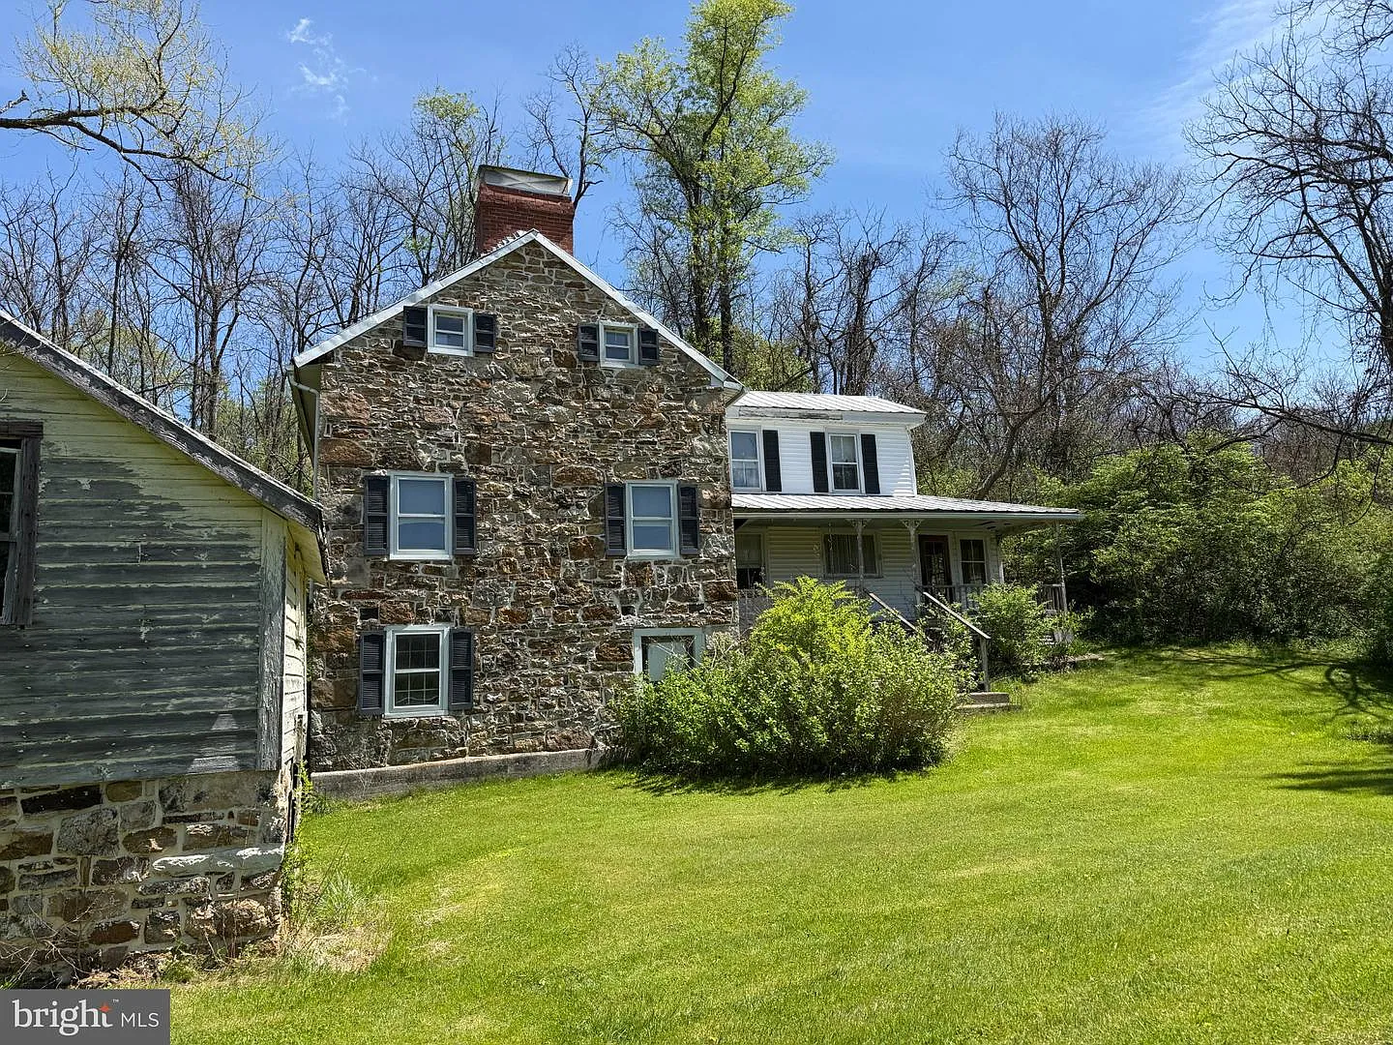
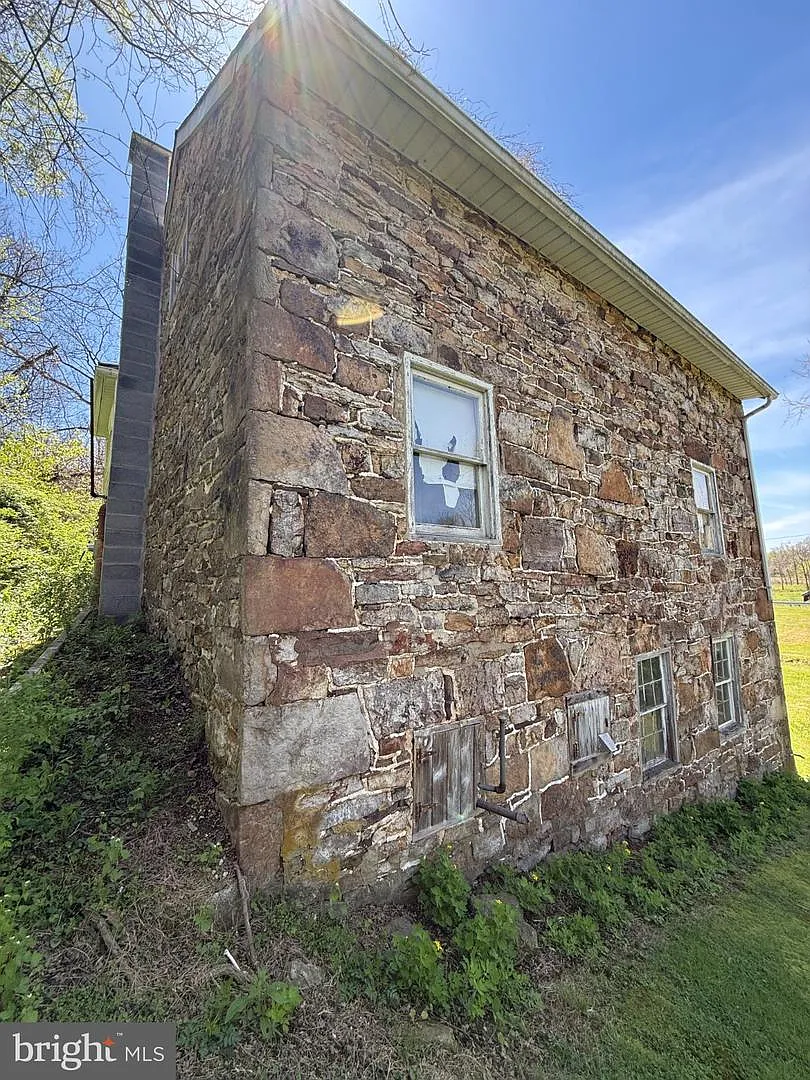
Construction details identify a combination of frame, stone, and vinyl siding, while the house sits on a permanent stone foundation and is protected by a metal roof.
The age and condition mean this property should be approached as a genuine restoration project rather than a house requiring only cosmetic improvements, but that could also be part of its appeal for an experienced renovator.
3 Upstairs Bedrooms and Full Bathroom
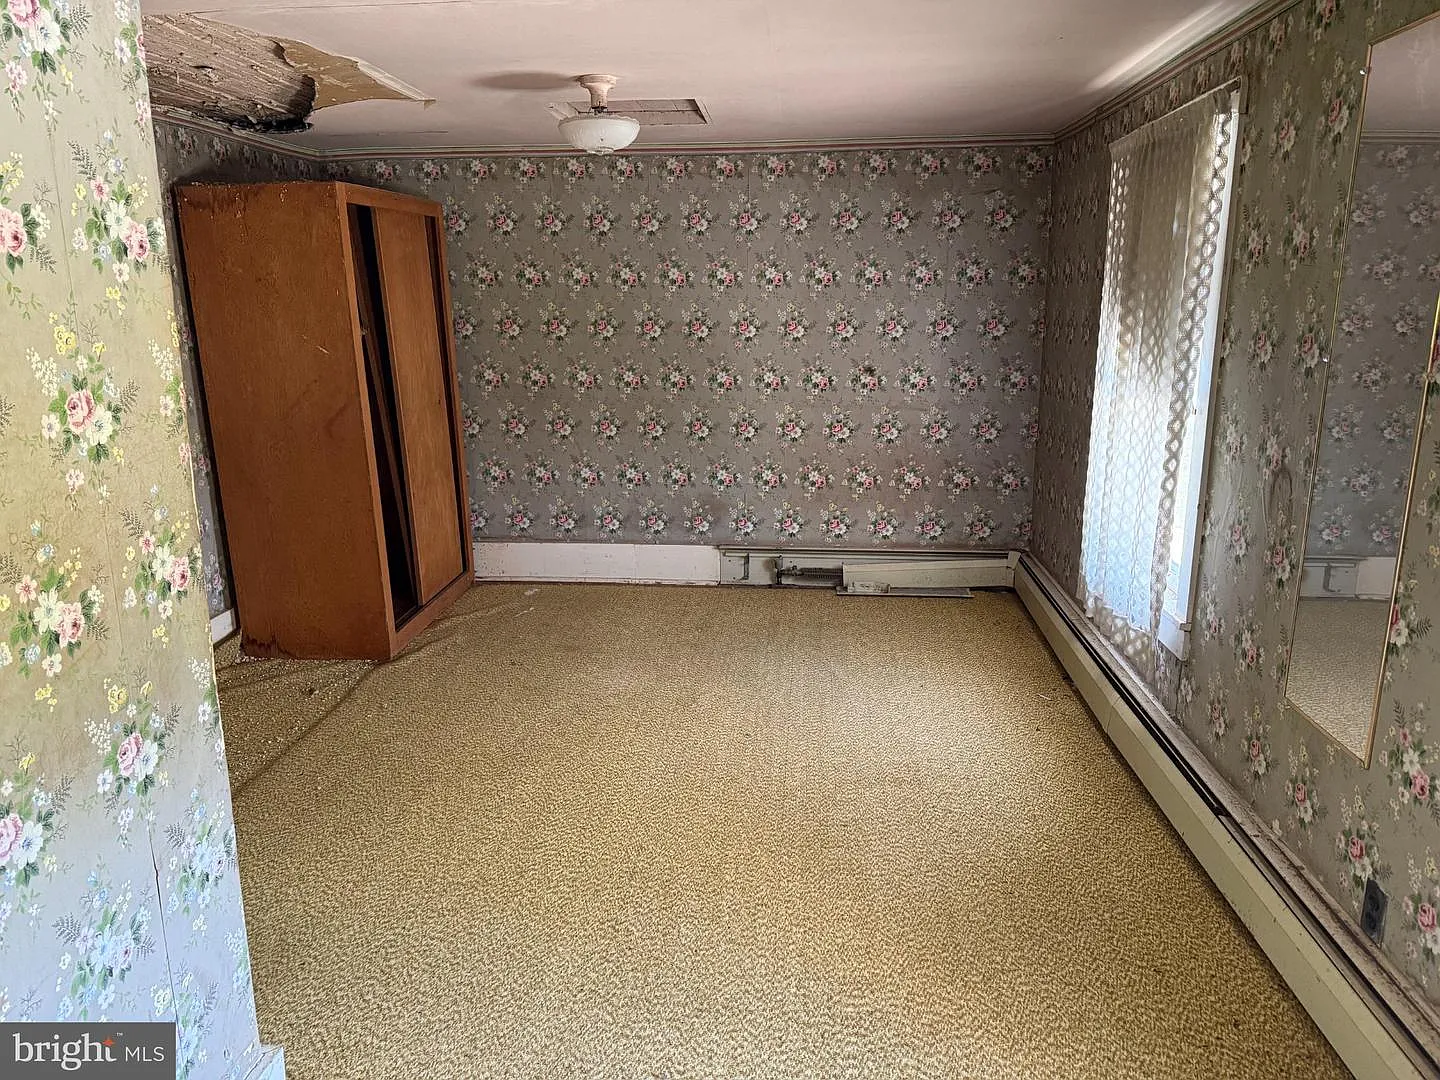
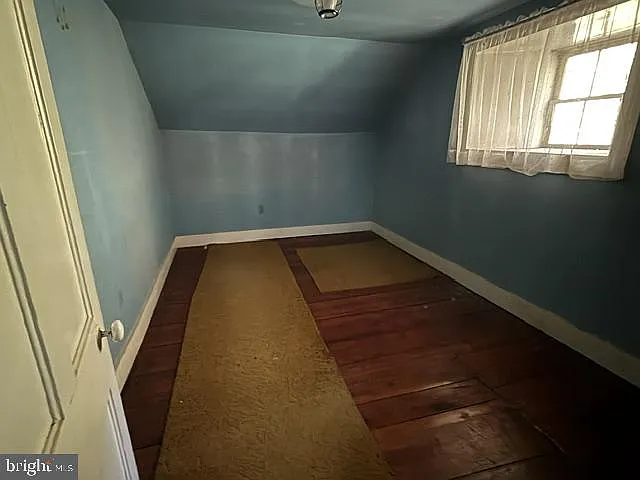
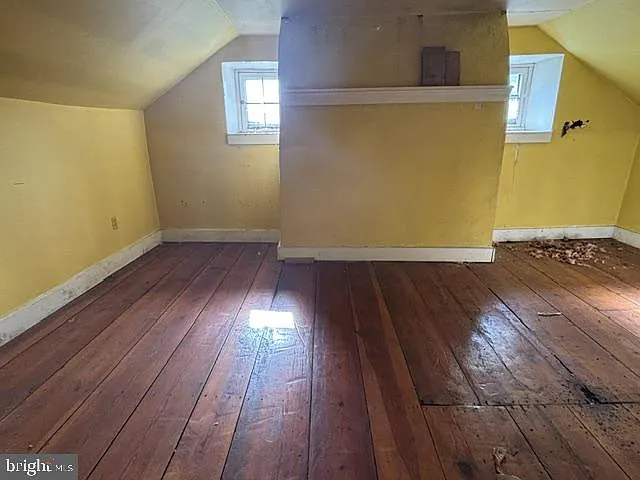
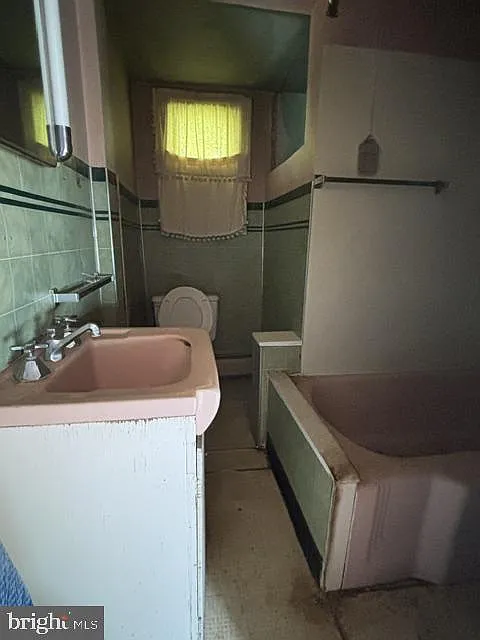
All 3 bedrooms and the home’s single full bathroom are located on the upper level.
Bedroom 1 measures approximately 12 by 14 feet, providing about 168 square feet, while Bedroom 2 measures approximately 11 by 13 feet with about 143 square feet.
Bedroom 3 measures approximately 12 by 12 feet, or roughly 144 square feet, while the upstairs bathroom measures approximately 9 by 8 feet.
Keeping all bedrooms upstairs preserves a traditional older-home layout while leaving the main level primarily available for the kitchen, dining room, living room, and everyday gathering spaces.
Large Kitchen, Dining Room and Living Room
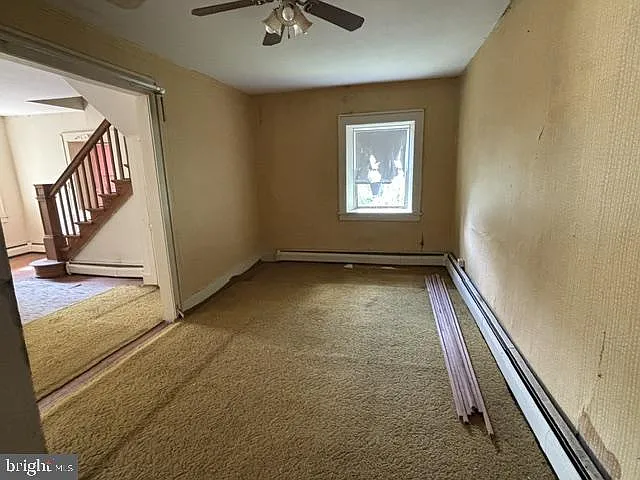
The main floor contains 3 clearly defined living areas rather than the open-concept layout found in many newer homes.
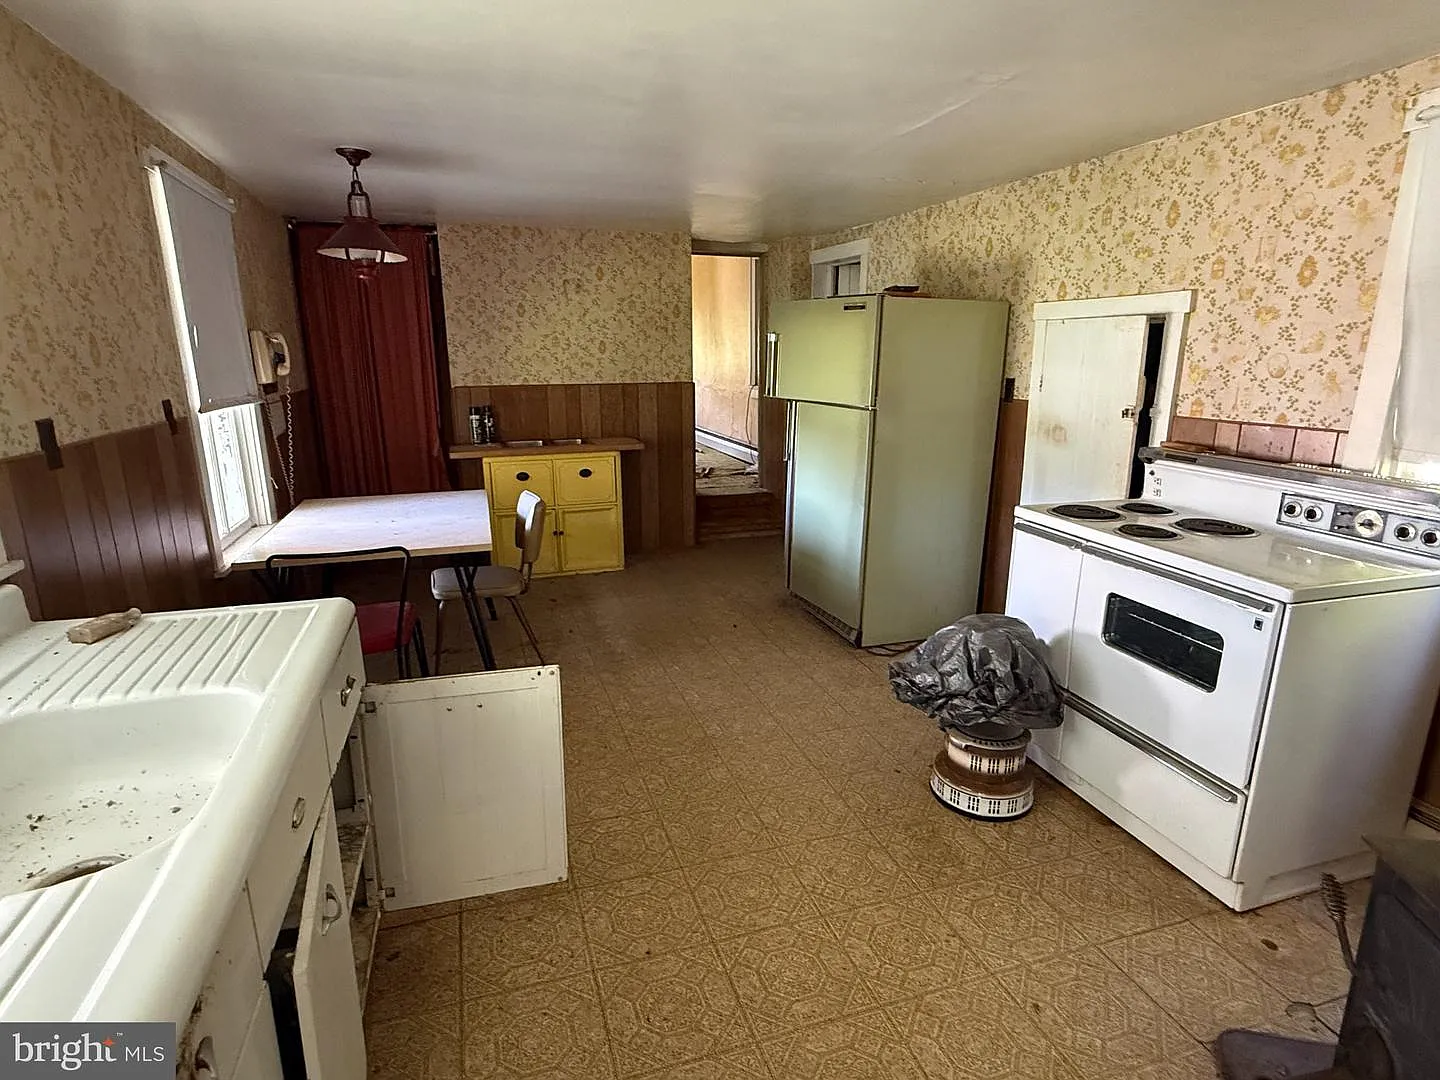
The kitchen measures approximately 11 by 19 feet, providing about 209 square feet and making it one of the larger individual rooms in the house.
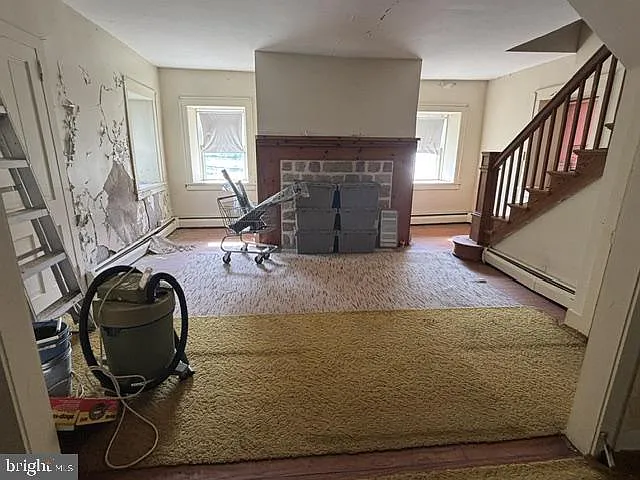
The dining room measures approximately 9 by 17 feet, while the living room measures about 16 by 15 feet, providing approximately 240 square feet.
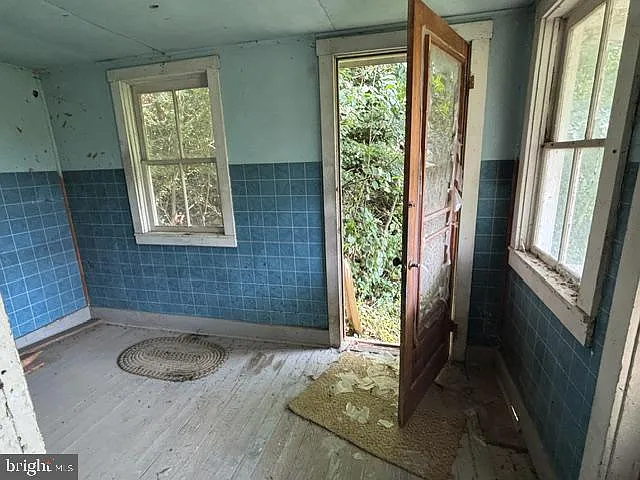
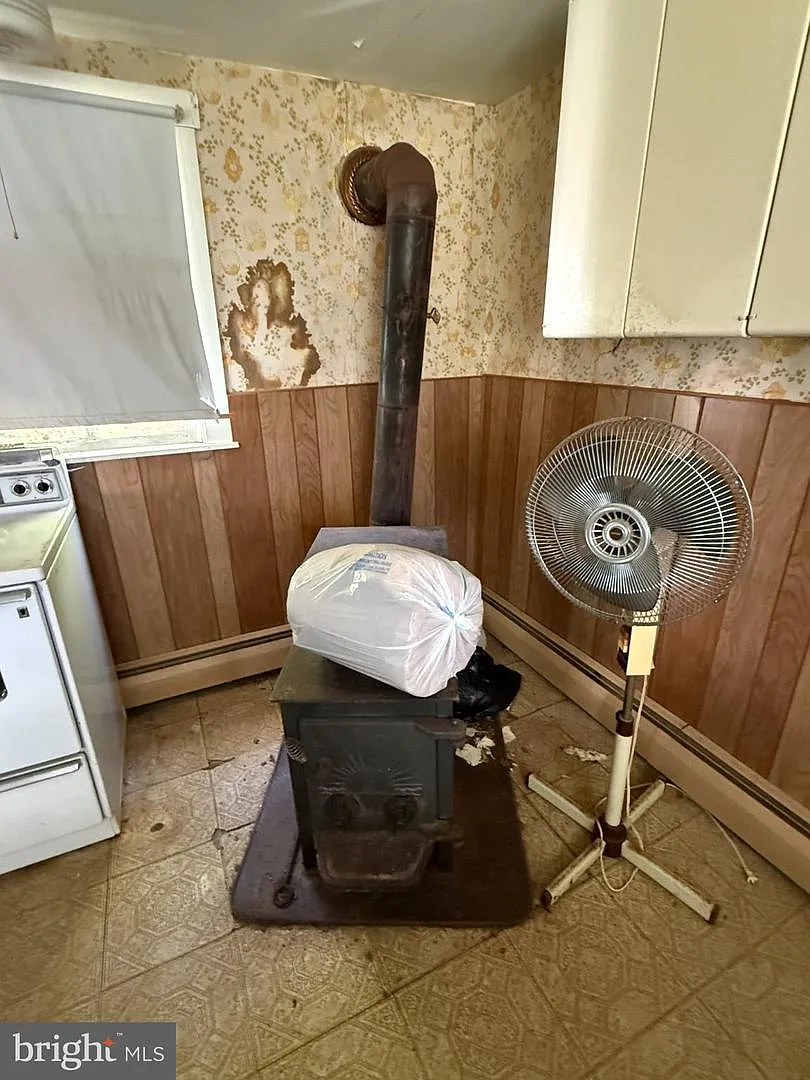
Interior finishes currently include plaster walls, carpet, and vinyl flooring, and there is also 1 fireplace. Buyers should expect that many finishes and systems may require repair, restoration, or replacement as part of a comprehensive renovation.
Partial Basement, Oil Heat and 100-Amp Electric
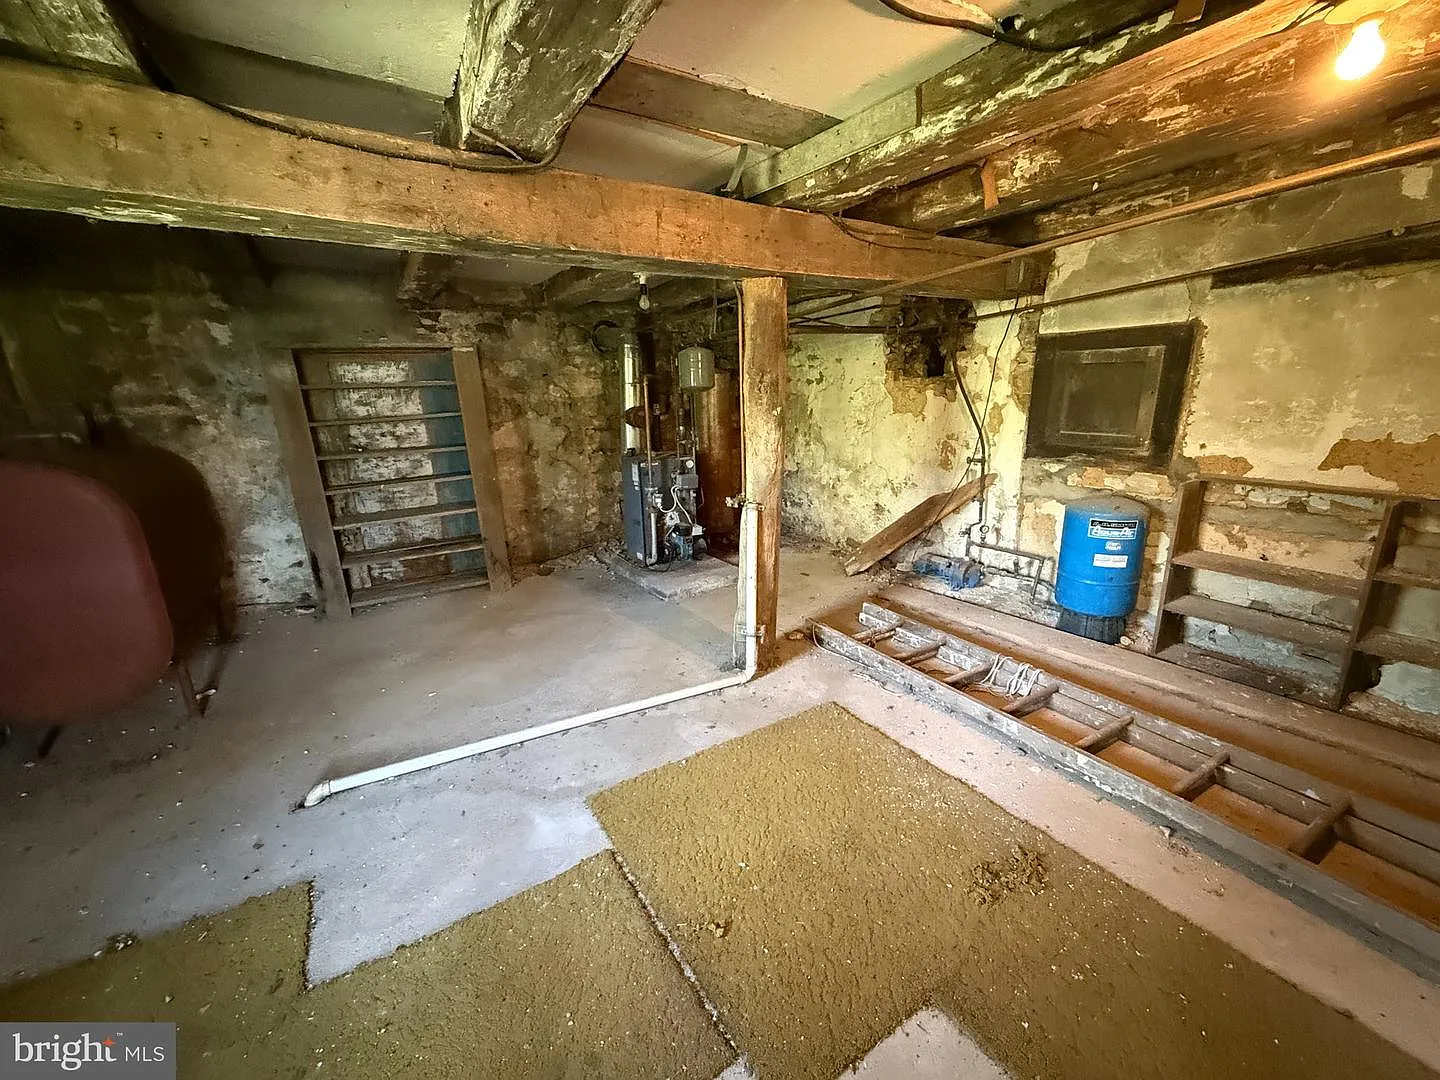
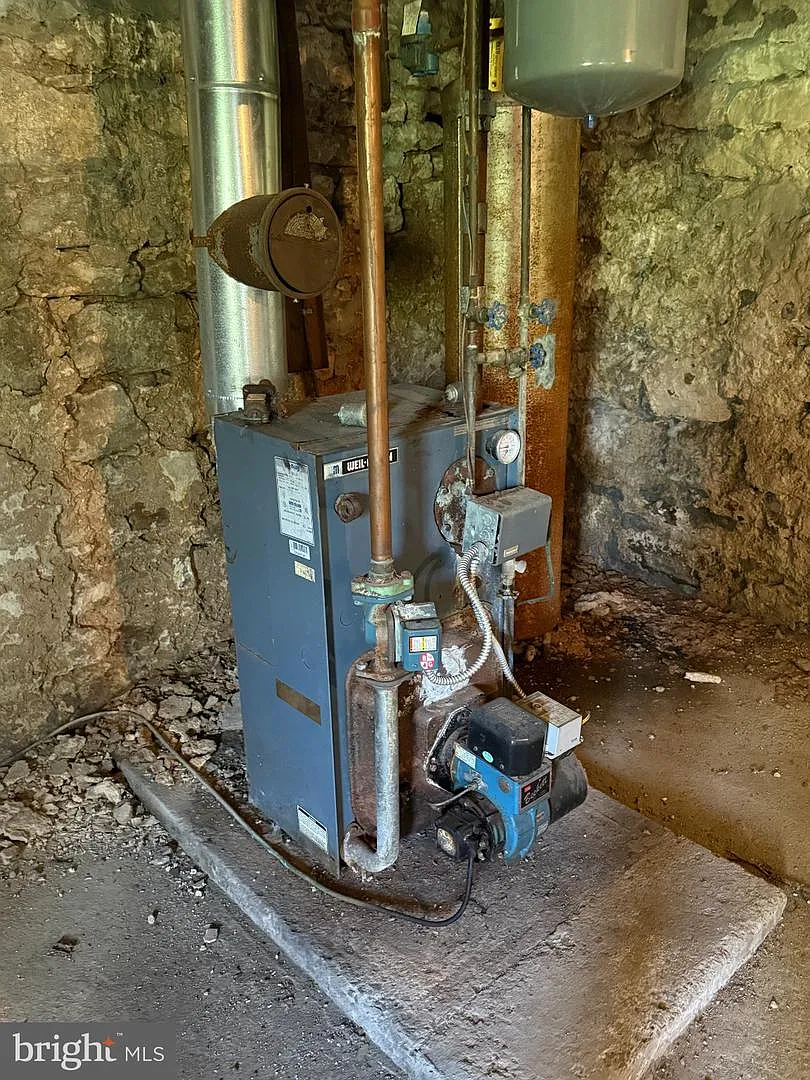
The house includes a partial unfinished basement with interior access, providing space for mechanical systems and potentially some storage depending on its condition.
Heating is currently listed as baseboard and oil, while there is no installed cooling system identified in the listing.
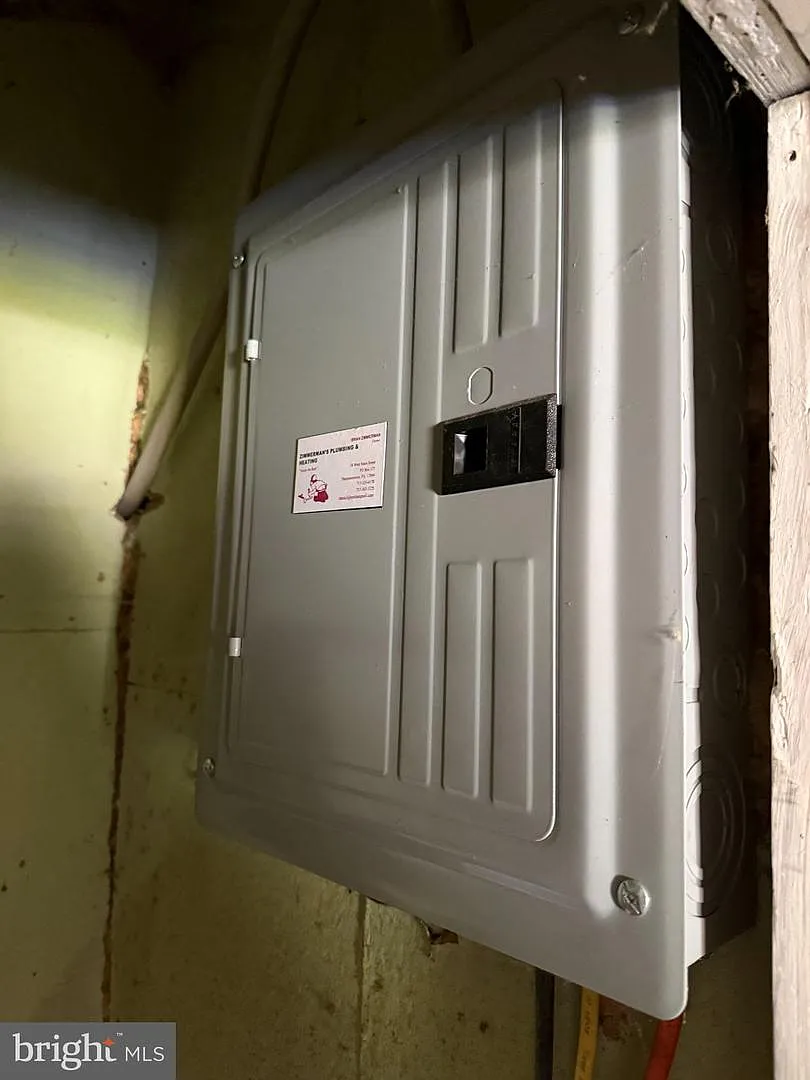
Electrical service is listed at 100 amps, which may be inadequate for some modern renovation plans, particularly if a buyer intends to add central air conditioning, electric appliances, workshops, or other high-demand equipment.
A renovation plan should therefore include a detailed evaluation of the electrical service, oil-heating equipment, plumbing, basement conditions, insulation, ventilation, and the cost of upgrading these systems where necessary.
2.17 Rural Acres With Mountain Views
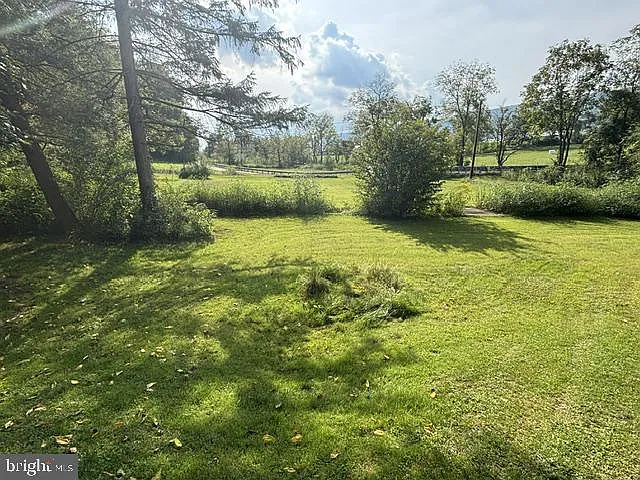
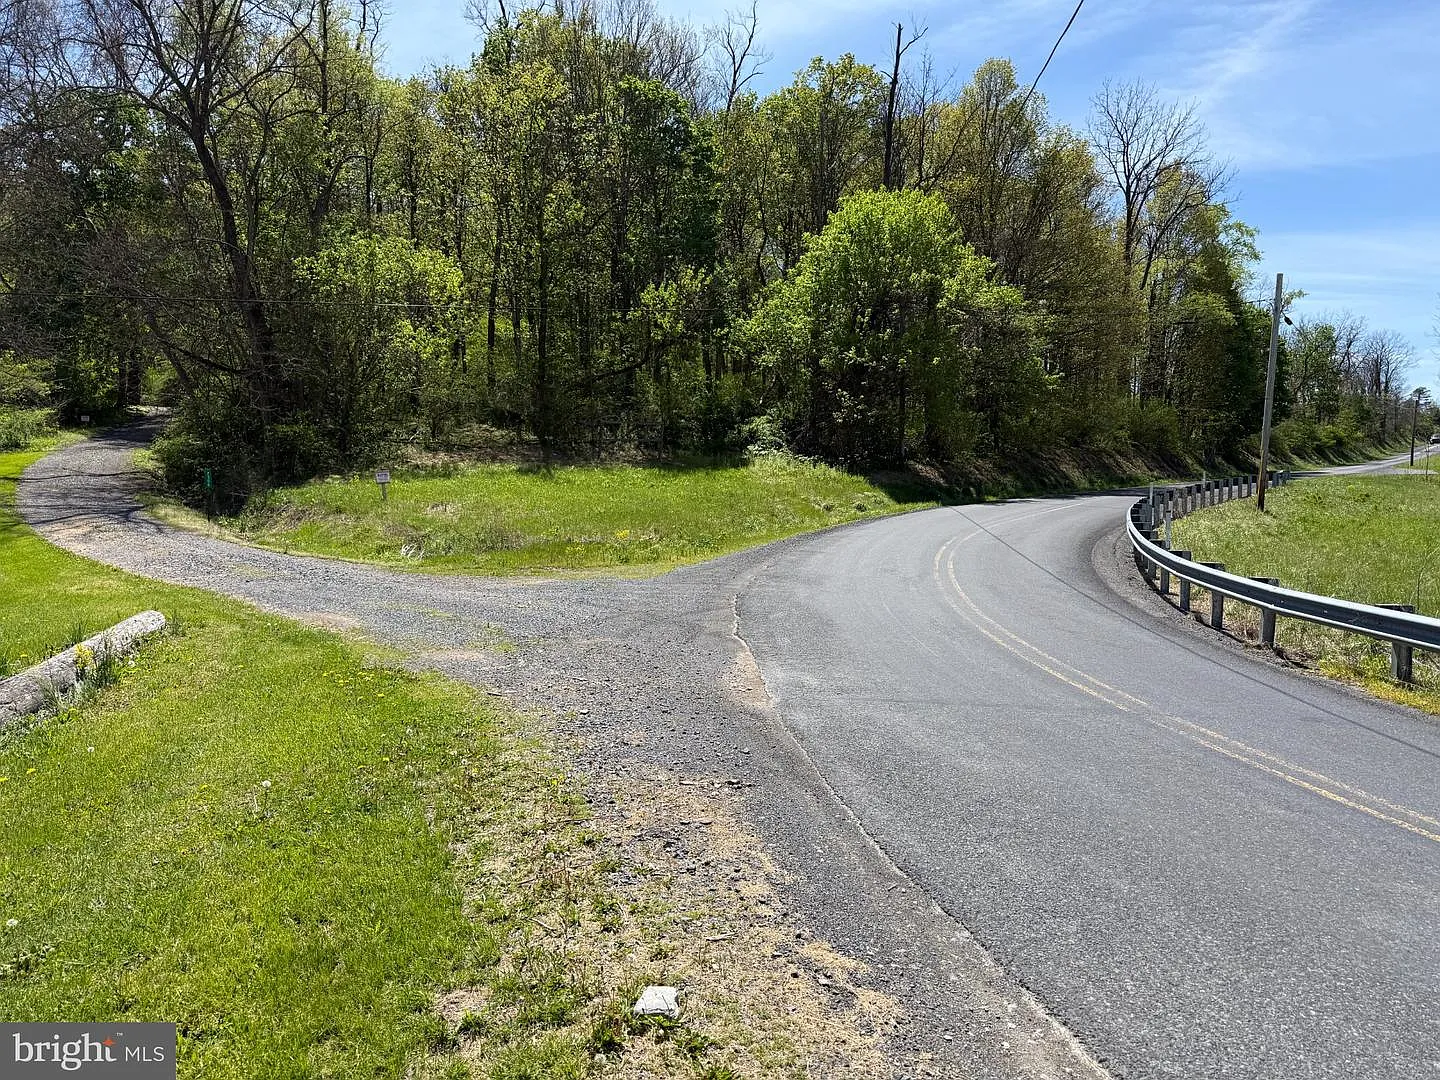
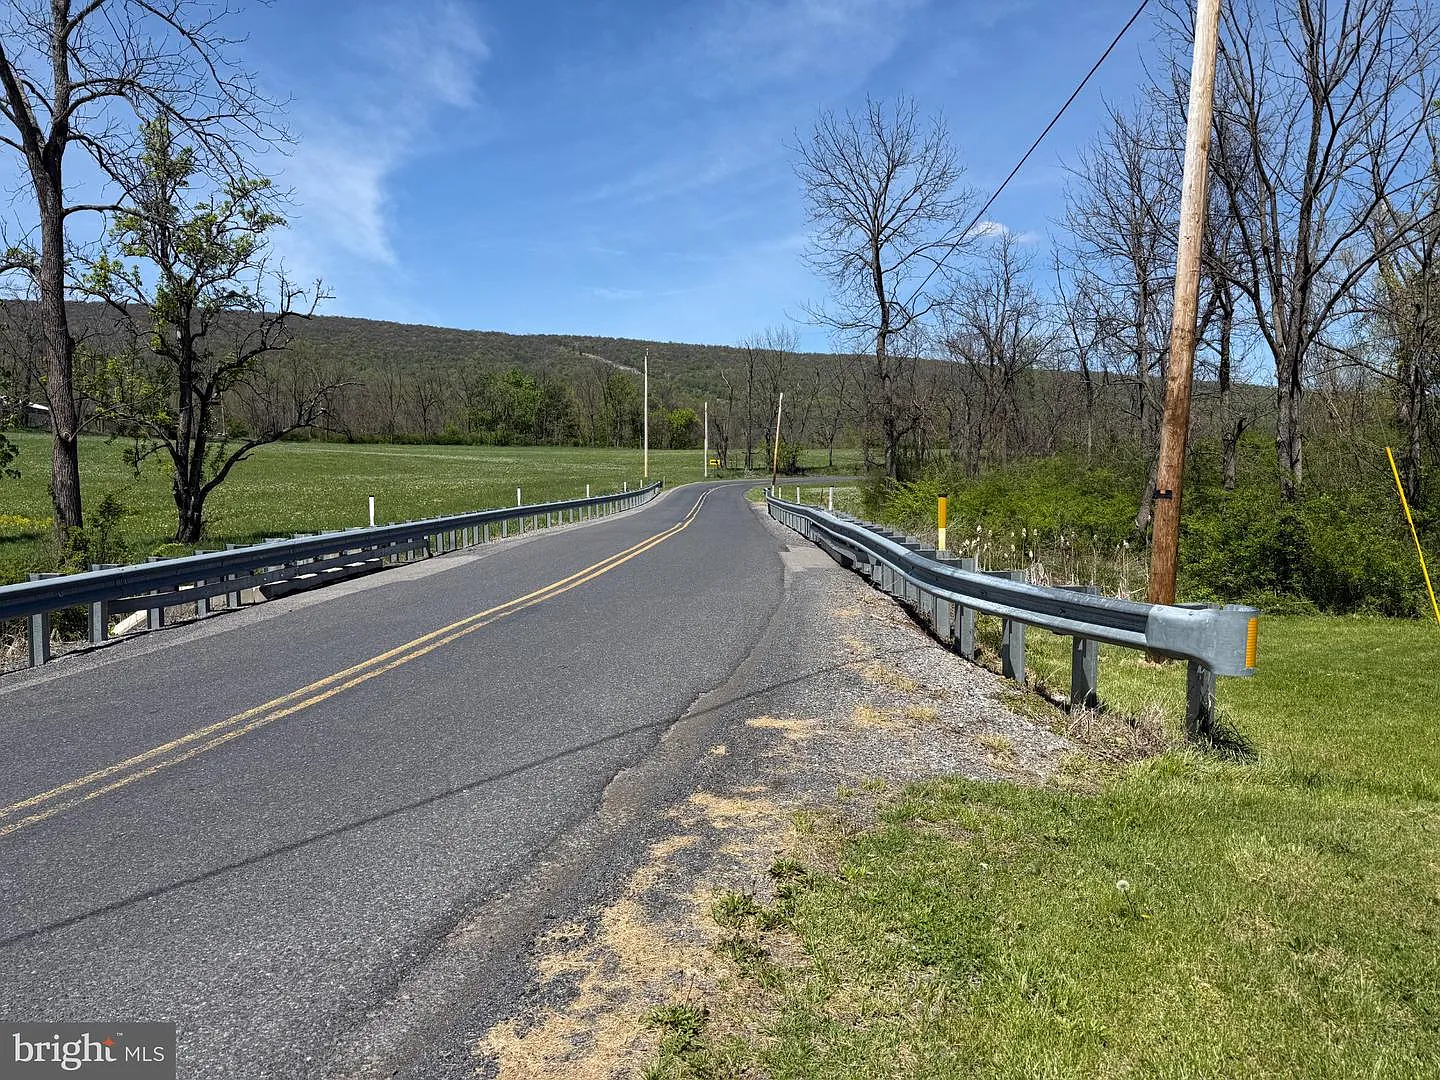
The home sits on approximately 2.17 acres, providing significantly more outdoor space than a typical in-town residential lot without creating the maintenance requirements of a large farm.
The lot is described as level, open, rural, irregularly shaped, and having a front yard, giving buyers a mixture of usable open space and country surroundings.
Views include mountains and trees/woods, reinforcing the property’s rural Pennsylvania setting.
Potential uses for the acreage could include gardening, outdoor recreation, additional landscaping, or other country-living activities, but buyers should confirm property boundaries, septic locations, easements, and applicable regulations before making significant changes.
Detached 2-Car Garage and Additional Parking
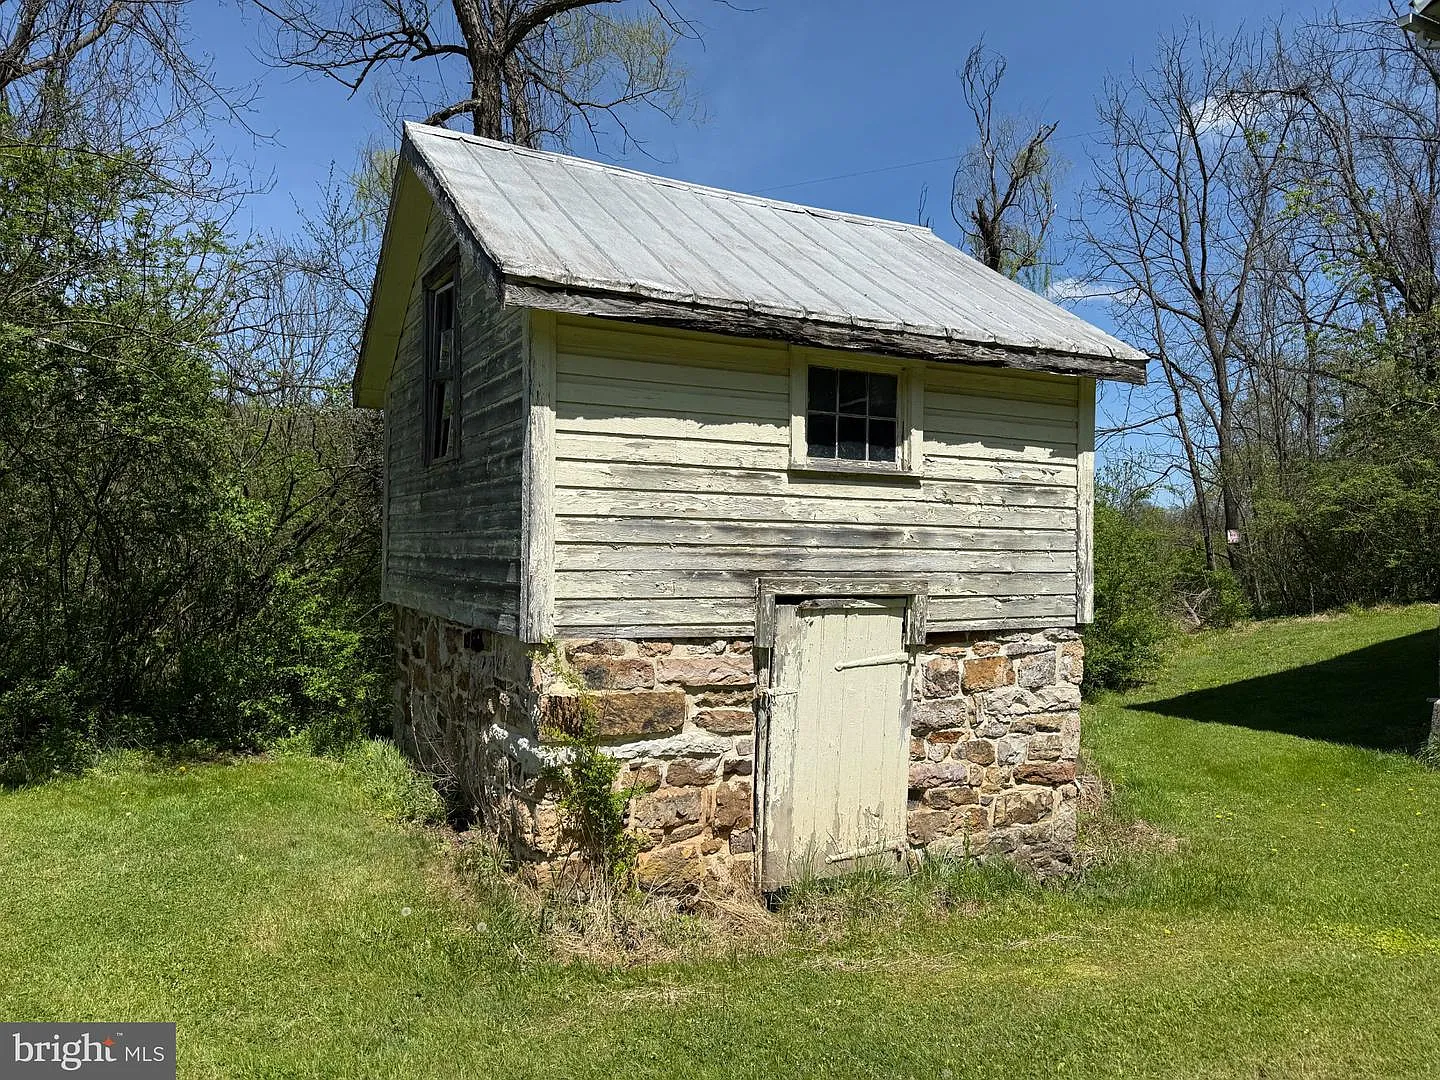
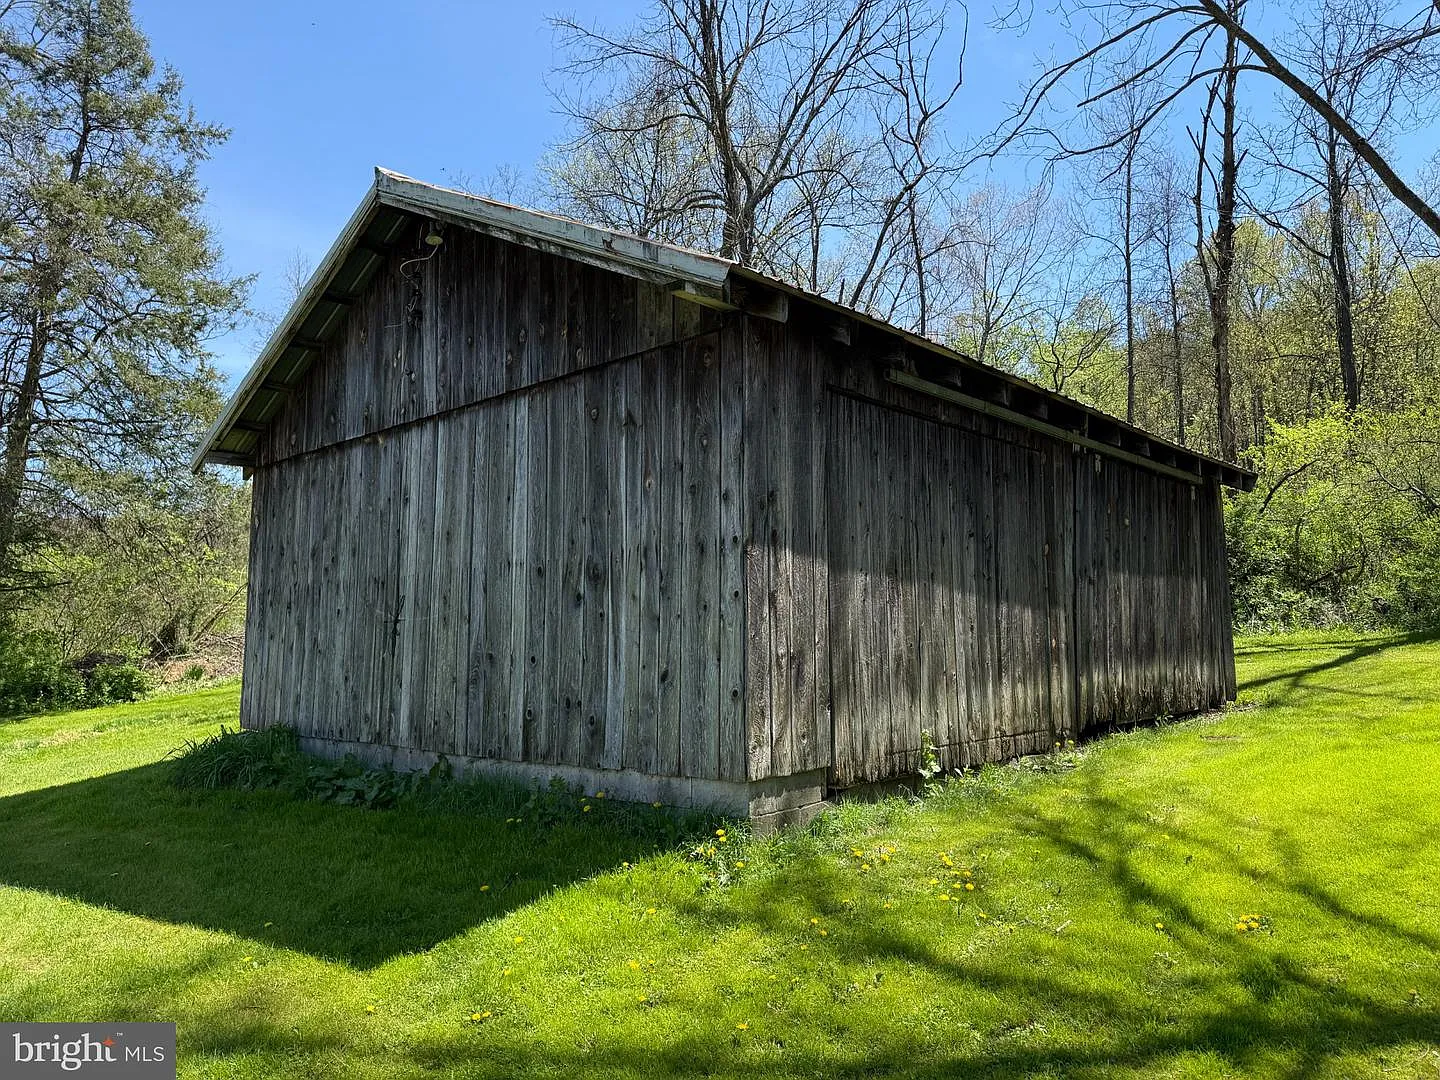
A useful feature for a renovation property is the detached 2-car garage, which provides approximately 480 square feet of garage space.
The garage faces the rear, while the property also includes driveway parking and a total of 4 listed parking spaces, including 2 uncovered spaces.
For a buyer completing a substantial renovation, the garage could be particularly useful for storing tools, building materials, lawn equipment, and vehicles during the project.
Its condition should be inspected along with the house, including the foundation, framing, roof, electrical service if present, doors, drainage, and any evidence of structural movement or moisture damage.
Spring Water, Septic and Country Location
Water is supplied by a spring, while wastewater is handled through an on-site septic system, making this a property dependent on private rural infrastructure.
Electricity, cable, and phone service are listed as available, although buyers should verify which services are currently active and what upgrades may be necessary.
The property has no HOA, and zoning is listed as none, but buyers should not interpret that as meaning every future use or construction project is automatically permitted.
The country location is also convenient to several area attractions, including Juniata Valley Winery, Walnut Cheese Nook, and Port Royal Speedway, providing recreational options beyond the property itself.
Due Diligence Before Buying
Because this house dates to 1879 and is specifically described as being in below-average condition, a thorough professional inspection is especially important. The stone foundation, framing, metal roof, siding, floors, walls, windows, doors, chimney, fireplace, basement, and structural connections should all be carefully evaluated.
Older homes can contain lead-based paint, asbestos-containing materials, knob-and-tube or otherwise outdated wiring, old plumbing, insufficient insulation, moisture damage, wood-destroying insects, and renovations completed before modern building codes. The 100-amp electrical service should also be assessed to determine whether an upgrade is needed.
The spring water source and on-site septic system deserve separate inspections. Buyers should test water quality and reliability, confirm legal water rights where applicable, locate and inspect the septic components, and review any available installation, pumping, or maintenance records.
Buyers should also confirm the 2.17-acre boundaries, survey information, legal access, easements, permits, insurance availability, taxes, and any restrictions affecting renovation or occupancy. Because the property is currently used as a cabin, the legal status of the residence and requirements for returning it to full-time residential use should be verified before closing.
Final Thoughts
At $129,900, 2408 Academia Rd is best viewed as a restoration opportunity for someone prepared to take on a substantial older-home project.
The 1879 residence provides 1,840 square feet with 3 bedrooms, 1 bathroom, a large kitchen, separate dining and living rooms, a fireplace, partial basement, and traditional 2-story layout.
Outside, buyers get 2.17 rural acres, mountain and wooded views, a detached 2-car garage, additional parking, spring water, septic, and a metal roof, giving the project several valuable existing features.
For someone searching for a Pennsylvania historic fixer-upper, affordable country home with acreage, renovation project, old farmhouse-style property, or investment opportunity, this Port Royal home could offer considerable potential for a buyer who fully understands the work required.
If you need more info, contact the listing agent from the Zillow link below the photos.
Listed on Zillow