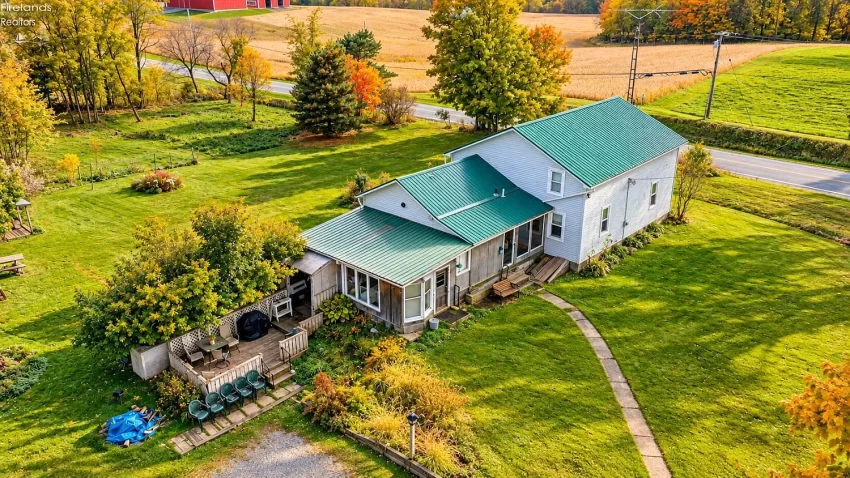
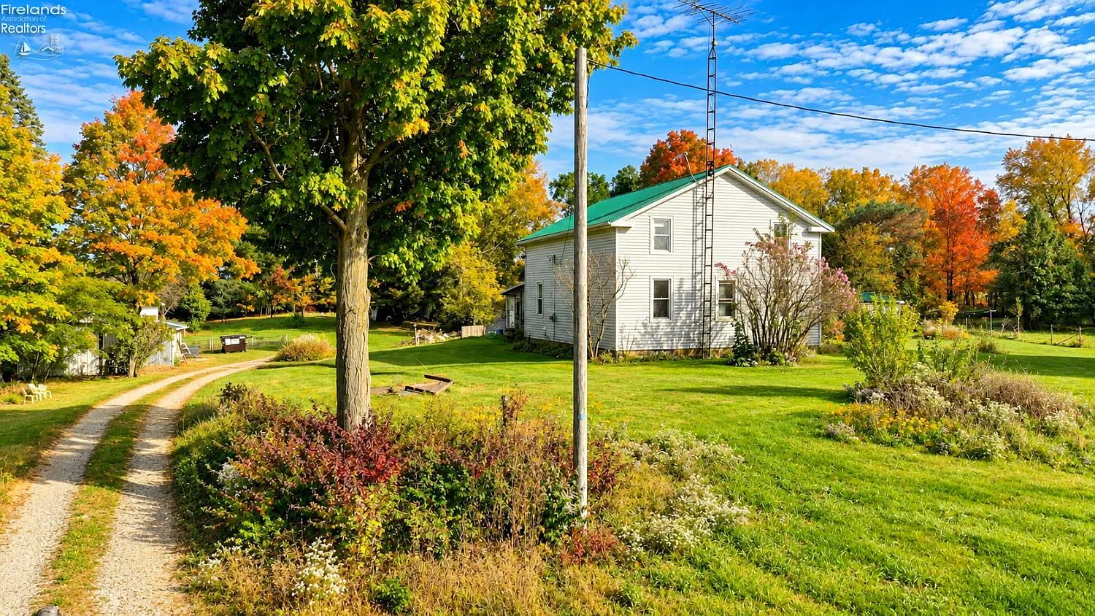
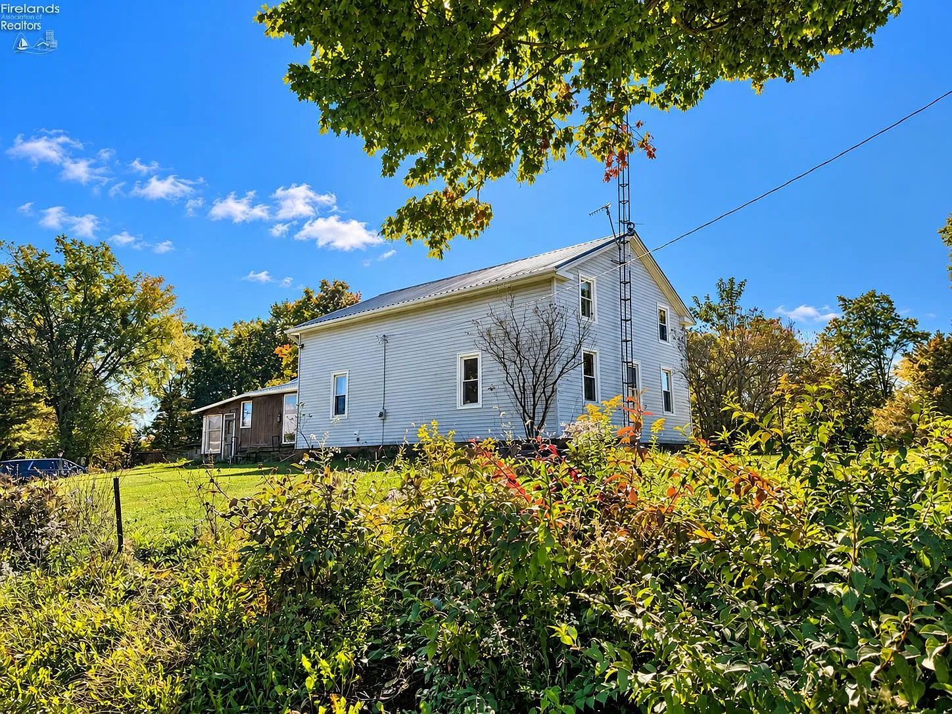
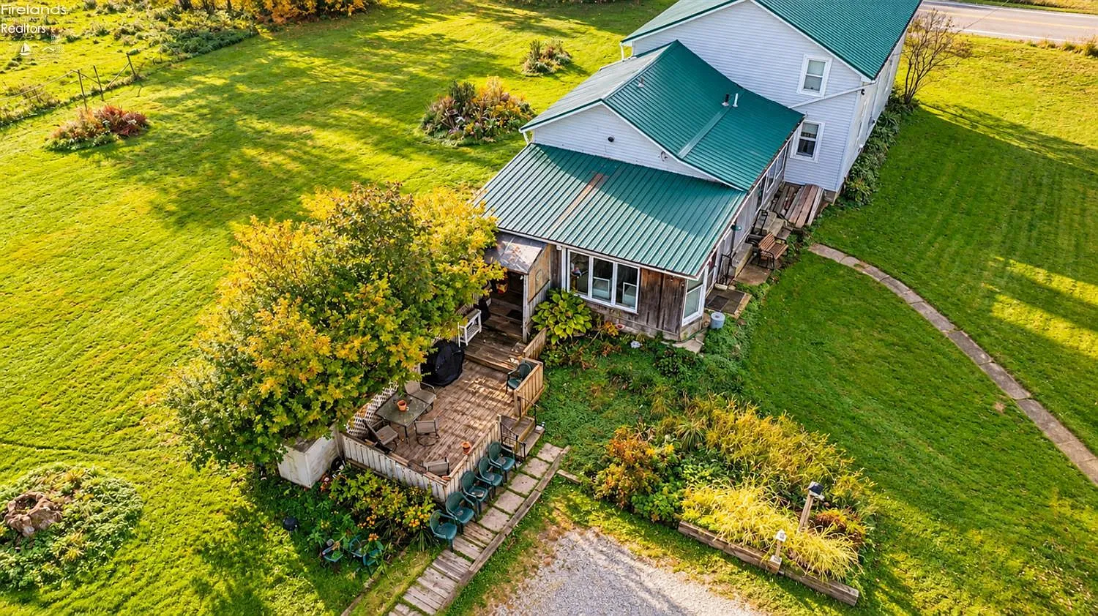
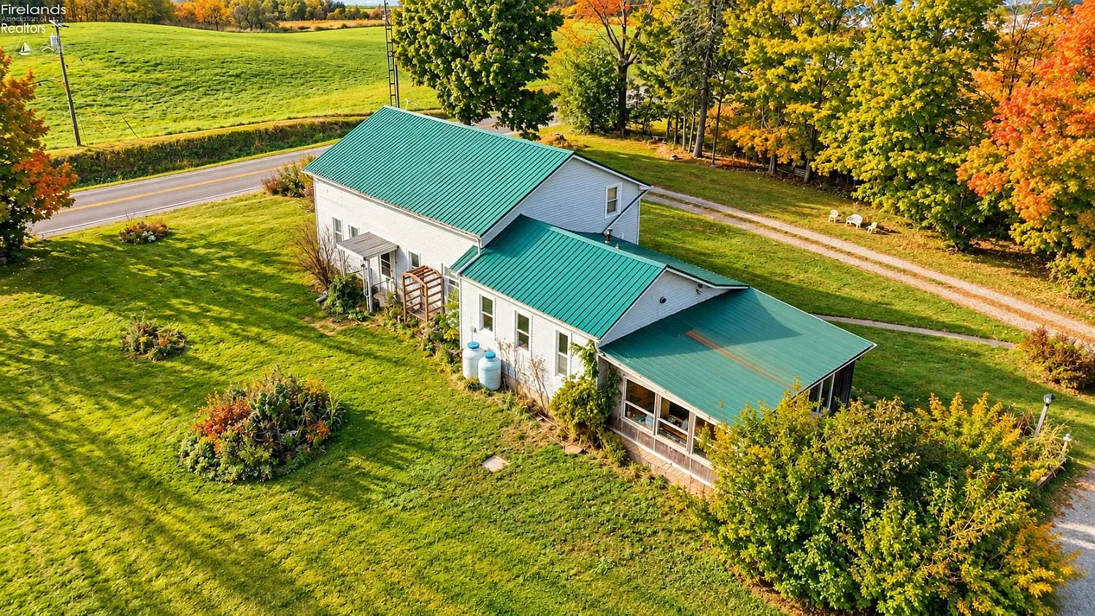
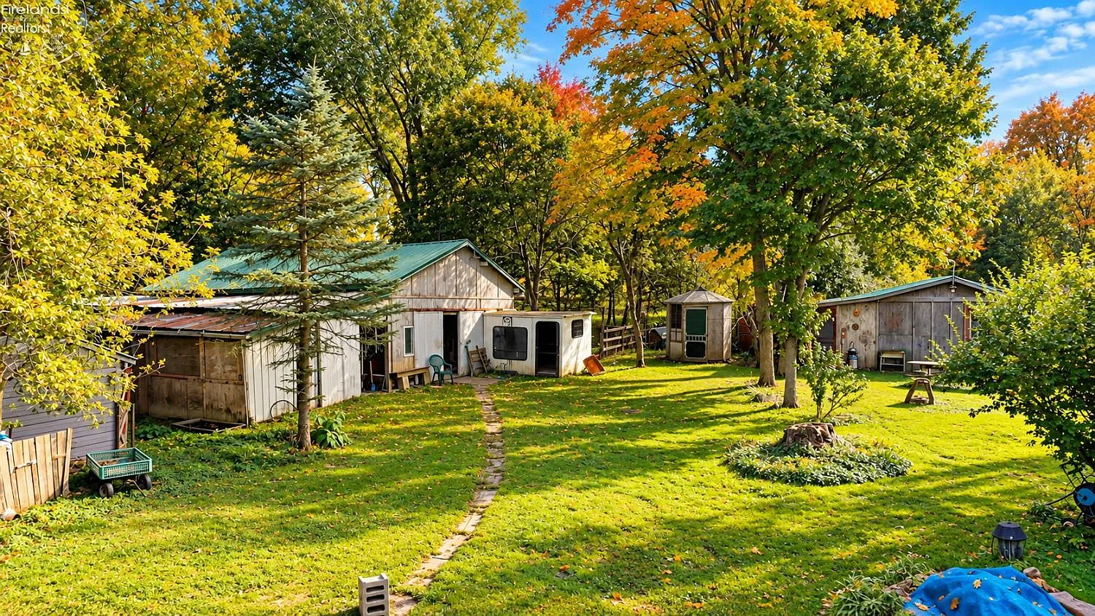
Welcome to Adorable Living Spaces. Located at 1046 Peru Center Road South in Monroeville, Ohio, this charming country property is listed for $148,900, following a $3,100 price reduction on October 26. Situated on 2.34 acres in Greenfield Township, within the Willard City School District, the property includes a spacious farmhouse, a historic barn, a separate log cabin, a pole barn, and several structures designed for keeping small farm animals. With its original architectural details and established outbuildings, this property could appeal to buyers searching for an affordable hobby farm, homestead, or restoration project in northern Ohio.
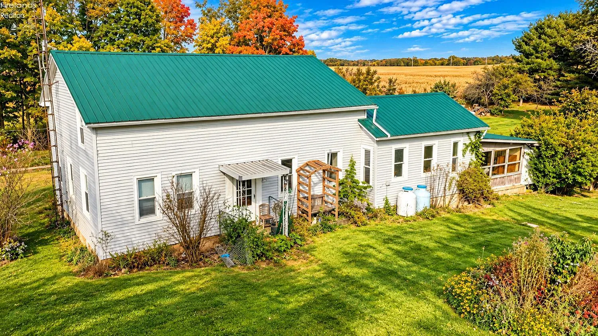
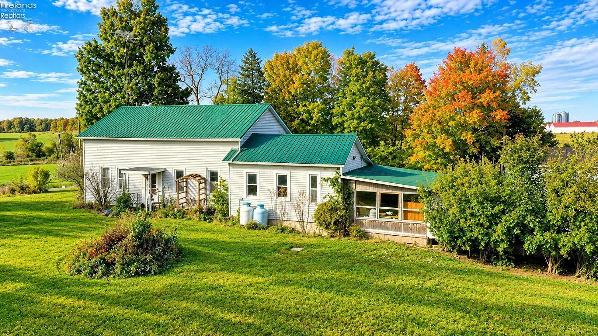
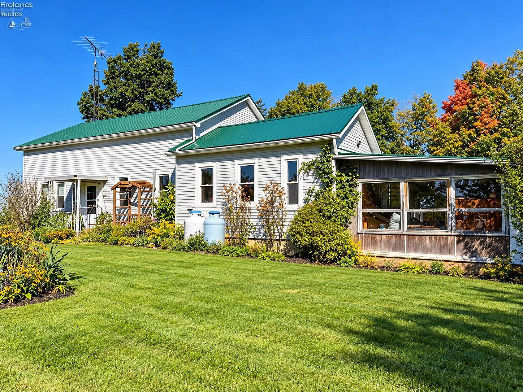
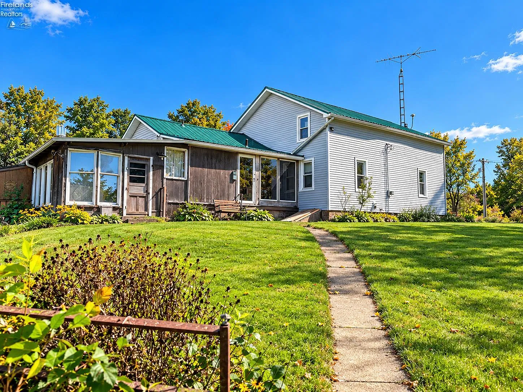
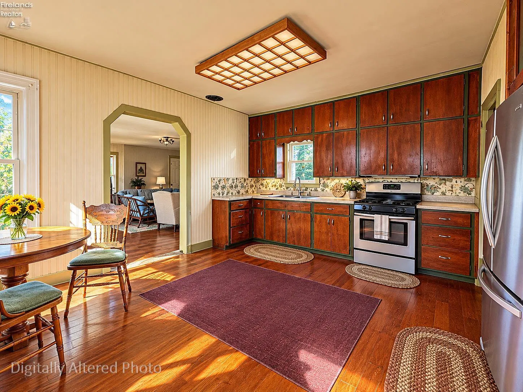
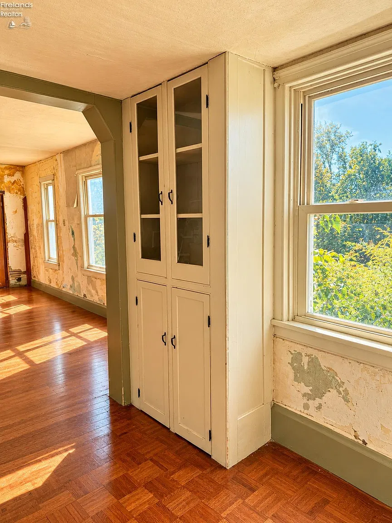
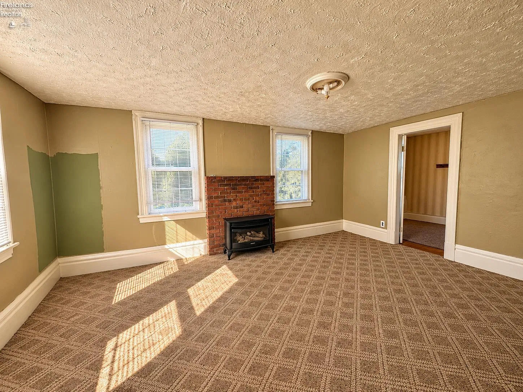
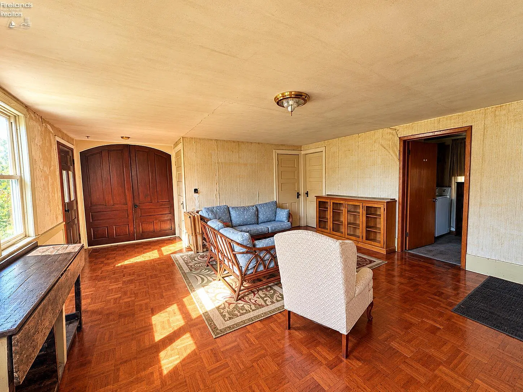
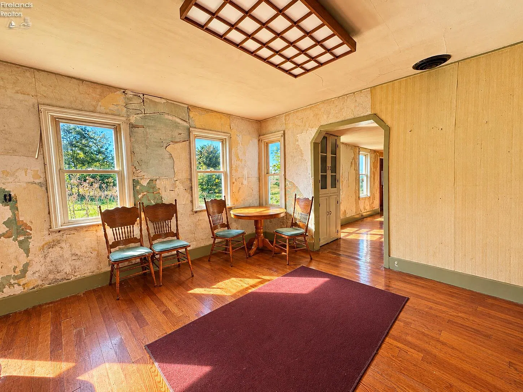
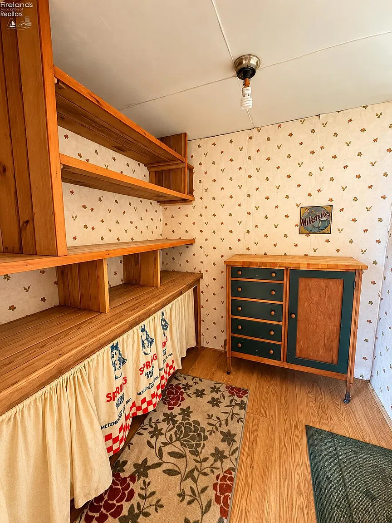
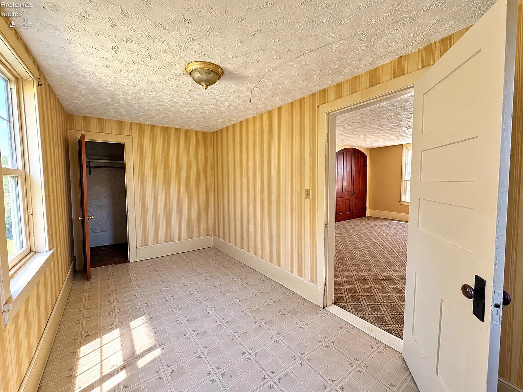
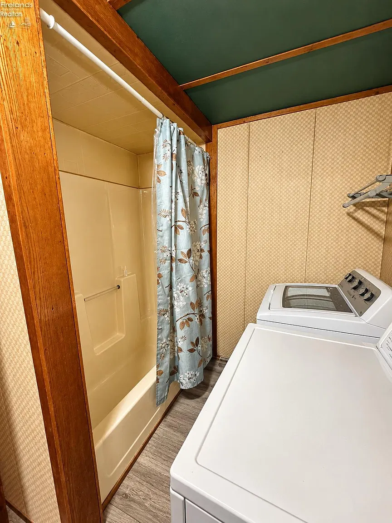
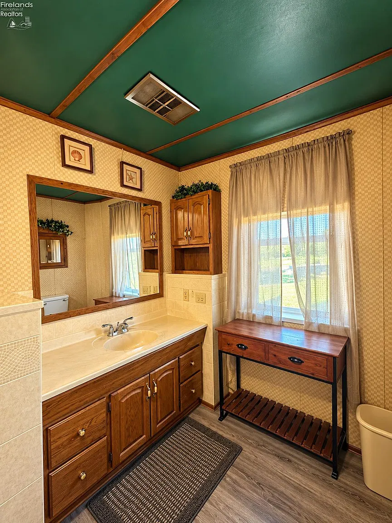
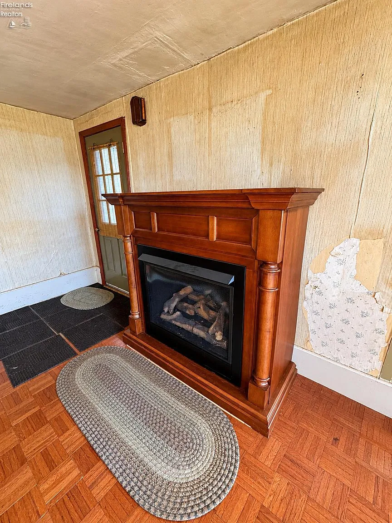
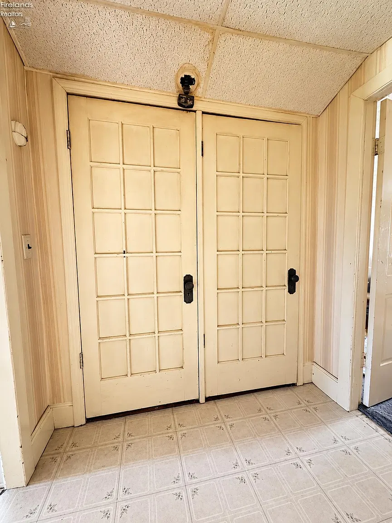
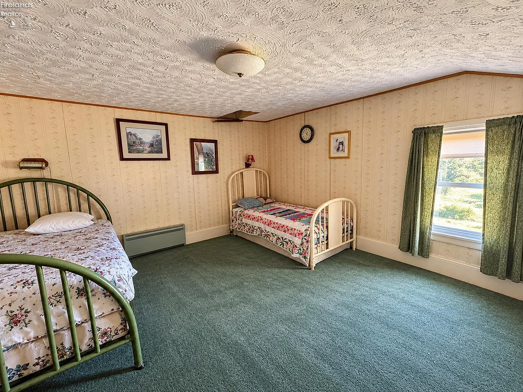
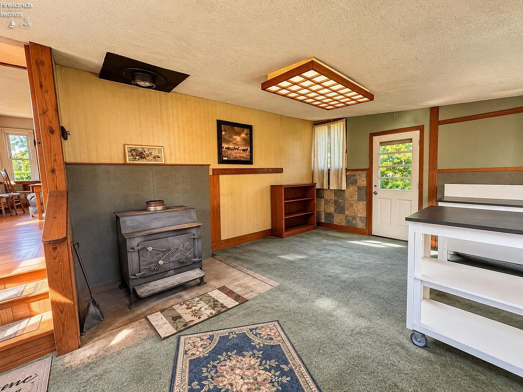
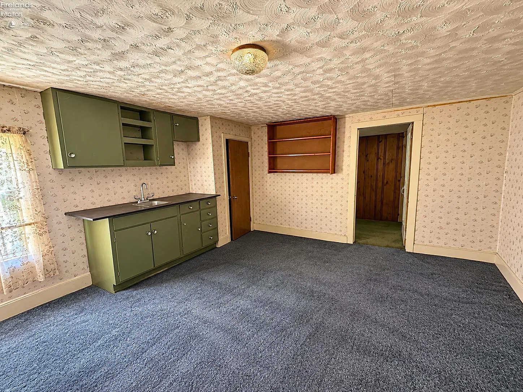
The 3-bedroom, 2-bathroom farmhouse offers approximately 1,900 square feet of living space across two levels. Inside, the home retains distinctive period features, including real wood floors, century-era cabinetry, original knobs, doors, and latches, along with beautiful arched wooden doors leading into the main-floor primary bedroom. A walk-in pantry provides additional kitchen storage, while a partial basement and three-season room add flexibility to the layout. The home is heated by a propane fireplace and wood-burning system on the main floor, with a gas wall heater serving the upstairs. A separate wood-burning stove is included but is currently disconnected for insurance purposes. The listing identifies three bedrooms, although an additional upstairs room is shown in the room details, so buyers should verify its approved use.
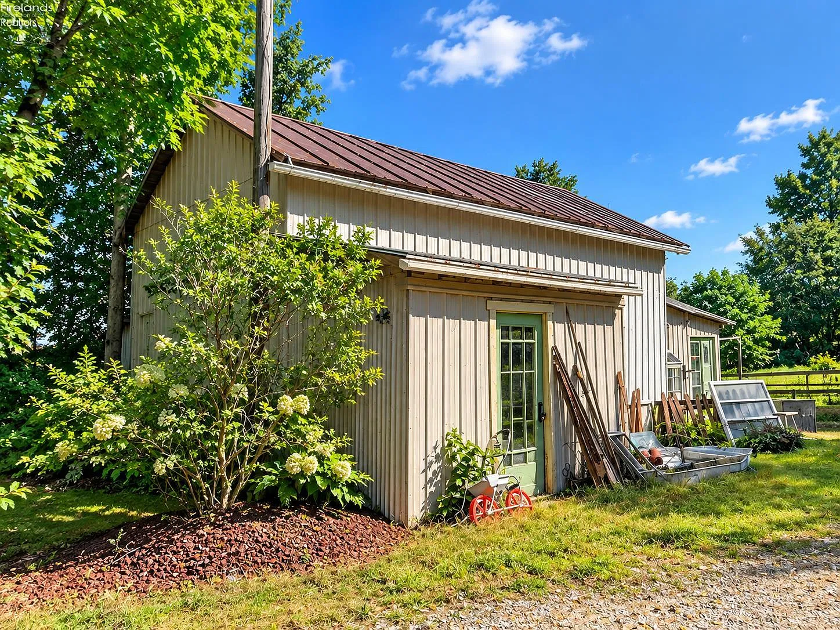
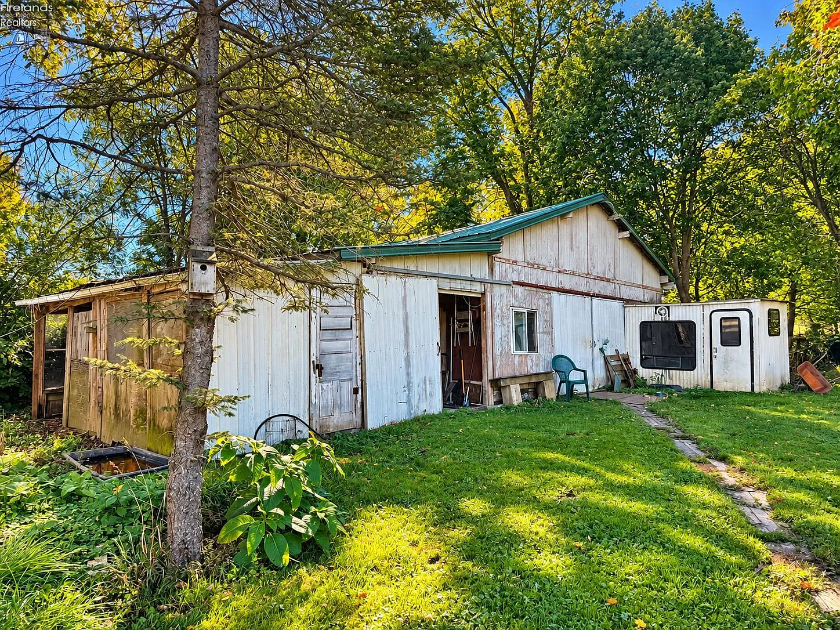
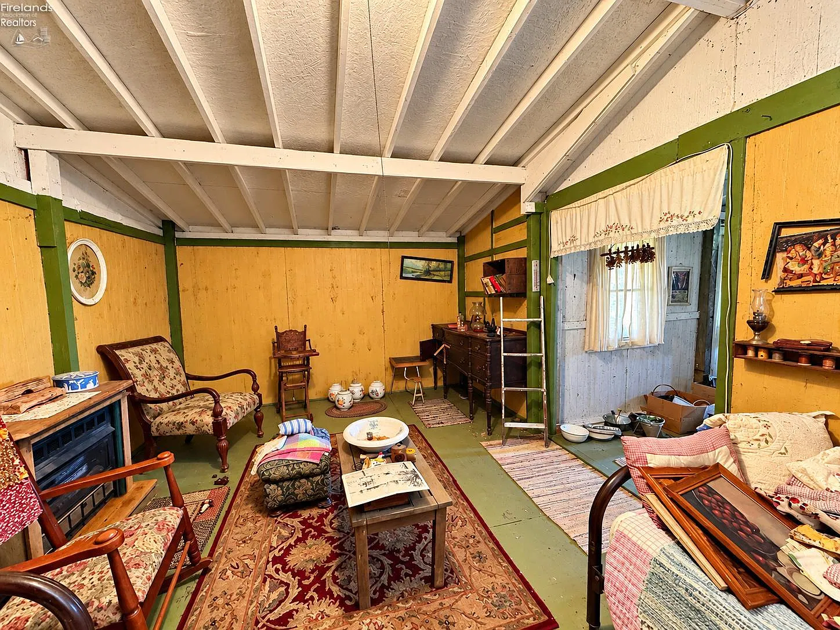
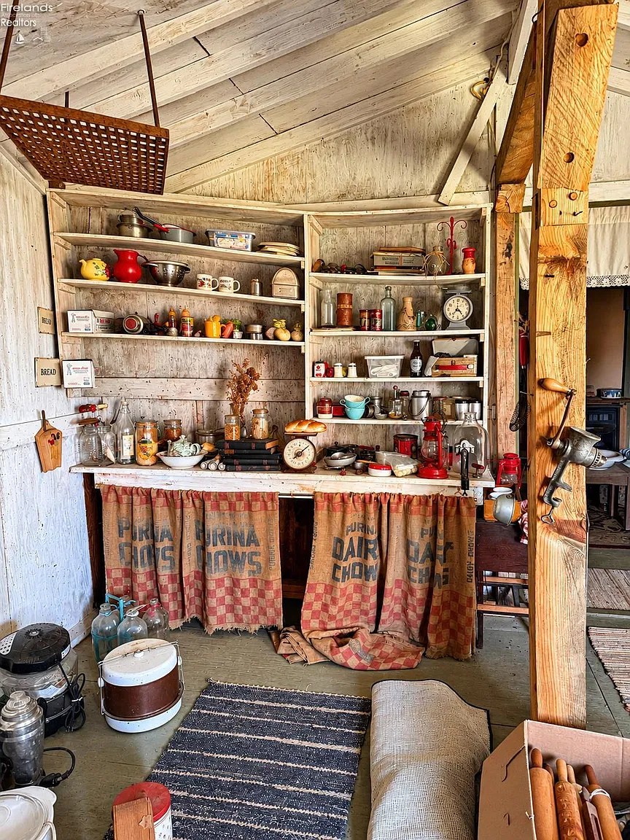
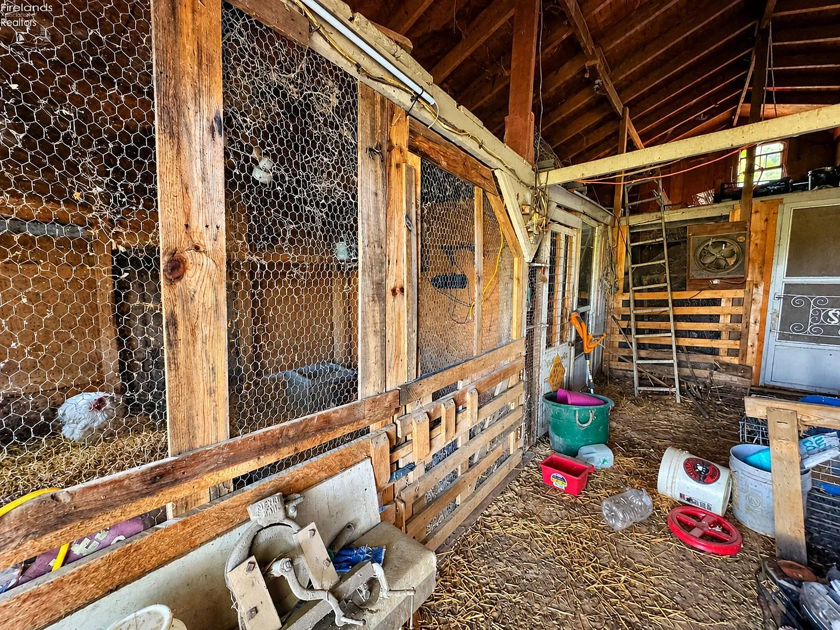
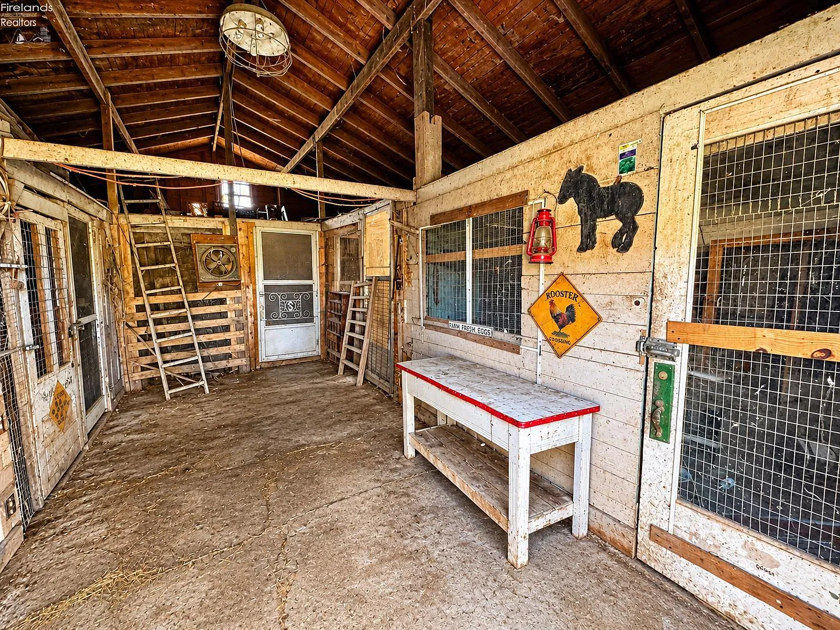
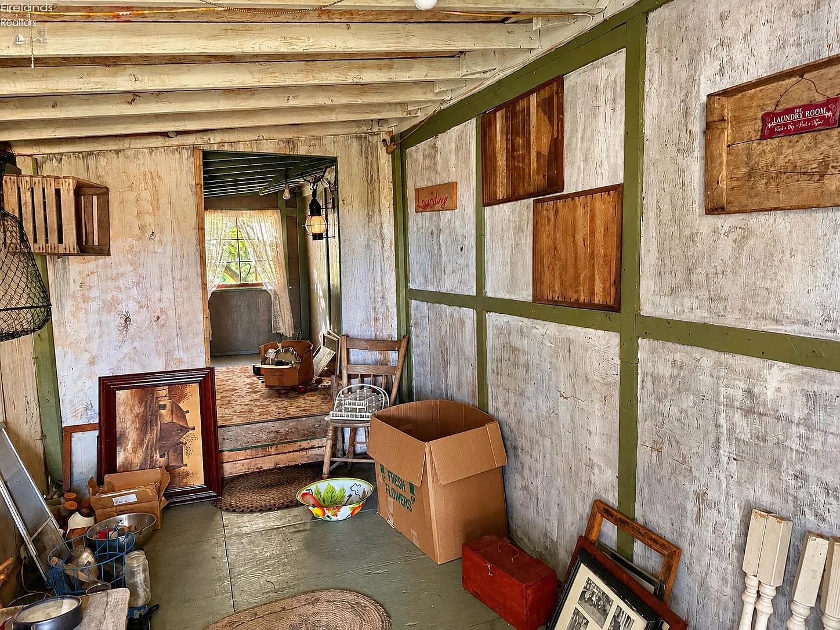
Outside, the 2.34-acre property features an impressive collection of agricultural and storage buildings. A historic century barn showcases original log beams, a workshop, and a durable metal roof, preserving the property’s traditional farming character. An 18-by-14-foot log cabin built in 2010 includes heating and could serve as a studio, playhouse, hobby space, or other permitted use. A 24-by-30-foot pole barn built in 1992 provides additional storage and workspace, along with two attached lean-tos measuring 10 by 10 feet and 16 by 20 feet. The property also includes a chicken coop, goat pen, and rabbit hutches, making it particularly appealing to buyers interested in small-scale animal keeping and country living. These existing improvements provide a useful starting point for establishing a hobby farm, subject to their condition and applicable regulations.
This Ohio farmhouse offers substantial character and rural potential, but buyers should carefully review its condition and financing limitations. The listing states that the property is available for cash or rehabilitation-loan buyers only because of its current heating setup. Water is presently supplied by a cistern, while an existing well may provide another option after installation of a new pump. Rural water service may also be possible through a petition, but availability is not guaranteed. Buyers should arrange professional inspections of the farmhouse, heating systems, roof, foundation, electrical and plumbing installations, septic system, and all outbuildings. The historic barn’s structural condition and the log cabin’s permitted use should also be verified. With its 1,900-square-foot farmhouse, 2.34 acres, historic barn, heated log cabin, pole barn, and animal enclosures, this property offers an interesting opportunity for someone ready to restore a traditional Ohio country homestead.
Property Details
| Property Details | Information |
|---|---|
| Price | $148,900 |
| Previous Price | $152,000 |
| Price Reduction | $3,100 |
| Price Cut Date | October 26 |
| Address | 1046 Peru Center Rd S, Monroeville, OH 44847 |
| Bedrooms | 3 Listed |
| Bathrooms | 2 Full |
| Living Area | 1,900 sqft |
| Lot Size | 2.34 Acres |
| Property Type | Single Family Residence / Farmhouse |
| Stories | 2 |
| Year Built | Not Specified |
| Flooring | Real Wood Floors |
| Interior Features | Century-Era Cabinetry / Original Doors and Hardware / Walk-In Pantry |
| Additional Room | Three-Season Room |
| Heating | Propane Fireplace / Wood-Burning System / Gas Wall Heater |
| Wood Stove | Included but Disconnected |
| Basement | Partial |
| Roof | Metal |
| Foundation | Basement |
| Exterior Materials | Aluminum / Brick / Vinyl Siding / Wood |
| Water | Cistern / Existing Well Requiring Pump |
| Sewer | Septic Tank / Leach System |
| Electricity | Connected |
| Garage | 2 Spaces / Detached |
| Historic Barn | Century Barn With Original Log Beams and Workshop |
| Additional Log Cabin | 18 × 14 Feet / Built in 2010 / Heated |
| Pole Barn | 24 × 30 Feet / Built in 1992 |
| Lean-Tos | 10 × 10 Feet and 16 × 20 Feet |
| Animal Structures | Chicken Coop / Goat Pen / Rabbit Hutches |
| School District | Willard City Schools |
| Township | Greenfield Township |
| Financing | Cash or Rehabilitation Loan Only, According to Listing |
| Potential Use | Hobby Farm / Homestead / Country Residence / Restoration Project |
Want us to find properties that match what YOU are looking for? Join our FREE Personalized Property Alerts and tell us your preferred location, budget, acreage, and property type. We’ll send relevant property finds directly to your inbox.
If you need more info, contact the listing agent from the Zillow link below the photos.
Listed on Zillow