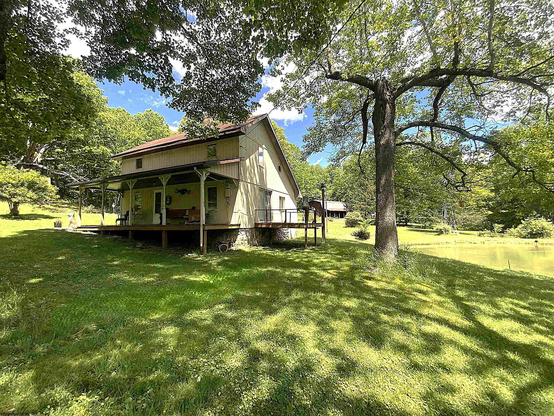
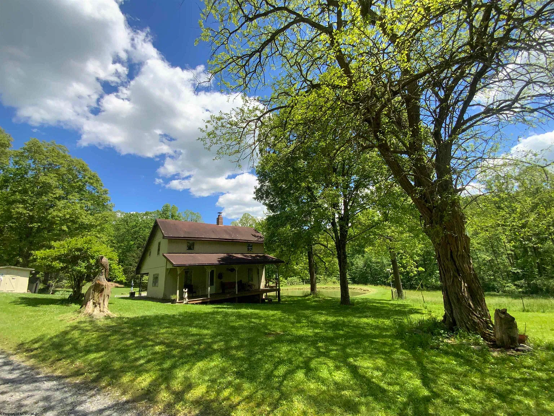
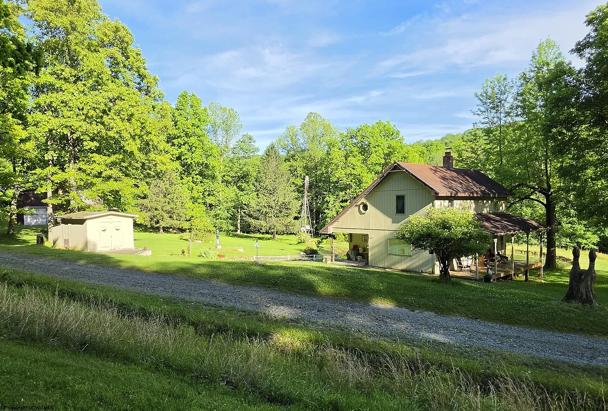
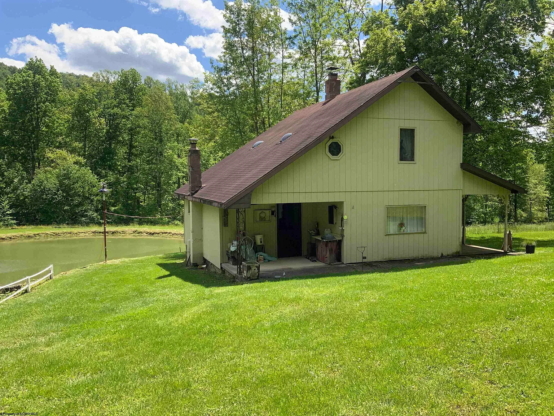
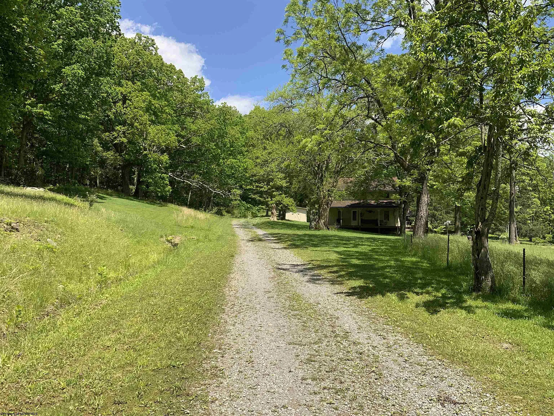
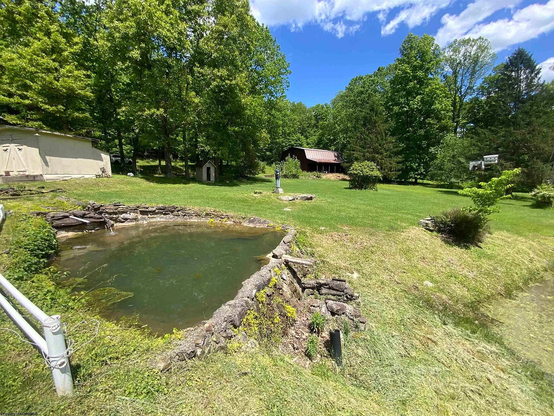
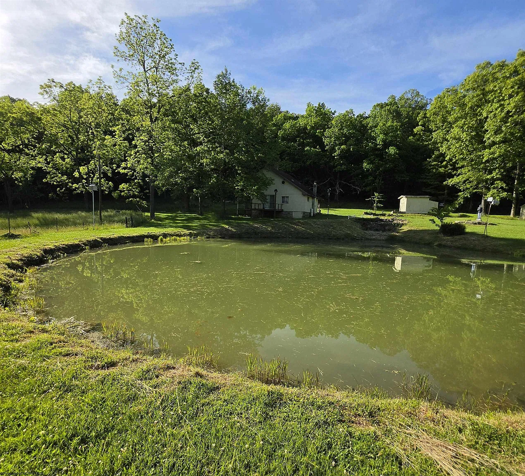
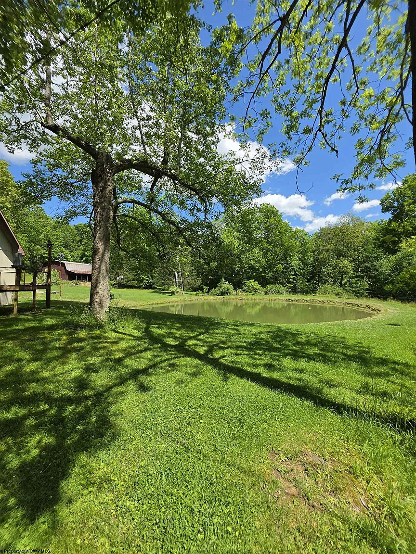
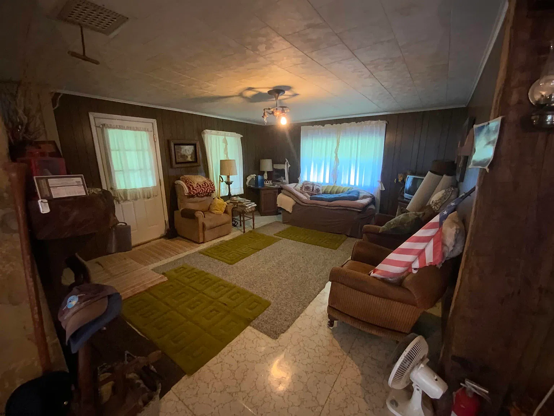
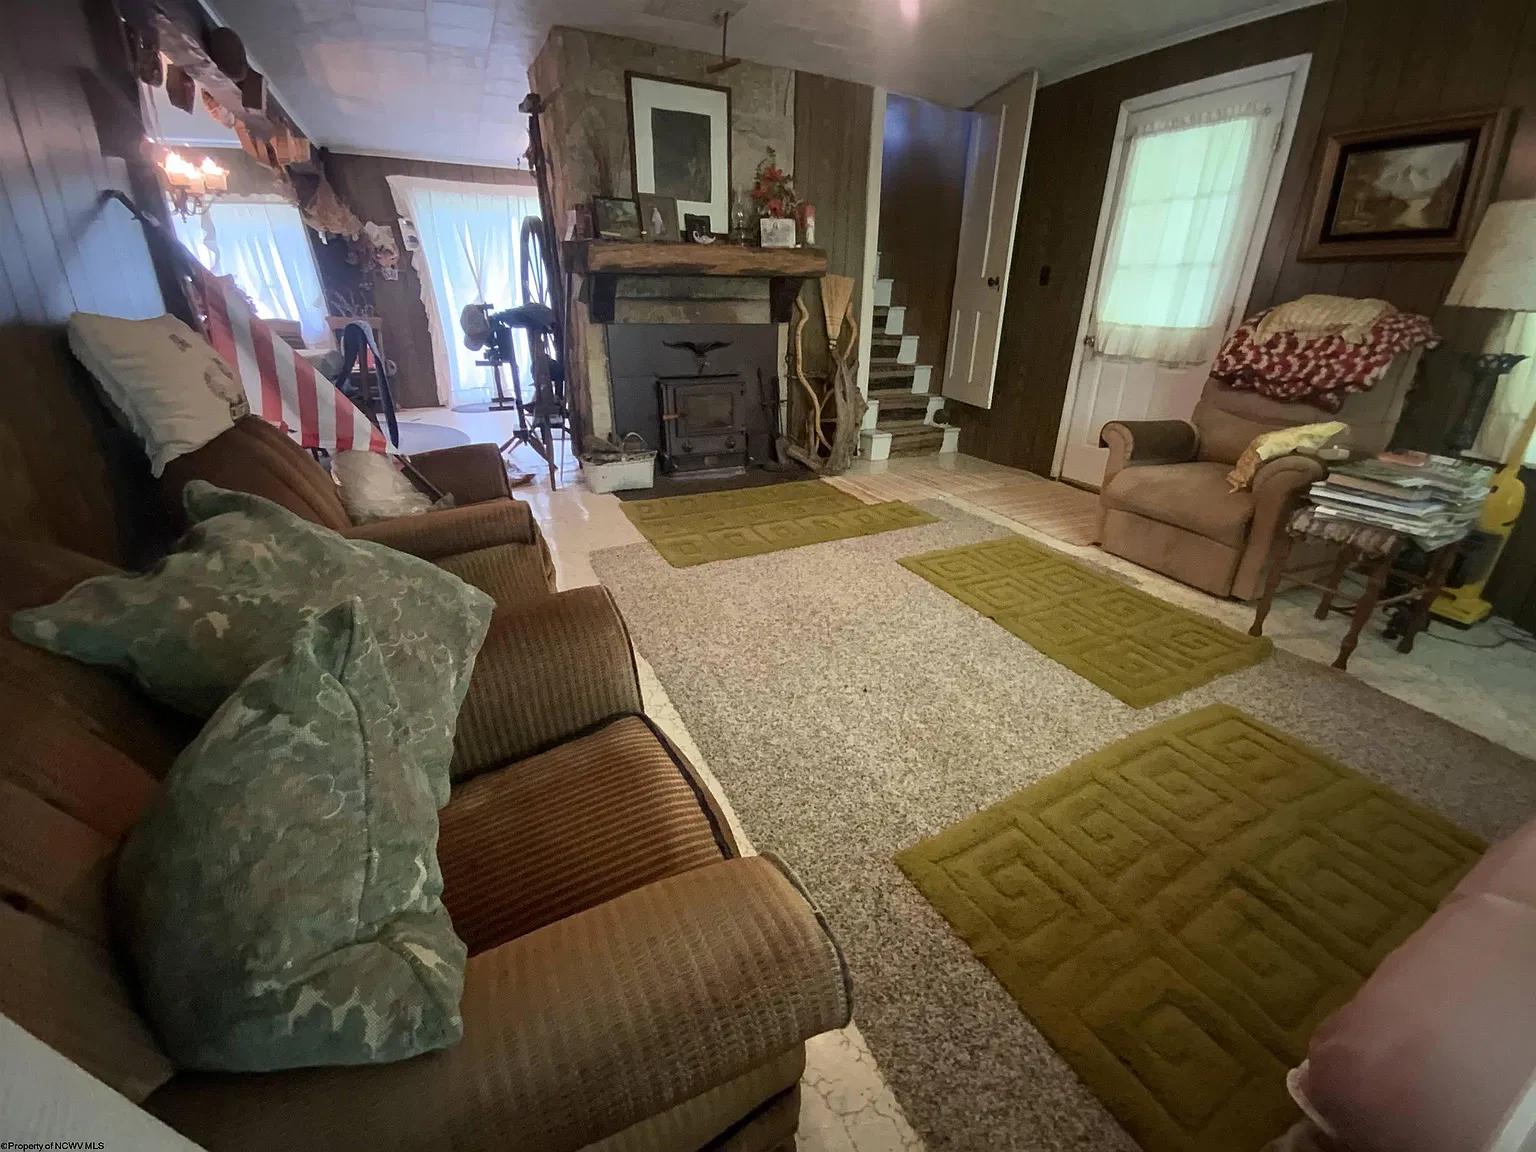
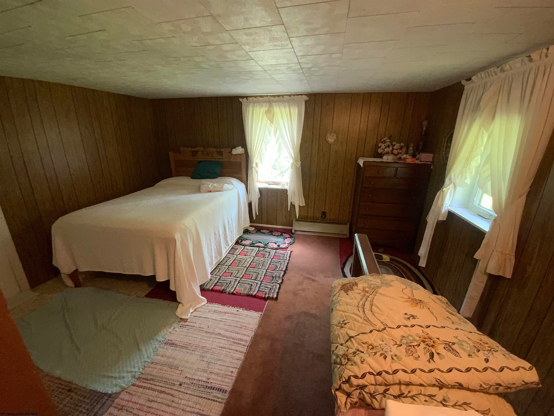
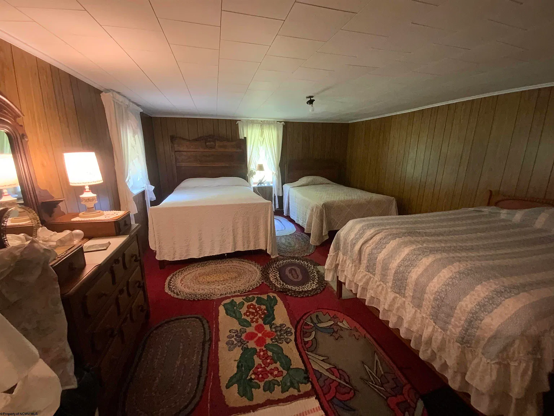
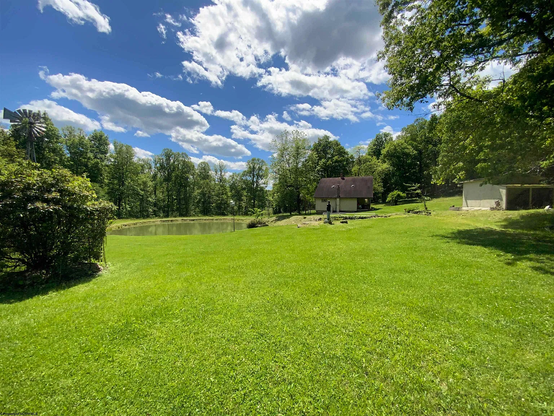
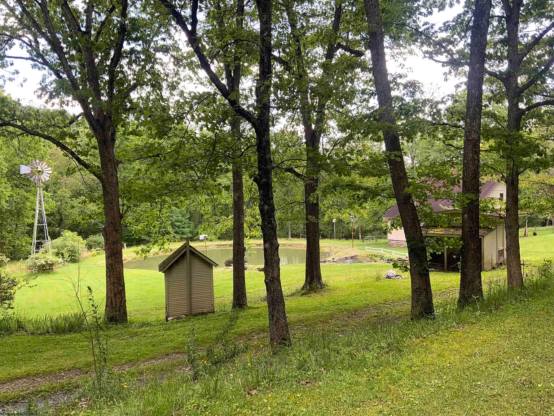
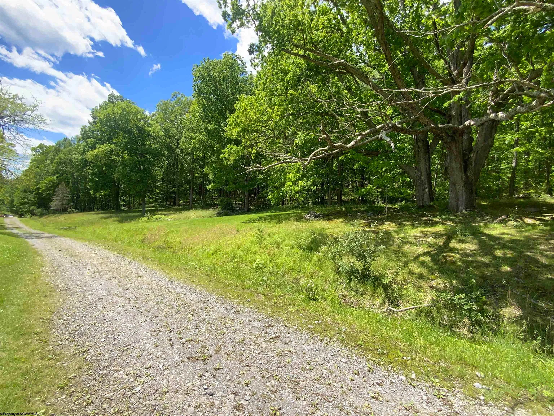
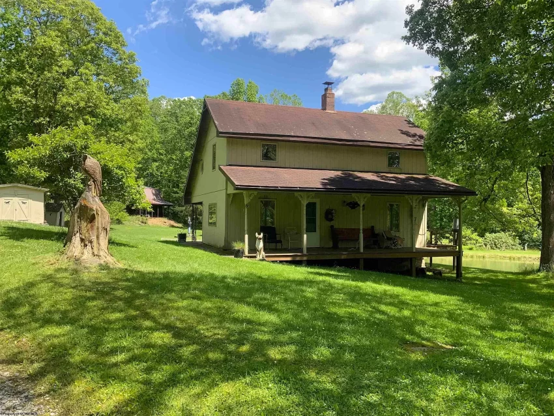
Welcome to Adorable Living Spaces. Located at 462 Childs Rd in Terra Alta, West Virginia, this historic country property is listed for $185,000 after a $15,000 price cut. Situated on 6.53 acres, the property features an expansive pond, natural spring, wooded surroundings, and a large detached garage and workshop. With a motivated seller offering a potential improvement credit with an acceptable offer, this property presents an interesting opportunity for buyers seeking a renovation project or private mountain retreat.
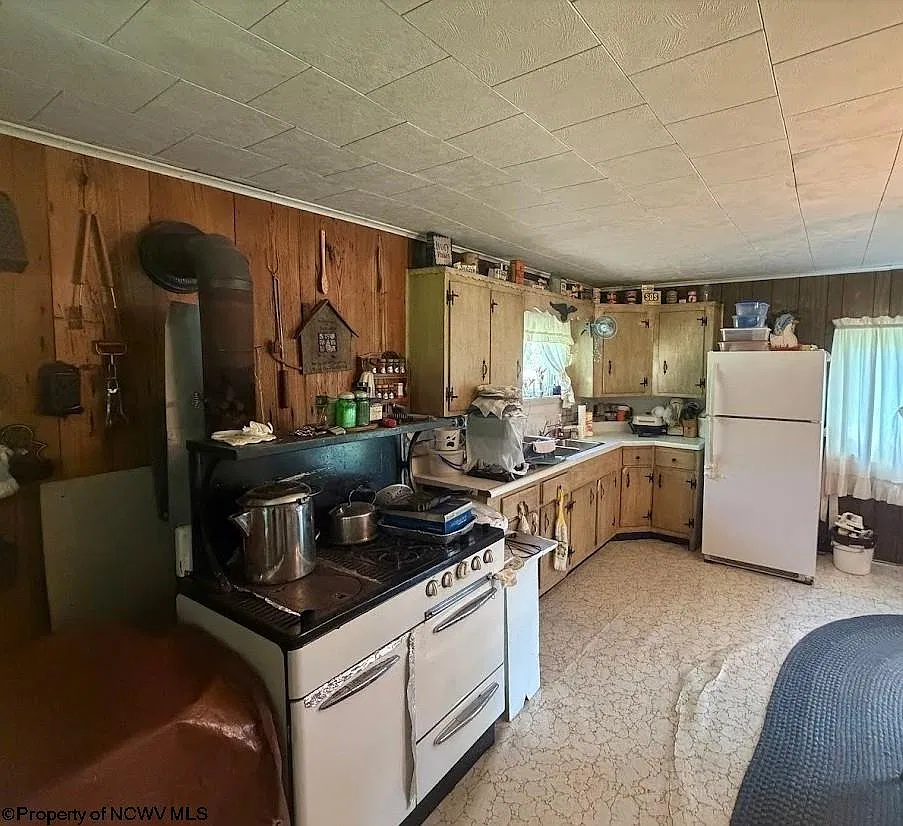
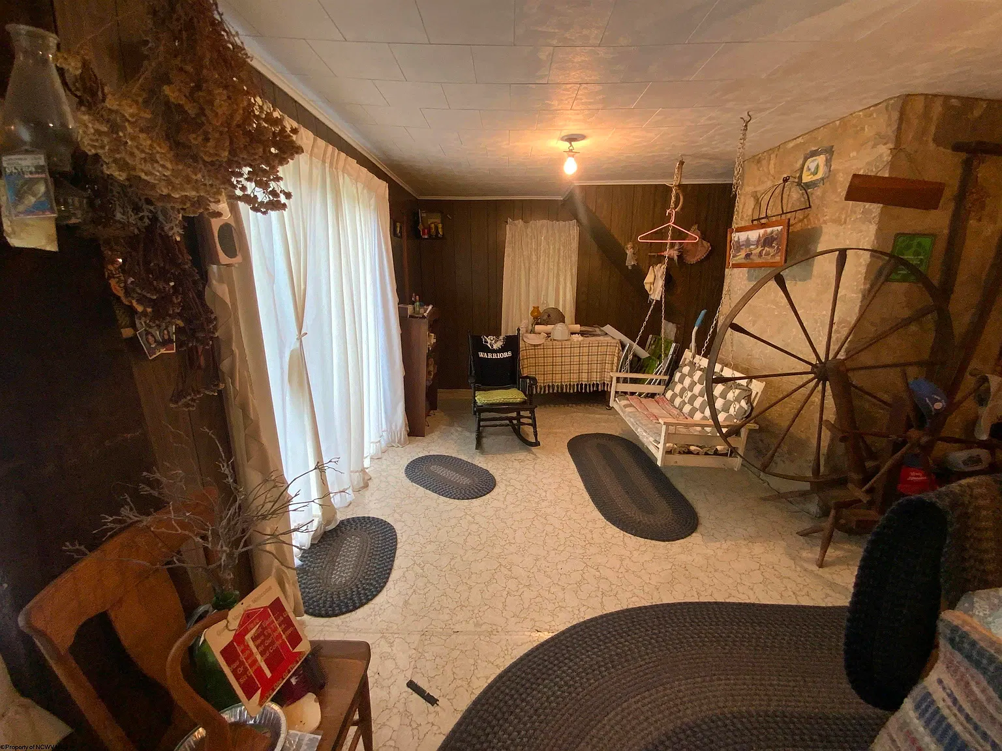
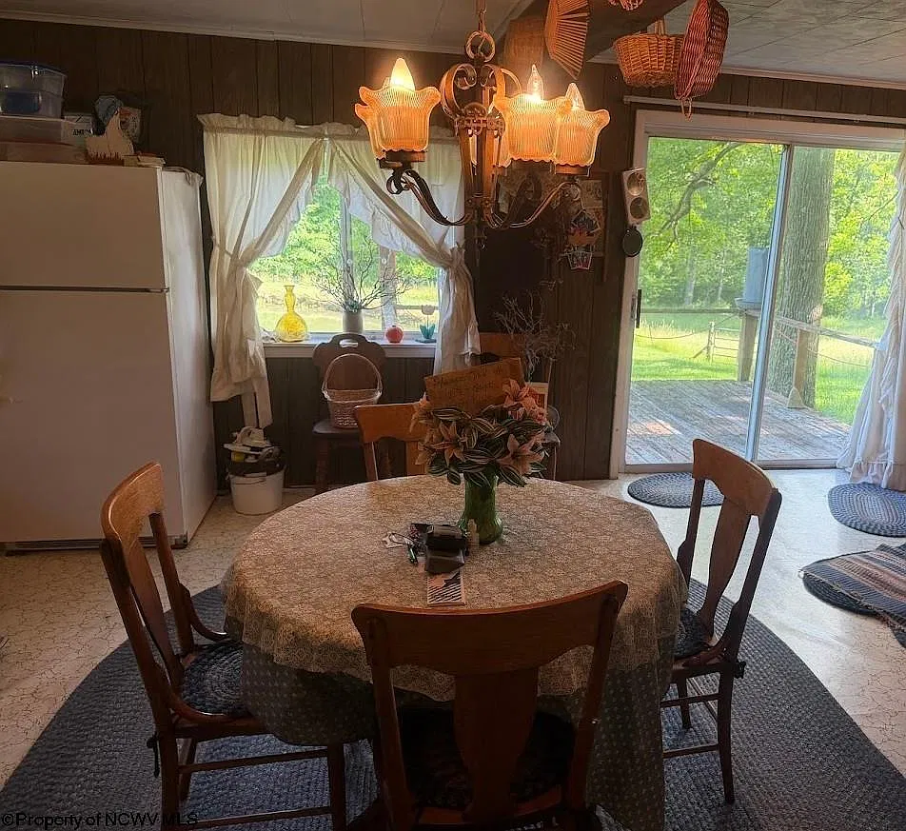
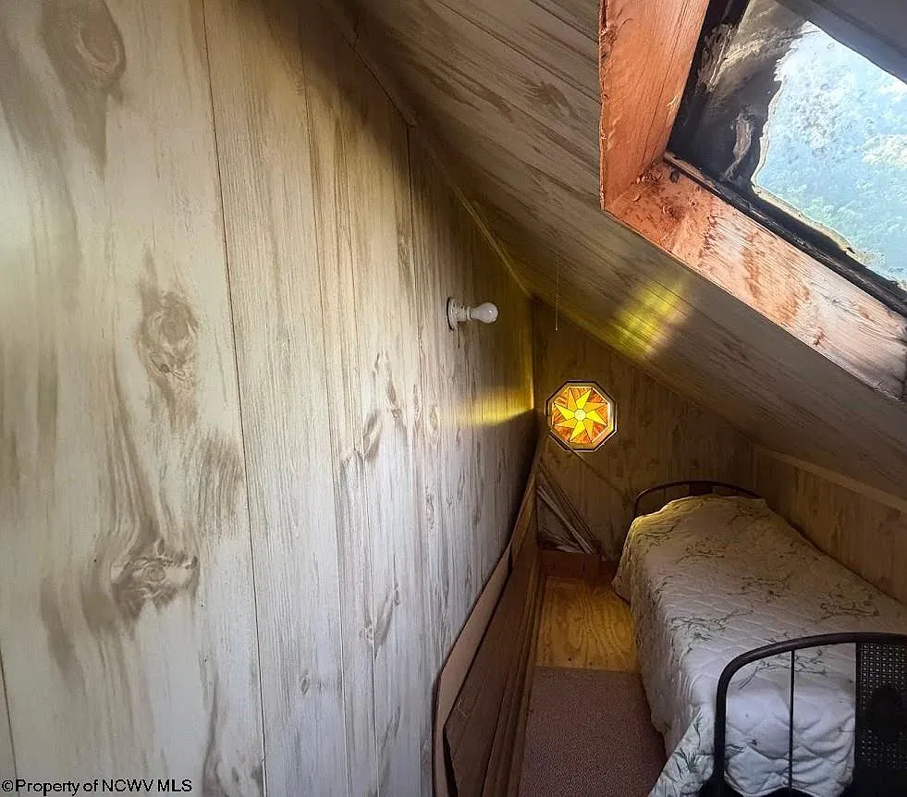
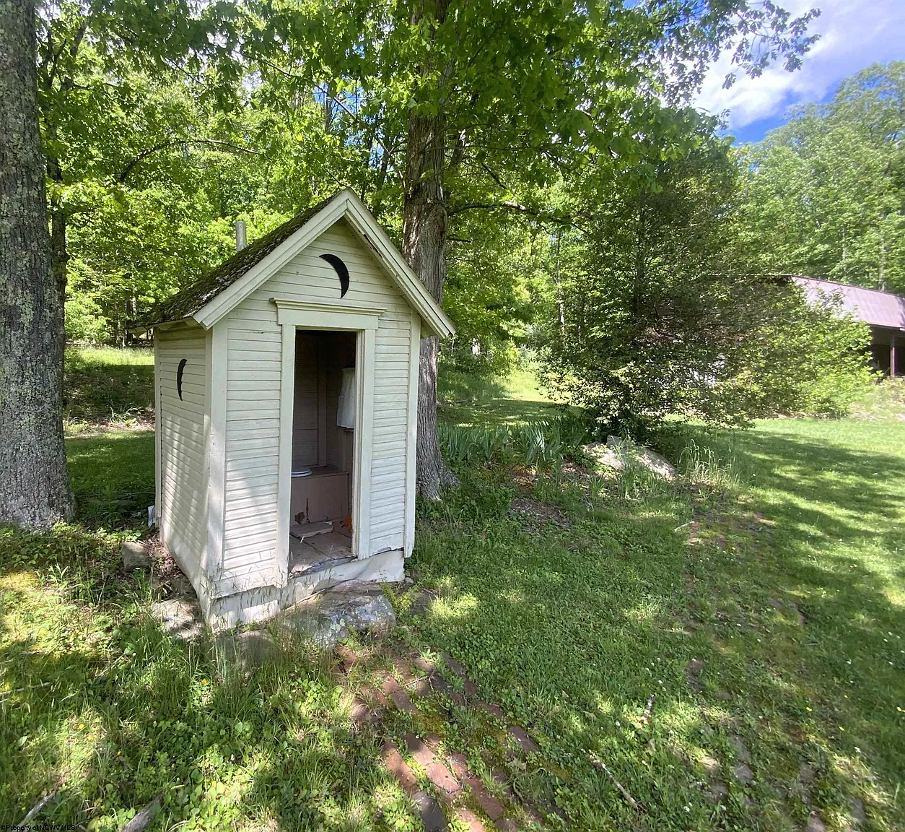
Originally built around 1900, the two-story cabin offers approximately 1,330 square feet with 2 bedrooms. The interior includes a living room with a fireplace, a spacious kitchen with a wood/coal stove, dining area, and two upstairs bedrooms. Although the listing shows one bathroom, this refers to the existing outhouse. The cabin retains its historic character but requires improvements before it can provide modern residential conveniences.
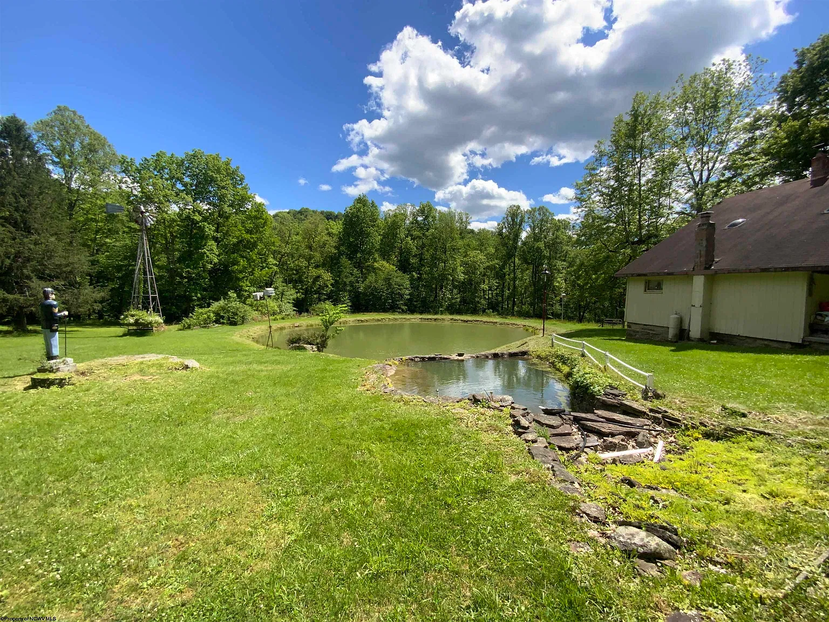
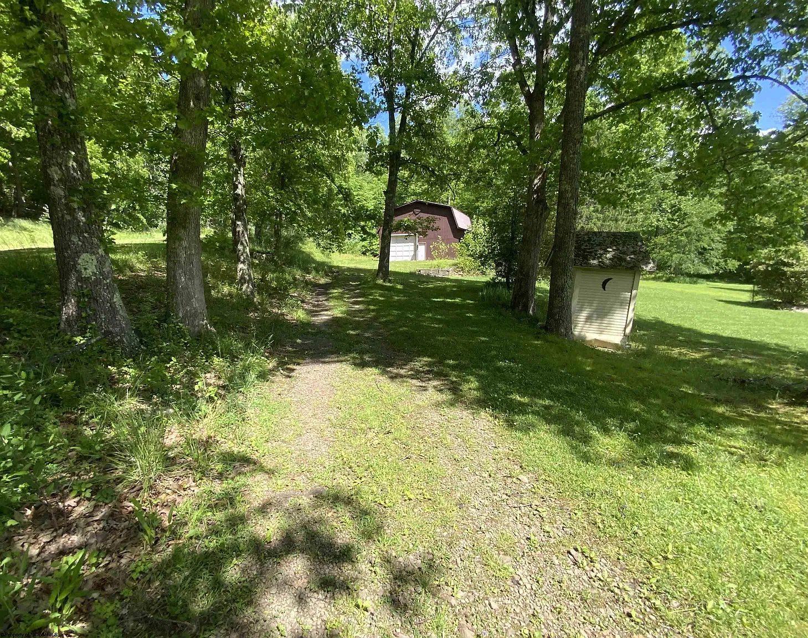
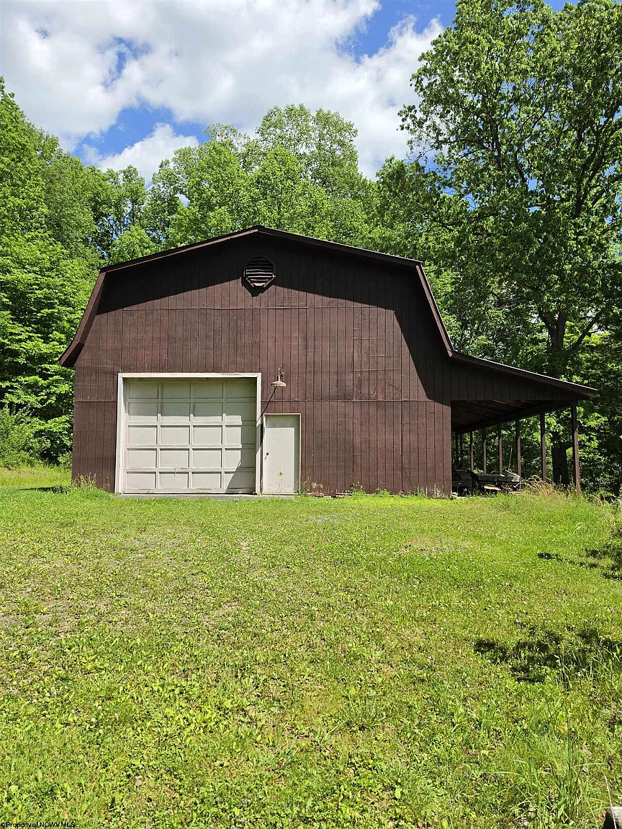
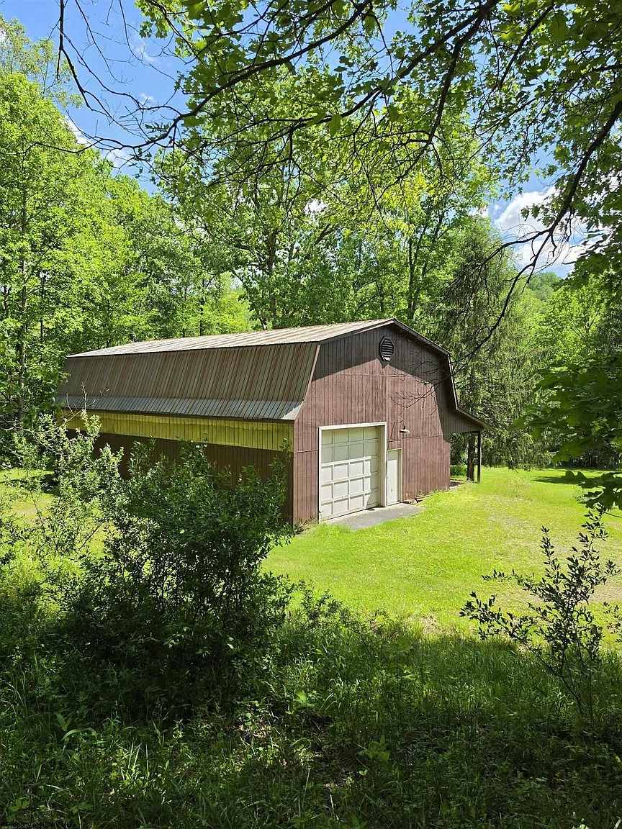
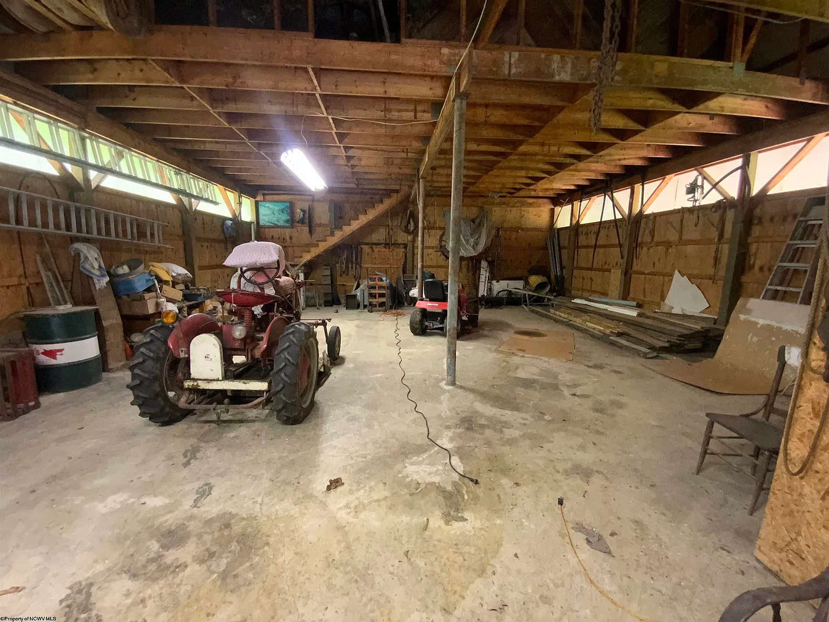
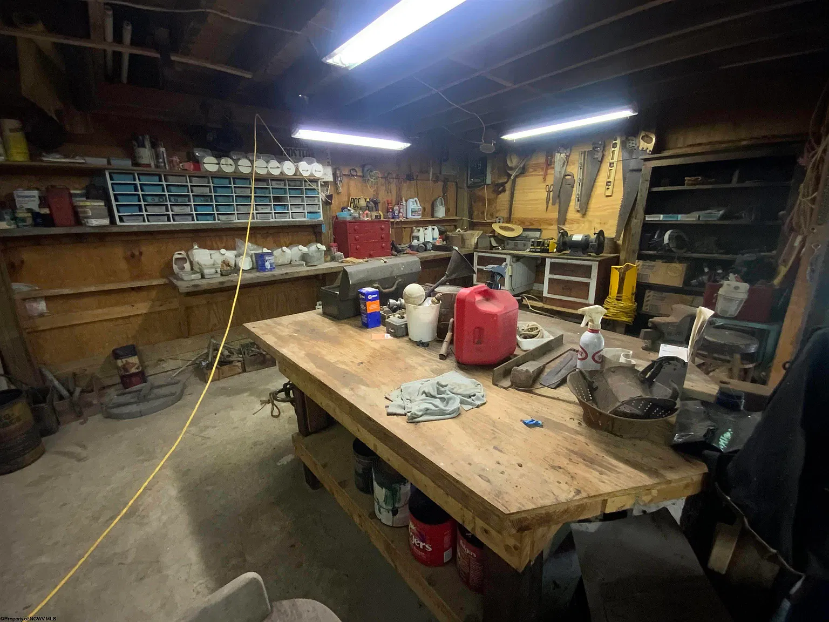
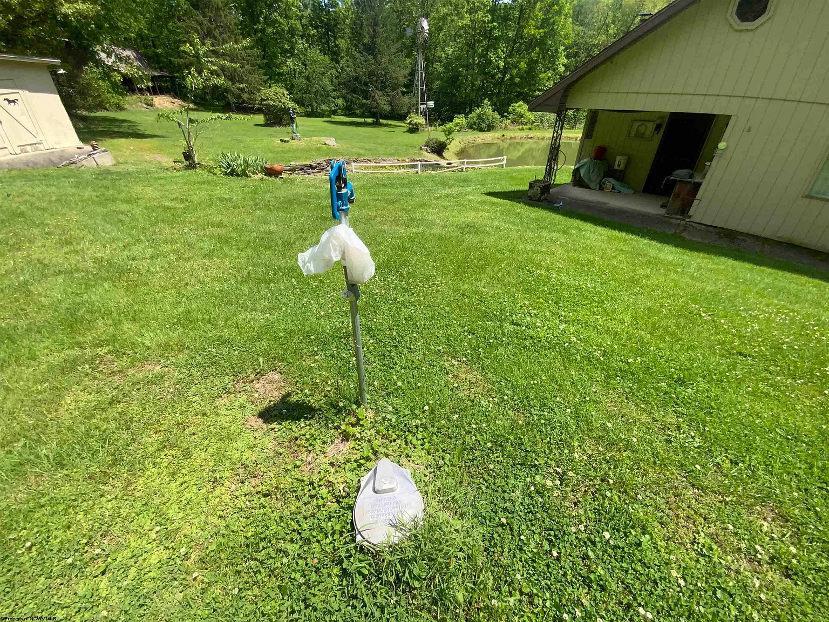
Outside, the property features a massive 32×52 detached garage and workshop with an expansive storage loft, offering substantial room for vehicles, tools, equipment, and projects. The acreage also includes a large pond, natural spring, and a mix of rural surroundings, with forested land bordering one side. According to the listing, improvements include a new well, registered septic system of unknown condition, and electrical service. The large workshop could potentially be converted into additional living space, subject to structural assessments and local approvals.
The property is being sold AS IS and is best suited to cash buyers or those considering construction or rehabilitation financing. Any plans for a barndominium, vacation rental, wedding venue, or additional residence would also require confirmation of zoning, permits, building requirements, and permitted uses.
| Property Details | Information |
|---|
| Price | $185,000 |
| Price cut | $15,000 |
| Address | 462 Childs Rd, Terra Alta, WV 26764 |
| Bedrooms | 2 |
| Bathrooms | No Indoor Bathroom / Outhouse |
| Living area | 1,330 sqft |
| Lot size | 6.53 Acres |
| Year built | Circa 1900 |
| Property type | Historic Cabin / Chalet |
| Condition | Needs Renovation / Sold AS IS |
| Heating | Space Heater / Wood |
| Cooling | None |
| Fireplace / Stove | Fireplace / Wood-Coal Stove |
| Water | New Private Well, According to Listing |
| Sewer | Registered Septic System / Condition Unknown |
| Electricity | 100-Amp Service Listed |
| Foundation | Stone |
| Roof | Shingle |
| Water features | Large Pond / Natural Spring |
| Garage / Workshop | 32×52 Detached Building |
| Workshop features | Expansive Storage Loft |
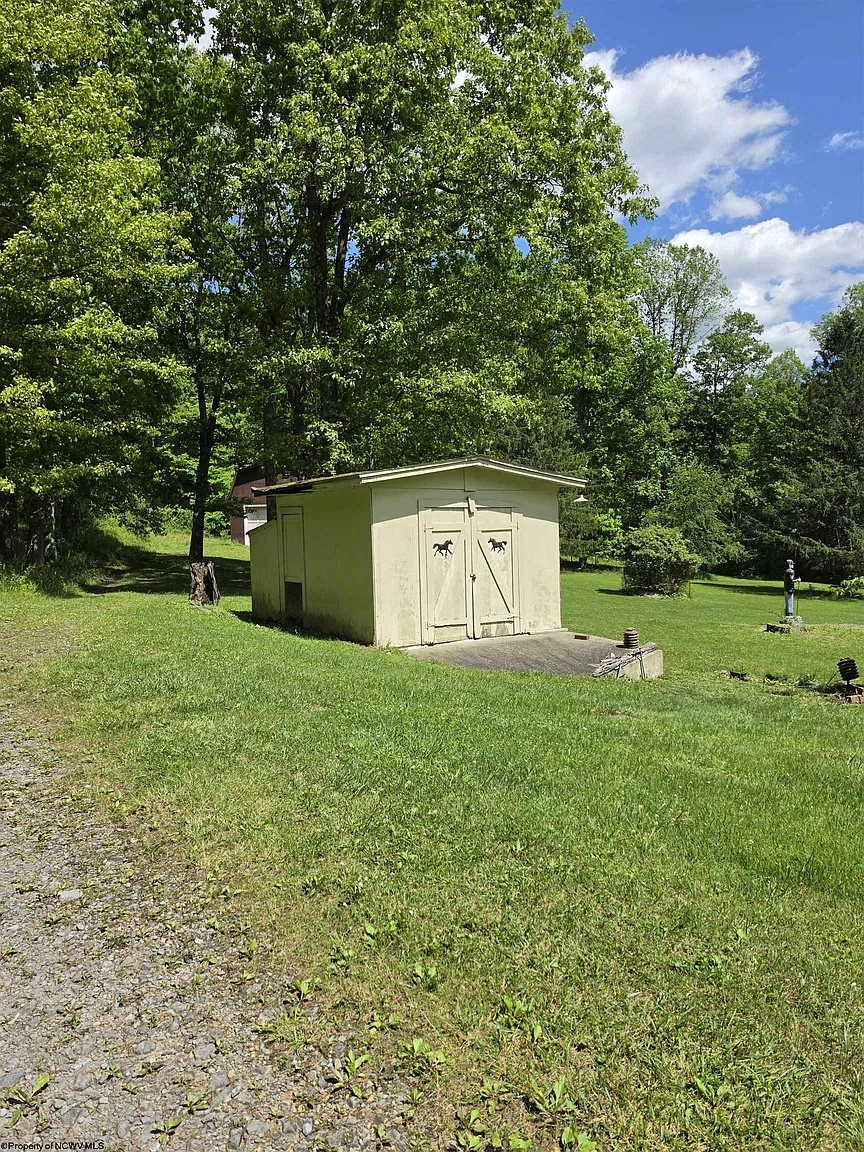
| Additional structures | Outhouse / Storage Outbuilding |
| Outdoor features | Porch / Deck |
| Fencing | Split Rail |
| Views | Mountain Views |
| HOA | None |
| Seller incentive | Potential Improvement Credit With Acceptable Offer |
| Purchase considerations | Cash or Construction/Rehab Financing |
| Potential use | Renovation Project / Country Retreat / Workshop Property / Recreational Getaway |
Want us to find properties that match what YOU are looking for? Join our FREE Personalized Property Alerts and tell us your preferred location, budget, acreage, and property type. We’ll send relevant property finds directly to your inbox.
If you need more info, contact the listing agent from the Zillow link below the photos.