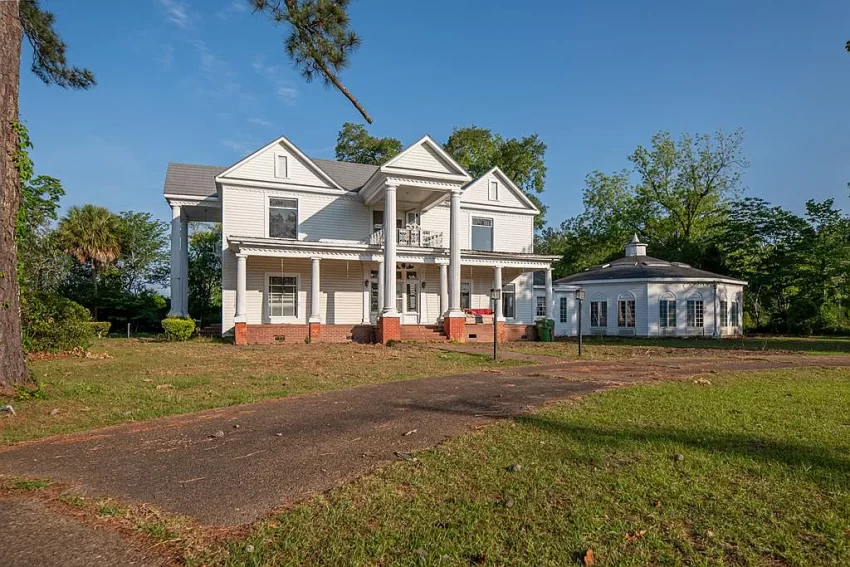
Welcome to Adorable Living Spaces. Today we are featuring an unusual historic residence at 302 Wiley Ave in Donalsonville, Georgia, offering the scale and architectural character of a traditional Southern home on more than two acres.
Listed for $309,000, the property provides approximately 4,064 square feet of living space, with 5 bedrooms, 5 full bathrooms, and 3 half bathrooms. Originally built in 1943, the two-story residence includes extensive handcrafted woodwork, original wood flooring, multiple fireplaces, and large rooms that would be expensive to reproduce today.
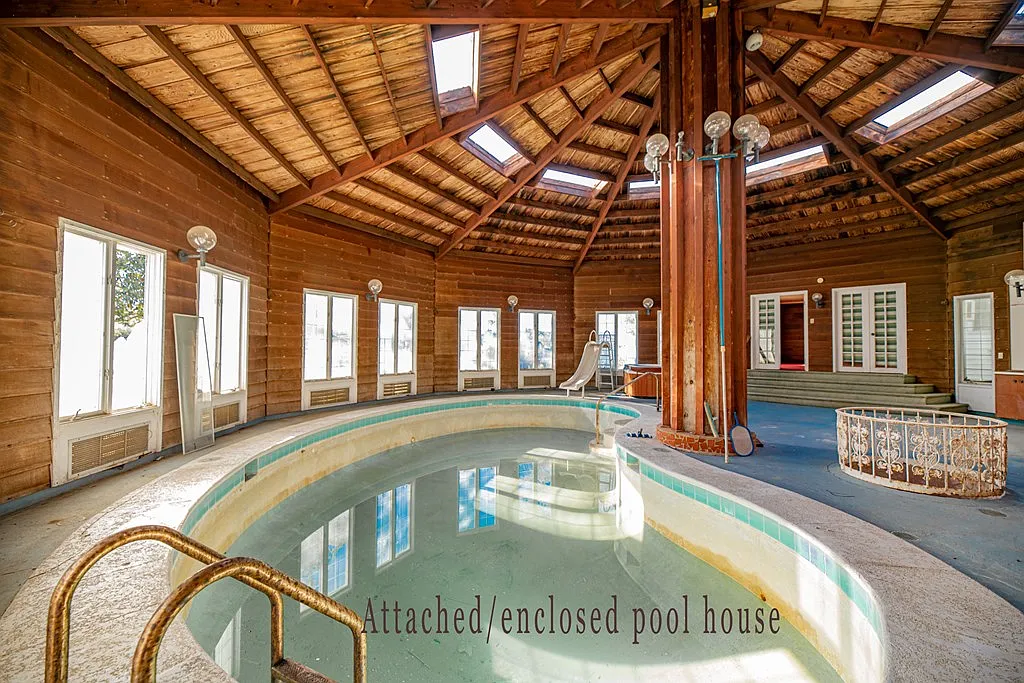
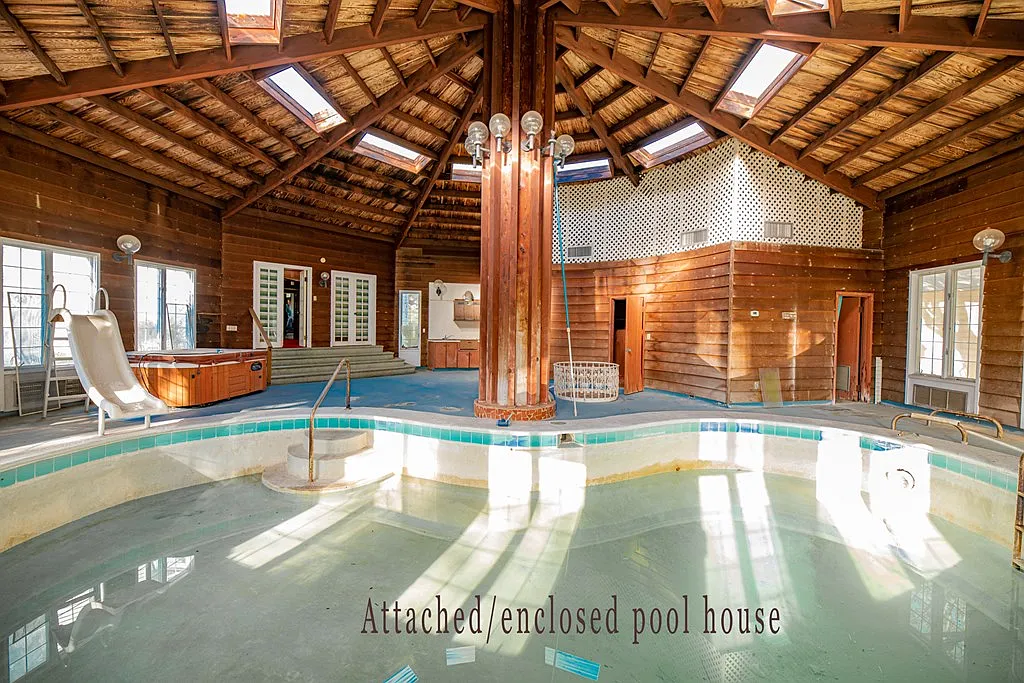
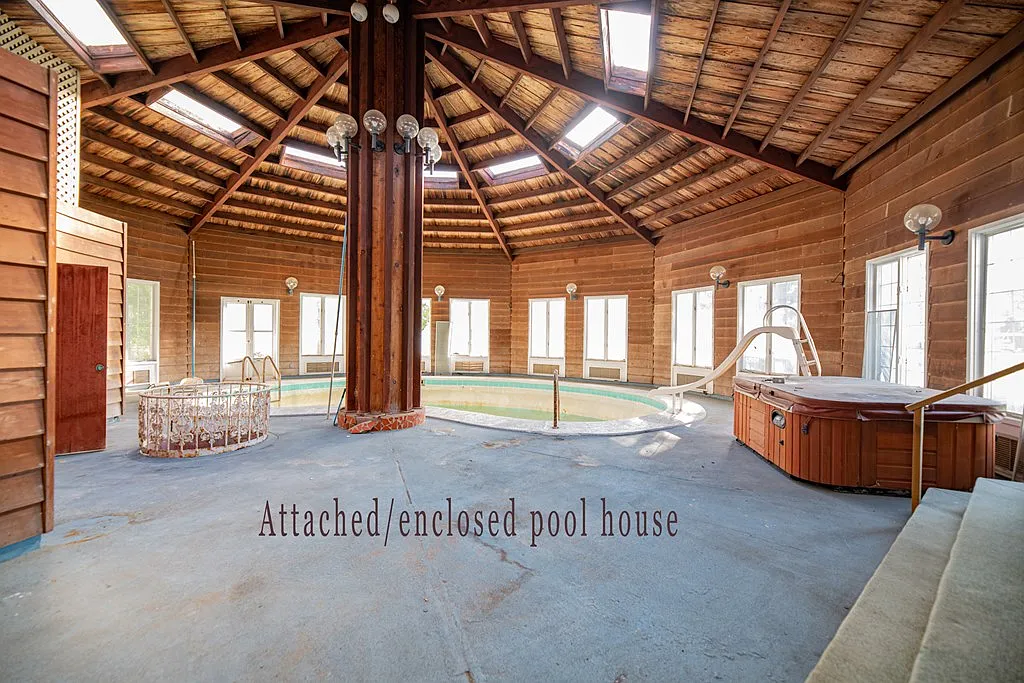
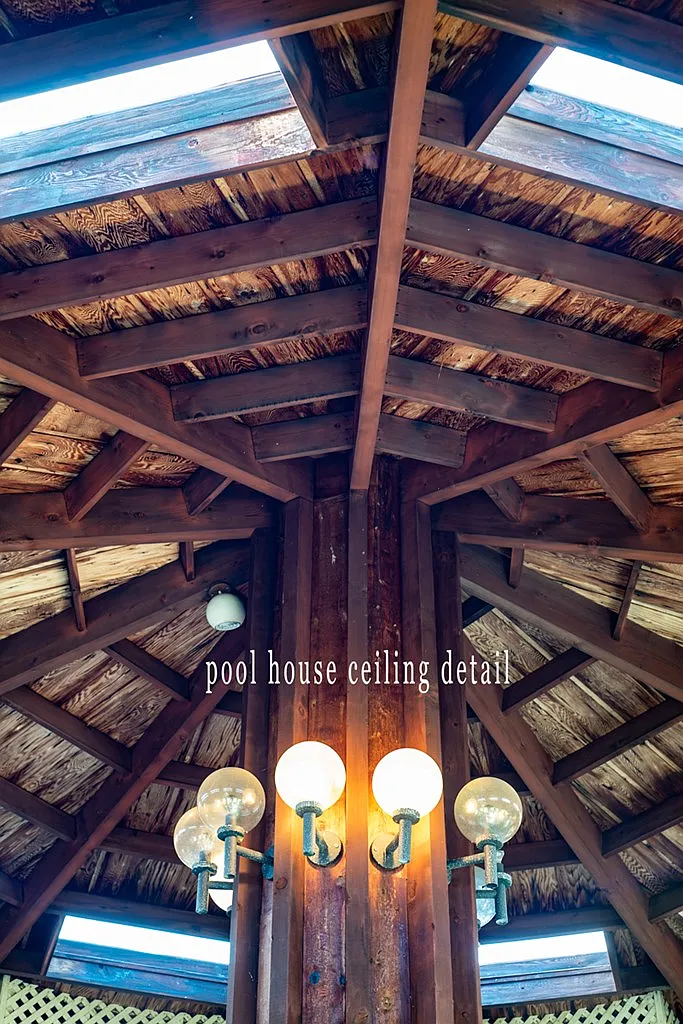
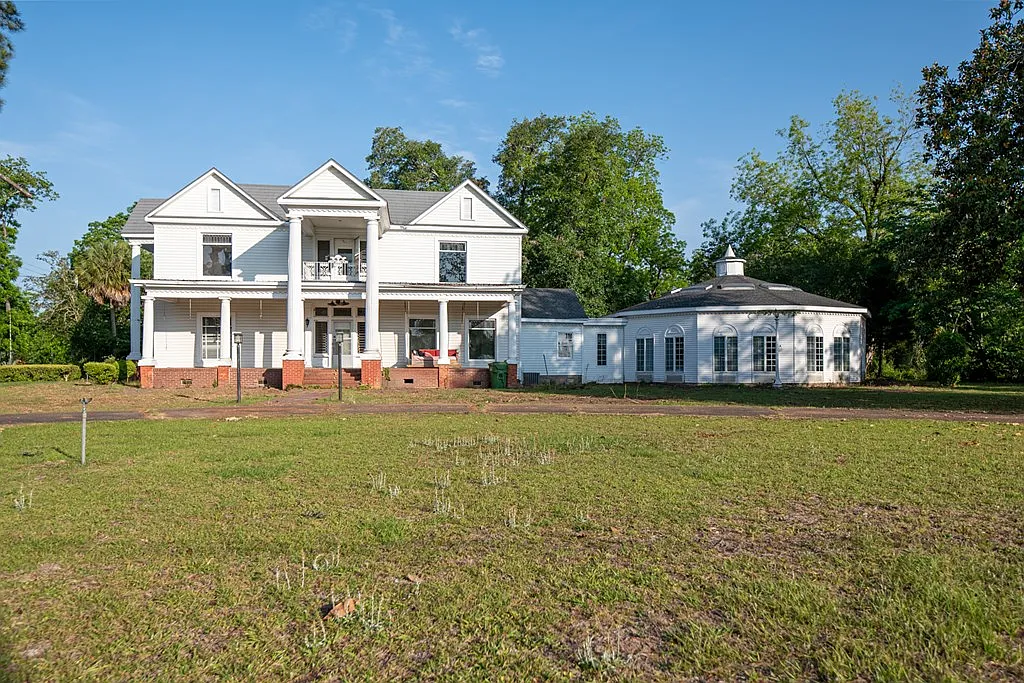
One of the property’s most distinctive features is an attached and enclosed gunite swimming pool area with a built-in cooking space, ventilation, bathrooms, and changing closets. The property also includes a workshop, storage space, pool house, porch, and 2-car carport.
The listing openly acknowledges that portions of the house require updating and repairs. For buyers willing to take on a renovation, however, this could be an interesting opportunity to restore a large Southern home with 5 bedrooms, 9 fireplaces, an indoor pool, and 2.52 acres for considerably less than the cost of building something similar from scratch.
| Property Details | Information |
|---|---|
| Price | $309,000 |
| Address | 302 Wiley Ave, Donalsonville, GA 39845 |
| Bedrooms | 5 |
| Bathrooms | 5 full, 3 half |
| Living area | 4,064 sqft |
| Lot size | 2.52 acres |
| Year built | 1943 |
| Property type | Single Family Residence |
| Cooling | Electric |
| Water | City of Donalsonville |
| Sewer | City of Donalsonville |
| Roof | Shingle |
| Foundation | Crawl Space |
| Workshop | Yes |
| Utilities | Electricity, sewer and water connected |
4,064-Square-Foot Grand Southern Home
With approximately 4,064 square feet of interior living space, this is a substantial residence with the room sizes and architectural details associated with larger traditional Southern homes.
The floor plan includes 5 bedrooms and 8 bathrooms in total, consisting of 5 full bathrooms and 3 half bathrooms. That unusual number of bathrooms gives the property considerable flexibility for a large household or frequent guests.
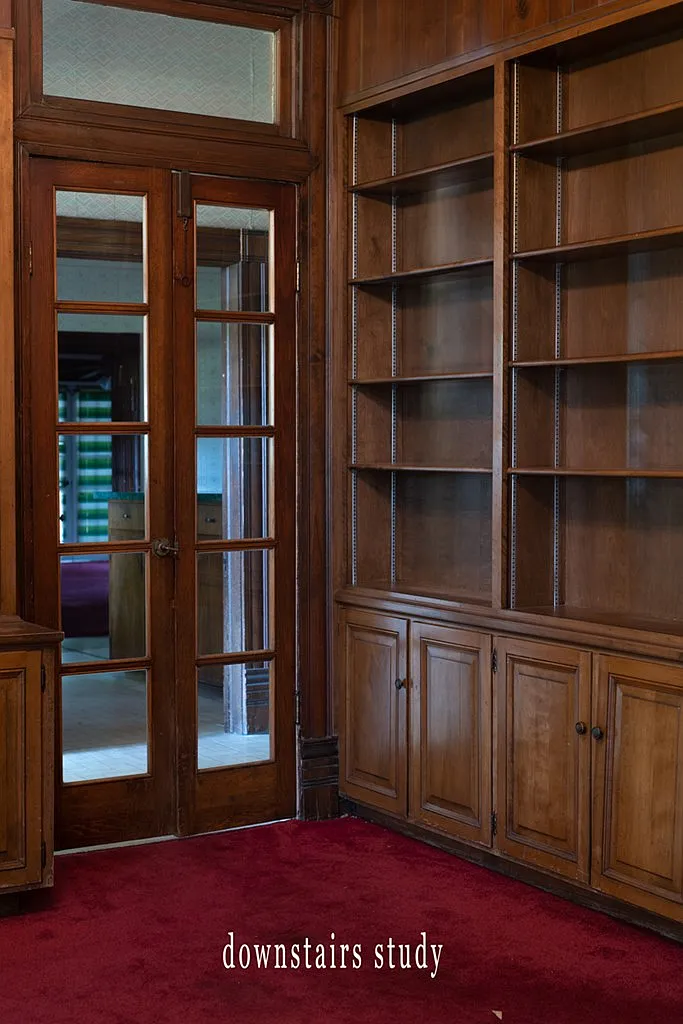
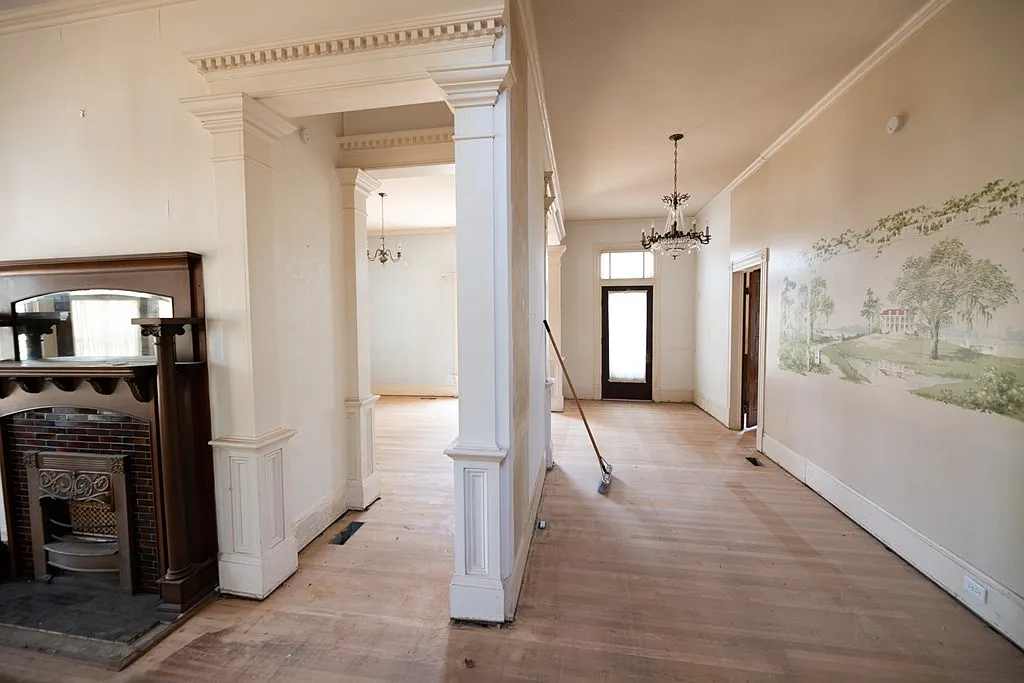
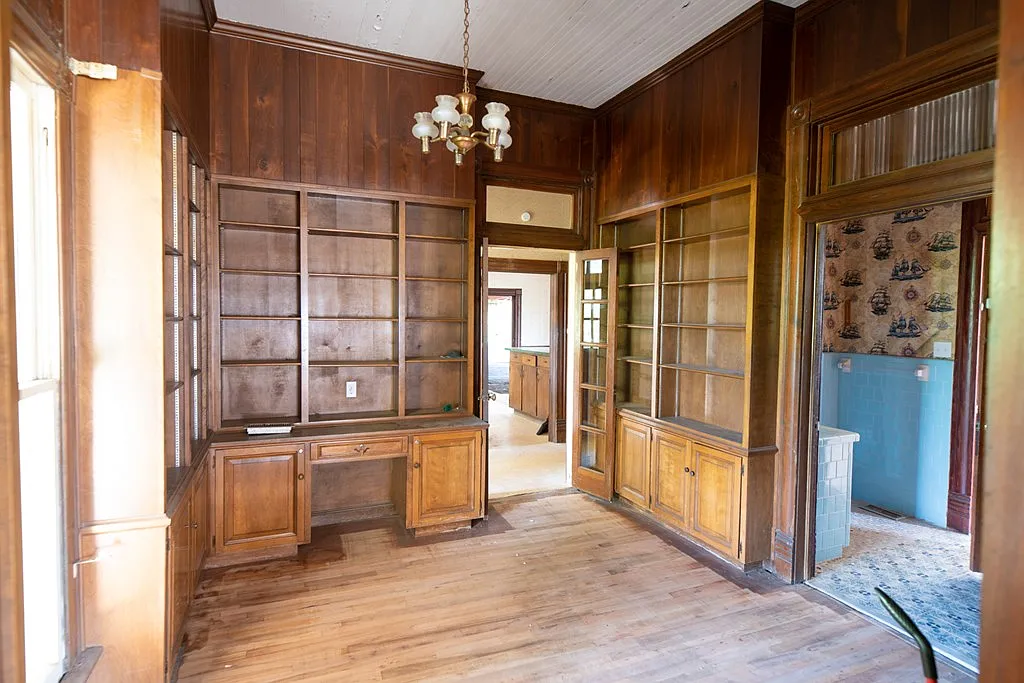
The house also contains a foyer, utility room, office, pantry, built-in bookcases, wide baseboards, crown molding, and other traditional interior details.
At $309,000, the property works out to approximately $76 per square foot based on the listing figures. That relatively low price per square foot reflects the home’s current condition and the updating and repairs that a future owner should expect to undertake.
Original Woodwork, Floors and 9 Fireplaces
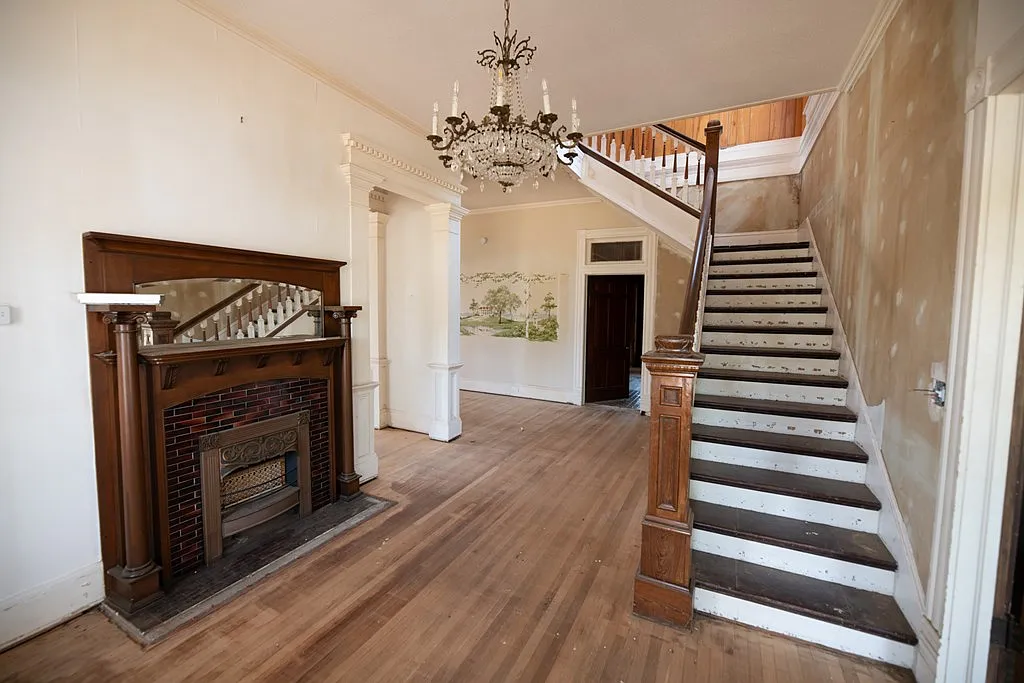
Perhaps the most compelling part of the house is its original craftsmanship. The listing describes custom, hand-finished woodwork and trim throughout the rooms, something that can be difficult and expensive to recreate in modern construction.
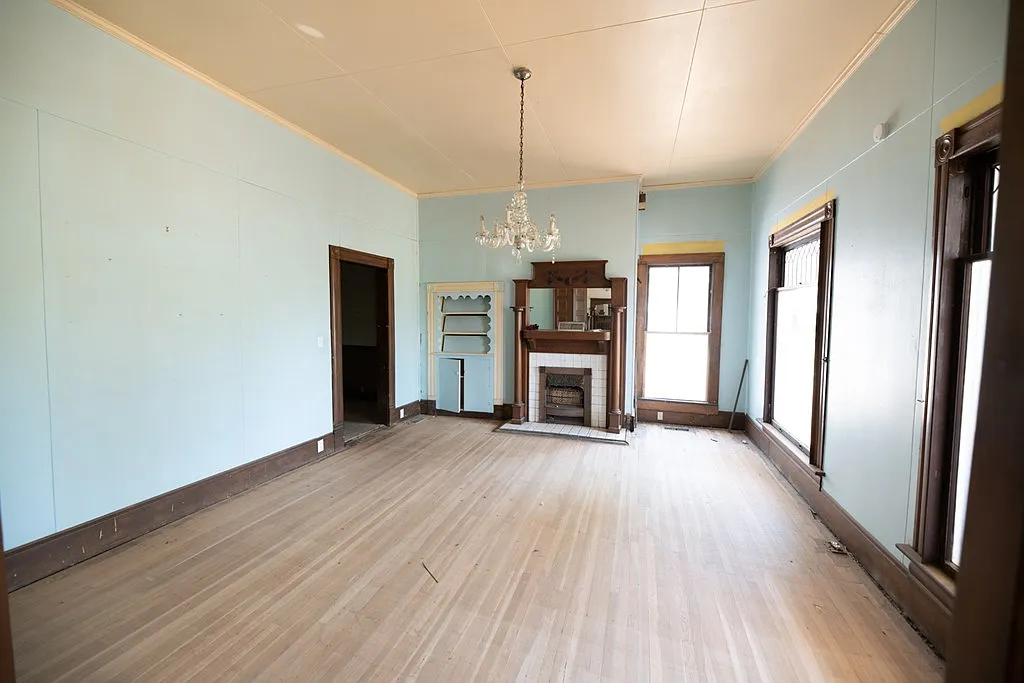
Much of the residence reportedly still contains its original wood flooring, which has been protected beneath other flooring in portions of the home and may be ready to be uncovered and restored.
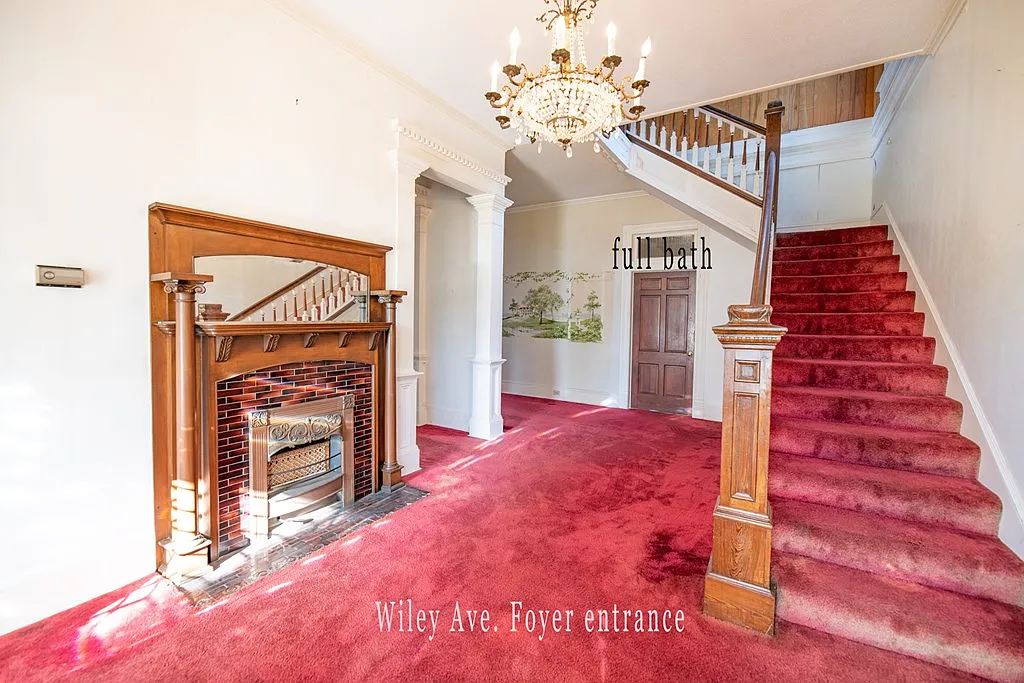
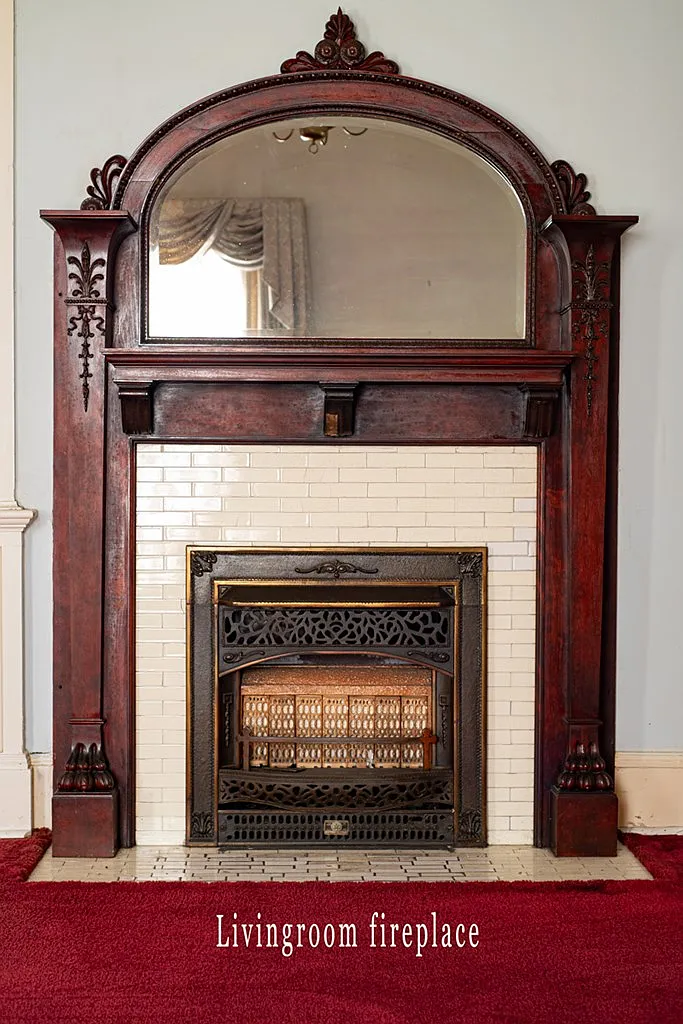
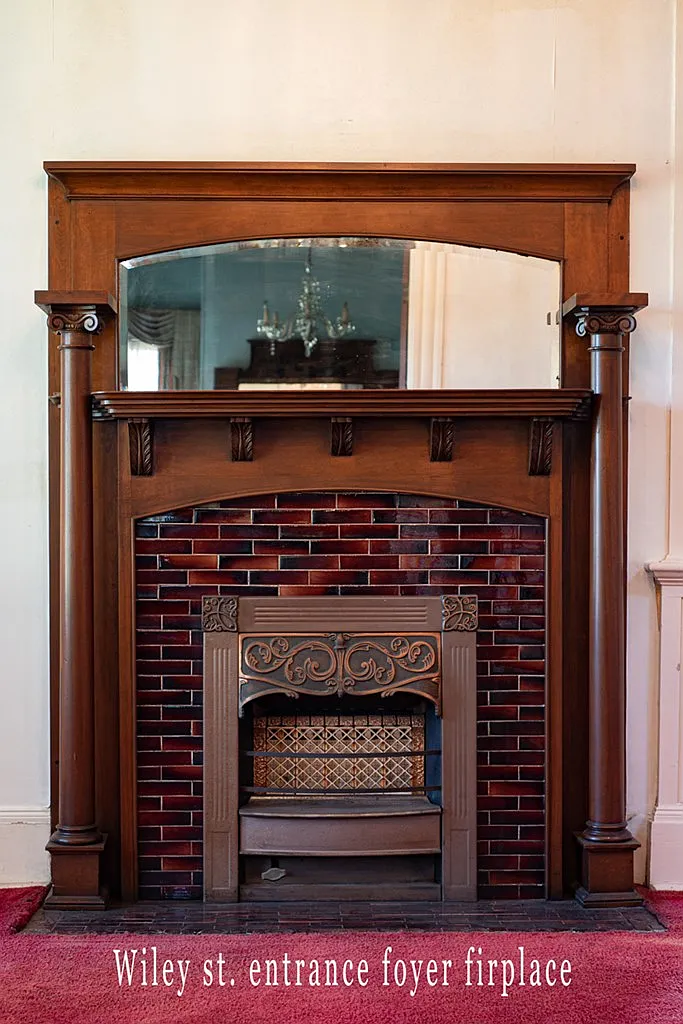
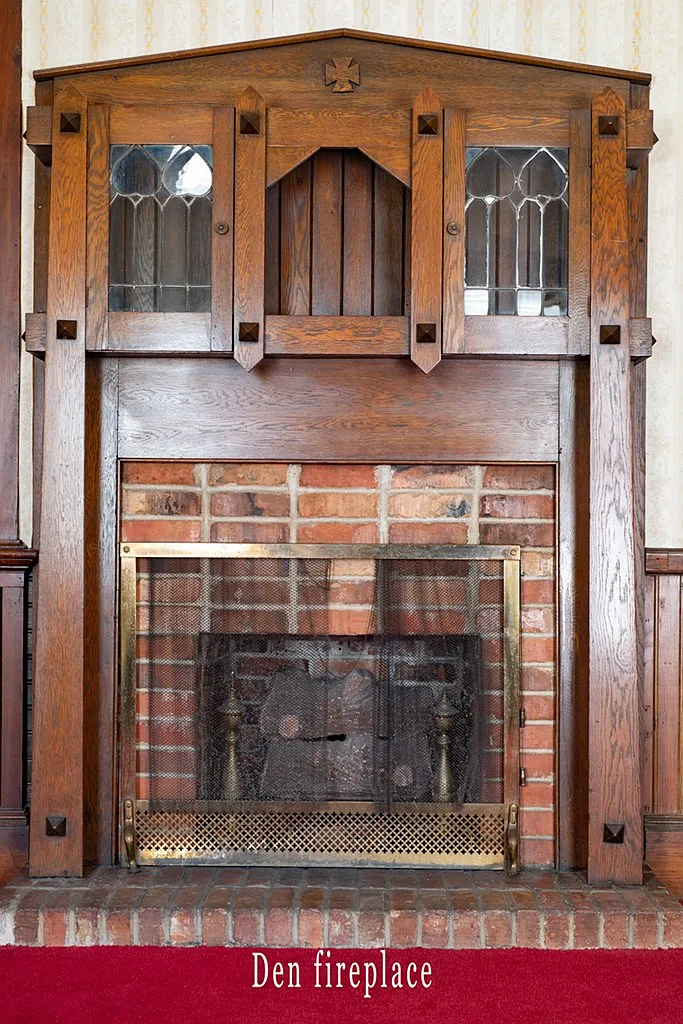
Another remarkable feature is the reported presence of 9 fireplaces throughout the house. The structured property information simply identifies multiple fireplaces, so buyers should verify the exact number, location, condition, and functionality of each one.
Together, the wood floors, extensive trim, crown molding, wide baseboards, built-in bookcases, and fireplaces give the property a level of historic character that could become its strongest feature after a thoughtful renovation.
Main-Level Primary Suite and Flexible Rooms
The primary bedroom is located downstairs and includes a sitting area or study, creating a larger private suite than a conventional bedroom.
According to the listing, this adjoining study could potentially be converted into an approximately 12-by-12-foot dressing room or oversized closet, depending on the future owner’s preferences.
There is also another approximately 12-by-20-foot bedroom on the lower level with its own full bathroom. This room connects to the enclosed pool area, making it particularly flexible for guests or family members who want direct access to that part of the property.
Upstairs are additional bedrooms, and the listing notes that each upstairs bedroom has an in-suite sink and vanity. These unusual features could be retained as part of the home’s historic layout or incorporated into a larger renovation plan.
Enclosed Gunite Pool and Entertainment Area
The attached and enclosed gunite swimming pool is easily one of the property’s most distinctive amenities.
Unlike a typical backyard pool, this one is incorporated into an enclosed area connected to the residence, potentially allowing the space to function as a substantial recreation and entertainment zone.
The pool area reportedly includes a built-in cooking area with ventilation, along with 2 full bathrooms and changing closets. This arrangement could make entertaining large groups considerably easier.
Because indoor pools introduce significant moisture and mechanical requirements, buyers should have the entire enclosure professionally inspected. The pool shell, pumps, filtration, electrical systems, ventilation, waterproofing, surrounding structure, drainage, and signs of long-term humidity damage should all be carefully evaluated.
2.52 Acres With Workshop and Storage
The residence sits on approximately 2.52 acres, giving this large home more breathing room than a typical in-town residential property.
The parcel is described as a corner lot and includes a porch along with additional structures identified as a pool house, storage area, and workshop.
A 2-car carport provides covered vehicle parking. The additional workshop and storage areas could be useful for tools, lawn equipment, renovation materials, hobbies, or general property maintenance.
For buyers attracted to the house primarily because of its architecture, the acreage is another advantage. There is enough surrounding land to provide privacy and outdoor space without creating the maintenance responsibilities associated with a very large farm or rural tract.
Renovation Potential and Historic Character
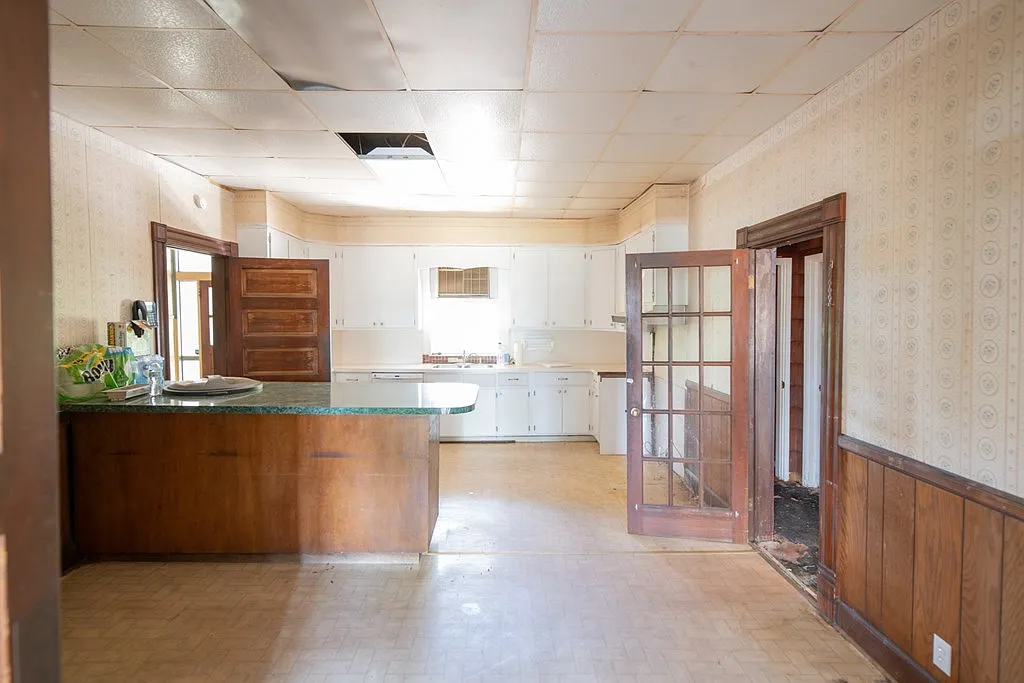
The seller clearly states that the property has areas requiring updating and repairs, which buyers should factor into their budget from the beginning.
At the same time, the home’s existing materials and architectural details could make restoration more appealing than simply replacing everything with modern finishes.
Features such as original hardwood flooring, handcrafted trim, built-in bookcases, wide baseboards, crown molding, numerous fireplaces, and unusually large rooms provide a foundation for a renovation that respects the home’s original character.
The goal for the right buyer could be to modernize the electrical, plumbing, HVAC, kitchen, bathrooms, insulation, and other necessary systems while preserving the architectural details that distinguish the house from newer construction.
Due Diligence Before Buying
Because the house dates to 1943 and is described as needing work, a comprehensive professional inspection is essential. Particular attention should be given to the crawl-space foundation, structural framing, floors, roof, siding, drainage, moisture, termites and other wood-destroying insects, windows, and any evidence of settlement or previous structural repairs.
The electrical and plumbing systems should be evaluated carefully, especially if portions are original or have been modified over several decades. Buyers should also determine exactly what heating and cooling equipment serves the property, because the supplied listing details identify electric cooling but provide limited information about the complete mechanical system.
The 9 reported fireplaces deserve individual inspections of the fireboxes, chimneys,
flues, masonry, ventilation, and structural condition before any are used. The enclosed gunite pool should likewise receive a specialized inspection because repairs to an aging indoor pool and its surrounding enclosure can become substantial.
Buyers should also investigate permits for renovations and additions, potential lead-based paint and asbestos-containing materials, water and sewer connections, roof age, insurance availability, and the condition of the workshop, pool house, and storage structures. The listing also contains unusual construction-status information despite identifying the home as built in 1943, so the exact permitting and renovation status should be clarified before closing.
Final Thoughts
At $309,000, 302 Wiley Ave is not a conventional move-in-ready property. Its appeal comes from the combination of substantial square footage, unusual architectural details, extensive amenities, and the potential to restore something difficult to reproduce today.
The residence provides 5 bedrooms, 5 full bathrooms, 3 half bathrooms, and approximately 4,064 square feet, along with original wood flooring, handcrafted trim, built-ins, and a remarkable number of fireplaces.
The enclosed gunite pool, cooking area, changing rooms, workshop, storage, pool house, 2-car carport, and 2.52-acre lot add another layer of possibilities for a future owner willing to invest in improvements.
For someone searching for a Georgia historic home, grand Southern residence, restoration project, large home with an indoor pool, or unique property with acreage, this Donalsonville home offers character and scale that would be difficult to duplicate with modern construction.
If you need more info, contact the listing agent from the Zillow link below the photos.
Listed on Zillow