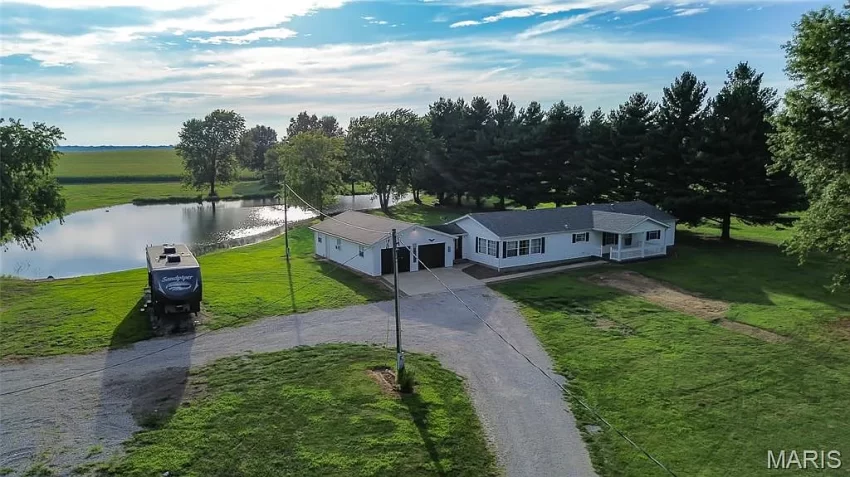
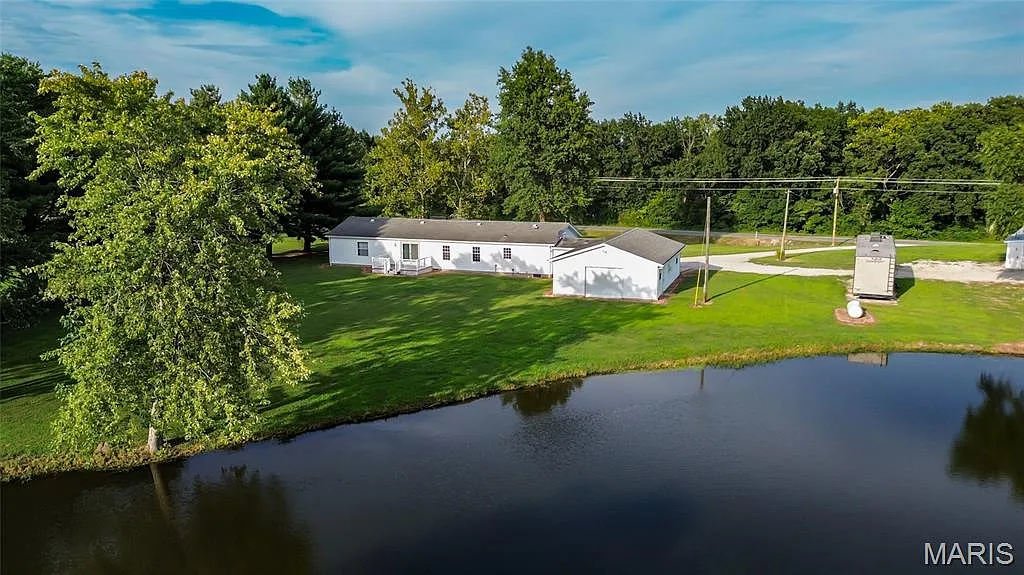
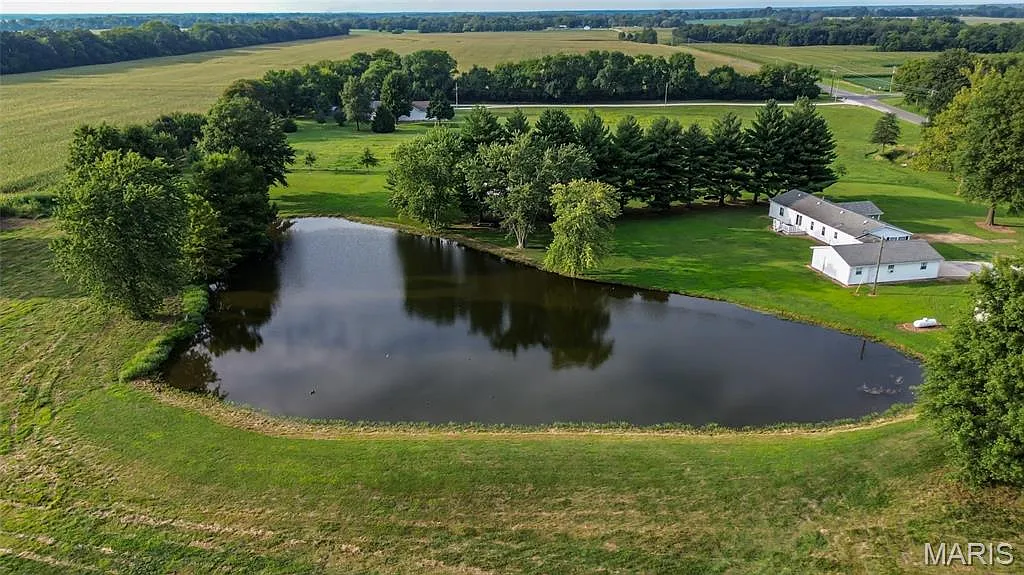
Welcome to Adorable Living Spaces. Today we are featuring a spacious country property at 837 Pokey Rd in Pocahontas, Illinois, combining a single-level ranch home with seven acres, a stocked pond, extensive garage space, and a large outbuilding.
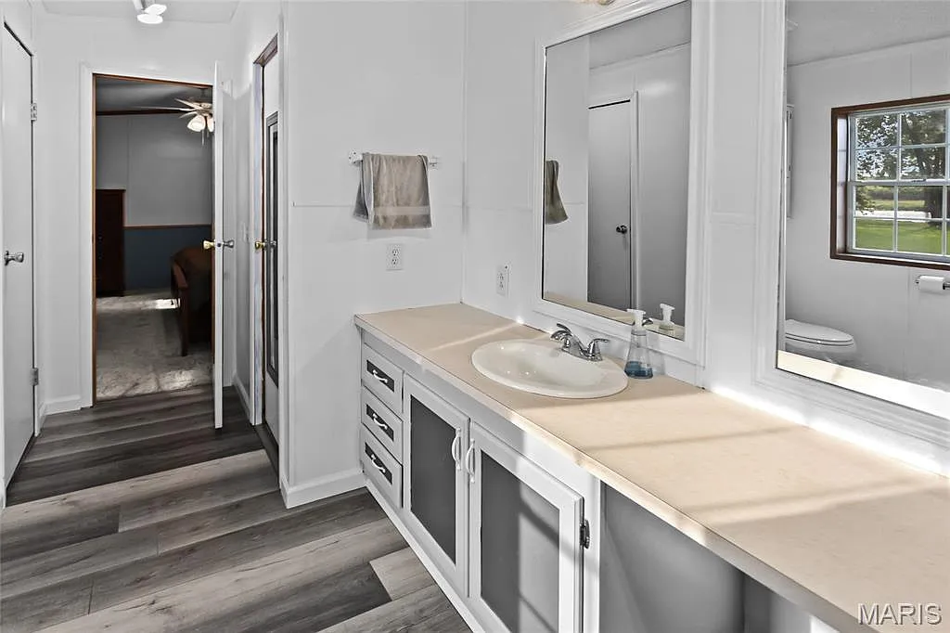
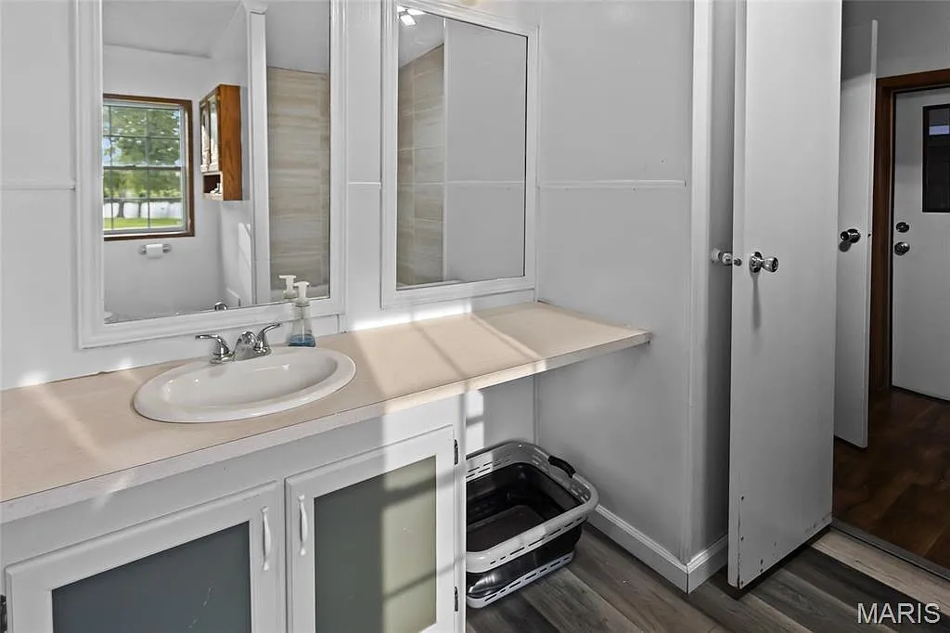
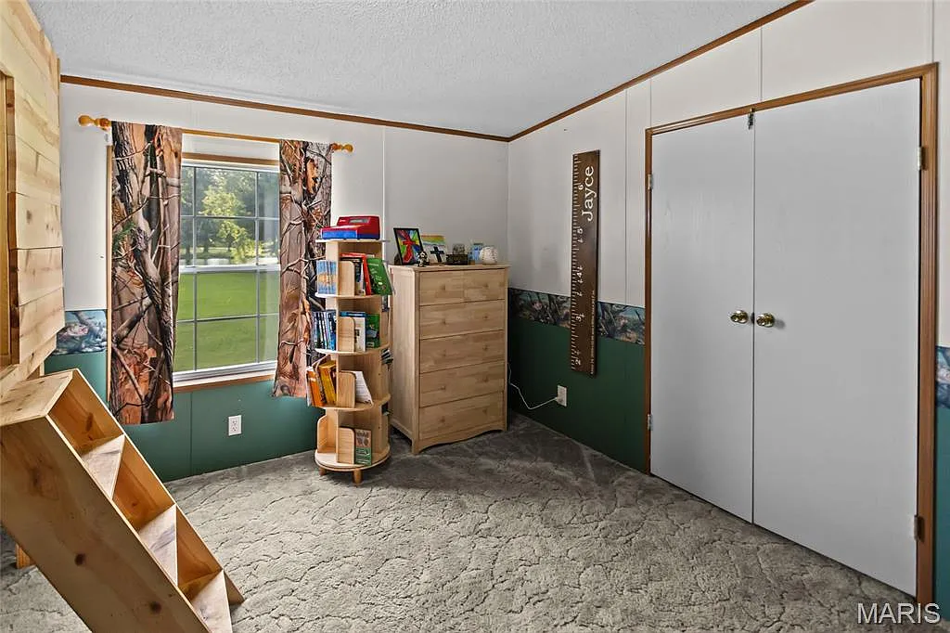
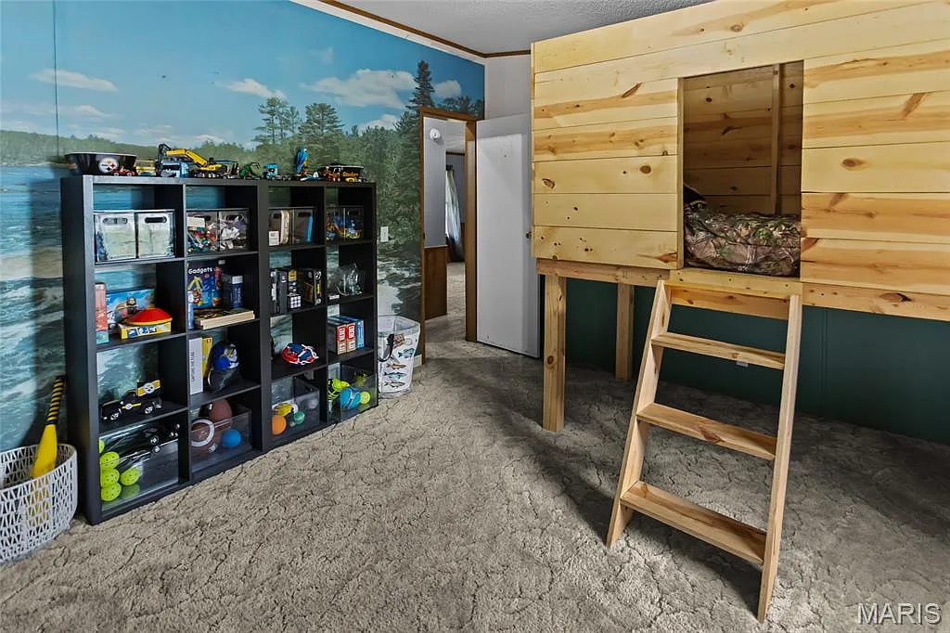
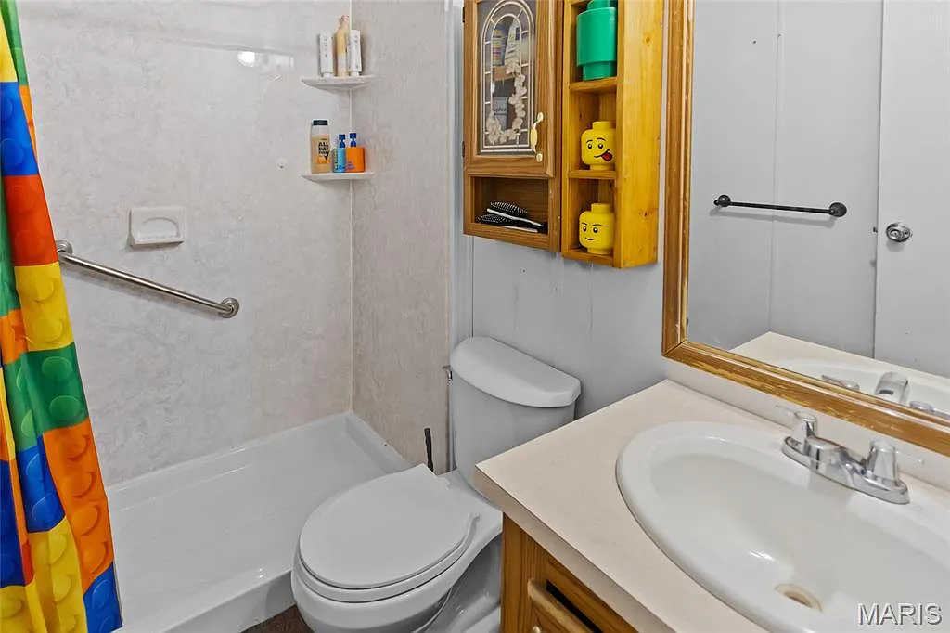
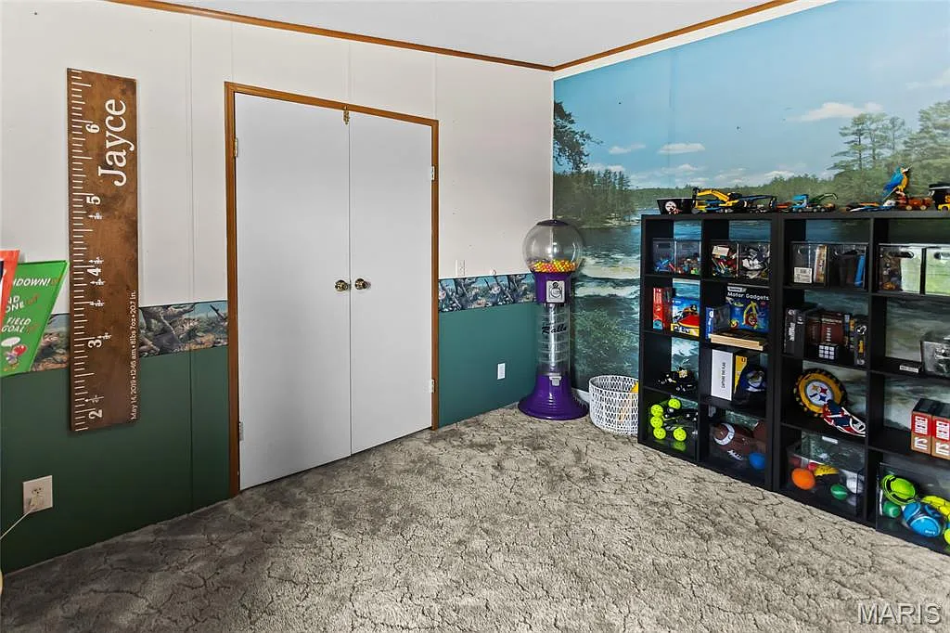

Listed for $295,000, the 1992 home offers 3 bedrooms, 2 full bathrooms, and 2,072 square feet of living space. All three bedrooms and both bathrooms are located on the main level, making the layout practical for buyers who prefer single-floor living.
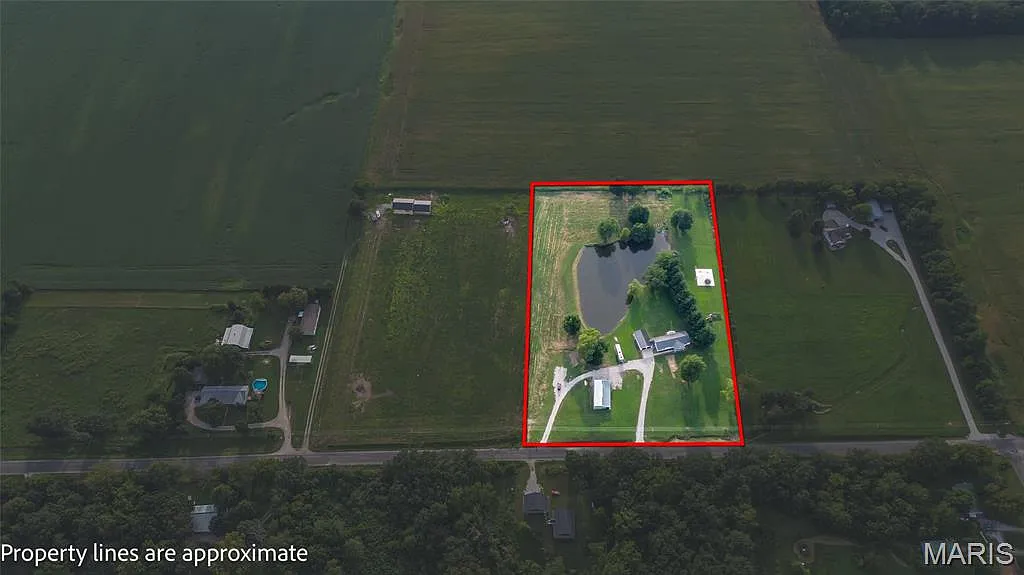

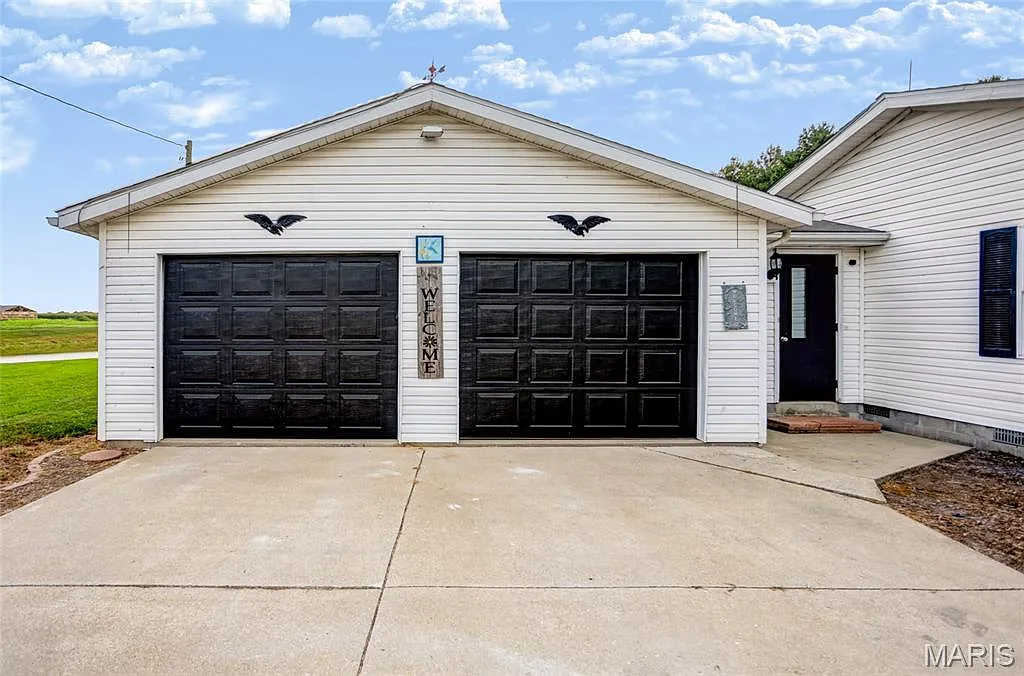
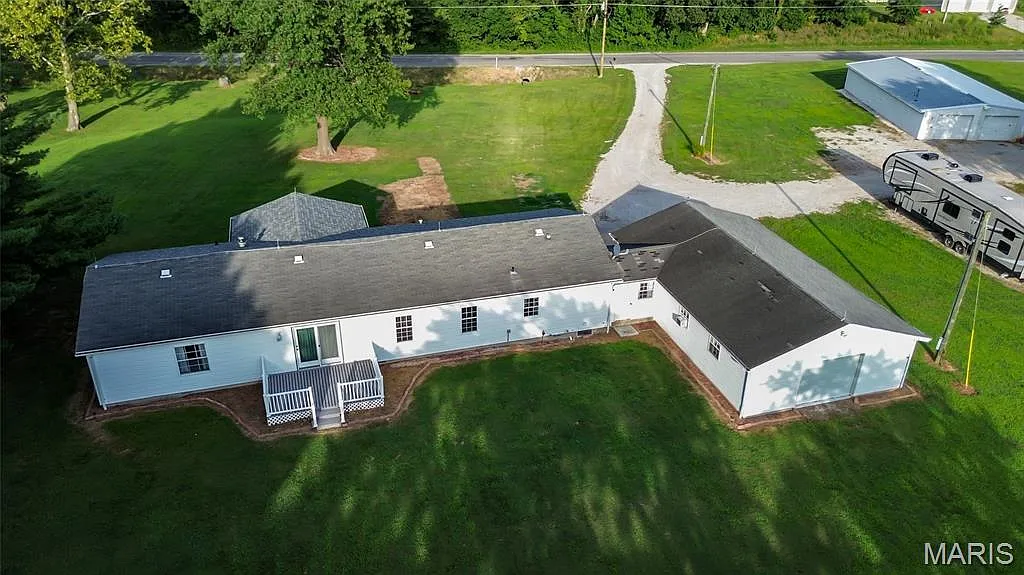
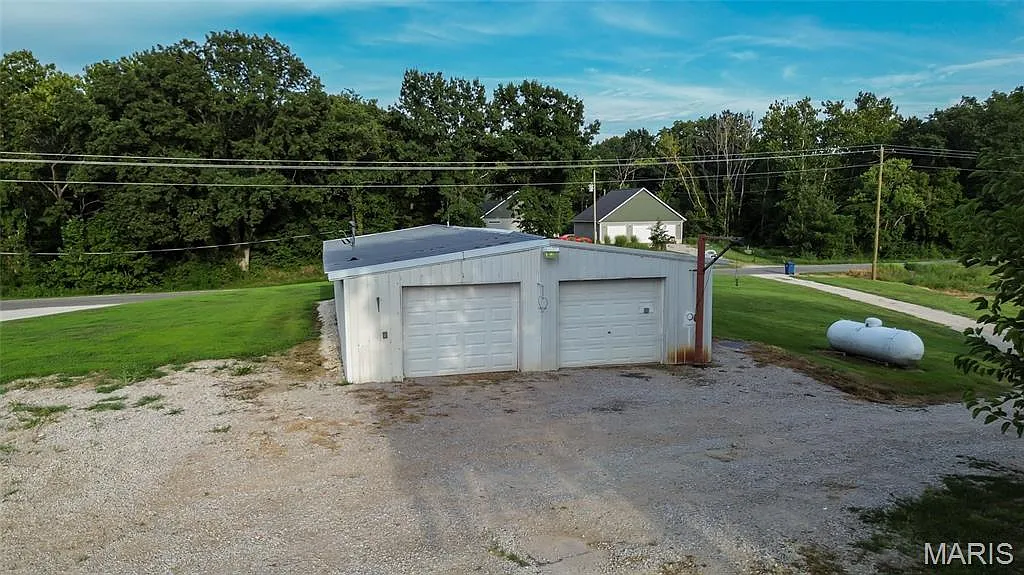
Outside, the property stands out with its 7-acre setting, stocked pond, 40′ x 24′ attached 4-car garage, and 28′ x 57′ outbuilding equipped with heat and hot and cold water. The listing also states that a brand-new roof is scheduled to be installed in September 2026.
This property could work particularly well for buyers searching for an Illinois country home, small homestead, hobby property, workshop property, or rural residence with substantial storage space while still offering a comfortable primary home.
| Property Details | Information |
|---|---|
| Price | $295,000 |
| Address | 837 Pokey Rd, Pocahontas, IL 62275 |
| Bedrooms | 3 |
| Bathrooms | 2 full |
| Living Area | 2,072 sqft |
| Lot Size | 7 acres |
| Year Built | 1992 |
| Property Type | Single Family Residence |
| Architectural Style | Ranch |
| Heating | Forced Air, Propane |
| Cooling | Central Air, Electric, Ceiling Fans |
| Roof | New roof scheduled for September 2026 |
| Foundation | Crawl Space |
| Garage | Attached 4-car, 40′ x 24′ |
| Workshop / Outbuilding | 28′ x 57′, heated, hot and cold water |
| Views | Pond |
| HOA | Not specified |
2,072-Square-Foot Single-Level Ranch
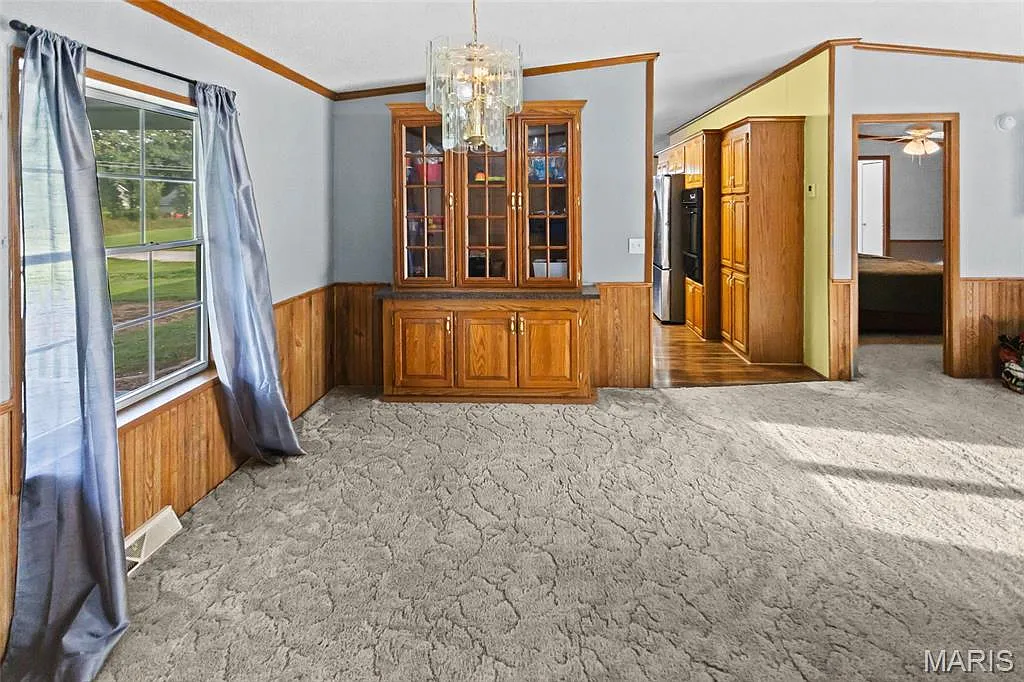
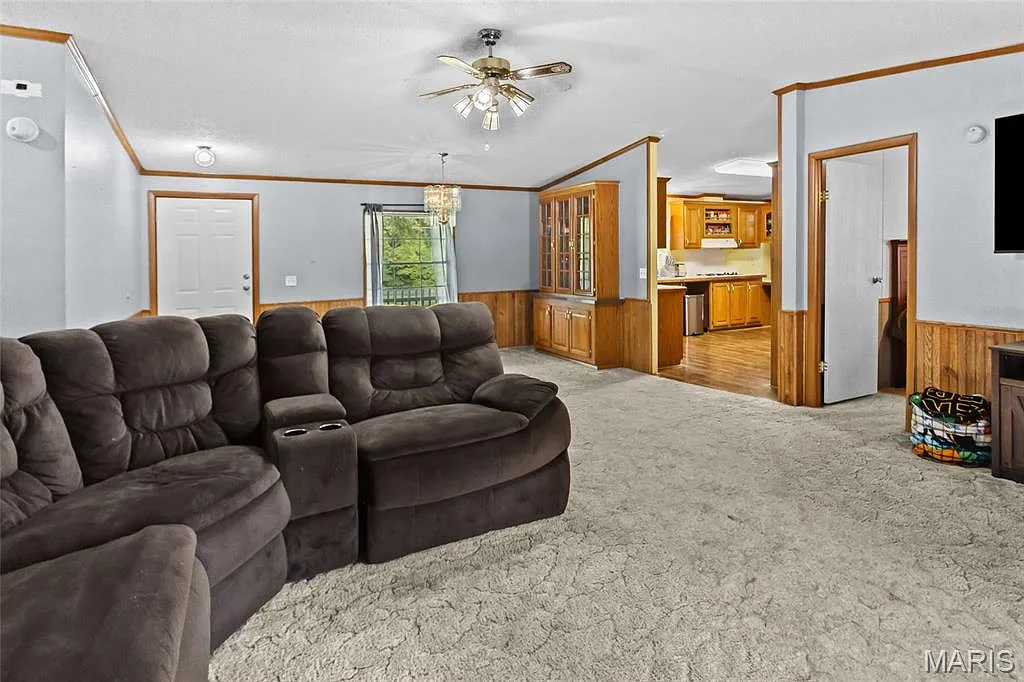
The main residence provides 2,072 square feet of above-ground living space in a one-level ranch configuration. With three bedrooms and two full bathrooms, the floor plan offers considerably more interior room than many smaller acreage properties.
All three bedrooms are located on the main level, along with both bathrooms and the laundry area. This eliminates the need to rely on stairs for the home’s principal everyday spaces.
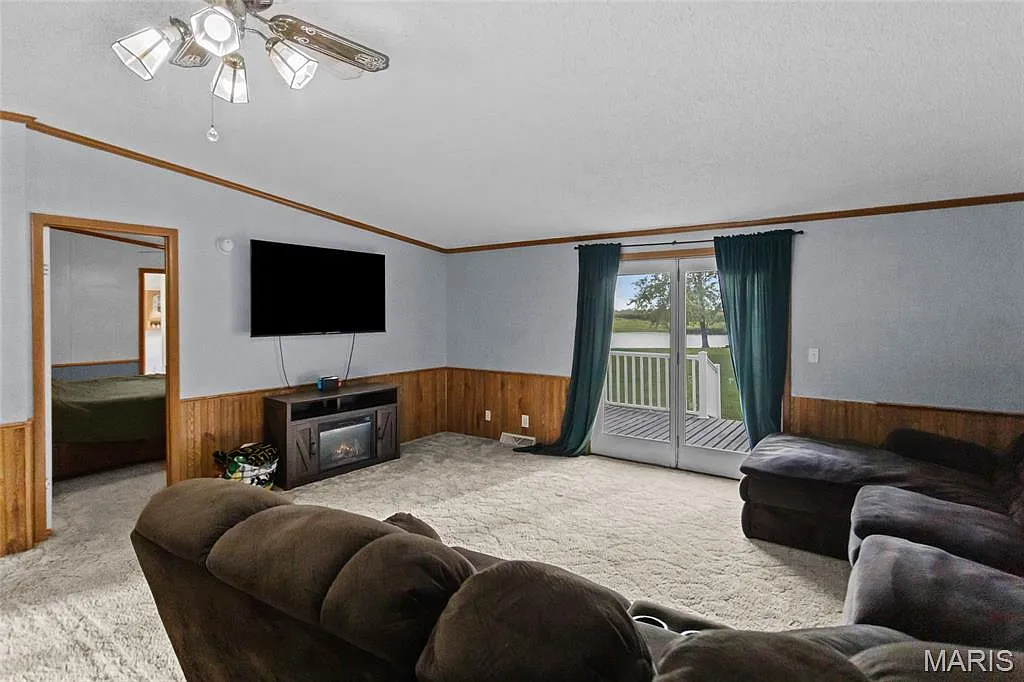
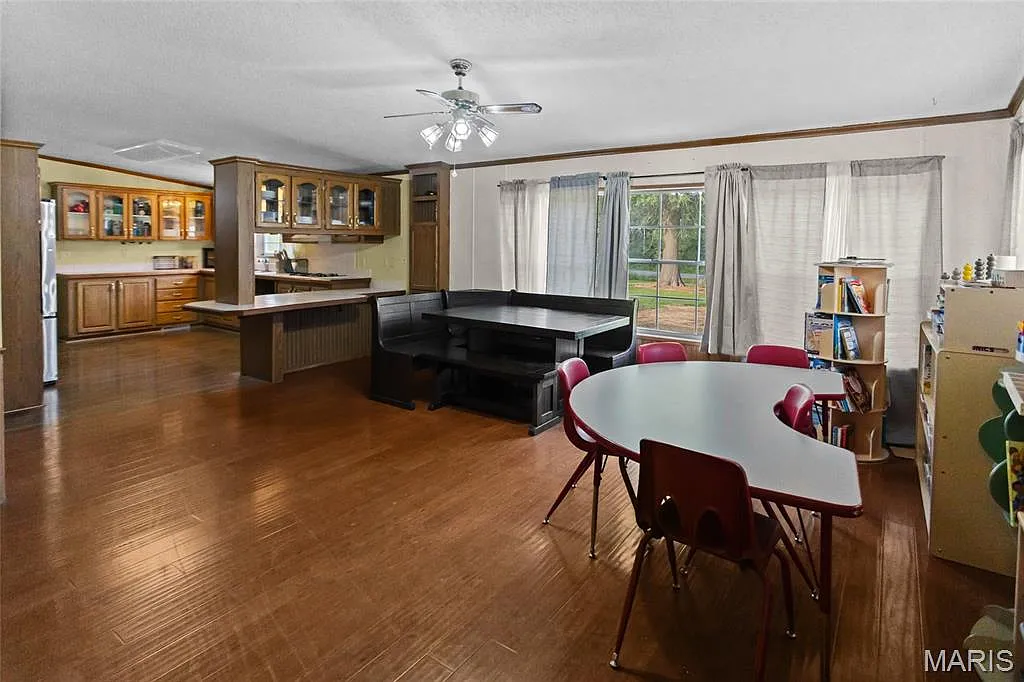
Cathedral ceilings contribute to a more open feeling inside the house. The living room also includes an atrium door leading directly outside to the deck, connecting the main living area with views of the surrounding property and pond.
The house does not have a traditional basement, instead using a crawl-space foundation. Buyers should inspect the crawl space for moisture, ventilation, insulation, drainage, structural condition, and evidence of previous repairs.
Spacious Kitchen and Primary Suite
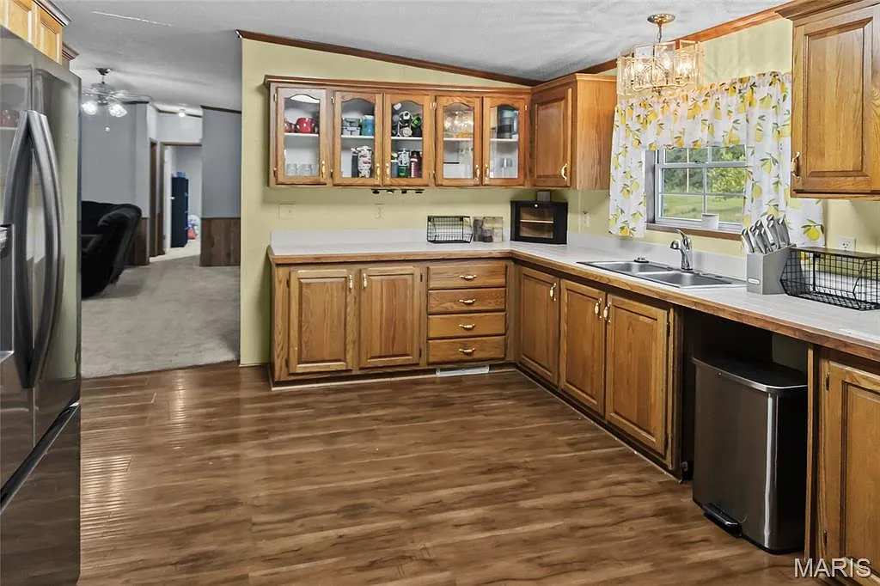
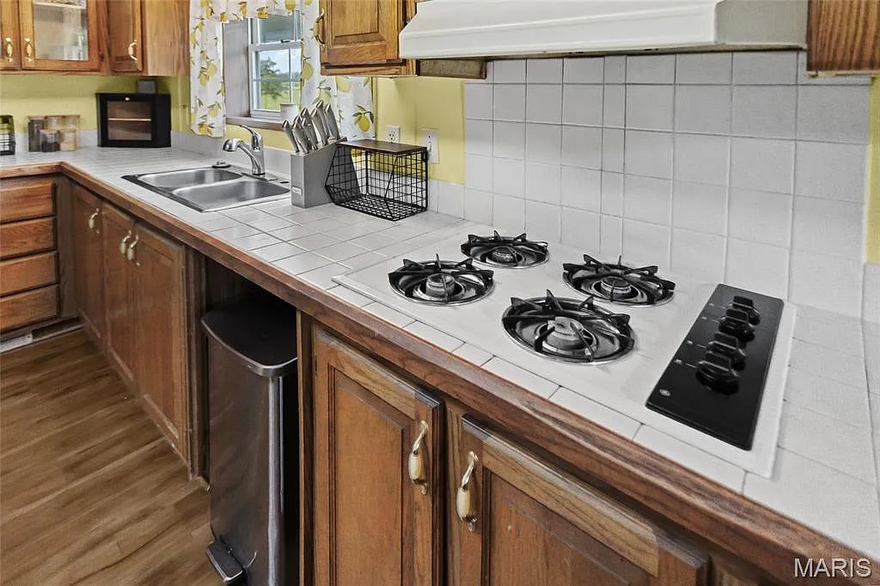
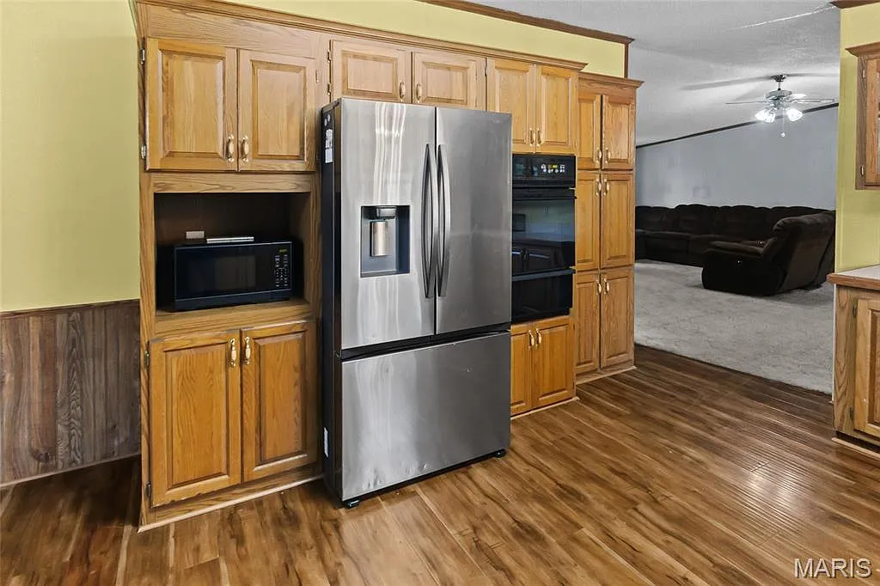
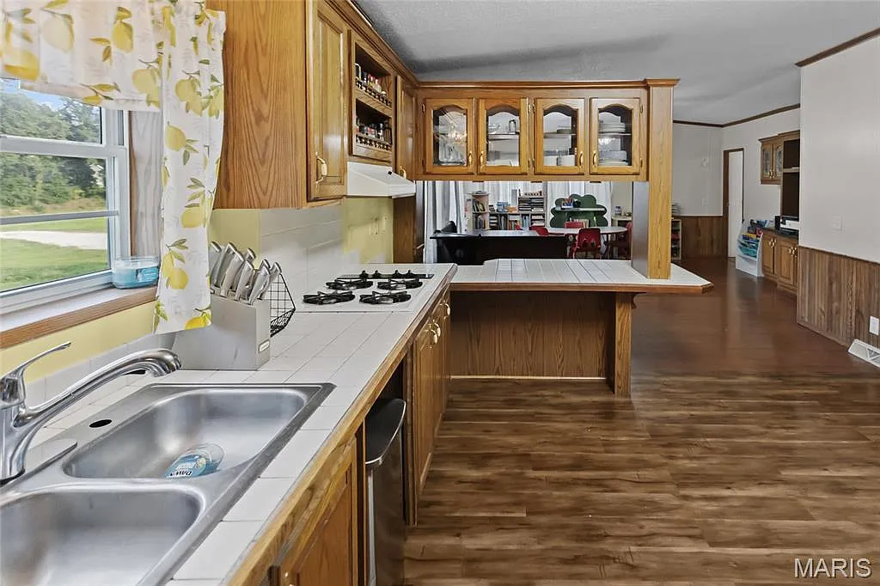
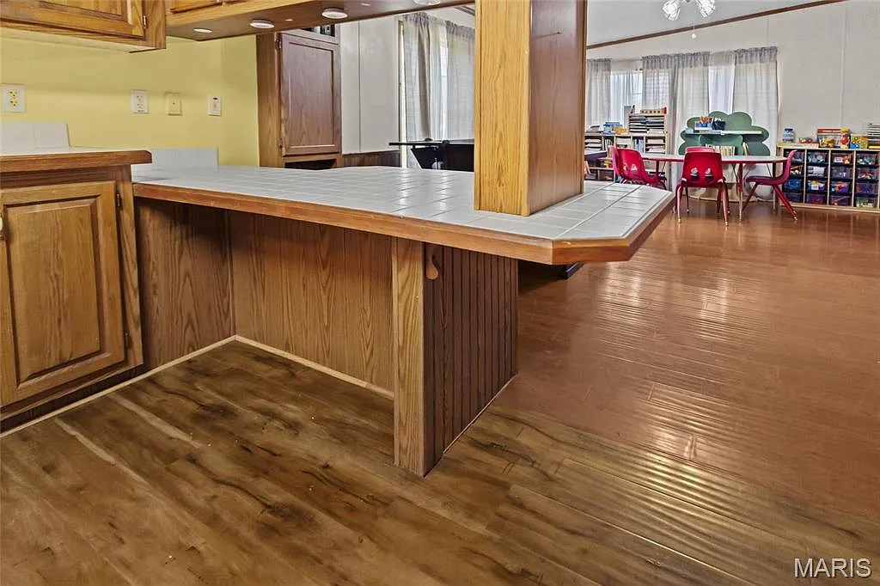
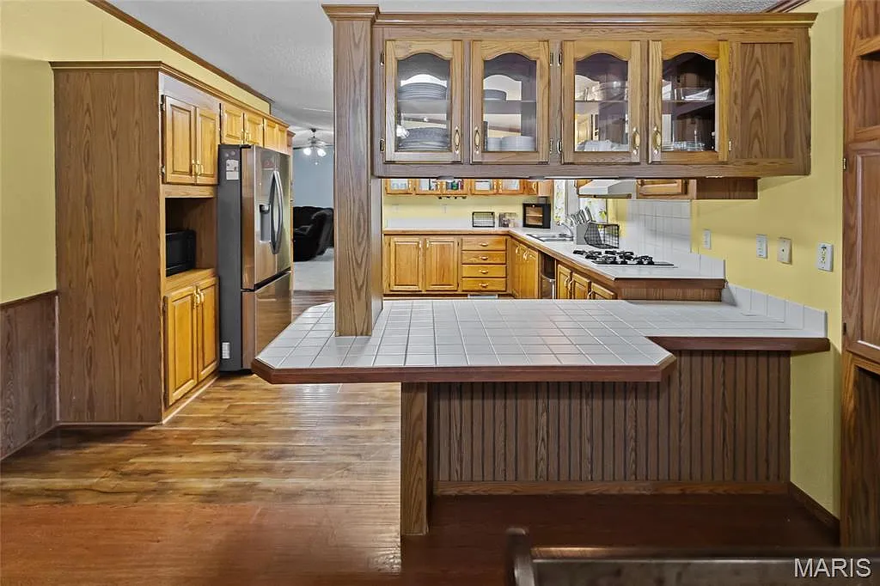
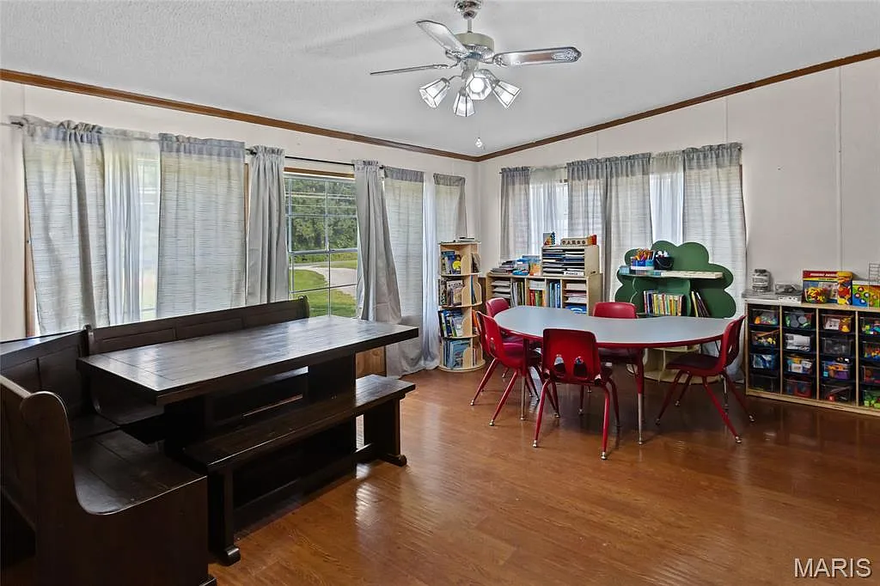
The home includes a large eat-in kitchen designed with substantial cabinetry, a breakfast bar, and room for dining or gathering.
According to the listing, appliances are included with the property, although individual appliance models and ages are not specified. Buyers should confirm exactly which appliances will convey as part of the sale.
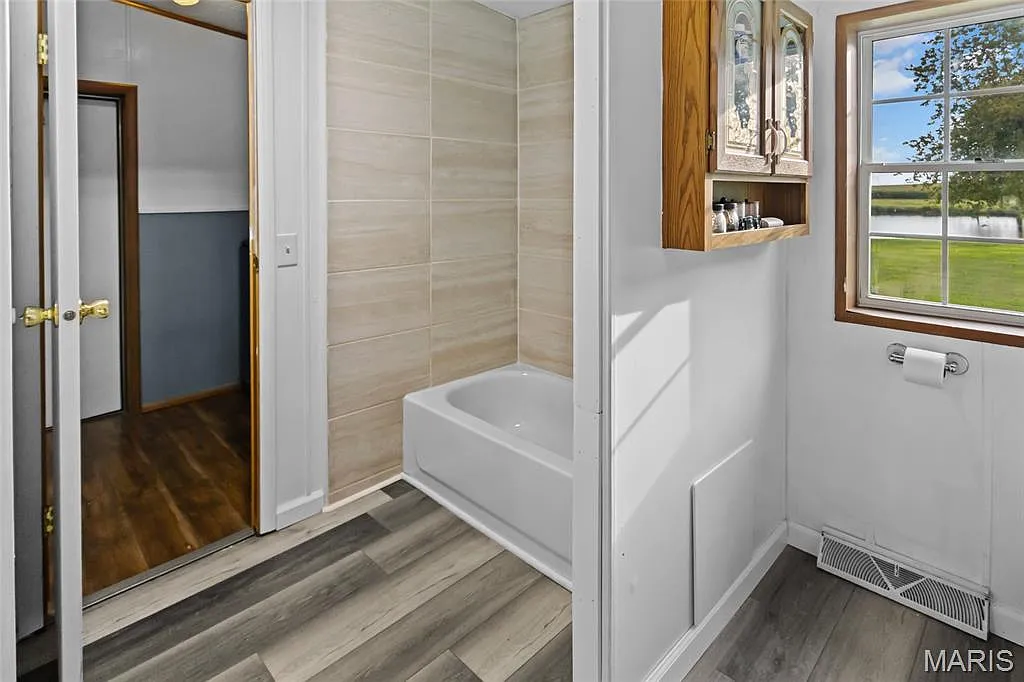
The primary suite includes two closets and a private bathroom, giving the main bedroom its own dedicated storage and bathroom facilities.
Forced-air propane provides heating, while the house has central air conditioning and ceiling fans. Prospective buyers may want to review the age and maintenance history of the HVAC equipment and propane system when evaluating future operating expenses.
Seven Acres With a Stocked Pond
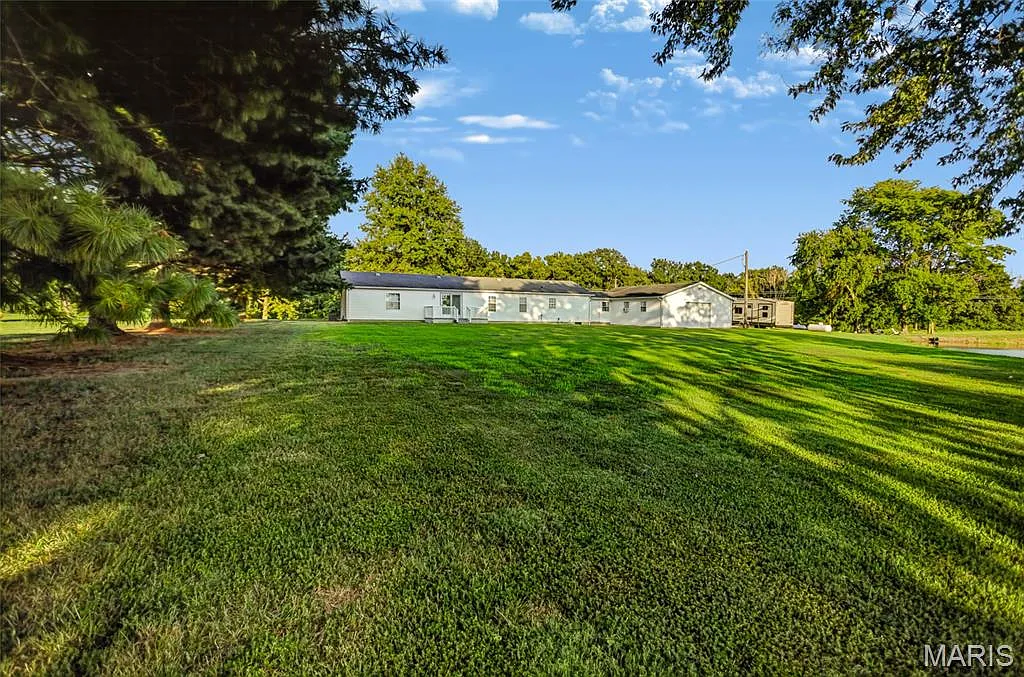
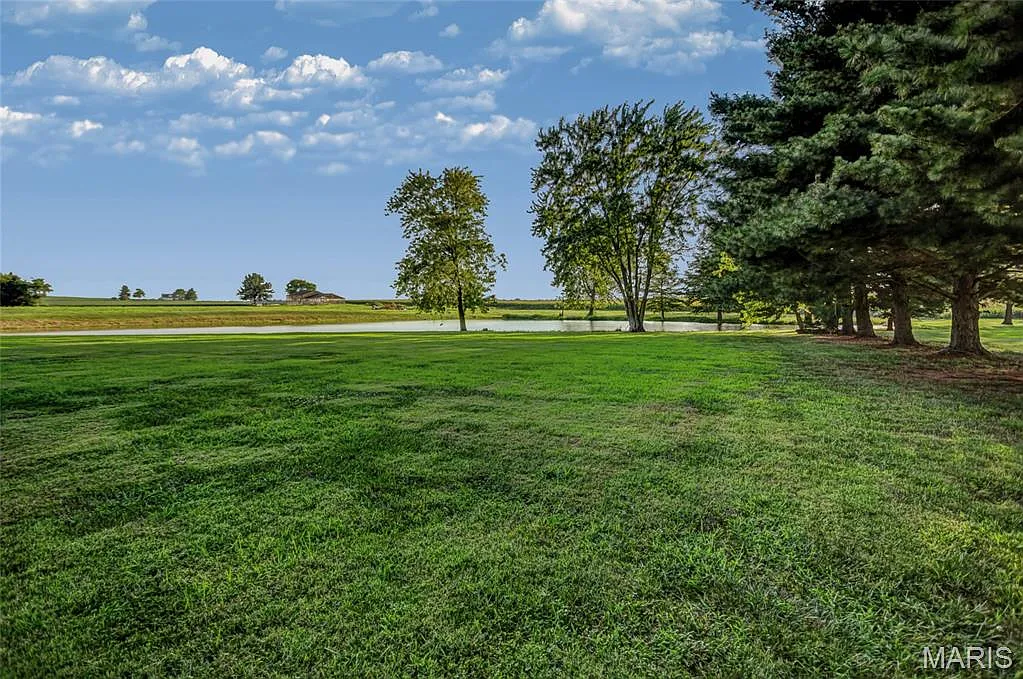
The home sits on 7 acres, providing a meaningful amount of outdoor space without the maintenance demands associated with a very large farm.
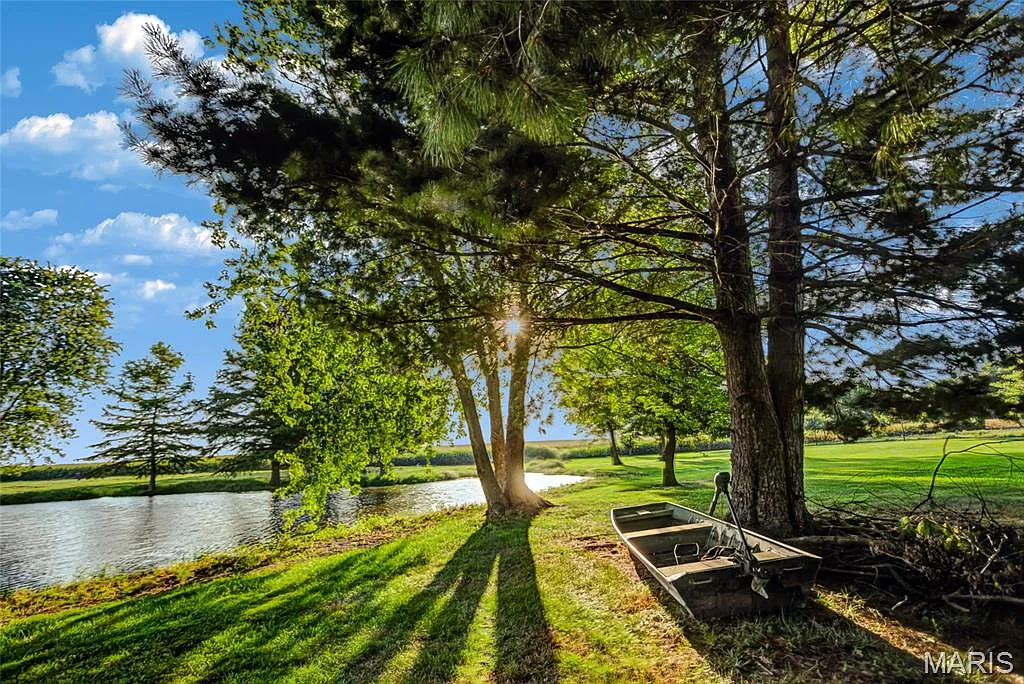
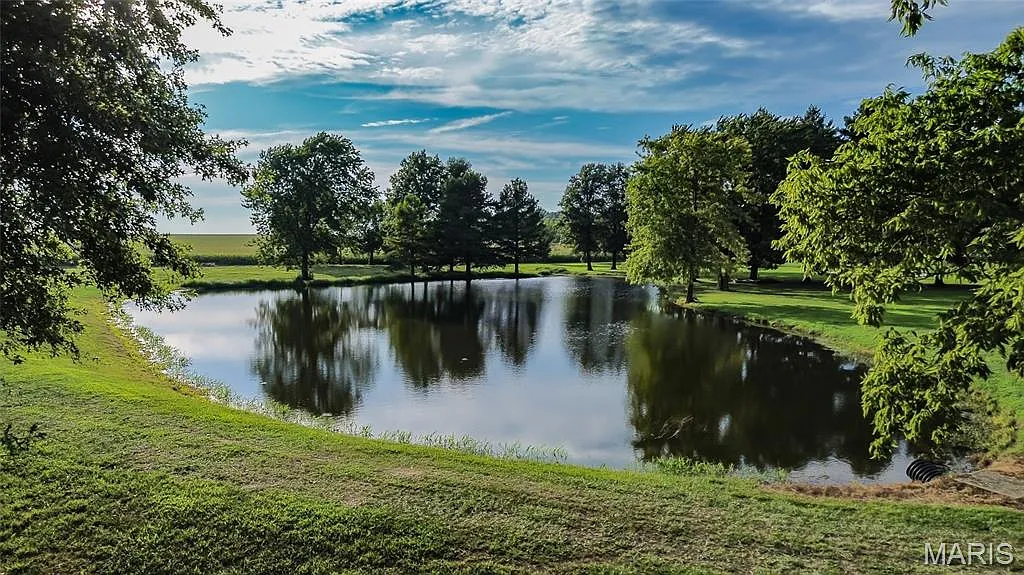
One of the property’s central outdoor features is its stocked pond. The pond is visible from the house and deck, creating both a recreational feature and a focal point for the surrounding landscape.
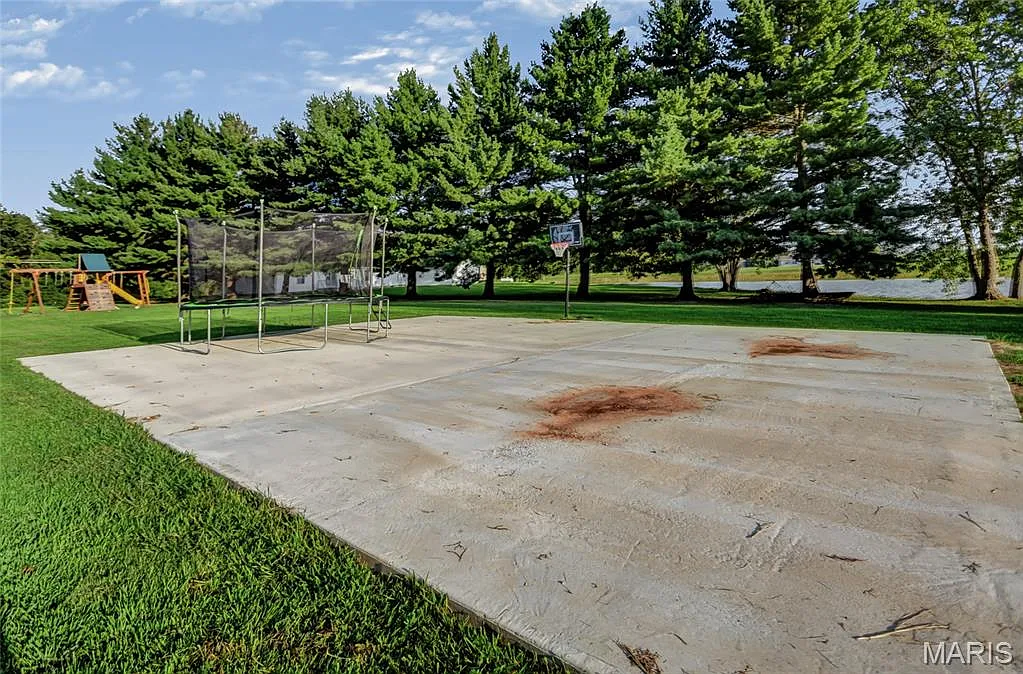
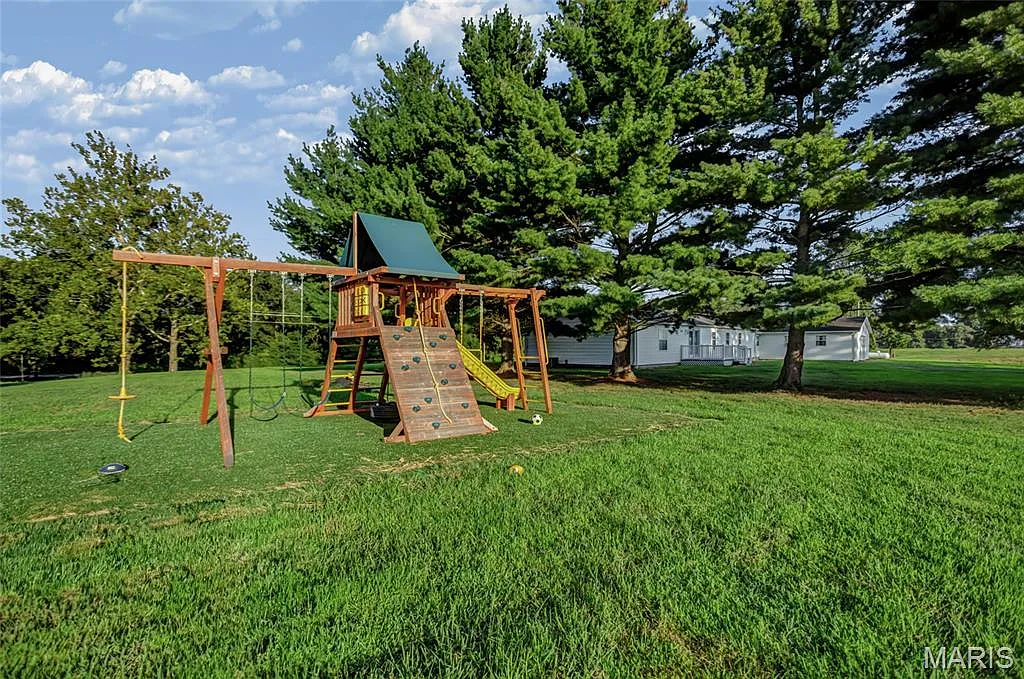
The lot is described as private with front and back yards, some trees, marked corners, and the pond located directly on the property. These characteristics provide a mixture of open outdoor space and natural surroundings.
For buyers interested in a small homestead or hobby property, seven acres can provide flexibility for gardens, recreation, or other rural uses. Any agricultural, livestock, or additional-building plans should be checked against local regulations before purchase.
40′ x 24′ Attached 4-Car Garage
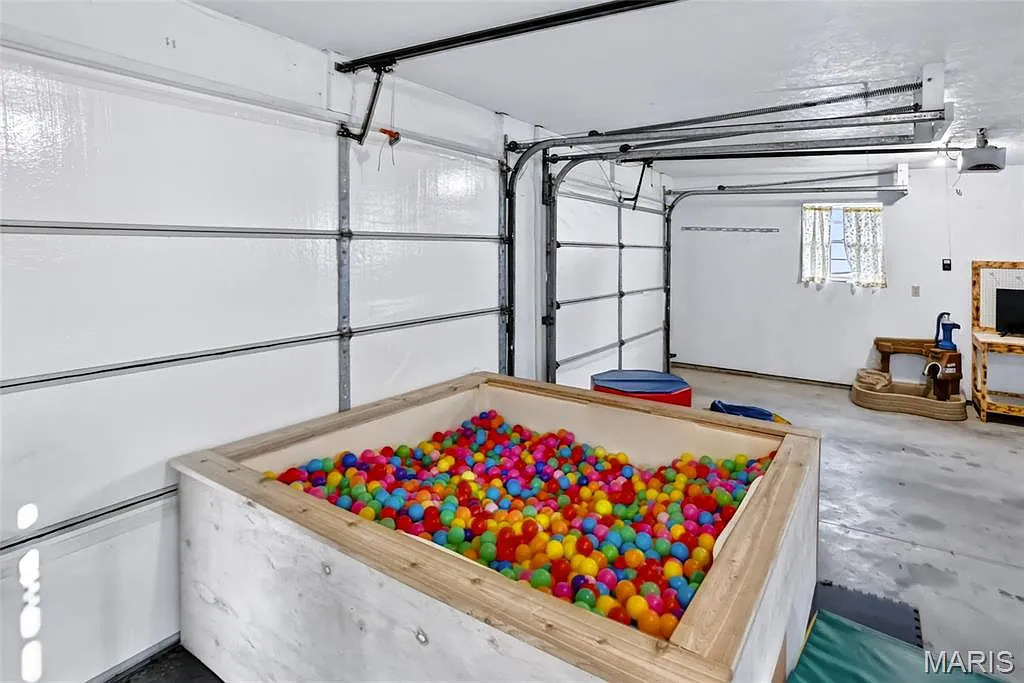
One of the strongest practical features is the unusually large 40′ x 24′ attached garage, providing four vehicle spaces.
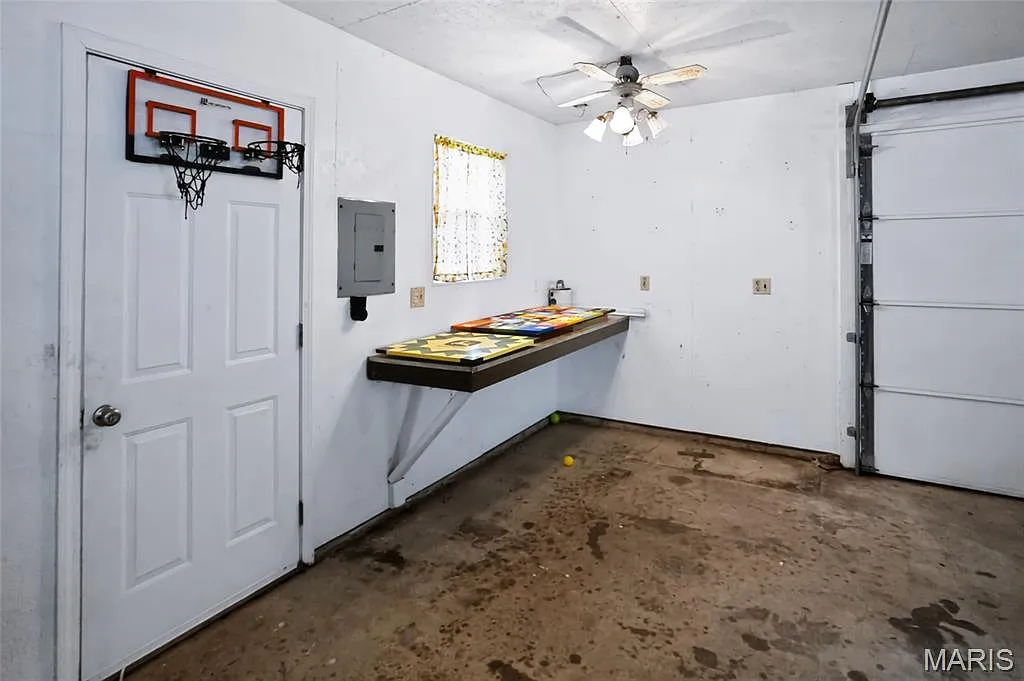
A garage of this size can be valuable for households with multiple vehicles, but it can also accommodate recreational equipment, tools, lawn equipment, or hobby-related storage.
Because the garage is attached, it provides convenient access between vehicle and living areas. This can be particularly useful during Illinois winters and periods of poor weather.
Buyers planning to use part of the garage as a workshop should evaluate its electrical capacity, lighting, ventilation, insulation, and other infrastructure based on their intended projects.
28′ x 57′ Heated Outbuilding
Beyond the attached garage, the property includes an impressive 28′ x 57′ outbuilding, creating roughly 1,596 square feet of additional covered space based on the dimensions provided in the listing.
Importantly, the outbuilding is described as having heat plus hot and cold water. Those features can make it significantly more functional than a basic agricultural storage building.
The building could potentially serve a variety of workshop, equipment-storage, hobby, or project-related purposes depending on its current configuration and local regulations. Buyers should verify electrical service, plumbing, heating equipment, insulation, drainage, and permitted uses.
Combined with the four-car garage, this structure gives the property an unusually large amount of auxiliary space. For someone with vehicles, equipment, tools, or a substantial hobby, these buildings may be just as important as the acreage itself.
Deck, Porches and Country Setting
An atrium door from the living room opens onto the deck, providing a direct view toward the pond and surrounding countryside.
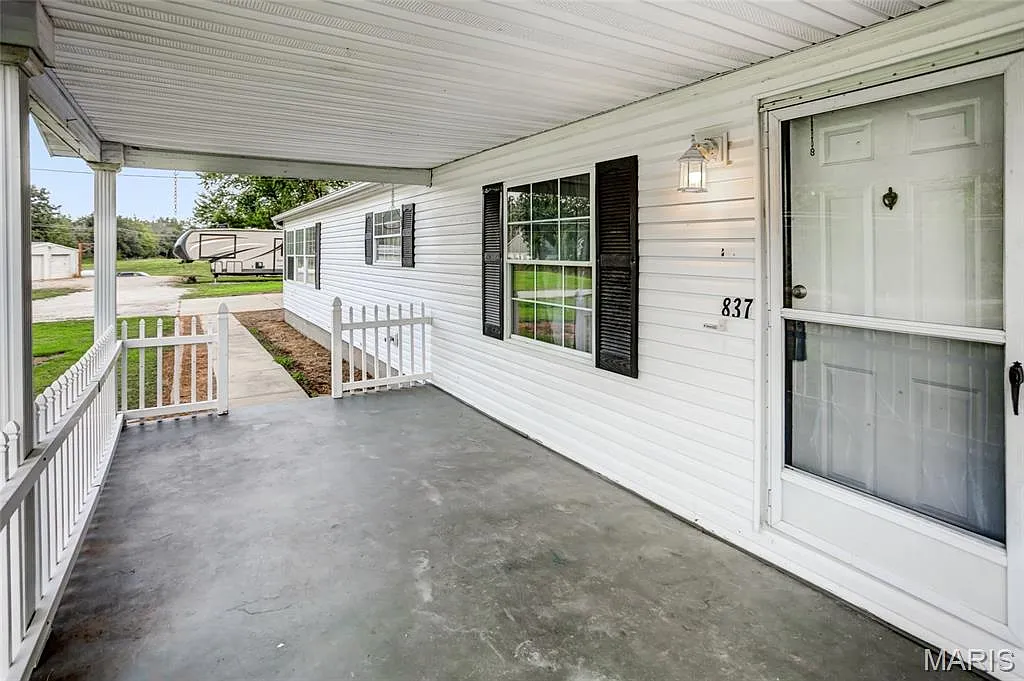
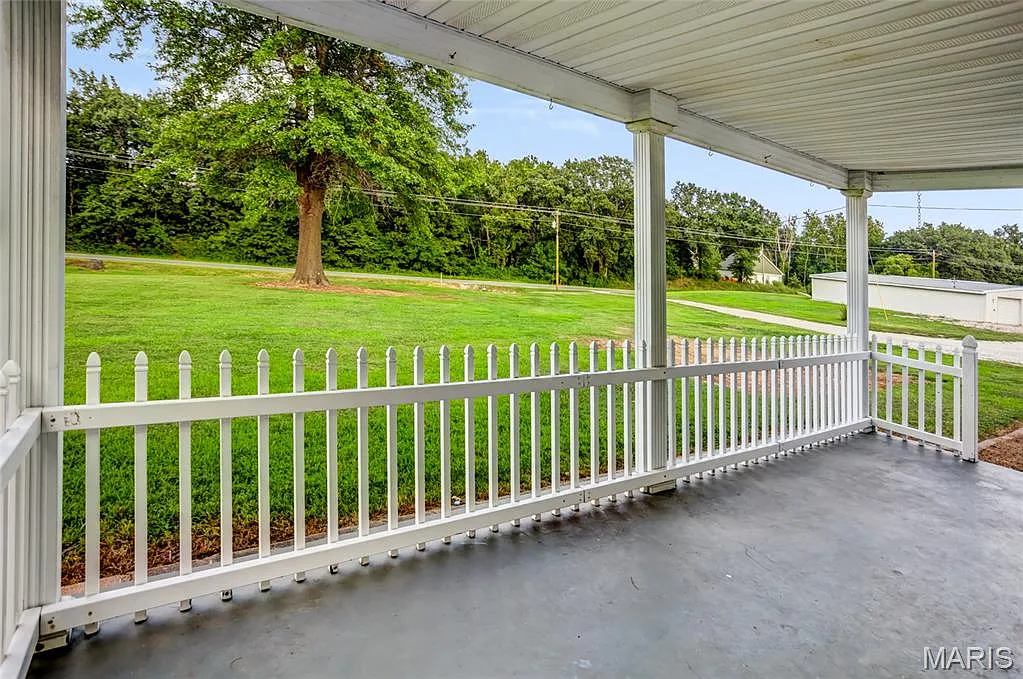
The property also includes covered outdoor areas, a front porch, and a rear porch. These spaces provide several ways to enjoy the seven-acre setting without needing to leave the immediate area around the house.
Unlike a heavily wooded recreational tract, this property appears designed primarily around residential country living, usable yard space, the pond, garage facilities, and outbuilding.
That combination could appeal to someone who wants privacy and space without necessarily wanting a remote hunting property or large working farm.
New Roof and Property Condition
The listing states that a brand-new roof is scheduled to be installed in September 2026. Because that installation is described as upcoming rather than already completed, buyers should verify the status before closing.
If the roof has not yet been installed, the purchase agreement should clearly establish who is responsible for the work, what materials will be used, the contractor involved, warranty coverage, payment responsibility, and whether installation will be completed before ownership transfers.
If installation has already been completed by the time of purchase, buyers should request invoices, warranties, permits if applicable, and contractor information for their records.
The house dates to 1992, making it substantially newer than many rural properties frequently featured in this price range. Even so, age alone should never substitute for a professional inspection of the structure and mechanical systems.
Due Diligence Before Buying This 7-Acre Property
A professional home inspection should evaluate the crawl space, structure, roof, siding, windows, plumbing, electrical system, propane heating, central air conditioning, drainage, moisture conditions, and any hidden or previously completed repairs. Special attention should be paid to documentation surrounding the announced September 2026 roof replacement.
The crawl space deserves a detailed moisture inspection. Buyers should check grading around the house, gutters and downspouts, vapor barriers, ventilation, insulation, signs of standing water, mold, pests, wood deterioration, and structural movement.
The stocked pond should also be evaluated. Buyers may want to understand its approximate depth, drainage and water source, bank condition, maintenance history, and any overflow or flooding concerns. Property boundaries and marked corners should be compared with an appropriate survey or legal description.
Finally, buyers should verify permits and records for the house, 40′ x 24′ garage, 28′ x 57′ outbuilding, plumbing and heating within the outbuilding, and any previous improvements. Water supply and wastewater details were not included in the information provided, so those systems should also be identified and inspected before purchase.
Final Thoughts
At $295,000, 837 Pokey Rd offers a useful combination of a 2,072-square-foot ranch home, seven acres, and a stocked pond in a private country setting near Pocahontas, Illinois.
The 3-bedroom, 2-bathroom single-level layout provides practical everyday living, while cathedral ceilings, an eat-in kitchen, primary suite, deck, and multiple porch areas add to the residential side of the property.
What separates this property from many similarly priced country homes is its auxiliary space. The 40′ x 24′ attached 4-car garage and 28′ x 57′ heated outbuilding with hot and cold water could be particularly valuable for buyers with vehicles, equipment, hobbies, or workshop needs.
For someone searching for an Illinois country home with acreage, pond property, small homestead, hobby property, workshop property, or rural home with extensive garage space, this seven-acre property offers a versatile setup without requiring the upkeep of a very large farm.
If you need more info, contact the listing agent from the Zillow link below the photos.
Listed on Zillow