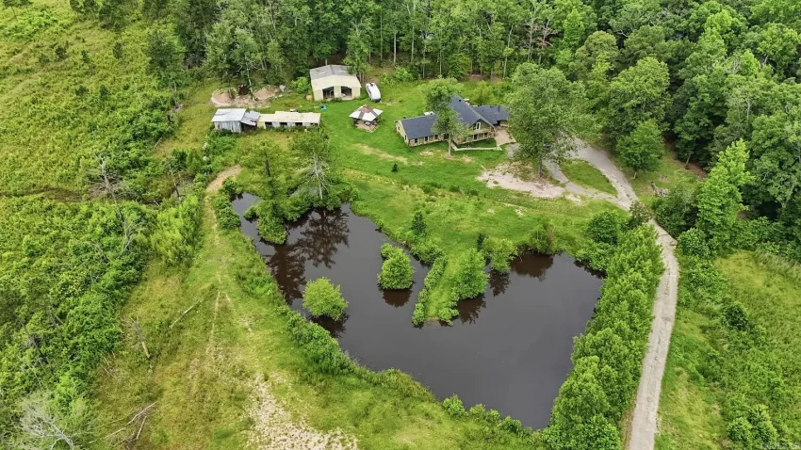
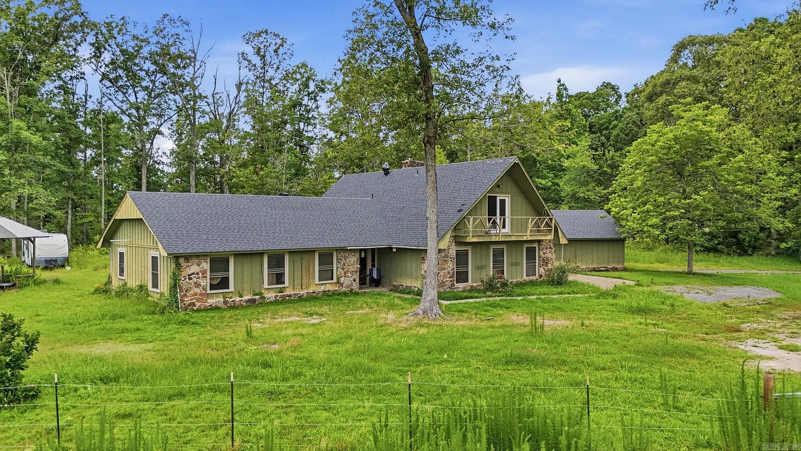
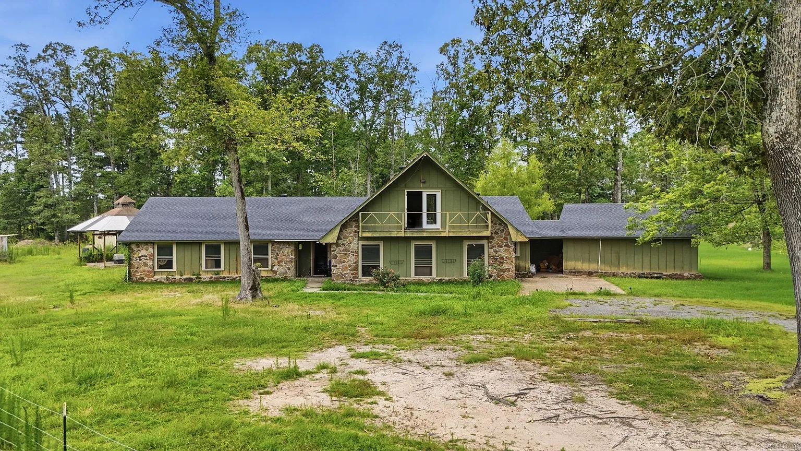
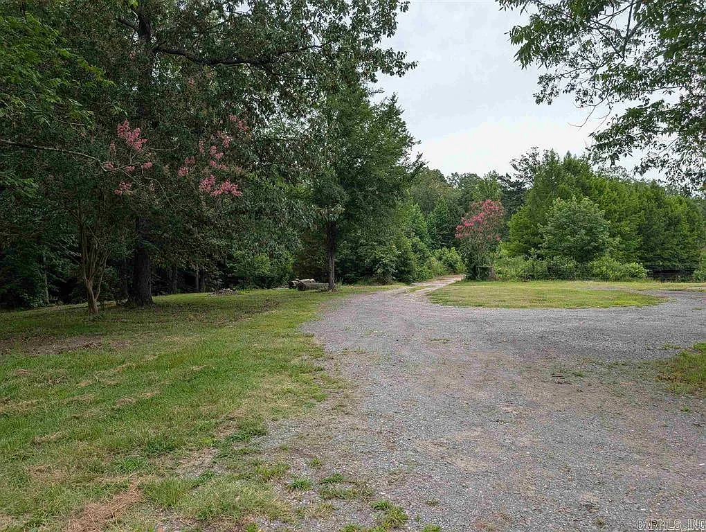
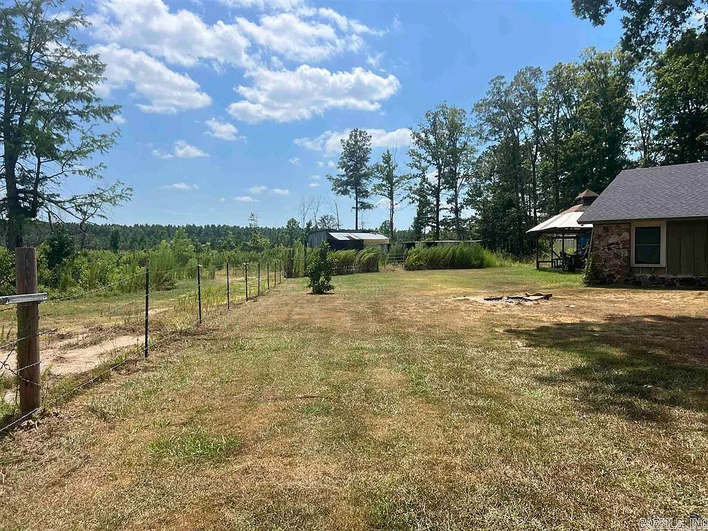
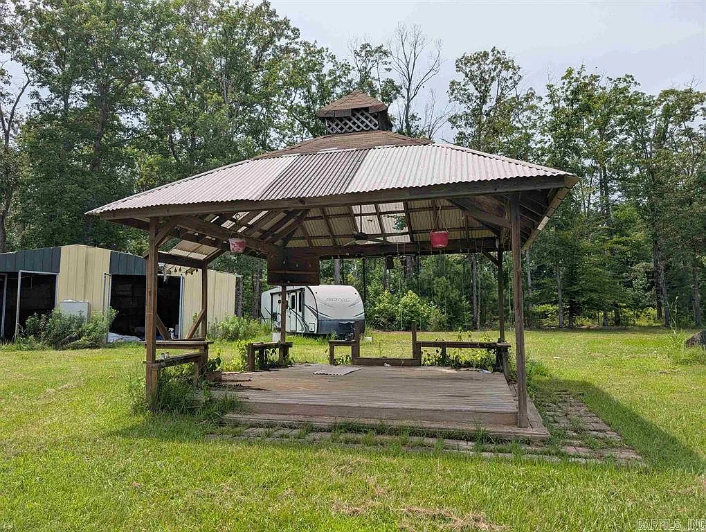
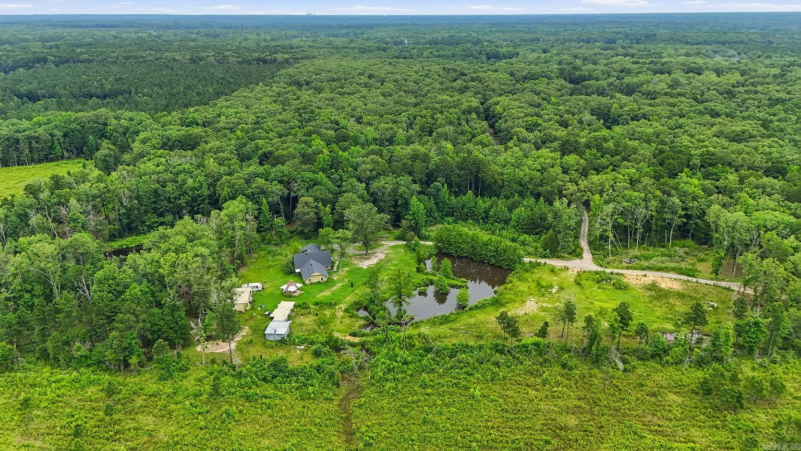
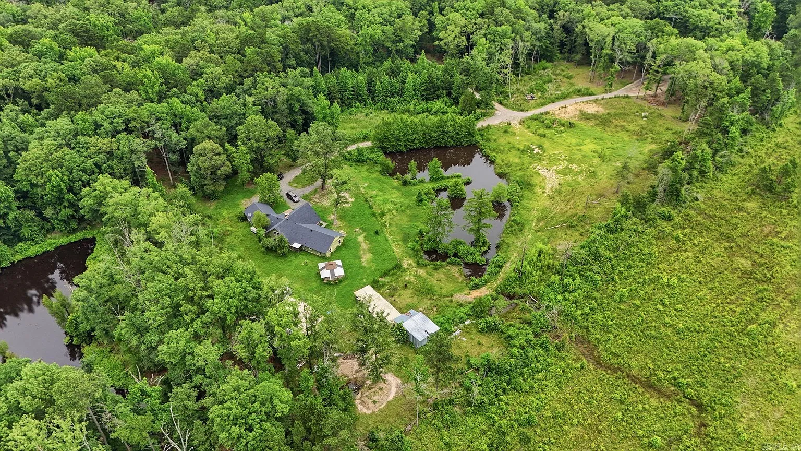
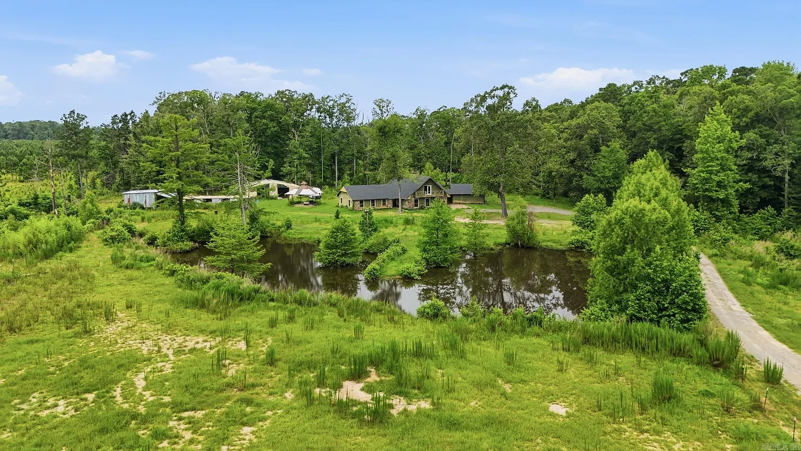
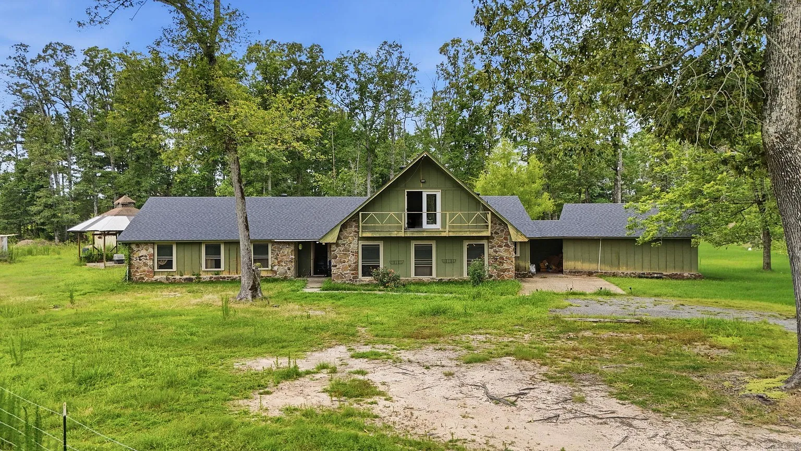
Welcome to Adorable Living Spaces. Today we are featuring a spacious rural property at 5910 Ramick Rd in Pine Bluff, Arkansas, offering a large ranch-style home, acreage, water features, and several useful outbuildings.
Following a $40,000 price reduction, the property is now listed for $299,900. The home offers 4 bedrooms, 4 full bathrooms, and approximately 3,388 square feet of living space, making it substantially larger than many country properties at this price point.
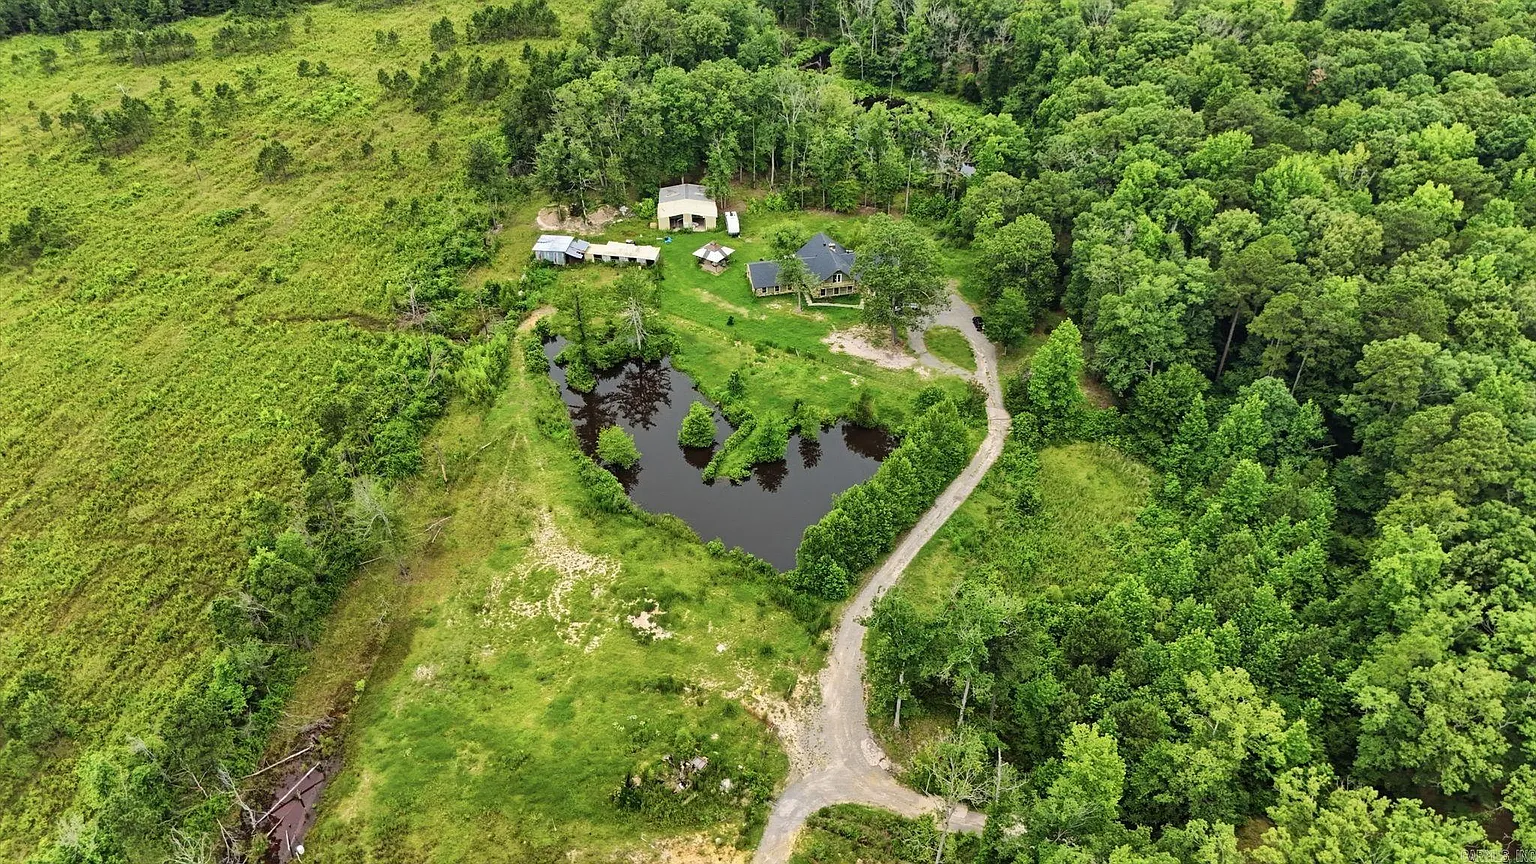
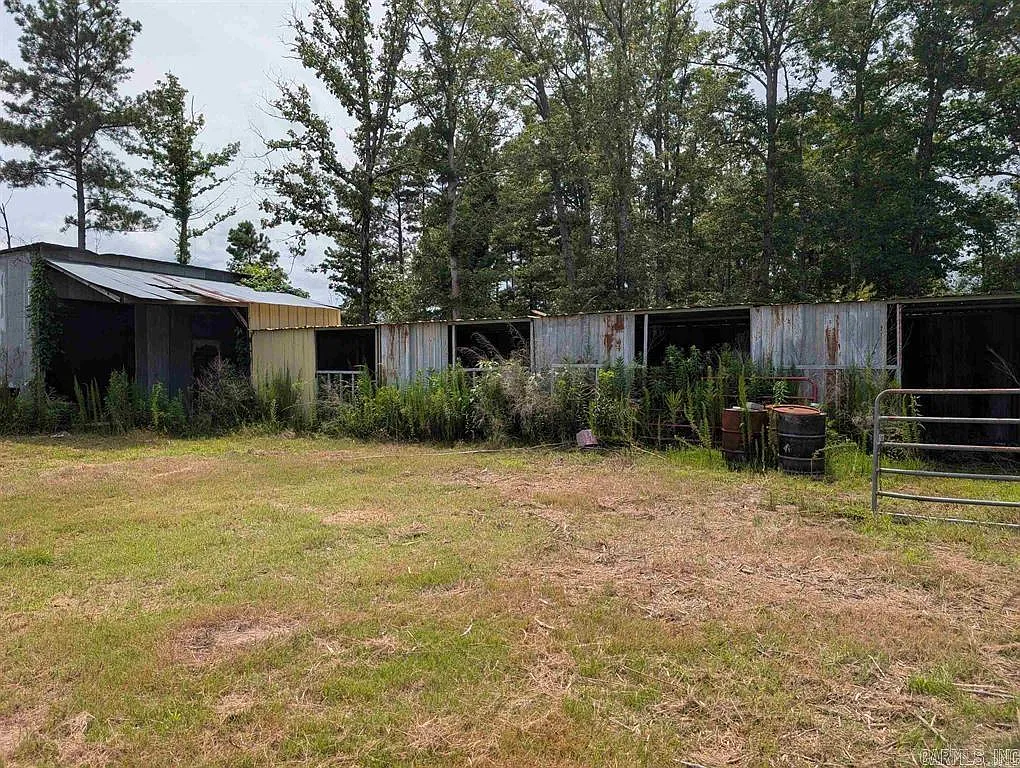
One of the strongest features is the full in-law suite on the main level, complete with its own kitchen, living room, bedroom, and bathroom. Outside, the property includes a pond or lake feature, a barn with 4 stables, a greenhouse, tool shed, carport, and a whole-house generator.
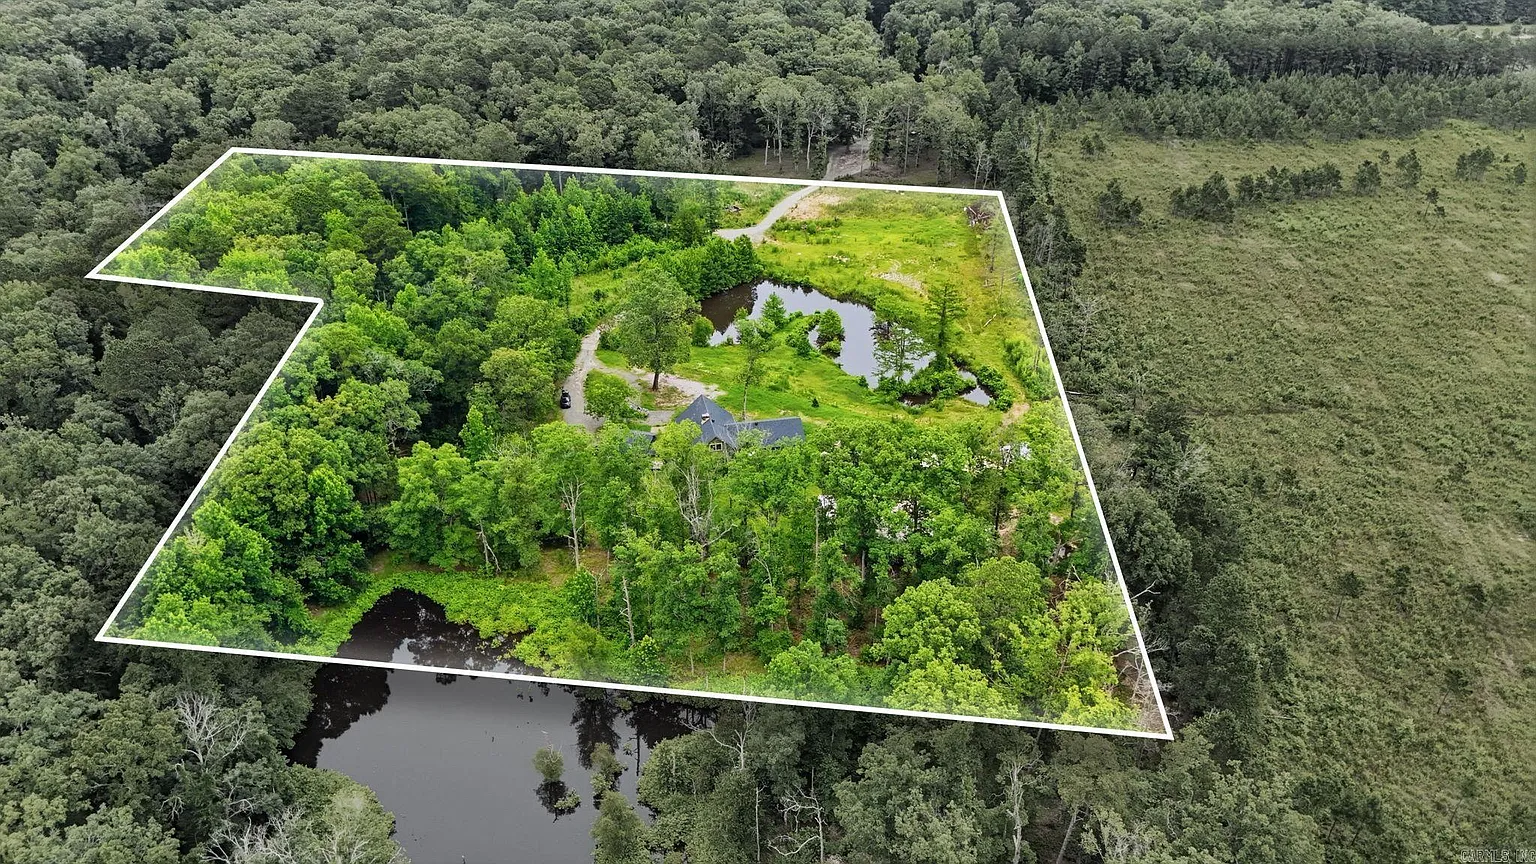
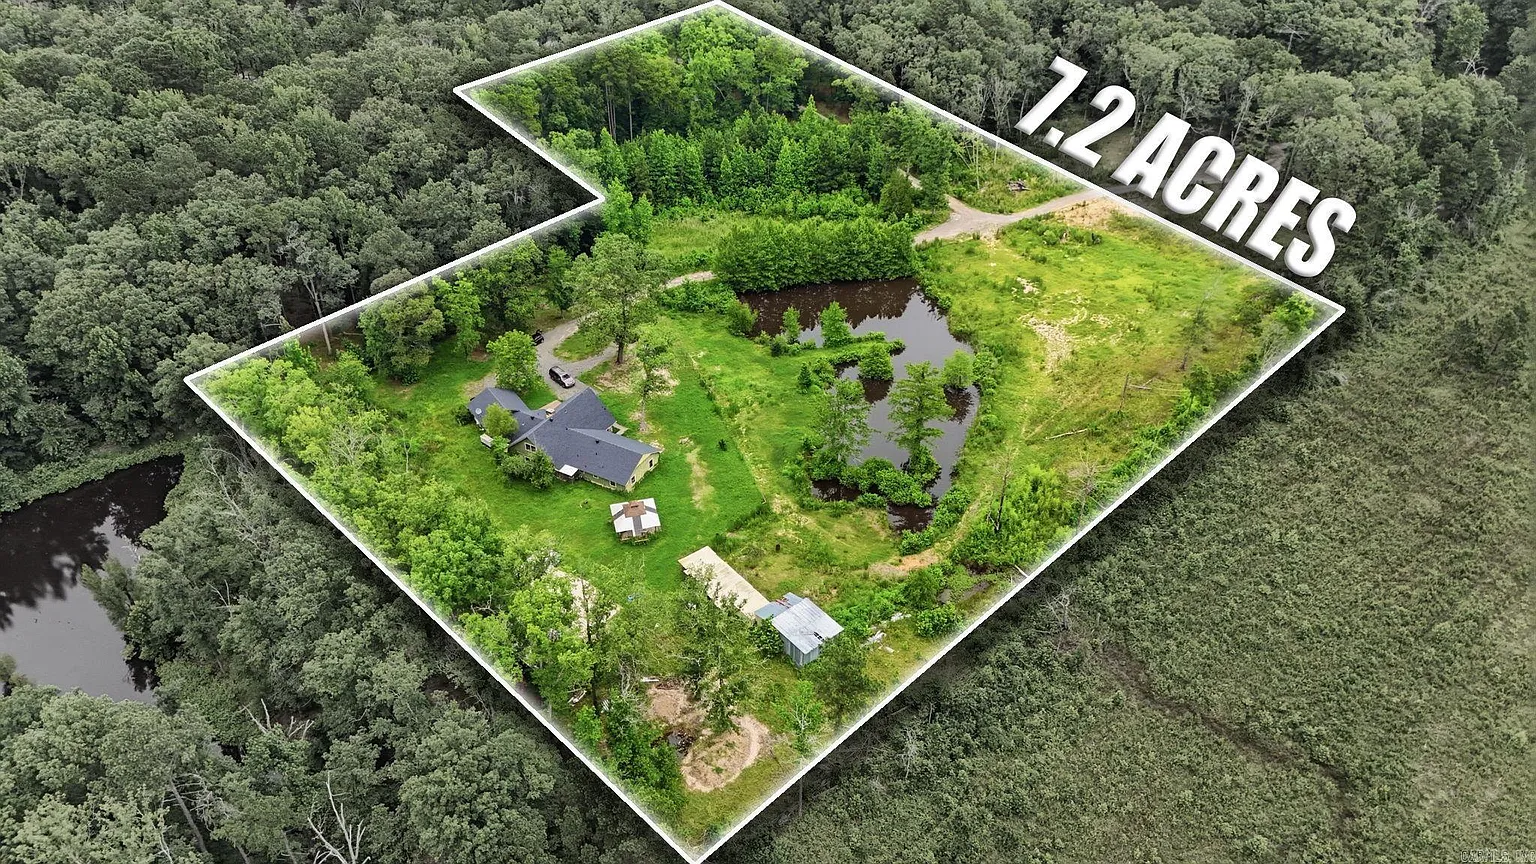
This property may appeal to buyers searching for multigenerational living, a private retreat, horse property, hobby farm, or a country home with rental potential. The listing states that the seller is motivated and that buyers should independently verify the approximately 7.2-acre lot size.
| Property Details | Information |
|---|---|
| Price | $299,900 |
| Address | 5910 Ramick Rd, Pine Bluff, AR 71603 |
| Bedrooms | 4 |
| Bathrooms | 4 full bathrooms |
| Living Area | 3,388 sq ft |
| Lot Size | Approximately 7.2 acres; buyer to verify |
| Year Built | 1979 |
| Property Type | Single Family Residence / Ranch |
| Heating | Electric |
| Cooling | Electric |
| Roof | Composition |
| Foundation | Slab |
| Garage / Parking | Carport |
| Barn | Barn with 4 stables |
| Workshop | Tool shed / workspace |
| Utilities | Private well; whole-house generator |
| Views / Waterfront | Pond, Lake |
| HOA | None listed |
Spacious Ranch With 3,388 Square Feet
Built in 1979, this ranch-style residence provides approximately 3,388 square feet of living space across two levels.
The home includes four bedrooms and four full bathrooms, giving it a more flexible layout than a typical three-bedroom rural property.
A primary bedroom is located on the main level, while two additional bedrooms are located upstairs. The listing also references separate primary-bedroom space within the in-law arrangement.
The combination of multiple bedrooms, bathrooms, and living areas could work well for a larger household, guests, or extended family, but buyers should review the exact floor plan in person.
Full Main-Level In-Law Suite
One of the property’s most important features is the full in-law suite on the main level.
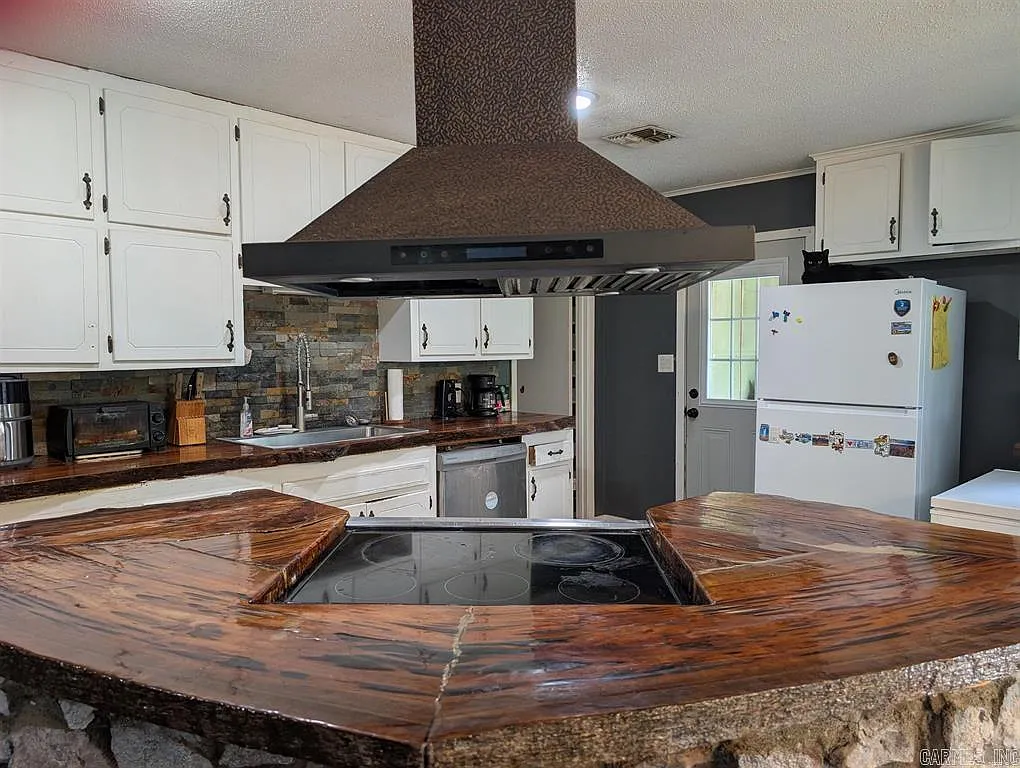
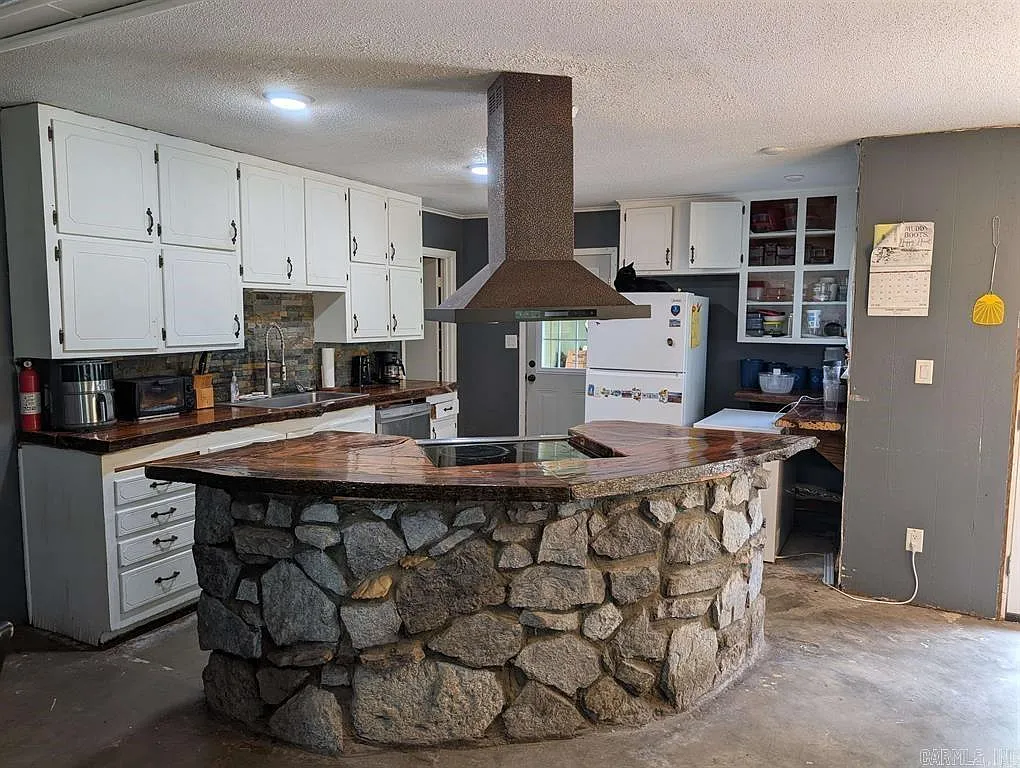
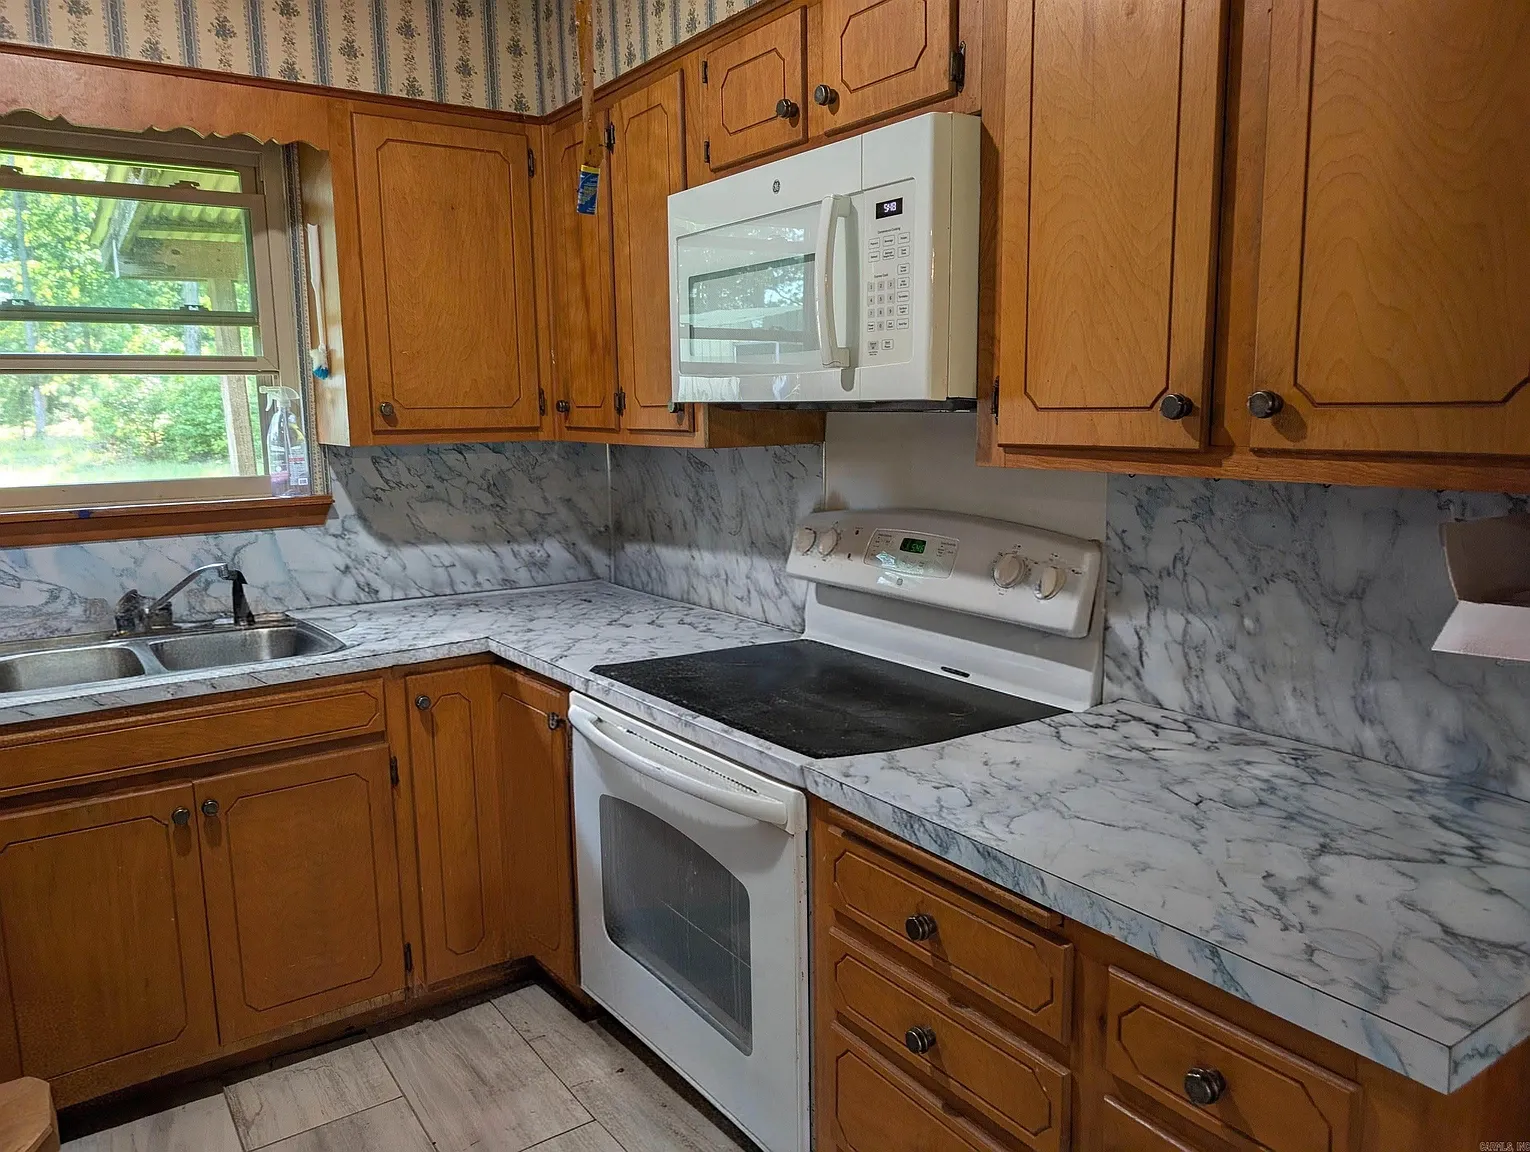
According to the listing, this space includes its own kitchen, living room, bedroom, and bathroom, allowing it to function more independently from the main portion of the house.
This could be useful for multigenerational living, long-term guests, or other permitted uses. It may also appeal to buyers considering rental income.
Anyone planning to rent the suite should verify zoning, permits, insurance, utilities, occupancy rules, and whether the space is legally approved for independent living.
Primary Bedroom and Flexible Interior Layout
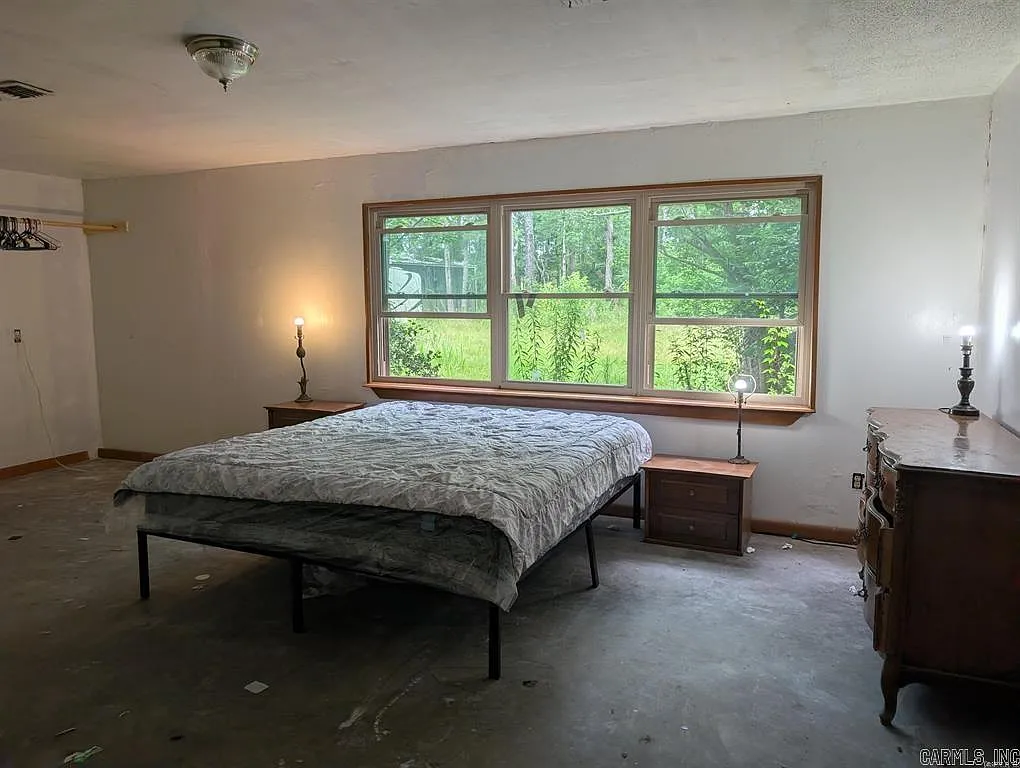
The main home includes a primary bedroom downstairs, although the listing notes that its bathroom is only partially finished.
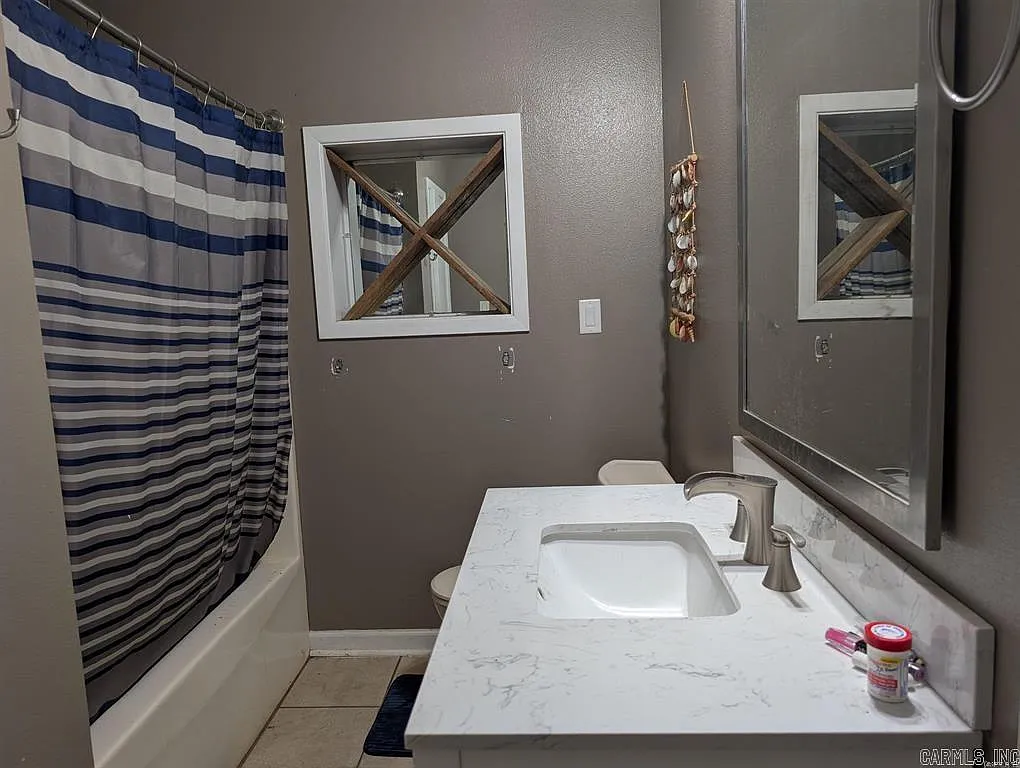
A full guest bathroom is also located on the main level, providing additional flexibility for both household members and visitors.
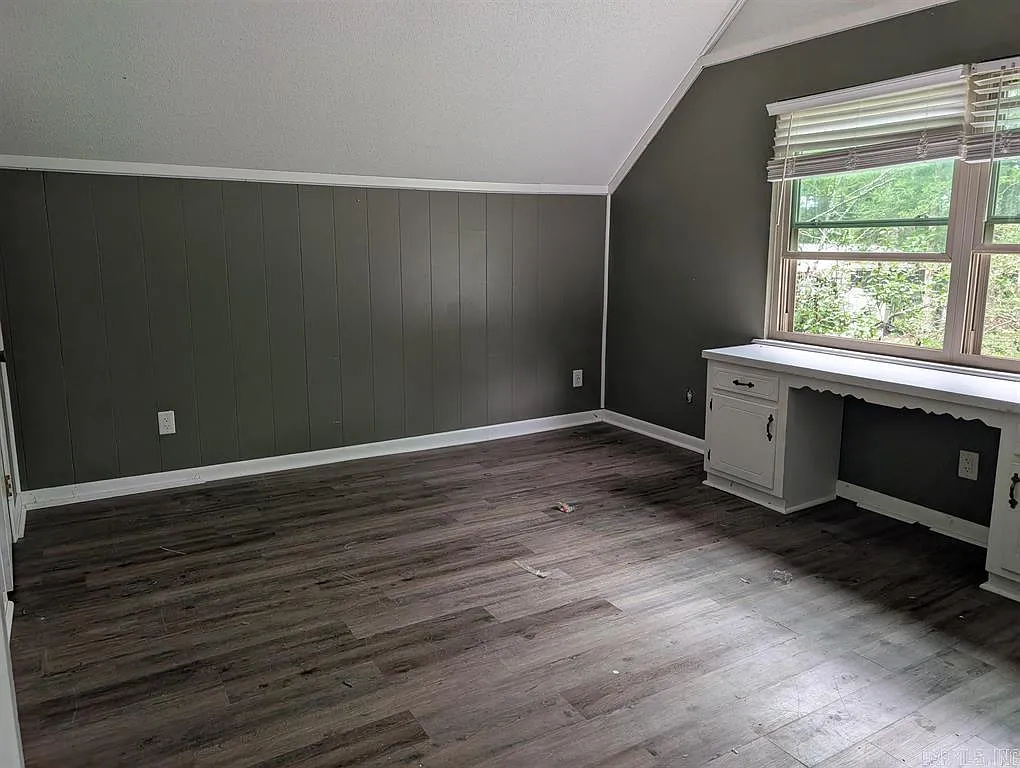
Upstairs are two bedrooms and another full bathroom, creating separation between sleeping areas.
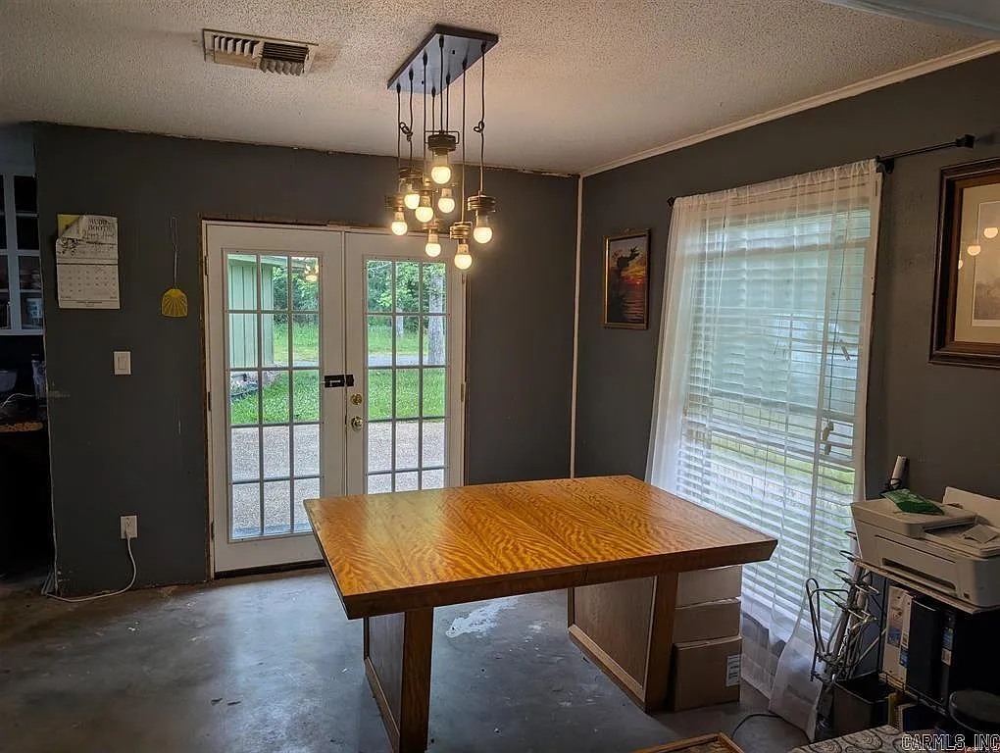
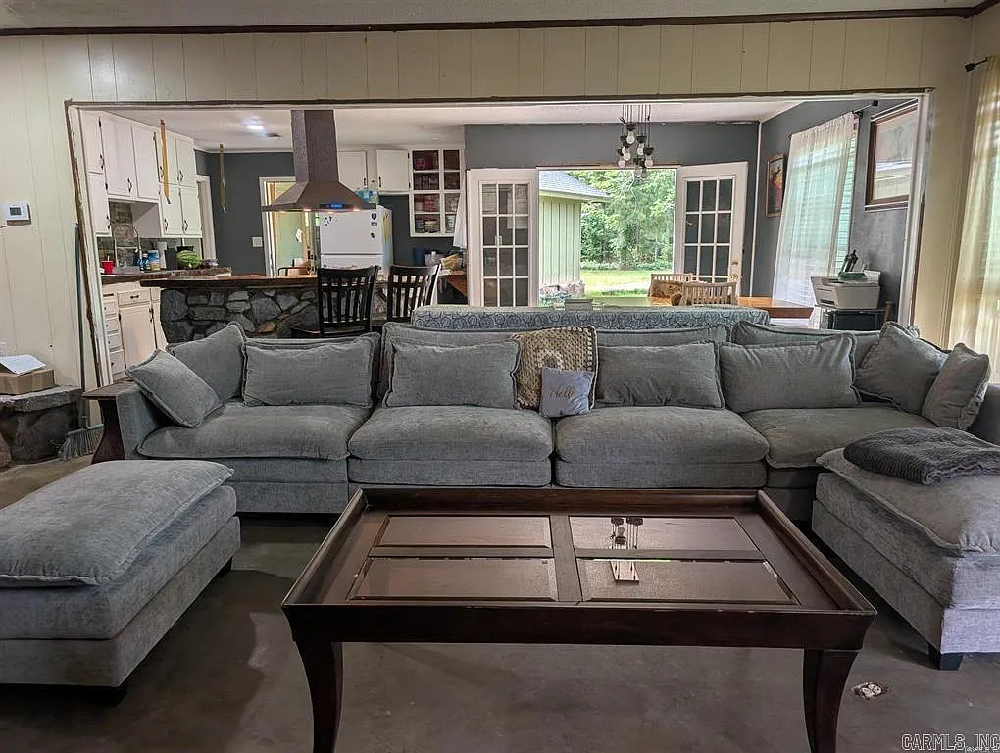
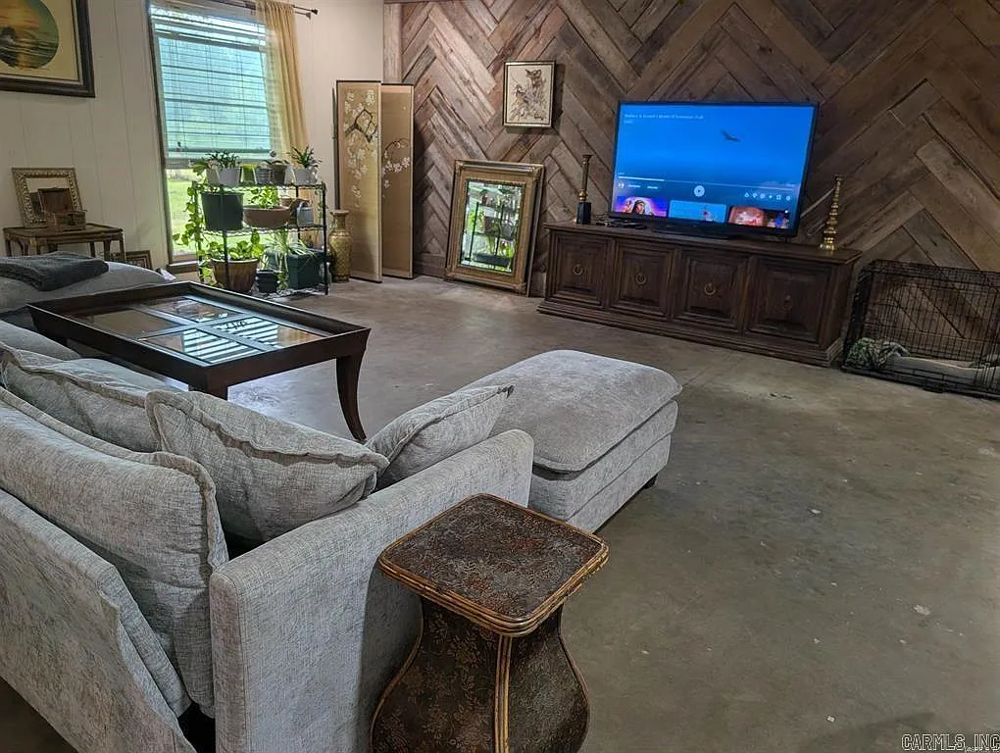
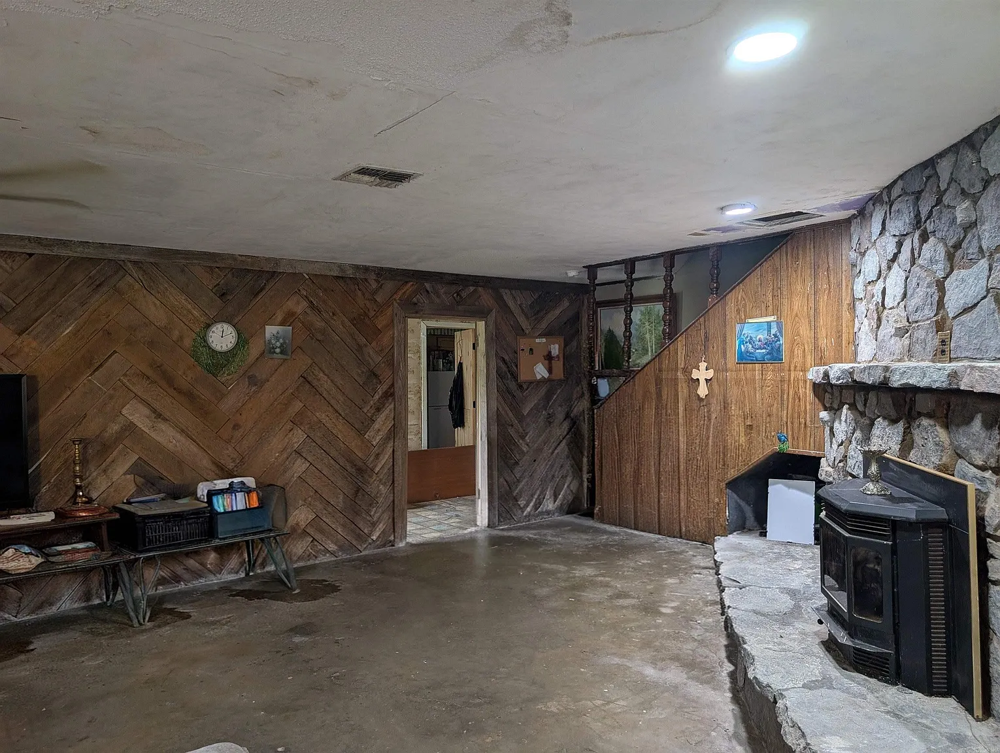
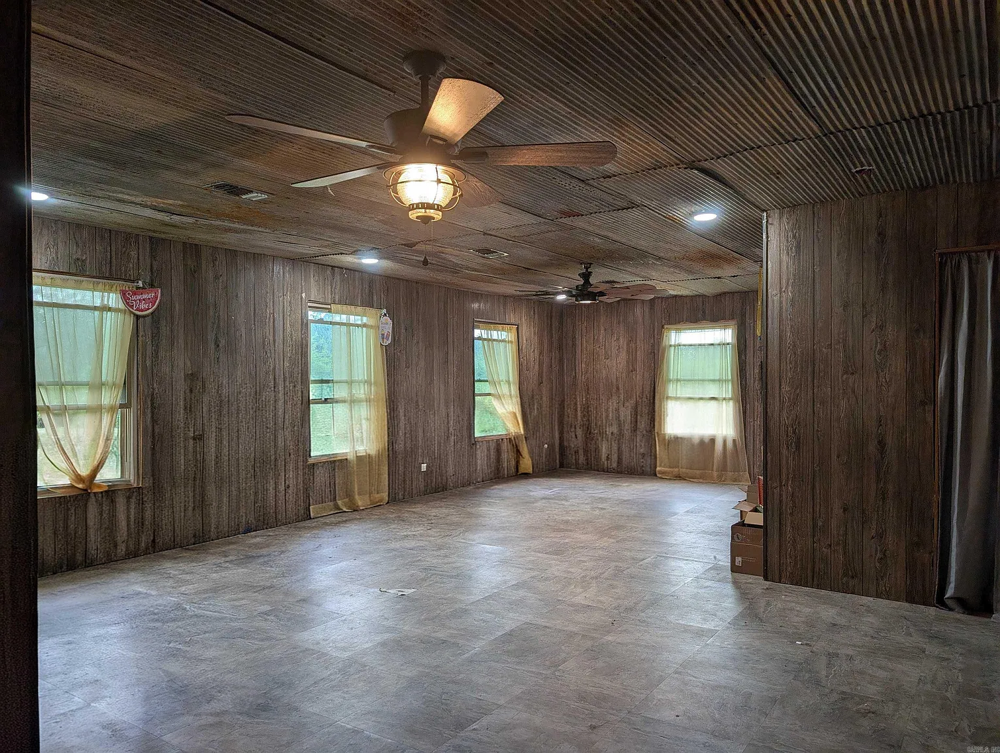
The home also includes a formal living room, living/dining combination, pantry, laundry room, fireplace, and unfinished space. Buyers should inspect the unfinished areas carefully to determine whether they offer realistic expansion potential.
Pond, Lake and Peaceful Outdoor Setting
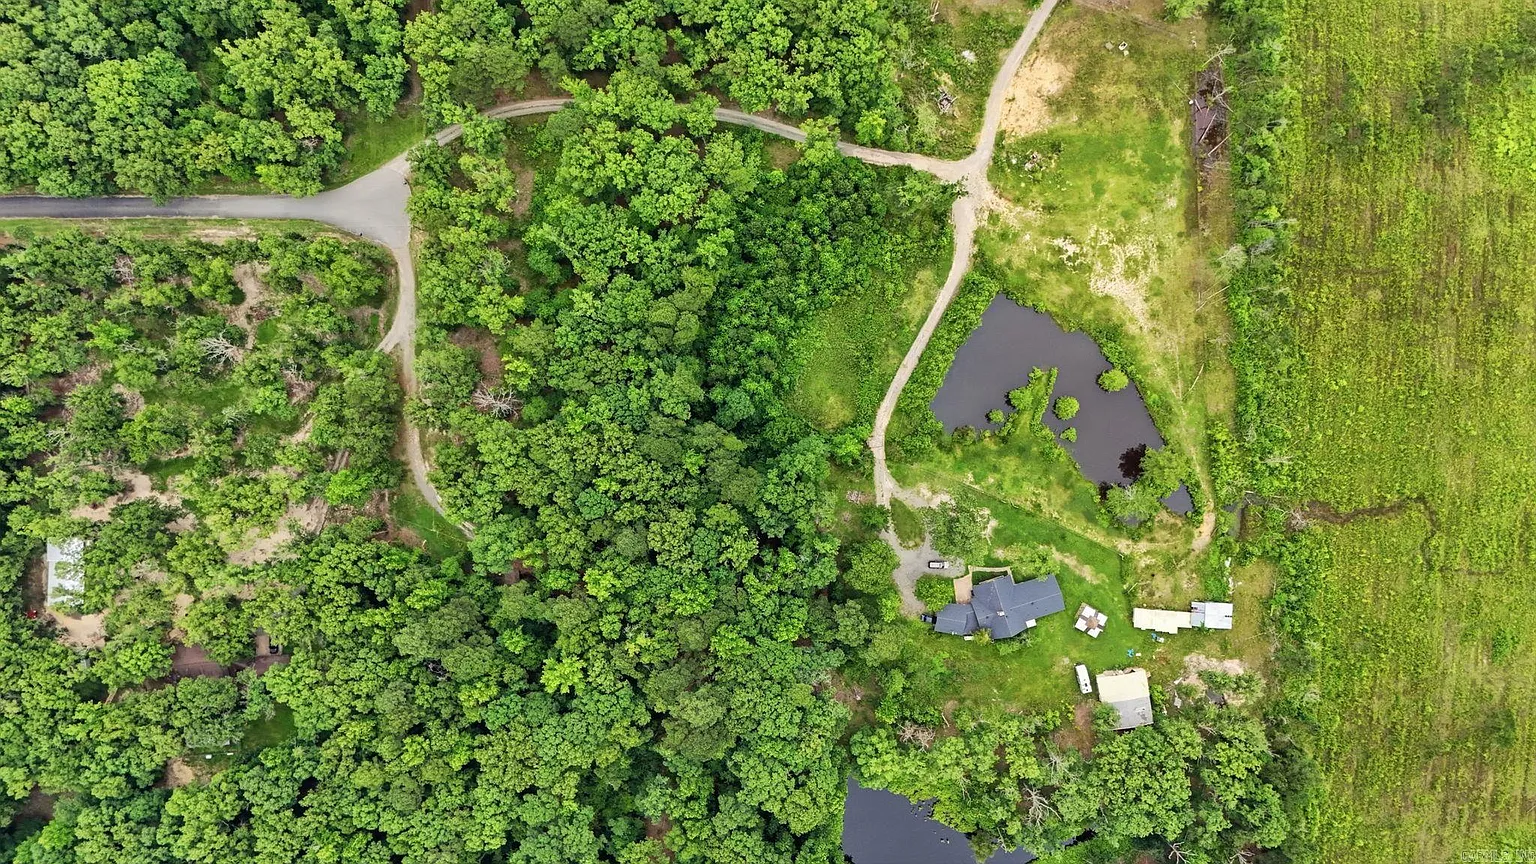
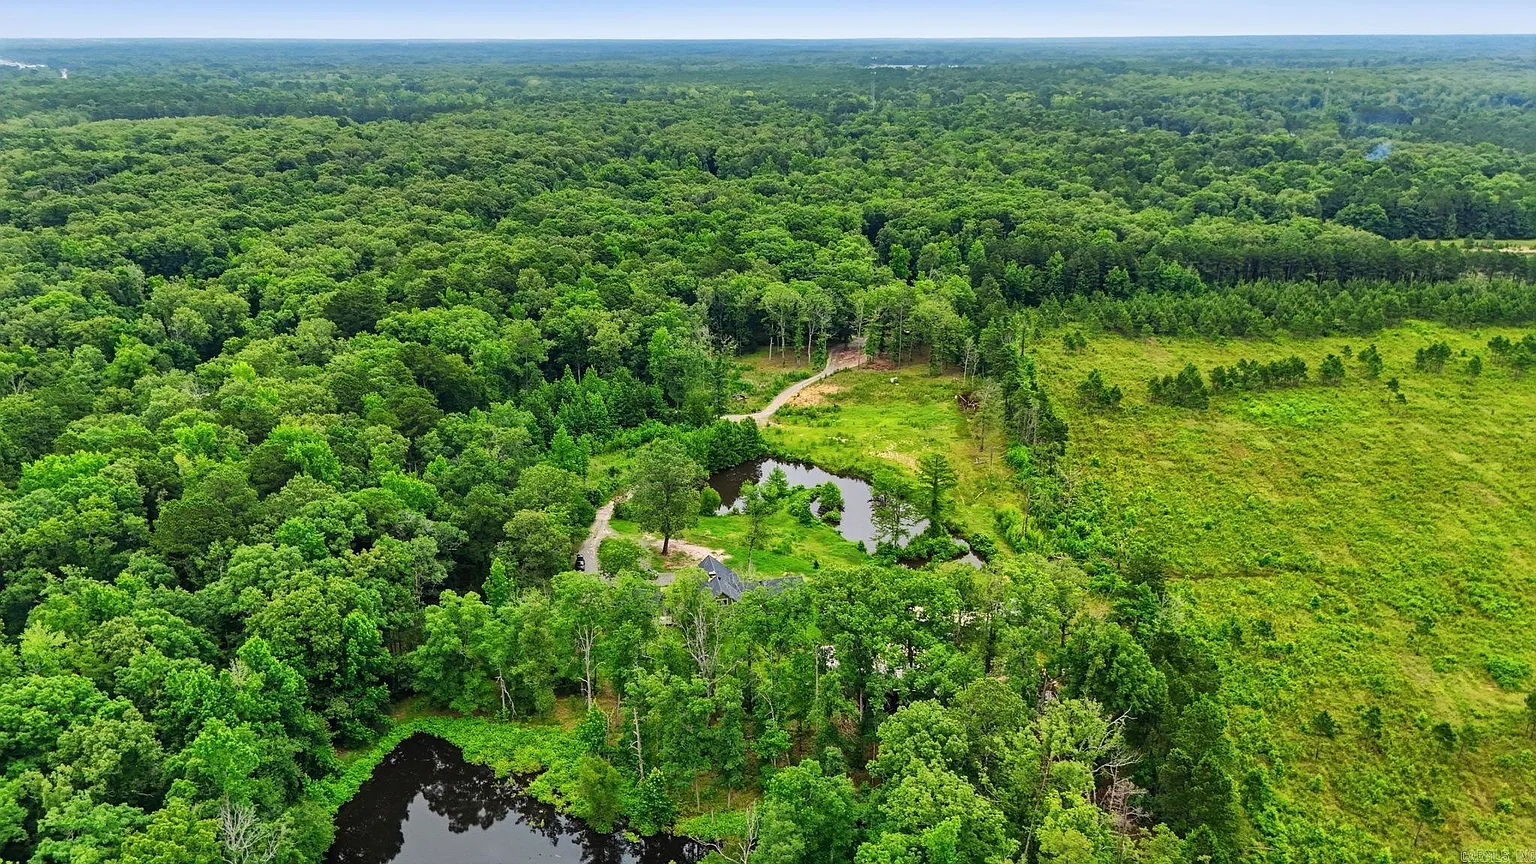
The property includes pond and lake waterfront features, adding a scenic and recreational element to the acreage.
The listing emphasizes fishing areas and a quiet setting, which may appeal to buyers looking for a private retreat.
Water features can enhance both lifestyle and property character, but their condition should be evaluated independently.
Buyers should inspect banks, drainage, overflow areas, seasonal water levels, erosion, and any flood-related concerns before planning improvements near the water.
Barn With 4 Stables and Greenhouse
The property includes a barn with 4 stables, making it particularly interesting to horse owners or buyers considering small-scale livestock use.
A greenhouse is also listed among the additional structures, potentially providing space for gardening or plant propagation.
The barn and stables should be inspected for roof condition, framing, ventilation, flooring, drainage, electrical service, and overall suitability for animals.
Buyers planning horses should also verify fencing, pasture quality, water access, zoning, and how much of the 7.2 acres is actually usable for turnout or grazing.
Tool Shed, Workspace and Whole-House Generator
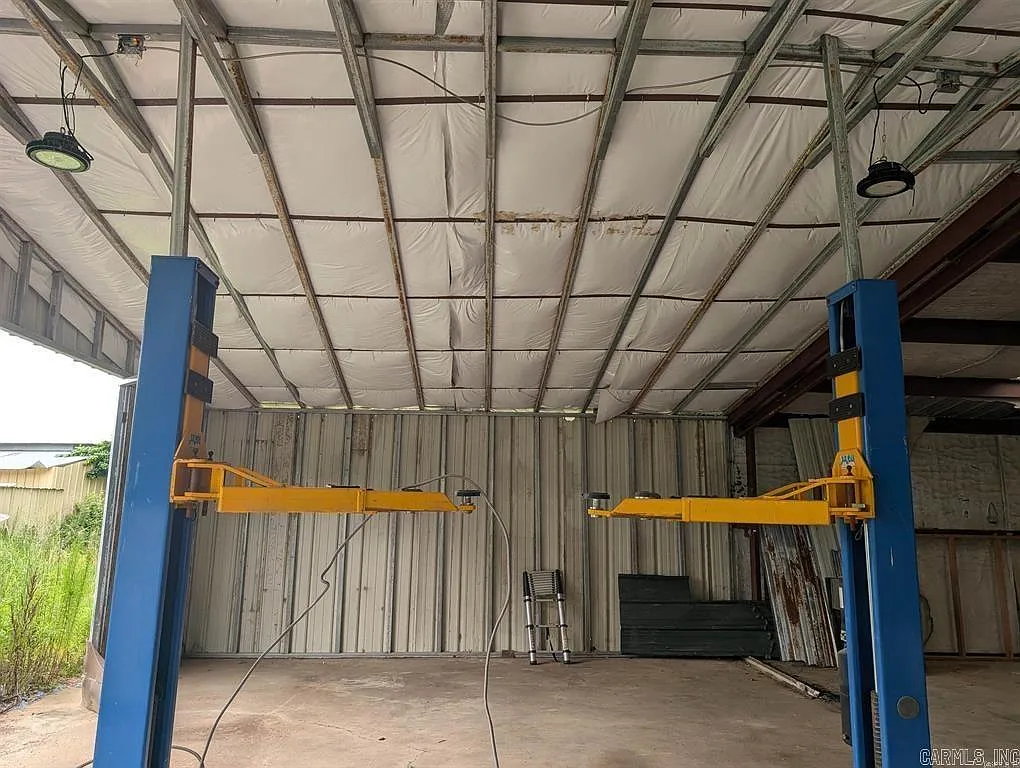
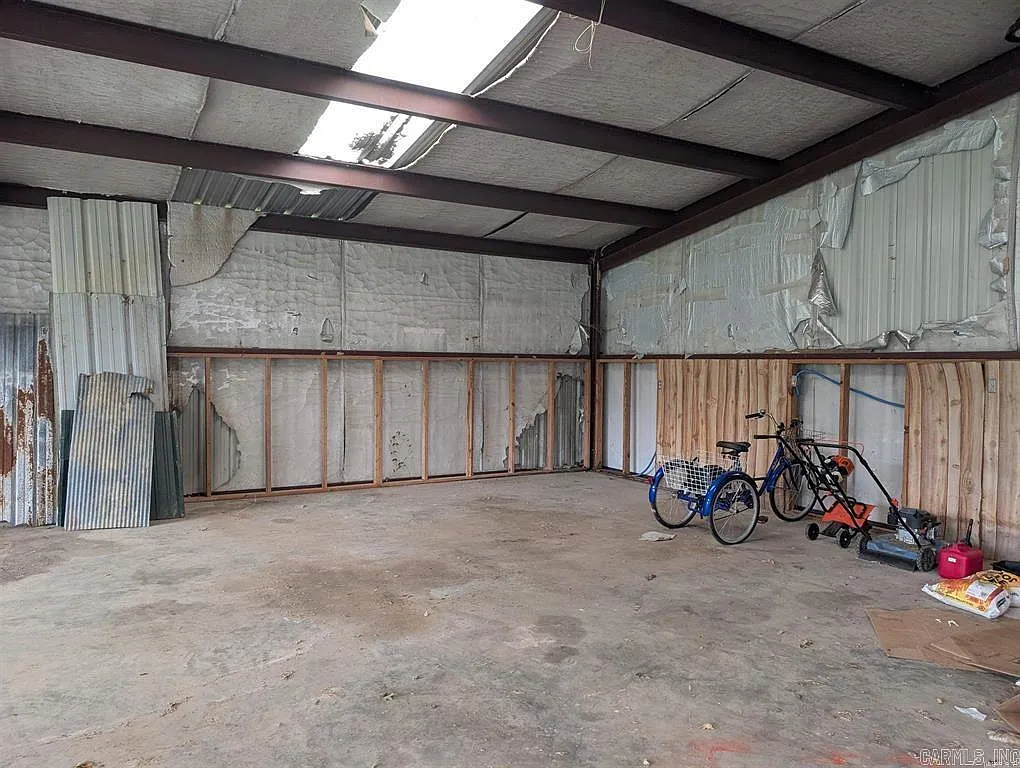
A separate tool shed offers space for equipment, storage, hobbies, or workshop use.
The listing specifically mentions that an engine hoist is included, which may be useful for someone interested in mechanical projects.
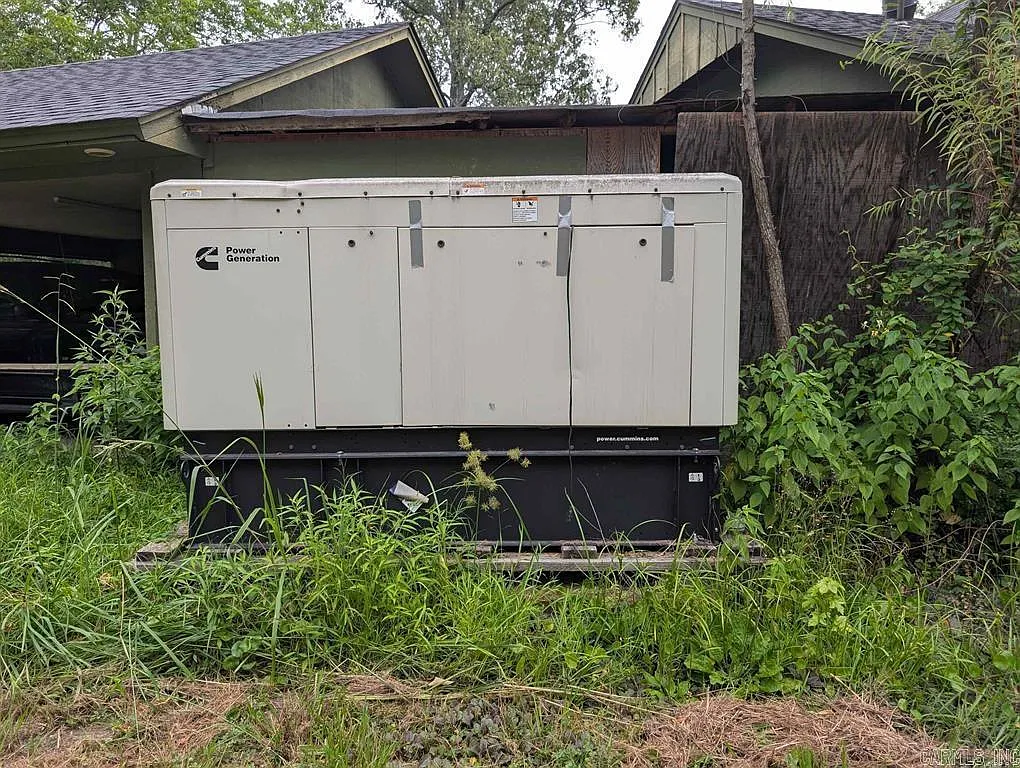
A whole-house generator also conveys with the property, providing backup power during outages.
Buyers should inspect the generator’s fuel source, installation, service history, transferability, and capacity. The tool shed should also be checked for electrical safety, structural condition, and any needed repairs.
Well System and Recent Updates
Recent updates include a brand-new 40-gallon water heater, along with a new surge tank and new water pump for the well.
These improvements may reduce some immediate maintenance concerns, although buyers should still verify installation quality and warranties.
The listing describes the well as self-sufficient, which makes the condition of the water system particularly important for full-time rural living.
Water quality, flow rate, pressure, and well depth should all be tested or confirmed. The listing does not provide septic information, so buyers should independently establish how wastewater is handled.
Due Diligence Before Buying
A professional inspection should evaluate the slab foundation, composition roof, plumbing, electrical system, electric heating and cooling, fireplace, unfinished spaces, water heater, well equipment, moisture, drainage, and hidden repairs.
The in-law suite should be checked for permits and compliance, especially because it includes its own kitchen, bathroom, bedroom, and living area.
The barn, greenhouse, tool shed, stables, generator, and water features should all receive separate evaluation. Buyers should also verify fencing, access, insurance, title, and any restrictions affecting livestock or rental use.
The listing specifically states that buyers should do their own due diligence regarding the 7.2-acre lot size, so survey and deed records are especially important. Buyers should also determine whether a septic system exists and have it professionally inspected if present.
Final Thoughts
At $299,900 after a $40,000 price reduction, this Pine Bluff property offers a substantial amount of space with 4 bedrooms, 4 bathrooms, 3,388 square feet, and approximately 7.2 acres.
The full in-law suite makes the home especially flexible for multigenerational living, guests, or other permitted uses, while the unfinished spaces provide additional possibilities.
Outside, the barn with 4 stables, greenhouse, tool shed, pond, lake feature, carport, and whole-house generator add significant utility beyond the residence itself.
For someone searching for an Arkansas horse property, multigenerational home, country retreat, hobby farm, or large rural residence with acreage under $300,000, this listing offers a broad mix of living space and supporting infrastructure.
If you need more info, contact the listing agent from the Zillow link below the photos.
Lorem ipsum dolor sit amet, consectetur adipiscing elit. Ut elit tellus, luctus nec ullamcorper mattis, pulvinar dapibus leo.
Listed on Zillow