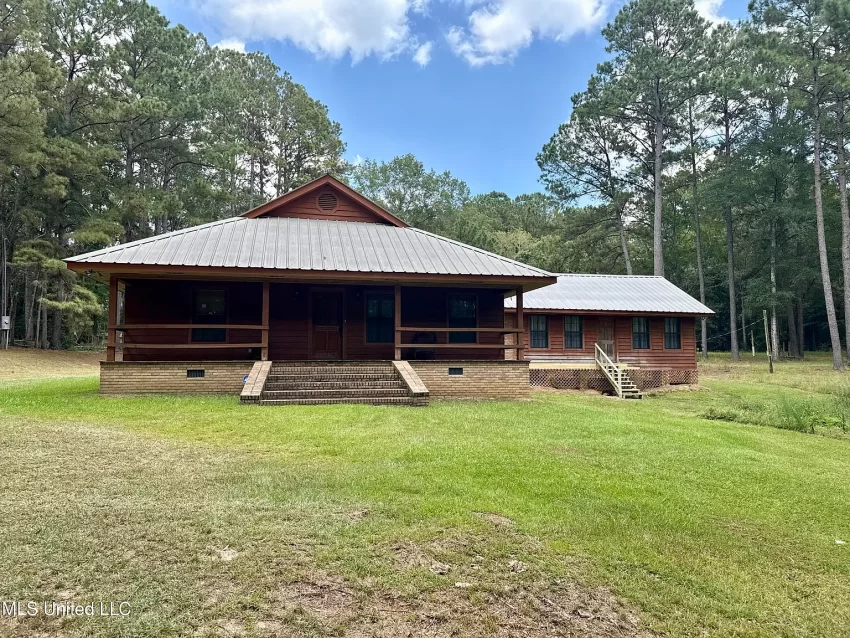
Welcome to Adorable Living Spaces. Today we are featuring a spacious country home at 1024 Sabrina Dr in Summit, Mississippi, where a traditional cabin-style residence sits on more than 10 acres surrounded by mature pine trees and peaceful countryside.
Recently reduced by $5,000 and now listed for $260,000, the property offers 3 bedrooms, 2 full bathrooms, and approximately 2,652 square feet of living space. Built in 1992, the home has also been identified as updated or remodeled in the listing.
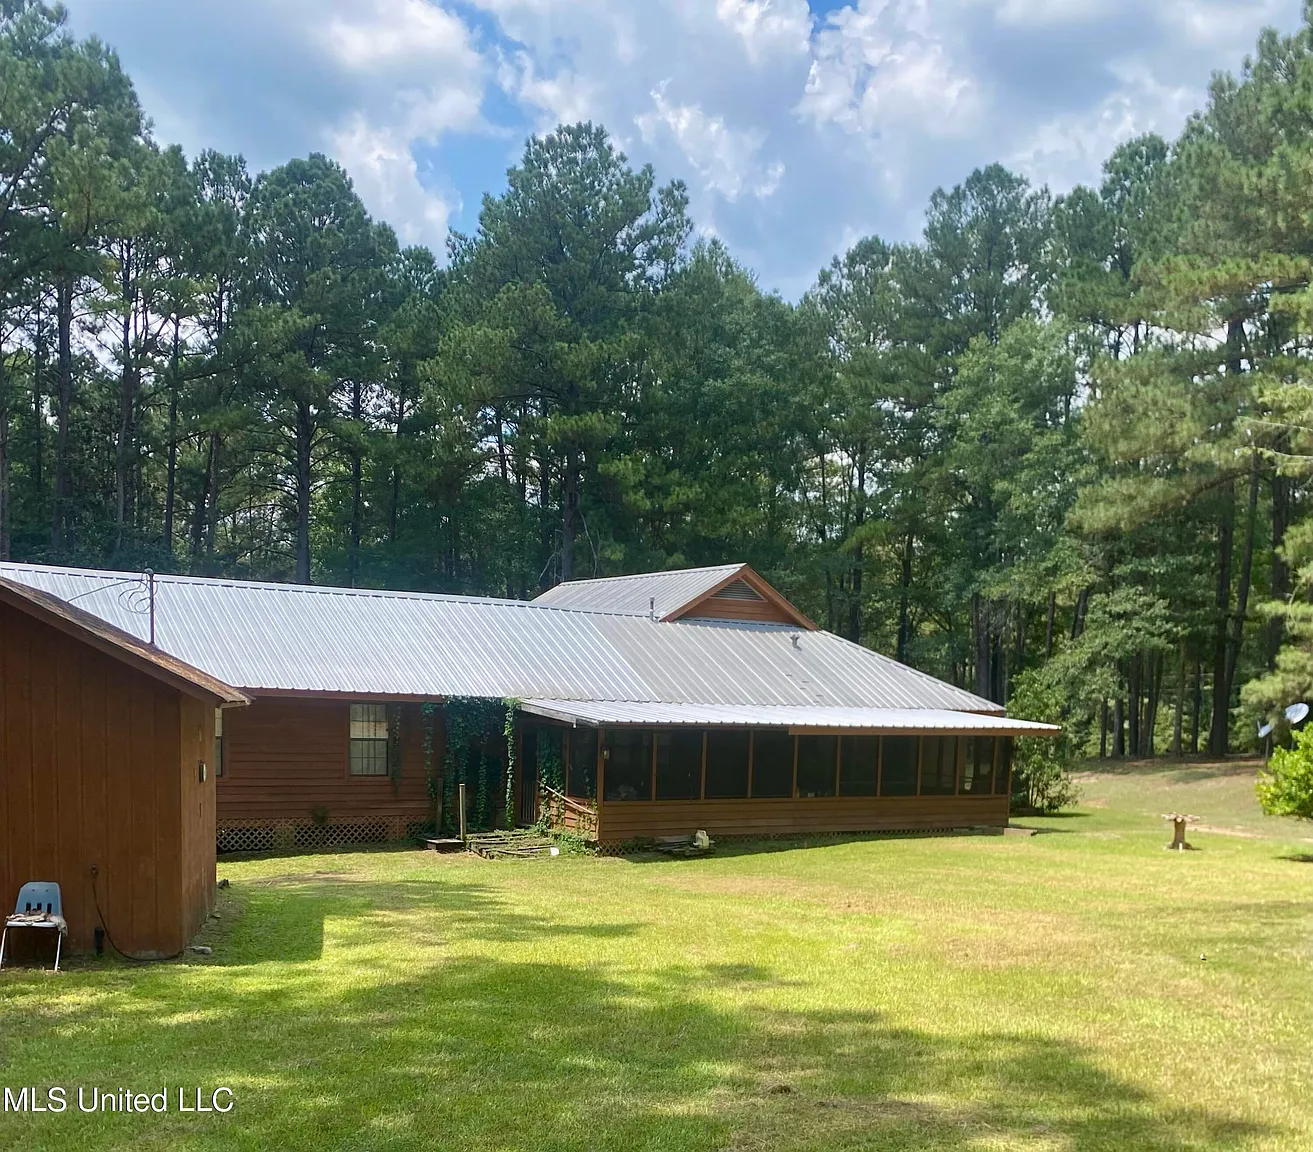
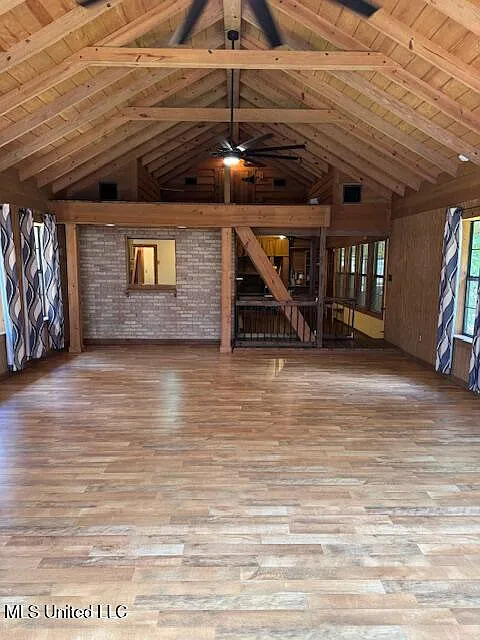
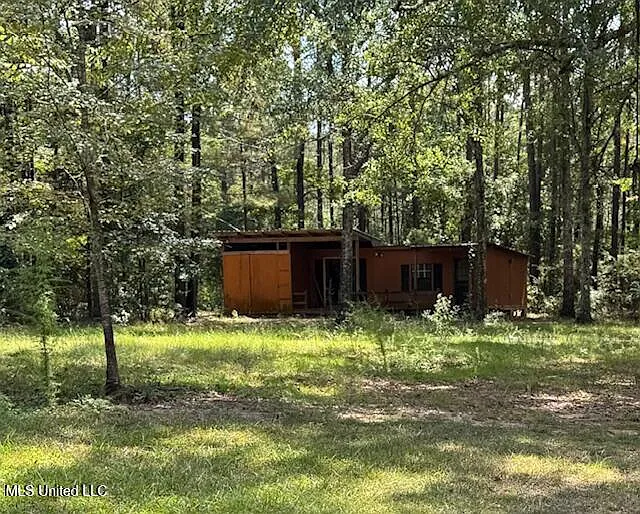
The property sits on 10.48 acres and combines a large interior with a wide front porch, private yard, metal roof, outbuilding, sheds, and a gravel driveway. Inside, wood finishes, beamed and vaulted ceilings, a fireplace, and hardwood flooring reinforce the rustic country character.
This property may appeal to buyers searching for a Mississippi homestead, family residence, weekend retreat, hobby farm, hunting property, or potential rental investment. Its acreage offers room to enjoy the outdoors while the home provides considerably more interior space than many cabin-style properties.
| Property Details | Information |
|---|---|
| Price | $260,000 |
| Address | 1024 Sabrina Dr, Summit, MS 39666 |
| Bedrooms | 3 |
| Bathrooms | 2 full bathrooms |
| Living Area | 2,652 sq ft |
| Lot Size | 10.48 acres |
| Year Built | 1992 |
| Property Type | Residential / Single Family Residence |
| Heating | Central |
| Cooling | Central Air, Ceiling Fans |
| Water | Public |
| Sewer | Septic Tank |
| Roof | Metal |
| Foundation | Pillar/Post/Pier |
| Additional Structures | Outbuilding and sheds |
| Utilities | Electricity connected, water connected, cable available |
| HOA | None listed |
Spacious Interior With Rustic Character
The home provides approximately 2,652 square feet of living space, giving buyers substantially more room than the exterior cabin character might initially suggest.
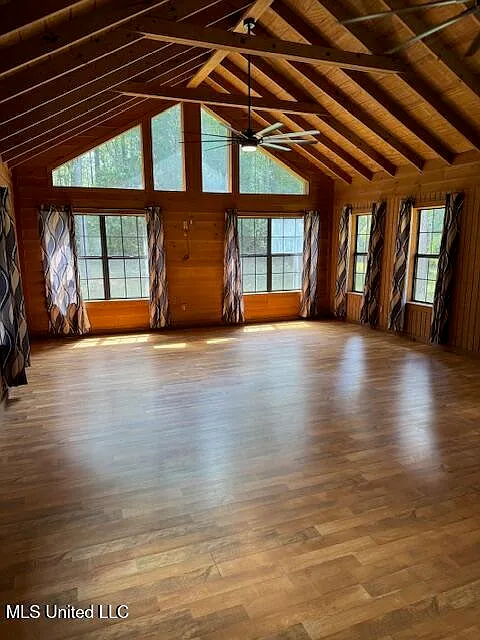
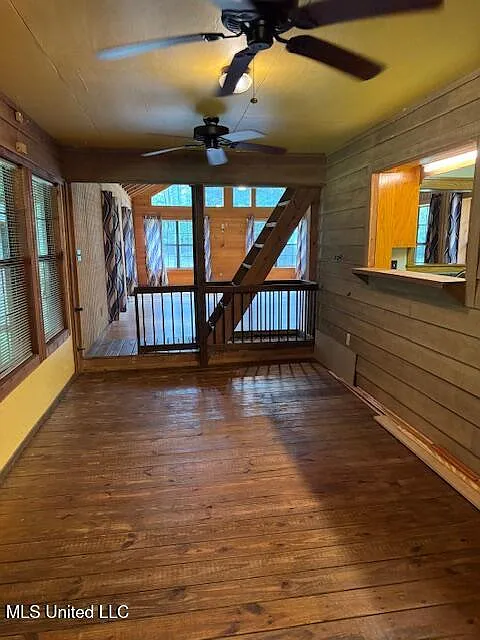
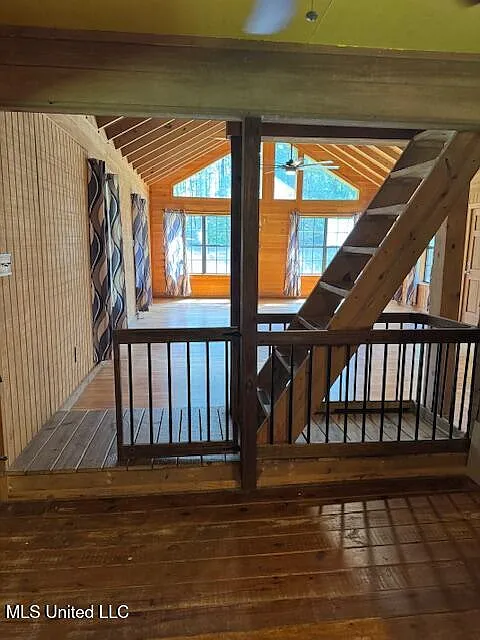
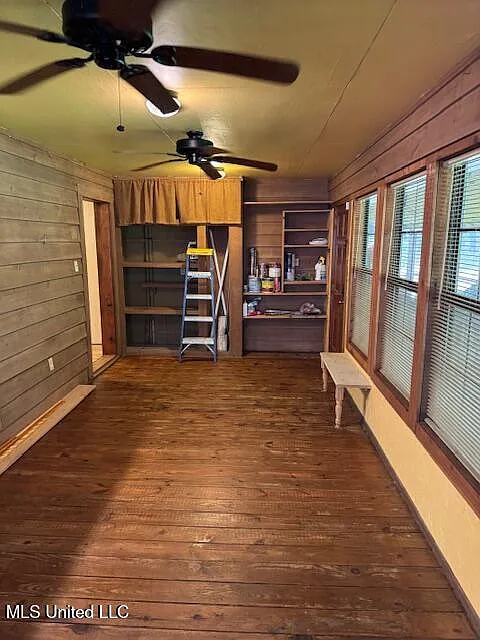
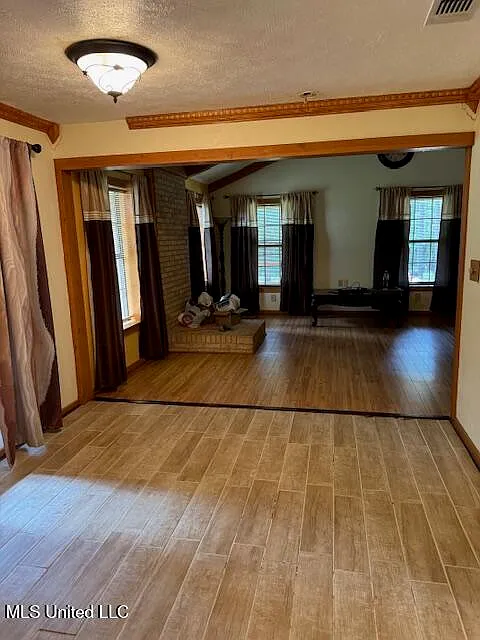
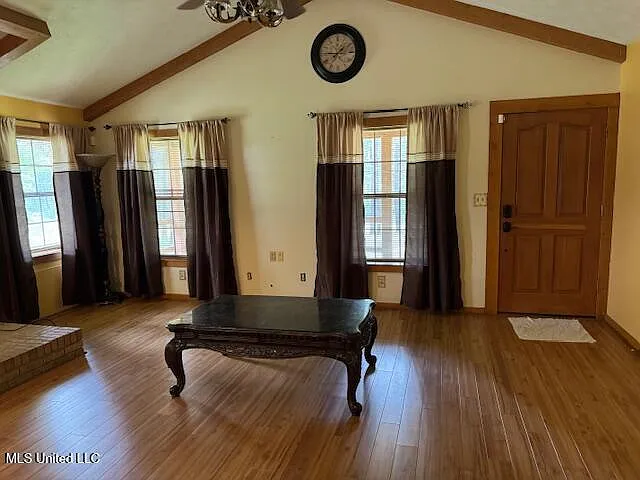
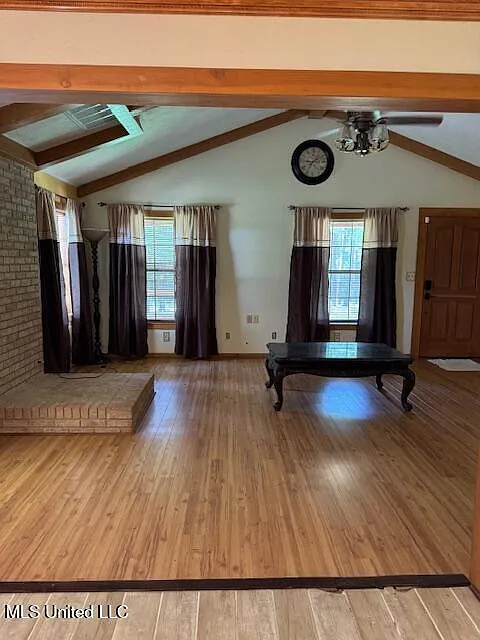
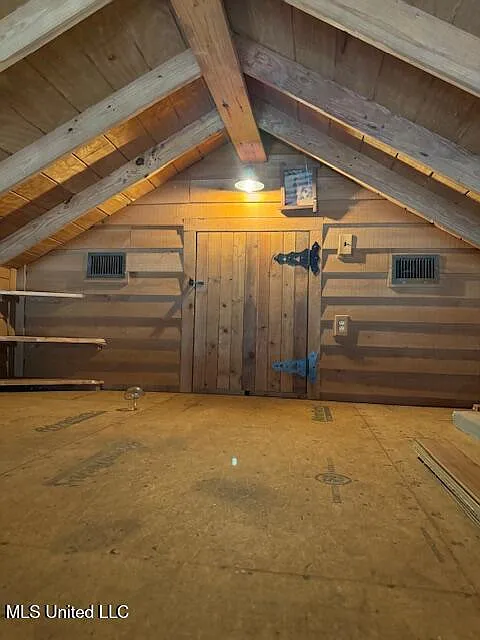
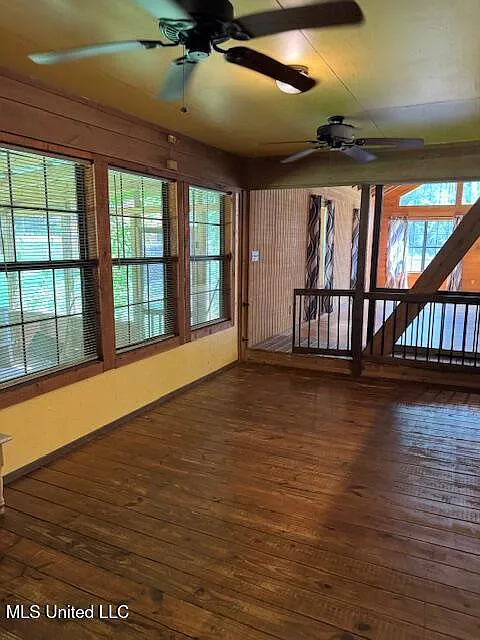
Its main living spaces feature beamed ceilings, cathedral and vaulted ceilings, high ceilings, built-in features, and a decorative fireplace in the living room. These elements create the rustic atmosphere emphasized in the listing.

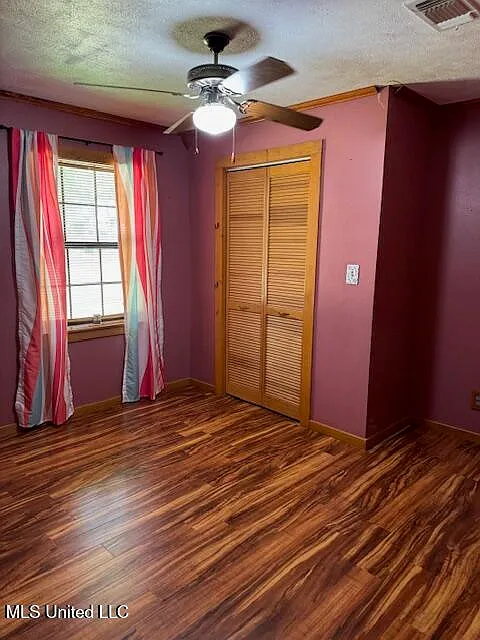
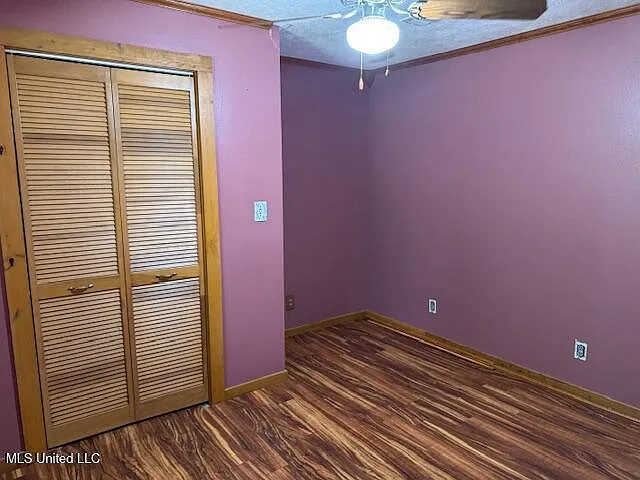
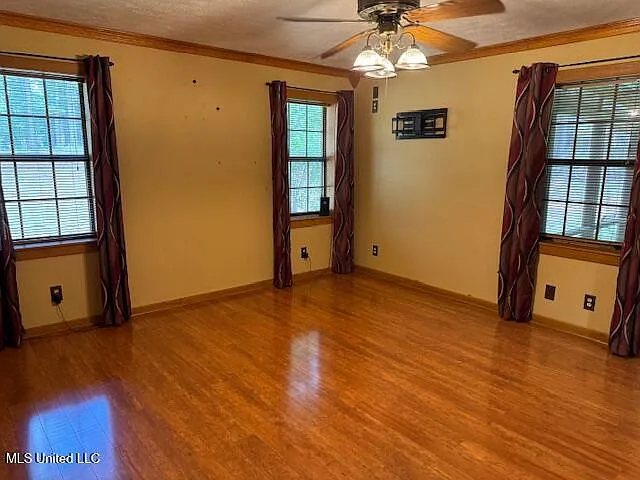
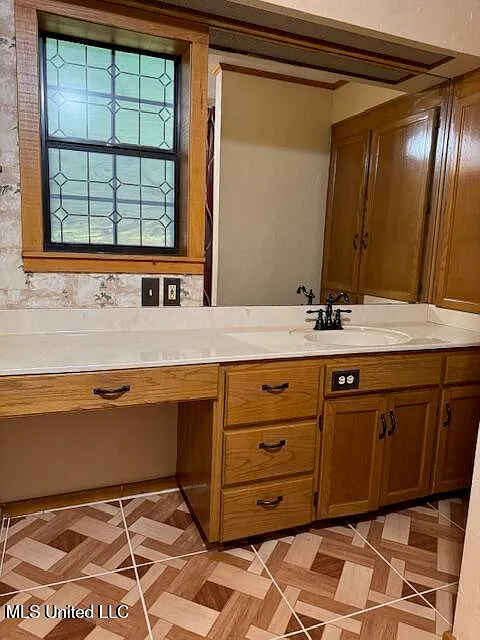
Flooring includes ceramic tile, hardwood, laminate, and wood, providing a mixture of surfaces throughout the residence. Buyers should inspect the condition and transitions between each type of flooring.
The property is listed as updated or remodeled, but the timing and scope of those improvements are not provided. Buyers should request documentation where available and determine which parts of the home remain original to the 1992 construction.
Three Bedrooms and Main-Level Primary Suite
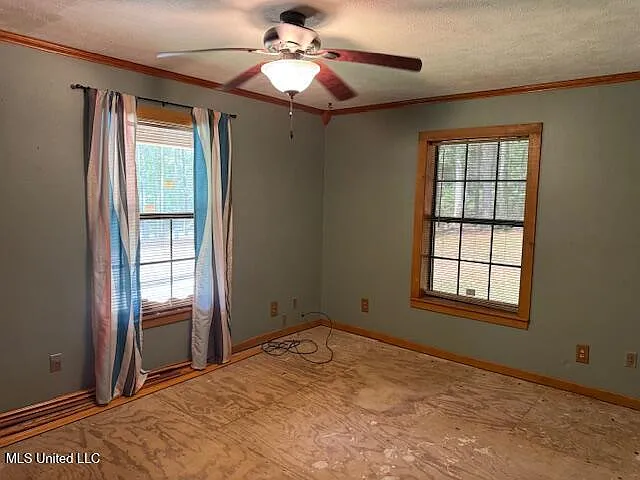
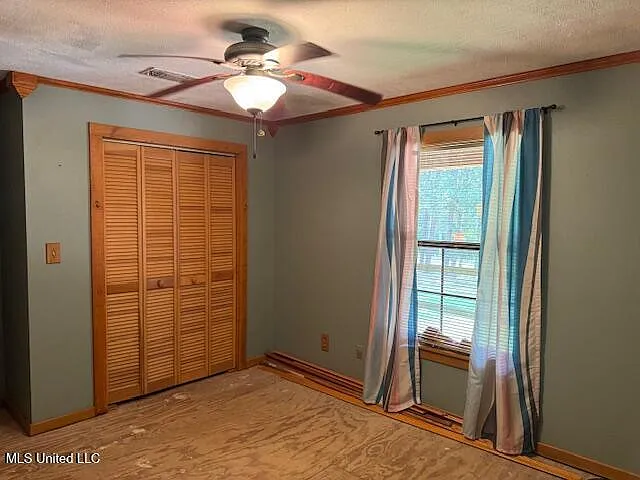
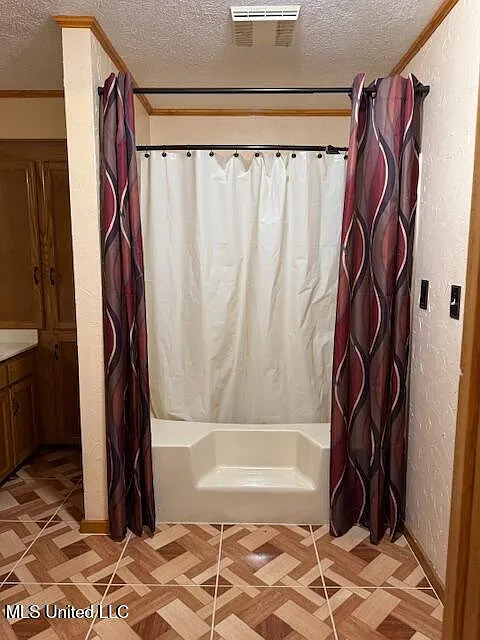
The house includes 3 bedrooms and 2 full bathrooms, providing a practical layout for a household, visiting family, or guests.
The primary bedroom is located downstairs, allowing essential bedroom access without relying on the upper level. A walk-in closet is also listed among the home’s interior features.
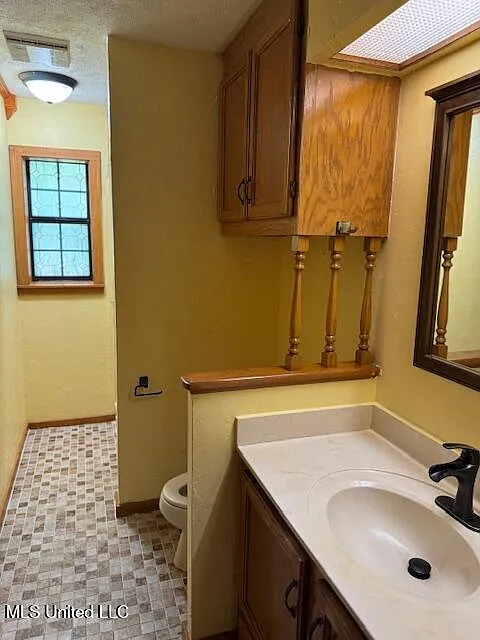
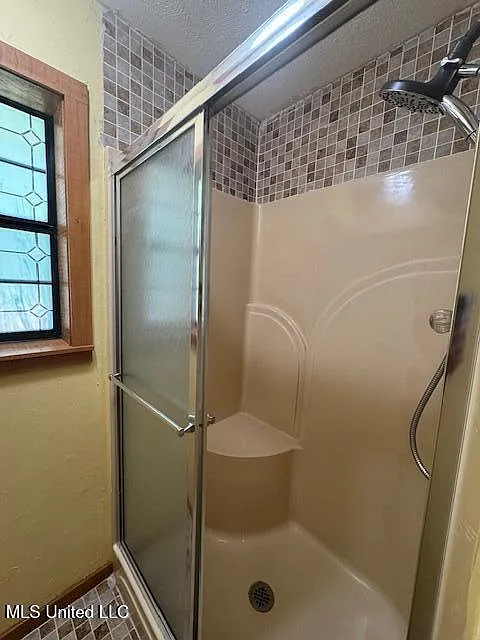
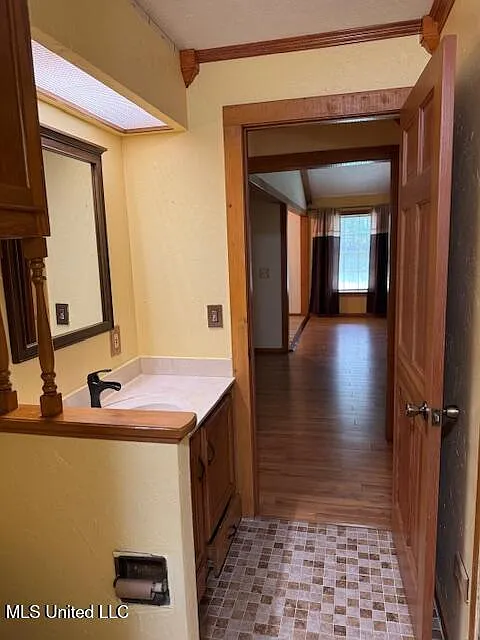
The primary bathroom includes a soaking tub, adding a more comfortable feature to the main-level bedroom arrangement. Buyers should confirm the exact bathroom configuration and whether any other shower or storage features are present.
The one-and-one-half-level layout may provide some separation between sleeping and common areas. Buyers should evaluate stairs, upper-level room sizes, and temperature control to determine whether the design suits their needs.
Open Kitchen and Everyday Living Space
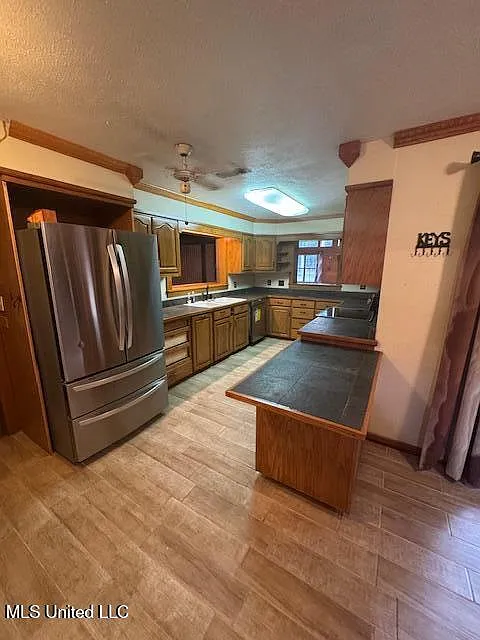
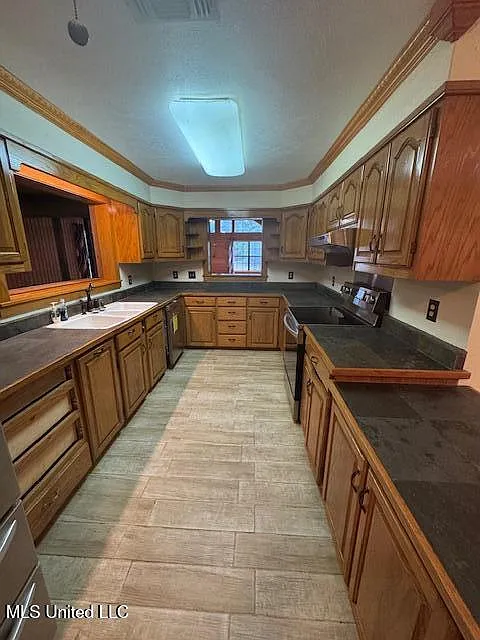
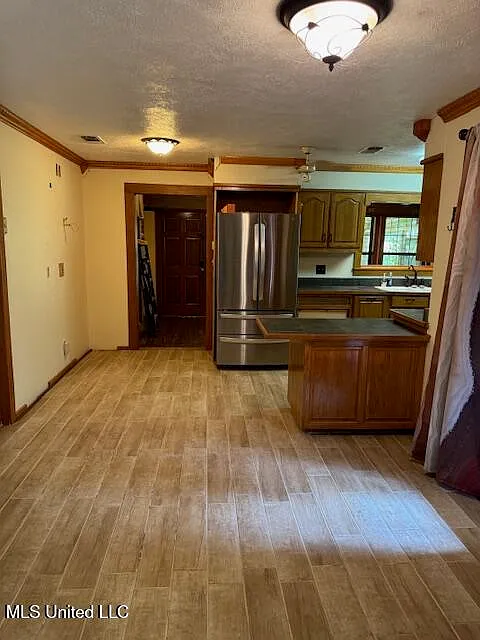
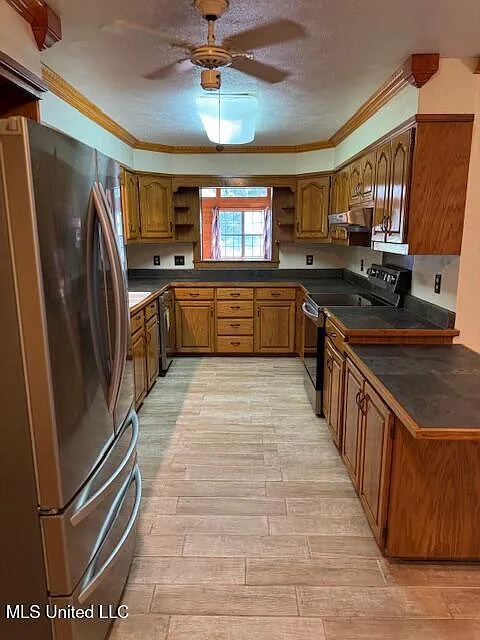
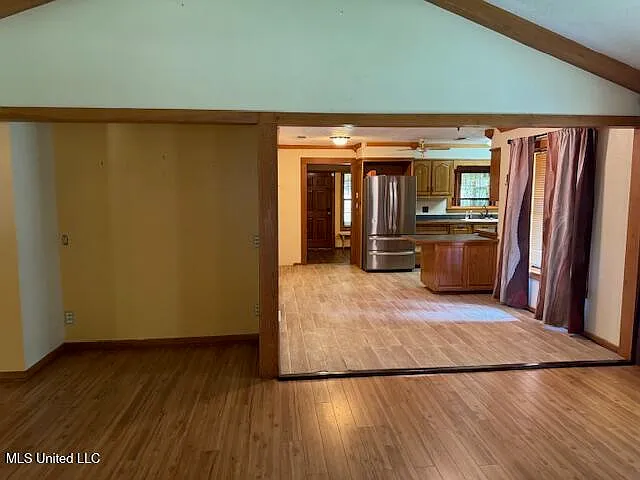
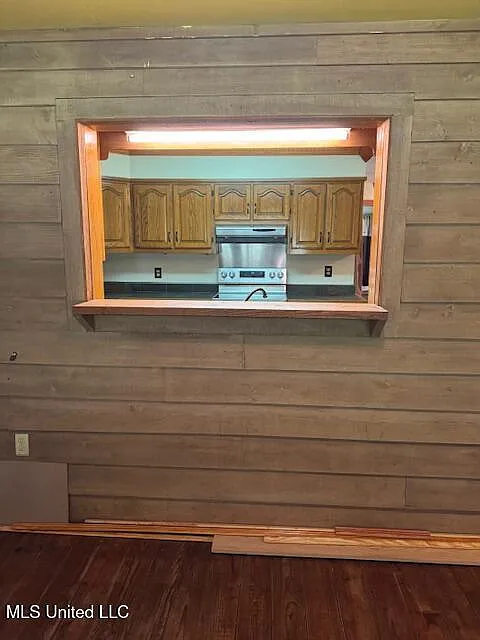
The interior features an eat-in kitchen, breakfast bar, and built-in elements, creating multiple options for casual meals and everyday use.
Included appliances are a dishwasher, disposal, electric range, and electric water heater. Buyers should confirm the age and operating condition of each appliance before purchase.
The listing describes an open floor plan with abundant natural light and warm wood finishes. These features may help the large interior feel connected while maintaining the rustic character of a country home.
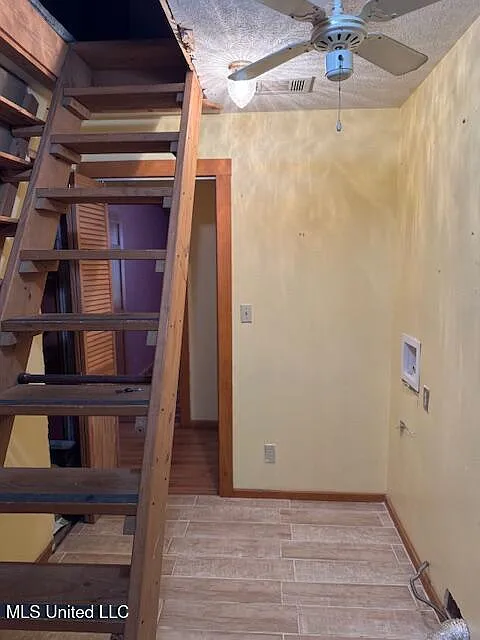
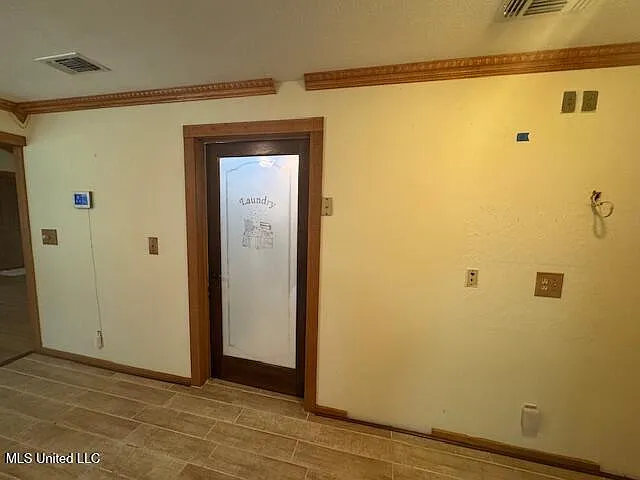
Laundry is located on the main level in a dedicated laundry room, with both washer hookups and an electric dryer hookup. This keeps an important daily function on the same level as the primary bedroom.
10.48 Acres of Private Mississippi Land
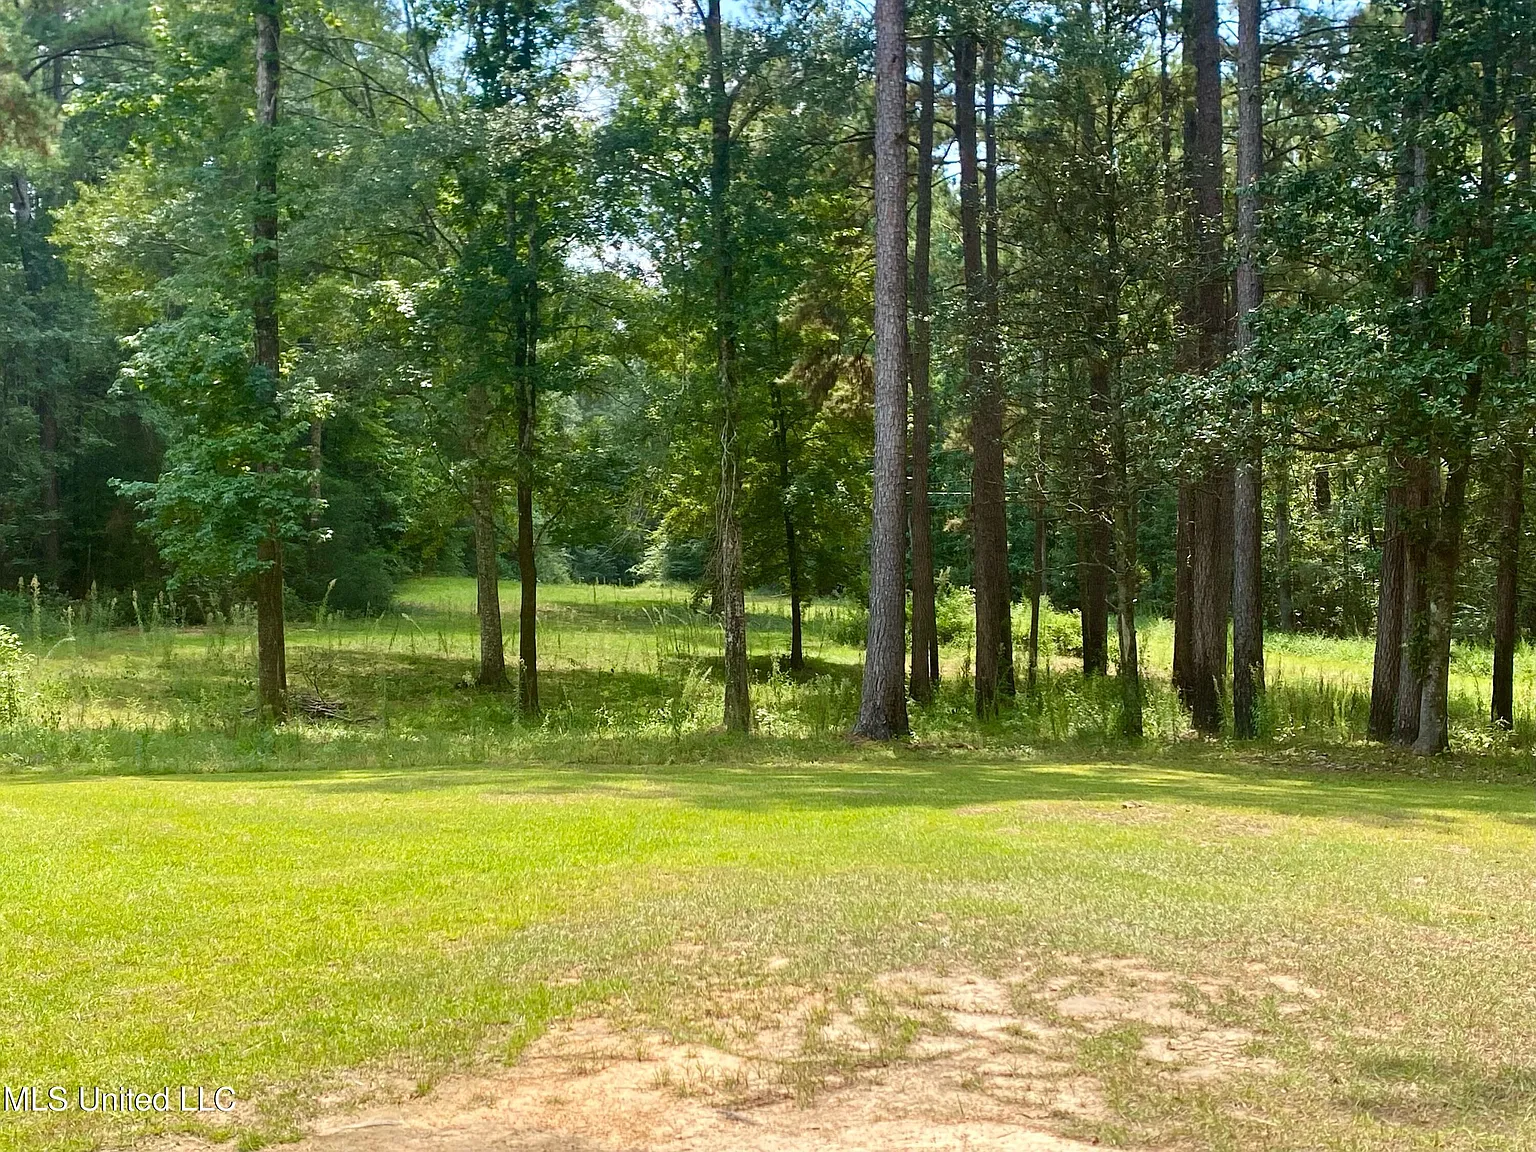
The property sits on approximately 10.48 acres, providing enough land for privacy, recreation, or other permitted rural uses.
The listing emphasizes mature pine trees and peaceful countryside, giving the setting a distinctly private character compared with a typical neighborhood property.
Possible uses mentioned include creating a hobby farm, building additional structures, hunting, hiking, or simply maintaining the acreage as a natural retreat. Buyers should verify zoning and land-use requirements before pursuing any specific plan.
The property is unfenced, so anyone considering livestock or pets should factor fencing into their budget. Buyers should also walk the land to evaluate terrain, drainage, access, tree condition, and the practical location of future improvements.
Front Porch, Private Yard and Outdoor Space
A wide front porch is one of the property’s strongest lifestyle features. It provides a substantial outdoor area for seating, relaxing, or enjoying the surrounding trees and country setting.
The property also includes a private yard, allowing outdoor activities closer to the residence without relying entirely on the larger acreage.
For buyers interested in a slower rural lifestyle, the relationship between the porch, house, and surrounding land may be an important part of the property’s appeal.
The porch should still be inspected for flooring condition, supports, railings, roof connections, moisture damage, and structural movement. Outdoor wooden components require continued maintenance even when they appear attractive.
Metal Roof, Outbuildings and Practical Features
The home has a metal roof, which can be an important feature on a rural property. Buyers should still verify its installation date, condition, fasteners, flashing, and any maintenance history.
Exterior construction includes brick and wood siding, while the foundation is listed as pillar/post/pier. These components should be evaluated carefully during the inspection process.
An outbuilding and multiple sheds provide additional storage for tools, lawn equipment, recreational gear, or other household items.
Parking is provided by a gravel driveway with uncovered spaces rather than an enclosed garage. Buyers with vehicles, trailers, or recreational equipment should determine whether the existing parking area meets their needs.
Homestead, Hunting and Investment Potential
With more than 10 acres, a large home, outbuildings, and no HOA listed, the property offers several possible directions depending on the buyer’s goals.
Homestead-minded buyers may be interested in gardening, small-scale agricultural use, or adding structures where legally permitted. The acreage provides more flexibility than a conventional residential parcel.
The listing also mentions hunting and hiking as possible uses. Buyers interested in those activities should verify property boundaries and understand the surrounding land ownership and local regulations.
The home is also presented as a possible vacation or rental property. Anyone considering short-term or long-term rental use should independently verify local rules, insurance requirements, septic capacity, taxes, and realistic market demand.
Due Diligence for This 1992 Home
Although the home is described as updated or remodeled, a professional inspection should evaluate the pillar/post/pier foundation, metal roof, plumbing, electrical system, central HVAC, septic system, windows, fireplace, siding, and structural framing.
The septic tank should be professionally inspected for age, condition, capacity, service history, and drain-field performance. Public water service should also be verified for pressure and connection condition.
Moisture and drainage deserve attention around the pier foundation and acreage. Buyers should look for settling, drainage problems, rot, termite activity, plumbing leaks, roof leaks, mold, and hidden repairs.
Permits for remodeling, additions, outbuildings, electrical work, and other major improvements should be reviewed where applicable. Buyers should also confirm property boundaries, flood status, security-system details, and the condition of all sheds and accessory structures.
Final Thoughts
At $260,000 after a recent $5,000 price reduction, this Summit property combines a large 2,652-square-foot home with approximately 10.48 acres of Mississippi countryside.
The 3-bedroom, 2-bath interior includes vaulted and beamed ceilings, a fireplace, hardwood and wood flooring, an eat-in kitchen, main-level primary bedroom, and dedicated laundry room.
Outside, the wide porch, mature pines, private yard, metal roof, outbuilding, sheds, and substantial acreage create several possibilities for rural living and recreation.
For someone searching for a Mississippi cabin-style home, 10-acre homestead, hunting retreat, hobby farm, country residence, or investment property under $300,000, this Summit listing offers a strong combination of space, land, and rural character.
If you need more info, contact the listing agent from the Zillow link below the photos
Listed on Zillow