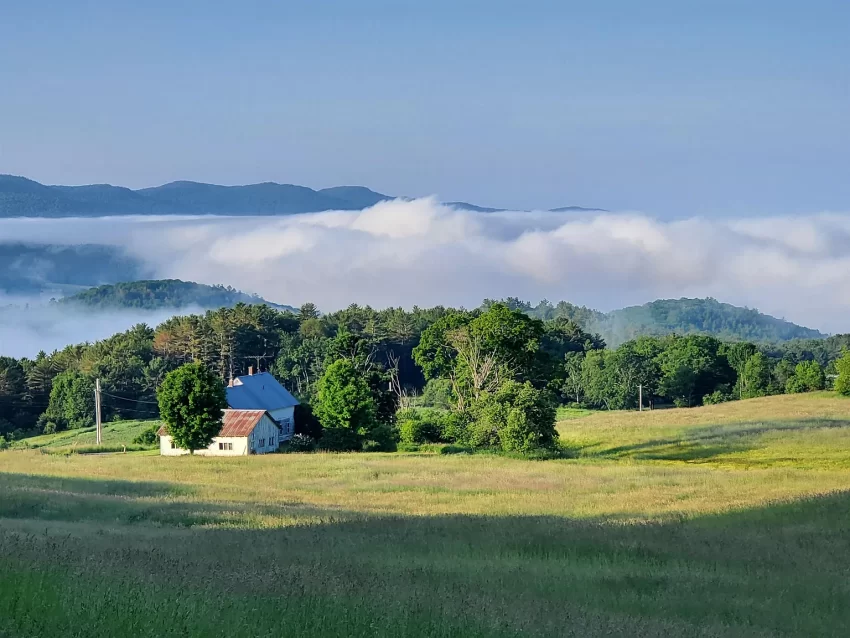
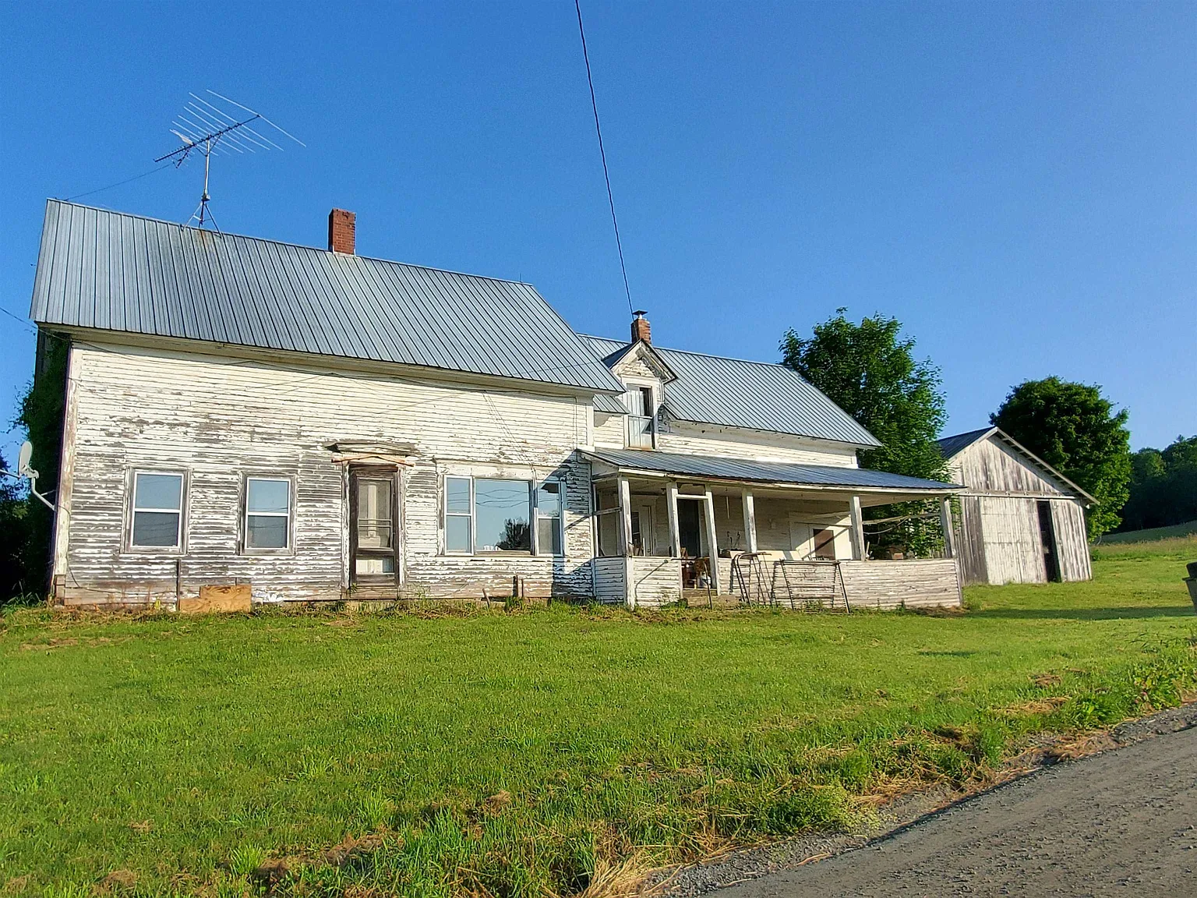
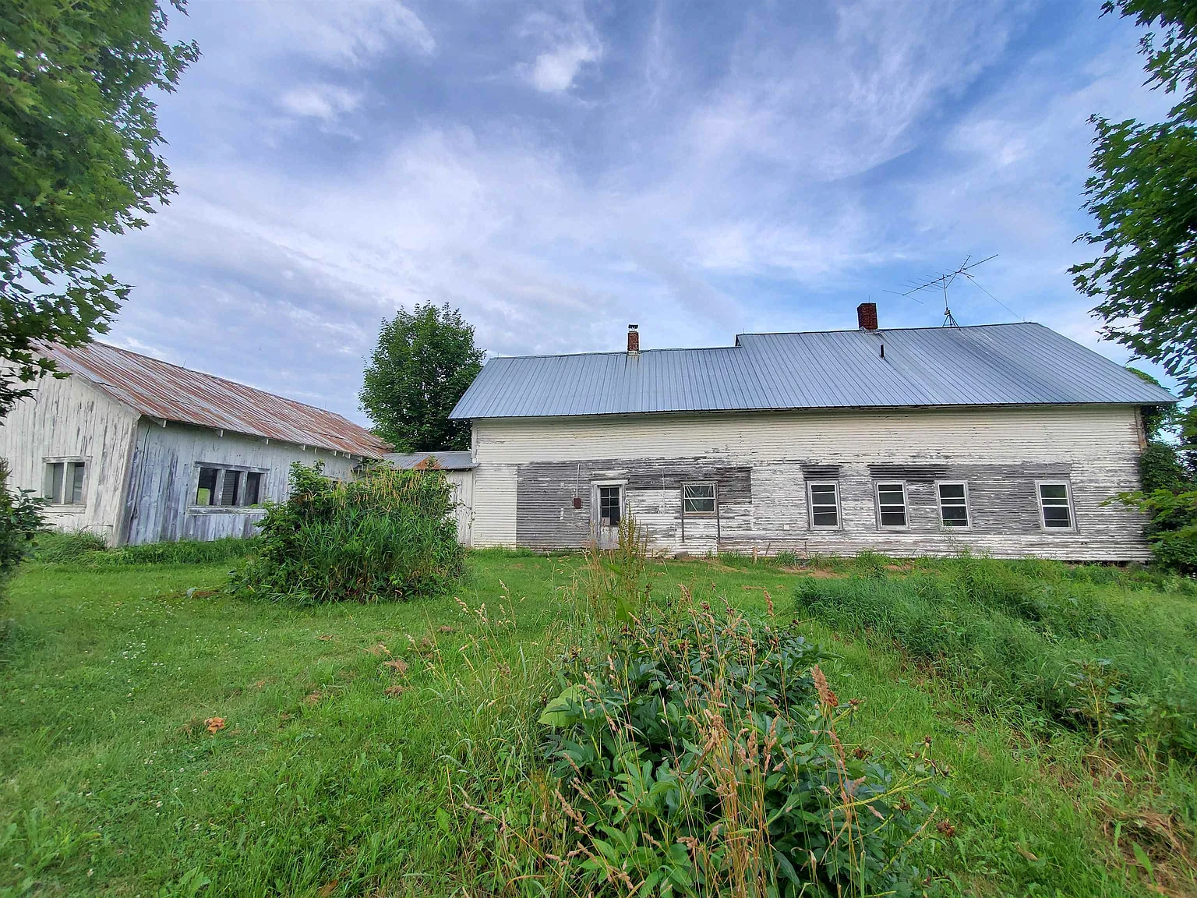
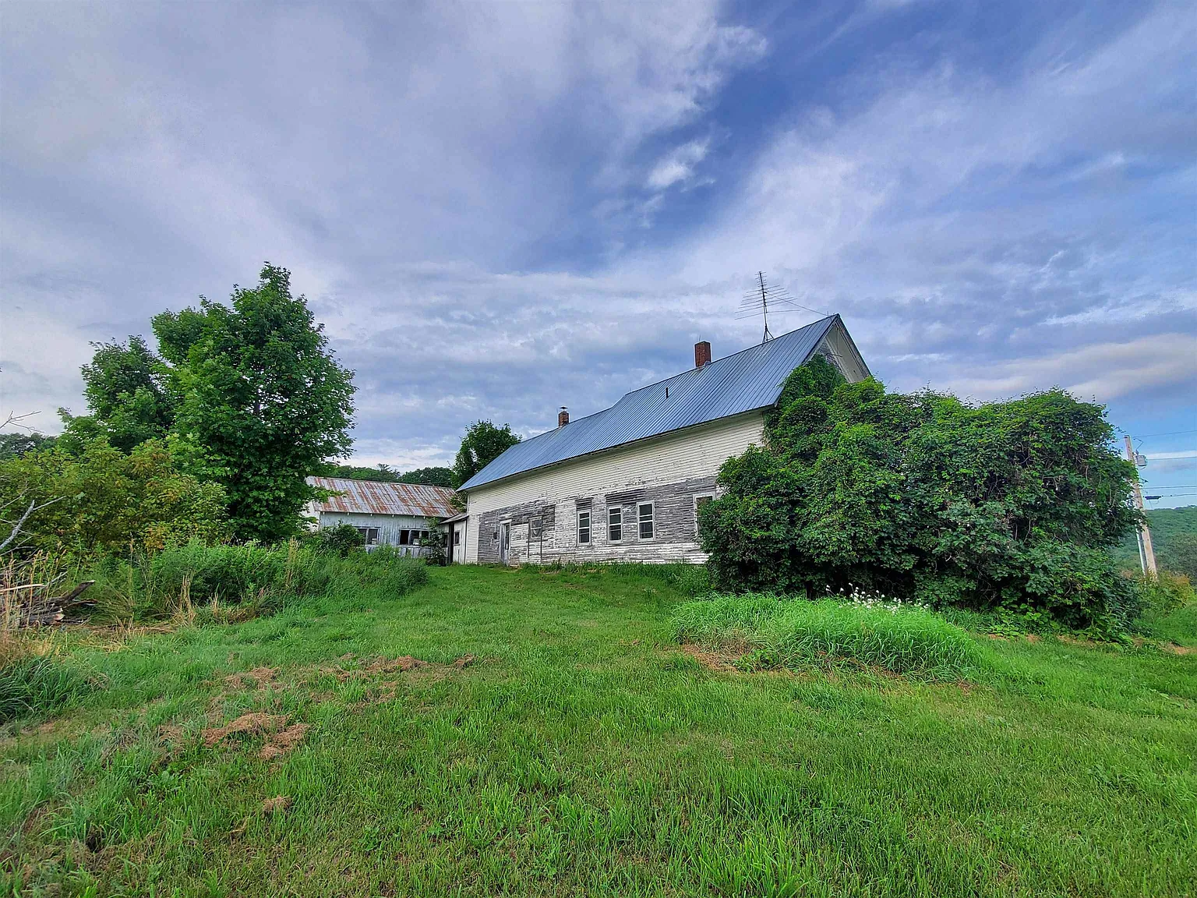
Welcome to Adorable Living Spaces. Today we are featuring an older farmhouse at 128 Valley View Road in Waterford, Vermont, set on newly surveyed acreage with rolling land, rural views, and direct access from a town-maintained road.
Listed for $295,000, the property offers 2 bedrooms, 2 bathrooms, and approximately 1,932 square feet of living space. The home is believed to date to around the 1850s and is clearly being presented as a renovation opportunity rather than a fully updated residence.
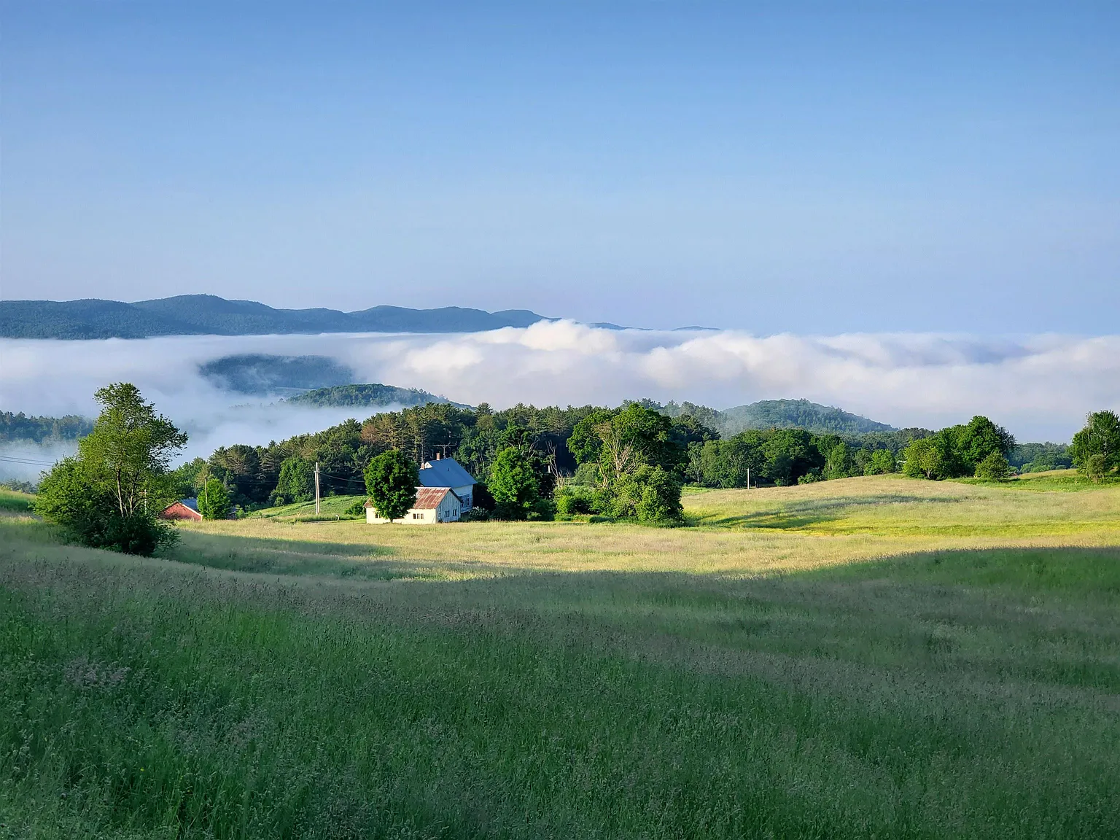
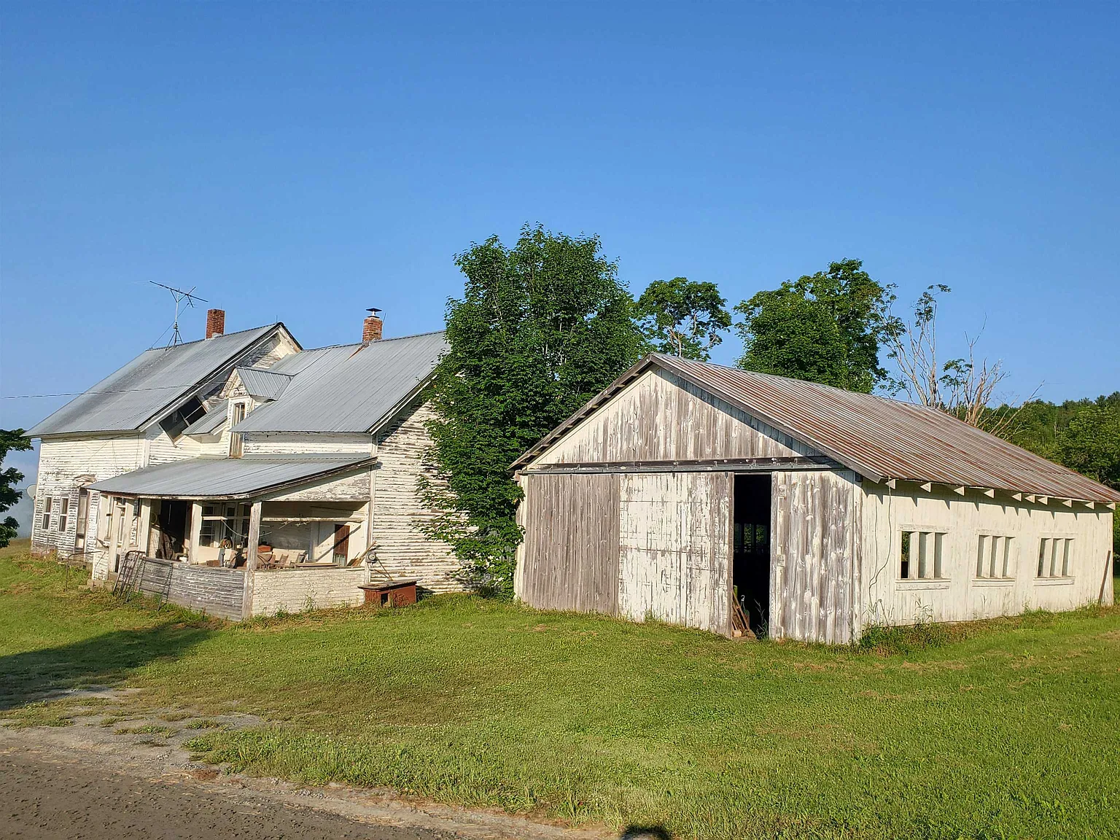
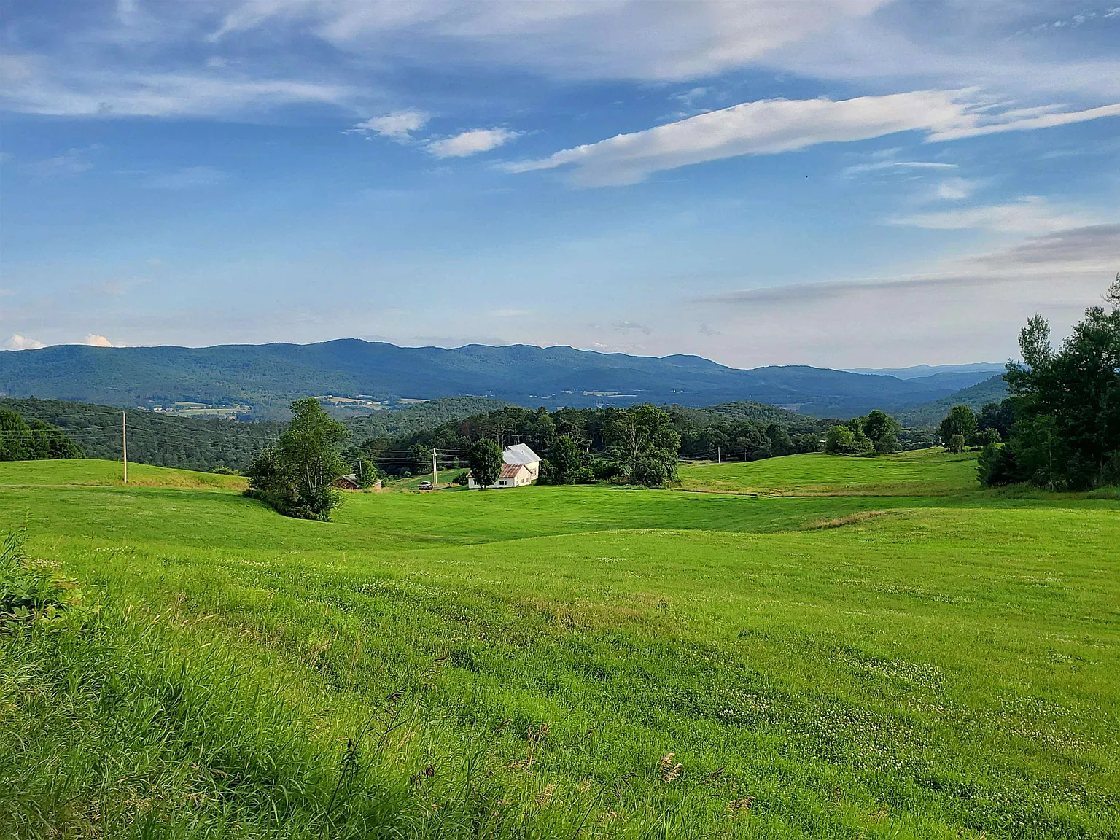
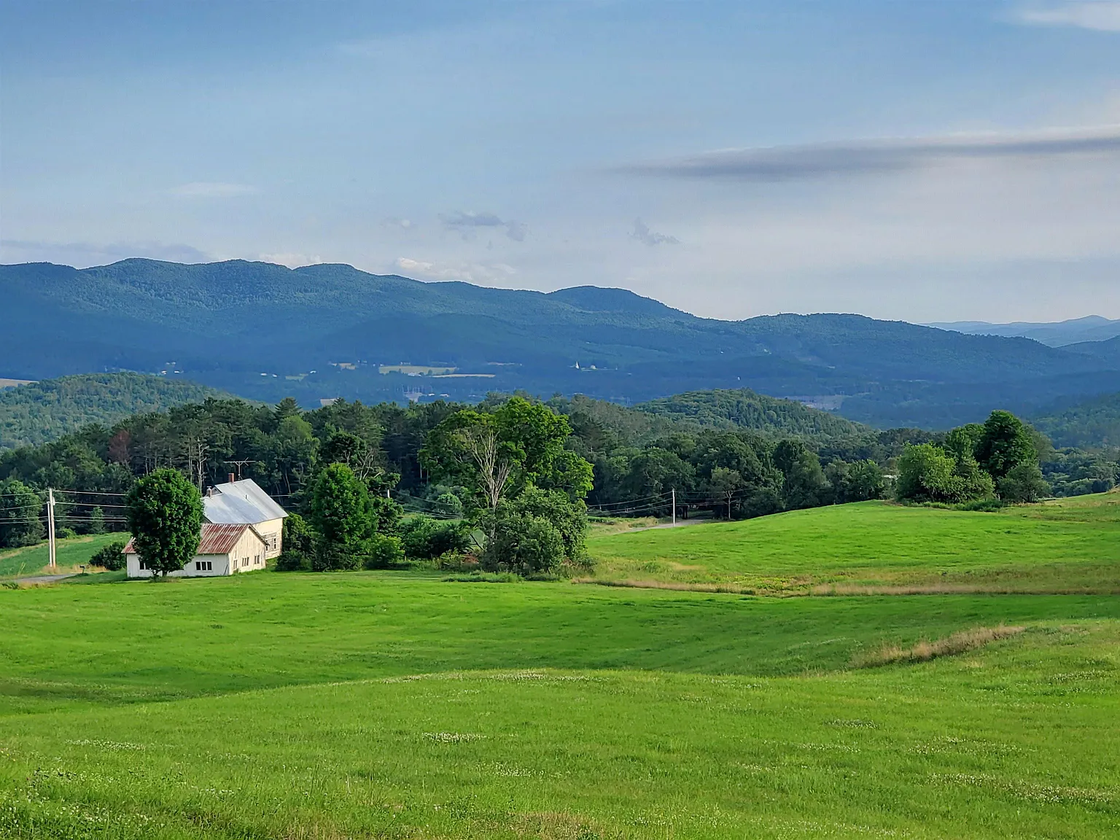
The property includes approximately 14.50 newly surveyed acres, a large workshop and garage, a shed and breezeway, and views across nearby farmland and local hills. The setting also offers attractive sunset views and enough outdoor space for gardening or possible livestock use.
This property may appeal to buyers searching for a historic Vermont farmhouse, renovation project, small homestead, hobby farm, or rural retreat. Its age gives it character, but it also means that inspection and careful due diligence should be central to the buying decision.
| Property Details | Information |
|---|---|
| Price | $295,000 |
| Address | 128 Valley View Road, Waterford, VT 05819 |
| Bedrooms | 2 |
| Bathrooms | 2 |
| Living Area | 1,932 sq ft |
| Lot Size | 14.50 acres |
| Year Built | Believed to date to around the 1850s |
| Property Type | Farmhouse / Single-Family Residence |
| Foundation | Stone foundation |
| Garage | Large garage |
| Workshop | Large workshop |
| Views | Local hillside, neighboring farmland, sunset views |
| Road Access | Town-maintained road |
An 1850s Vermont Farmhouse Ready for Renovation
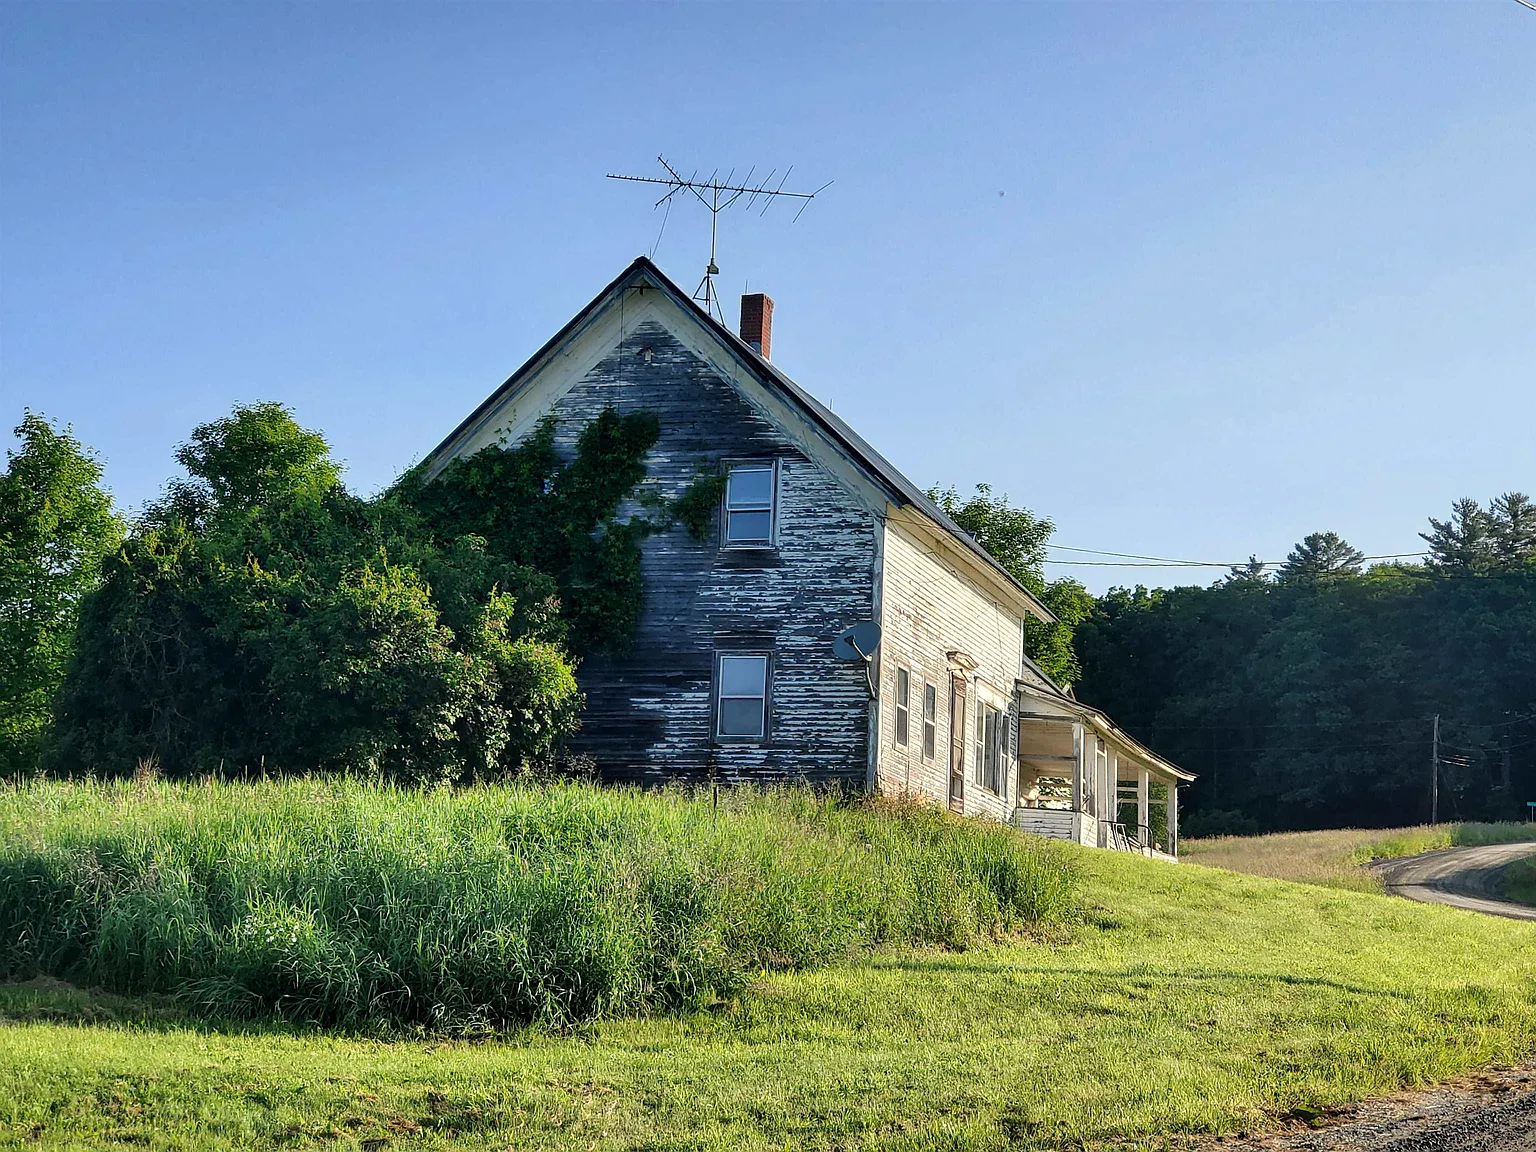
The home is believed to date to around the 1850s, giving it significantly more age and history than most properties on the market today. The listing clearly presents it as a home that needs a nostalgic renovation to bring it back to life.
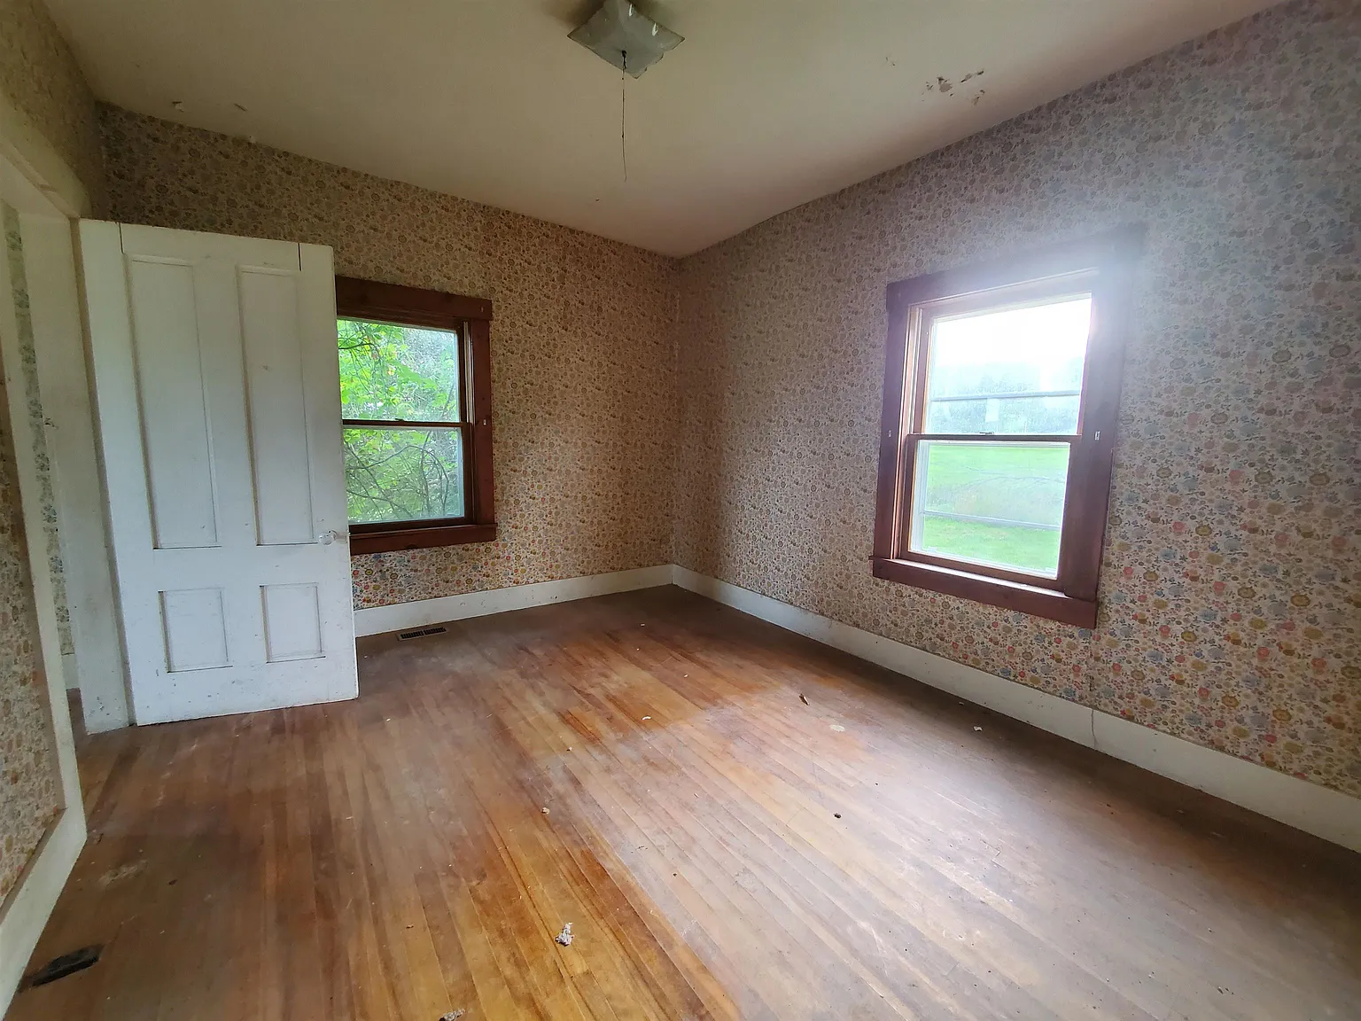
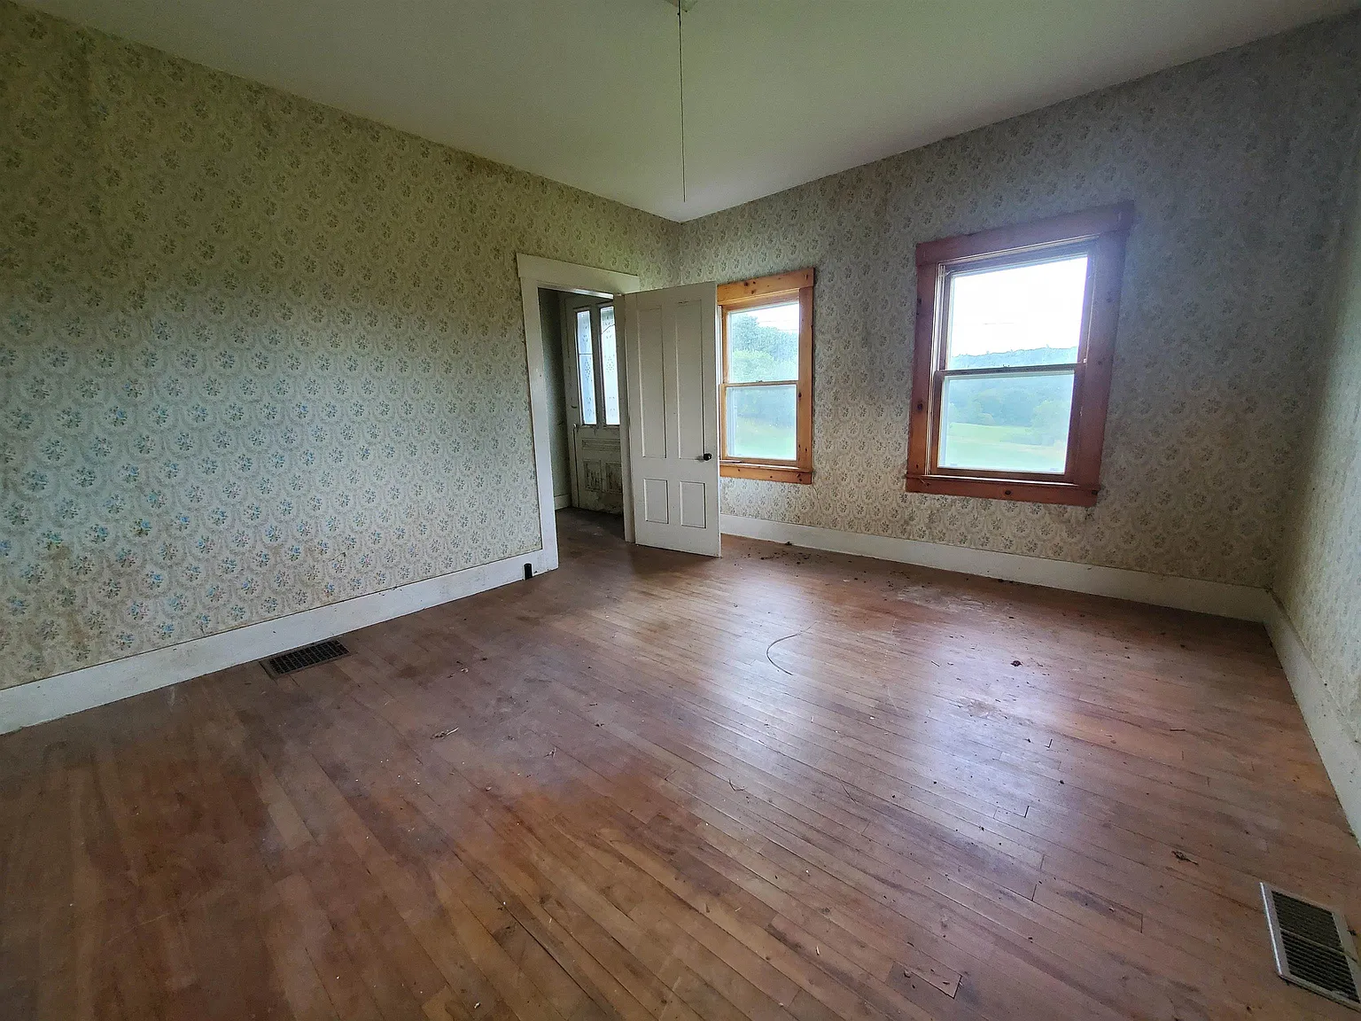
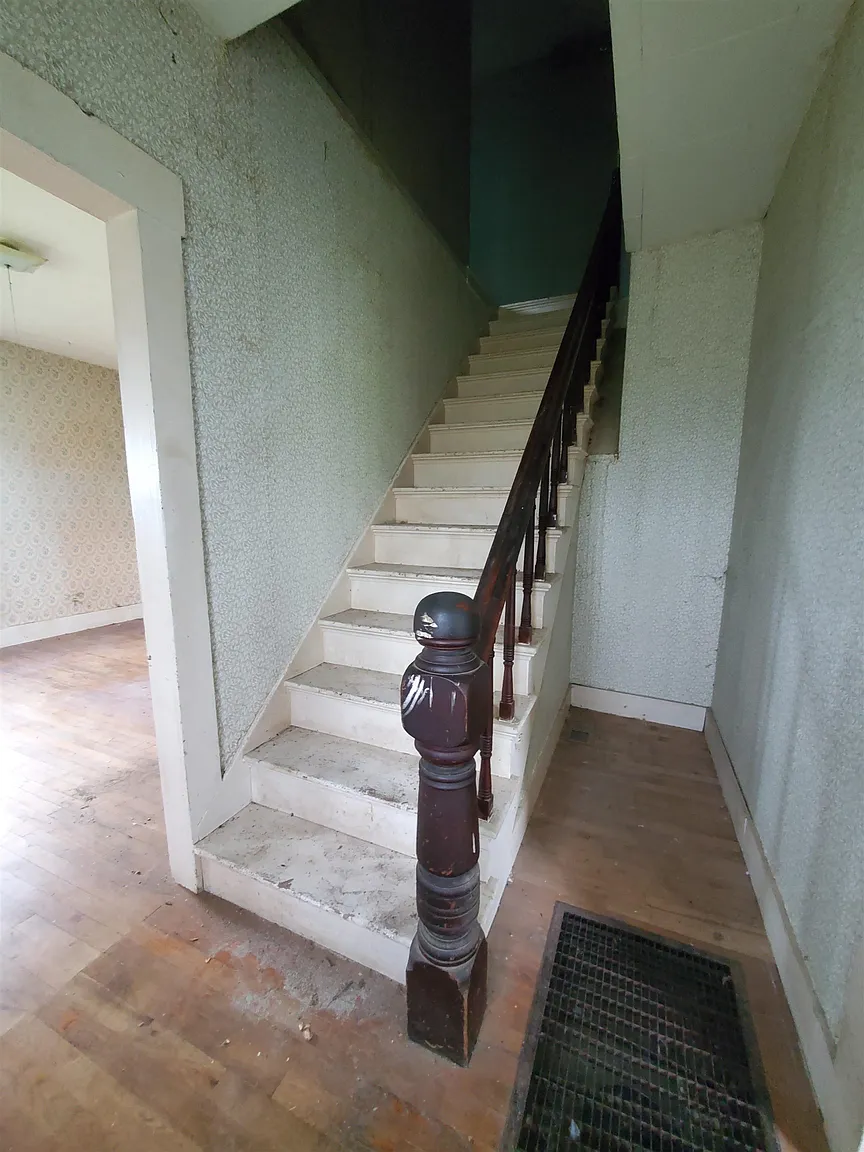
Inside, buyers will find traditional older-home materials including plaster, wallpaper, and a stone foundation. These features are consistent with a home of this era but should be evaluated carefully for condition rather than treated only as decorative character.
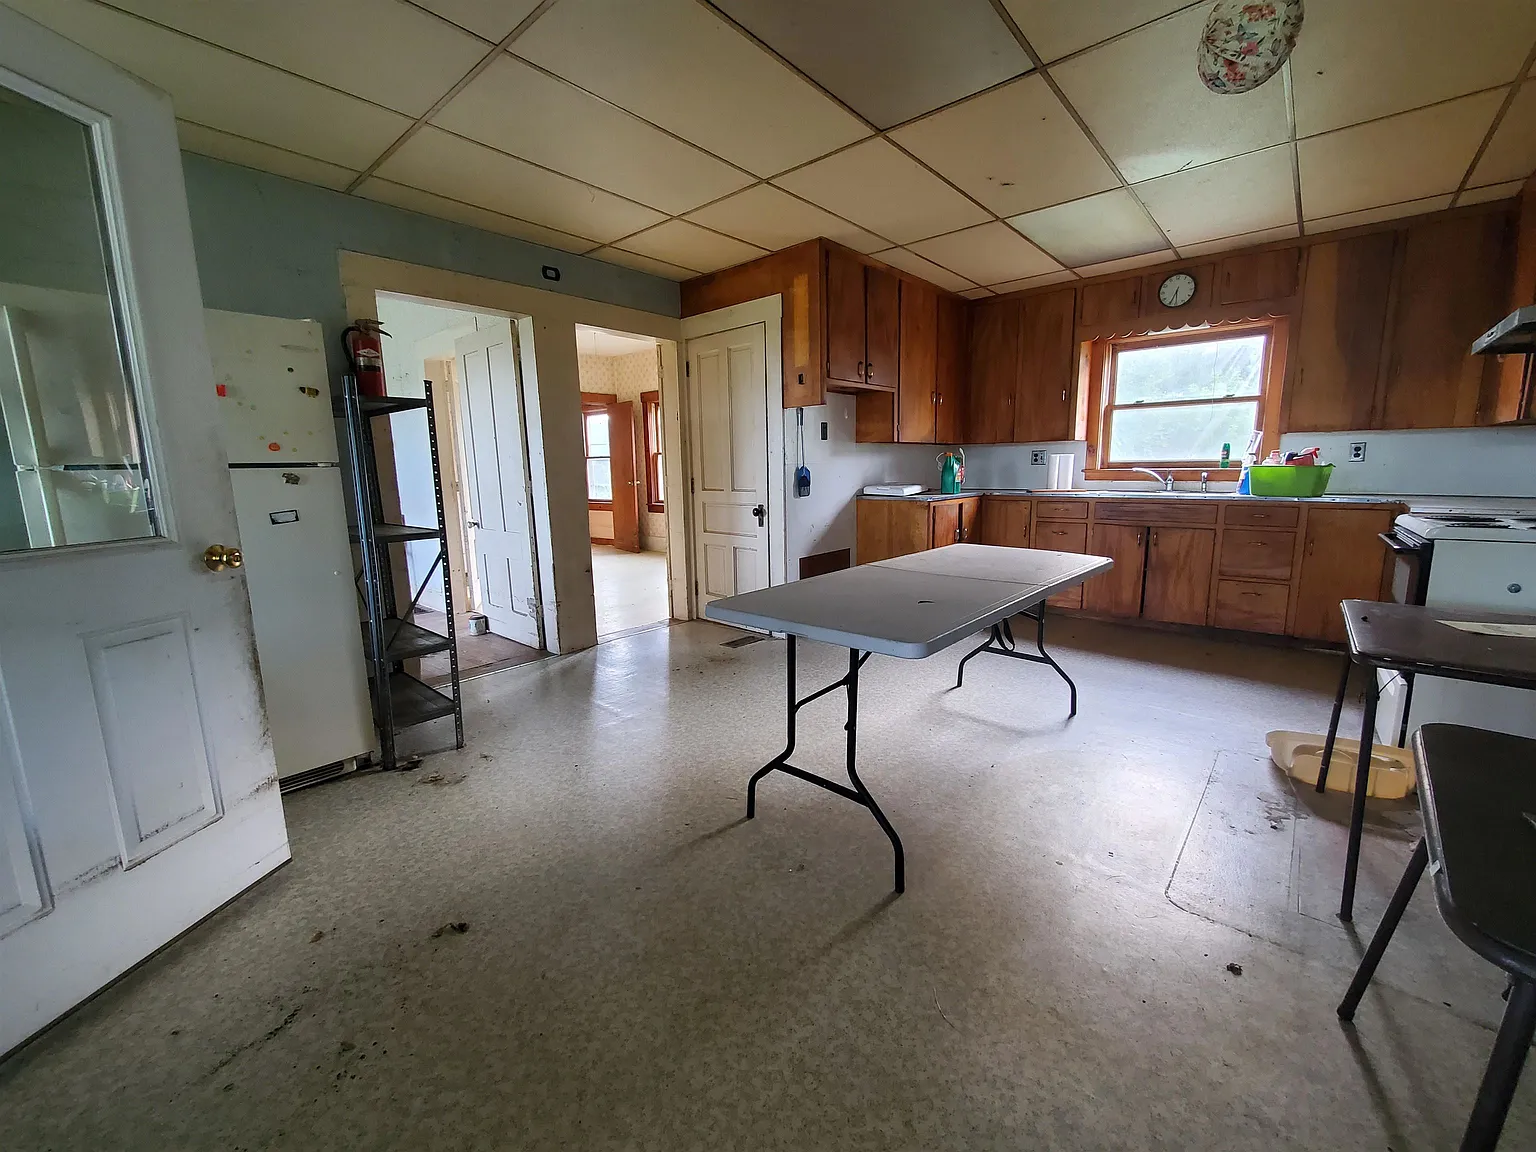
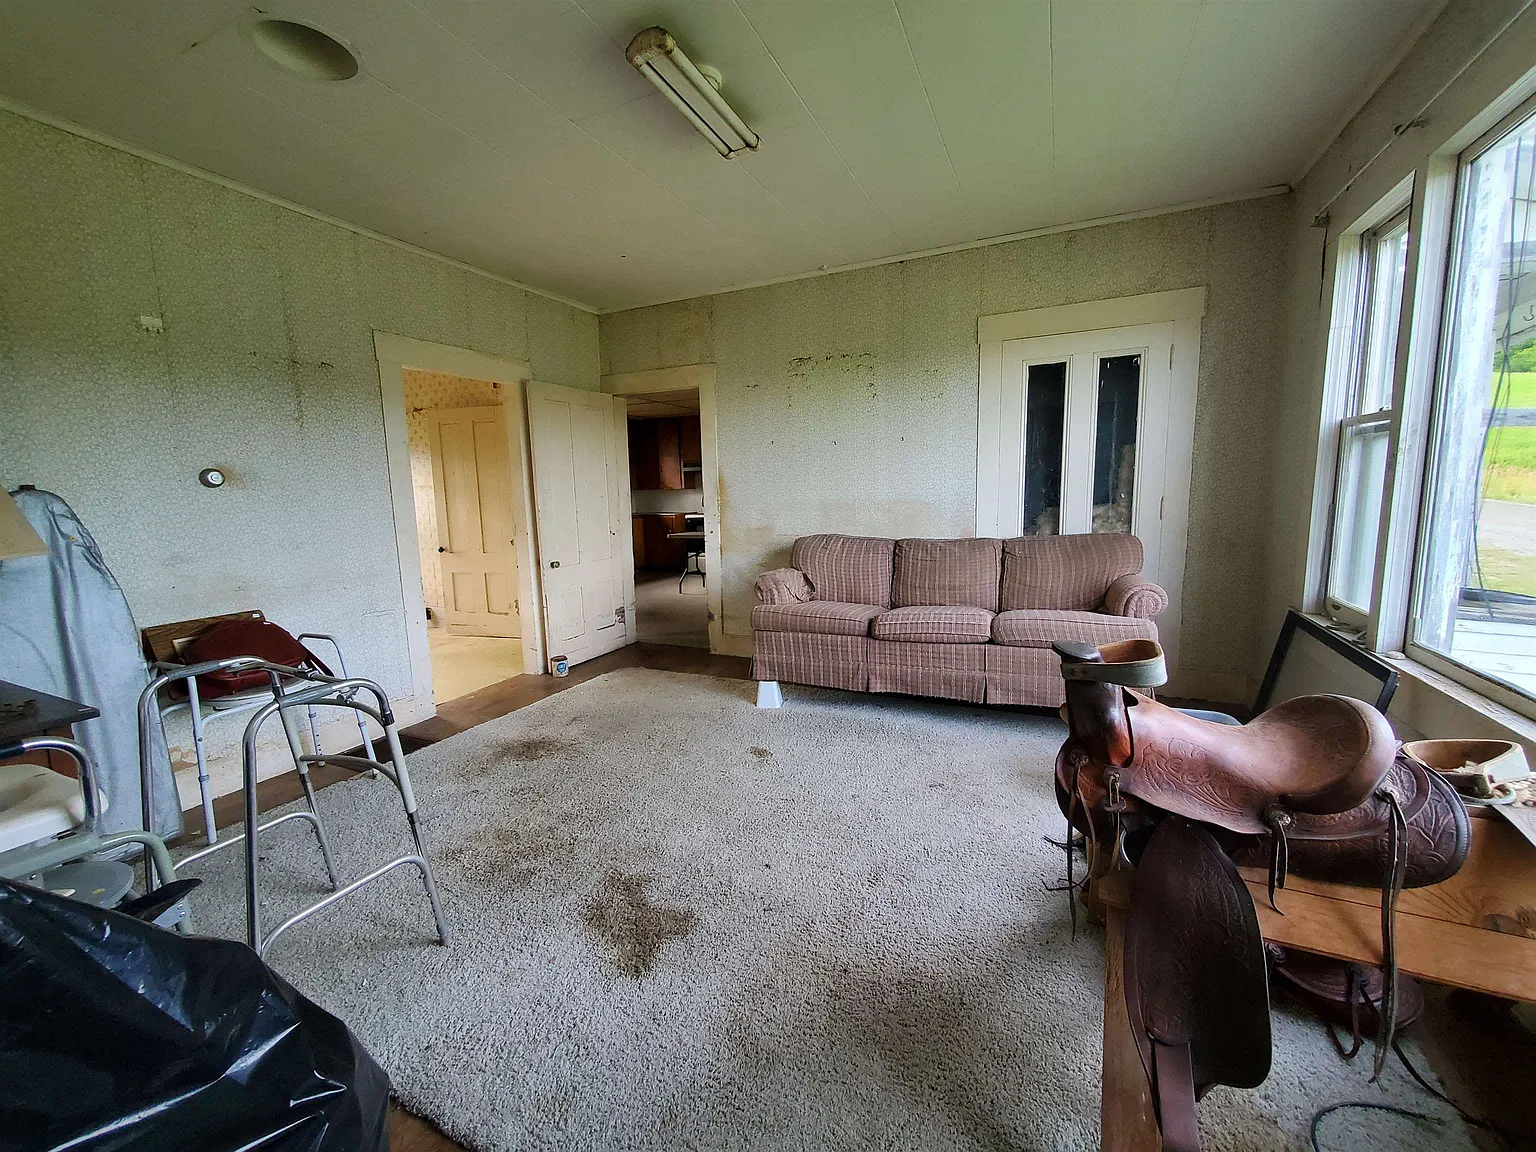
The main floor includes the kitchen, dining area, laundry room, full bathroom, living room, and a bedroom. This gives the house a practical arrangement with essential living spaces available without needing to use the upper floor.
Upstairs, the listing notes additional bedroom or office space along with a half bathroom. Buyers should confirm the exact room layout and how each upper-level room is recognized in public records.
Main-Level Bedroom and Flexible Interior Space
One useful feature is the main-floor bedroom, which may appeal to buyers who prefer not to rely entirely on stairs for everyday living.
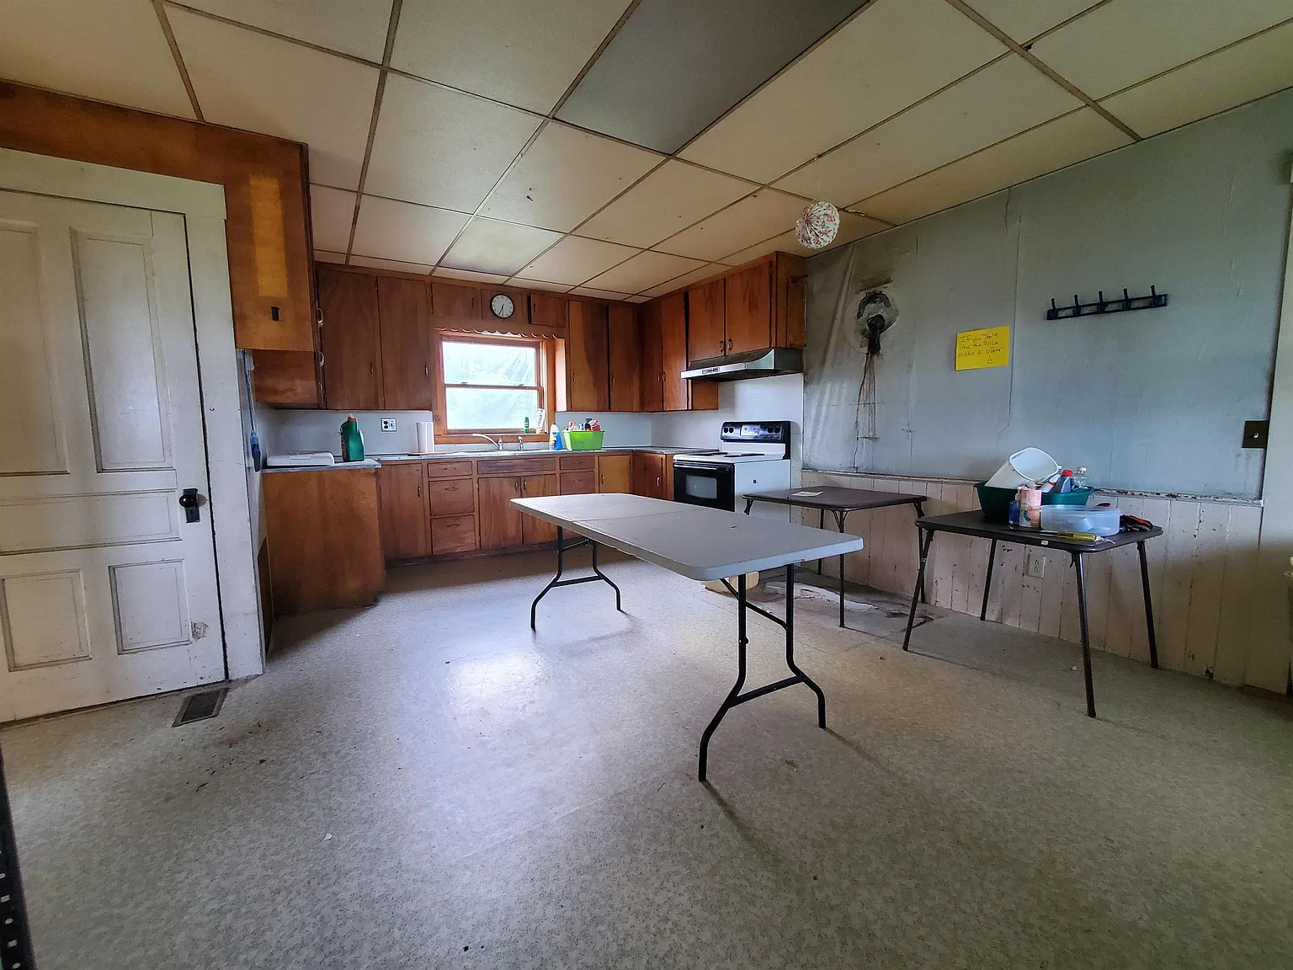
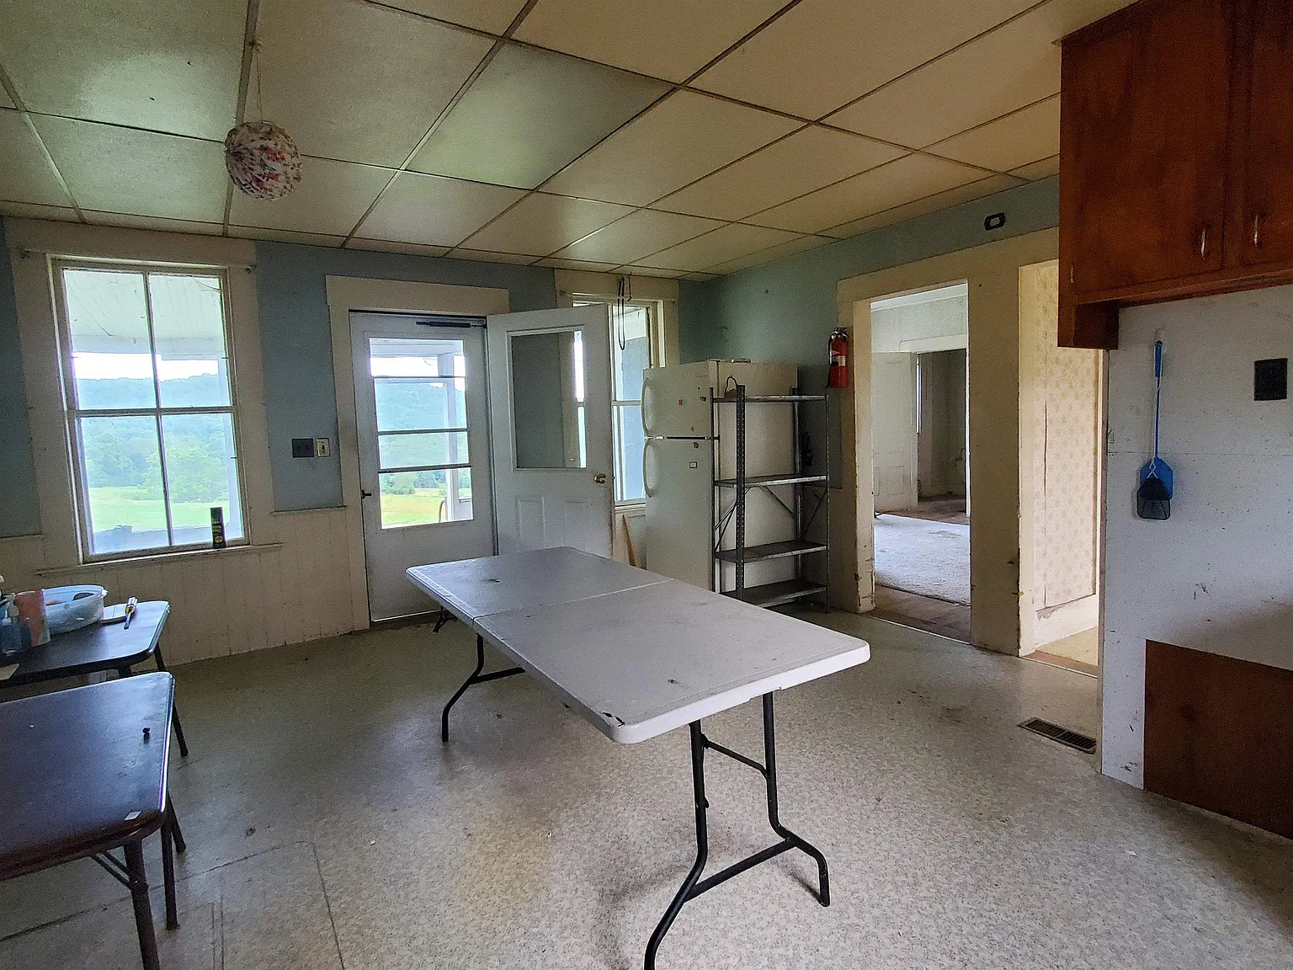
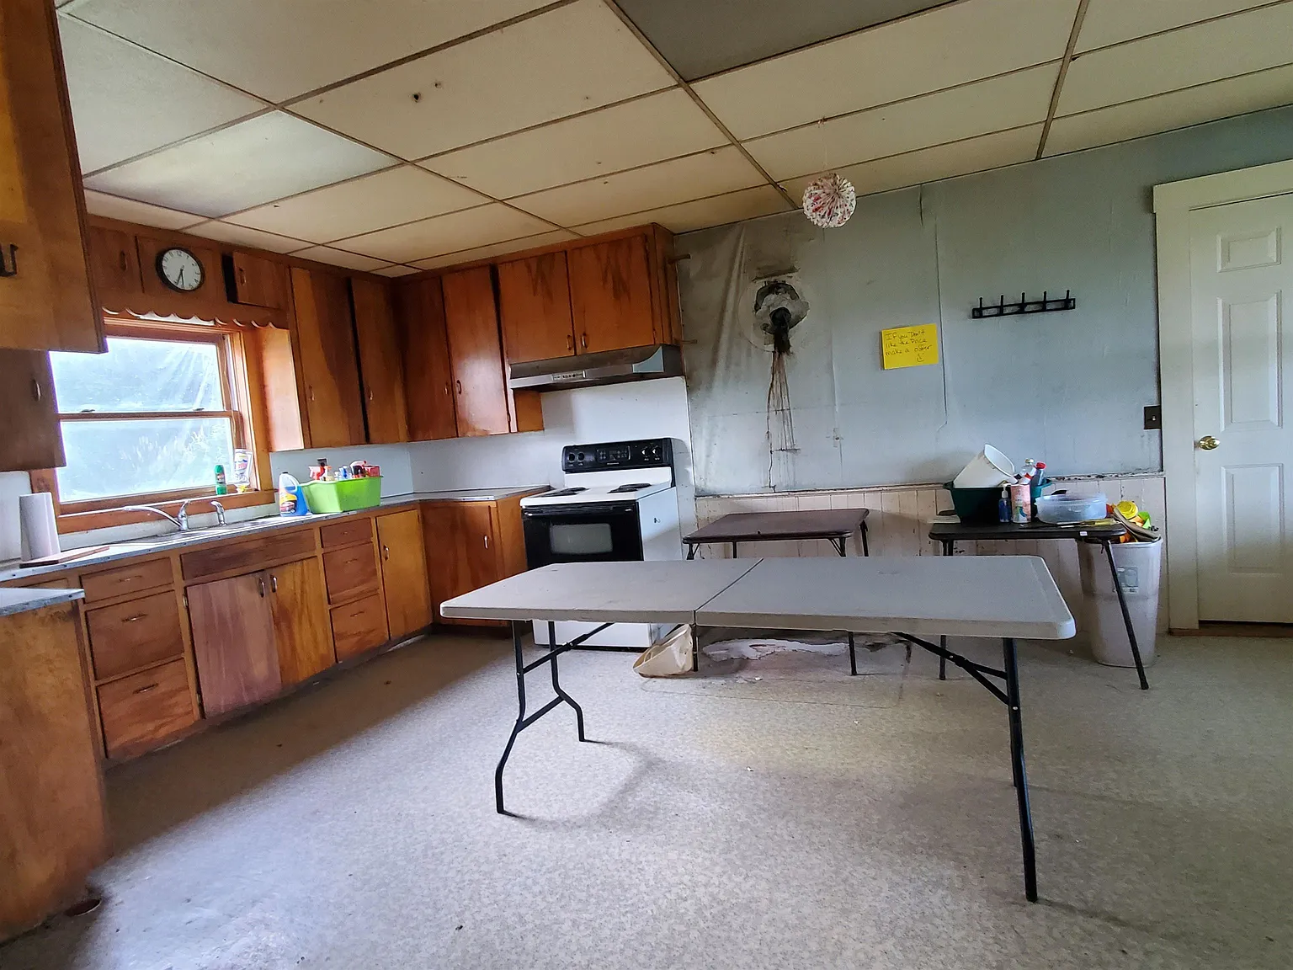
The kitchen connects through the breezeway from the workshop and garage area, making it easier to move between the house and exterior workspaces. This could be practical for anyone using the property for hobbies or small-scale farming.
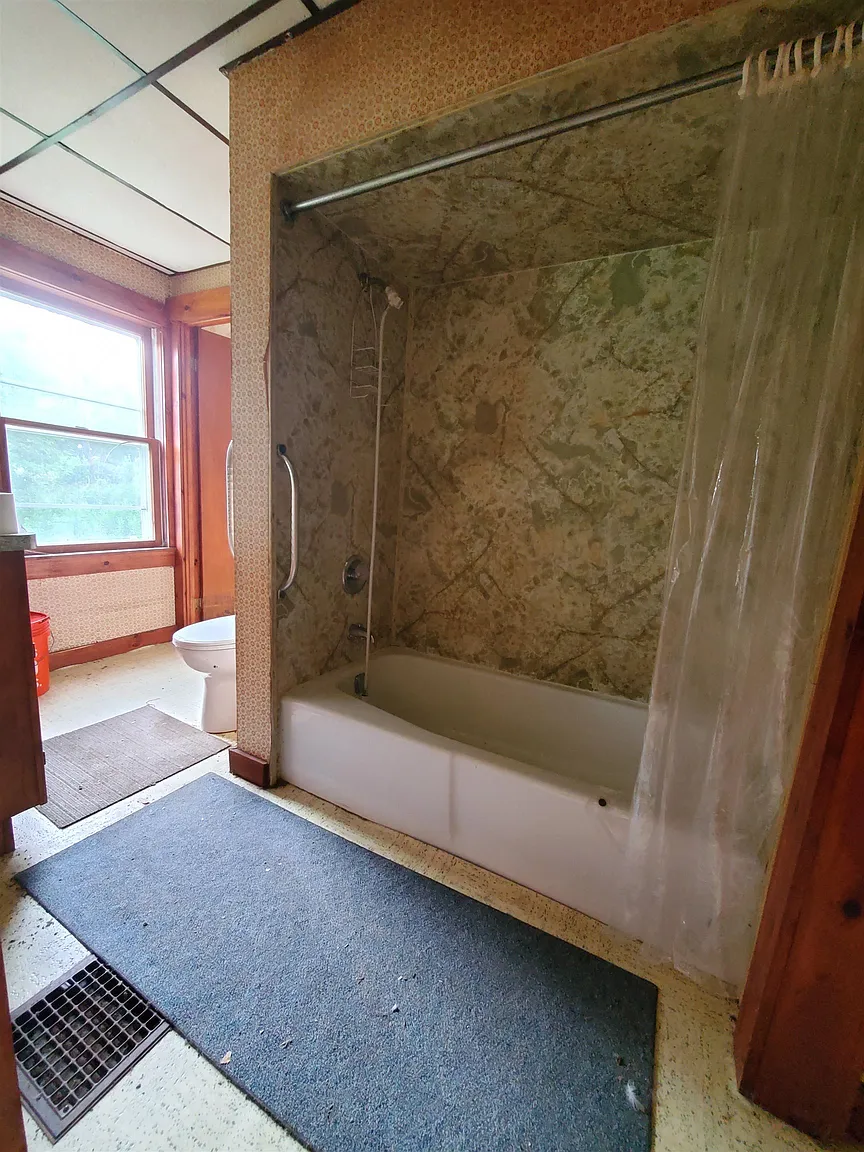
A dedicated dining area, living room, laundry room, and full bathroom are all located on the first floor. This gives the home a more complete main-level layout than some older farmhouses where basic functions are split between floors.
Upstairs, the additional rooms could serve as bedrooms, offices, hobby areas, or guest spaces depending on the buyer’s needs. Because the listing describes them flexibly, buyers should verify egress, ceiling height, and legal bedroom status where relevant.
14.5 Newly Surveyed Acres
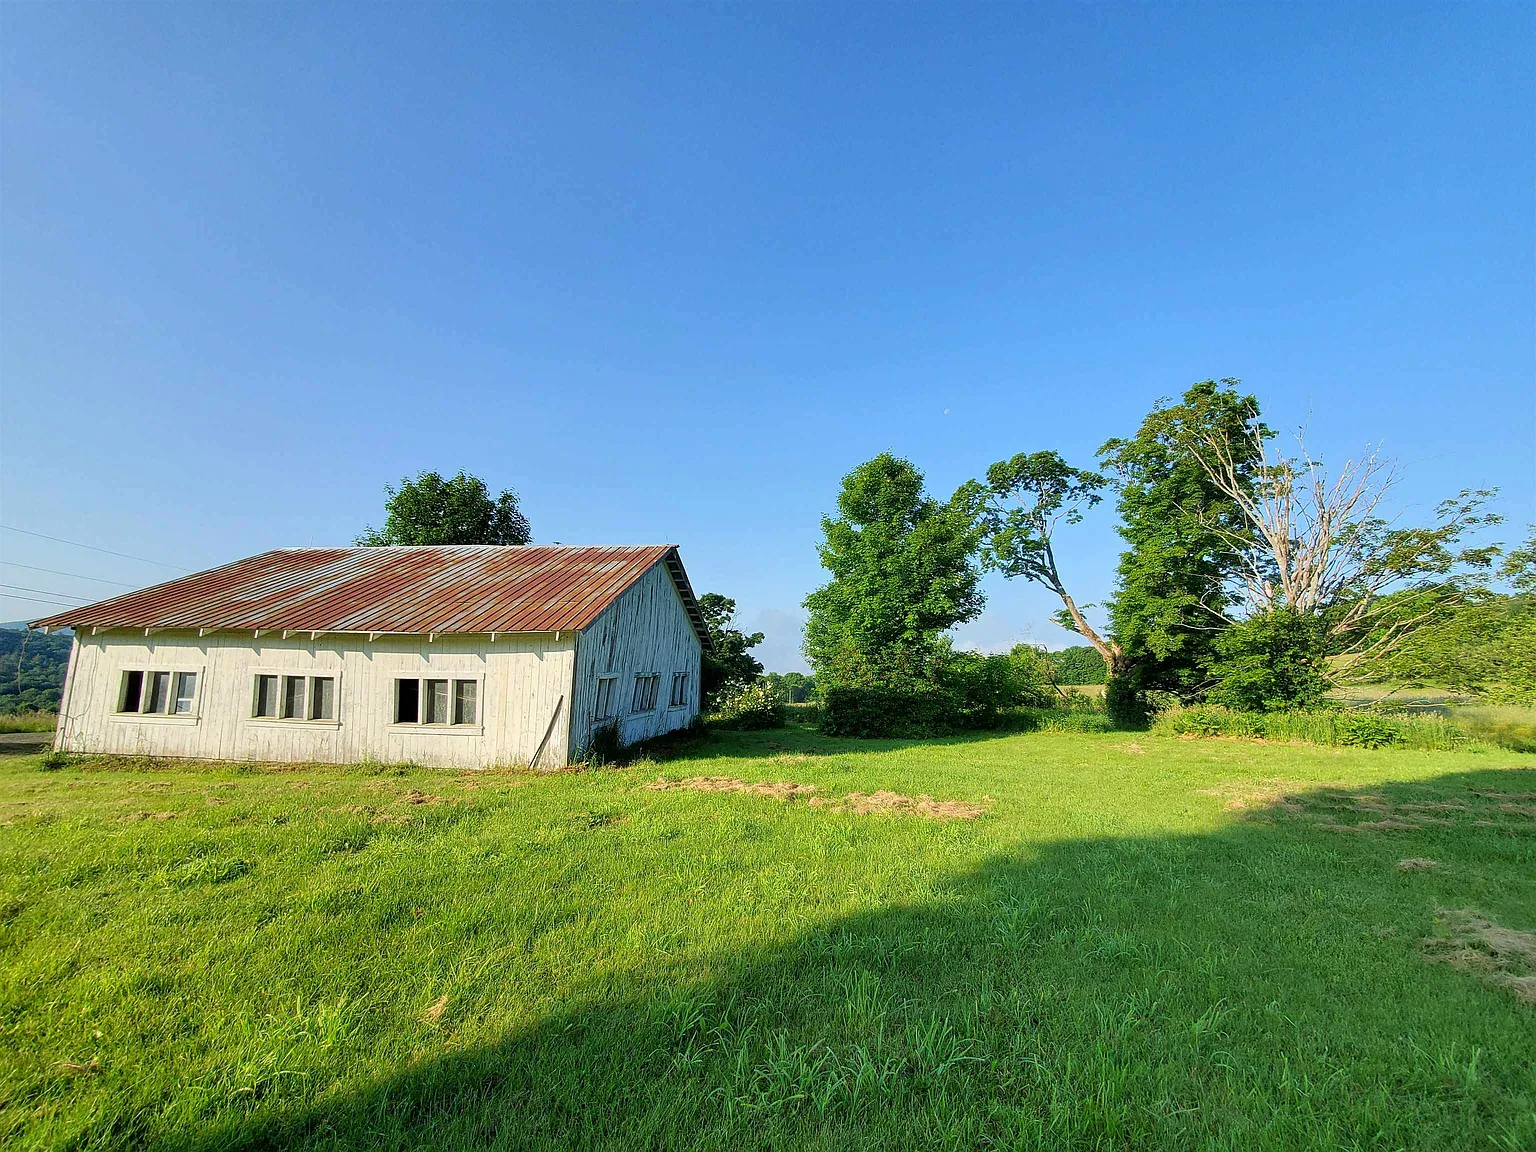
The property includes approximately 14.50 newly surveyed acres, which is an important advantage for buyers who want more certainty around the boundaries and total acreage.
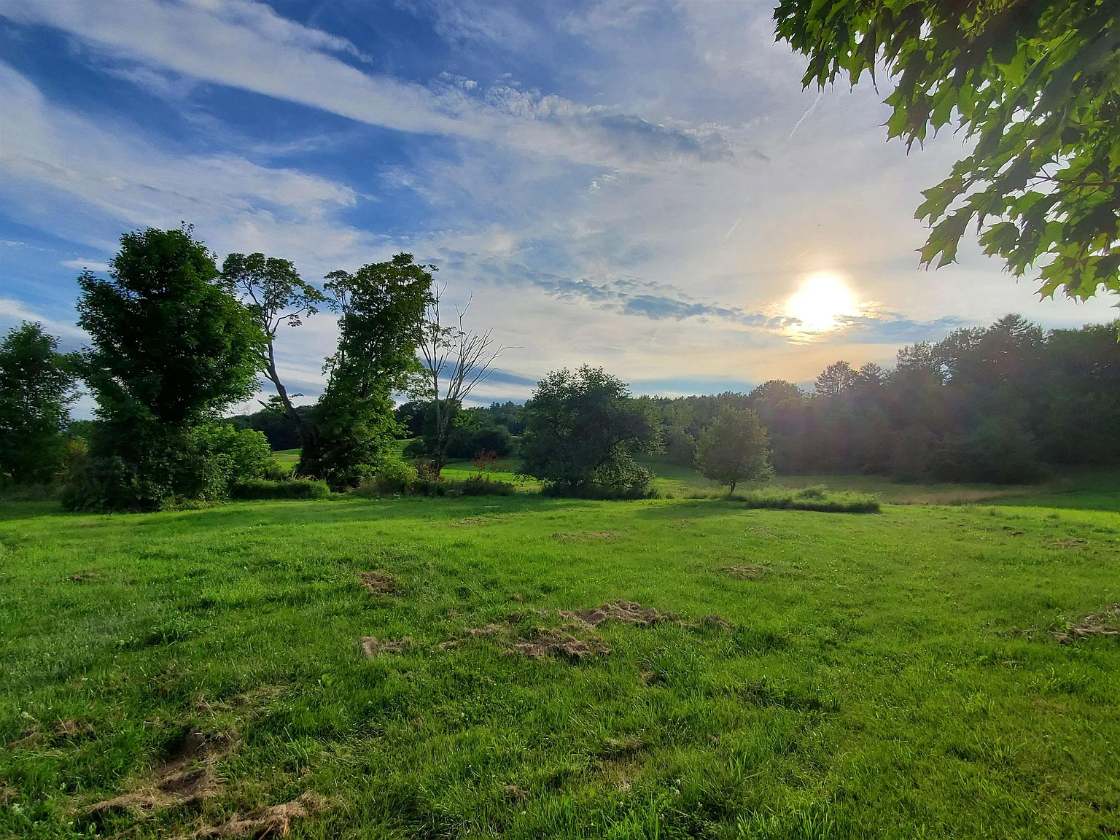
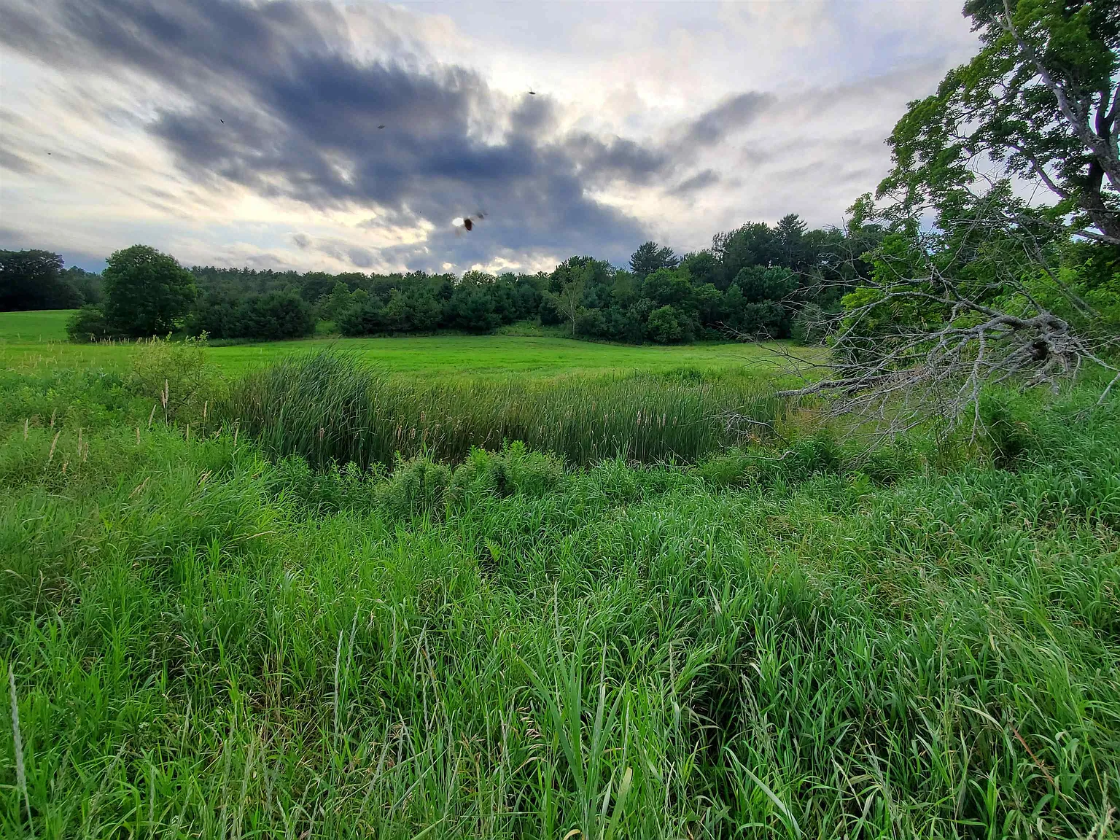
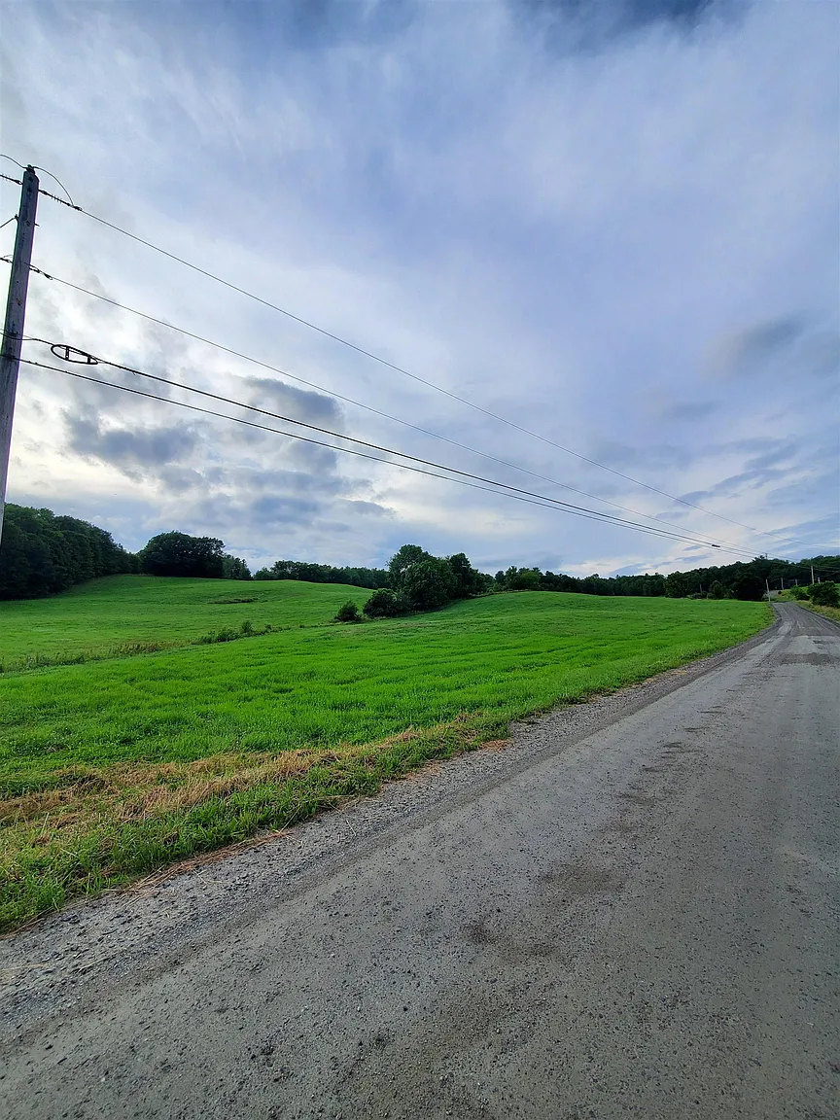
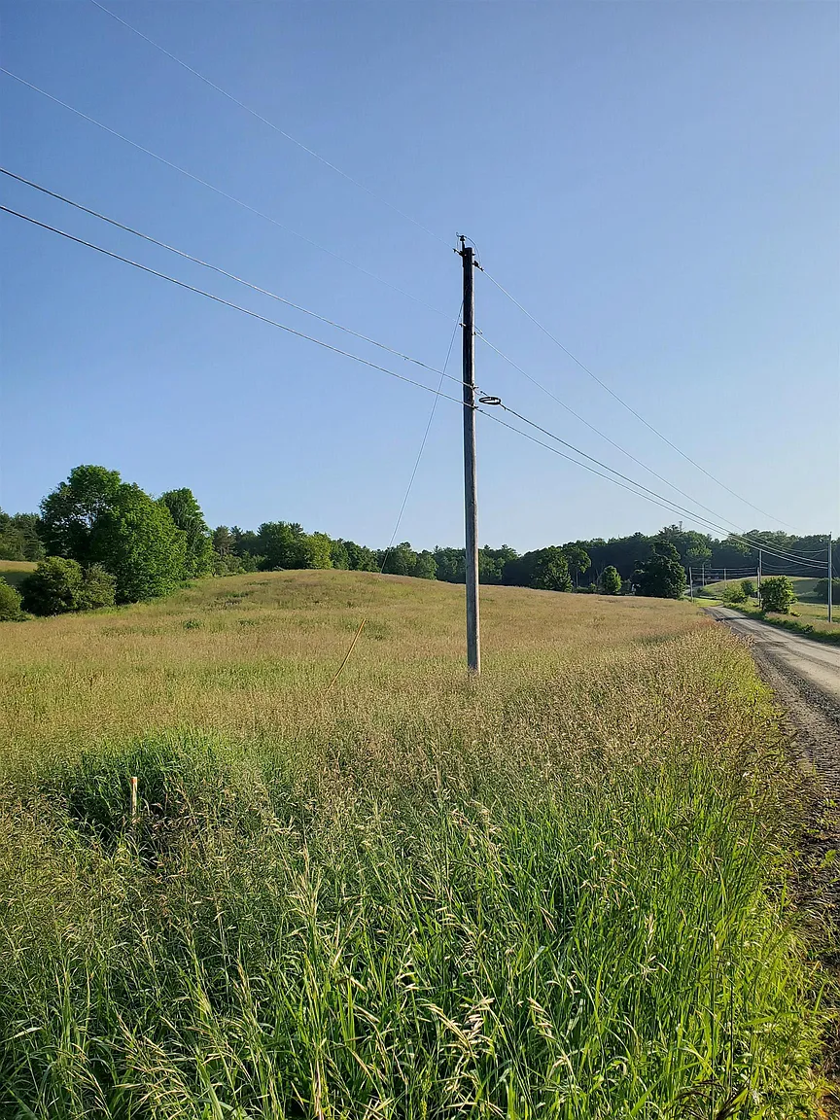
The land is described as rolling rather than completely flat. This can provide attractive views and variety, but buyers should walk the property to understand slopes, drainage, and which areas are easiest to use.
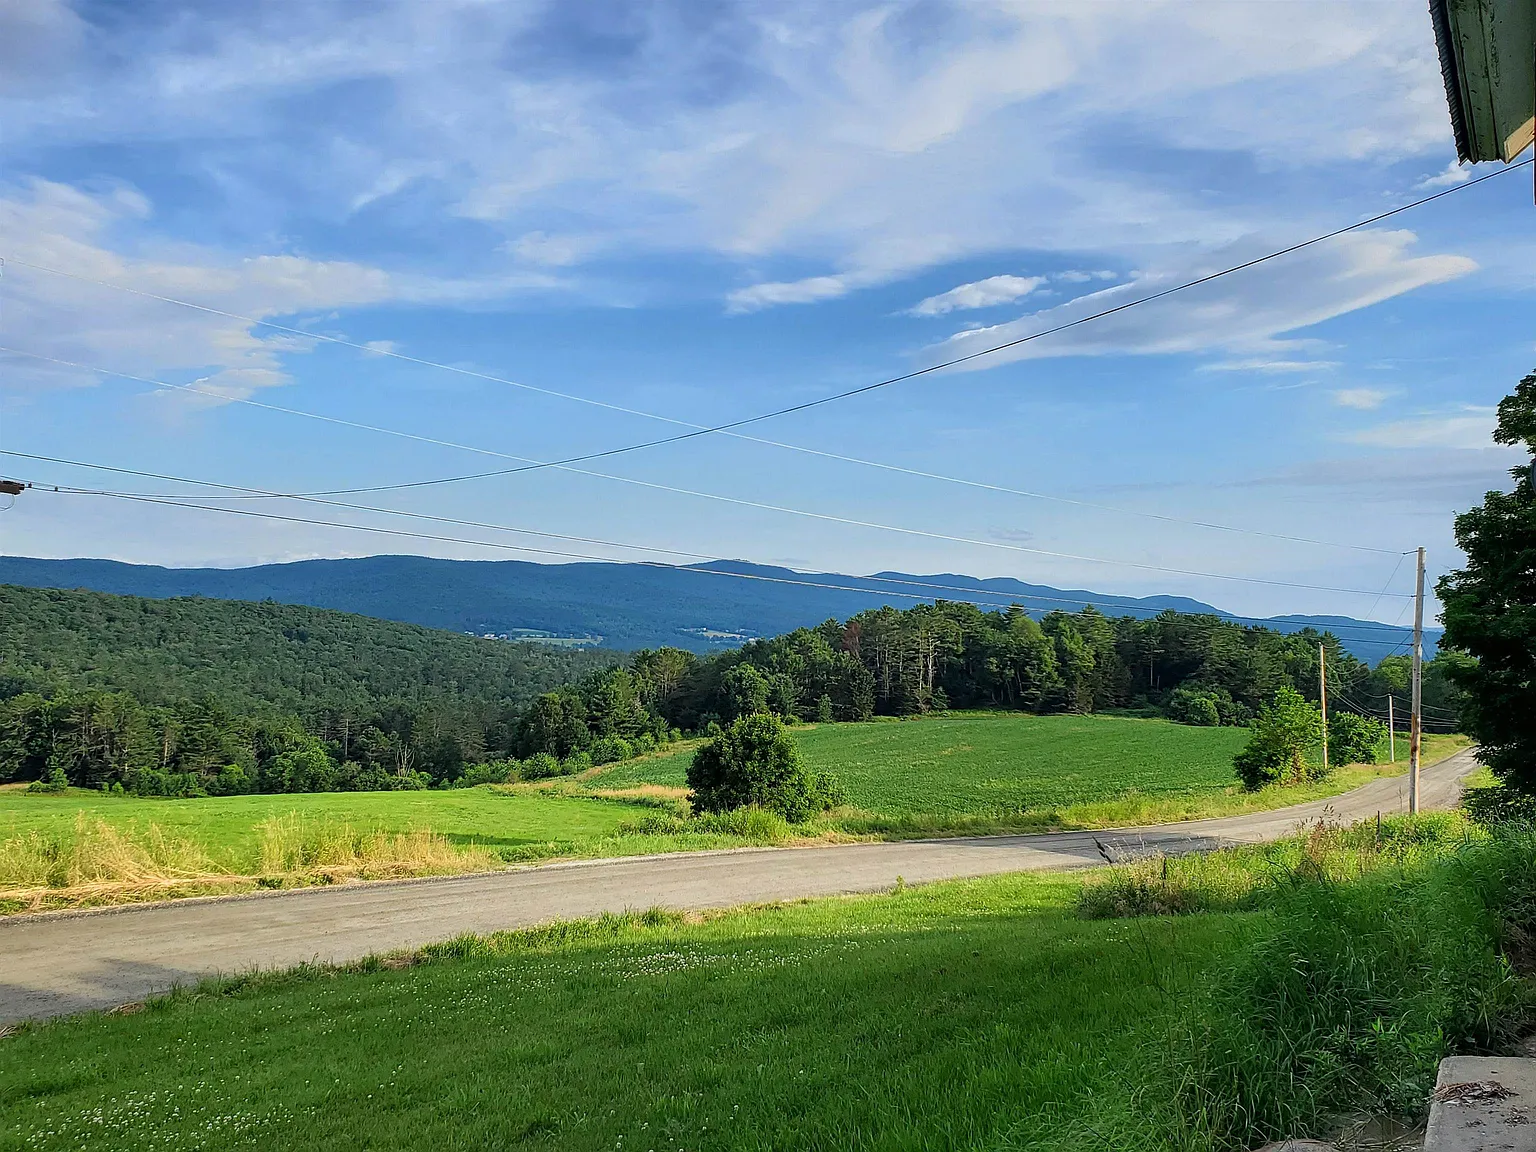
The acreage runs along a town-maintained road, giving the property more dependable access than many rural parcels reached by private or seasonal roads.
For buyers interested in homesteading or hobby farming, the land may provide space for gardens, animals, or other permitted rural uses. The listing specifically references sheep, goats, or cows as part of the property’s potential lifestyle.
Workshop, Garage and Breezeway
A large workshop and garage are significant practical features of this property. They provide additional space for vehicles, tools, equipment, projects, or storage beyond the main house.
A shed and breezeway connect the outbuilding area directly to the kitchen. This type of setup can be especially useful in Vermont weather because it reduces exposure when moving between the house and workspaces.
Buyers should inspect the workshop and garage separately for roof condition, structural movement, electrical service, moisture, doors, windows, and foundation issues.
The breezeway and shed should also be evaluated for structural integrity and weatherproofing. Older accessory structures can be very useful, but they can also require significant maintenance if updates have been deferred.
Hillside, Farmland and Sunset Views
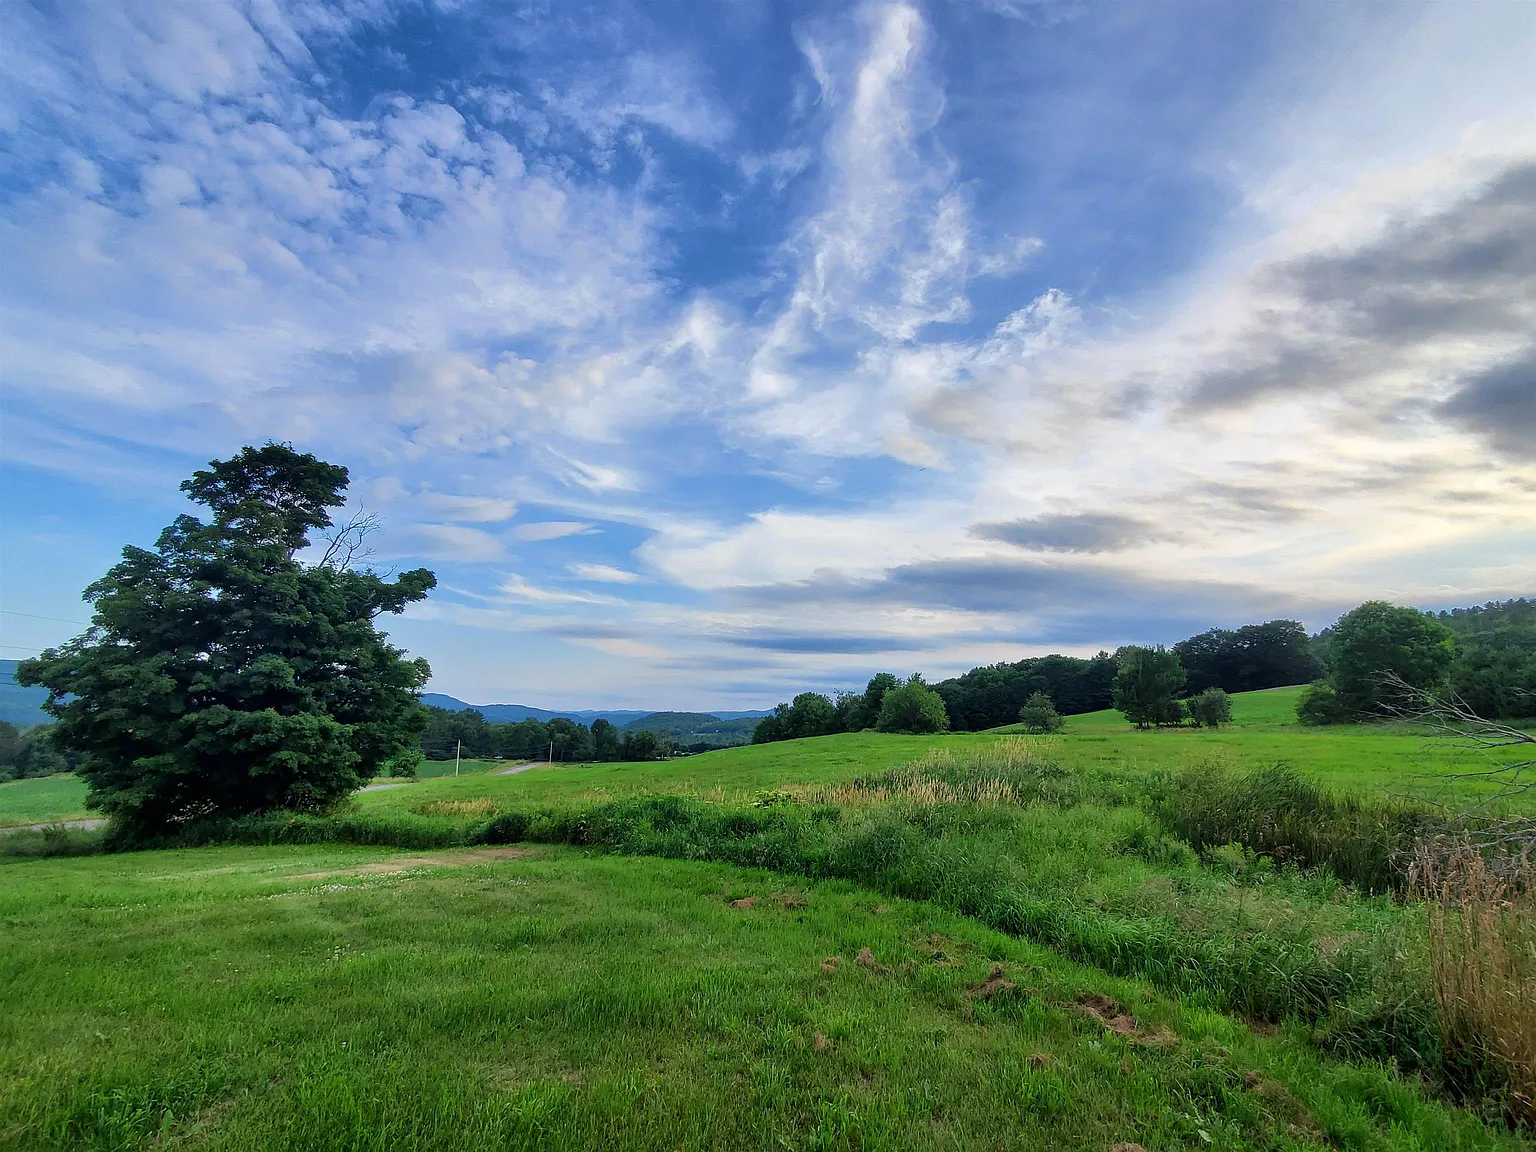
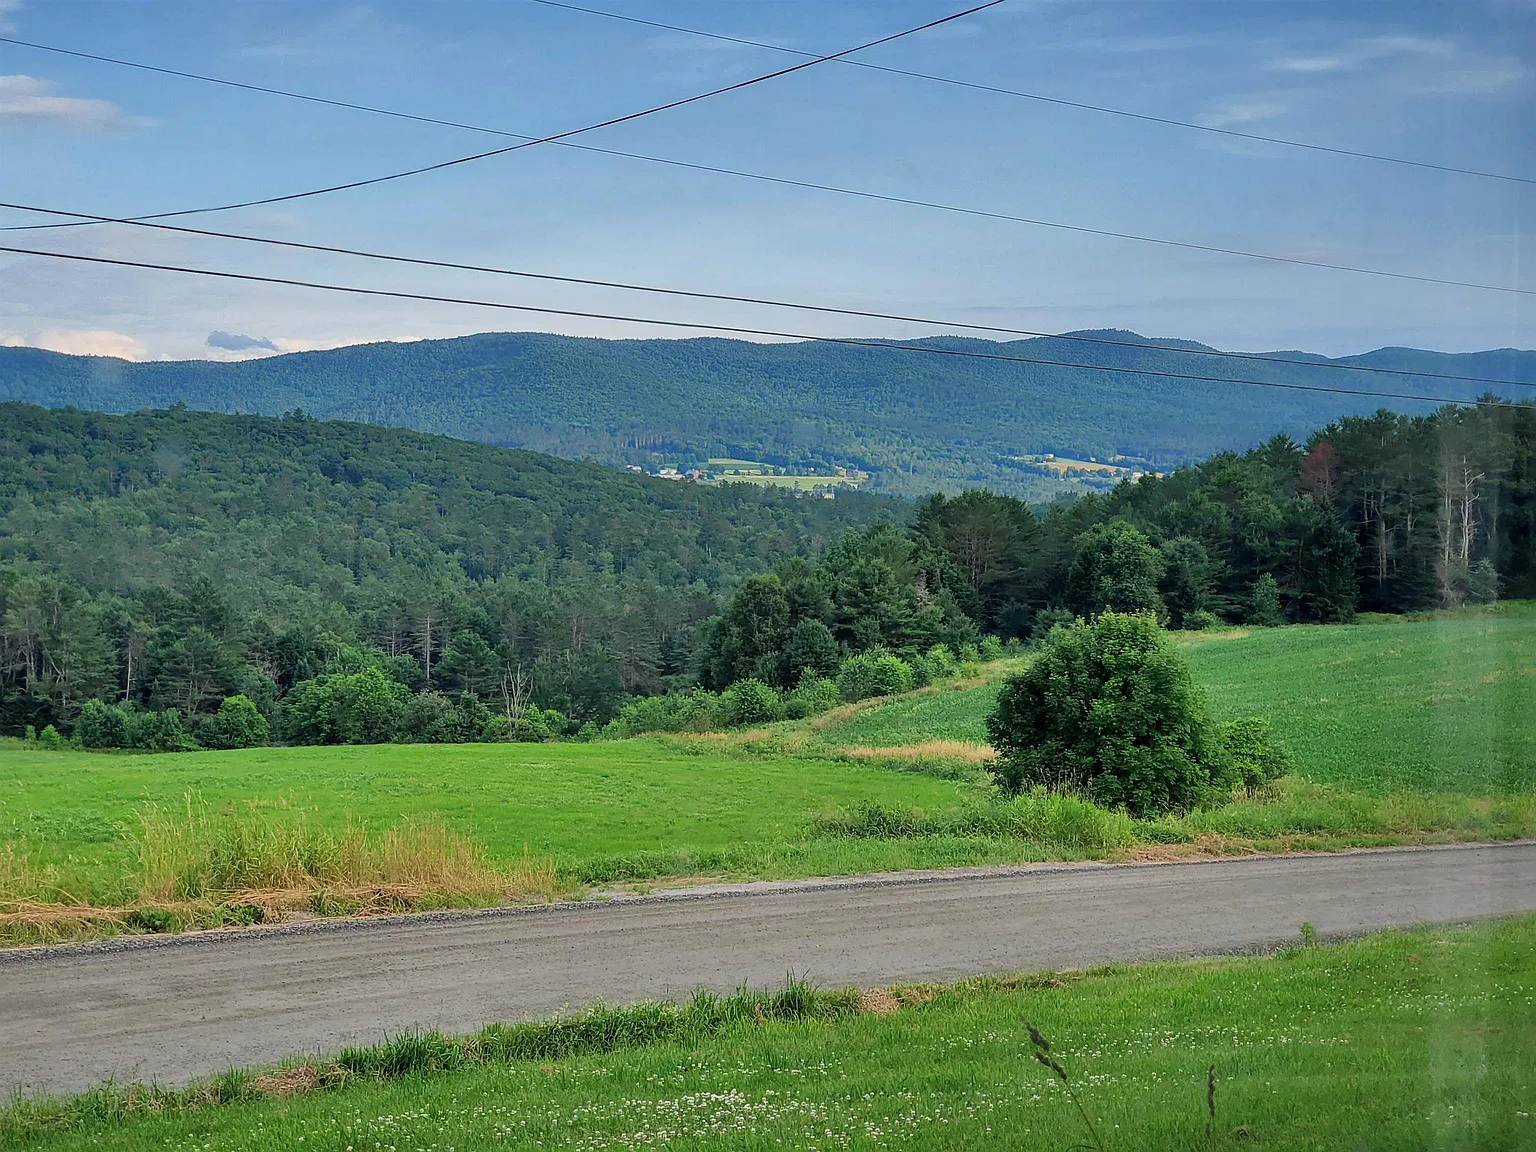
The property’s setting includes views of the local hillside and neighboring farmland, helping create the classic rural atmosphere many buyers associate with Vermont.
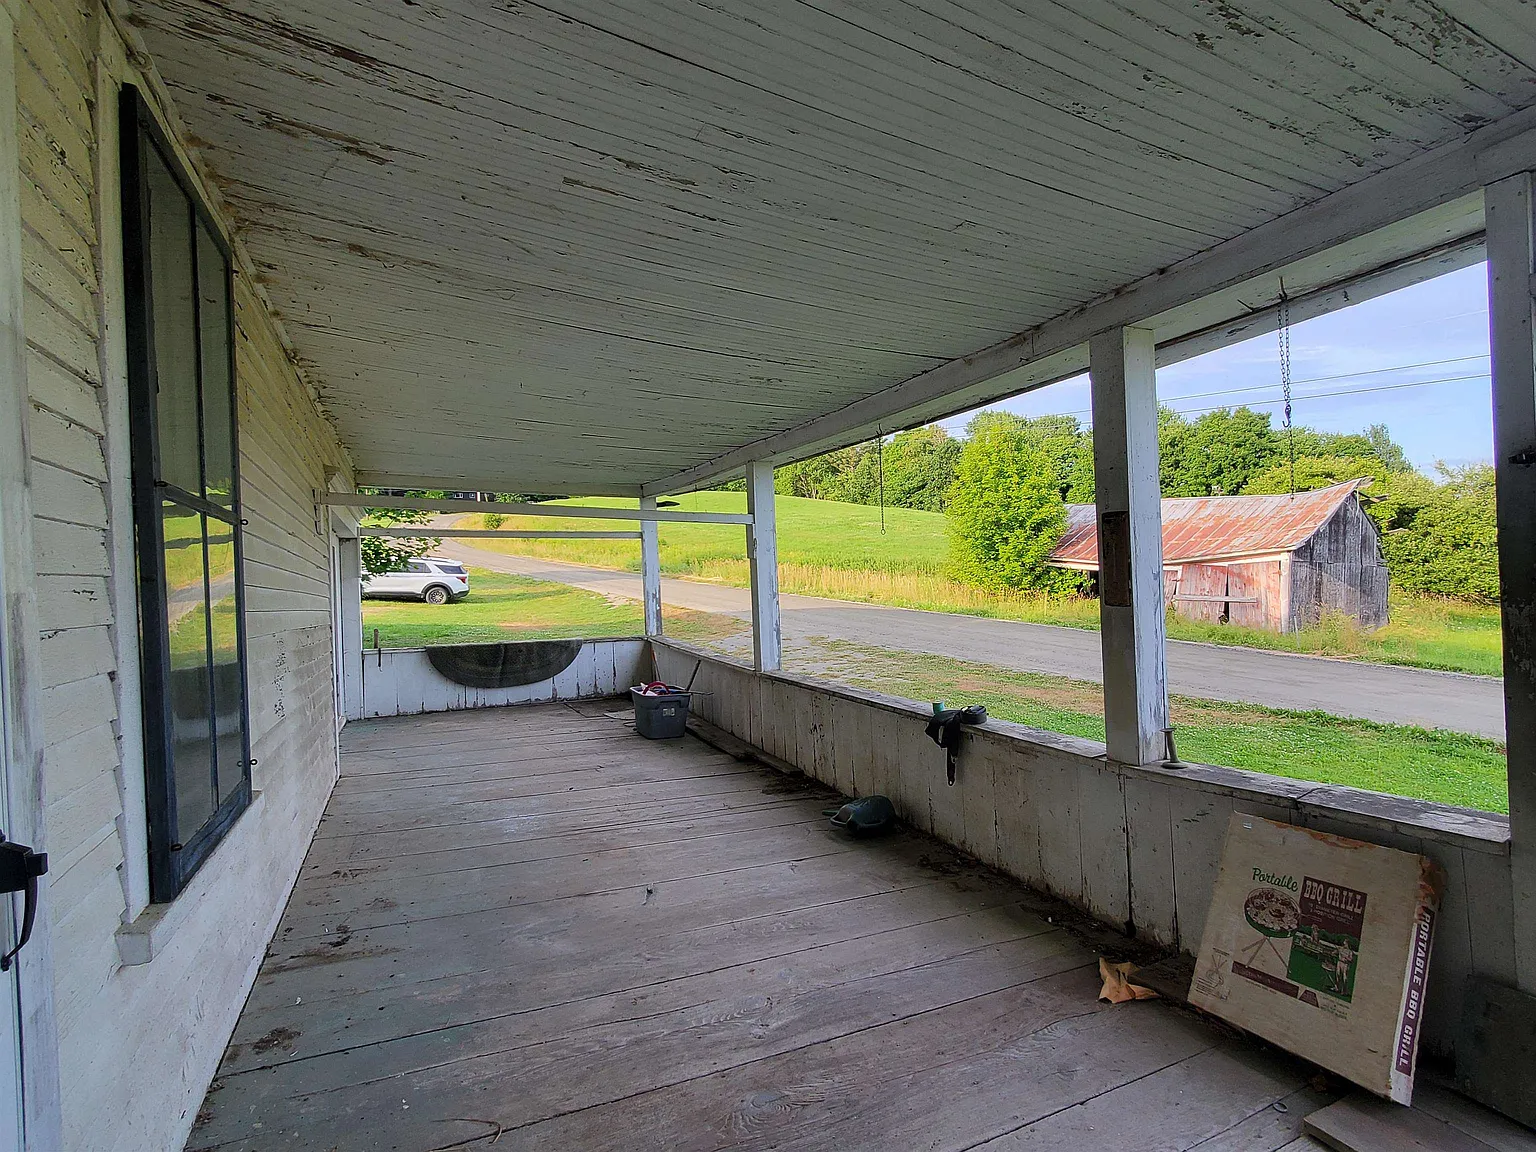
Sunset views are also mentioned in the listing. This may add particular value to porch and outdoor living areas where owners can enjoy the surrounding landscape at the end of the day.
The relationship between the house, rolling acreage, neighboring farms, and hills gives the property a more open visual setting than a heavily wooded or tightly developed lot.
Buyers should still verify where the strongest views are located and whether any future vegetation, neighboring construction, or land-use changes could affect them.
Homestead and Hobby-Farm Potential
The listing strongly suggests a lifestyle built around gardening and small-scale agriculture. With 14.5 acres, the property may provide enough room for a modest homestead or hobby farm.
Possible animal use should be evaluated based on pasture quality, fencing, shelter, water access, and local rules. Buyers should not assume the entire parcel is ready for livestock simply because the acreage is available.
Gardening may also be a natural fit, but soil quality, sunlight, drainage, and existing vegetation should be assessed before planning larger food-production areas.
The large workshop and garage could complement this kind of rural use by providing space for tools, equipment, feed, or maintenance projects.
Due Diligence for an 1850s Home
Because the home may date to the 1850s, a thorough inspection by someone experienced with historic houses is especially important. The stone foundation, framing, roof, chimneys, plumbing, electrical system, windows, insulation, and structural connections should all be evaluated carefully.
Plaster walls and older finishes can hide moisture, movement, previous repairs, or outdated systems. Buyers should also ask about lead paint and other materials commonly found in homes of this age.
The listing does not provide detailed information about septic, water source, heating, cooling, or roof age. These systems should all be verified directly before purchase.
Drainage, moisture around the stone foundation, permits, additions, hidden repairs, and the condition of the workshop and garage should also be investigated. Renovation budgets for homes of this age should include a meaningful contingency for unexpected work.
Final Thoughts
At $295,000, this Waterford property offers a rare combination of historic character, 14.5 surveyed acres, a large workshop and garage, rolling land, and classic Vermont scenery.
The main-level bedroom, laundry, full bathroom, kitchen, dining area, and living room give the house a practical foundation for future renovation.
Its strongest appeal may be to buyers who genuinely want to restore an older farmhouse rather than simply update a newer rural home. The stone foundation, plaster, wallpaper, and overall age are part of the property’s character but also part of its responsibility.
For someone searching for a Vermont farmhouse, historic renovation project, small homestead, hobby farm, or rural retreat with acreage and workshop space, this Waterford property may be worth serious consideration after full due diligence.
If you need more info, contact the listing agent from the Zillow link below the photos.
Listed on Zillow