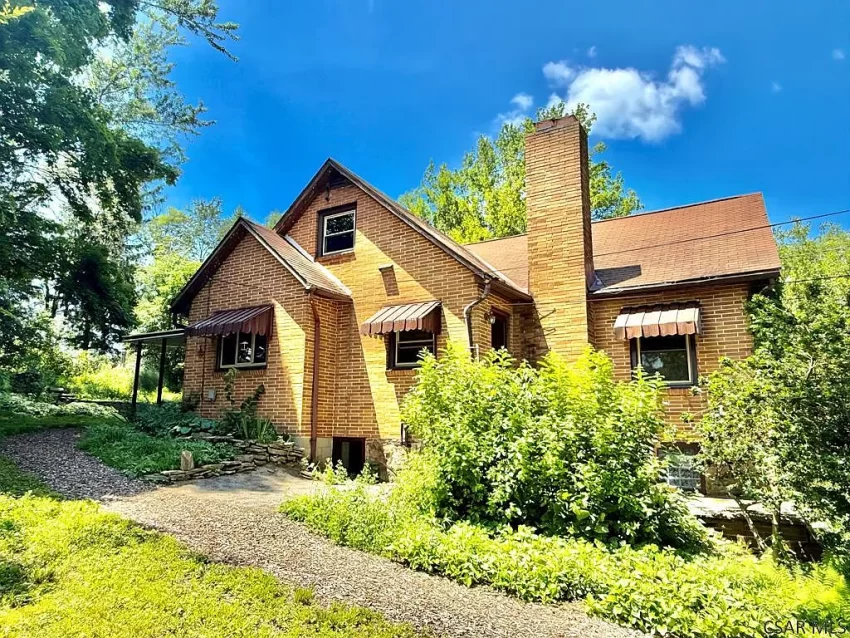
Welcome to Adorable Living Spaces. Today we are featuring a spacious country property at 1450 Clapboard Run Rd in Johnstown, Pennsylvania, where a 4-bedroom brick home sits on approximately 31 scenic acres in Conemaugh Township.
Listed for $295,000, the home offers 4 bedrooms, 2 bathrooms, and approximately 2,277 square feet of living space. It sits at the end of a private lane, creating a secluded setting surrounded by open fields, mature woods, established landscaping, and mountain views.
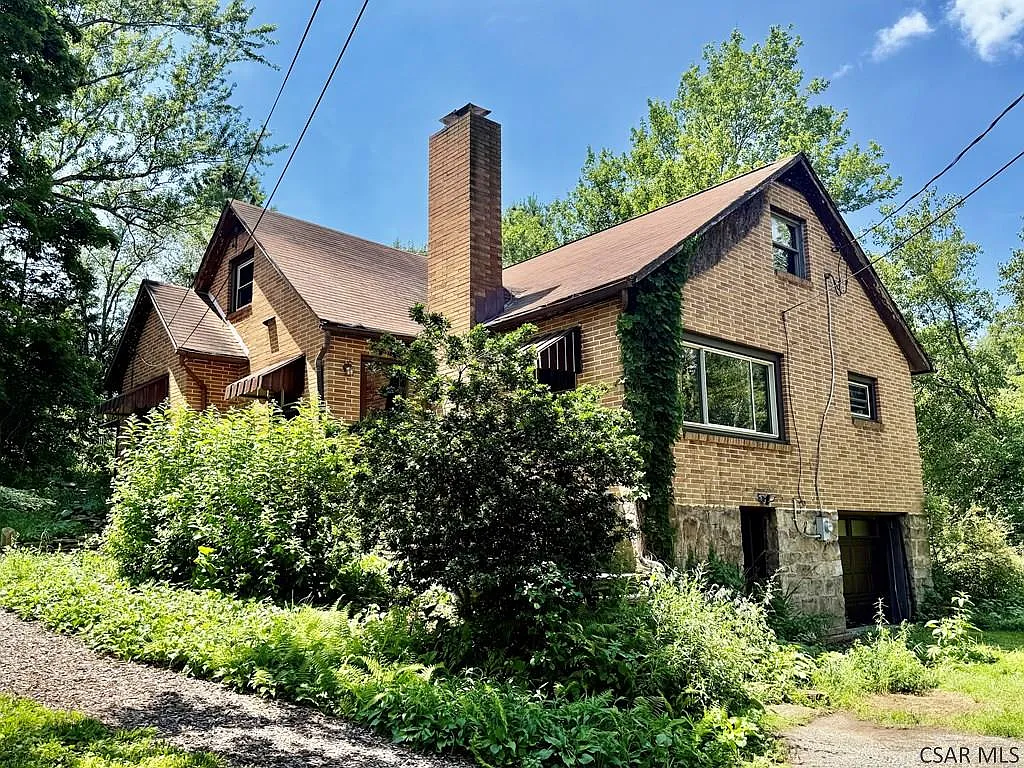
The property also includes a 24′ x 40′ concrete barn, an integral garage, a partially finished basement, and a former pond that was originally used as a swimming pool. Inside, hardwood floors, a wood-burning fireplace, a knotty pine sunroom, and several recent updates give the home a mix of traditional character and practical living space.
With 31 acres and a substantial barn, this property could appeal to buyers looking for a private country residence, small homestead, horse property, hobby farm, recreational retreat, or simply a home with considerable land. Its combination of open and wooded acreage provides several possibilities while keeping the residence within the Johnstown area.
| Property Details | Information |
|---|---|
| Price | $295,000 |
| Address | 1450 Clapboard Run Rd, Johnstown, PA 15904 |
| Bedrooms | 4 |
| Bathrooms | 2 |
| Living Area | 2,277 sq ft |
| Lot Size | Approximately 31 acres |
| Property Type | Single-Family Residence |
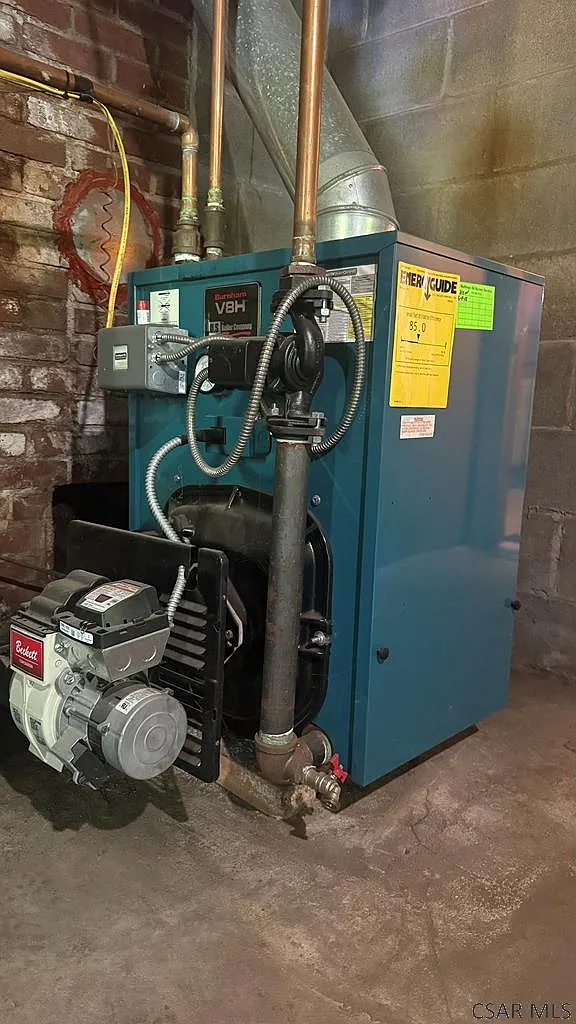
| Heating | 3-zoned oil hot water heat |
| Garage | Integral garage |
| Barn | 24′ x 40′ concrete barn |
| Views | Mountain views |
| Land Features | Open fields, mature woods, established landscaping |
| Additional Feature | Former pond originally used as a swimming pool |
Spacious Brick Home With Traditional Character
The main residence provides approximately 2,277 square feet of living space with four bedrooms and two bathrooms. Its brick exterior and traditional interior details give it a different character from many newer rural homes.
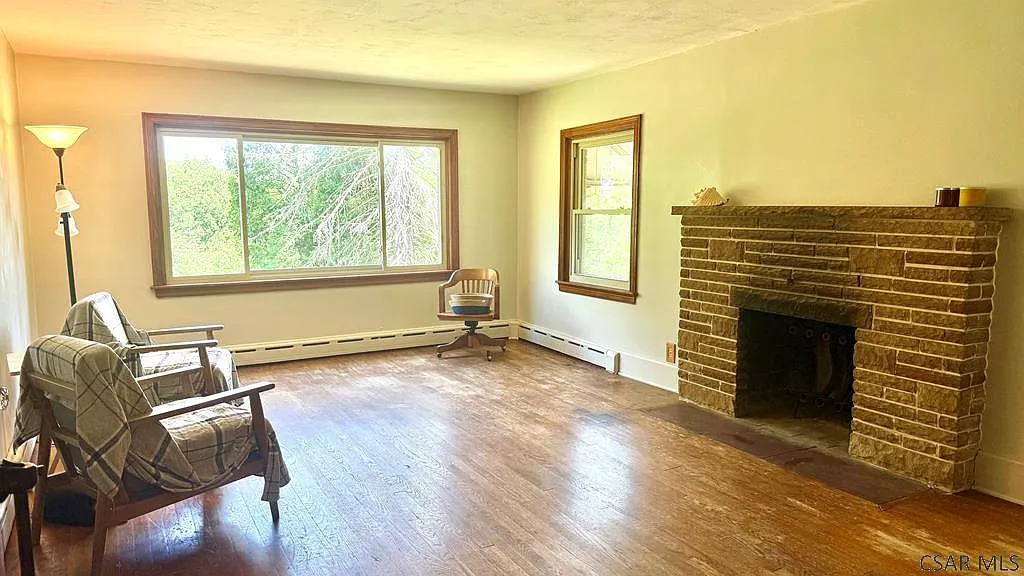
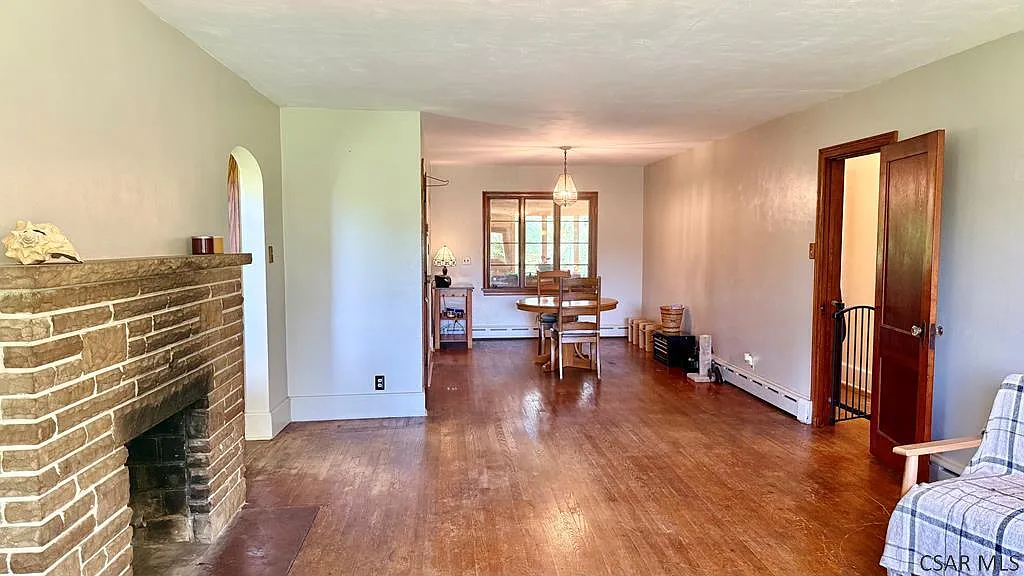
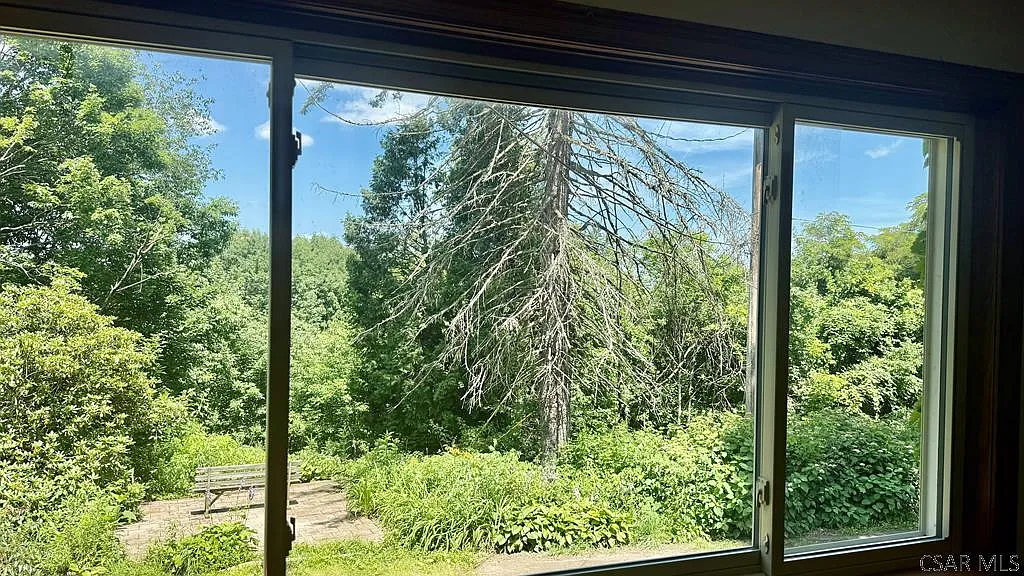
The living and dining area features hardwood flooring and a wood-burning fireplace. A large picture window looks toward the mountains, bringing the surrounding landscape directly into one of the home’s primary living spaces.
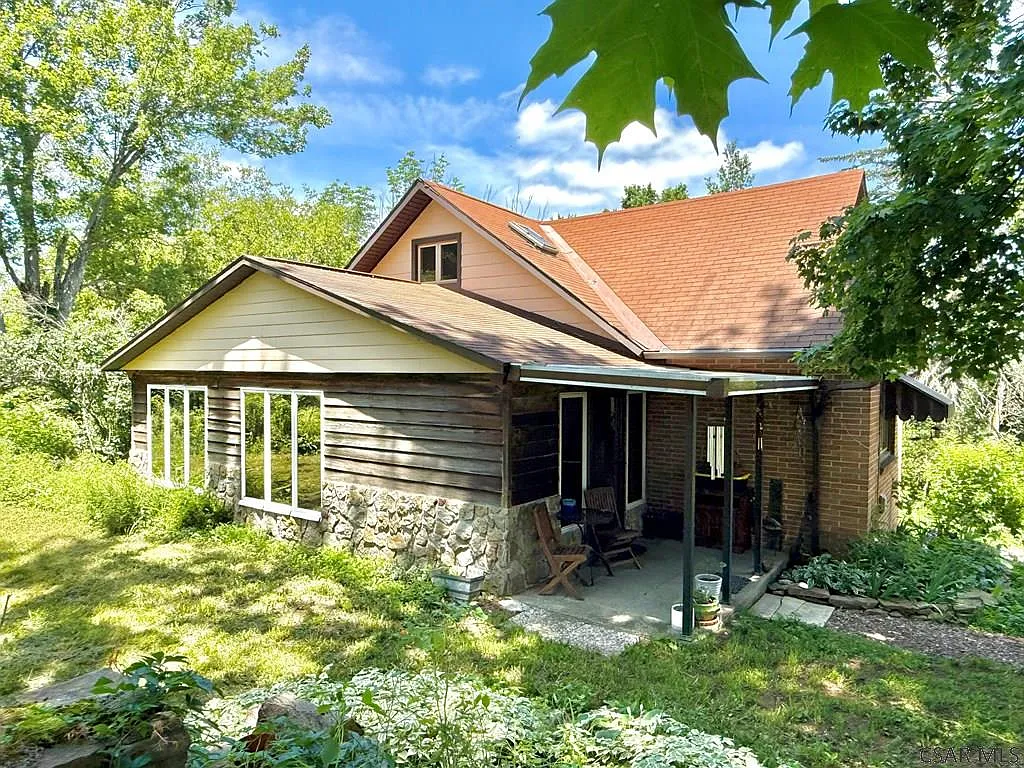
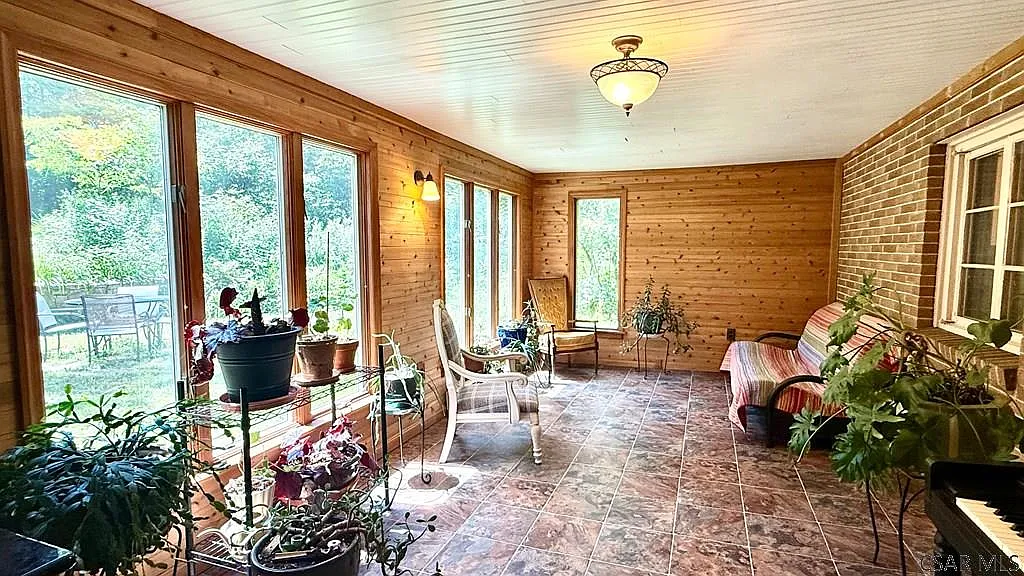
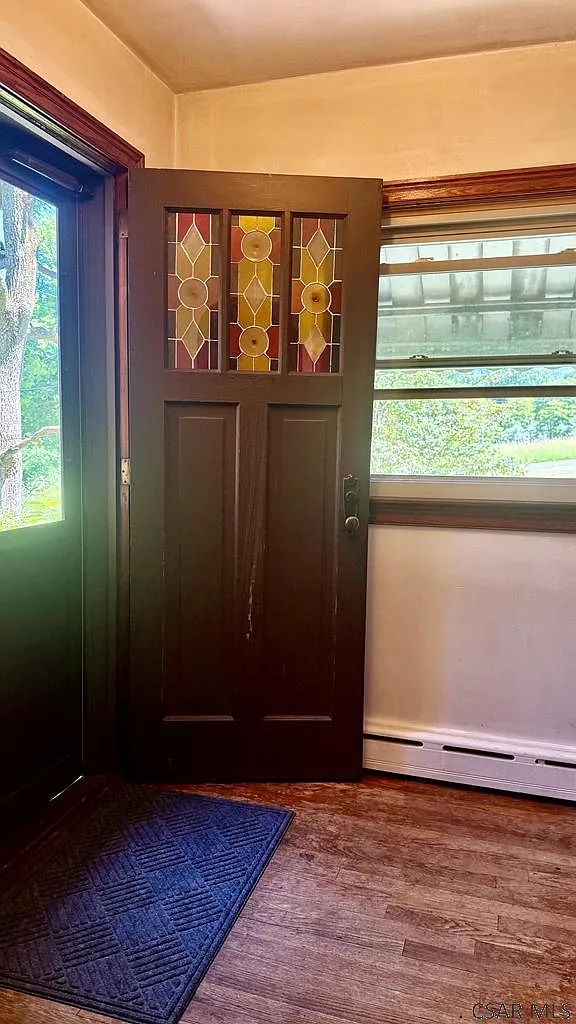
Another distinctive room is the knotty pine sunroom, which combines wood-paneled surfaces with brick walls and a tile floor. It provides an additional interior space that reflects the property’s more traditional style.
Updated vinyl windows are also noted in the listing. Buyers should still inspect the windows, brickwork, fireplace, chimney, and other exterior components to determine their age, condition, and expected maintenance requirements.
Four Bedrooms Across Two Levels
Two of the home’s four bedrooms are located on the first floor, along with a full bathroom. This arrangement gives the floor plan flexibility for buyers who want bedrooms available without needing to use stairs.
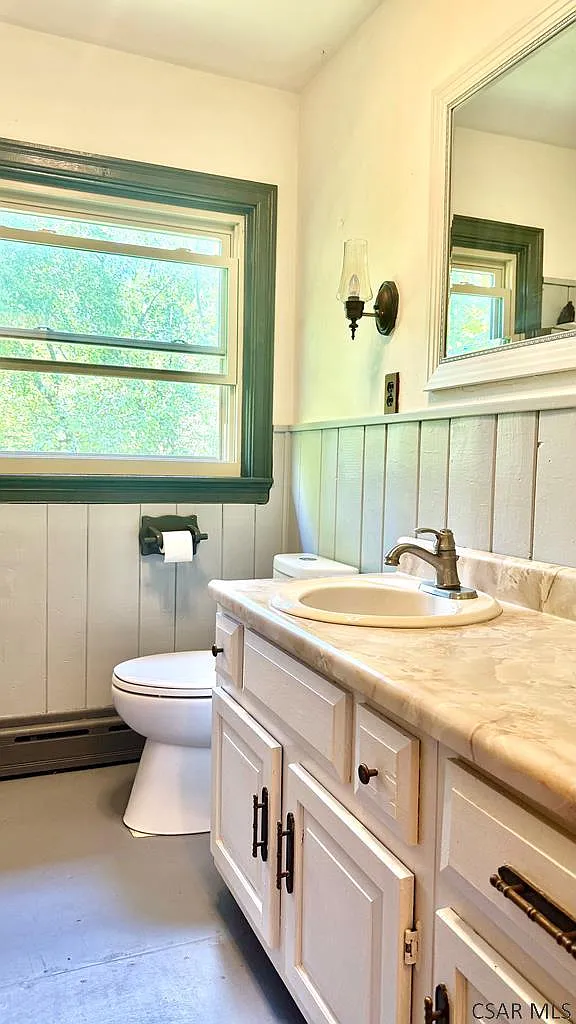
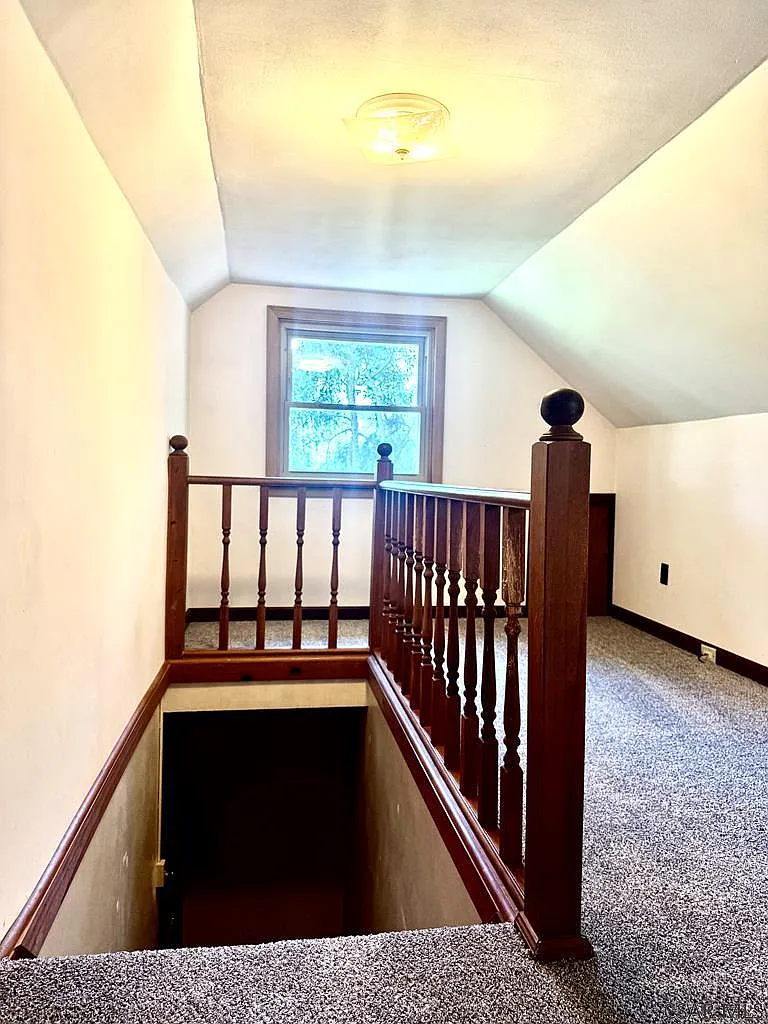
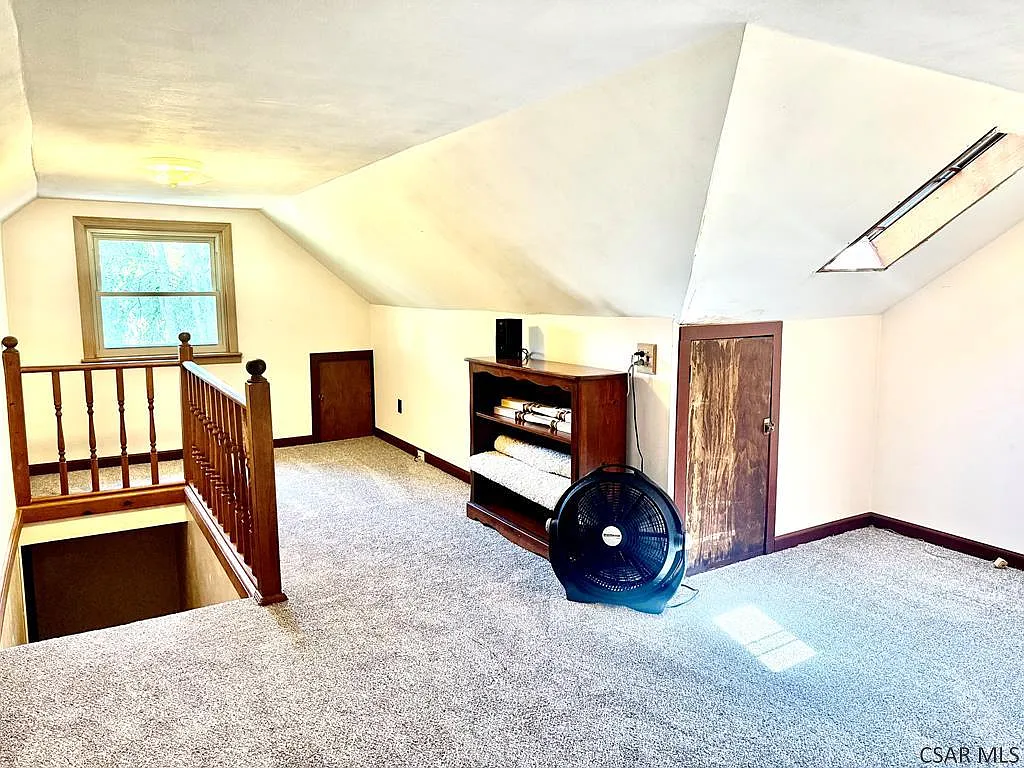
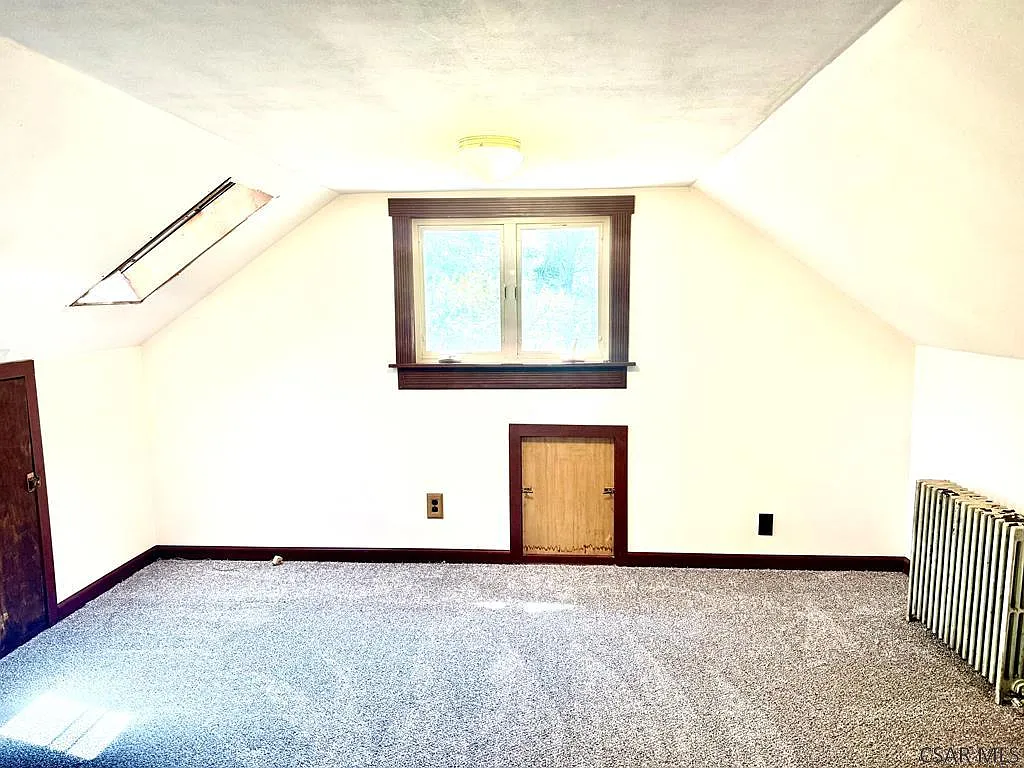
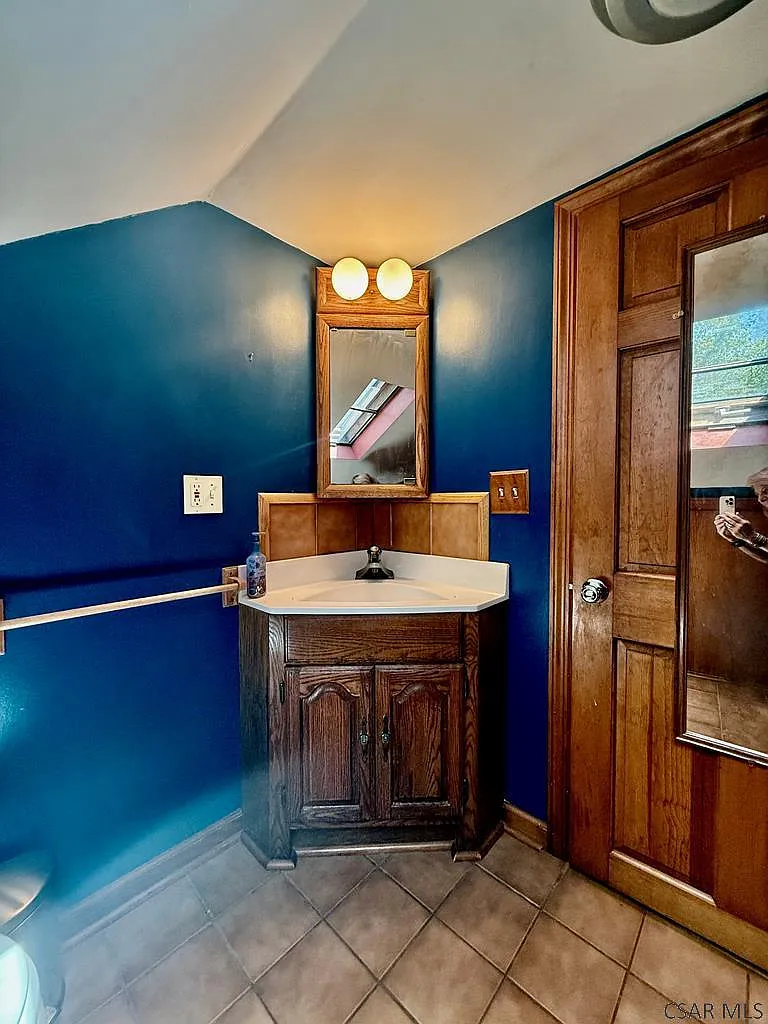
The second floor contains a spacious primary bedroom with a skylight, along with the fourth bedroom and another bathroom. Brand-new carpeting has reportedly been installed throughout this level.
Having bedrooms on both floors could work well for households that want separation between sleeping areas. It could also provide flexibility for guests, a home office, or other uses depending on the buyer’s needs.
Prospective buyers should confirm the exact bathroom configuration on the second floor during a showing, as the supplied listing description does not fully specify its details. Room dimensions and storage should also be verified directly.
Eat-In Kitchen and Practical Interior Spaces
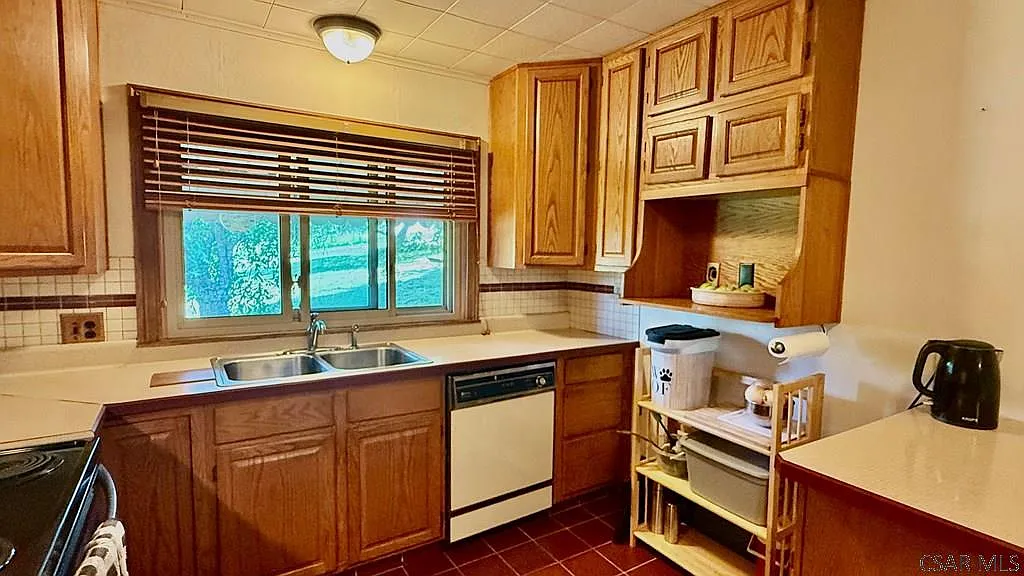
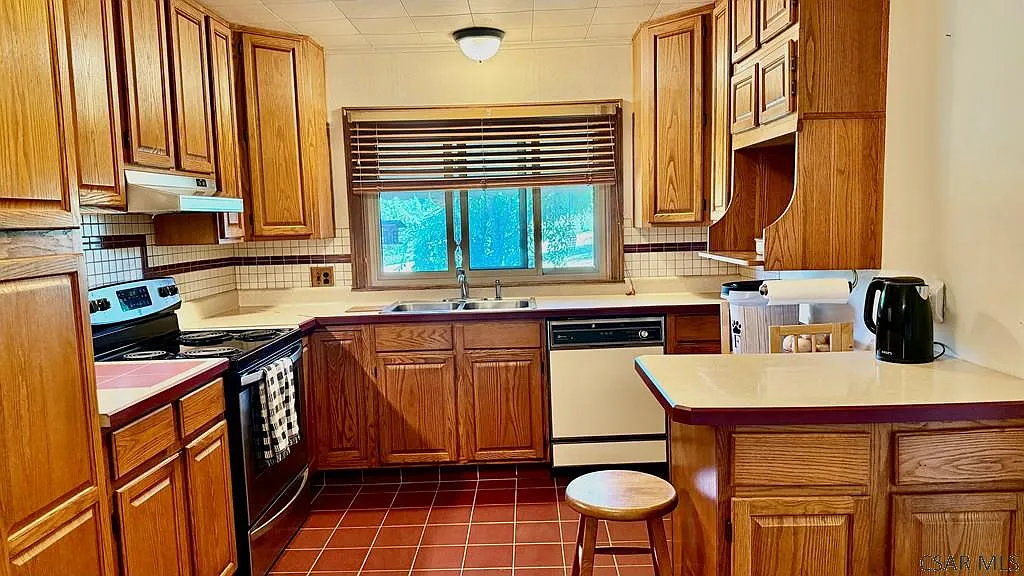
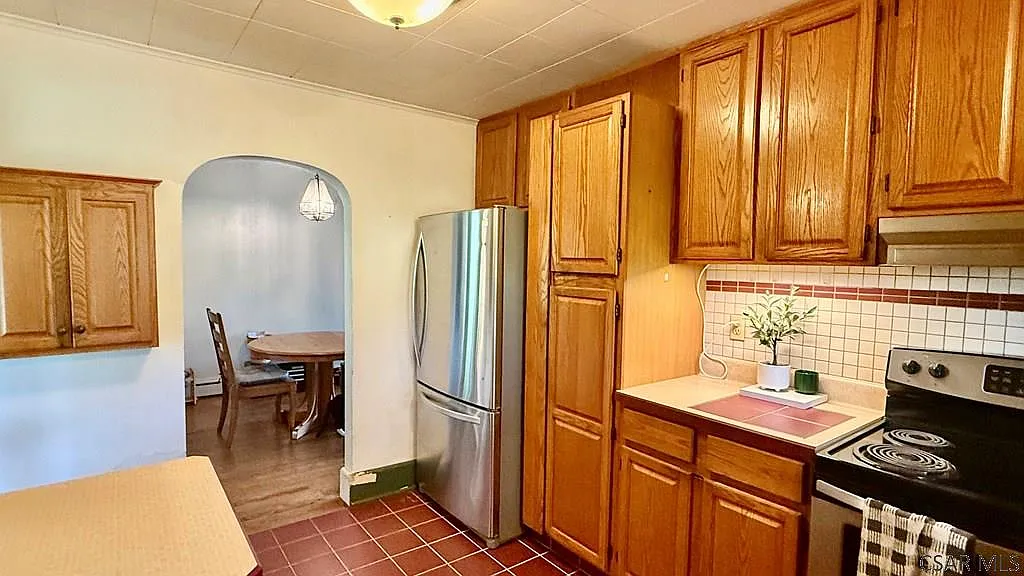
The kitchen includes oak raised-panel cabinetry, a breakfast bar, and space for casual dining. All appliances are included according to the listing, although the specific appliances are not individually identified in the supplied information.
An eat-in kitchen can provide a convenient everyday dining space separate from the more traditional living and dining room. This arrangement may be particularly useful for a larger household or buyers who entertain regularly.
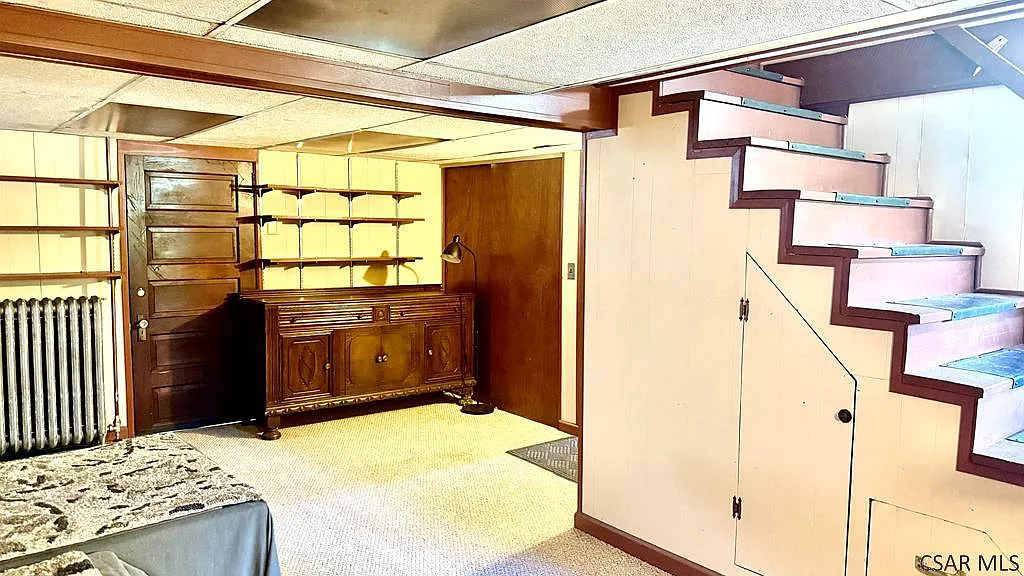
The home also includes a partially finished basement. In addition to its finished portion, the basement reportedly provides abundant storage, which can be particularly useful on a rural property where tools, seasonal items, and outdoor equipment accumulate quickly.
Buyers should inspect the basement for moisture, drainage, foundation movement, and the quality of any finished areas. They should also confirm whether all finished basement improvements were completed with appropriate permits where required.
Thirty-One Acres of Fields and Mature Woods
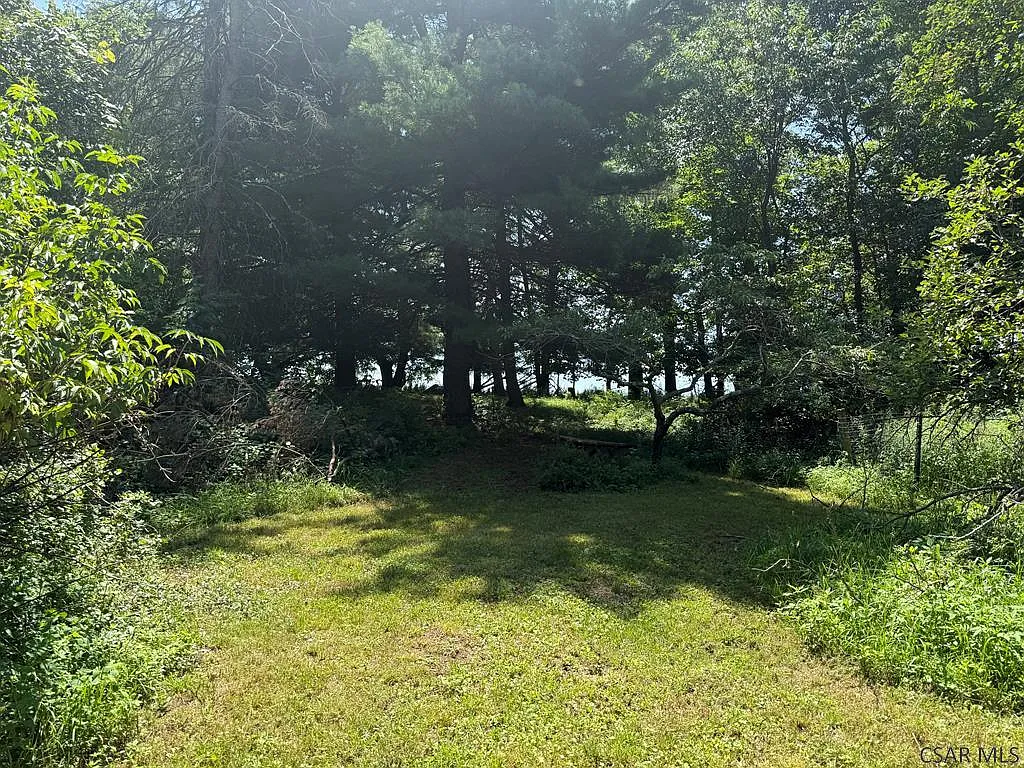
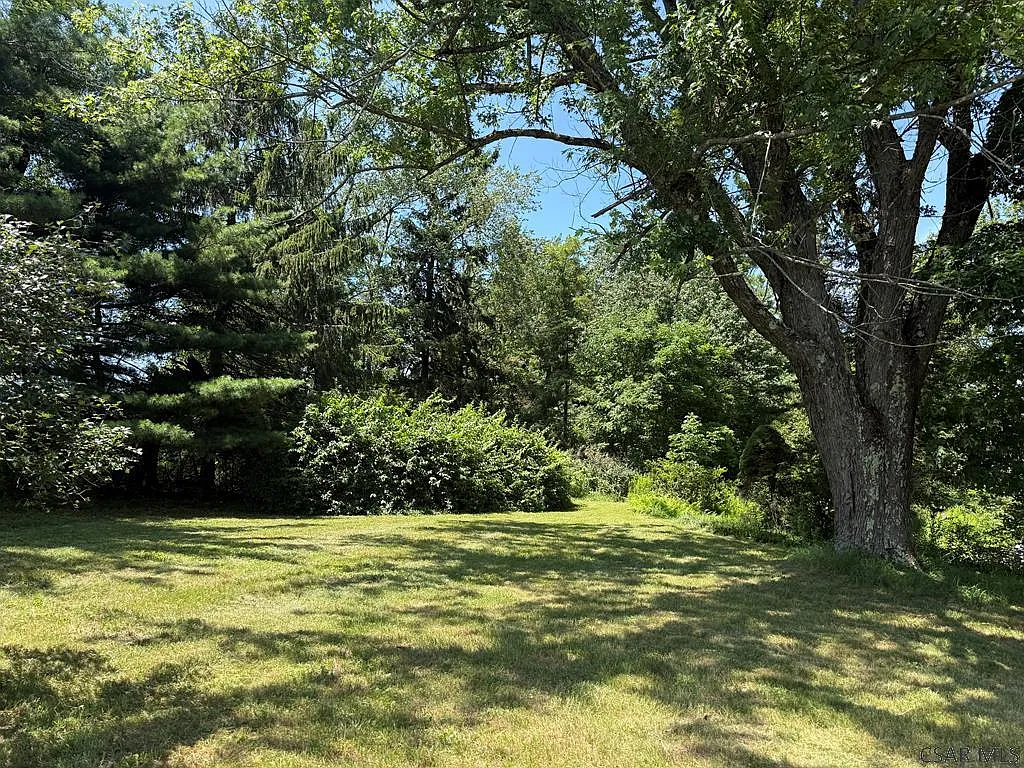
The property sits on approximately 31 scenic acres, making the land one of the most significant parts of this offering. The acreage includes a combination of open fields and mature woods rather than a single type of terrain.
Open areas may provide possibilities for recreation, gardening, animals, or other permitted rural uses. Buyers considering agriculture or horses should evaluate the amount and quality of usable pasture rather than assuming that all 31 acres are suitable for those purposes.
The wooded acreage adds privacy and may provide opportunities for hiking, wildlife observation, or other recreational activities. Buyers should walk the property to understand terrain, access, drainage, and the relationship between the wooded and open sections.
Because large-acreage properties can have boundaries that are difficult to identify visually, buyers should review the deed and available surveys. A new survey may also be worth considering if exact boundaries are important to future plans.
24×40 Concrete Barn With Multiple Possibilities
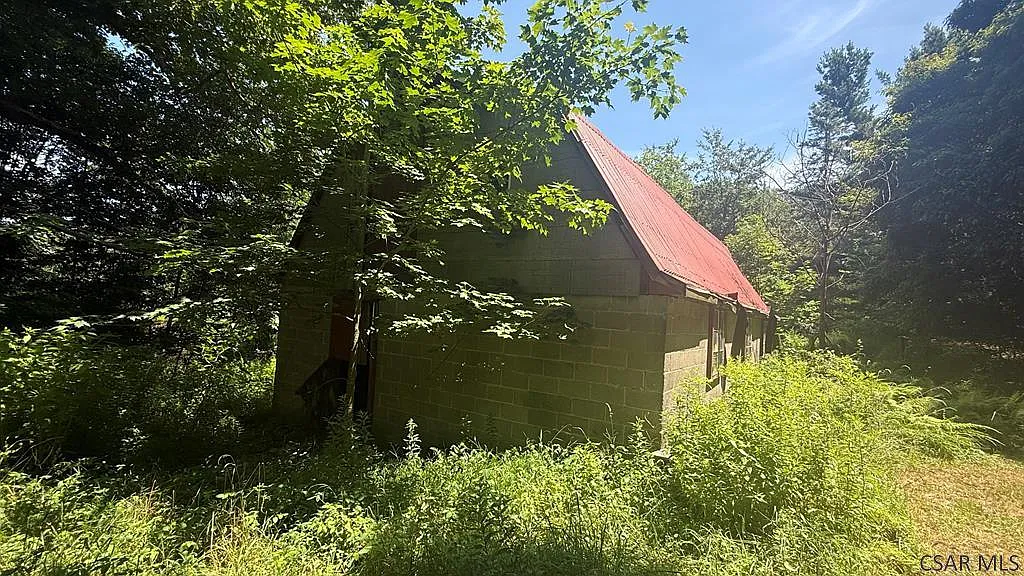
A major improvement on the acreage is the 24′ x 40′ concrete barn. At approximately 960 square feet, it provides a substantial detached structure separate from the main residence.
The listing suggests potential uses including horses, a workshop, storage, or hobbies. Its actual suitability for each purpose will depend on the building’s interior configuration, utilities, doors, ventilation, and current condition.
For horse owners, the barn and open acreage may be particularly interesting, but buyers should verify stalls, fencing, pasture, water access, and animal-related zoning requirements. None of these additional equestrian improvements should be assumed unless confirmed during an inspection.
For buyers who do not need agricultural space, the barn could still provide valuable room for equipment, vehicles, tools, or projects. The concrete structure should be inspected for roof condition, cracking, drainage, electrical service, and any repairs required.
Private Lane, Mountain Views and Mature Landscaping
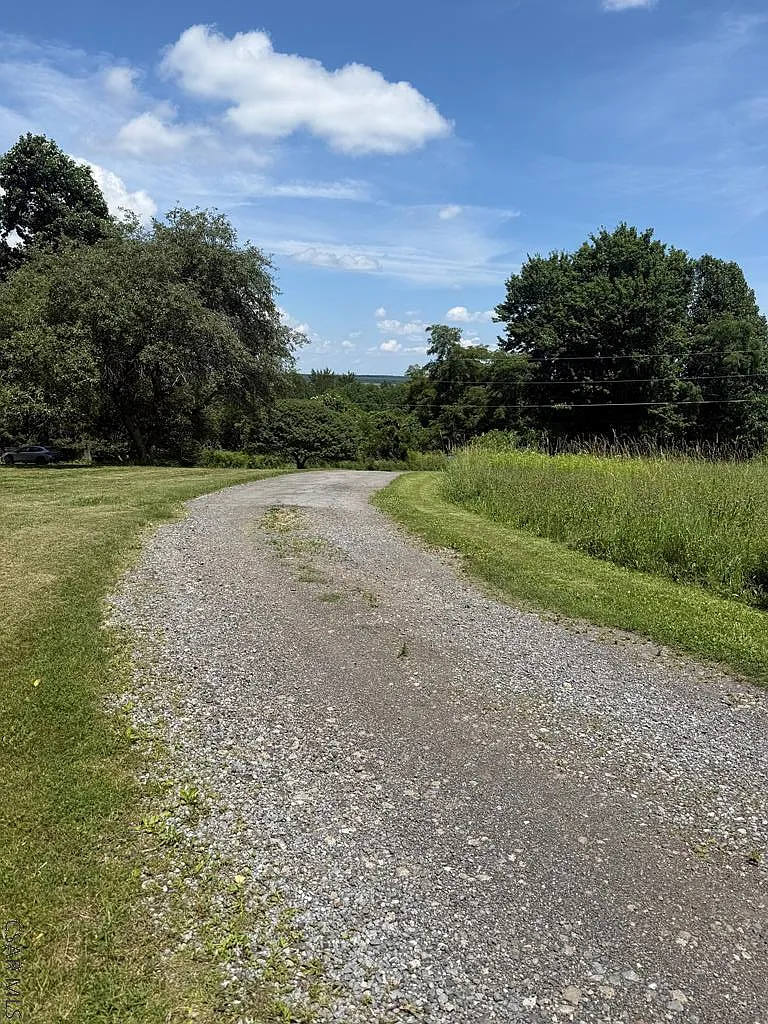
The house is positioned at the end of a private lane, which contributes significantly to the property’s secluded character. Buyers looking to avoid a home directly exposed to a busy road may find this arrangement particularly appealing.
Mountain views are visible from the property and are specifically highlighted from the large picture window in the living area. Combined with the open fields and mature woods, these views help create the rural setting described in the listing.
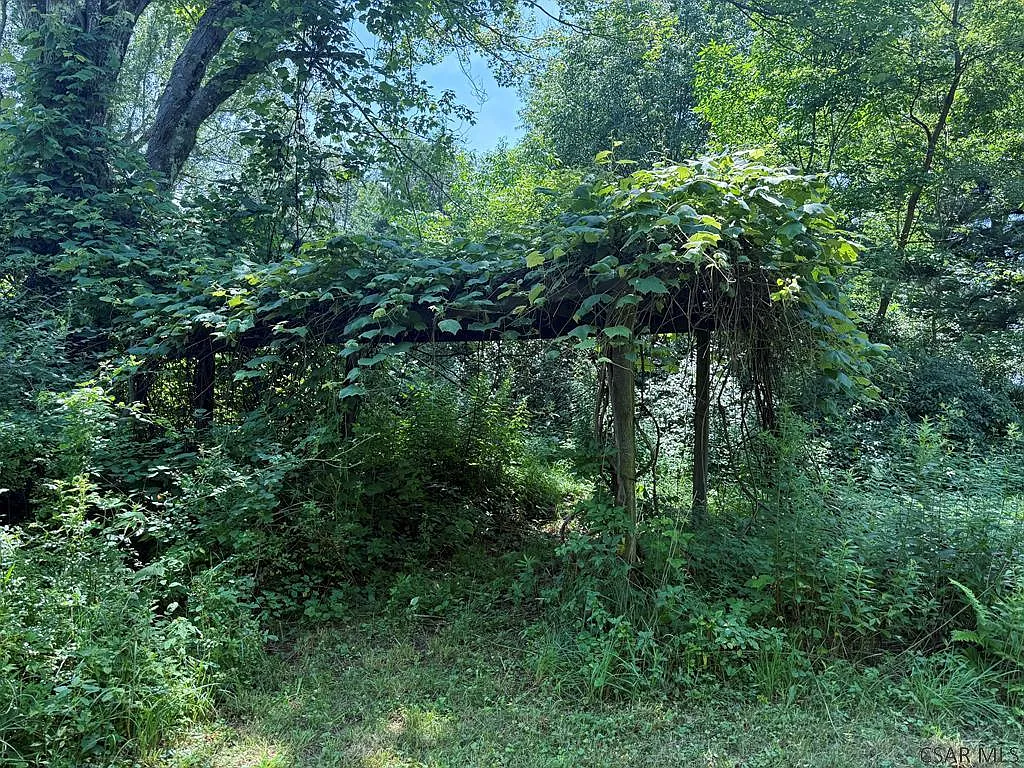
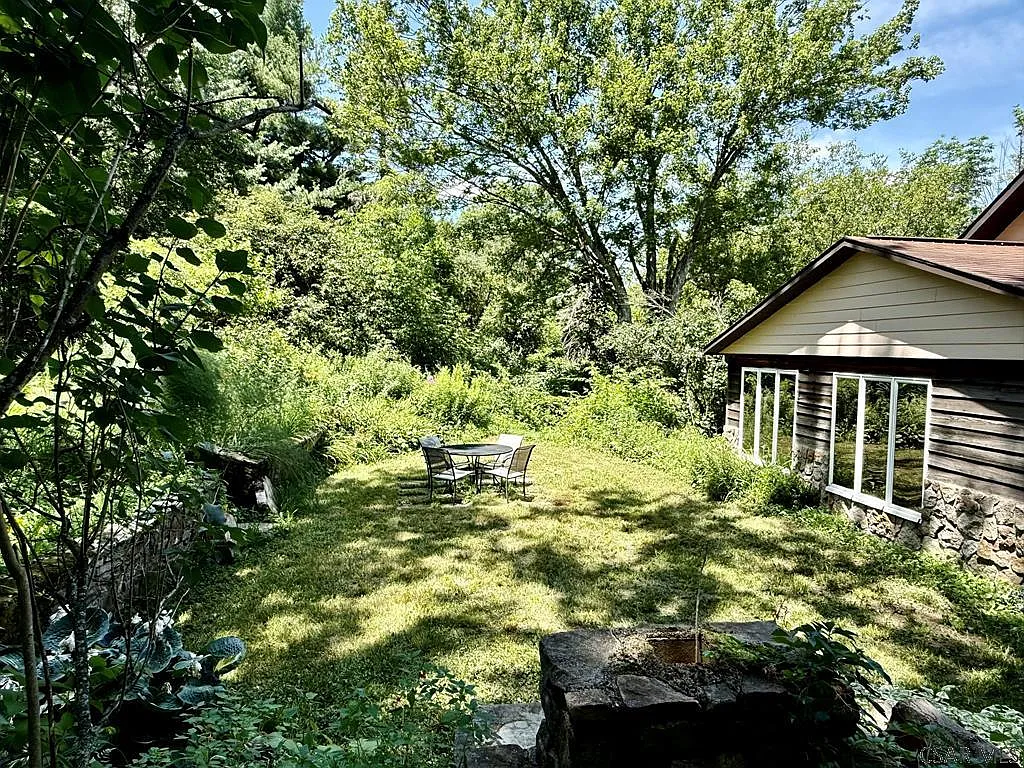
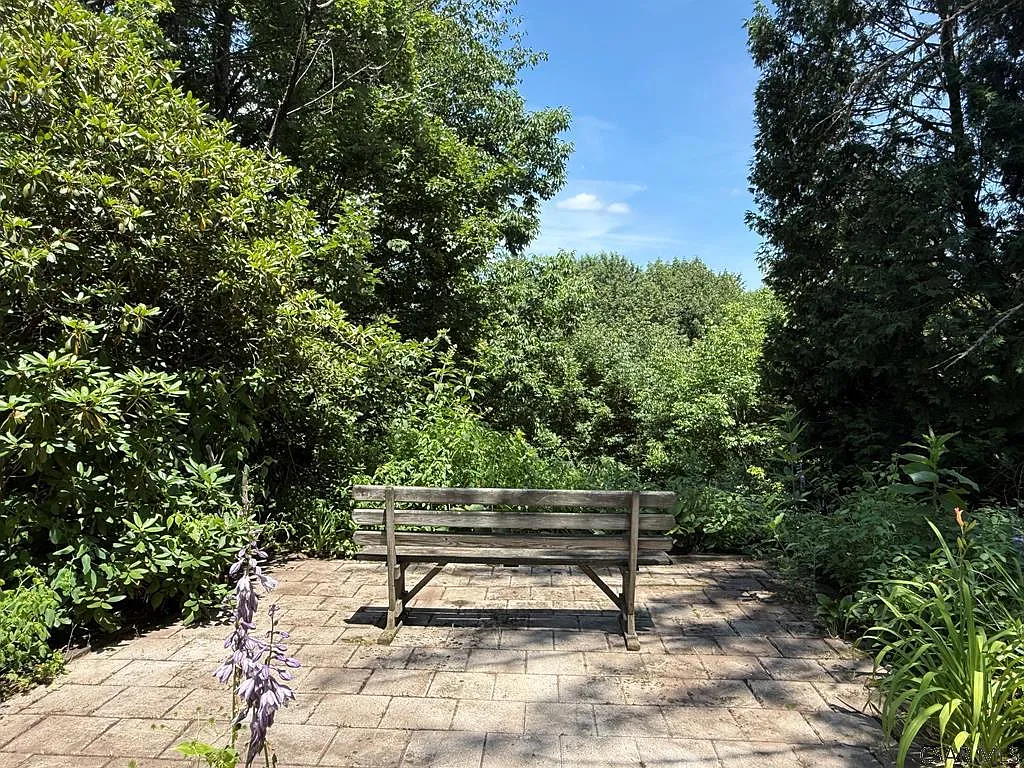
Established landscaping includes maples, black cherry, spruce, cedar, flowering trees, and shrubs. These mature plantings provide seasonal color while also helping create privacy around the residence.
Buyers should determine who owns and maintains the private lane and whether any recorded easements or shared maintenance agreements apply. Snow removal, drainage, surface maintenance, and year-round access can become important considerations for private-road properties in Pennsylvania.
Former Pond and Additional Property Potential
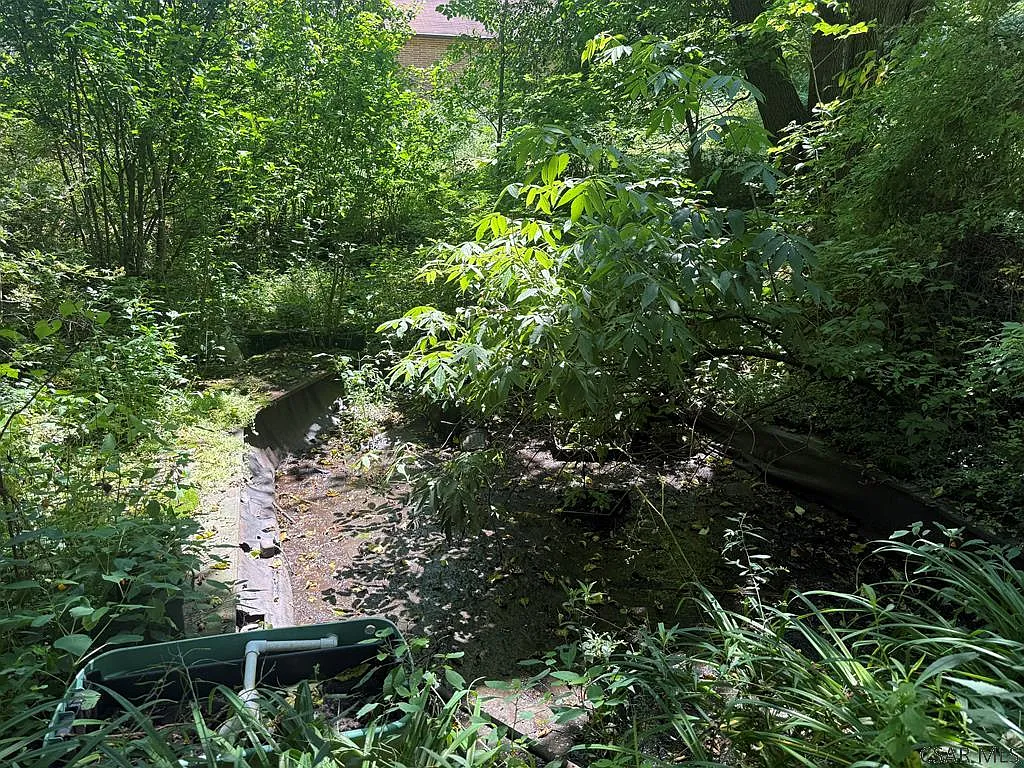
An unusual feature of the property is a former pond that was originally a swimming pool. The listing presents this area as having potential for restoration rather than describing it as a currently functioning pond or pool.
A buyer interested in restoring the feature should first determine its construction, present condition, water source, drainage, and any damage that has occurred over time. The cost and feasibility could vary considerably depending on what remains below the visible surface.
Local permitting and safety requirements should also be investigated before converting or restoring the area. Buyers should not assume that returning it to either a pond or swimming pool would be straightforward without further evaluation.
Even without restoring this feature, the combination of acreage, barn, woods, fields, landscaping, and mountain scenery provides substantial outdoor space. The best use will depend on the buyer’s priorities and any applicable local regulations.
Due Diligence for the Home and Acreage
A professional inspection should evaluate the foundation, roof, brick exterior, plumbing, electrical system, oil heating system, fireplace, chimney, windows, basement, and garage. The listing does not provide the home’s construction year, roof age, or detailed utility information, so these items should be verified.
The three-zone oil hot water heating system should be inspected for age, maintenance history, efficiency, and remaining service life. Buyers should also confirm the condition and location of the oil tank and investigate typical heating costs for a home of this size.
Water supply and wastewater information were not provided in the supplied listing details. Buyers should determine whether the home uses a private well or public water and whether wastewater is handled by septic or another system. If septic is present, its condition, location, capacity, and maintenance history should be checked.
Additional due diligence should cover permits, basement moisture, drainage, hidden repairs, barn condition, private-lane agreements, property boundaries, and the former pond or swimming pool. Buyers considering horses or farming should also verify zoning, fencing requirements, usable pasture, water access, and any restrictions affecting agricultural activities.
Final Thoughts
At $295,000, this Johnstown property offers a substantial combination of 4 bedrooms, 2,277 square feet, approximately 31 acres, and a 24′ x 40′ concrete barn. For buyers prioritizing acreage and privacy, those numbers make the listing particularly interesting.
The brick home adds character through hardwood flooring, a wood-burning fireplace, mountain-facing picture window, knotty pine sunroom, and mature landscaping. First-floor bedrooms, a partially finished basement, integral garage, and updated vinyl windows add practical elements to the property.
Outside, the mixture of fields, mature woods, mountain views, private-lane setting, and barn gives buyers several possible directions for the acreage. The former pond or pool could represent another project for someone willing to investigate the cost and feasibility of restoration.
For someone searching for a Pennsylvania home with acreage, private country retreat, horse property, hobby farm, homestead, or rural residence with a large barn, this 31-acre Conemaugh Township property offers an unusual amount of land and existing infrastructure below the $300,000 mark.
If you need more info, contact the listing agent from the Zillow link below the photos.
Listed on Zillow