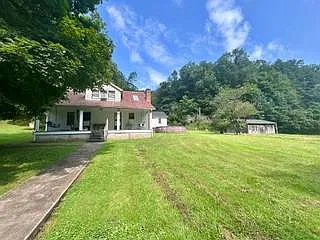
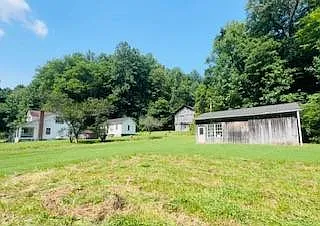
Welcome to Adorable Living Spaces. Today we’re looking at a substantial rural property at 6062 State Highway 2024, Booneville, Kentucky, where nearly 100 acres surround a classic farmhouse and a collection of useful agricultural outbuildings.
Listed for $239,000, this Owsley County property includes approximately 99.59 acres, a 1950 farmhouse with 3 bedrooms, 1 bathroom, and 1,165 square feet of living space. The home is being sold as-is, giving the next owner an opportunity to update it according to their own needs and plans.
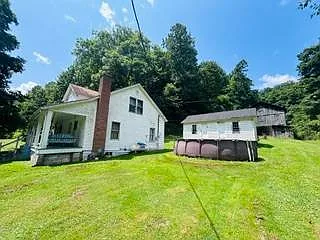
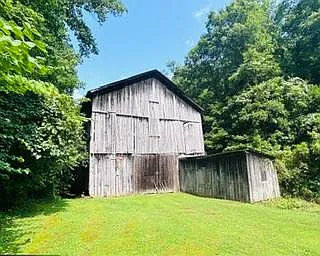
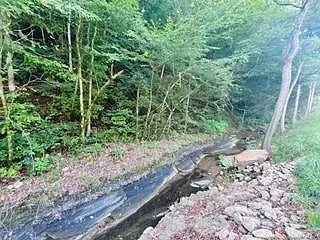
Beyond the house, the property includes a 24′ x 36′ detached garage and workshop, a large tobacco barn, detached guest space, additional outbuildings, a cellar, hand-pump well, city water, septic system, and an above-ground pool. The land combines open areas with wooded acreage, mature timber, a creek, and scenic farm and mountain views.
With space for gardens, livestock, hobby farming, hunting, hiking, horseback riding, or simply enjoying a private rural setting, this property could appeal to homestead buyers, recreational land buyers, small-scale farmers, and those looking for a Kentucky country retreat. High-speed fiber internet availability also makes remote work a practical possibility while living in a rural setting.
| Property Details | Information |
|---|---|
| Price | $239,000 |
| Address | 6062 State Highway 2024, Booneville, KY 41314 |
| Bedrooms | 3 |
| Bathrooms | 1 full bathroom |
| Living Area | 1,165 sq ft |
| Lot Size | Approx. 99.59 acres |
| Year Built | 1950 |
| Property Type | Farm / Single Family Residence |
| Heating | Electric, Gas, Baseboard, Zoned |
| Cooling | Wall/Window Unit(s), Zoned |
| Water | City water; hand-pump well also noted |
| Sewer | Septic system |
| Roof | Metal |
| Foundation / Lower Area | Crawl, no access |
| Garage | Detached, 2 spaces |
| Barn | Large tobacco barn |
| Workshop | 24′ x 36′ detached garage/workshop with poured concrete floor |
| Utilities | High-speed fiber internet available |
| Views | Creek, Farm, Mountain, Private, Scenic, Street, Wooded |
A 1950 Kentucky Farmhouse With Practical Living Space
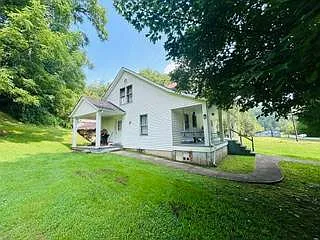
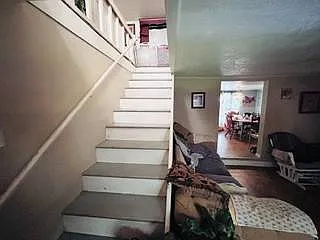
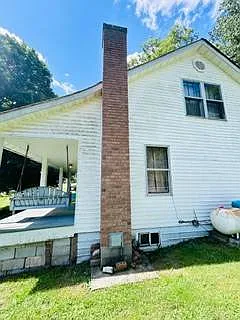
The centerpiece of the property is a two-story farmhouse built in 1950. At 1,165 square feet, it is not an oversized home, but its three-bedroom layout provides a practical starting point for someone who values acreage and outdoor space more than a large modern house.
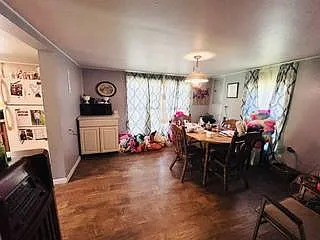
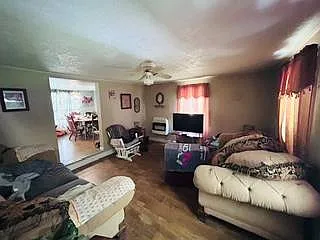
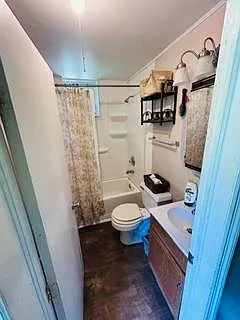
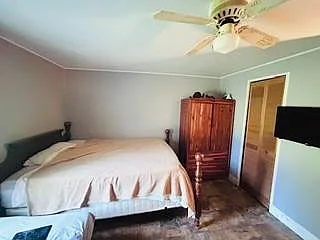
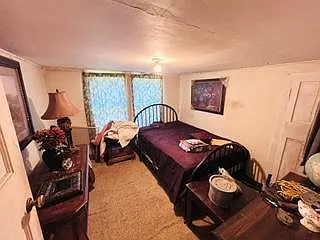
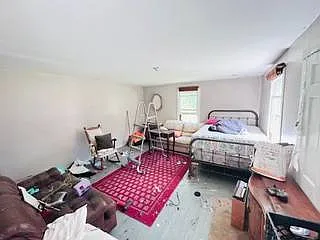
One useful feature is the main-level primary bedroom, along with a first-floor bathroom. The listed room types also include a living room, separate dining room, bonus room, and private guest room, giving the interior several spaces that could be adapted to different household needs.
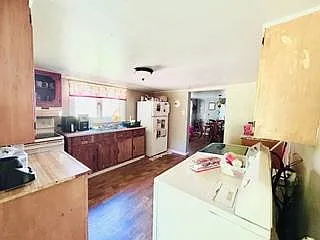
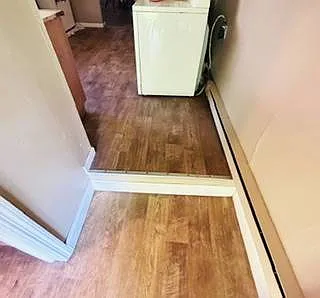
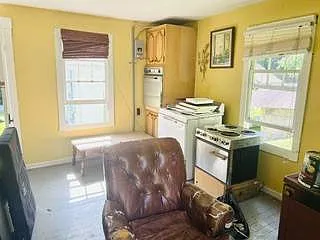
The kitchen is described as open and includes laminate countertops. Appliances included with the property are a refrigerator, oven, washer, and dryer, while the listed flooring consists of carpet and laminate.
Heating is provided through a combination of electric, gas, baseboard, and zoned systems, while cooling comes from wall/window units with zoned cooling also noted. Buyers should evaluate these systems carefully, especially given the home’s age and the potential cost of future upgrades.
Nearly 100 Acres of Open and Wooded Kentucky Land
The biggest feature here is clearly the land. The listing describes approximately 99.59 acres, providing considerably more room than the typical residential property and opening the door to several agricultural and recreational uses.
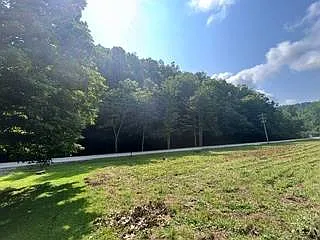
The acreage combines open ground and wooded areas. According to the listing, the open portions could be suitable for gardens, livestock, or hobby farming, while the wooded acreage creates opportunities for hunting, hiking, horseback riding, and general outdoor recreation.
The listing also states that portions of the woodland have remained unharvested for decades and contain mature timber. Buyers interested in the timber should have its condition, species, accessibility, and potential value independently evaluated rather than assuming a specific commercial value.
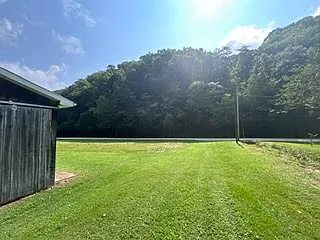
An important detail is that not all of the acreage is positioned on one side of the highway. The main tract containing the house and primary improvements is situated along Highway 2024, while additional acreage is located across the road, something prospective buyers should understand when considering access and future land use.
Barn, Workshop, Guest Space and Farm Improvements
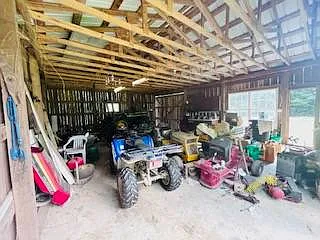
For buyers who need working structures, the property comes with several existing improvements. One of the most practical is the 24′ x 36′ detached garage/workshop, which has a poured concrete floor and provides space for vehicles, tools, equipment, projects, or farm-related storage.
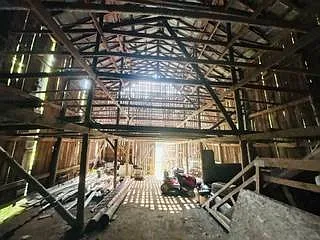
There is also a large tobacco barn, a feature that adds to the traditional farm character of the property. Depending on its current condition, the barn could potentially remain useful for agricultural storage or other permitted farm purposes, but buyers should inspect its structural condition before planning how to use it.
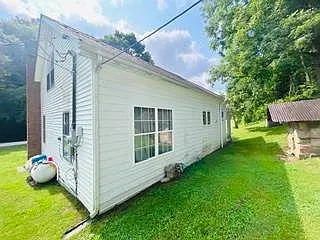
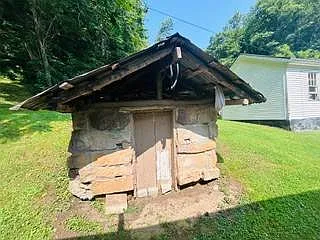
Additional structures listed with the property include detached guest space, general outbuildings, and a cellar. The Zillow property information also identifies a guest house among the additional structures, although buyers should verify the condition, utilities, legal status, and permitted use of all detached living or guest areas.
Together, these structures make the property more versatile than raw acreage with only a residence. Someone interested in a homestead, hobby farm, recreational property, or workshop-based lifestyle already has several structures in place rather than needing to build everything from the beginning.
Creek, Pool, Porch and Scenic Outdoor Setting
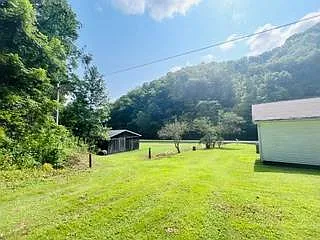
The property has a combination of creek, farm, mountain, wooded, private, and scenic views according to the listing. A creek is also specifically identified under both water-view and waterfront features, adding another natural element to the acreage.
Around the farmhouse, there is a covered porch and patio, providing outdoor areas directly connected to the residence. The property also includes an above-ground private pool, which could be appealing during the warmer Kentucky months.
The listing identifies the property as equestrian and notes trees and additional outdoor space. With nearly 100 acres, the property has enough land to support a range of outdoor activities, although buyers planning livestock or horses should independently verify fencing, pasture quality, water availability, access, and any improvements that would be required.
For recreational buyers, the combination of woodland, open ground, creek frontage, and mature timber may be particularly attractive. Hunting, hiking, horseback riding, and exploring the property are specifically mentioned in the listing, making the acreage an important part of the property’s appeal rather than simply extra land surrounding the house.
Country Living Near Red River Gorge and Daniel Boone National Forest
The farm is located in Owsley County in Eastern Kentucky, an area known for wooded hills, rural landscapes, and access to outdoor recreation. The setting is designed more for buyers seeking space and countryside than those looking for a conventional suburban property.
According to the listing, the property is located near Red River Gorge and Daniel Boone National Forest. These destinations are among the region’s notable natural areas and reinforce the recreational character of this part of Kentucky.
Another significant feature for rural living is the availability of high-speed fiber internet. Reliable internet availability can be especially valuable for people who want acreage and privacy while continuing to work remotely or operate an online business.
Buyers should still confirm the specific fiber provider, service availability at the residence, connection requirements, speeds, and monthly costs. Rural service availability can vary by exact address, so verifying the connection before purchasing would be worthwhile for anyone dependent on high-speed internet.
Important Due Diligence for This 1950 Farmhouse
Because the farmhouse dates to 1950 and is being sold as-is, a thorough professional inspection should be a priority. An as-is sale generally makes it especially important for buyers to understand the property’s current condition and potential repair costs before completing the purchase.
The foundation and crawl area, metal roof, plumbing, electrical system, heating equipment, cooling units, and septic system deserve careful evaluation. The listing identifies the lower area as “Crawl, No Access,” so buyers should determine what can be inspected and whether there are any accessibility, moisture, structural, or ventilation concerns.
The septic system should be inspected where possible, and buyers should verify the location and condition of the system as well as the city water connection and hand-pump well. Roof condition, drainage around the farmhouse and outbuildings, evidence of moisture intrusion, and any hidden repairs or deferred maintenance should also be investigated.
Buyers should additionally confirm permits and legal status for the guest space, outbuildings, pool, and any modifications made over the property’s long history. Because the listing states that acreage and information are approximate and buyers should verify all information, a survey, title review, boundary verification, access review, and confirmation of the parcels and acreage would be sensible parts of due diligence.
Homestead, Farm, Hunting Property or Rural Retreat
What makes this property interesting is the variety of ways the land could potentially be used. The listing specifically positions it as a possible homestead, recreational retreat, working farm, or country getaway, rather than limiting it to a single type of buyer.
For homestead-minded buyers, the combination of open ground, existing house, barn, workshop, outbuildings, water sources, septic, and nearly 100 acres creates a substantial foundation. Gardens, livestock, and hobby farming are specifically identified as possible uses for portions of the open land.
Recreational buyers may focus more heavily on the wooded acreage, mature timber, creek, hunting potential, hiking, horseback riding, and proximity to major natural areas in Eastern Kentucky. The fact that portions of the woodland have reportedly remained unharvested for decades may add to the property’s natural character.
At the same time, buyers should recognize that this is a 1950 as-is property, not a turnkey modern farm being represented as completely updated. Its strongest appeal may be to someone comfortable evaluating an older home and existing farm structures while seeing value in the acreage, privacy, improvements, and long-term possibilities.
Final Thoughts
At $239,000, this Booneville property combines a 3-bedroom farmhouse with approximately 99.59 acres, making the land-to-price relationship one of the most notable aspects of the listing. The mix of open and wooded ground gives the property flexibility for both agricultural and recreational use.
The detached garage and workshop, tobacco barn, guest space, additional outbuildings, cellar, creek, pool, city water, septic system, and fiber internet availability add practical features beyond the acreage itself. Buyers looking for a property where they can live and have room for projects, recreation, or farming may find that combination worth exploring.
Its age and as-is condition should remain an important part of the buying decision. A detailed inspection and careful verification of the home, structures, septic, utilities, acreage, boundaries, permits, access, and potential repair costs can help determine whether the property fits a buyer’s budget and intended use.
For someone specifically searching for a Kentucky farmhouse with acreage, hunting land, homestead potential, or a rural retreat near Red River Gorge and Daniel Boone National Forest, this 99.59-acre Booneville property offers an unusual combination of existing improvements and substantial land at its current $239,000 asking price.
If you need more info, contact the listing agent from the Zillow link below the photos.
Listed on Zillow