Welcome to Adorable Living Spaces and our Deal of the Day series, where we search Zillow every single day to uncover affordable farms, country homes, homesteads, cabins, and hidden acreage opportunities across America.
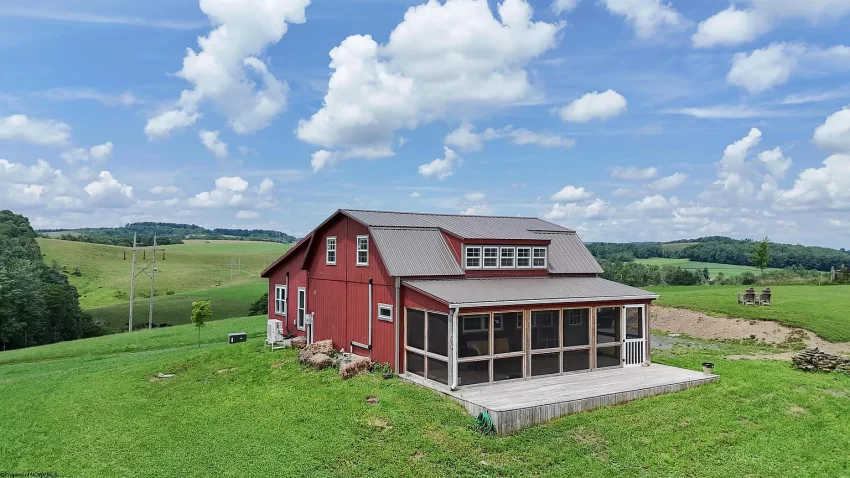
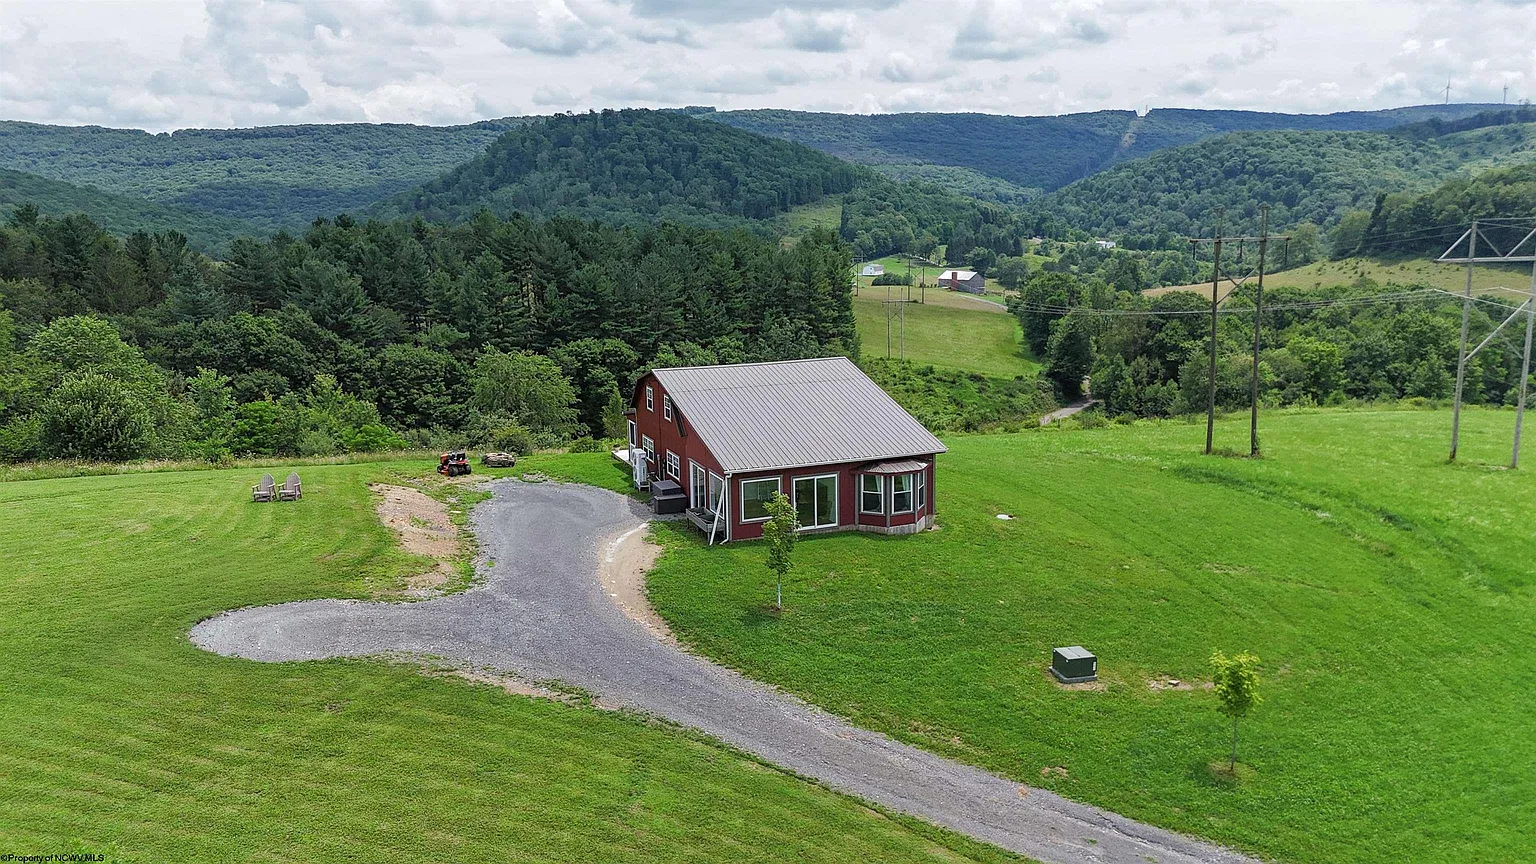
Today’s featured property takes us to Eglon, West Virginia, where a modern barn-style home sits on approximately 17.11 acres surrounded by rolling countryside and panoramic mountain views.
Built in 2021, the home offers two bedrooms, one full bathroom, approximately 1,676 square feet of living space, central heating and cooling, a screened porch, a balcony, high-speed internet, and a partially furnished interior.
Priced at $325,000, this scenic West Virginia property may appeal to buyers searching for a hobby farm, weekend retreat, private country residence, or a strong foundation for creating a long-term homestead.
| Property Details | |
|---|---|
| Price | $325,000 |
| Location | 884 Breedlove Rd, Eglon, WV 26716 |
| Bedrooms | 2 |
| Bathrooms | 1 Full Bathroom |
| Living Space | 1,676 Sq Ft |
| Lot Size | 17.11 Acres |
| Year Built | 2021 |
| Property Type | Single-Family Residence |
| Architectural Style | Barn Style |
| Stories | Two |
| Heating | Central Heat Pump |
| Cooling | Central Electric Air Conditioning |
| Water | Private Well |
| Sewer | Private Septic Tank |
| Electrical Service | 200 Amps |
| Roof | Metal |
| Exterior Materials | Wood and T-111 Siding |
| Foundation | Footing Foundation with Crawl Space |
| Parking | Three or More Vehicles |
| Outdoor Features | Screened Porch, Balcony and Private Yard |
| Land Features | Rural Setting and Rolling Slopes |
| Fencing | Partial |
| Views | Panoramic Mountain Views |
| HOA | None |
Seventeen-Acre West Virginia Farm
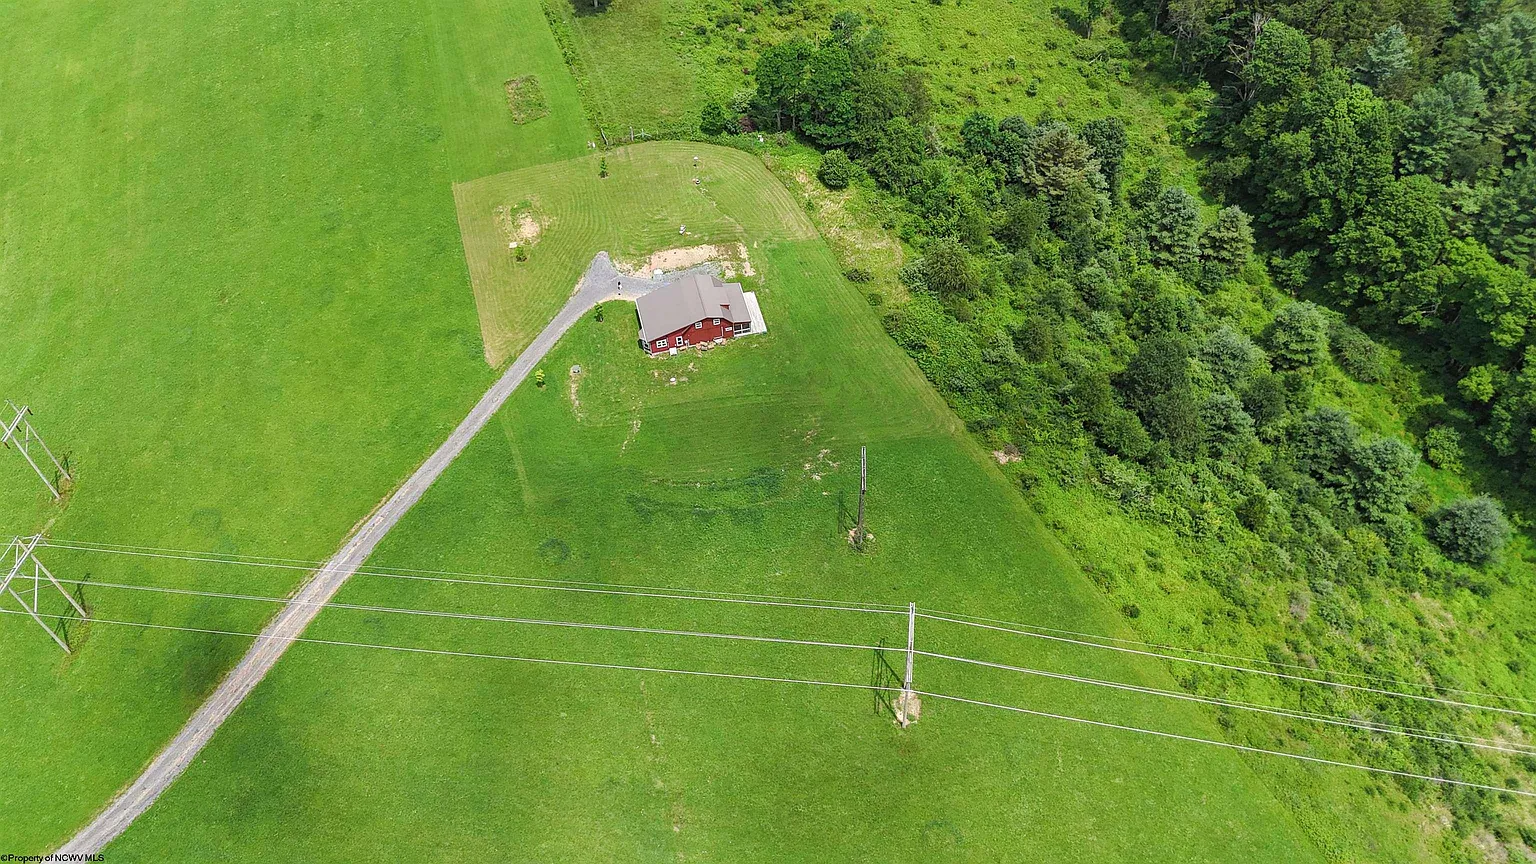
The property includes approximately 17.11 acres of rolling West Virginia countryside.
This amount of land provides room for gardening, livestock, outdoor recreation, trails, workshops, storage buildings, or future agricultural improvements where legally permitted.
Its size offers substantially more privacy and flexibility than a standard residential lot while remaining manageable for a small hobby farm.
Buyers should verify the property boundaries, easements, access, fencing, soil conditions, and amount of usable land through a current survey and physical inspection.
Scenic Eglon Location
The home is located in Eglon, West Virginia.
The surrounding area offers a peaceful rural atmosphere with mountains, farms, open landscapes, and less development than more densely populated communities.
This setting may appeal to buyers who want quiet country living while remaining within driving distance of everyday services.
Travel times to grocery stores, schools, healthcare, employment, feed stores, and emergency services should be confirmed before purchase.
Built in 2021
The home was constructed in 2021.
Its relatively recent construction may reduce the likelihood of some age-related concerns commonly found in older rural properties.
Modern electrical service, central heating and cooling, vinyl plank flooring, newer appliances, and a metal roof are among the features that may simplify ownership.
A professional inspection is still important because newer homes can have installation defects, drainage issues, moisture concerns, or incomplete work.
Barn-Style Architecture
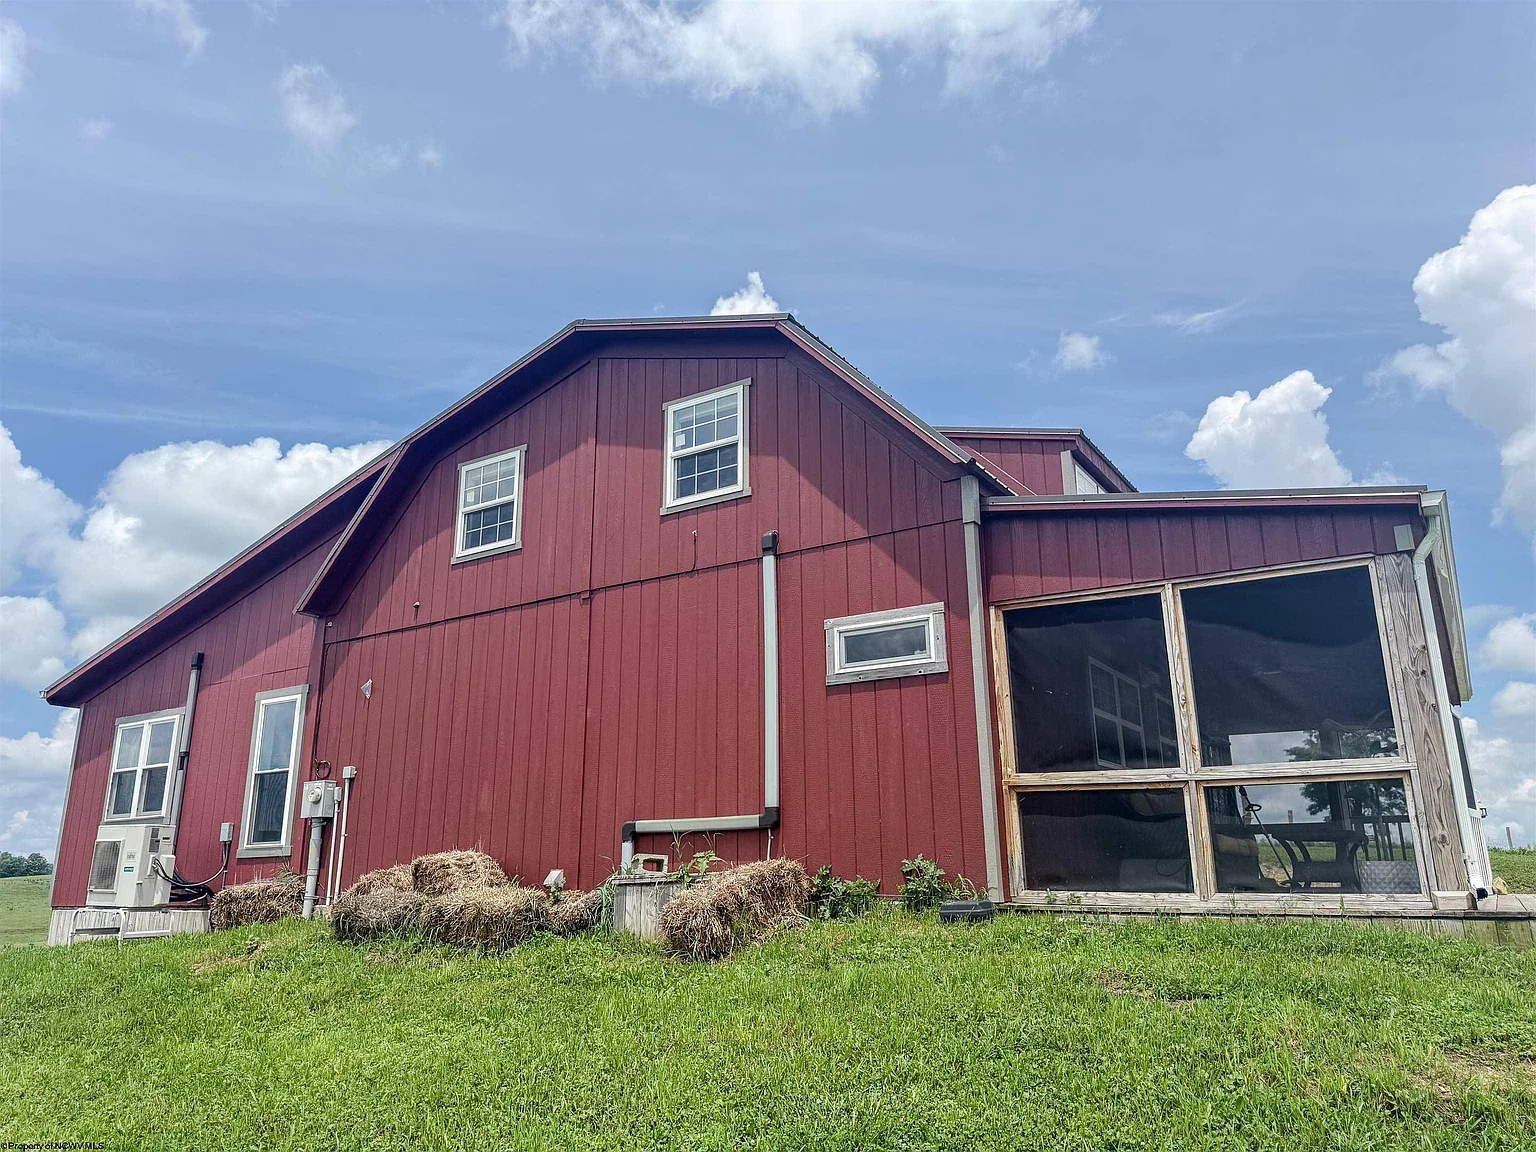
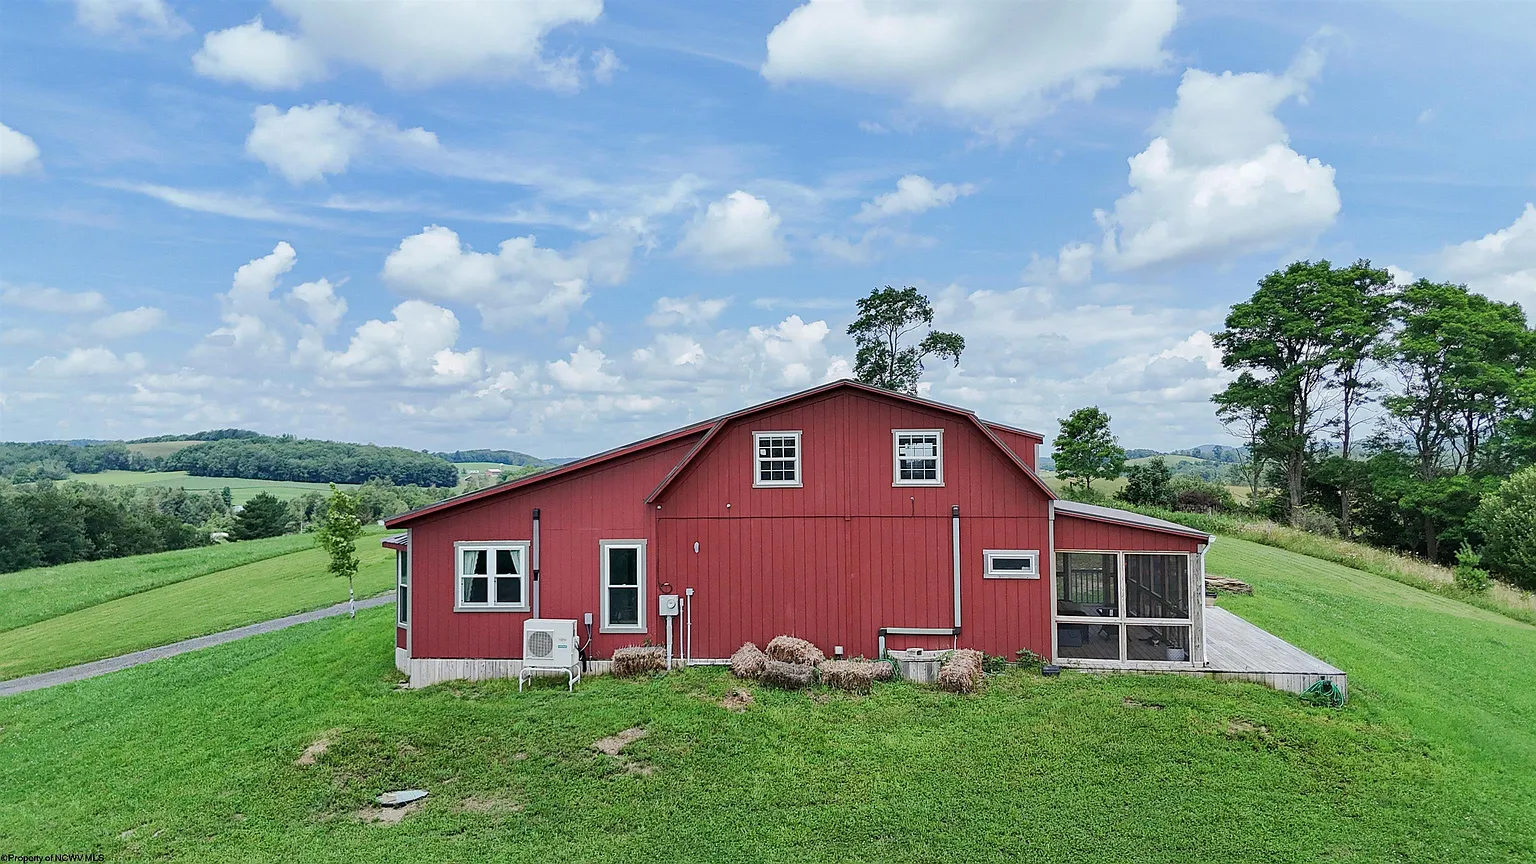
The residence has a distinctive barn-style design.
This architectural approach fits naturally with the rural acreage and gives the property a farmhouse-inspired appearance.
Barn-style homes often feature simple exterior forms, open interiors, tall upper spaces, and flexible room arrangements.
Buyers should inspect the rooflines, siding, structural framing, insulation, windows, and weather sealing.
More Than 1,600 Square Feet
The house provides approximately 1,676 square feet of finished living space.
This size offers enough room for comfortable full-time living without creating the maintenance demands of an oversized residence.
The interior includes two bedrooms, a kitchen, living room, bathroom, storage areas, and flexible upper-level space.
Buyers should independently verify the square footage and confirm that all finished areas were properly permitted.
Two-Bedroom Layout
The home includes two bedrooms located on separate floors.
One bedroom is positioned on the main level, while the large primary bedroom occupies much of the second floor.
This arrangement creates privacy between sleeping spaces and may work well for couples, guests, older children, or home-office needs.
Room sizes, closets, heating, ventilation, windows, and emergency exits should be inspected in person.
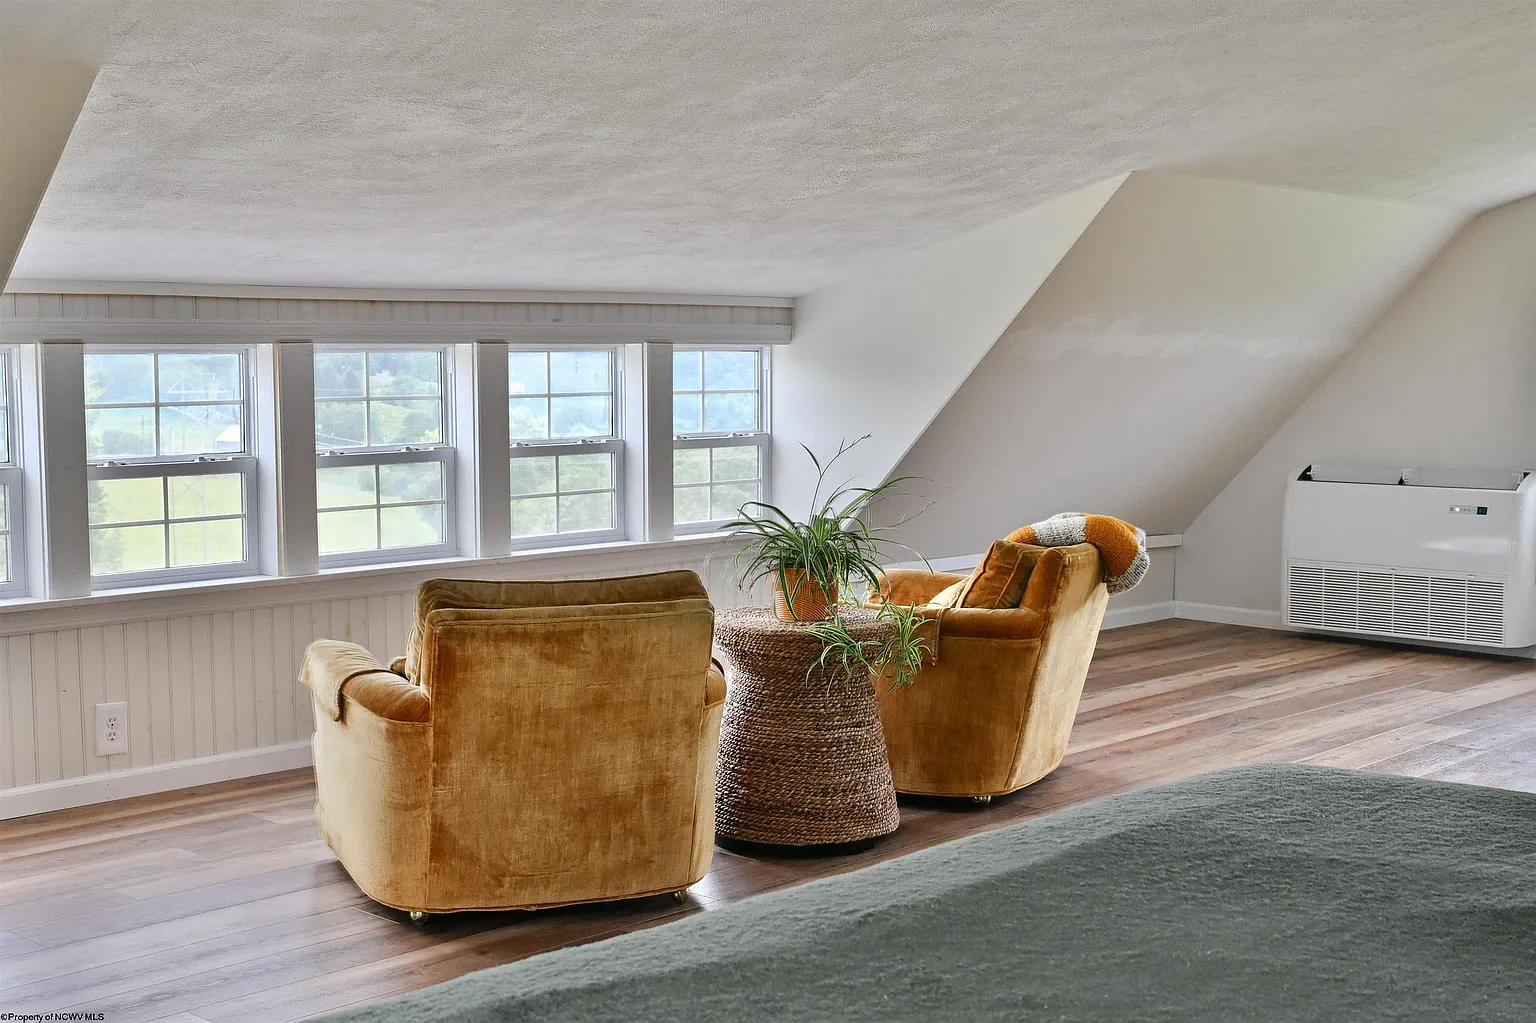
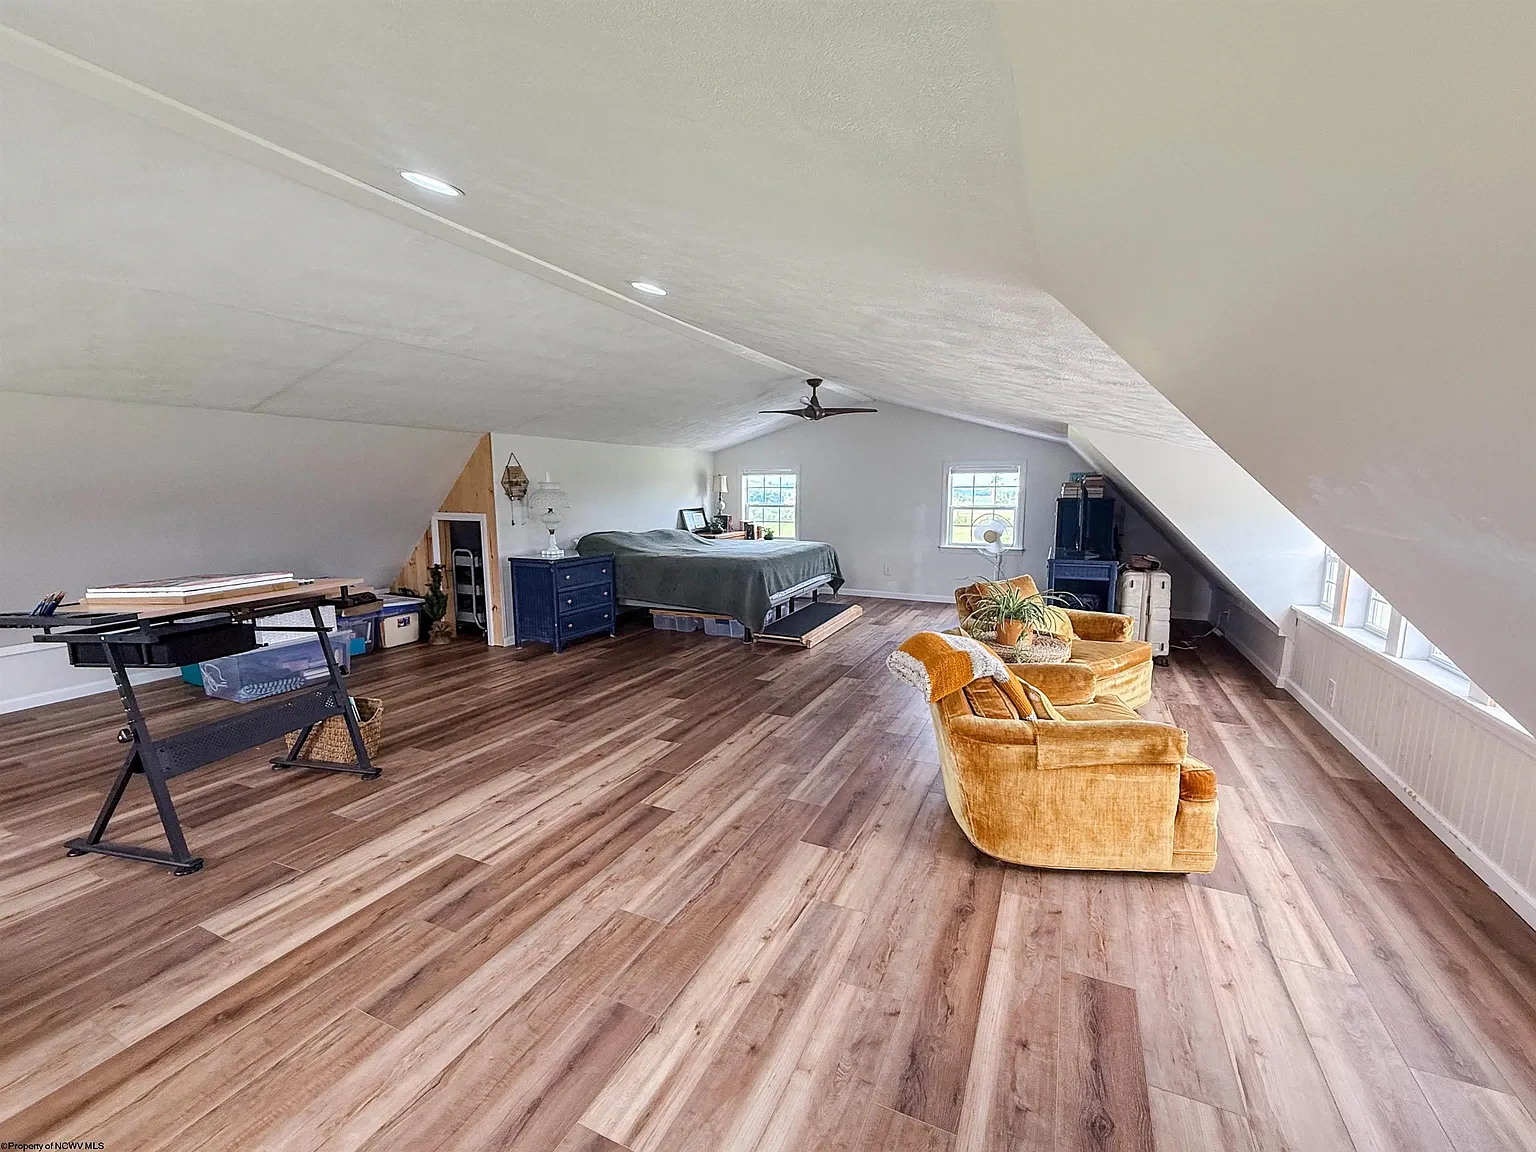
Large Second-Floor Primary Bedroom
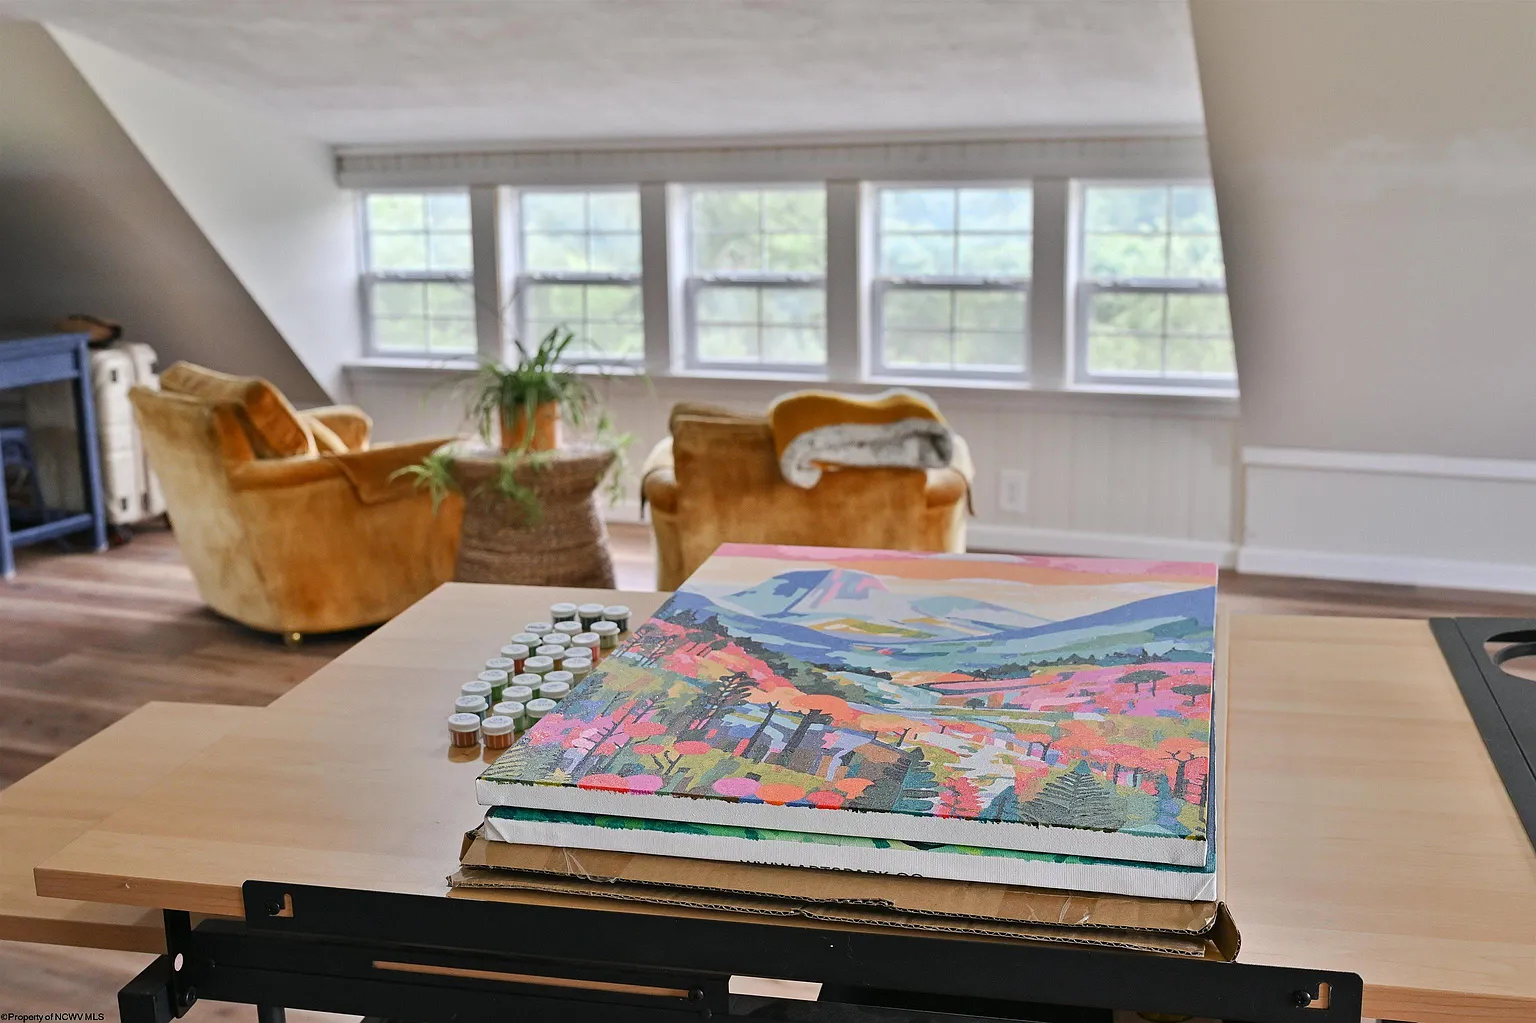
The primary bedroom is located on the second floor and measures approximately 28 feet by 23 feet.
With a reported area of around 644 square feet, it is unusually large for a two-bedroom home.
The room may provide space for sleeping, seating, wardrobes, exercise equipment, an office corner, or future partitioning.
Buyers should evaluate ceiling heights, insulation, temperature control, natural light, storage, and stair access.
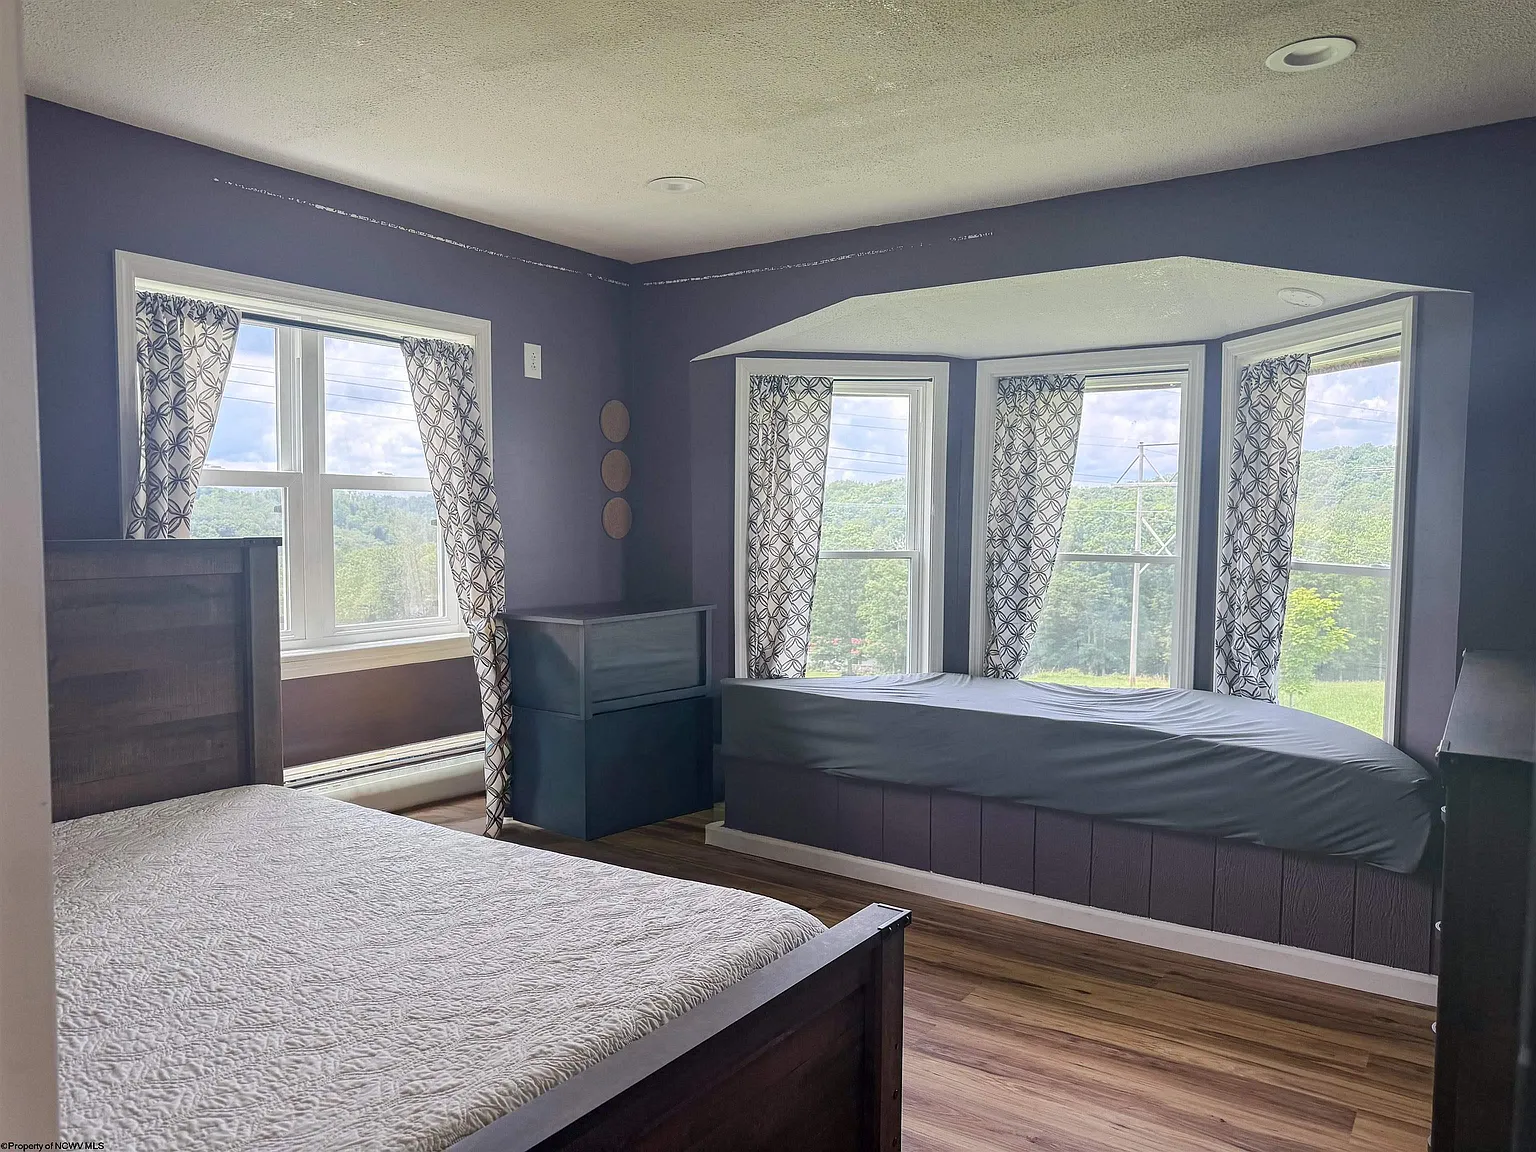
Main-Level Second Bedroom
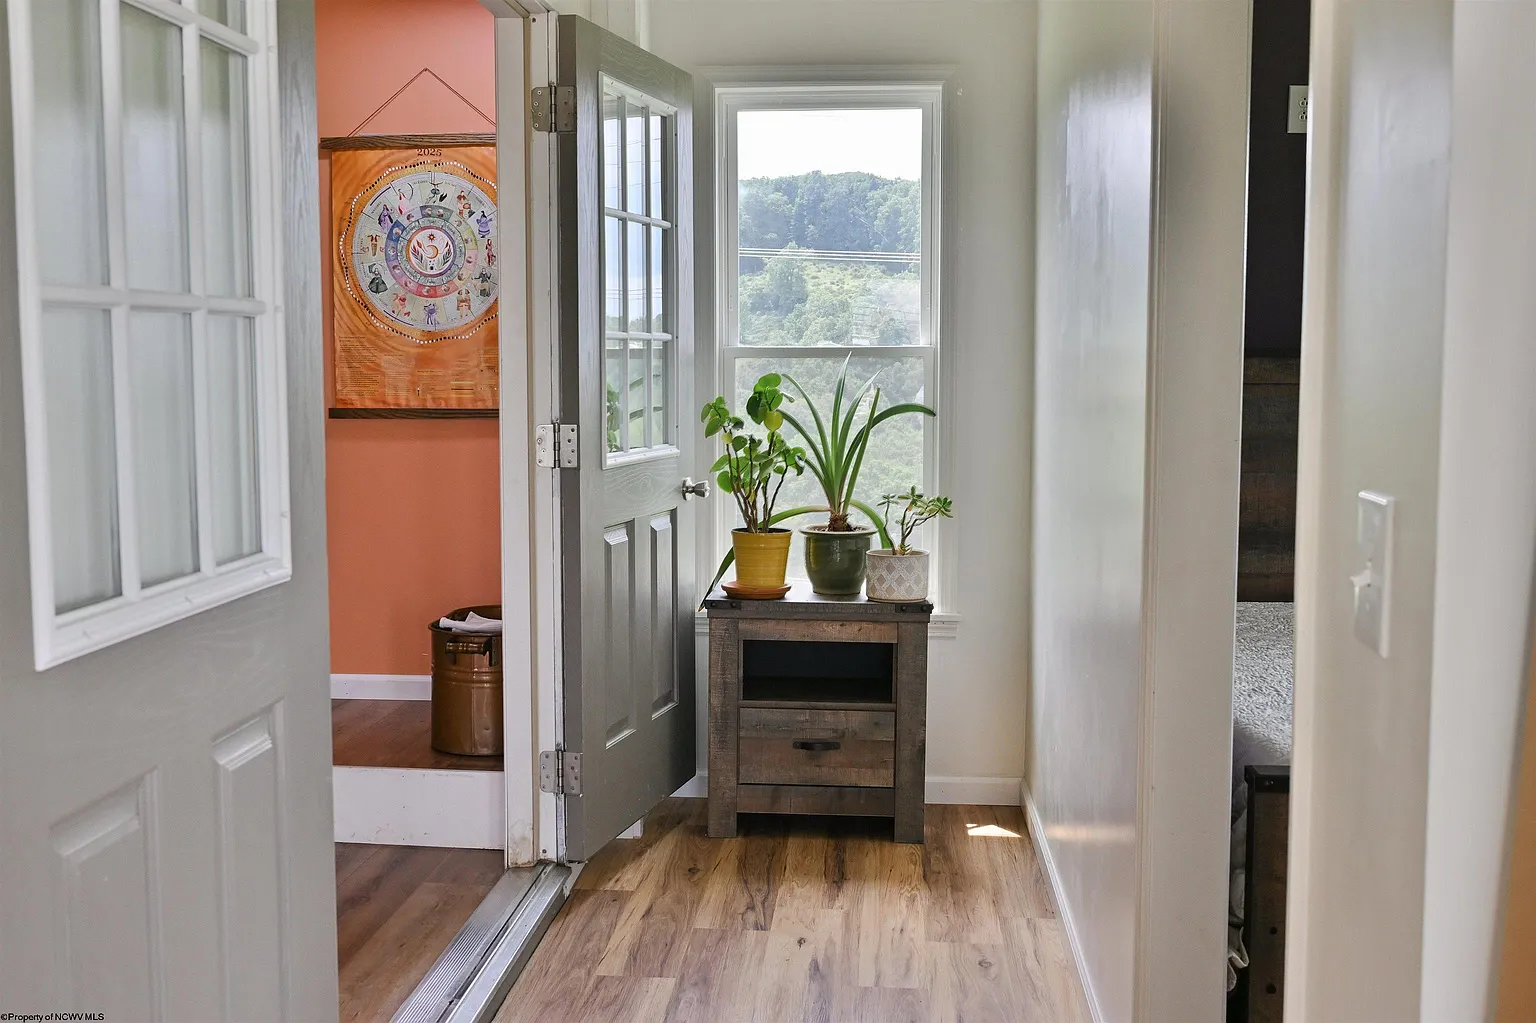
The second bedroom is located on the first floor.
It measures approximately 11 feet by 12 feet and includes luxury vinyl plank flooring, a ceiling fan, and bay or bow windows.
A main-level bedroom may be convenient for guests, relatives, children, or owners who prefer to limit stair use.
The room could also function as a home office, craft room, nursery, or study.
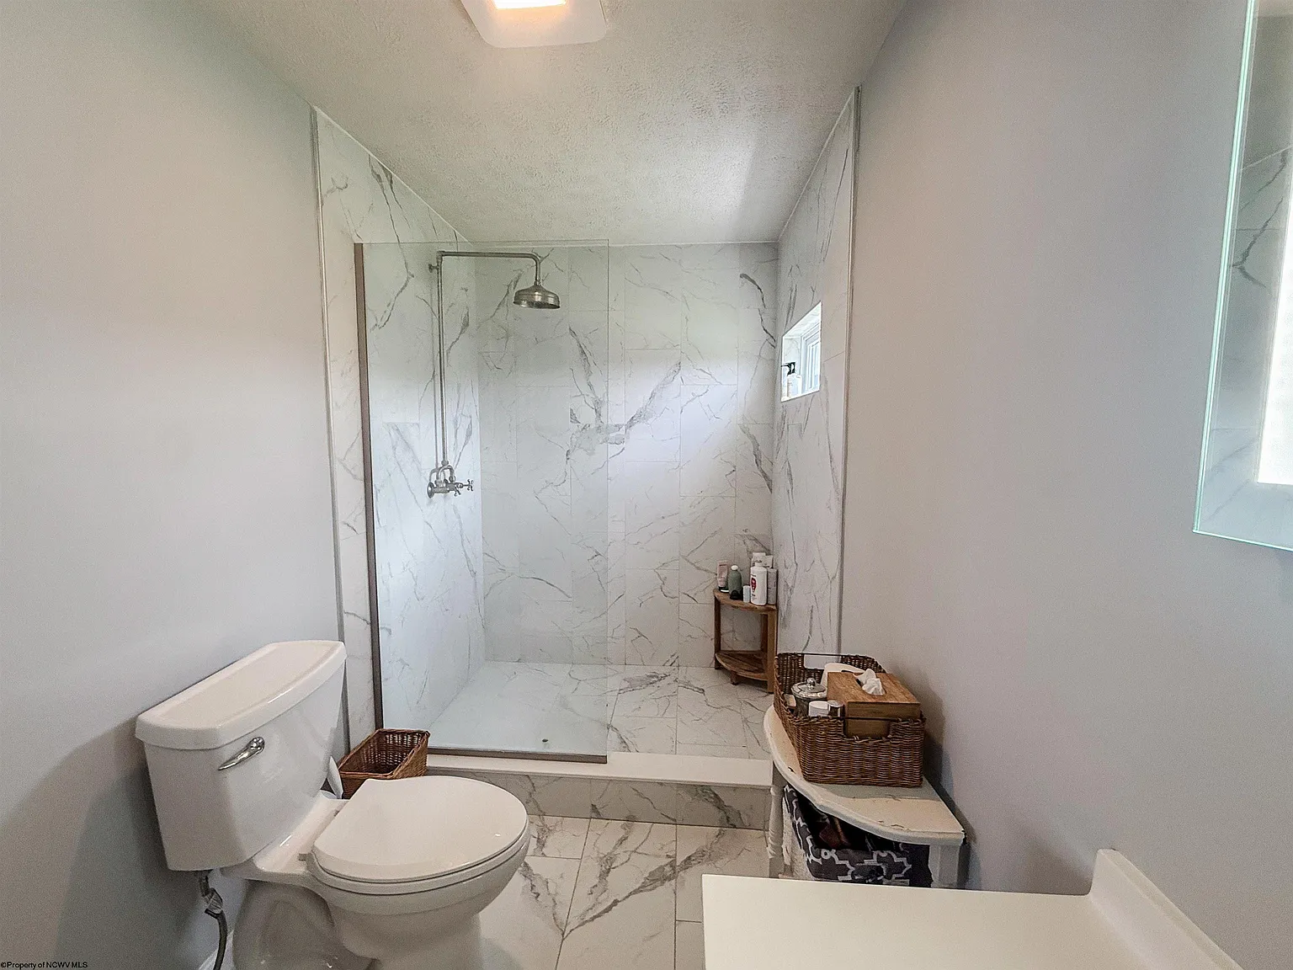
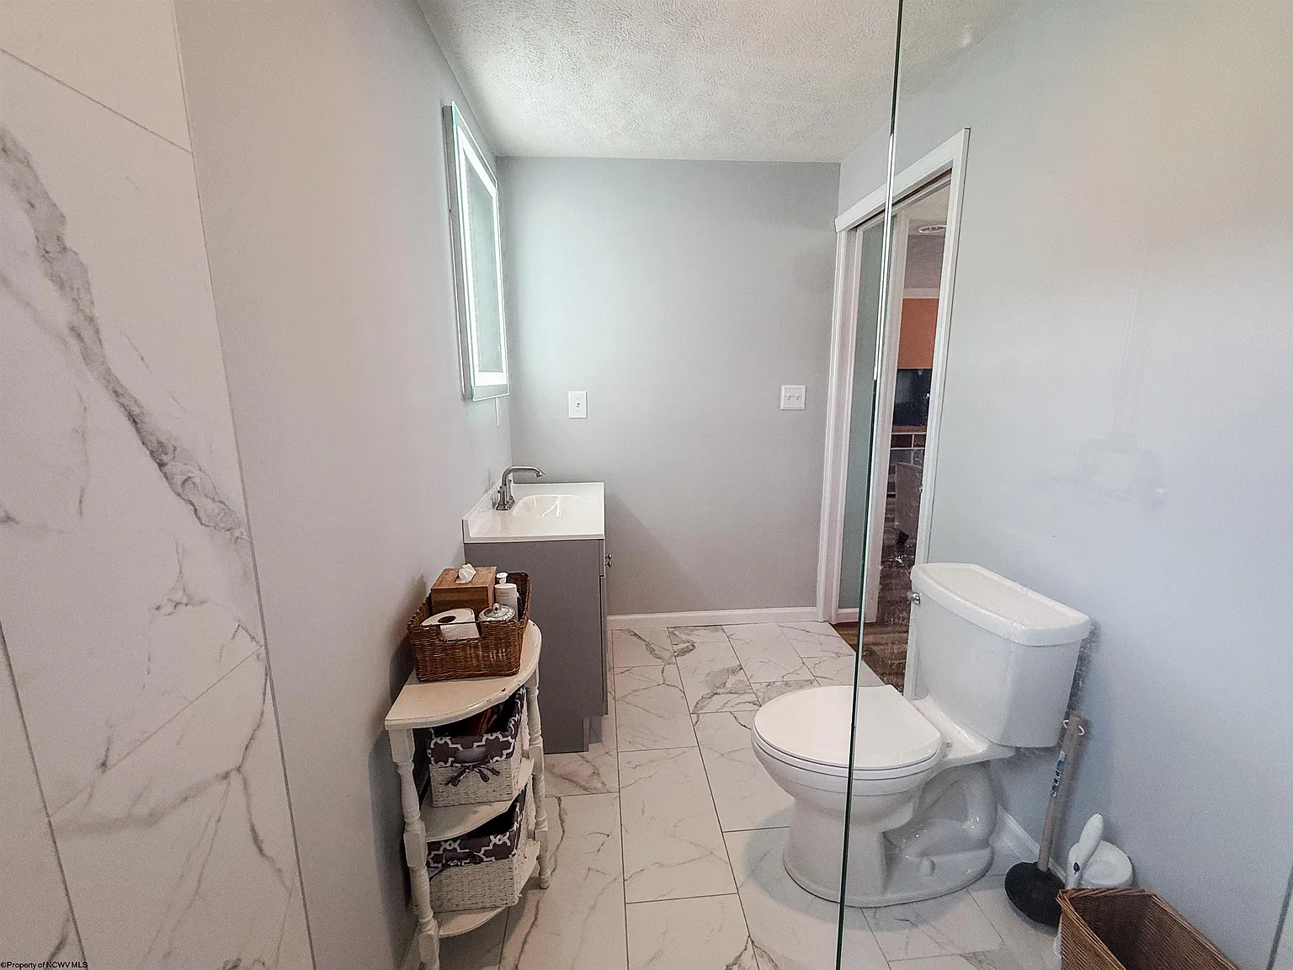
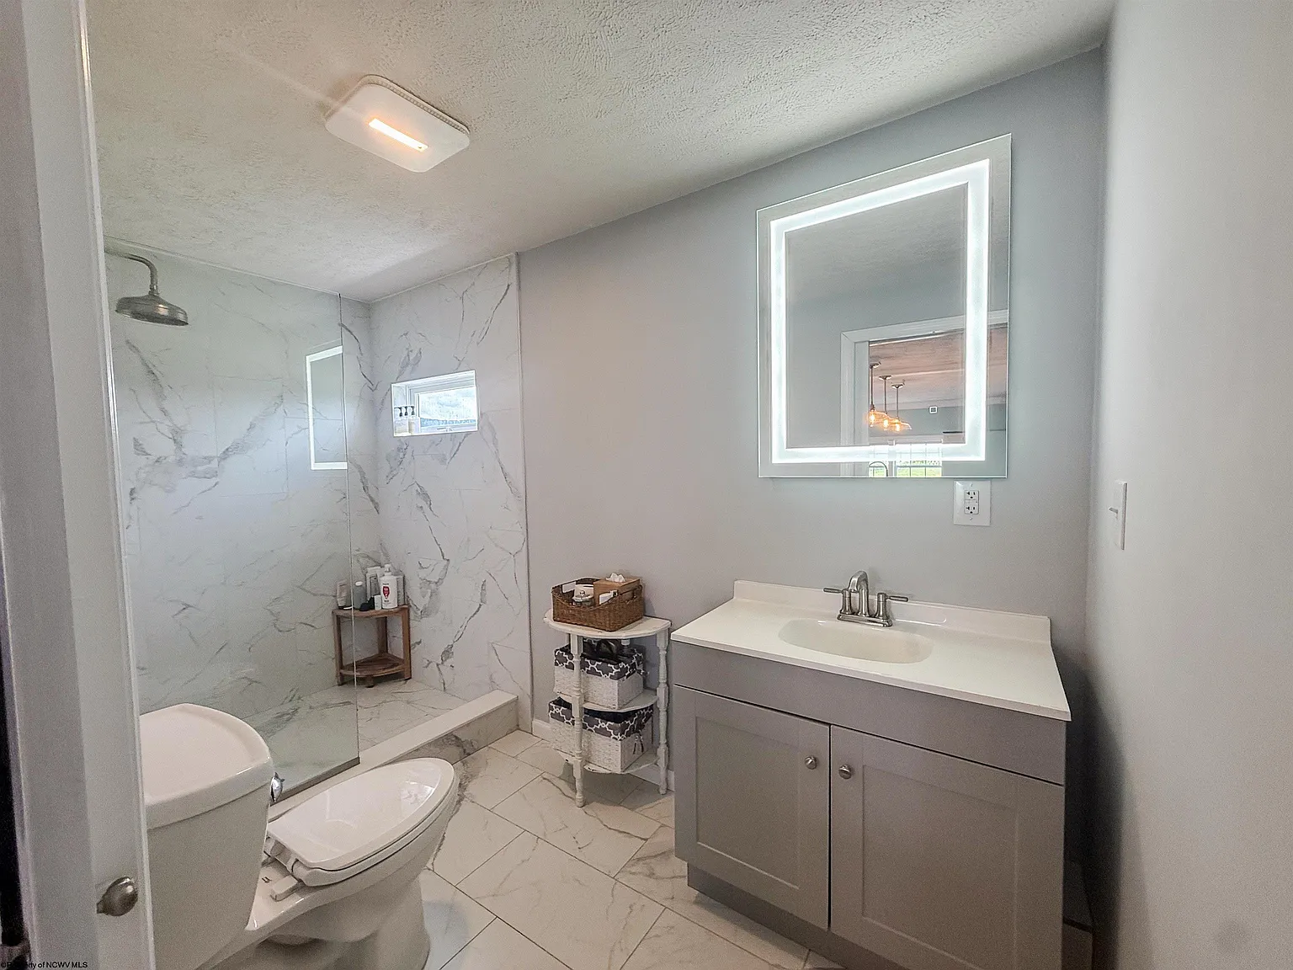
One Full Bathroom
The residence includes one full bathroom.
This may be sufficient for a couple, small family, or weekend use, although some buyers may eventually consider adding another bathroom.
The large second-floor bedroom may create potential for an additional private bathroom if space, plumbing, permits, and septic capacity allow.
Fixtures, ventilation, water pressure, drainage, waterproofing, and flooring should be inspected.
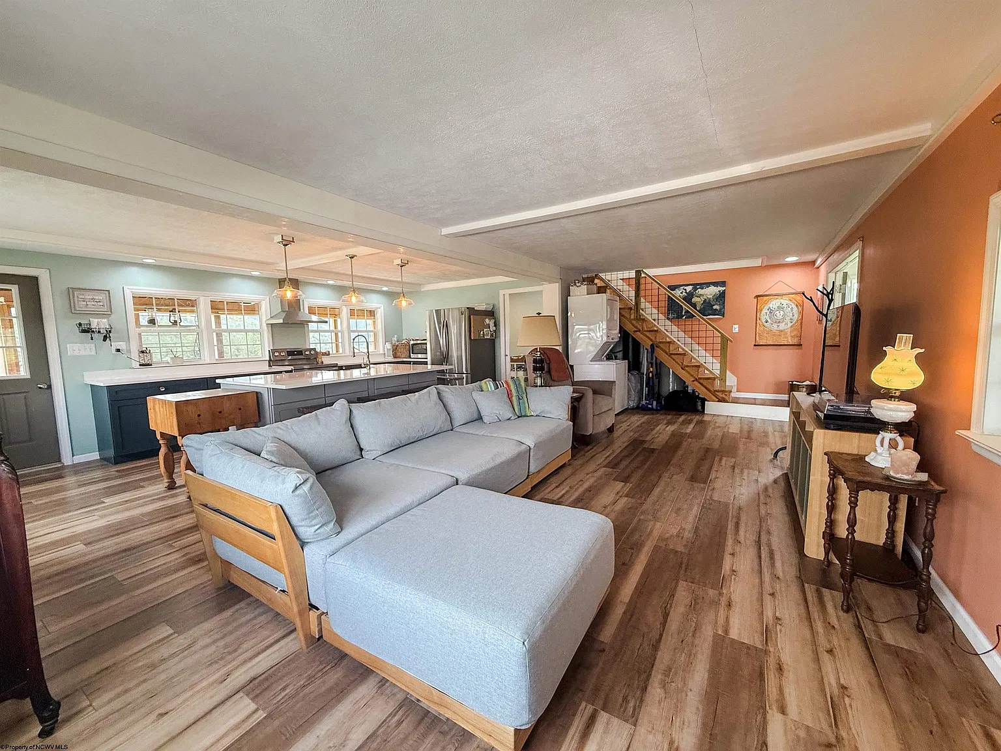
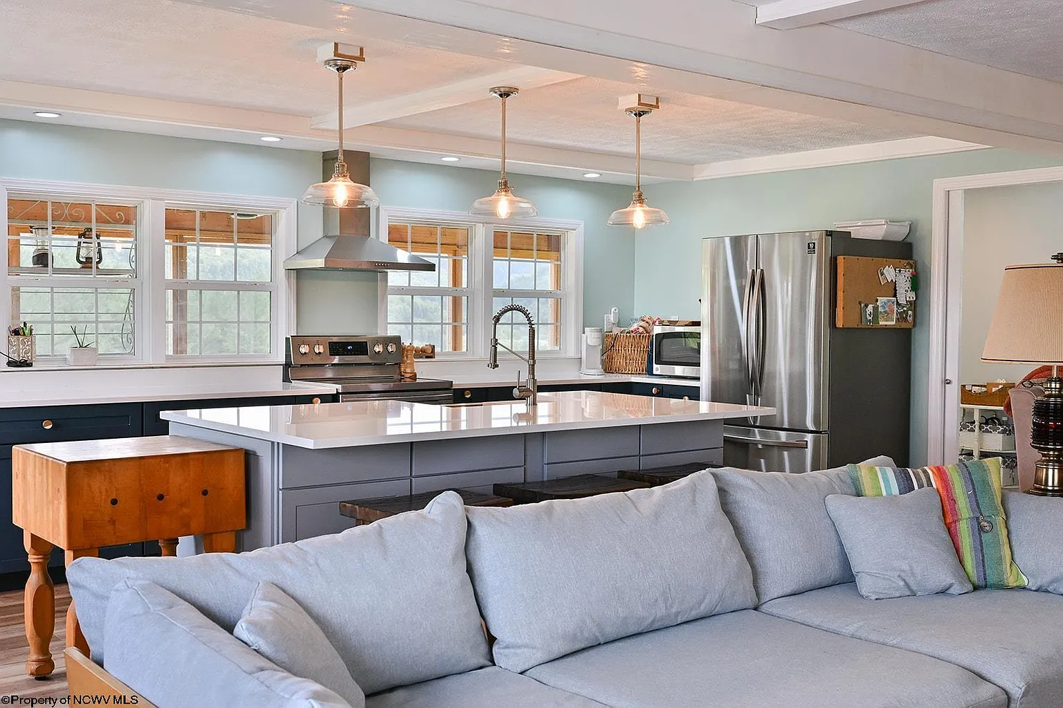
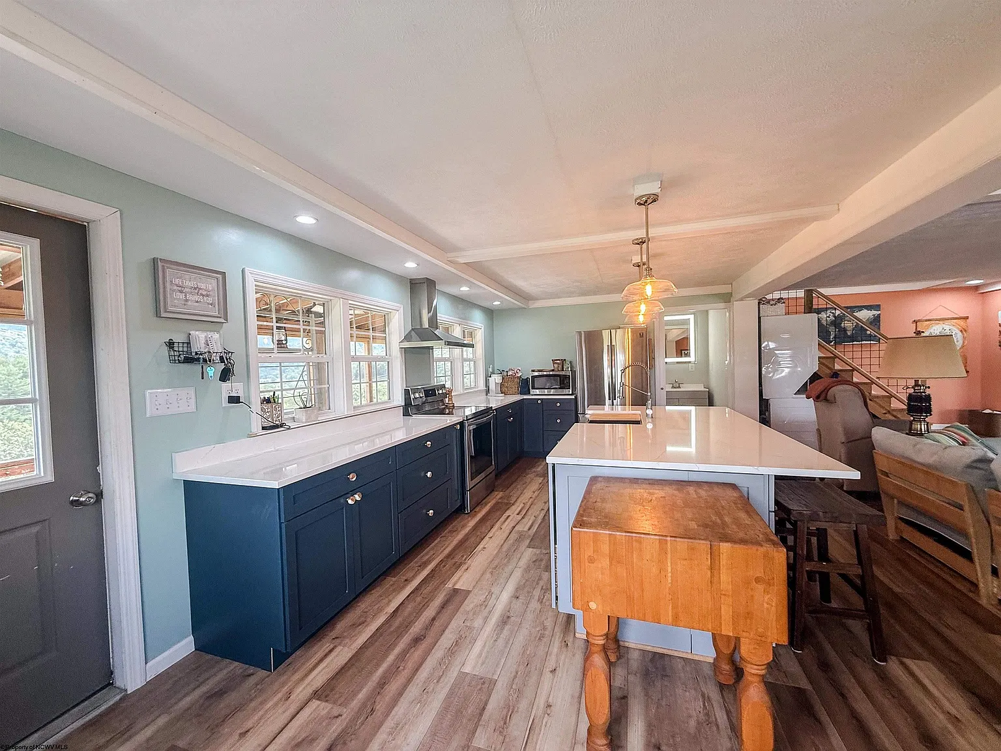
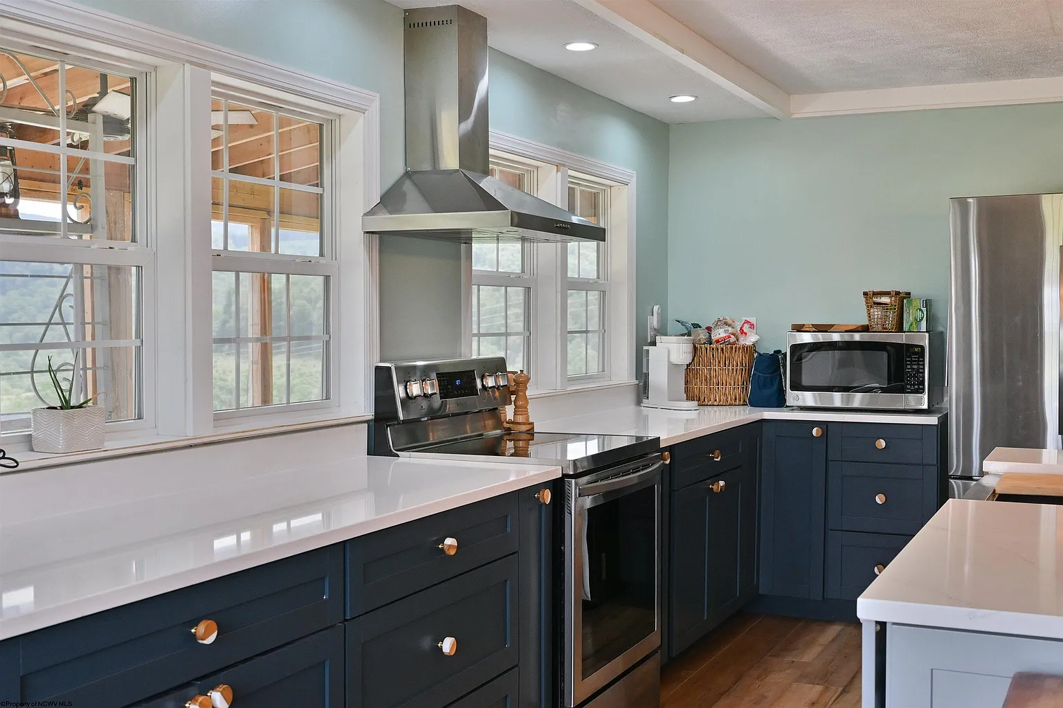
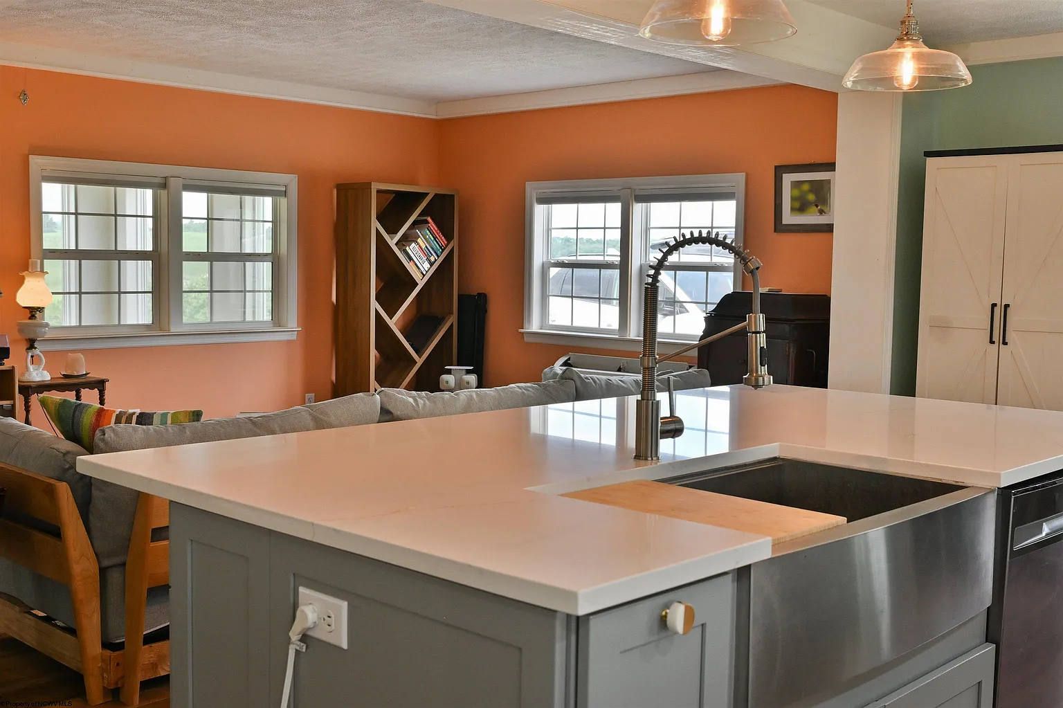
Spacious Kitchen
The kitchen measures approximately 22 feet by 12 feet.
Its reported area of around 264 square feet provides substantial room for meal preparation, storage, appliances, and dining arrangements.
Luxury vinyl plank flooring creates a practical surface that is generally easier to maintain than traditional hardwood in a kitchen.
Buyers should inspect cabinets, countertops, plumbing, electrical outlets, ventilation, lighting, and appliance connections.
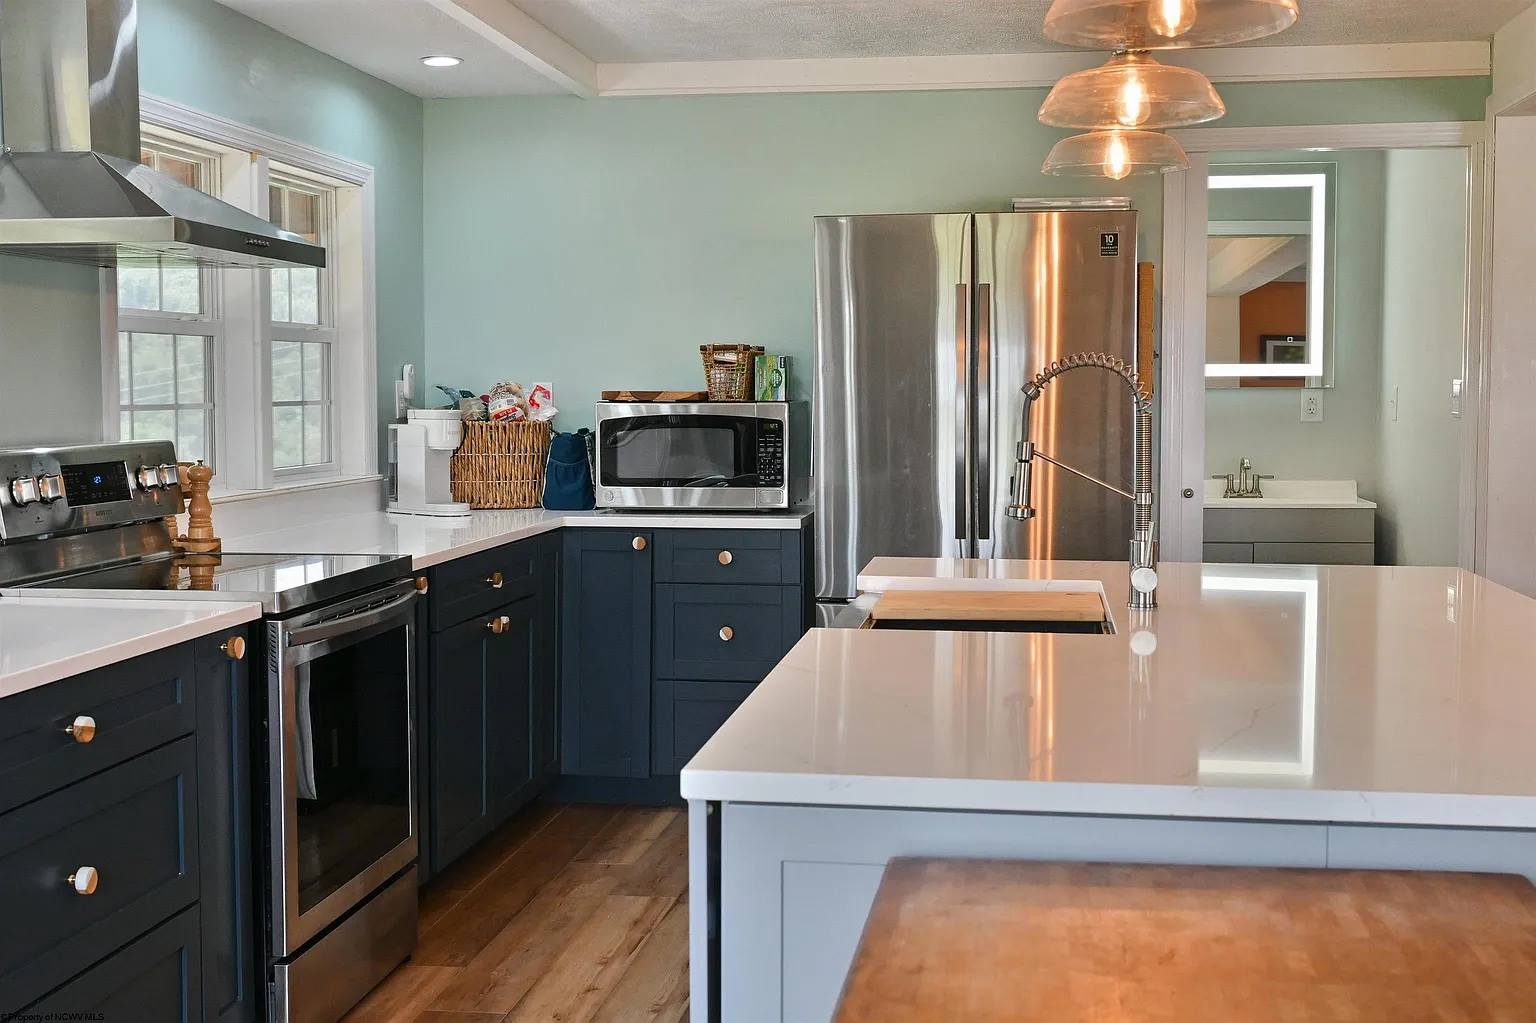
Included Kitchen Appliances
The property includes a range, microwave, dishwasher, and refrigerator.
This appliance package may allow the next owner to begin using the kitchen without immediately purchasing major equipment.
The condition, age, energy efficiency, and warranties of the appliances are not specified.
Buyers should test each appliance and confirm that all listed equipment remains included at closing.
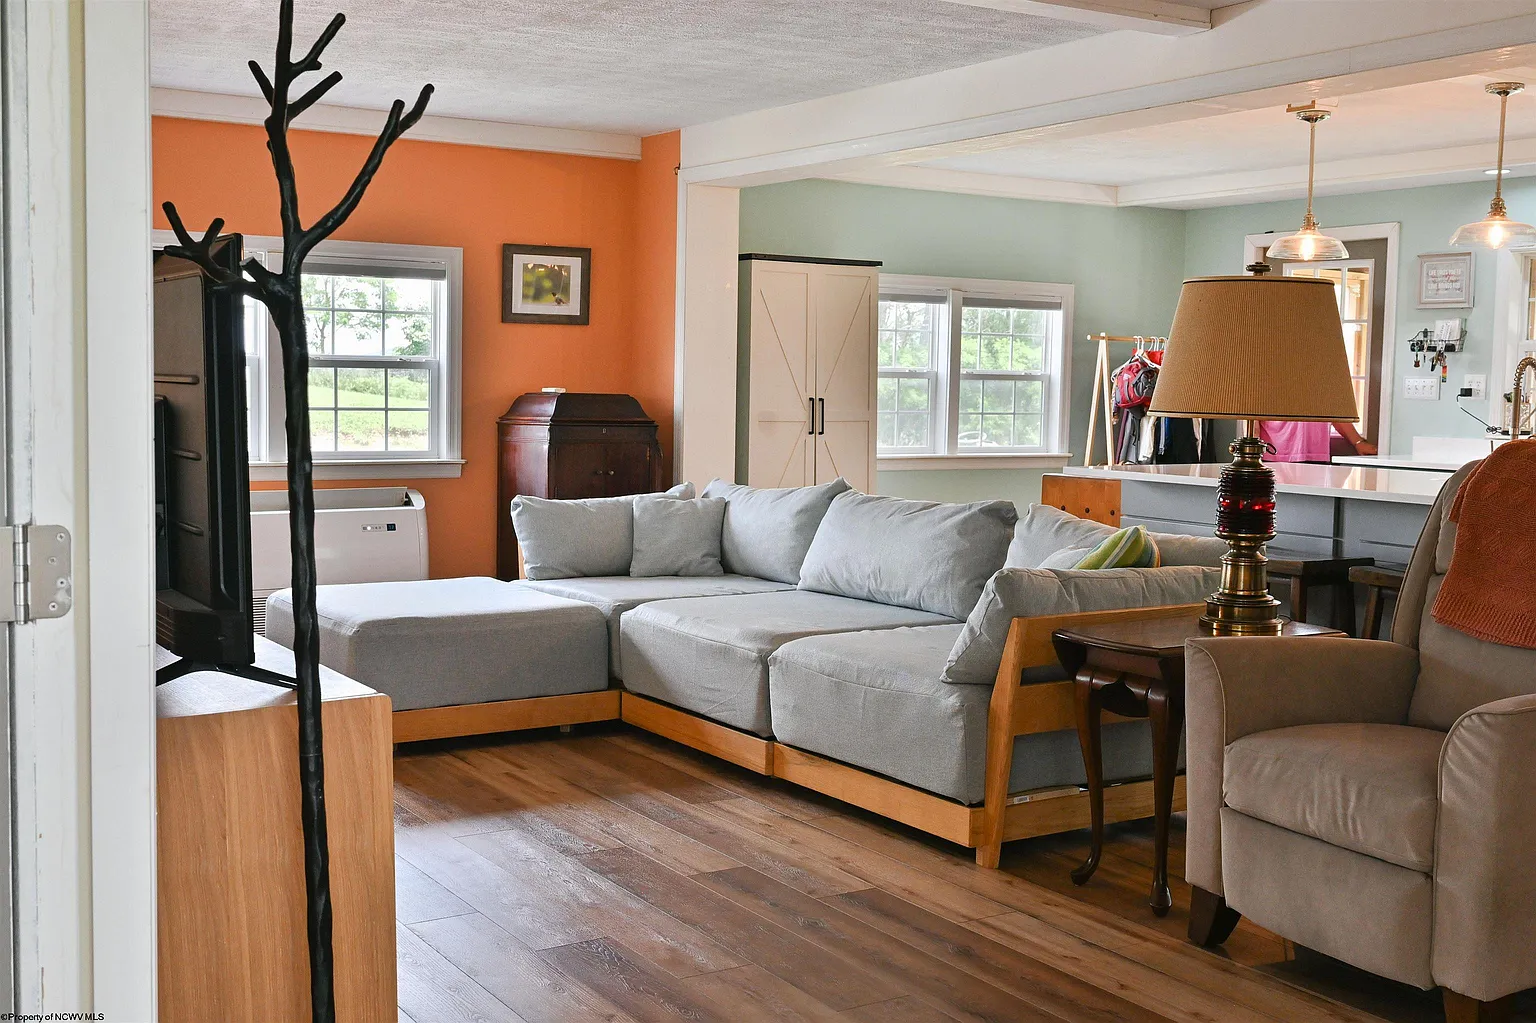
Large Living Room
The living room measures approximately 28 feet by 12 feet.
With a reported area of around 336 square feet, it provides generous room for seating, entertainment, and family gatherings.
Luxury vinyl plank flooring and ceiling fans contribute to a practical and comfortable everyday space.
Future owners may arrange separate conversation, television, reading, or dining areas within the long room.
Luxury Vinyl Plank Flooring
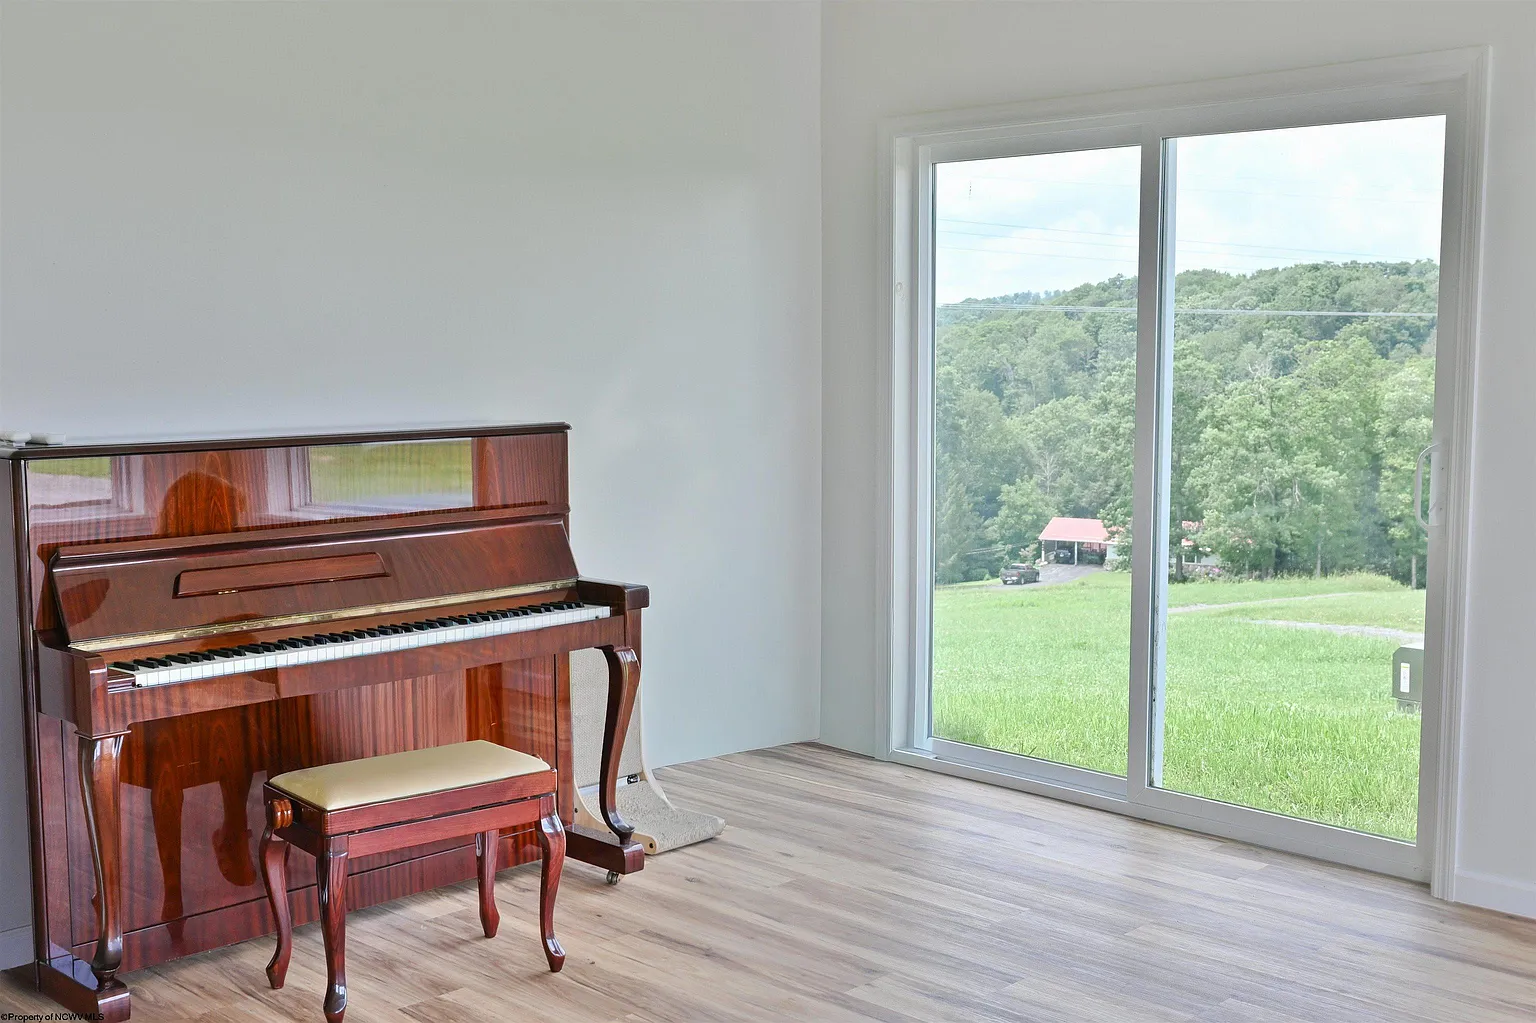
Luxury vinyl plank flooring is installed throughout the home.
This material is often valued for durability, water resistance, ease of cleaning, and a wood-inspired appearance.
It may be particularly suitable for country living where mud, pets, boots, and outdoor activity are common.
Buyers should inspect seams, transitions, subfloor condition, wear, movement, and any signs of moisture underneath.
Central Heat Pump
The home is heated by a central heat-pump system.
Heat pumps can provide efficient heating by transferring heat rather than creating it through direct fuel combustion.
A modern system may offer lower operating costs than some traditional heating options when properly sized and maintained.
Buyers should verify the system’s age, service records, capacity, controls, ductwork, and cold-weather performance.
Central Air Conditioning
Central electric air conditioning is included.
This is a valuable feature during warm and humid West Virginia summers.
Whole-house cooling may provide more consistent comfort than relying on portable or window-mounted units.
The outdoor unit, indoor components, filters, ducts, drainage, and thermostats should be professionally inspected.
No Fireplace
The home does not have a fireplace.
Heating depends on the central system rather than wood, propane, or a traditional fireplace.
Some buyers may prefer the convenience and cleanliness of central heating, while others may consider adding a wood stove or backup system.
Any future installation should comply with building codes, ventilation standards, clearances, and insurance requirements.
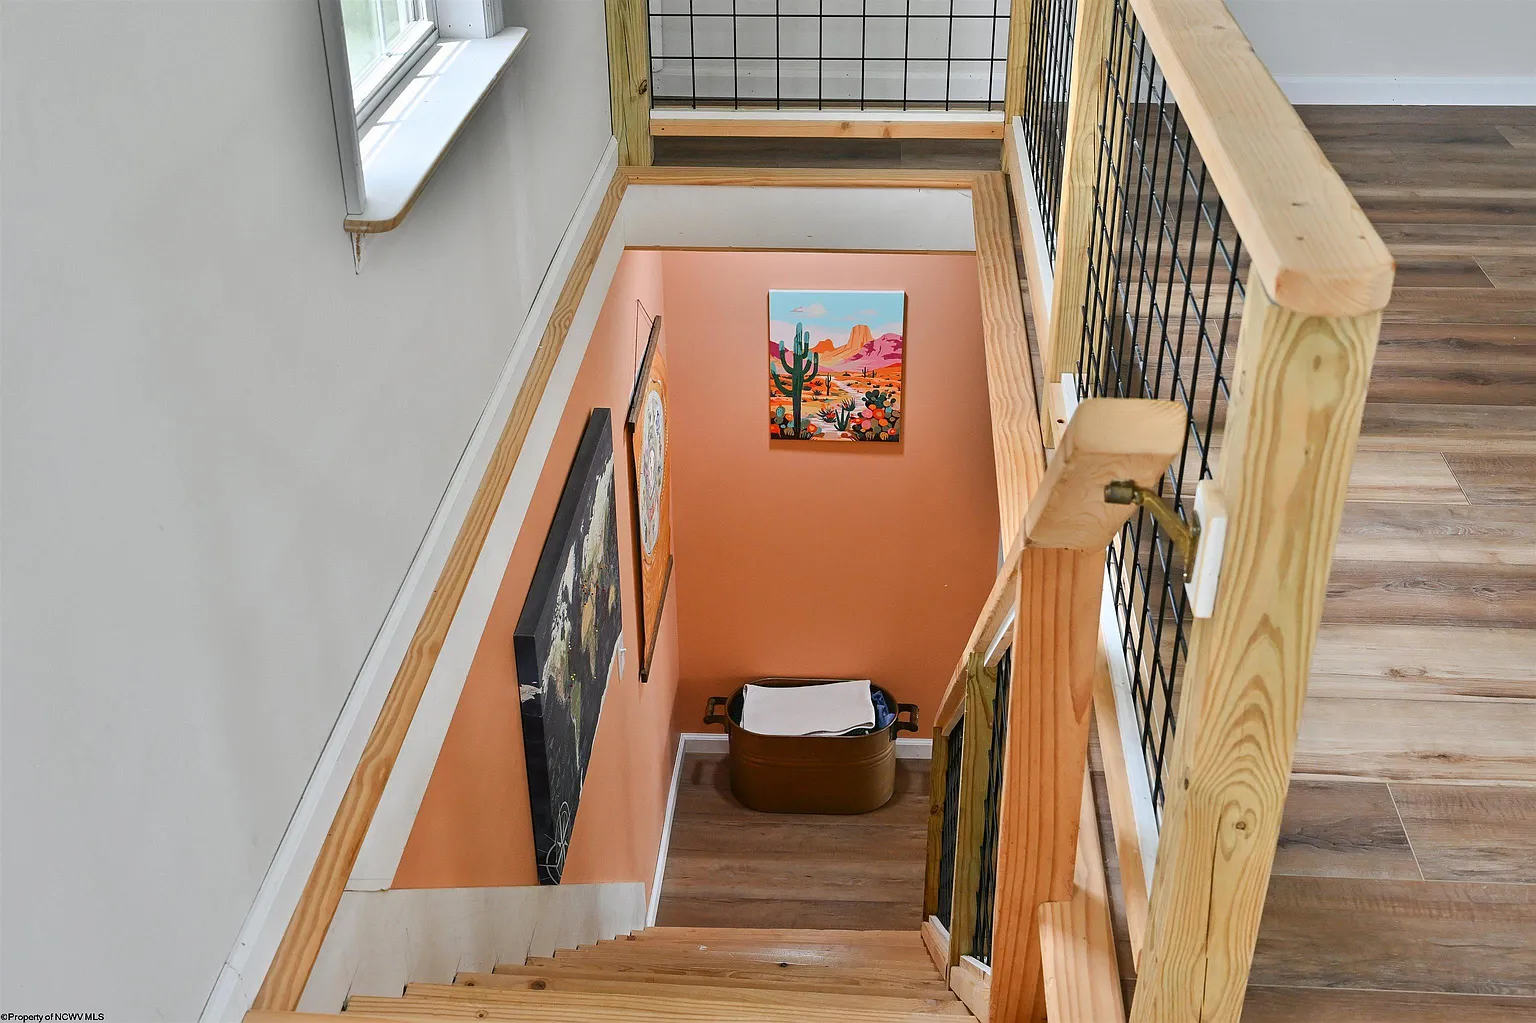
Two-Story Design
The residence has two finished levels.
The main floor contains the kitchen, living area, one bedroom, and access to the outdoor spaces.
The second floor is primarily occupied by the oversized primary bedroom.
The staircase, railings, lighting, headroom, and upper-level emergency access should be carefully inspected.
Crawl-Space Foundation
The house has a crawl-space foundation supported by footings.
A crawl space provides access to some plumbing, wiring, insulation, and structural elements below the floor.
Proper ventilation, moisture control, grading, and drainage are important for maintaining a healthy crawl space.
Buyers should inspect for standing water, pests, mold, damaged insulation, wood rot, and structural movement.
Metal Roof
The property is protected by a metal roof.
Metal roofing is generally valued for durability, long service life, and efficient shedding of rain and snow.
It also complements the barn-style architecture and rural setting.
Seams, fasteners, flashing, gutters, penetrations, corrosion, and signs of previous leakage should be inspected.
Wood and T-111 Siding
The exterior is finished with wood and T-111 siding.
These materials help create a rustic barn-inspired appearance.
Wood-based siding requires proper sealing, painting, and moisture protection to remain durable.
Buyers should inspect lower edges, joints, corners, windows, doors, and areas exposed to rain or snow accumulation.
Two-Hundred-Amp Electrical Service
The home includes a 200-amp electrical service.
This is a strong modern capacity for standard household appliances, central heating and cooling, workshops, tools, and possible future upgrades.
It may also support additional circuits for farm buildings, electric vehicles, or equipment if professionally installed.
An electrician should verify the panel, grounding, wiring, breaker labeling, exterior service, and available capacity.
High-Speed Internet
High-speed internet is listed as available.
This may make the property practical for remote work, streaming, online education, communication, and modern security systems.
Reliable internet can be especially important in rural locations where service options may otherwise be limited.
Buyers should confirm the provider, speed, installation costs, data limits, and actual connection at the house.
Partially Furnished Interior
The home is being offered partially furnished.
Included furnishings may make it easier to move in quickly or begin using the property as a weekend retreat.
The exact furniture, household items, and equipment included are not identified in the provided details.
Buyers should obtain a written inventory and include it in the purchase agreement.
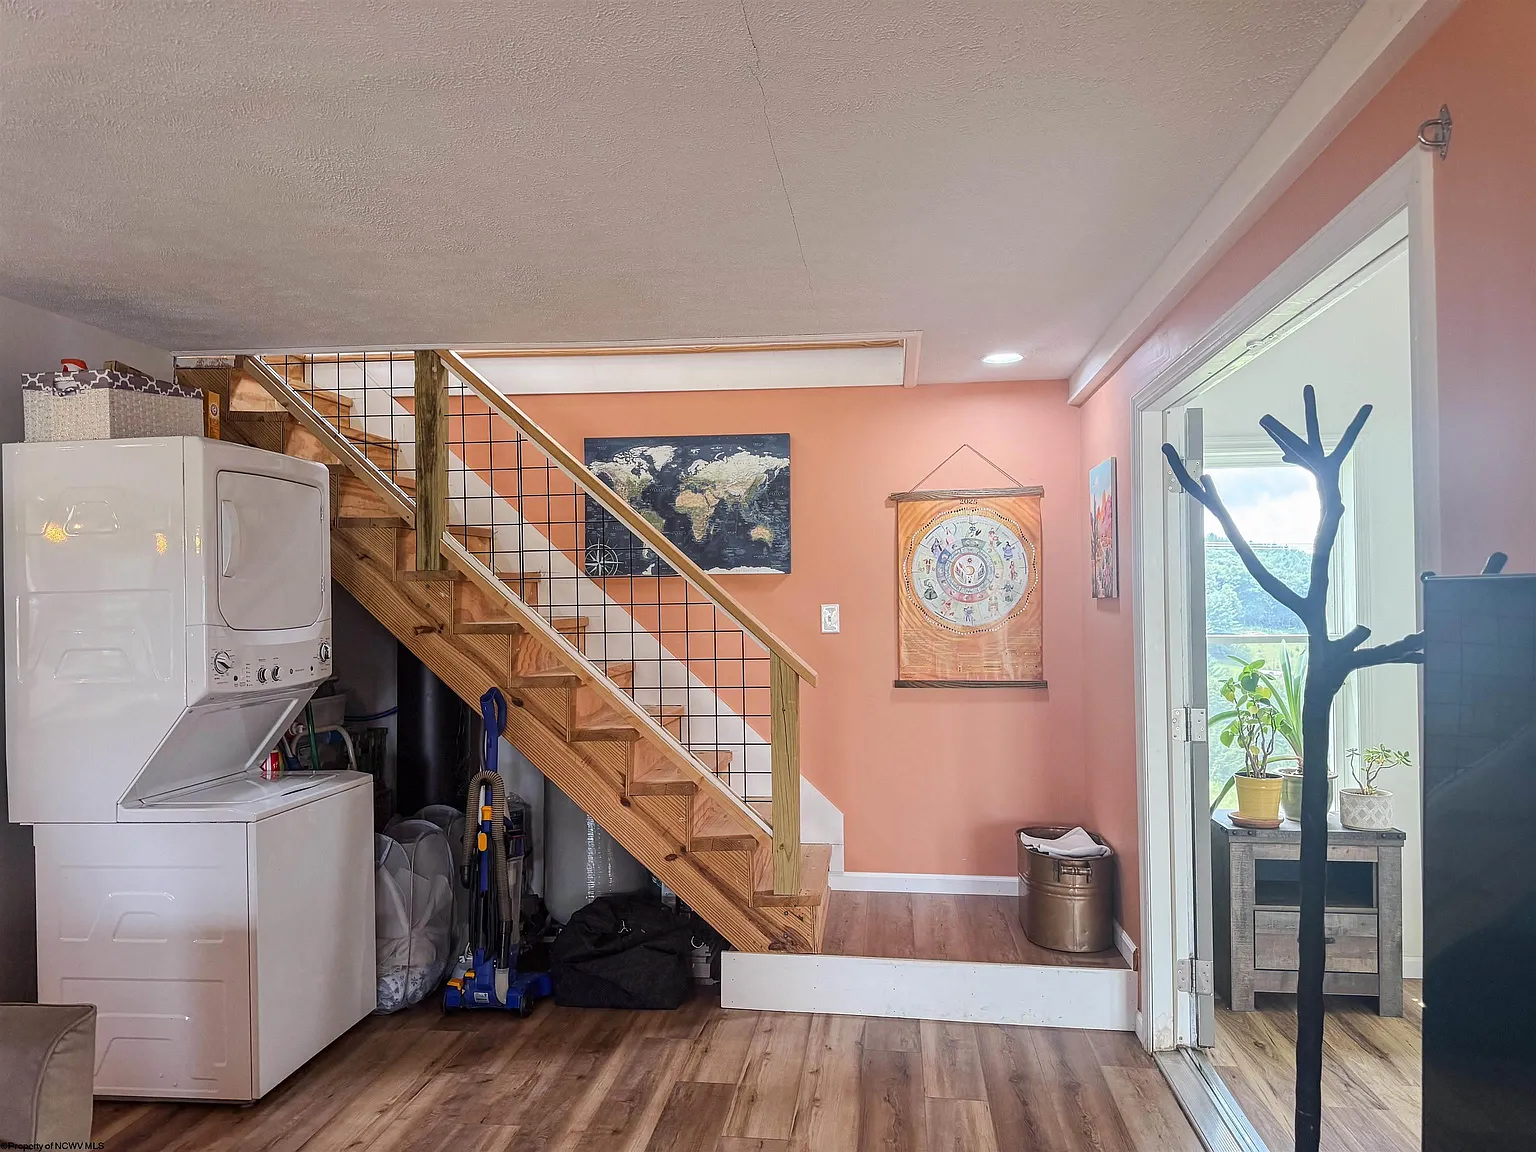
Washer and Dryer Included
A washer and dryer are included with the property.
This adds convenience and reduces the number of appliances a new owner may need to purchase immediately.
The laundry location is not clearly described in the listing details.
Buyers should inspect the appliances, electrical connections, water lines, drainage, dryer ventilation, and flooring.
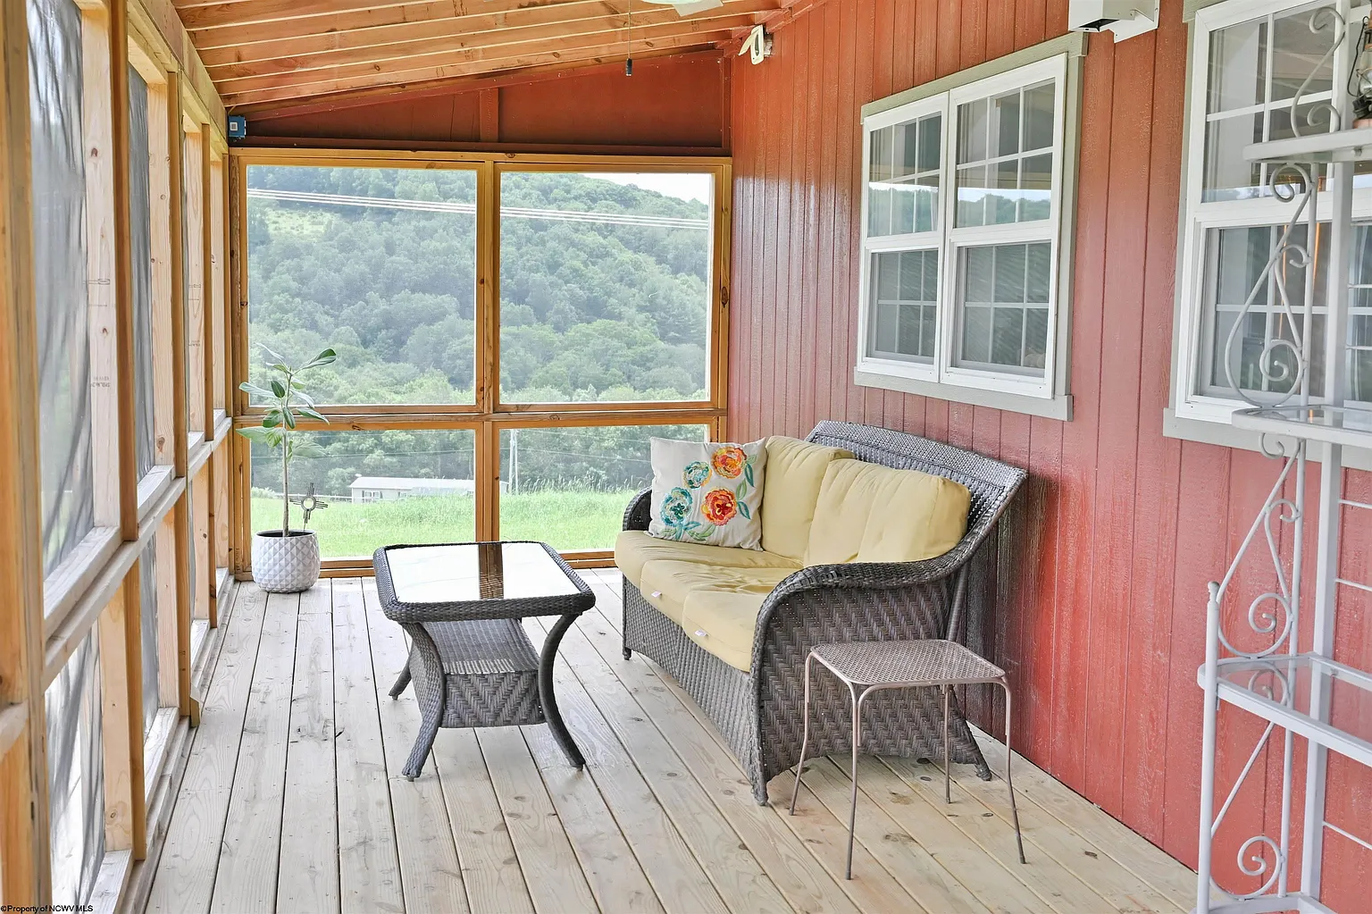
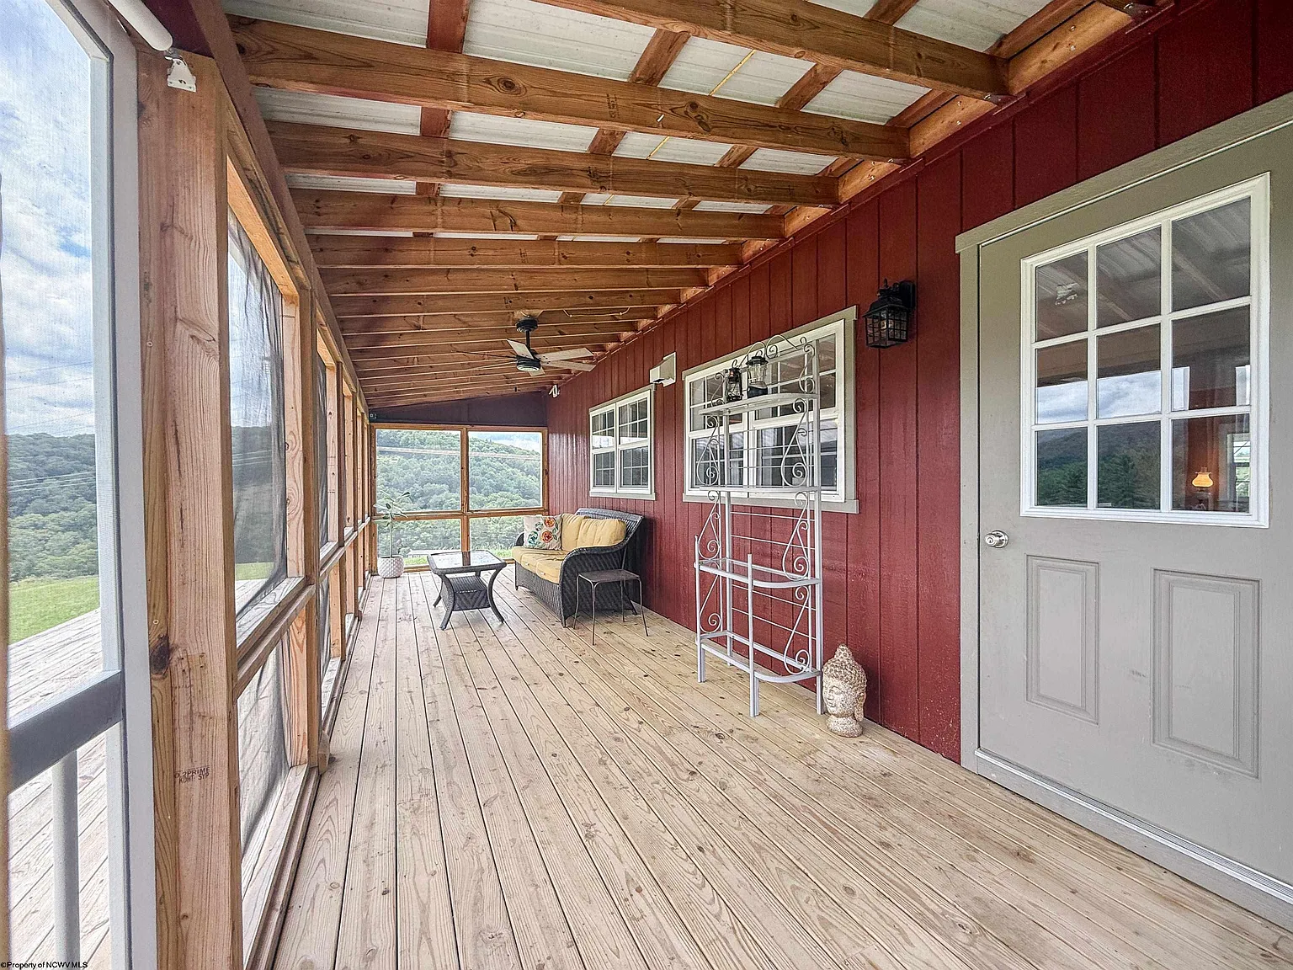
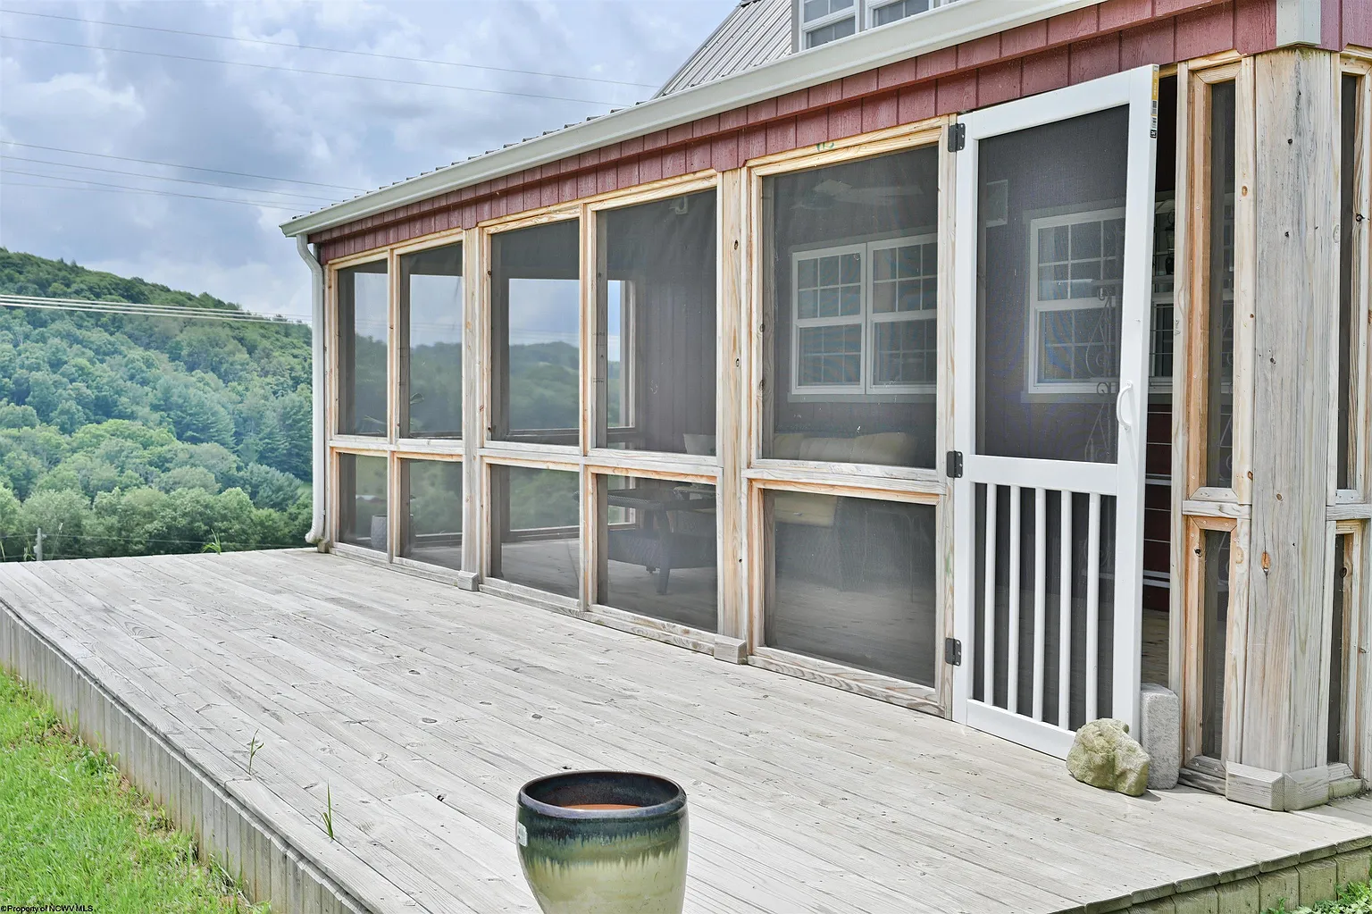
Screened Porch
The home includes a screened porch.
This outdoor space may provide protection from insects while allowing residents to enjoy fresh air and surrounding scenery.
It could be used for dining, reading, entertaining, relaxing, or observing wildlife.
Screens, framing, flooring, roof connections, stairs, and structural supports should be inspected.
Balcony
A balcony is another exterior feature.
Its elevated position may provide some of the property’s best mountain and countryside views.
The balcony could become a peaceful place for morning coffee, sunsets, photography, or quiet outdoor seating.
Railings, decking, supports, flashing, doors, and waterproofing should be checked for safety.
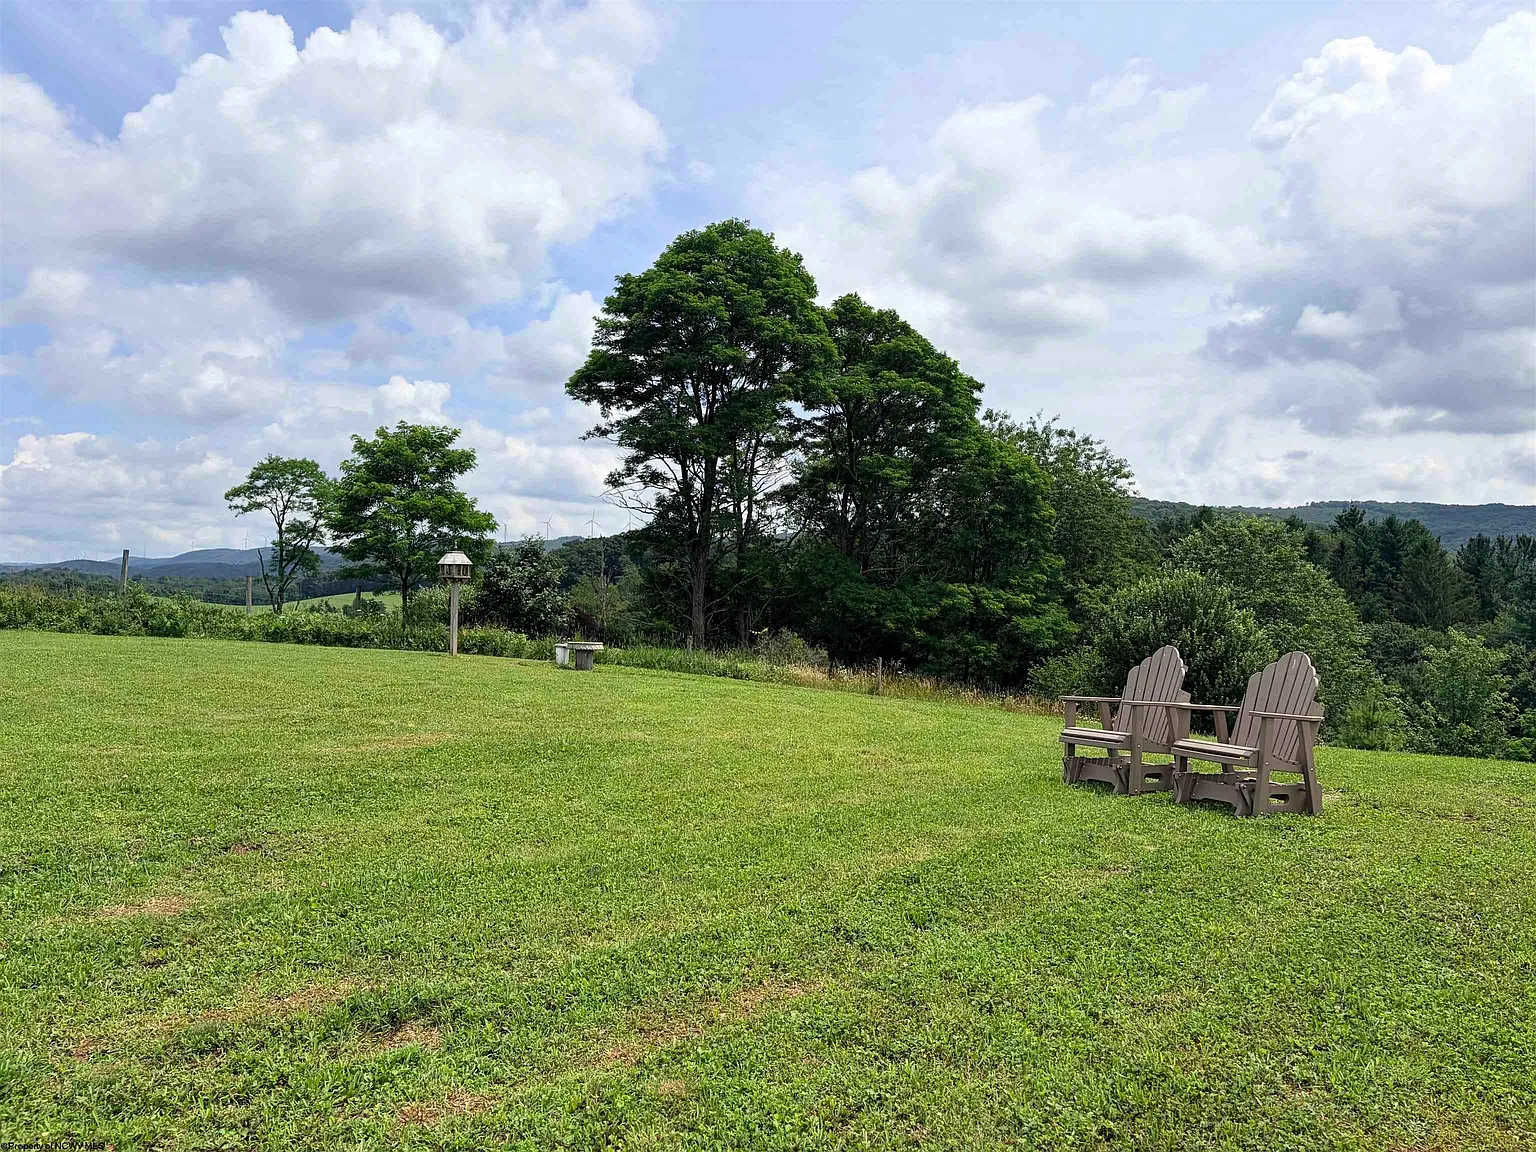
Private Yard
The property includes a private yard surrounding the home.
This area may support outdoor seating, gardens, pets, play spaces, fire-pit areas, or landscaping.
The separation from neighboring homes creates a more peaceful and secluded atmosphere.
Buyers should evaluate drainage, slopes, access, mowing requirements, and the location of the well and septic system.
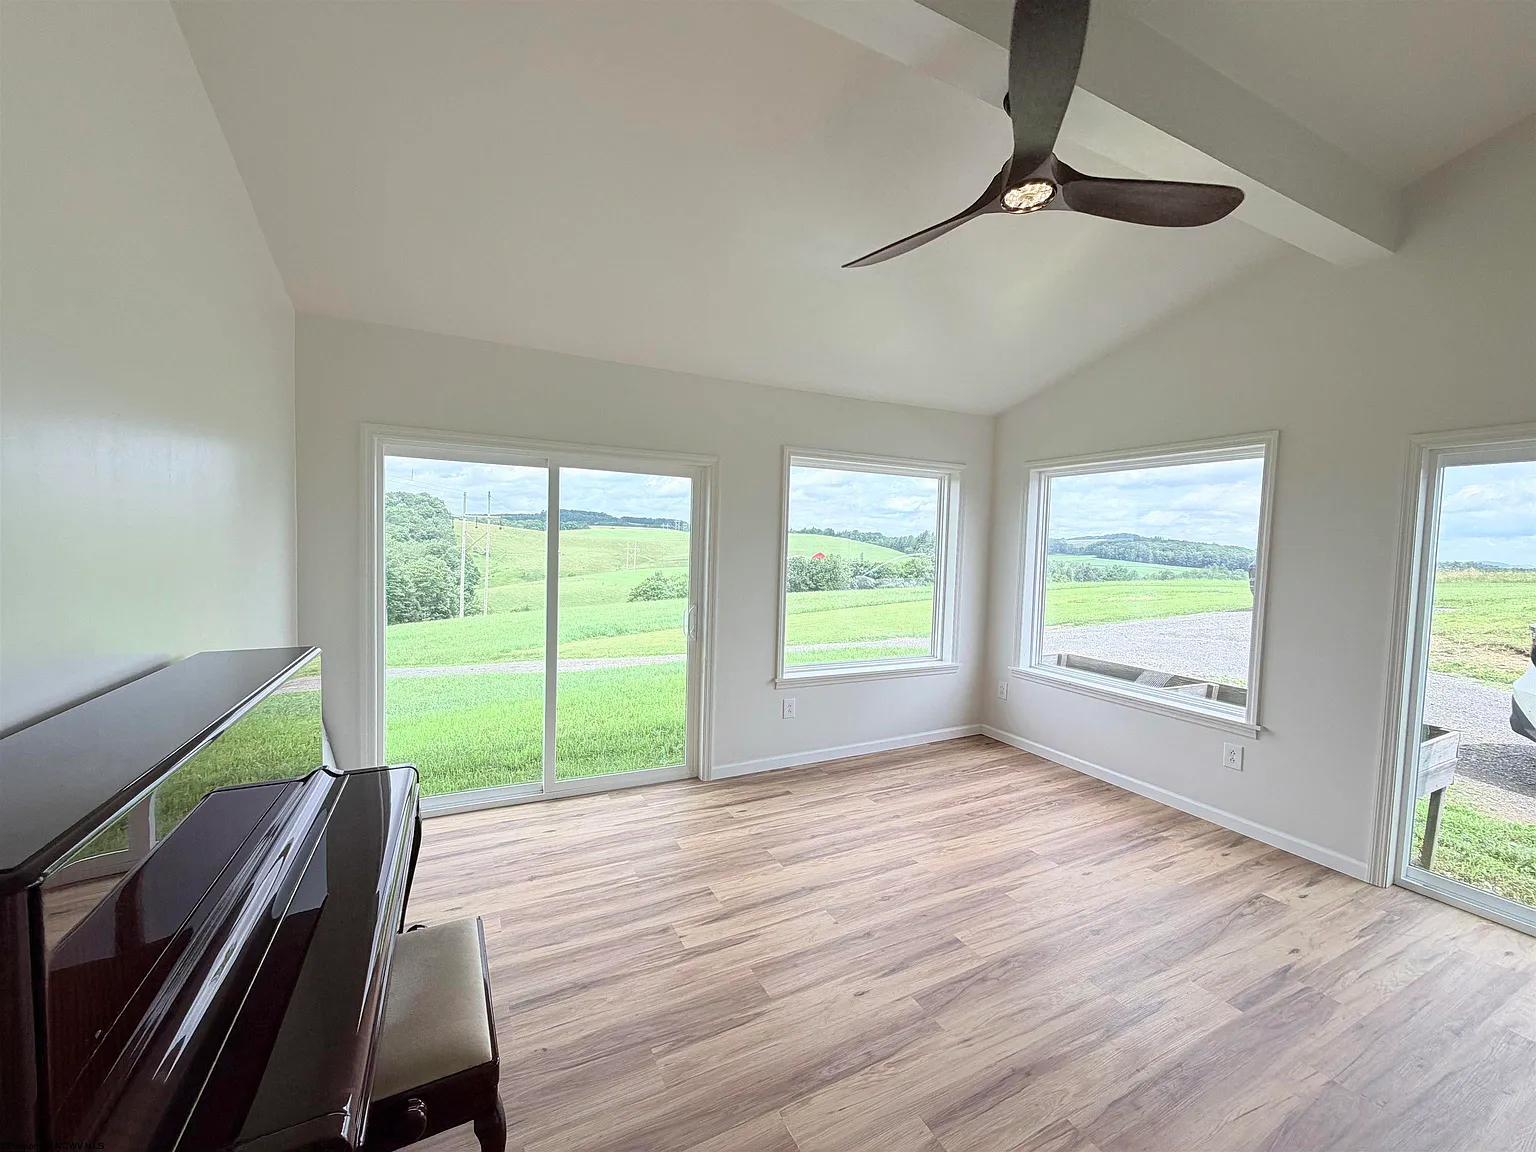
Panoramic Mountain Views
The listing highlights breathtaking panoramic mountain views.
These views are likely among the property’s strongest lifestyle and visual features.
Owners may enjoy changing weather, seasonal foliage, distant ridgelines, and open countryside from different parts of the home and acreage.
Buyers should visit the property personally to understand the direction, visibility, and seasonal quality of the views.
Spectacular Sunrises
The property is described as offering spectacular sunrises.
An open eastern exposure can create beautiful morning light across the rolling landscape.
Sunrise views may be especially enjoyable from the porch, balcony, yard, or upper bedroom.
Tree growth, seasonal vegetation, and future development could affect long-term visibility.
Rolling Landscapes
The land includes rolling slopes rather than being completely level.
Rolling terrain can provide attractive views, natural drainage, privacy, and varied areas for recreation or agriculture.
It may also make some sections more difficult to mow, fence, build on, or access with equipment.
Buyers should identify the most usable areas for pasture, gardens, animals, parking, and future structures.
Rural Country Setting
The property is surrounded by scenic countryside.
This creates a peaceful setting with fewer nearby homes, less traffic, and more direct connection to nature.
Country living may provide privacy and quiet but can also require longer drives for shopping, services, and medical care.
Potential buyers should visit during different times and weather conditions to understand the surroundings fully.
Partial Fencing
The land includes partial fencing.
Existing fence sections may reduce some of the initial cost of preparing the property for animals or secure pet areas.
The current fencing may not enclose the full 17 acres or be appropriate for every livestock species.
Buyers should inspect boundaries, materials, posts, gates, damaged areas, and the cost of completion.
Hobby-Farm Potential
The acreage may be well suited to a small hobby farm.
Owners could potentially raise poultry, goats, sheep, horses, or other livestock where local regulations allow.
The property also offers room for gardens, orchards, sheds, equipment storage, and agricultural projects.
Additional fencing, barns, shelters, water lines, feed storage, and handling areas may be required.
Livestock Potential
The rolling acreage and partial fencing may provide opportunities for livestock.
The suitability of the land will depend on slope, pasture quality, water access, soil, fencing, and shelter.
Smaller livestock may require less acreage and infrastructure than cattle or horses.
Buyers should verify animal regulations, veterinary access, hay availability, and year-round water plans.
Gardening Opportunities
The property provides ample space for gardens.
Future owners could grow vegetables, herbs, berries, flowers, fruit trees, or other crops.
Well water may support irrigation, subject to supply, quality, and pump capacity.
Sunlight, slope, soil fertility, drainage, wildlife pressure, and accessibility should guide the garden location.
Orchard Potential
The acreage could potentially support a small orchard.
Fruit trees may add food production, seasonal beauty, wildlife habitat, and long-term homestead value.
Successful orchards require suitable soil, good air movement, sunlight, pruning, pest control, and water access.
Buyers should identify flatter and well-drained areas before planting.
Homestead Potential
This property offers a strong starting point for creating a modern homestead.
It already includes a newer residence, well, septic system, central utilities, internet access, acreage, partial fencing, and private outdoor space.
Future owners could gradually add gardens, animals, workshops, barns, solar panels, storage, and food-production systems.
A phased plan can help control costs while improving the property over time.
Weekend Retreat Potential
The property could also serve as a private weekend retreat.
Its partially furnished interior, modern appliances, internet, central heating and cooling, screened porch, and mountain views may make short stays comfortable.
The 17 acres offer room to explore, relax, hike, photograph nature, or enjoy quiet time away from busier communities.
Part-time owners should plan for security, lawn maintenance, winter access, well monitoring, and septic care.
Primary Residence Potential
The home appears well equipped for full-time living.
It includes modern heating and cooling, kitchen appliances, laundry equipment, internet access, a well, septic system, and comfortable finished space.
The two-bedroom layout may be best suited to a couple, small family, retiree, or remote worker.
Buyers should consider commute times, schools, healthcare access, snow conditions, and long-term maintenance.
Retirement Property Potential
The peaceful setting and manageable home size may appeal to retirees.
A main-level bedroom allows residents to avoid using the stairs for sleeping if mobility becomes a concern.
The acreage offers privacy and nature without requiring ownership of an extremely large farm.
The single bathroom, rural location, and property-maintenance requirements should still be considered carefully.
Remote-Work Potential
High-speed internet and multiple large rooms create remote-work possibilities.
The main-level bedroom or part of the oversized upper bedroom could be used as a dedicated office.
The quiet rural setting may support focused work away from city distractions.
Internet reliability, cellular coverage, backup power, lighting, and ergonomic workspace needs should be verified.
Guest Accommodation
The second bedroom provides space for overnight visitors.
The large primary bedroom may also be arranged with a separate sitting or sleeping zone if desired.
The screened porch, yard, kitchen, and living room provide comfortable shared areas for guests.
Because the home has only one bathroom, larger gatherings may require careful planning.
Storage Space
The home includes attic storage.
This area may be useful for seasonal decorations, luggage, household supplies, clothing, or lightweight equipment.
Attic access, insulation, ventilation, flooring, lighting, and load limits should be checked.
The crawl space should not automatically be treated as clean or suitable household storage.
Three-Car Parking Capacity
The property offers parking for three or more vehicles.
This may accommodate family cars, trucks, trailers, recreational vehicles, or farm equipment.
The exact surface, layout, drainage, and winter accessibility of the parking area are not fully described.
Buyers should evaluate turning space, snow storage, slope, mud, and access to the house.
Private Well
The property receives water from a private well.
A well provides independence from municipal water bills and public service interruptions.
It also places responsibility for testing, pumps, pressure tanks, treatment, and maintenance on the property owner.
Buyers should test water quality, flow rate, pressure, recovery, equipment condition, and well location.
Septic Tank
Wastewater is handled by a private septic tank.
This is common for rural properties located outside public sewer systems.
The system should be appropriately sized for the two-bedroom home and intended occupancy.
Buyers should verify permits, age, pumping history, tank condition, drain-field location, and remaining useful life.
No Homeowners Association
The property does not have an HOA.
This eliminates association fees and many private neighborhood restrictions.
Owners may have greater flexibility for animals, outbuildings, gardens, equipment, recreational vehicles, and land improvements.
County rules, deed restrictions, environmental regulations, and building codes still apply.
Expansion Potential
The property includes room to grow and develop additional features.
Future owners may consider barns, garages, workshops, guest structures, greenhouses, animal shelters, or expanded outdoor areas where permitted.
The 200-amp electrical service and acreage may support some improvements more easily than a smaller residential property.
All projects should account for setbacks, septic areas, well protection, terrain, permits, and access.
Future Barn or Workshop
The barn-style house does not necessarily mean that a separate working barn is already present.
However, the acreage may provide space to construct a barn, workshop, equipment shed, or garage.
A new structure could support livestock, hobbies, tools, vehicles, storage, or a small rural business where permitted.
Buyers should verify zoning, driveway access, soil, grading, utility extensions, and construction costs.
Recreational Land
The acreage can also be used for recreation rather than farming.
Possible activities include hiking, wildlife observation, photography, camping, gardening, outdoor gatherings, and private trail development.
Rolling land and mountain views may create several scenic locations for benches, picnic areas, or fire pits.
Owners should mark boundaries and avoid unsafe slopes, erosion, and disturbance near the well or septic system.
Wildlife Observation
The rural landscape may support deer, birds, turkey, small mammals, and other wildlife.
Owners could install trail cameras, bird feeders, nesting boxes, or quiet observation areas.
Wildlife sightings can add to the enjoyment of the property but should never be considered guaranteed.
Food storage, gardens, pets, and waste should be managed carefully to reduce unwanted animal conflicts.
Privacy
More than 17 acres create meaningful separation from surrounding properties.
The private yard, rolling landscape, and rural setting can reduce noise and visual exposure.
This may appeal to buyers seeking quiet, security, and freedom from crowded neighborhoods.
A survey and review of neighboring land use are still important for understanding the true level of privacy.
Low-Maintenance Interior
The newer construction and luxury vinyl plank flooring may make the interior easier to maintain than many older farmhouses.
Modern appliances, central climate control, and simple finishes may reduce the need for immediate major renovations.
The partially furnished sale could also simplify moving and setup.
Routine maintenance will still be required for the roof, siding, HVAC system, well, septic system, and acreage.
Energy and Utility Considerations
The central heat pump and electric cooling system are important parts of the home’s comfort and operating costs.
Actual electricity use will depend on insulation, thermostat settings, weather, occupancy, and equipment efficiency.
The 200-amp service provides strong electrical capacity, but monthly bills should be reviewed when available.
Buyers may also explore backup generators or renewable-energy systems because of the rural location.
Insurance Considerations
The home’s recent construction may make insurance easier than for an older rural structure.
However, acreage, private well and septic systems, road access, outbuildings, animals, and farming activities can affect policy requirements.
The barn-style architecture and wood siding should be accurately described to the insurer.
Buyers should obtain quotes before closing and confirm coverage for all intended uses.
Financing Considerations
The property is identified as a single-family residence rather than vacant agricultural land.
This may allow more conventional financing options than an unimproved farm parcel.
Lenders will still review the appraisal, well, septic system, access, condition, and comparable sales.
Buyers planning immediate agricultural or construction projects should confirm that financing terms allow those uses.
Investment Potential
The property combines a newer home, acreage, modern utilities, panoramic views, and flexible rural use.
These features may appeal to homesteaders, retirees, remote workers, hobby farmers, and vacation-home buyers.
Adding fencing, barns, gardens, trails, or other well-planned improvements could strengthen functionality and future resale appeal.
Investment calculations should include taxes, insurance, utility costs, land maintenance, well and septic care, equipment, and future construction.
Important Due Diligence
Buyers should order a comprehensive home inspection despite the property’s relatively recent construction.
The roof, siding, foundation, crawl space, electrical service, HVAC system, plumbing, well, septic system, porch, balcony, and drainage should all be evaluated.
A survey should confirm the 17.11 acres, boundaries, access, fencing, easements, and location of all improvements.
Any plans for livestock, farming, rentals, additional dwellings, or commercial use should be confirmed with local authorities.
Final Thoughts
This Eglon property combines a modern two-bedroom barn-style home, approximately 1,676 square feet, a screened porch, balcony, central heating and cooling, high-speed internet, and more than 17 acres.
Its panoramic mountain views, rolling countryside, spectacular sunrises, private yard, partial fencing, and rural setting create strong appeal for buyers seeking peace and space.
The property could serve as a full-time residence, hobby farm, weekend retreat, retirement home, remote-work base, or foundation for a larger homestead.
Priced at $325,000, this scenic West Virginia farm offers a newer home, substantial acreage, modern conveniences, and room to create a personalized country lifestyle.
If you need more info, contact the listing agent from the Zillow link below the photos.

Listed on Zillow