Welcome to Adorable Living Spaces and our Deal of the Day series, where we search Zillow every single day to uncover affordable historic homes, rural properties, fixer-uppers, and hidden real estate opportunities across America.
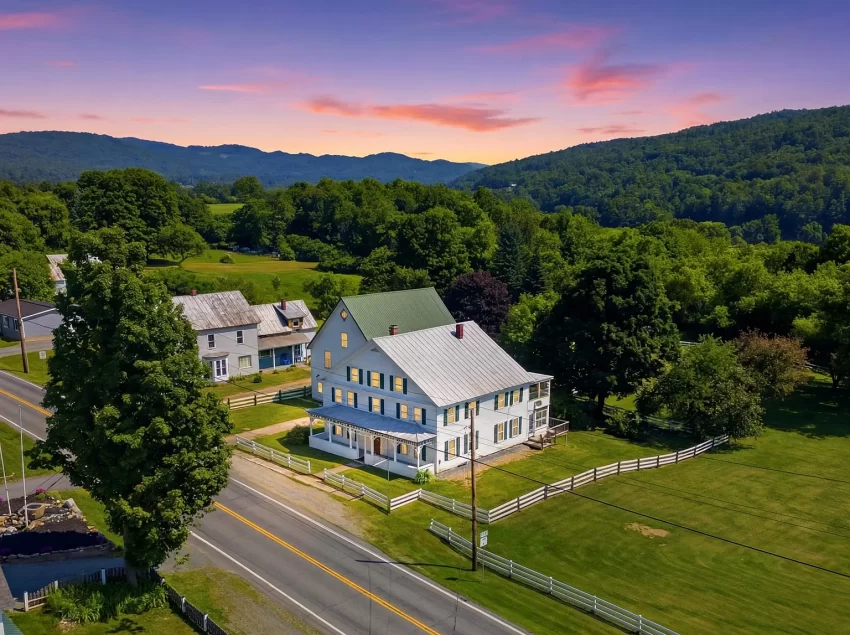
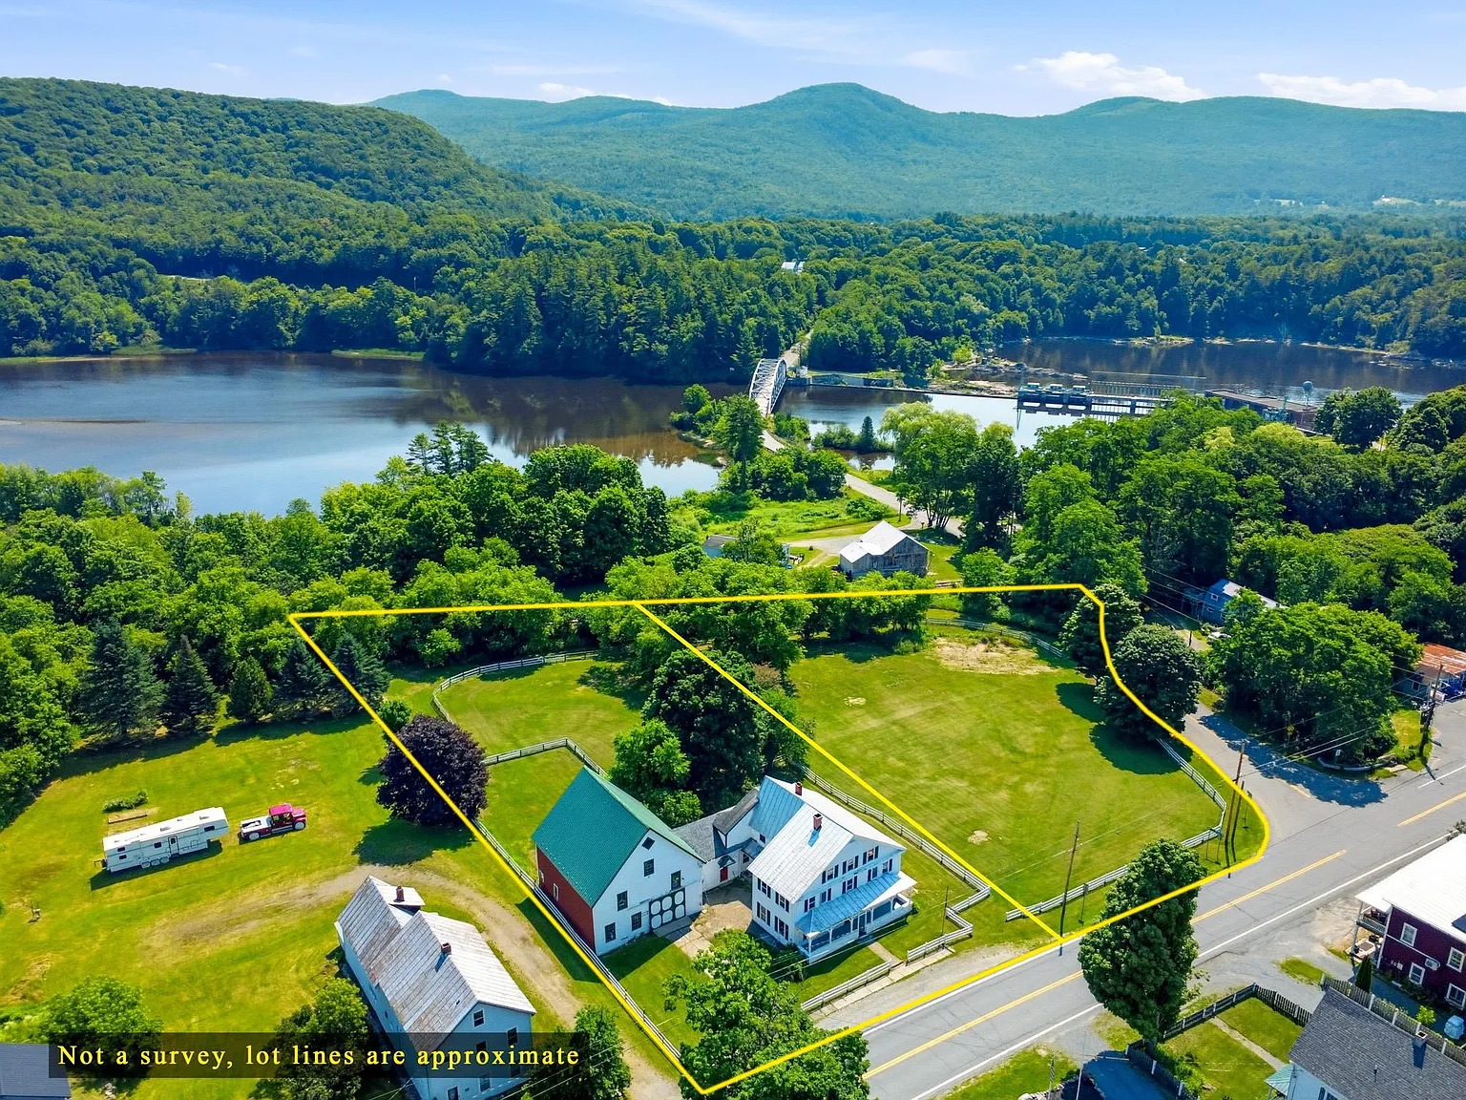
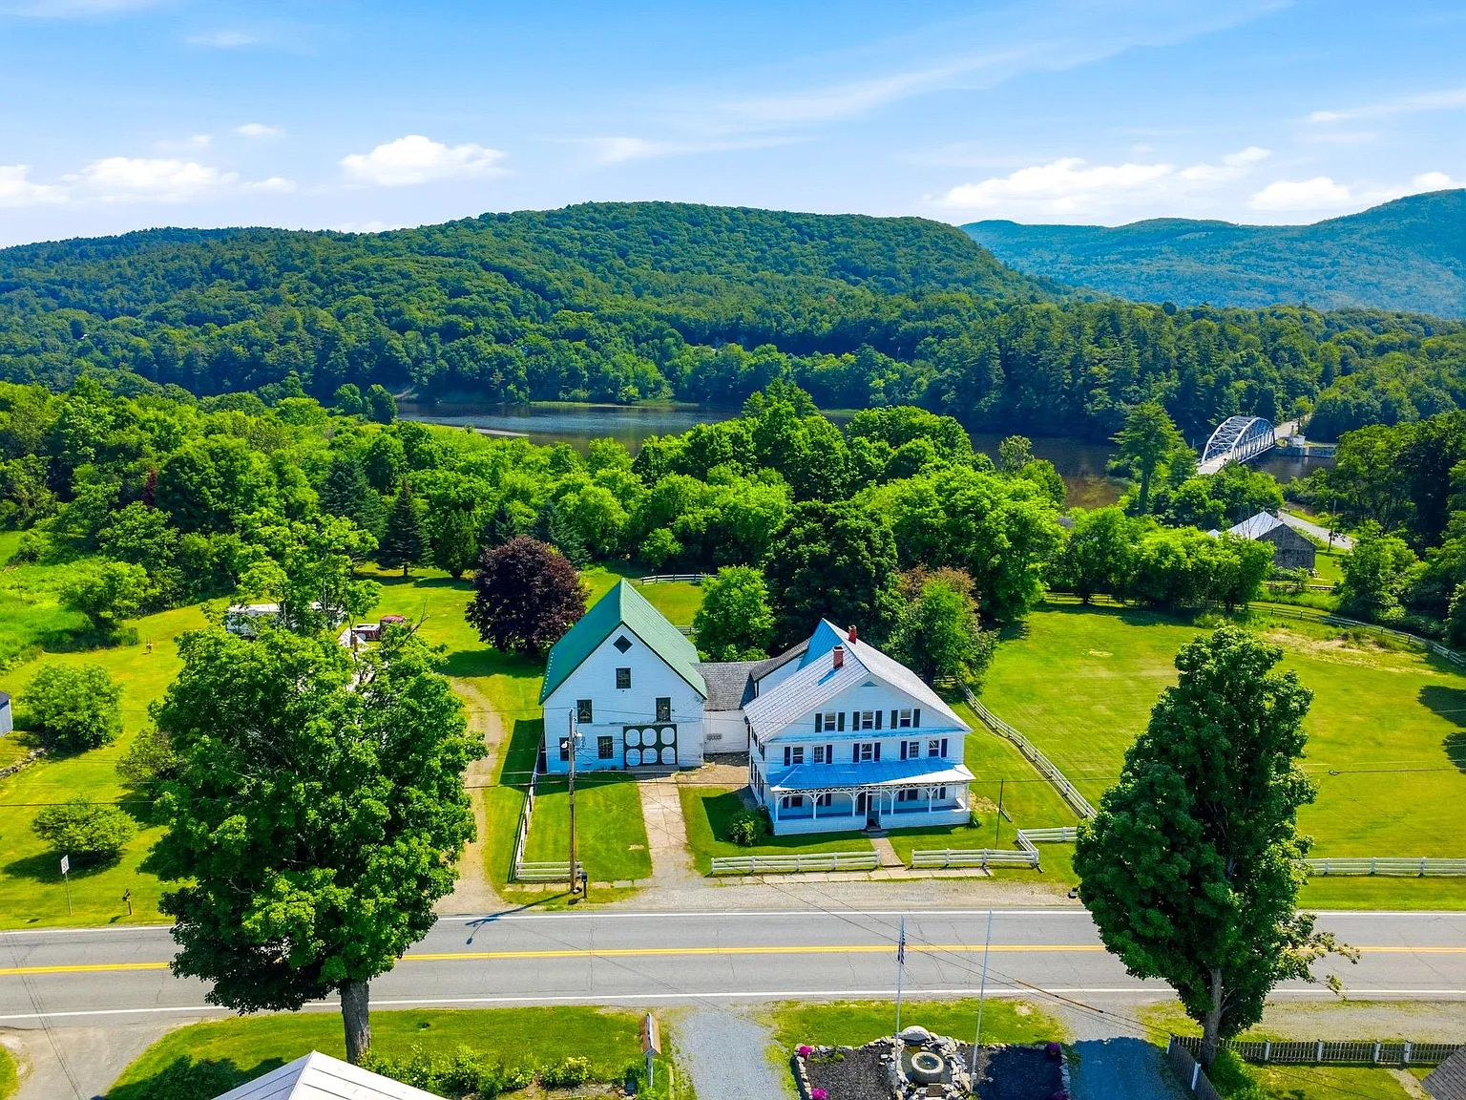
Today’s featured property takes us to Barnet, Vermont, where a spacious vintage Colonial home offers five bedrooms, five bathrooms, approximately 3,345 square feet of living space, and a barn on 1.34 acres.
Built in 1850, the home preserves historic details such as hardwood floors, tin ceilings, multiple porches, bright rooms, generous storage, and flexible spaces that could support family living, remote work, homeschooling, crafting, or guest accommodations.
Priced at $289,900, this large Vermont property may appeal to buyers searching for an affordable historic residence, multi-generational home, vacation retreat, creative workspace, or renovation opportunity with mountain views.
| Property Details | |
|---|---|
| Price | $289,900 |
| Location | 4615 US Route 5, Barnet, VT 05050 |
| Bedrooms | 5 |
| Bathrooms | 4 Full Bathrooms and 1 Half Bathroom |
| Living Space | 3,345 Sq Ft |
| Total Structure Area | 3,495 Sq Ft |
| Lot Size | 1.34 Acres |
| Year Built | 1850 |
| Property Type | Single-Family Residence |
| Architectural Style | Colonial |
| Stories | 2.5 |
| Heating | Propane, Oil, Forced Air, Monitor Heat and Radiant Floor |
| Cooling | None |
| Sewer | Public Sewer |
| Roof | Metal and Asphalt Shingle |
| Foundation | Stone |
| Additional Structure | Barn |
| Parking | Approximately 1–10 Vehicles |
| Road Frontage | Approximately 244 Feet |
| Zoning | Residential |
| Views | Mountain Views |
Historic Vermont Colonial
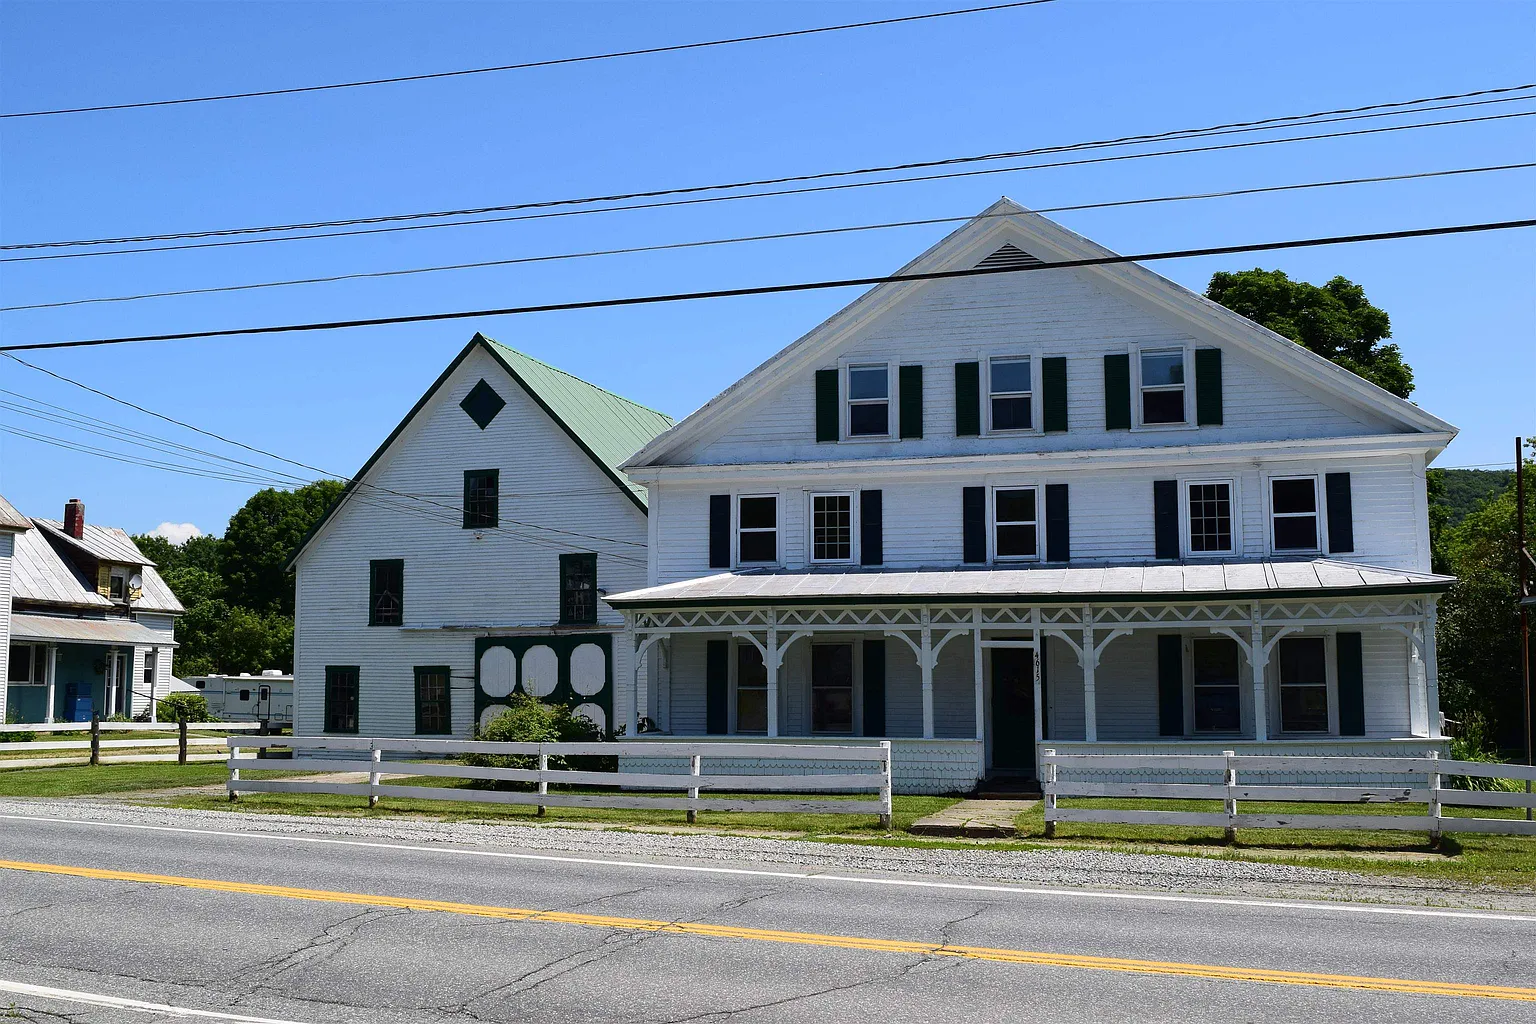
The house was built in 1850 and displays the character associated with traditional New England Colonial architecture.
Its age, size, room arrangement, porches, hardwood floors, and decorative ceiling details create an atmosphere that newer homes may struggle to reproduce.
Historic properties often appeal to buyers who appreciate craftsmanship, stories, and architectural features from an earlier period.
A detailed inspection should evaluate the structure, foundation, roof, wiring, plumbing, insulation, windows, and any previous renovations.
More Than 3,300 Square Feet
The home includes approximately 3,345 square feet of finished living space above ground.
This generous size provides substantially more room than many homes available in the same price range.
The layout may support several bedrooms, offices, hobby rooms, gathering spaces, storage areas, and guest accommodations.
Buyers should independently verify the official square footage and determine whether every finished area meets current building requirements.
Five-Bedroom Layout
The residence includes five bedrooms.
Multiple sleeping rooms create flexibility for large families, guests, multi-generational households, or buyers who need separate office and hobby areas.
Some bedrooms may also be adapted for homeschooling, crafting, exercise, storage, or short-term visitor use.
Buyers should inspect room dimensions, closets, heating, windows, flooring, and emergency egress in each bedroom.
Five Bathrooms
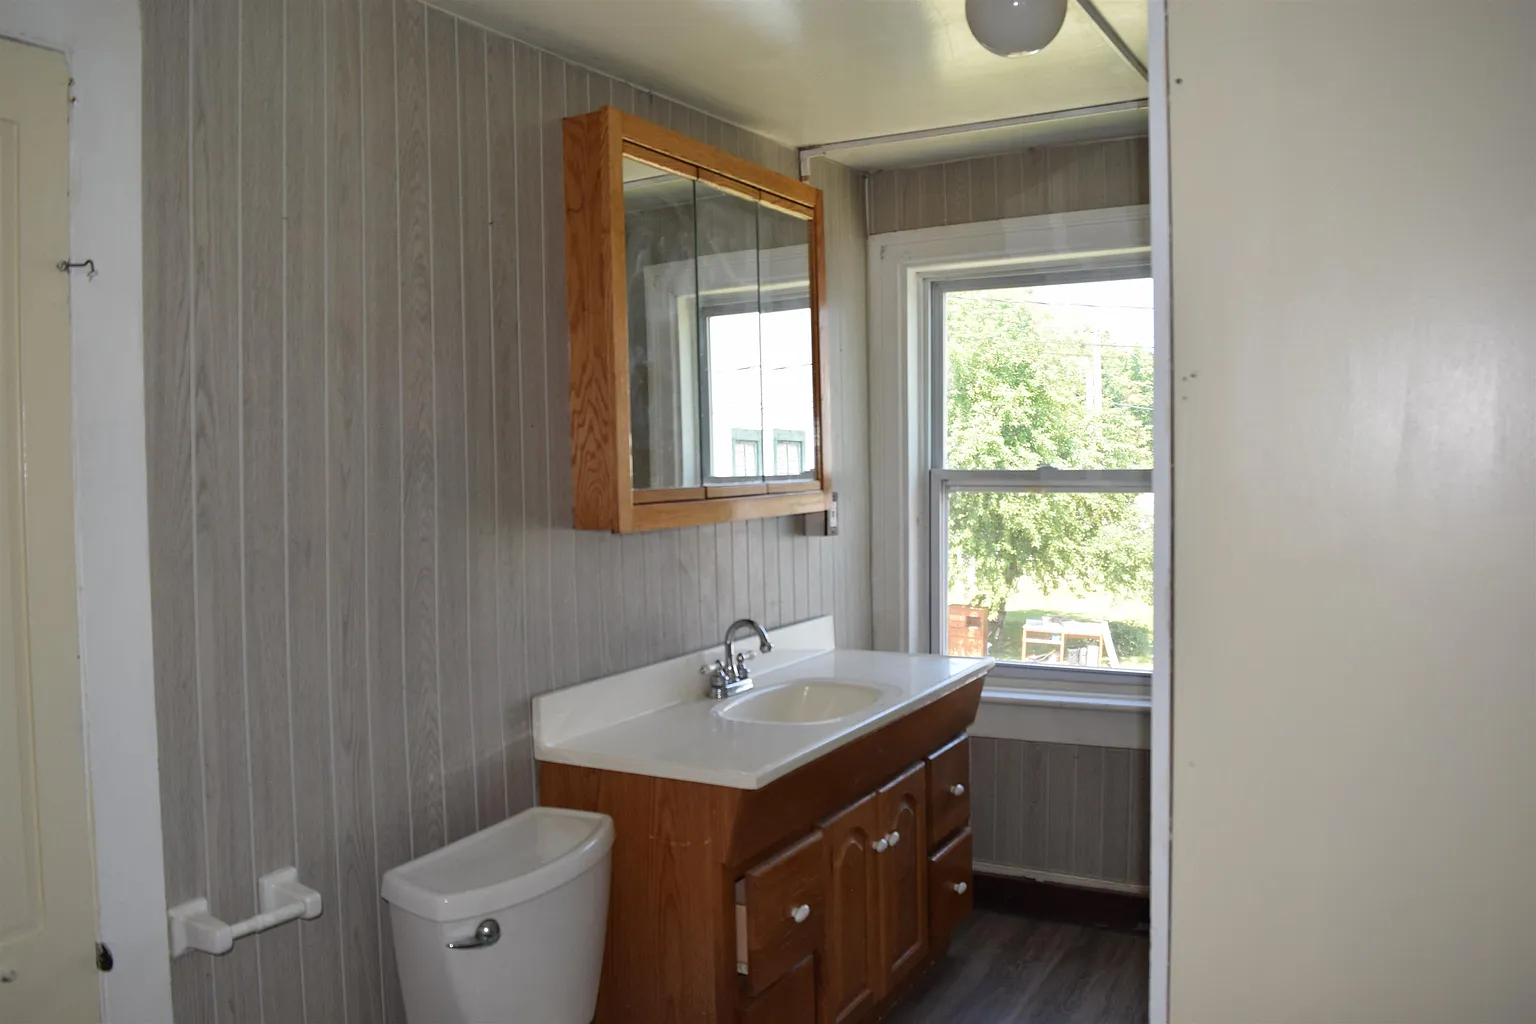
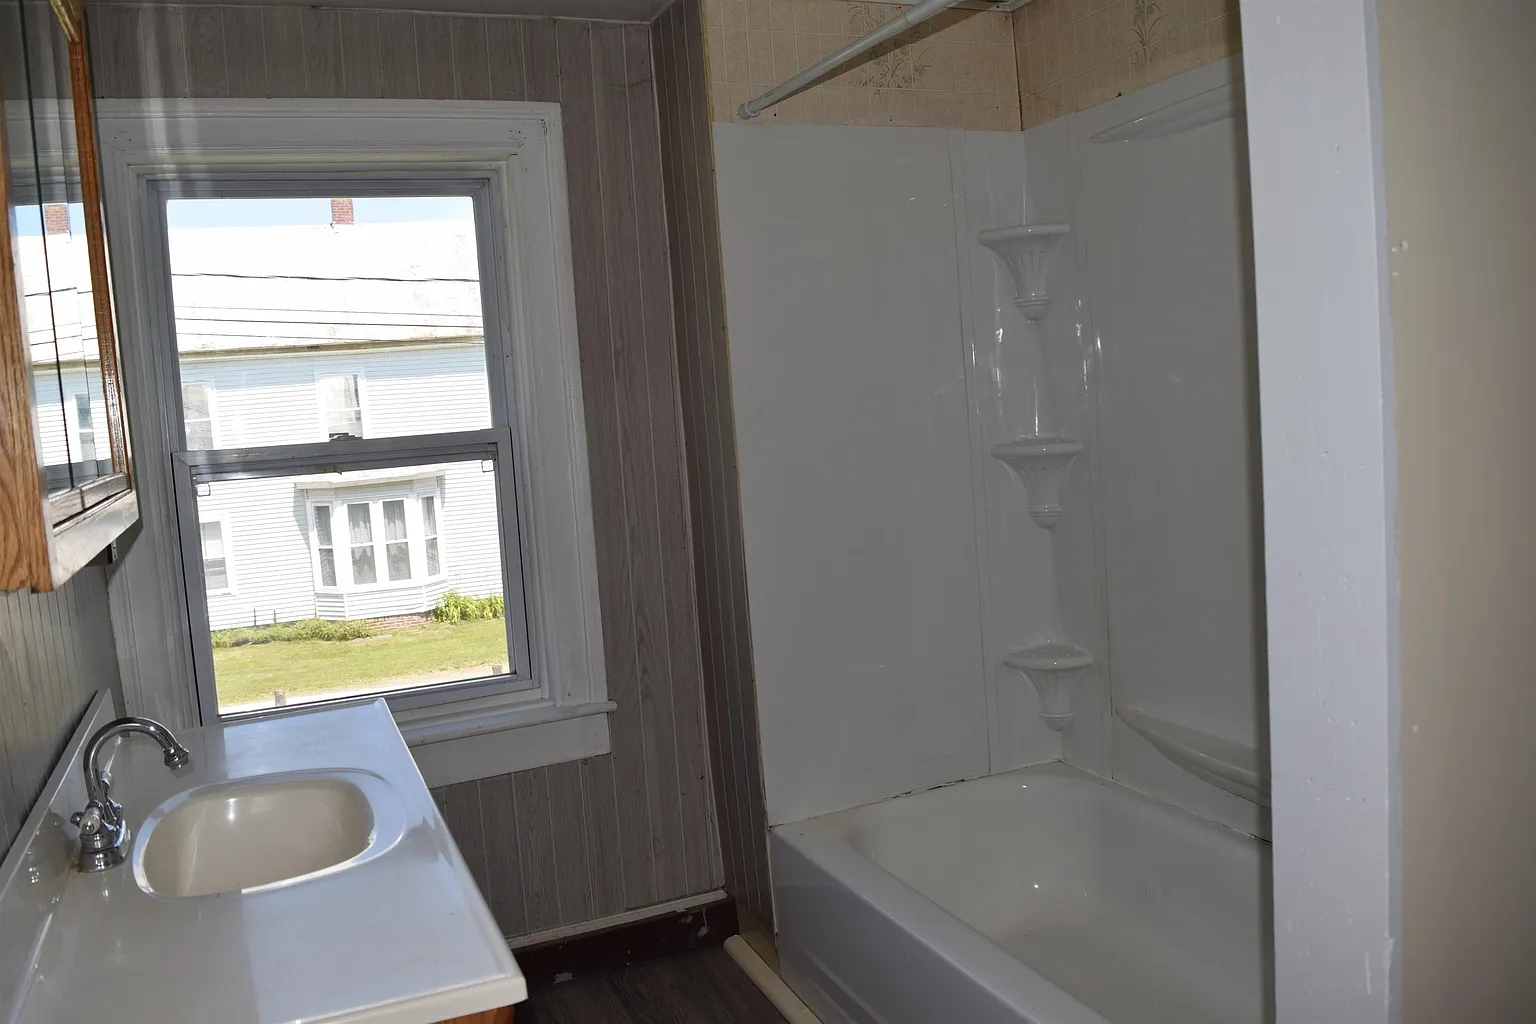
The home has four full bathrooms and one half bathroom.
This is an unusually high bathroom count for a property in this price range and could make the house practical for larger households.
The listing indicates that each floor has its own full bathroom, with an additional half bathroom on the main level.
Plumbing, fixtures, ventilation, water pressure, drainage, and waterproofing should be carefully evaluated.
Full Bathroom on Every Floor
Each level of the home reportedly includes a full bathroom.
This arrangement adds convenience and may reduce the need for family members or guests to travel between floors.
It also creates possibilities for separate living zones within the same house.
Buyers should confirm the exact bathroom locations, permitted status, condition, and functionality during an in-person showing.
Additional Main-Level Half Bathroom
The first floor includes an extra half bathroom.
A powder room can be especially useful when entertaining guests because visitors do not need to use a private family bathroom.
It may also make the main level more functional for work, gatherings, or future accessibility improvements.
The fixtures, flooring, ventilation, and surrounding plumbing should be inspected for leaks or age-related wear.
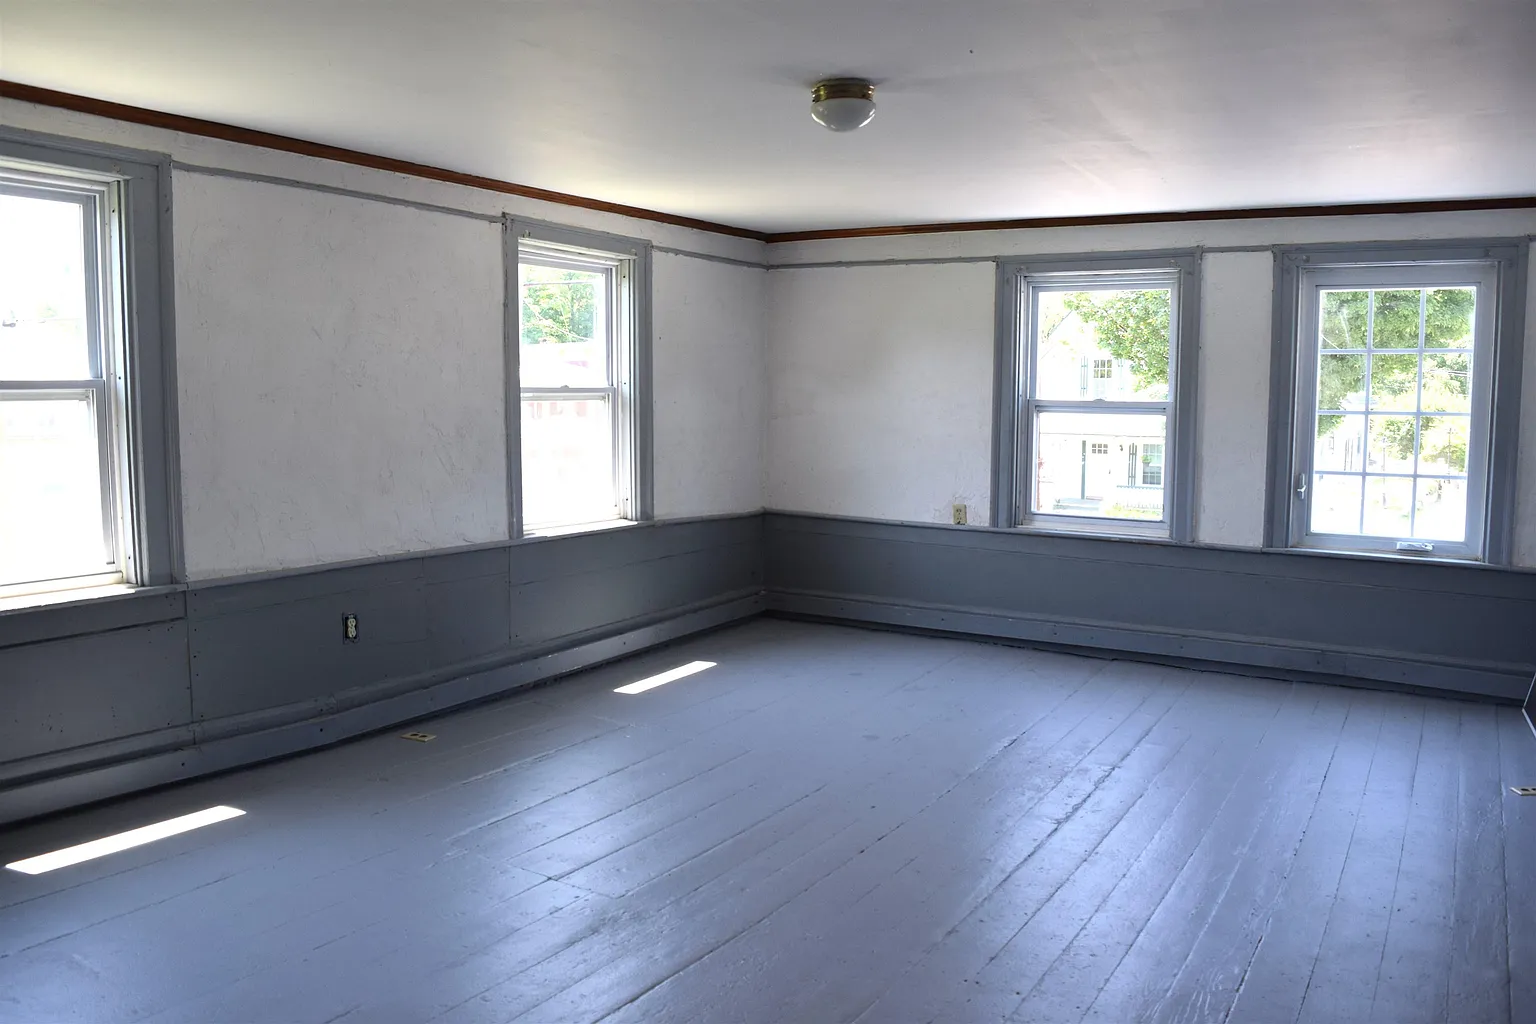
Bright Interior Rooms
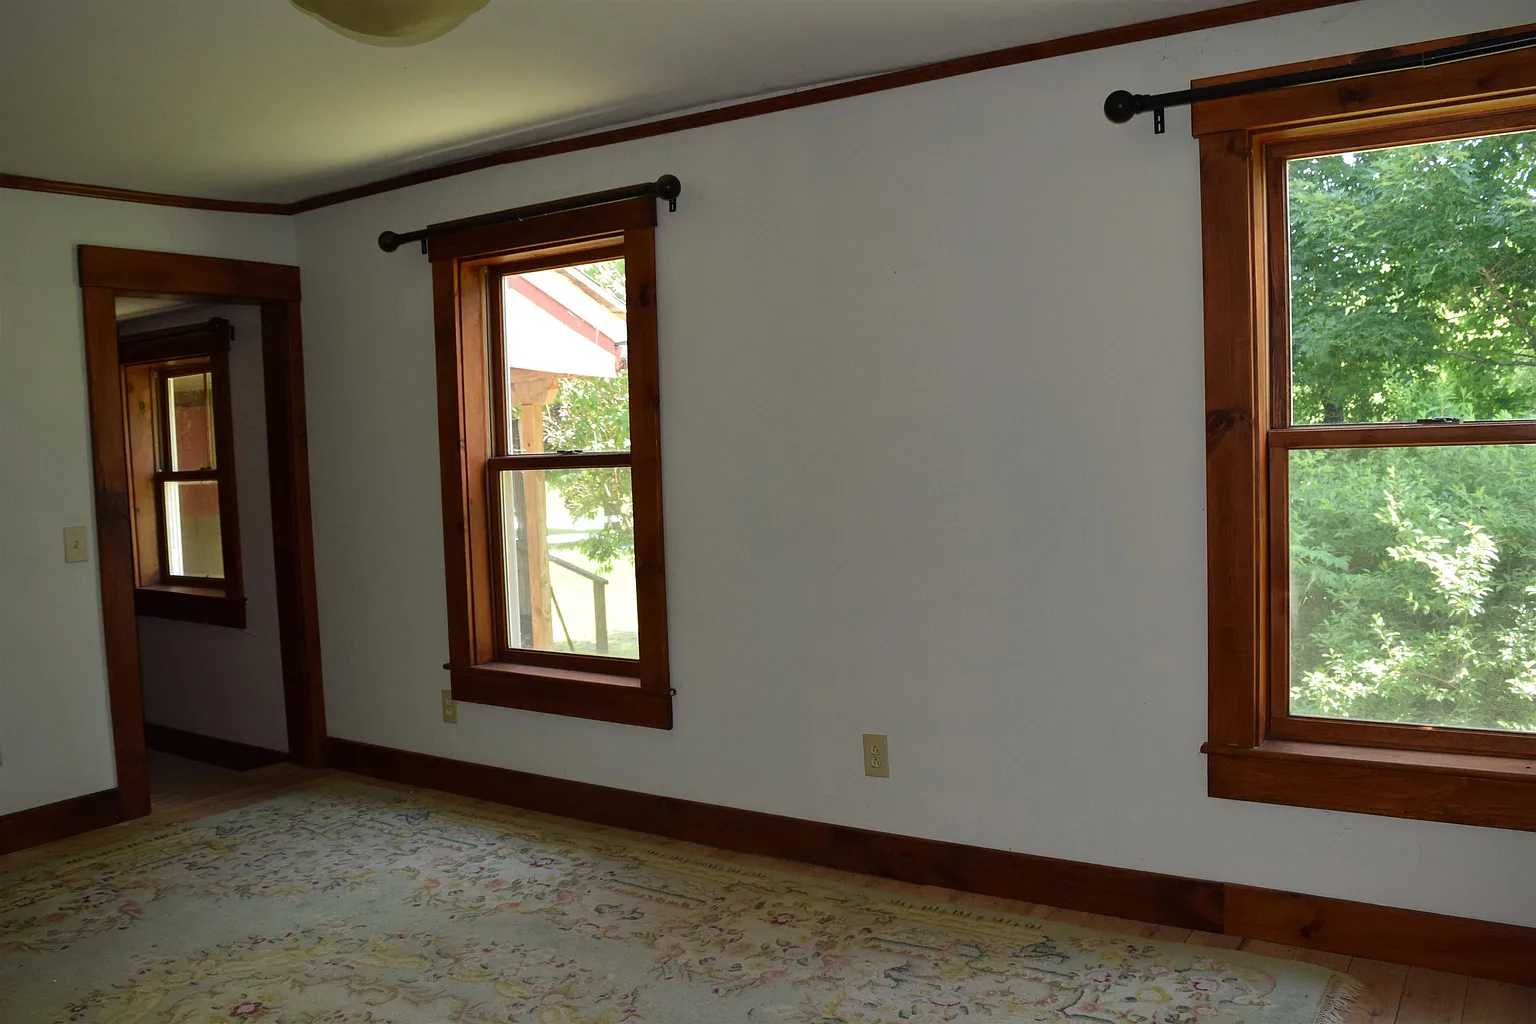
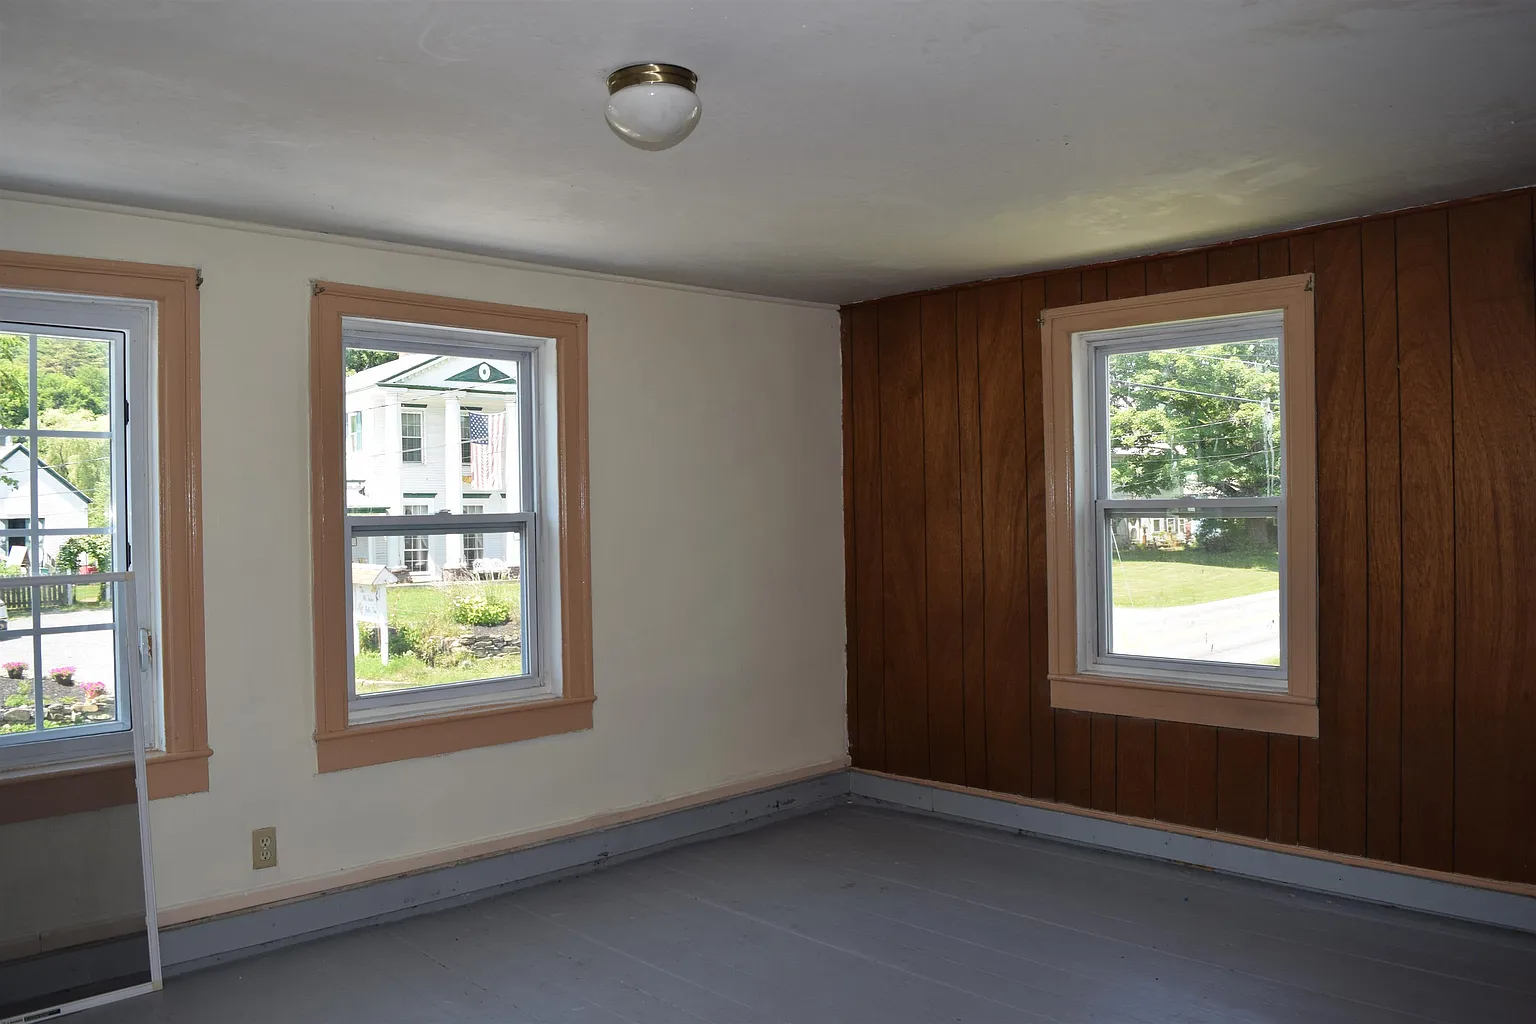
The listing describes the rooms as bright and filled with daylight.
Numerous windows may make the large interior feel more open and welcoming throughout the day.
Natural light can improve the atmosphere of living areas, offices, bedrooms, and creative spaces.
Because the home is historic, buyers should examine window condition, drafts, glazing, screens, and energy efficiency.
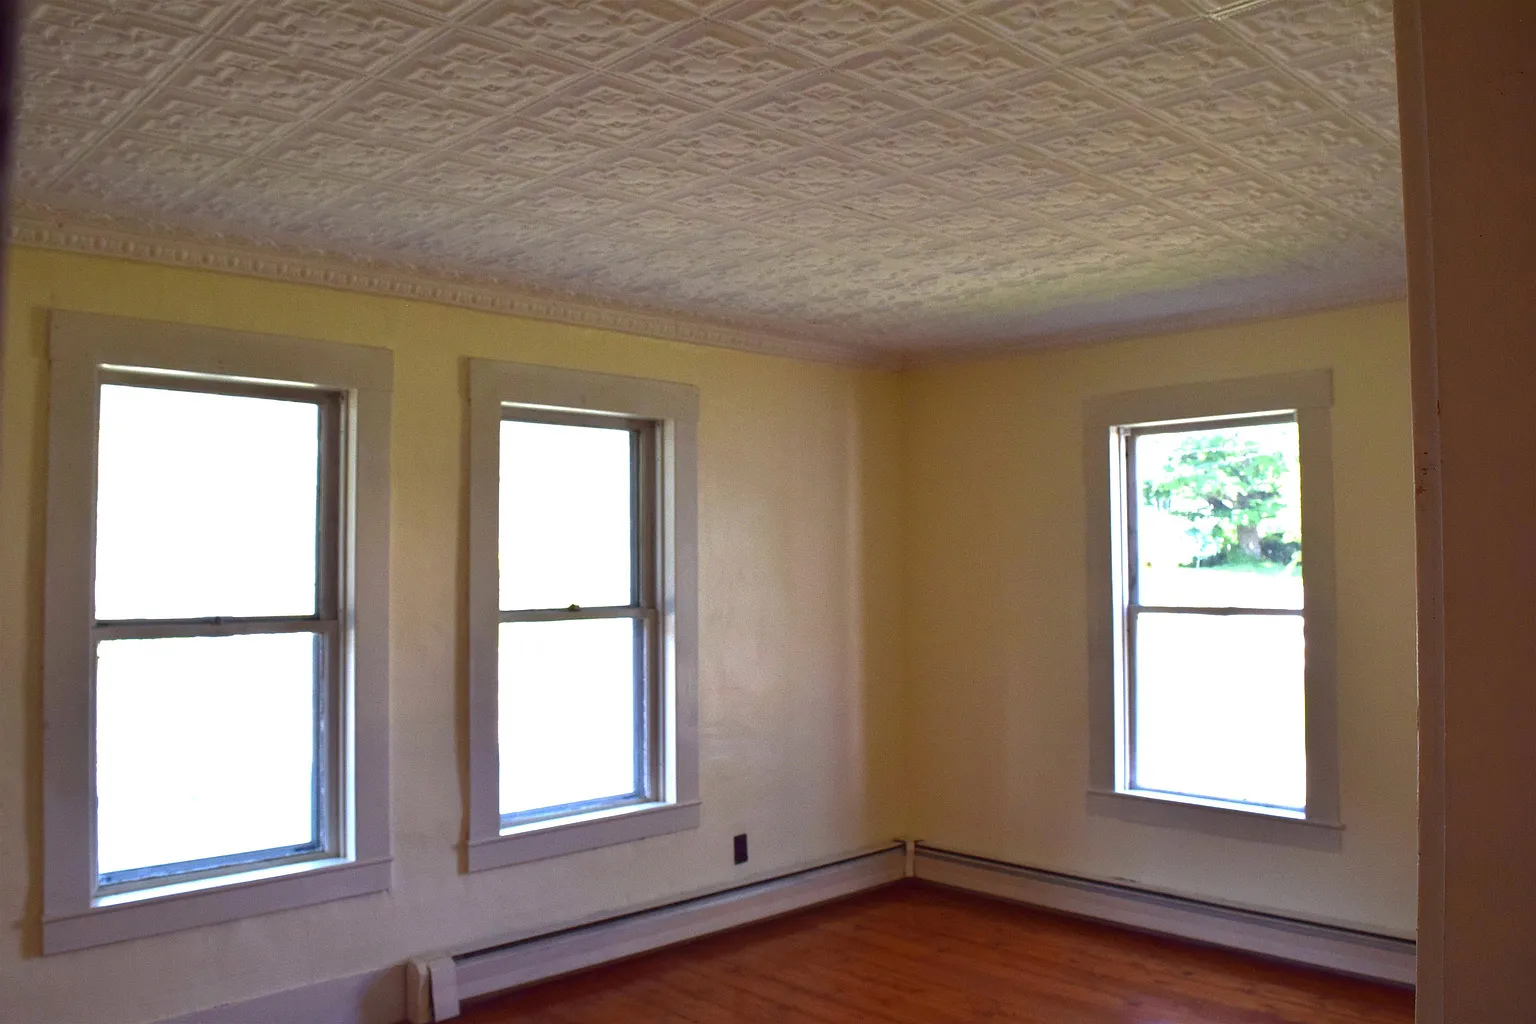
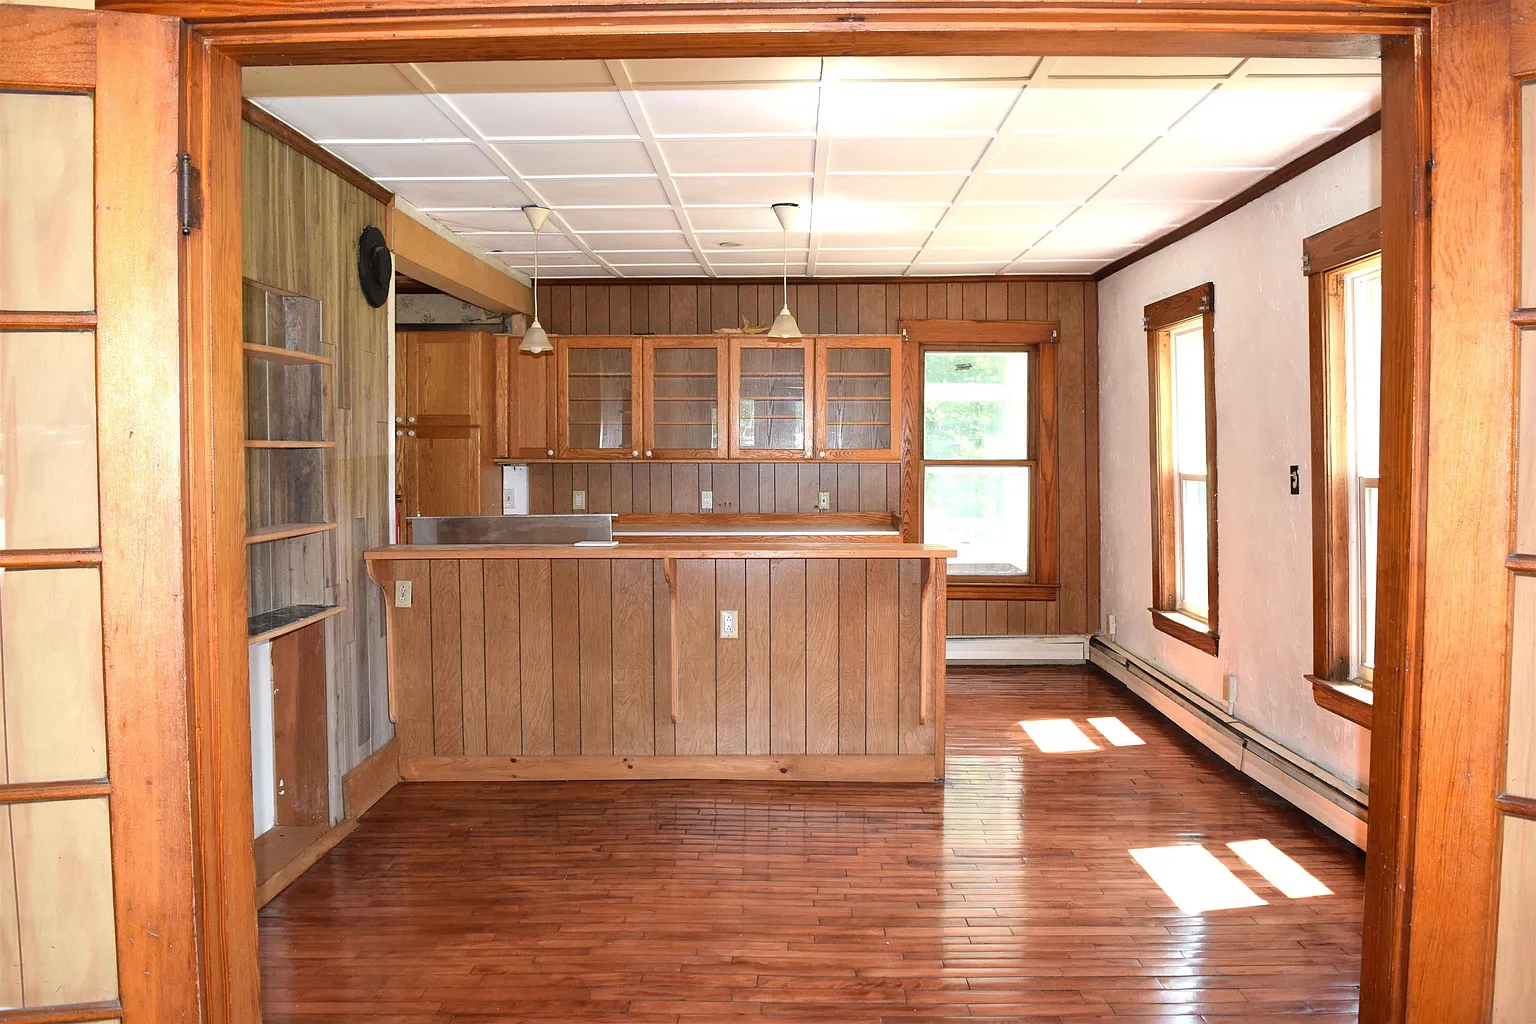
Hardwood Floors Throughout
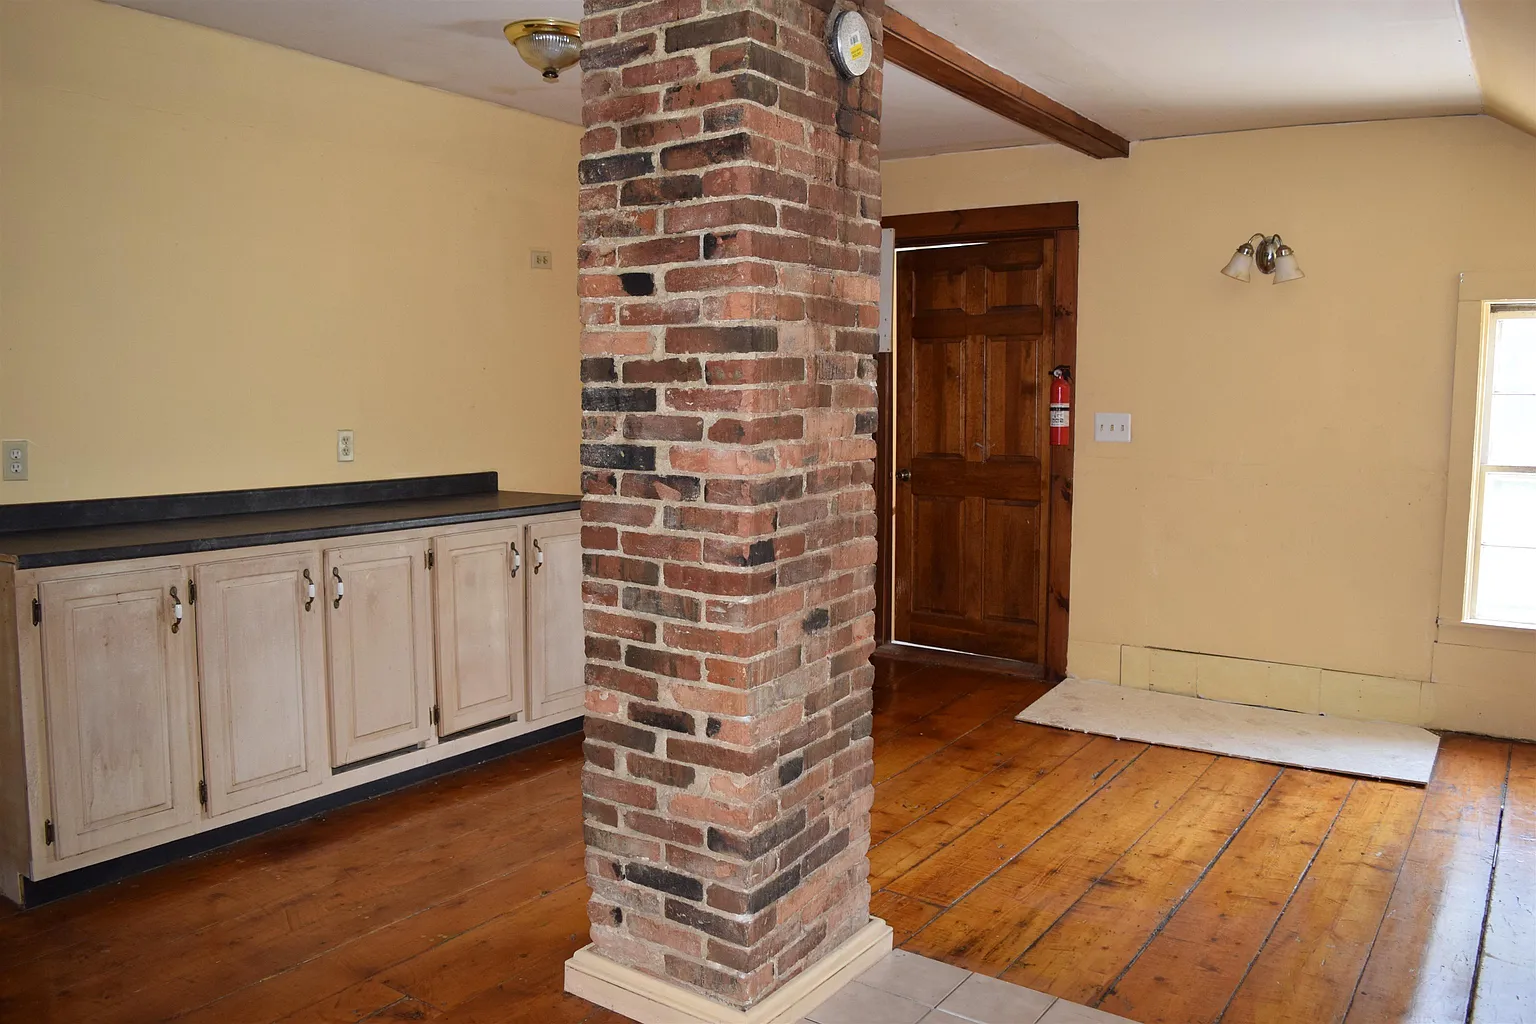
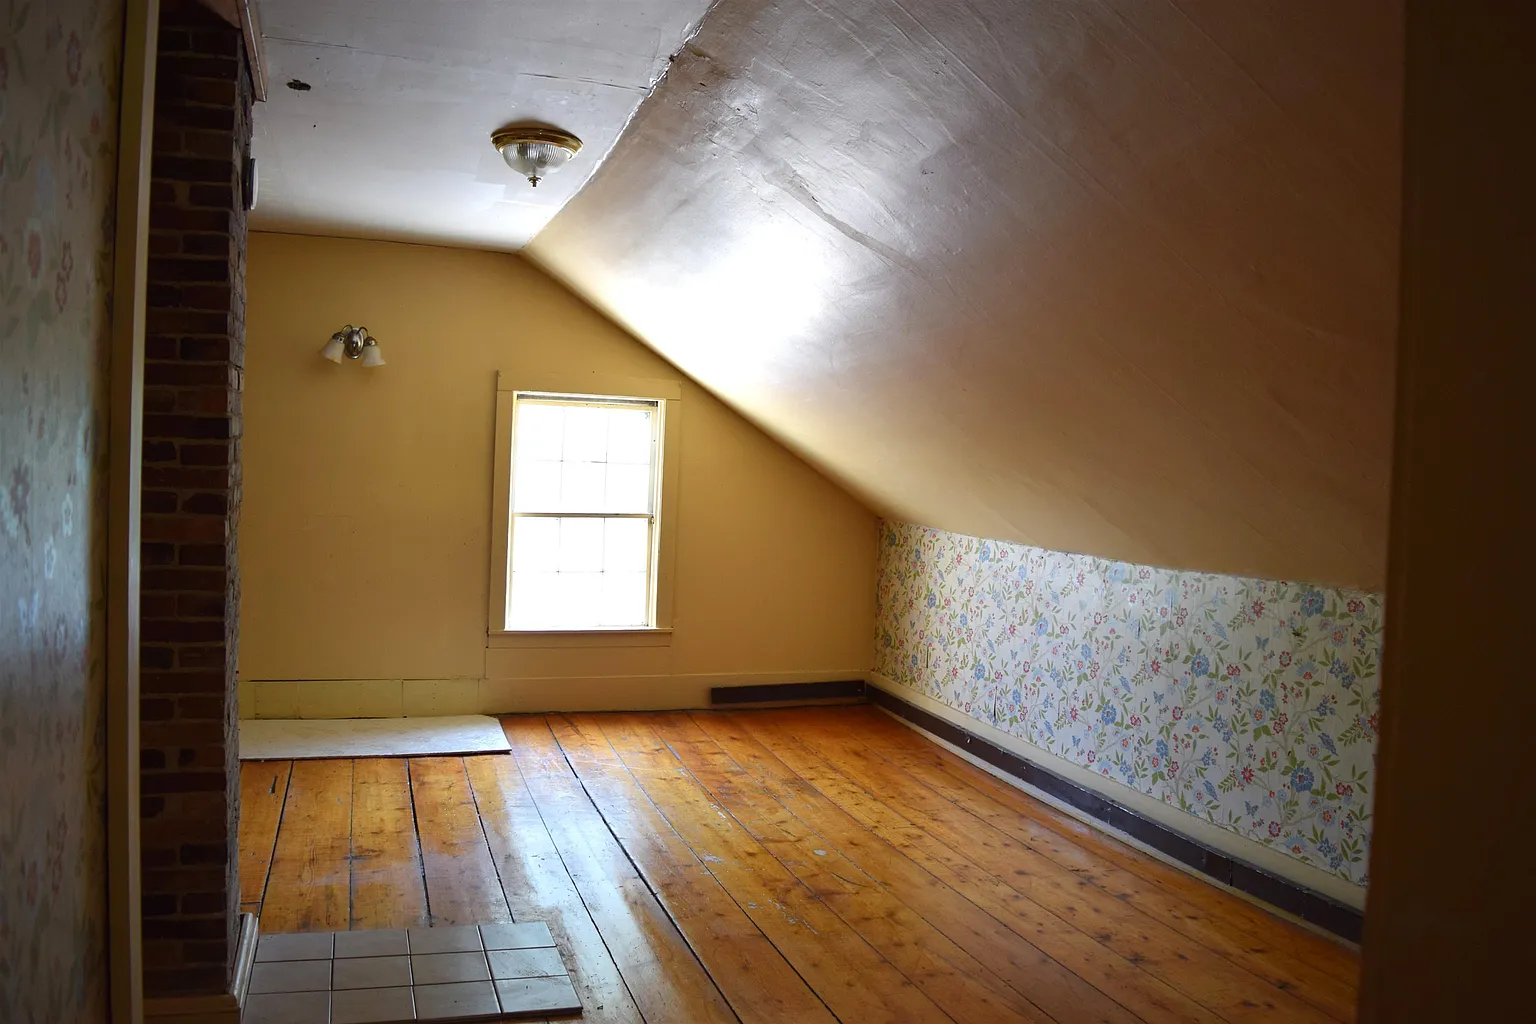
Hardwood flooring is found throughout much of the residence.
Original wood floors can add warmth, character, and long-term value when they remain structurally sound.
Some areas may be suitable for refinishing rather than full replacement.
Buyers should look for uneven boards, water damage, gaps, stains, squeaks, and evidence of previous repairs.
Softwood and Vinyl Flooring
The listing also identifies softwood and vinyl flooring in certain areas.
Softwood floors can contribute additional historic character but may show wear more easily than hardwood.
Vinyl may provide a practical, water-resistant surface in kitchens, bathrooms, or utility spaces.
The condition of the subfloor beneath all flooring materials should be checked, especially near plumbing fixtures.
Historic Tin Ceilings
Some of the first-floor spaces include decorative tin ceilings.
These ceilings are a distinctive period feature and may become one of the most memorable elements of the house.
Tin panels can add texture, pattern, and vintage style to entryways, bedrooms, or gathering areas.
Buyers should inspect for rust, loose panels, hidden moisture, paint condition, and signs of previous ceiling damage.
Flexible Main-Level Rooms
Several rooms have versatile layouts that could support different uses.
Future owners may create formal sitting rooms, offices, libraries, playrooms, craft spaces, or additional guest areas.
This flexibility is useful in a large older home where household needs may change over time.
Any major layout changes should respect structural walls, historic details, heating systems, and electrical placement.
Home-Office Potential
The property offers room for one or more dedicated home offices.
Remote workers may appreciate the ability to separate workspaces from bedrooms and main family areas.
Natural light, storage, and the number of available rooms create several possible office arrangements.
Internet service, cable availability, cellular reception, electrical outlets, and heating should be tested before relying on the property for remote work.
Homeschooling Space
The home’s generous interior may work well for homeschooling families.
Separate rooms could be used for lessons, reading, science projects, art, music, or educational storage.
The large layout allows school activities to remain organized without taking over the primary living spaces.
Lighting, internet access, storage, safety, and temperature control should guide room selection.
Craft and Creative Rooms
The listing highlights the property’s potential for crafting and creative use.
One or more rooms could become studios for sewing, painting, woodworking, photography, or other hobbies.
Dedicated creative spaces can be difficult to find in smaller homes.
Buyers should consider ventilation, electrical needs, lighting, flooring protection, and storage before setting up specialized work areas.
Spacious Gathering Areas
The house offers enough room for gathering with friends, family, and visitors.
Its large interior may support holiday celebrations, family reunions, community events, or extended stays.
Separate rooms allow gatherings to spread out rather than feeling crowded in one central space.
Owners should still consider parking, bathroom access, fire safety, and local regulations for larger events.
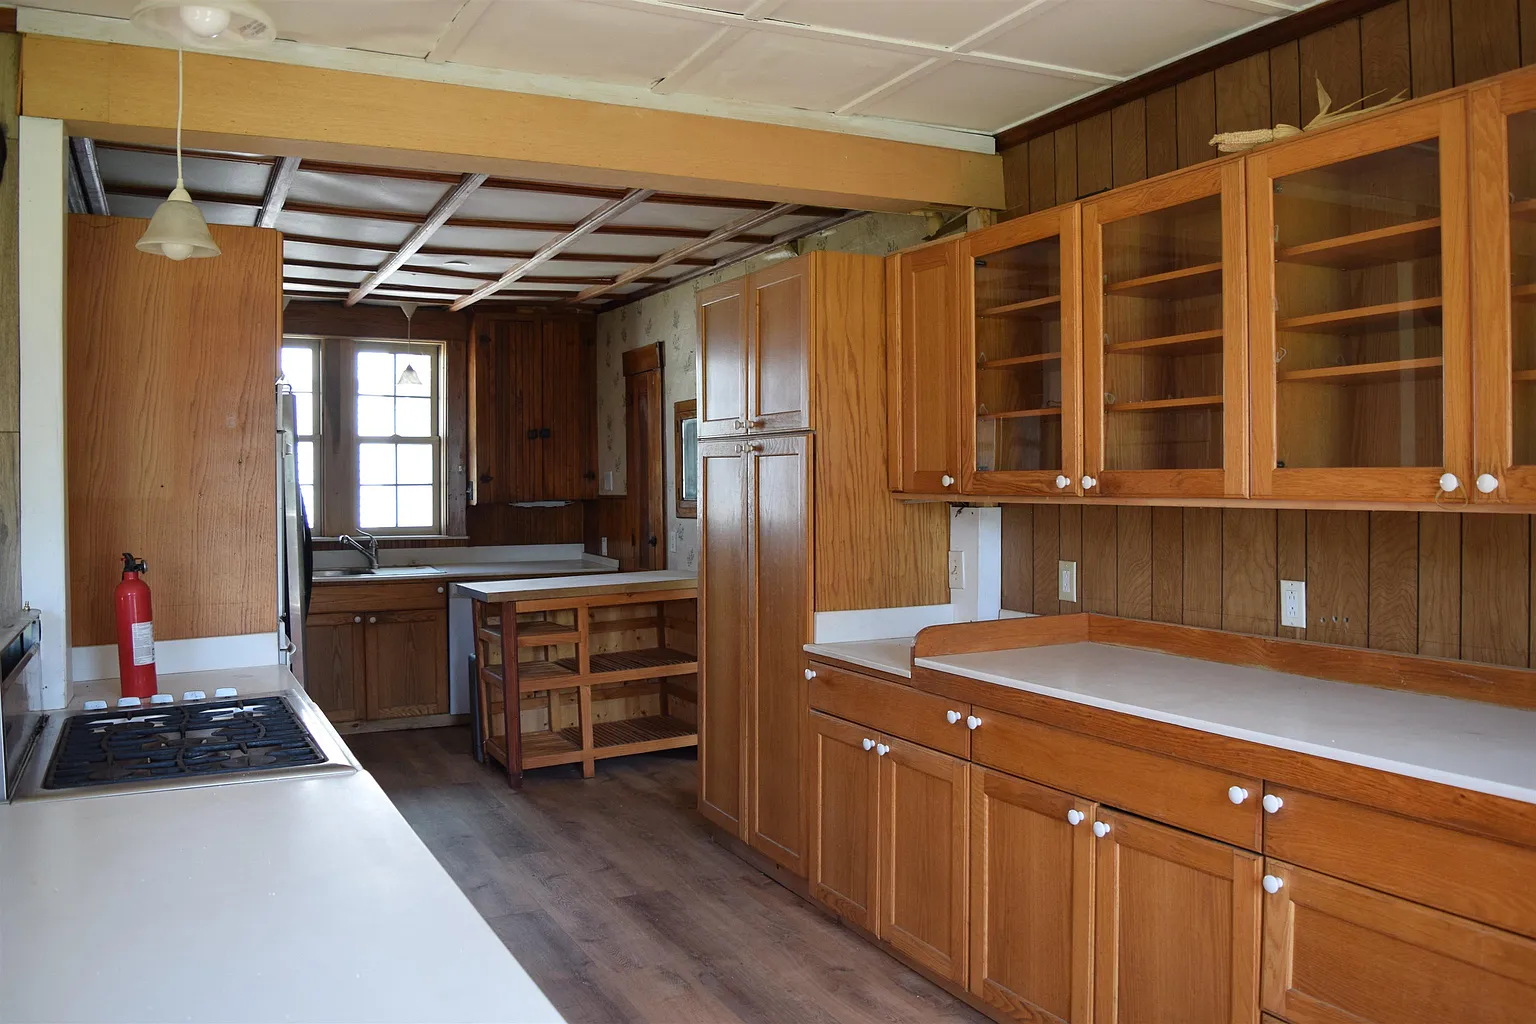
Kitchen and Family Areas
The listing describes kitchen and family-room connections as part of the interior layout.
This arrangement may allow meal preparation and everyday family activity to happen within closely connected spaces.
Open or semi-open kitchen relationships are often valued for entertaining and practical household use.
Cabinetry, countertops, plumbing, ventilation, lighting, and appliance connections should be inspected.
Kitchen and Living Connections
The house also includes areas where the kitchen connects with living space.
This can create a comfortable everyday arrangement for cooking, dining, conversation, and supervision of children.
The flexible layout may allow future owners to redesign the room relationships while preserving historic character.
Any changes should account for load-bearing walls, flooring transitions, heating equipment, and electrical service.
Generous Pantry Space
The home includes pantry storage.
A dedicated pantry is useful for groceries, cookware, small appliances, preserves, and household supplies.
This feature may be especially valuable for larger families or buyers interested in gardening and food storage.
Shelving, ventilation, moisture, lighting, and pest protection should be evaluated.
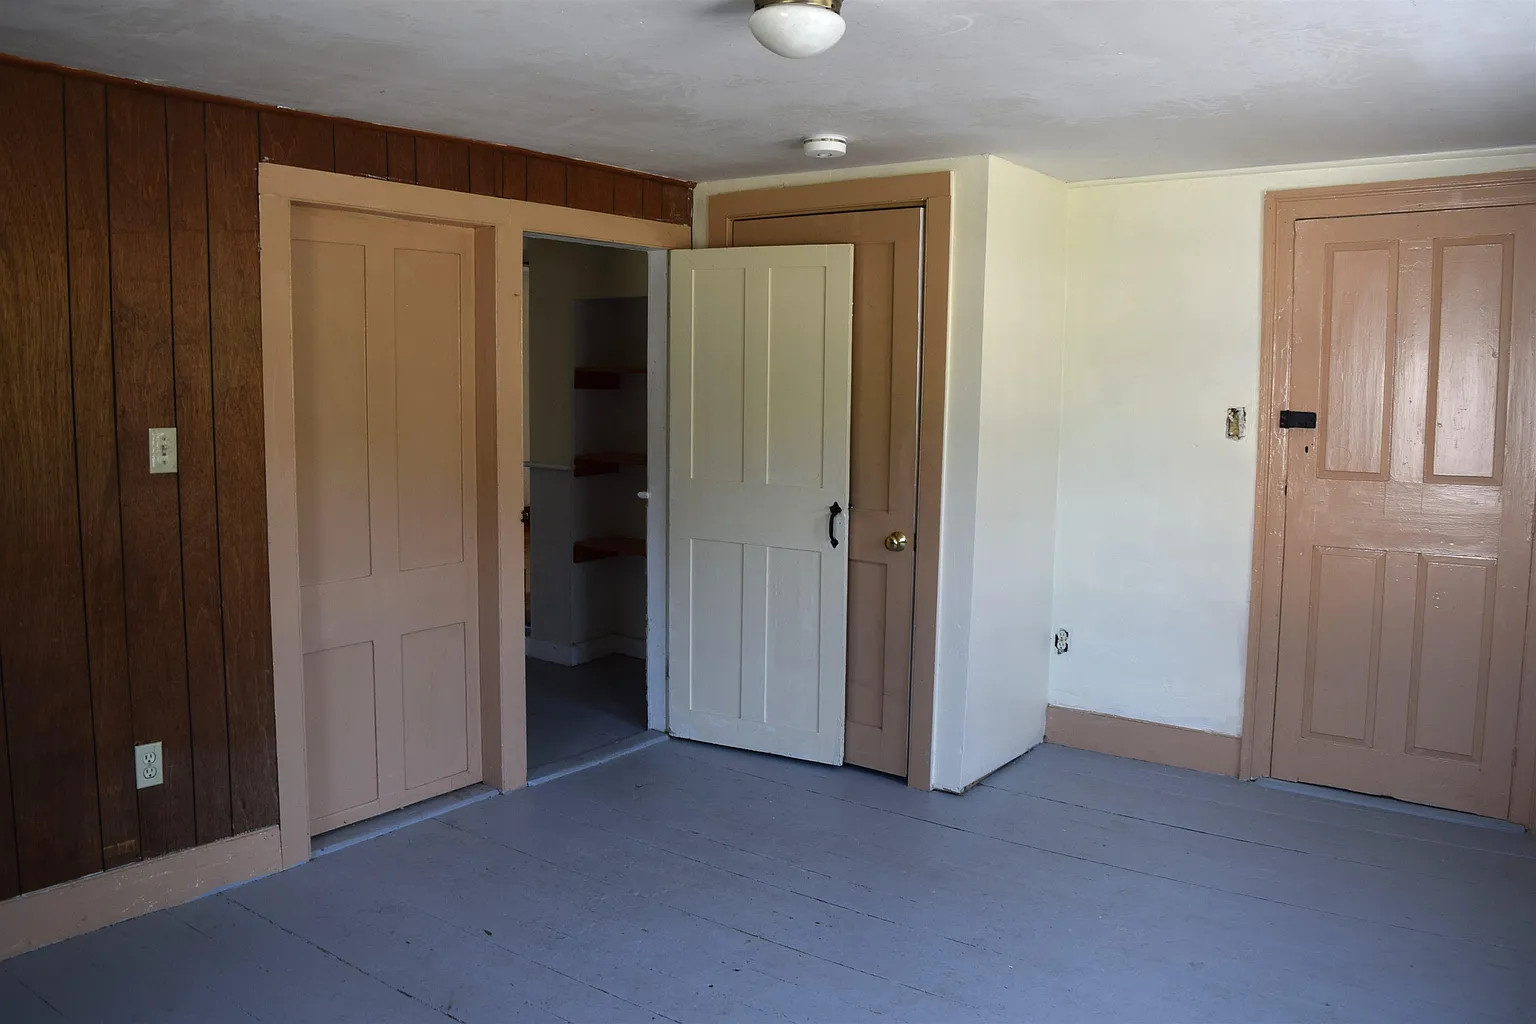
Cedar Closets
Cedar closets are among the property’s interior features.
Cedar can help protect clothing, blankets, and seasonal items while adding a distinctive natural aroma.
These closets may be useful for storing wool, linens, or rarely used garments.
Buyers should inspect for moisture, pests, damaged boards, and adequate ventilation.
Walk-In Closets
The listing identifies walk-in closet space.
Larger closets provide useful storage in a home with multiple bedrooms and flexible living areas.
They may also reduce the need for large wardrobes or freestanding storage furniture.
Closet lighting, flooring, shelving, ventilation, and structural condition should be examined.
Extensive Indoor Storage
The house provides substantial indoor storage through closets, pantry space, upper floors, and basement areas.
This may be especially attractive to large households, collectors, crafters, or buyers who need seasonal storage.
Older homes often include unusual alcoves and built-in spaces that can be used creatively.
Storage areas should be checked for moisture, pests, ventilation, and safe access.
First-Floor Laundry
Laundry hookups are located on the first floor.
Main-level laundry is convenient because clothing and linens do not need to be carried into the basement.
The location may also support long-term accessibility and easier everyday routines.
Water lines, drainage, electrical service, dryer ventilation, flooring, and available appliance space should be inspected.
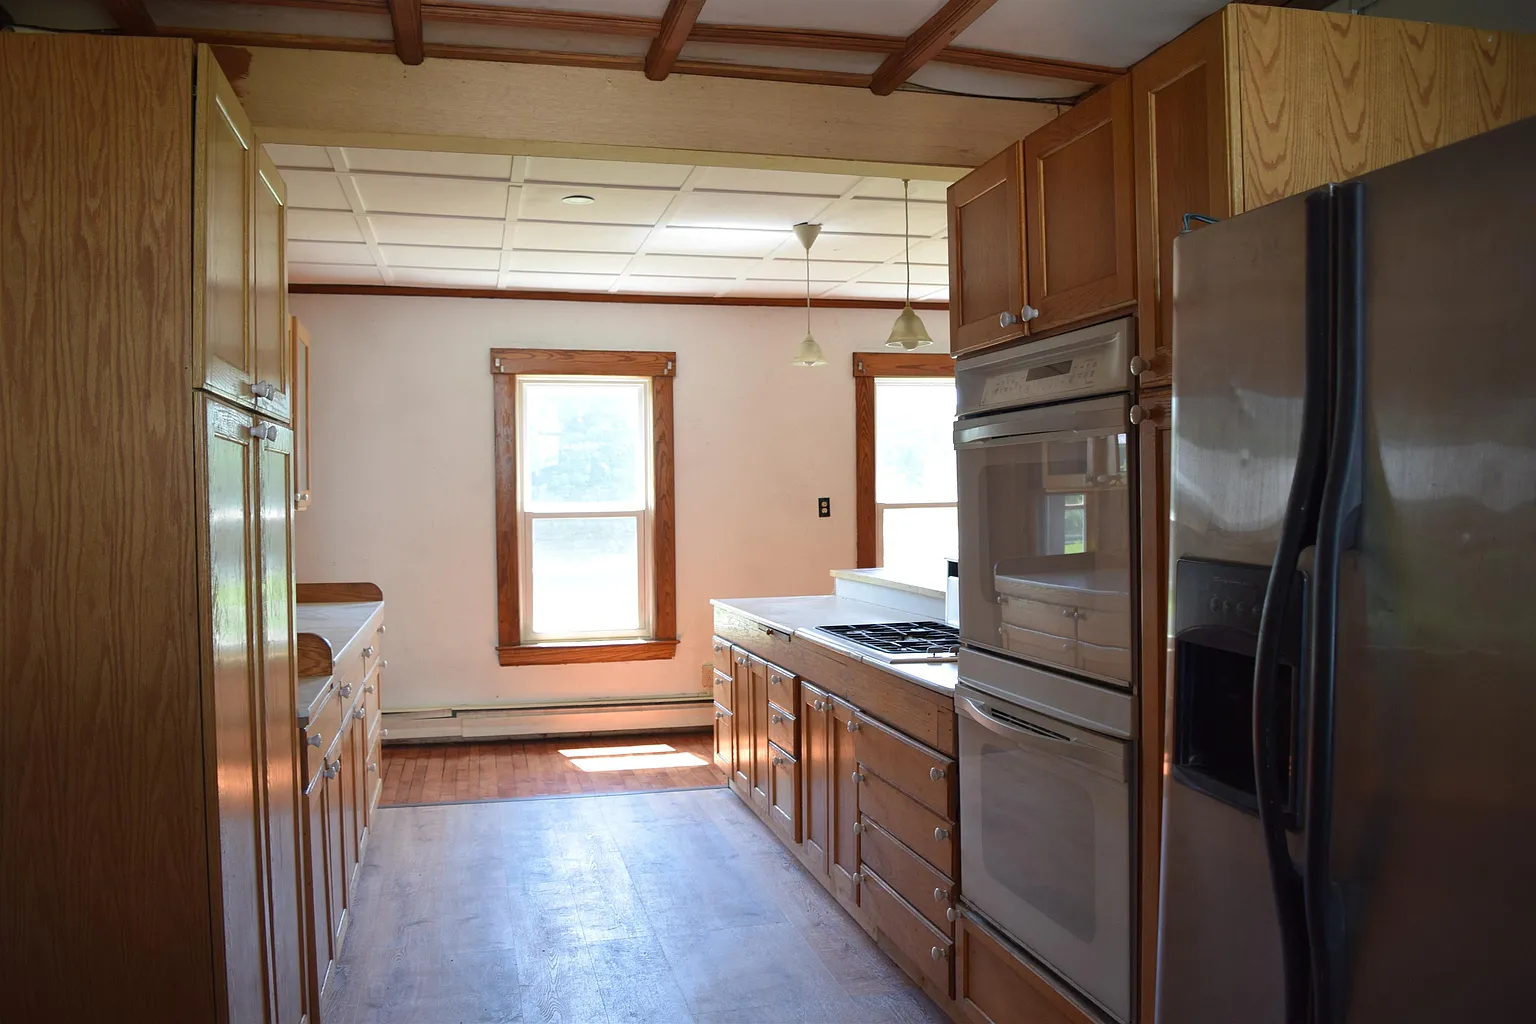
Well-Equipped Kitchen Appliances
The property includes a down-draft cooktop, gas cooktop, dishwasher, double oven, and refrigerator.
This appliance package may support large meals, entertaining, or cooking for a bigger household.
A double oven is especially useful during holidays or gatherings.
Buyers should confirm appliance age, condition, fuel connections, ventilation, and inclusion in the final purchase agreement.
Multiple Heating Systems
The home uses several heating methods, including propane, oil, forced air, monitor-style heating, and radiant floor heat.
A combination of systems may allow different sections of the large house to be heated according to use.
It may also indicate that the property has been updated in stages over many years.
A qualified heating professional should identify each system, confirm which rooms it serves, and estimate operating costs.
Radiant Floor Heating
Radiant floor heat is included in at least part of the property.
This type of system can provide comfortable, even warmth without relying entirely on forced air.
It may be particularly pleasant in bathrooms, kitchens, or other frequently used spaces.
Buyers should verify the location, age, controls, energy source, service history, and condition of the radiant system.
Forced-Air Heating
Forced-air heat is another part of the home’s heating arrangement.
This system can distribute warmth quickly through ductwork when properly designed and maintained.
Older duct systems may require cleaning, sealing, insulation, or repair.
The furnace, ducts, filters, vents, thermostats, and fuel consumption should be evaluated.
Oil and Propane Heating
Both oil and propane are listed as heating fuels.
Using multiple fuels can provide flexibility but may also create additional maintenance, storage, and budgeting considerations.
Buyers should identify the tanks, ownership arrangements, recent fuel usage, and condition of all supply lines.
Insurance companies may also require inspection or replacement of older fuel tanks.
Wood-Stove Hookup
The property includes a hookup for a wood stove.
A future owner may be able to install or reconnect a stove where safely permitted.
Wood heat can add traditional Vermont atmosphere and supplement other heating systems during colder months.
The chimney, flue, hearth, clearances, permits, and insurance requirements should be reviewed before installation.
No Existing Cooling System
The listing indicates that the home does not have a dedicated cooling system.
Vermont summers are generally milder than those in many southern states, but warm and humid periods still occur.
Future owners may consider window units, portable units, ceiling fans, or ductless mini-split systems.
Electrical capacity, insulation, room size, and historic preservation concerns should guide cooling upgrades.
Stone Foundation
The residence sits on a stone foundation.
Stone foundations are common in historic New England homes and can remain durable when maintained correctly.
However, they may experience moisture, mortar deterioration, movement, air infiltration, or drainage problems.
A professional familiar with historic foundations should inspect the walls, footings, supports, and surrounding grading.
Full Unfinished Basement
The property includes an unfinished basement with a dirt floor.
This area may provide access to mechanical systems, storage, utilities, and parts of the foundation.
An unfinished dirt-floor basement is not equivalent to finished living space and may have significant moisture concerns.
Buyers should inspect drainage, ventilation, mold, structural supports, pests, radon risk, and water intrusion.
Interior and Exterior Basement Access
The basement can be accessed from both inside and outside the house.
Exterior entry may be convenient for maintenance, equipment, fuel delivery, or storage.
Interior stairs allow residents to reach utilities without leaving the home during winter weather.
Both entrances should be inspected for safe stairs, railings, drainage, locks, and weather protection.
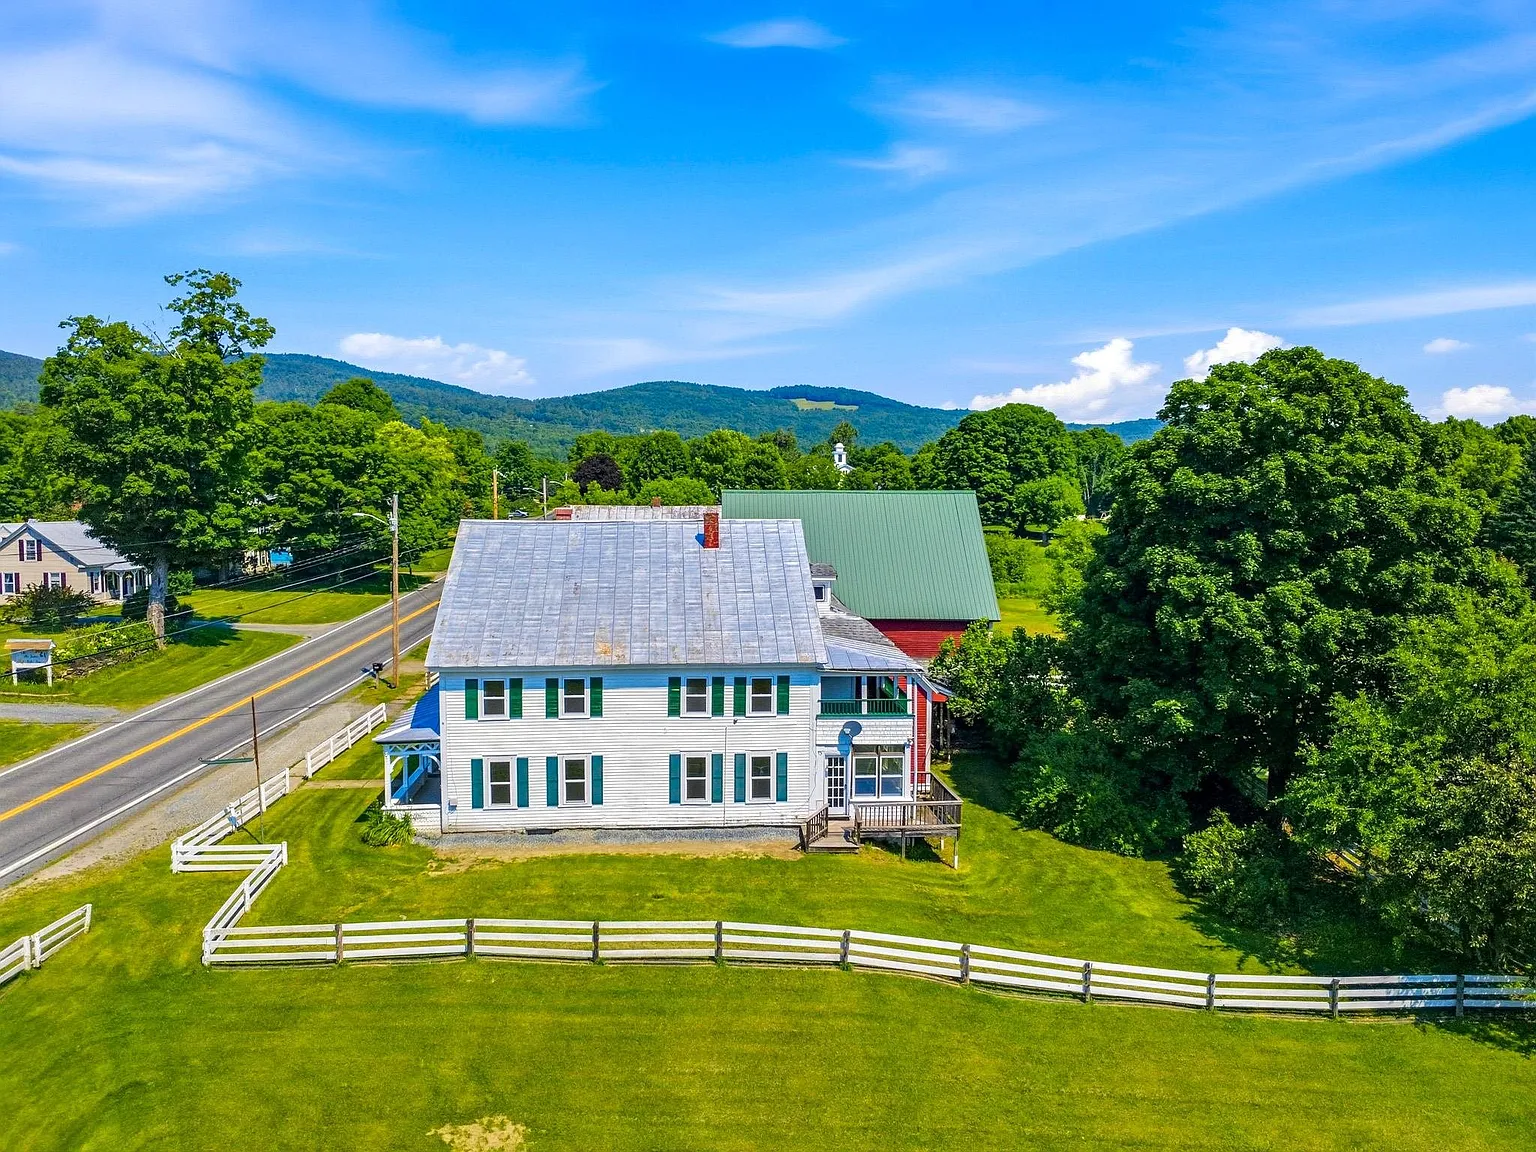
Metal and Asphalt Roof
The roof combines metal and asphalt-shingle sections.
Different roofing materials may reflect additions, repairs, or separate sections of the historic structure.
Both materials can perform well when flashing and drainage are properly maintained.
Buyers should inspect roof age, leaks, moss, fasteners, shingles, flashing, gutters, and structural framing.
Wood Siding
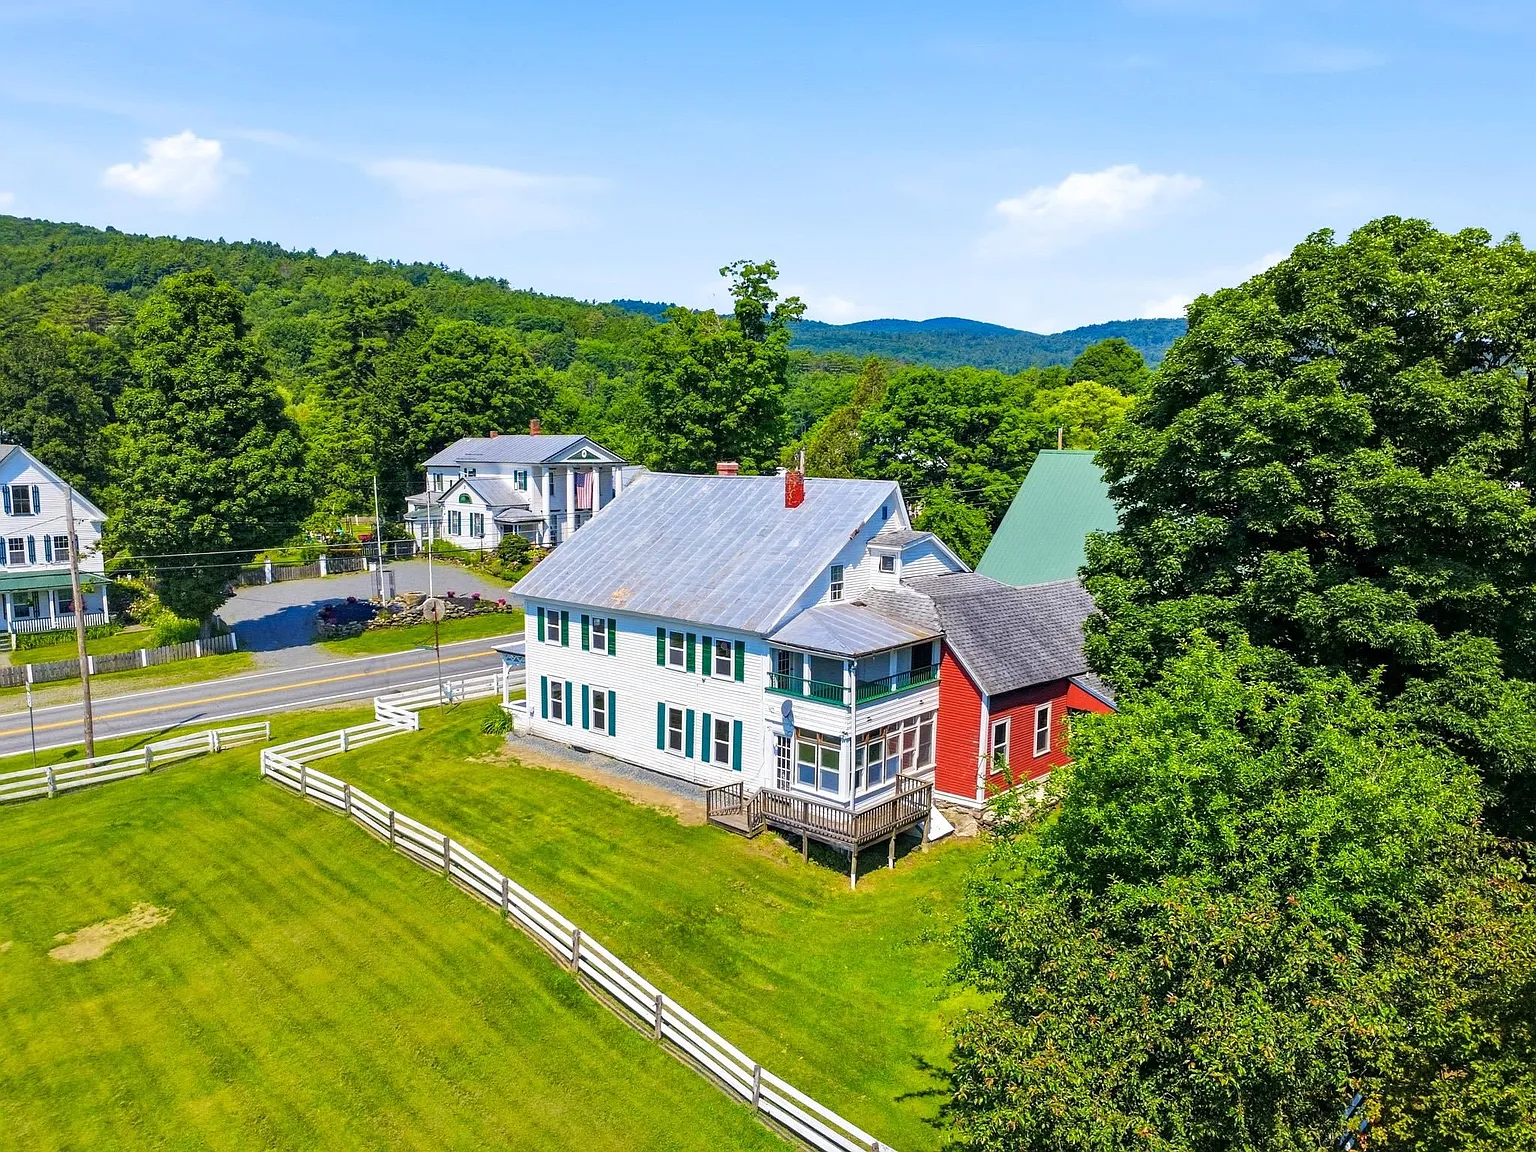
The exterior includes traditional wood siding.
Wood siding contributes to the historic appearance of the Colonial home.
It requires regular painting, sealing, repair, and protection from moisture and insects.
Buyers should inspect lower boards, window trim, corners, porch connections, and areas exposed to runoff.
Masonry and Metal Materials
The construction also includes masonry and metal components.
These materials may be found in chimneys, foundations, roofing, porches, or later improvements.
The variety of materials reflects the home’s long history and possible additions over time.
Each component should be evaluated according to its age, condition, maintenance needs, and compatibility with adjoining materials.
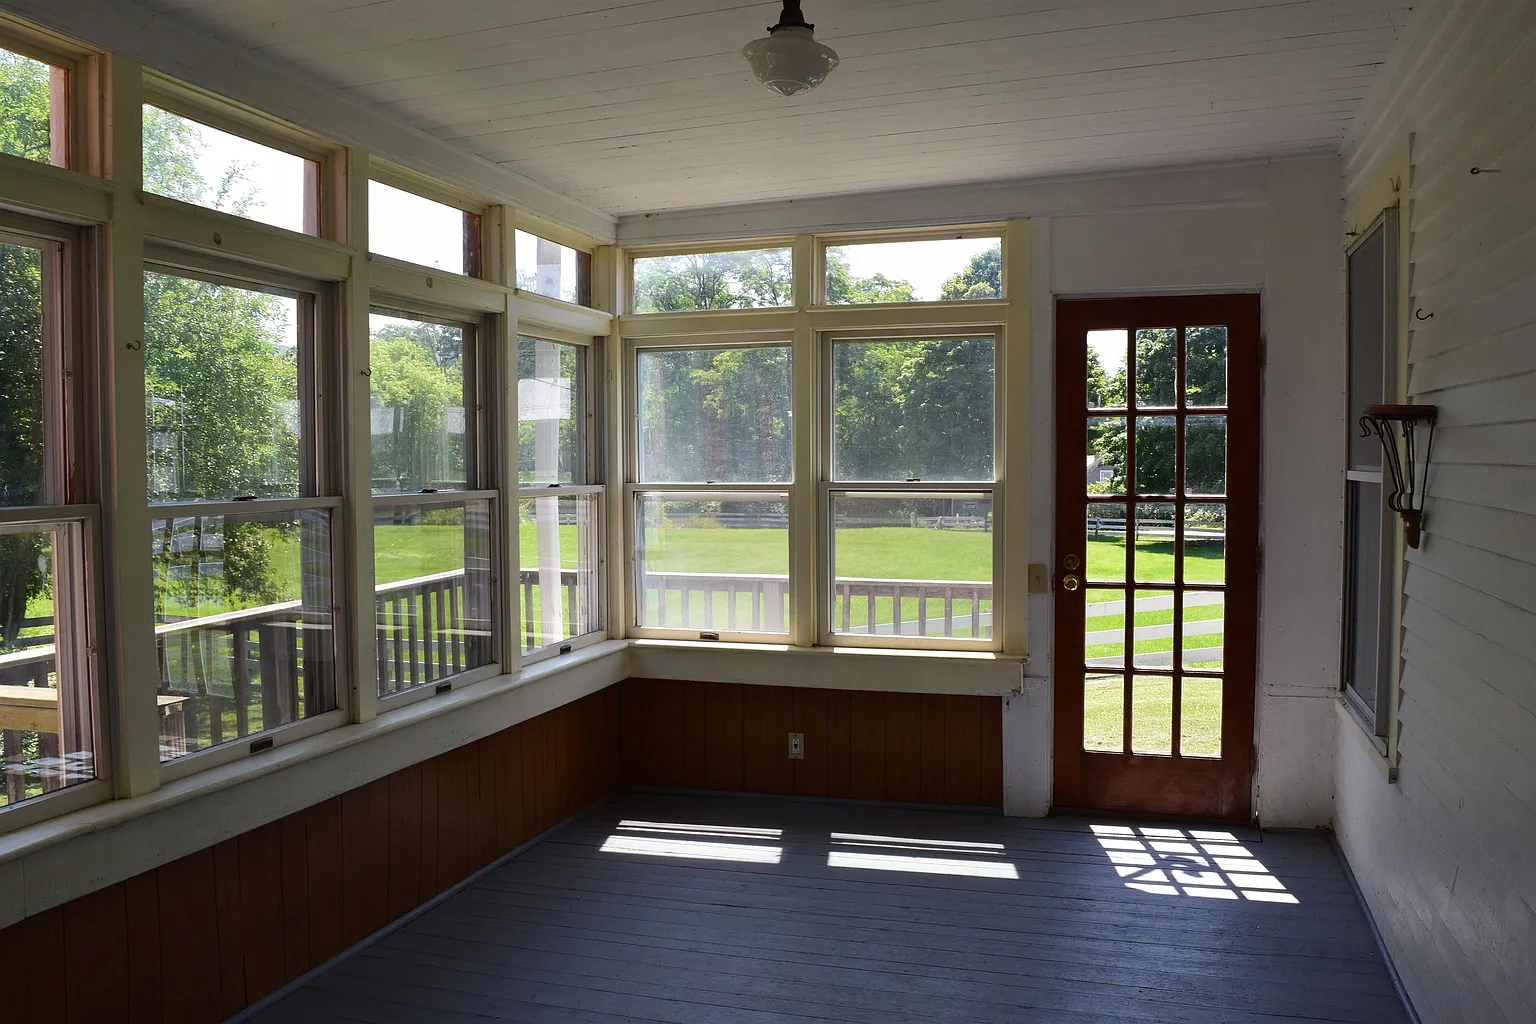
Enclosed First-Floor Porch
The first floor includes an enclosed porch overlooking the backyard.
This space could serve as a sitting room, mudroom, seasonal dining area, plant room, or quiet place to enjoy the property.
Enclosed porches often add useful transitional space between the interior and outdoors.
Windows, flooring, insulation, roof connections, and structural supports should be inspected.
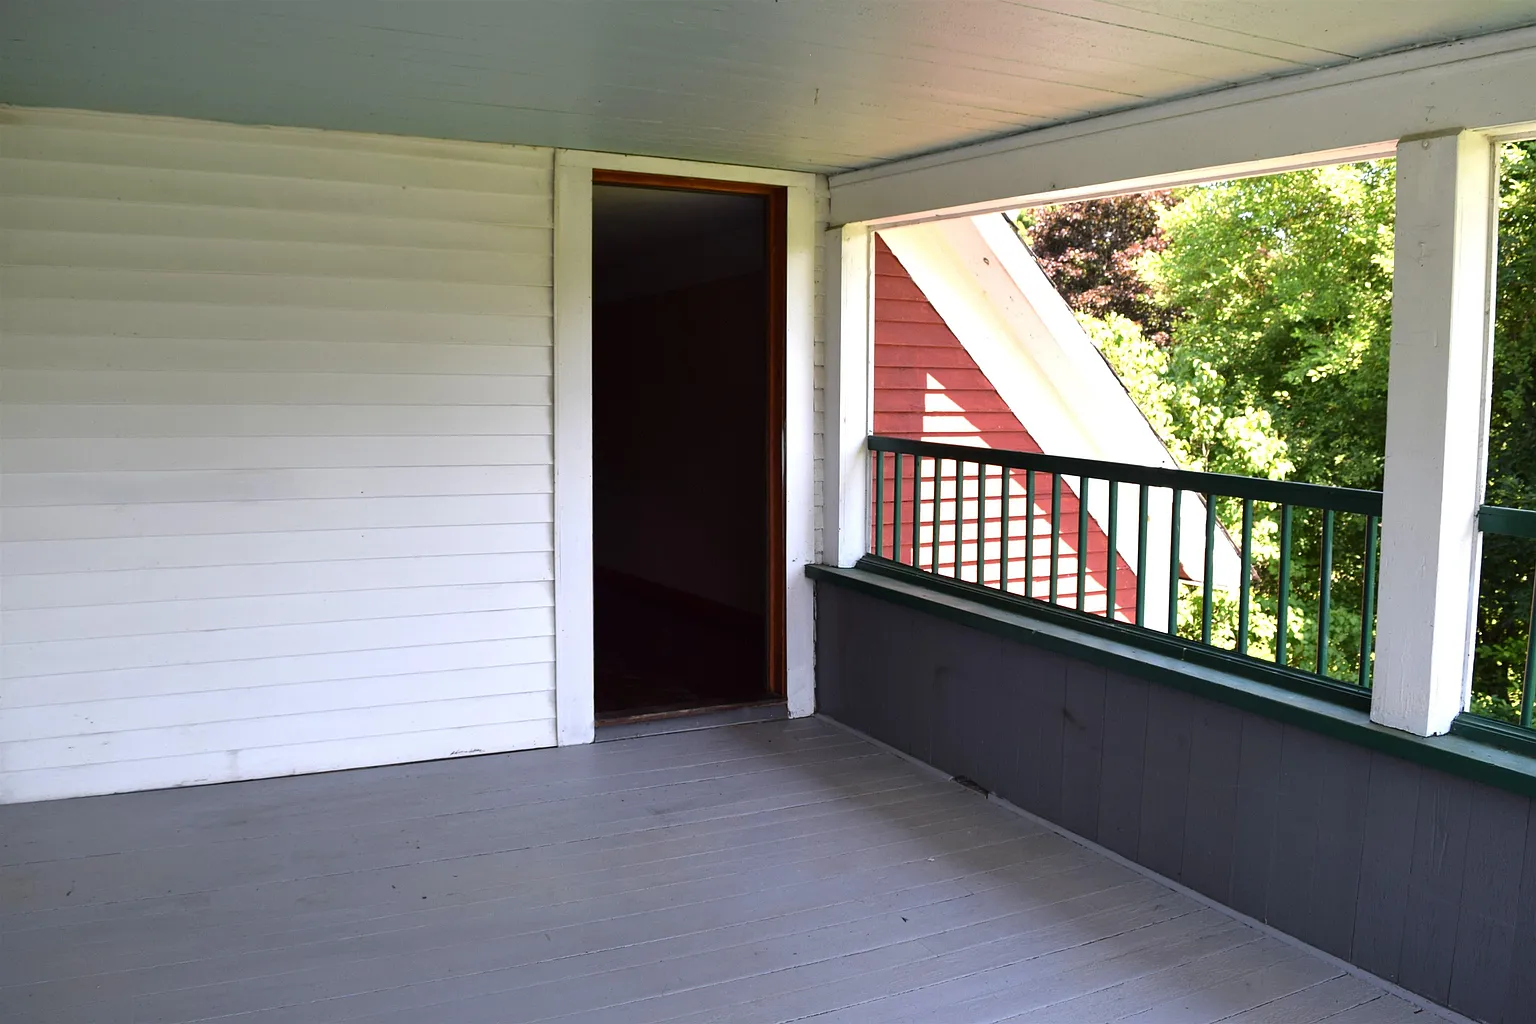
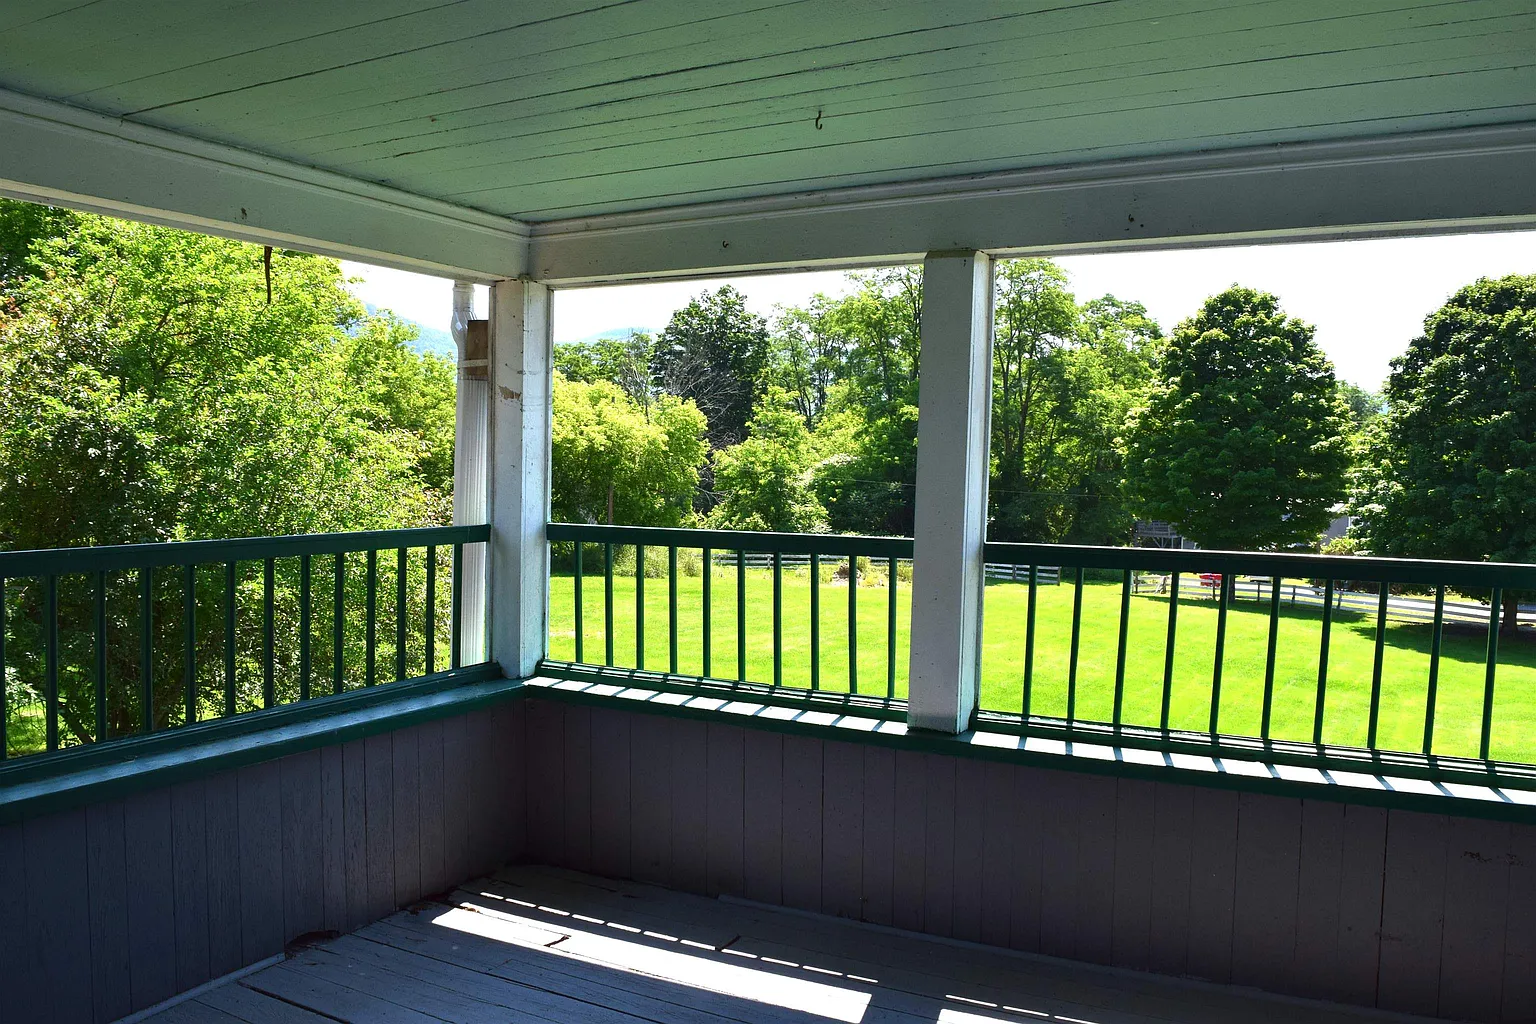
Covered Second-Floor Porch
The second floor includes a covered porch.
Its elevated position provides local mountain views and a different perspective over the surrounding landscape.
The porch may become a peaceful place for morning coffee, reading, or relaxing outdoors.
Railings, decking, supports, waterproofing, doors, and roof condition should be carefully evaluated.
Additional Exterior Porch Space
The property includes several porch and deck areas.
Multiple outdoor spaces allow owners to choose between shade, views, privacy, and proximity to the yard.
These areas may support seating, dining, plants, or seasonal decorations.
All decks and porches should be checked for rot, loose boards, unstable railings, and inadequate foundations.
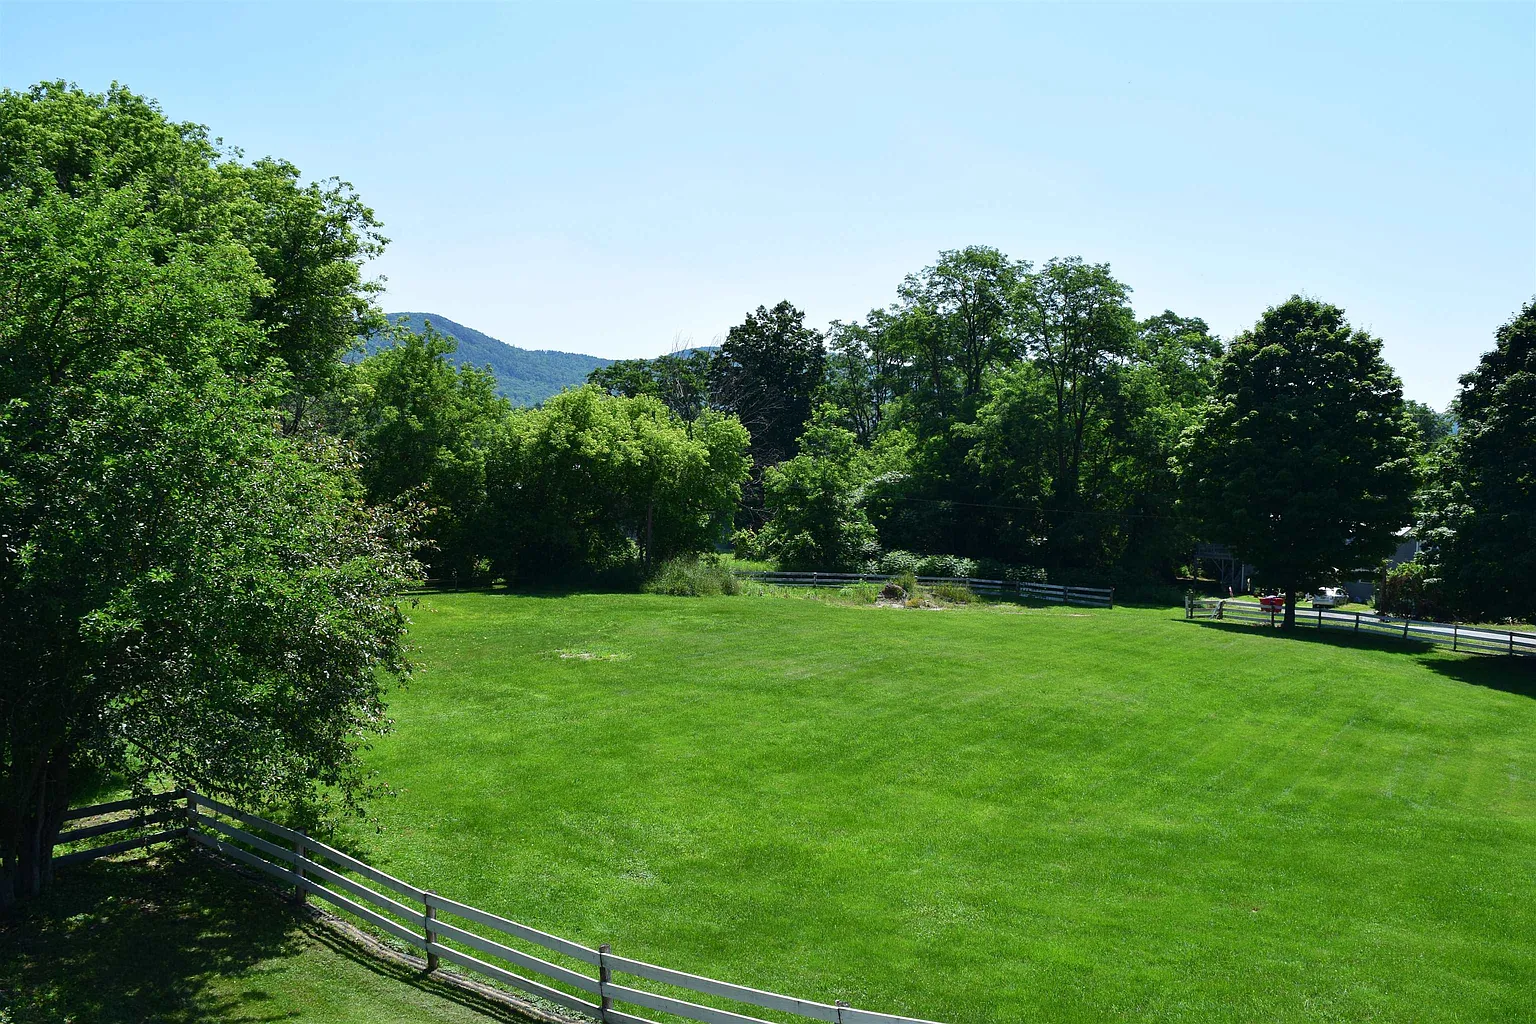
Mountain Views
The property offers views of the surrounding Vermont mountains.
These views contribute to the country atmosphere and may be especially attractive from the upper porch.
Seasonal foliage can create dramatic changes throughout the year.
Future tree trimming or landscaping should preserve privacy, safety, and scenic visibility.
Landscaped Grounds
The lot is described as landscaped.
Existing landscaping may include lawns, gardens, shrubs, trees, or defined outdoor areas around the house.
A maintained landscape can improve curb appeal and make the property immediately usable.
Buyers should evaluate drainage, mature tree health, maintenance needs, and any invasive plants.
Garden Space
The exterior includes garden areas.
These spaces may support vegetables, herbs, flowers, berries, or ornamental plants.
The open lot and existing landscaping provide a starting point for future gardening projects.
Soil quality, sunlight, water access, frost dates, wildlife pressure, and drainage should guide planting decisions.
Fully Fenced Property
The listing states that the property is fully fenced.
Fencing may improve privacy, define boundaries, and support pets or certain outdoor uses.
Its usefulness will depend on height, material, condition, gates, and the exact area enclosed.
Buyers should verify whether the fence follows the legal property boundary and whether repairs are needed.
Barn
A barn is included with the property.
This structure may provide storage for tools, equipment, vehicles, garden supplies, or recreational items.
It could also offer workshop or hobby space depending on its construction and zoning.
The barn’s foundation, roof, framing, siding, doors, electrical service, and permitted use should be inspected.
Storage Shed
The property also includes a storage shed.
This smaller structure may be convenient for lawn equipment, bicycles, snow tools, firewood, or seasonal decorations.
Outdoor storage helps keep the house, porches, and barn more organized.
Buyers should inspect the shed for rot, roof leaks, pests, security, and structural stability.
Level and Open Lot
The 1.34-acre lot includes level and open areas.
Level ground may be easier to use for gardens, outdoor gatherings, parking, pets, and recreational activities.
Open space also allows more sunlight to reach the yard and landscaping.
Buyers should evaluate soil drainage, snow storage, road noise, and the relationship between the house and property boundaries.
Corner-Lot Setting
The home sits on a corner lot.
Corner properties often offer additional road visibility, multiple approach directions, and a more open feeling.
They may also experience more exposure to traffic, snowplows, and road maintenance activity.
Buyers should verify driveway access, setbacks, sight lines, and responsibility for roadside maintenance.
Approximately 244 Feet of Road Frontage
The property includes approximately 244 feet of road frontage.
This provides a substantial connection to the public road and may influence access or future land-use options.
Road frontage should be verified through surveys and public records rather than relying only on marketing information.
Buyers should also review setbacks, driveway permits, drainage, and utility locations.
Country Setting Near Town
The property is described as both rural and in town.
This may provide a useful balance between country surroundings and access to local services.
Owners may enjoy open views and historic character without being completely isolated.
Travel times to shopping, schools, healthcare, employment, and recreation should be confirmed.
Near Railroad
The listing notes that the property is near a railroad.
This may be relevant to transportation history, local character, or surrounding land use.
It could also mean occasional train noise, vibration, crossings, or other activity.
Prospective buyers should visit at different times to understand how the railroad affects the property.
Public Sewer
The home is connected to public sewer service.
This eliminates the need to maintain a private septic tank and drain field.
Public sewer can simplify long-term wastewater management for a large five-bedroom home.
Buyers should confirm connection fees, monthly charges, line condition, and any municipal requirements.
Cable Availability
Cable service is listed as available.
This could support internet, television, and remote-work needs.
Availability does not guarantee high speeds or reliable service at the exact address.
Buyers should contact providers directly and test connectivity before relying on the property for business or education.
One-Hundred-Amp Electrical Service
The home has a 100-amp electrical service with circuit breakers.
This may be adequate for some households but could become limiting in a large home with modern appliances, heating systems, offices, or future upgrades.
An electrician should inspect the panel, wiring, grounding, outlets, and overall electrical load.
Upgrading the service may be worth considering during renovation.
Second Rear Stairway
The second and third floors include a second stairway from the rear living area.
An additional staircase can improve circulation and provide another path between floors.
It may also support safer egress or separation between different sections of the house.
Buyers should inspect stair width, headroom, railings, lighting, condition, and compliance with current safety standards.
Smoke and Carbon Monoxide Detectors
The property includes battery smoke detectors and carbon monoxide detectors.
These devices are important in a home with oil, propane, wood-stove potential, and multiple heating systems.
Detectors should be located correctly on every level and near sleeping areas.
Future owners should test all devices, replace expired units, and confirm compliance with local requirements.
Multi-Generational Living Potential
The size, bedroom count, bathrooms, stairways, and flexible rooms may support multi-generational living.
Different floors could potentially provide privacy for relatives while preserving shared gathering areas.
Multiple bathrooms reduce pressure on the household during busy mornings and extended visits.
Any separate-living arrangement should be reviewed for zoning, safety, egress, and utility considerations.
Large Family Home Potential
Five bedrooms and more than 3,300 square feet create room for a large family.
The house offers spaces for sleeping, studying, working, relaxing, crafting, and entertaining.
Porches, gardens, storage, and the barn expand the usable space beyond the interior.
Families should review schools, road safety, heating expenses, maintenance needs, and renovation priorities.
Vacation Home Potential
The property could serve as a spacious Vermont vacation home.
Its multiple bedrooms and bathrooms provide room for extended family and visiting friends.
Mountain views, porches, historic character, and nearby rural recreation may add to its appeal.
Seasonal owners should plan for heating, winter monitoring, snow removal, security, and ongoing maintenance.
Guesthouse or Retreat Potential
The large layout may work for group retreats or extended guest stays.
Separate rooms, multiple bathrooms, porches, and gathering areas make the house suitable for hosting.
Potential uses could include creative retreats, family reunions, educational gatherings, or wellness weekends where permitted.
Buyers must confirm zoning, occupancy limits, insurance, parking, fire safety, and licensing before operating any guest-based business.
Short-Term Rental Potential
The bedroom and bathroom count may create short-term rental potential.
Travelers seeking a large historic Vermont home could value the space, mountain views, porches, and country setting.
The property’s lower price per square foot may make renovation for rental use appealing to some investors.
Local rental rules, taxes, insurance, fire codes, parking, and demand should be thoroughly researched.
Bed-and-Breakfast Potential
The house may visually and functionally resemble properties used as small inns or bed-and-breakfast accommodations.
Multiple bedrooms, bathrooms, common rooms, porches, and kitchen facilities could support such a concept.
However, the listing identifies the property as a single-family residence rather than an operating lodging business.
Any hospitality use would require zoning approval, permits, inspections, insurance, accessibility planning, and professional financial analysis.
Renovation Opportunity
A home built in 1850 will likely need ongoing repairs, updates, and preservation work.
Future owners may choose to improve electrical capacity, insulation, heating efficiency, kitchens, bathrooms, windows, or exterior materials.
Renovation should prioritize safety and structural stability while preserving valuable historic features.
A realistic budget should include both known improvements and a contingency for hidden problems.
Historic Preservation Potential
The tin ceilings, wood floors, Colonial layout, porches, and traditional materials may be worth preserving.
Sensitive renovation can retain the character that makes the home distinctive while improving comfort and efficiency.
Replacing original elements unnecessarily could reduce the property’s historic appeal.
Buyers may benefit from consulting contractors experienced with nineteenth-century New England homes.
Energy-Efficiency Improvements
A large historic house may require substantial energy during Vermont winters.
Improved insulation, air sealing, storm windows, heating controls, and carefully selected upgrades could reduce operating costs.
Energy work should account for moisture movement and avoid damaging historic materials.
An energy audit may help identify the most cost-effective improvements.
Investment Potential
At approximately $87 per square foot, the property offers a large amount of interior space for the asking price.
Its five bedrooms, five bathrooms, barn, porches, mountain views, and historic details may appeal to several buyer groups.
Thoughtful repairs and updates could improve usability, comfort, and future resale appeal.
Investment calculations should include renovation, heating, insurance, taxes, maintenance, utilities, and local market demand.
Important Due Diligence
A comprehensive inspection is essential for a home of this age and size.
Special attention should be given to the stone foundation, dirt-floor basement, electrical service, heating systems, roof sections, plumbing, porches, barn, and exterior siding.
Buyers should also investigate lead paint, asbestos-containing materials, radon, moisture, pests, structural movement, and permit history.
The cost of maintaining and heating more than 3,300 square feet should be calculated before purchase.
Final Thoughts
This Barnet property combines an 1850 Colonial home, five bedrooms, five bathrooms, approximately 3,345 square feet, a barn, multiple porches, hardwood floors, tin ceilings, and mountain views.
Its flexible rooms may support a large family, multi-generational household, remote work, homeschooling, creative projects, guest accommodations, or a substantial Vermont vacation home.
The property’s historic age means buyers should expect ongoing maintenance and possible renovation, but it also offers architectural character and interior space that can be difficult to find at this price.
Priced at $289,900, this large vintage Vermont home presents an interesting opportunity for someone prepared to preserve its history while adapting it for modern living.
If you need more info, contact the listing agent from the Zillow link below the photos.
Listed on Zillow